Property photo 1
Property photo 2
Property photo 3
Property photo 4
Property photo 5
3 Beds
3 Baths
2,619 sqft

$434,000

9908 Rocky Ford Club Road, Charlotte NC, 28269

Price per sqft$165.71
Built in2009
Property size2,619 sqft
Property typeResidential
Courtesy of Keller Williams Unlimited, Allen Dargins Listing Contact: [email protected]

Overview

Active

Listed Aug 22, 2026

Updated 7 days ago

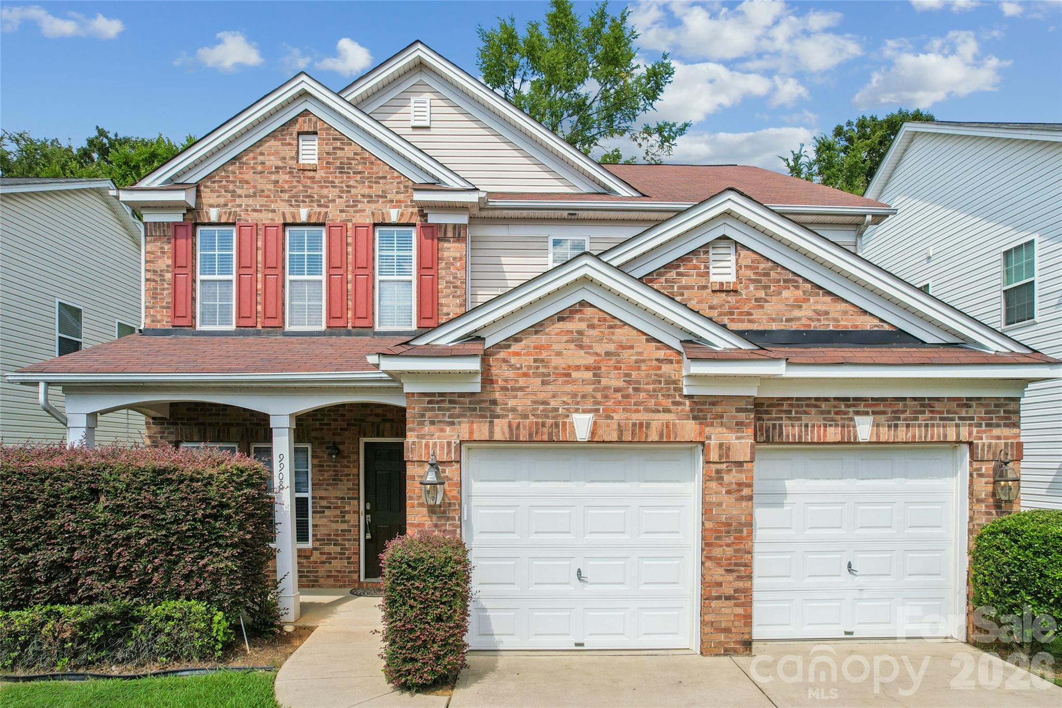
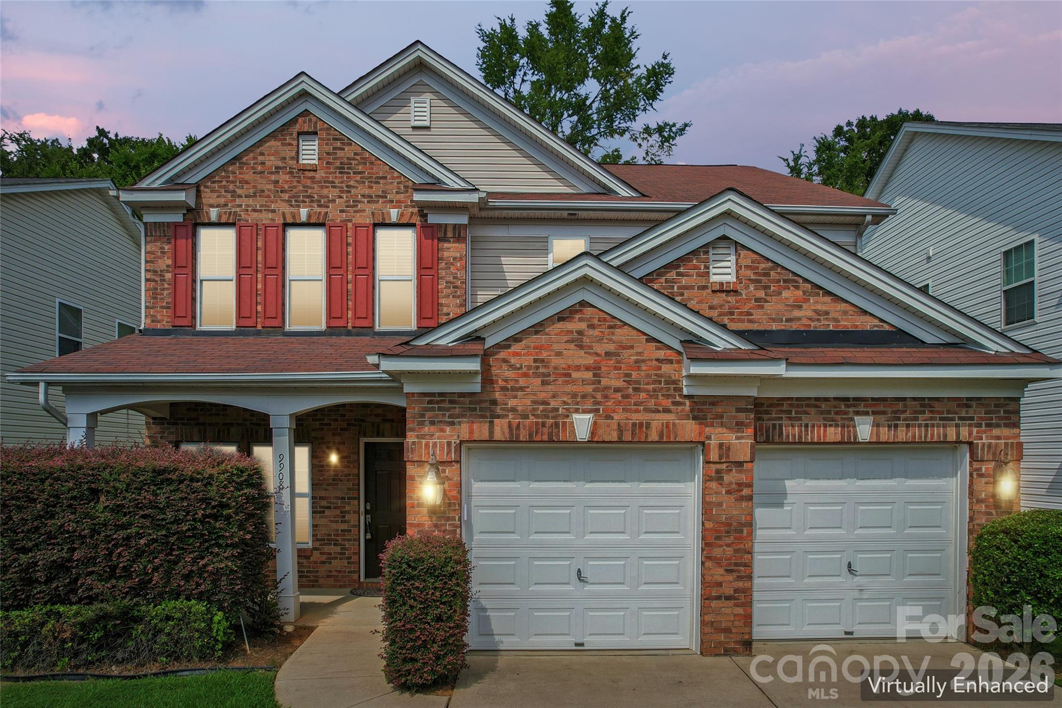
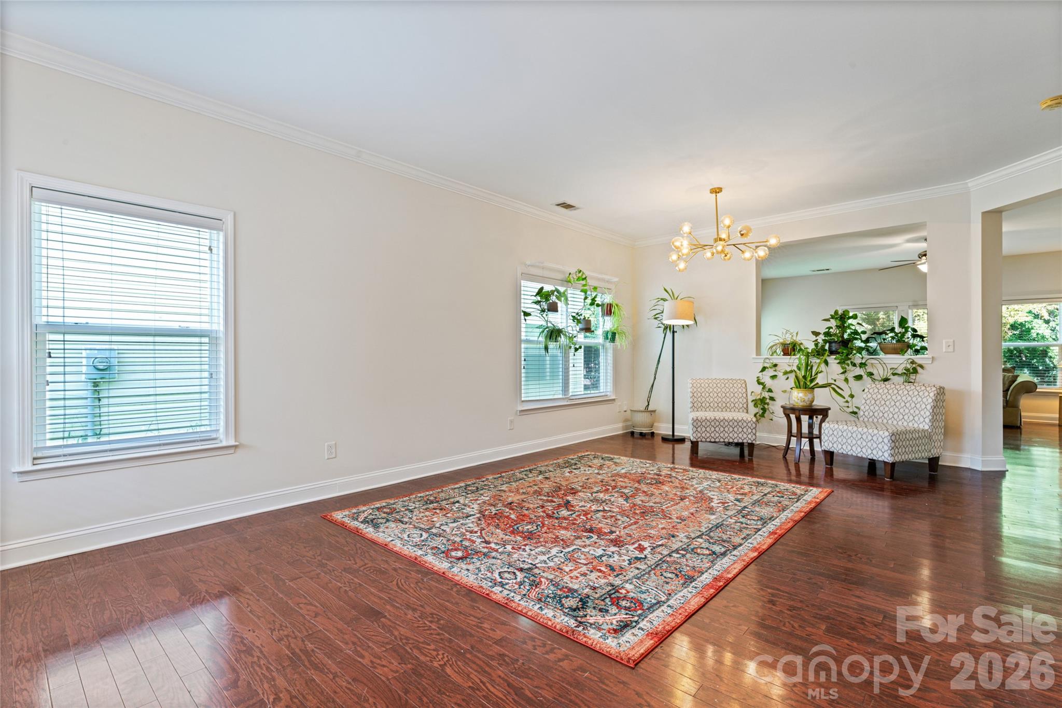
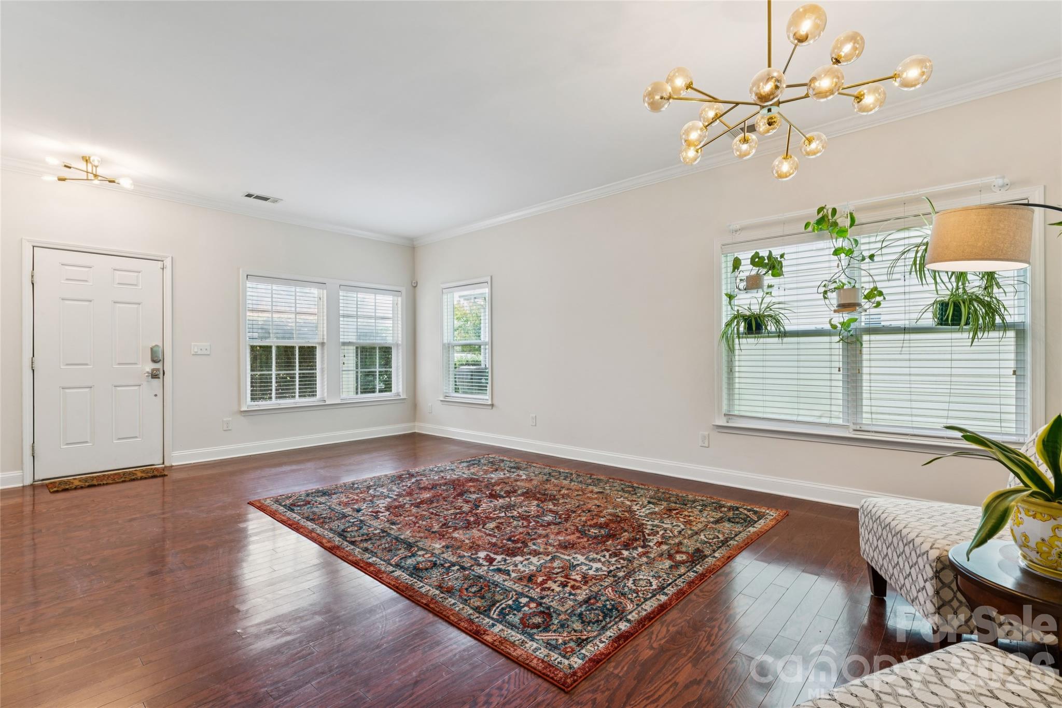
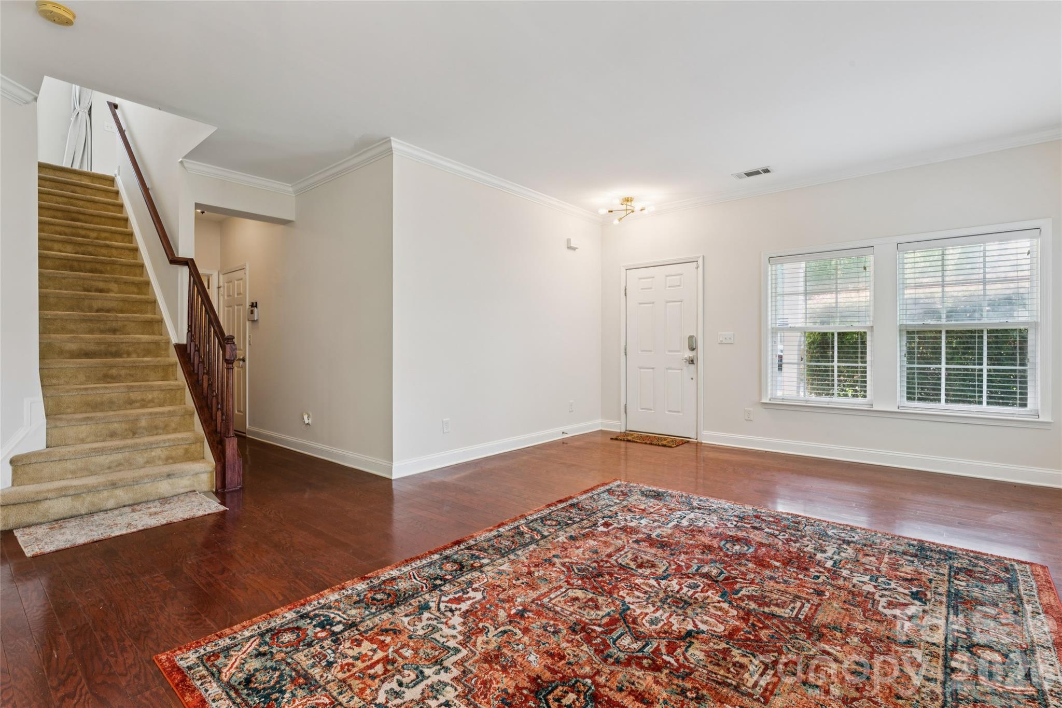
Welcome home to this spacious and inviting residence featuring an open, functional floor plan and convenient access to I-485, I-77 and I-85. A covered rocking-chair front porch creates a warm and welcoming entrance. Inside, hardwood floors enhance the formal living and dining areas and continue into the comfortable large family room, highlighted by a corner gas-log fireplace. The family room flows seamlessly into the generously sized kitchen featuring a long breakfast bar with seating for 6+, tall 42" cabinetry and a full complement of stainless steel appliances, including a French-Door refrigerator, built-in microwave and glass-top range/oven. Tile flooring and a bright breakfast area complete this inviting space—ideal for everyday living and entertaining. Upstairs, retreat to the spacious primary suite with a tray ceiling, ceiling fan and an impressive walk-in closet. The ensuite ceramic-tiled bath offers dual vanities, a garden tub and separate shower. Generously sized secondary bedrooms provide plenty of flexibility. A standout feature is the redesigned loft, thoughtfully transformed into a versatile combination of open flex space and a sleek, modern office. The office features sliding opaque glass panels that allow you to easily transition between an open, connected workspace and a more private setting for secure zoom meetings or conference calls, providing exceptional flexibility for working from home, studying or creative pursuits while preserving the functionality of the adjoining loft area. An upstairs laundry room adds everyday convenience. Step outside to enjoy the open backyard with mature trees and a protected area beyond, creating a pleasant natural backdrop. With generous living spaces, thoughtful updates, a versatile layout and convenient access to major highways, grocery store, fine dining, and schools. This home offers the space and flexibility to fit a variety of lifestyles. Roof replaced in 2017.

$2,887/mo

Est. mortgage payment based on a $434,000 home price.

All estimates are provided by Luxury Presence for informational purposes only. Actual amounts may vary.

Additional information

MLS® ID
4415380

Interior Features

Bedrooms
3
Bathrooms
3
Fireplace
Yes
Cooling
Yes
Heating
Yes
Basement
No

Exterior Features

Lot Size
0.12 Acres

Other Property Details

Association Fee Frequency
Quarterly
Garage
Yes
55+/Senior Community
No

Listings courtesy of Canopy MLS as distributed by MLS GRID

All information deemed reliable but not guaranteed and should be independently verified. All properties are subject to prior sale, change or withdrawal. Neither listing broker(s) nor Tiffany Johannes shall be responsible for any typographical errors, misinformation, misprints and shall be held totally harmless. Properties displayed may be listed or sold by various participants in the MLS.

Based on information submitted to the MLS GRID as of 6:21 AM UTC on 10/10/2026. All data is obtained from various sources and may not have been verified by broker or MLS GRID. Supplied Open House Information is subject to change without notice. All information should be independently reviewed and verified for accuracy. Properties may or may not be listed by the office/agent presenting the information.

©2026 Canopy MLS . All rights reserved.

DMCA Notice

Powered by Luxury Presence