Property photo 1
Property photo 2
Property photo 3
Property photo 4
Property photo 5
3 Beds
2 Baths
1,902 sqft

$529,000

676 Latrobe Drive Unit: 315, Iron Station NC, 28080

Price per sqft$278.13
Built in2022
Property size1,902 sqft
Property typeResidential
Courtesy of Southern Homes of the Carolinas, Inc, Melissa Martin Listing Contact: [email protected]

Overview

Active

Listed Aug 20, 2026

Updated 8 days ago

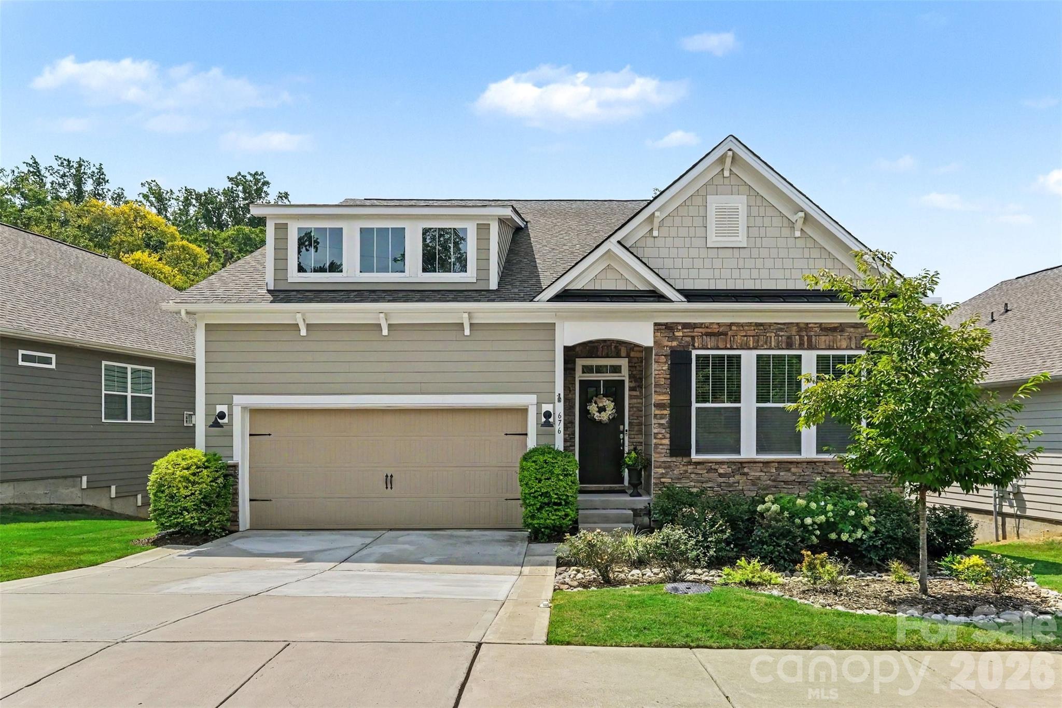
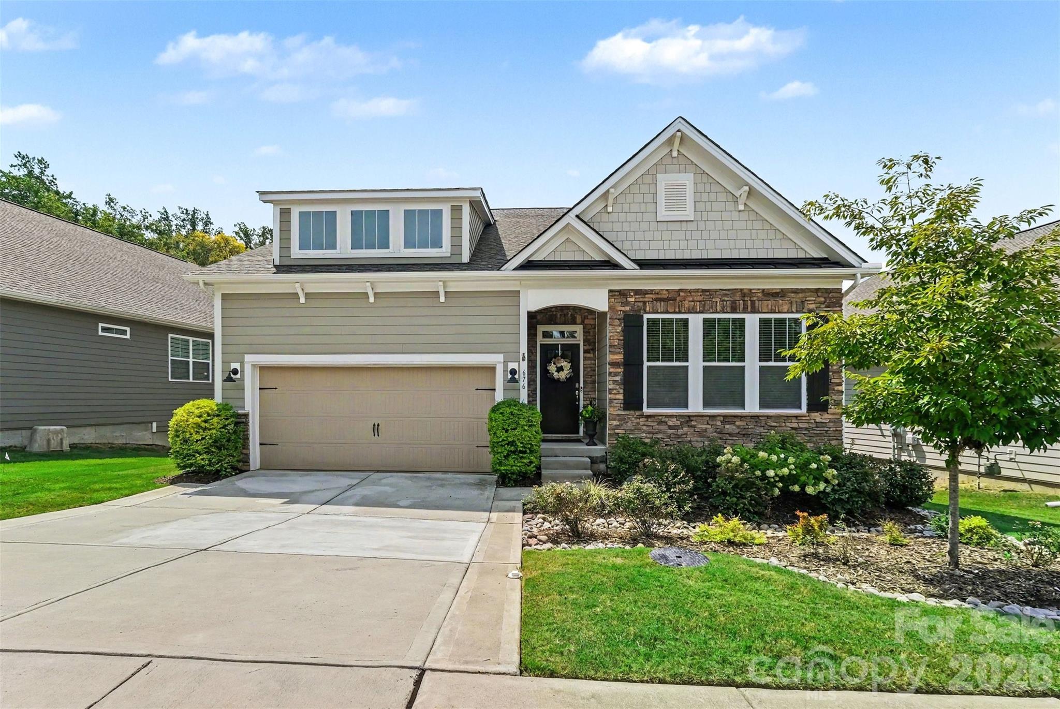
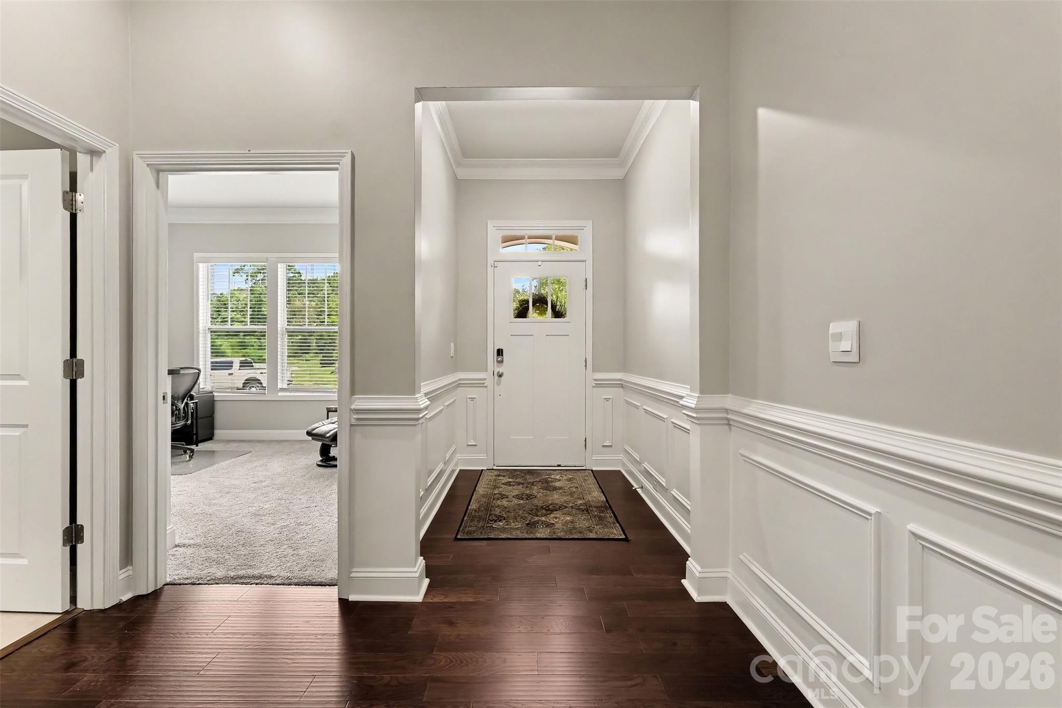
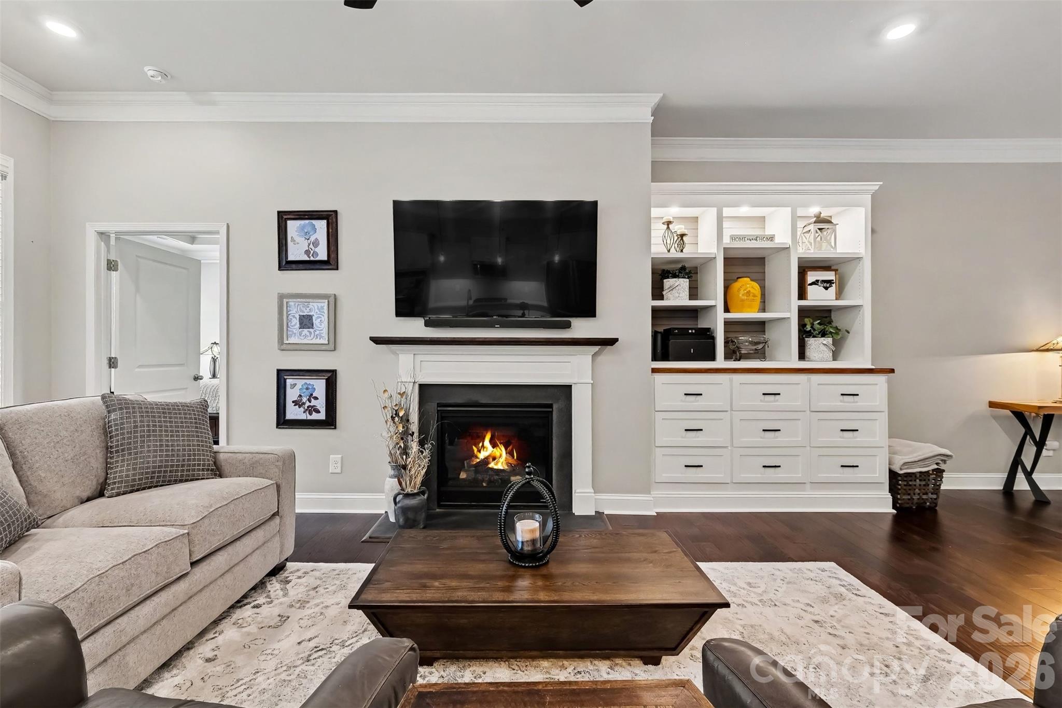
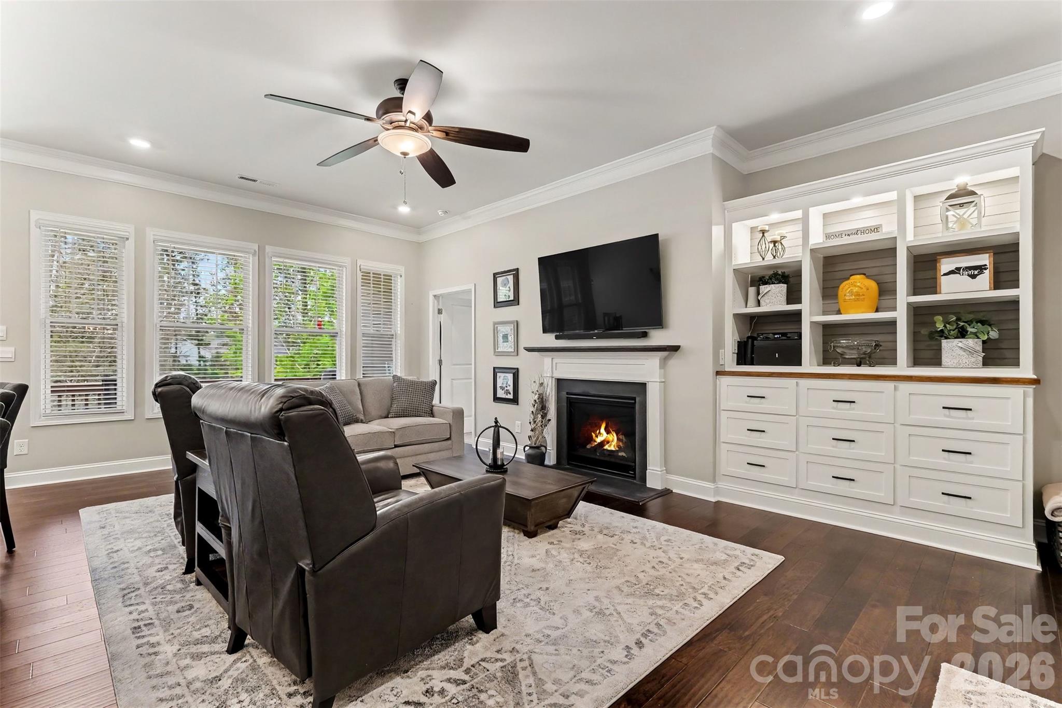
A RARE find in the active-adult (55+)maintenance free community of The Preserves at The Farm at Ingleside. This immaculate Azalea floor plan ranch home features a highly coveted walkout BASEMENT! Located in the desirable Denver area, you are just minutes from Lake Norman and local marinas. Inside, an open-concept layout showcases elegant crown molding, decorative wainscoting, and durable Revwood flooring. The main level offers three bedrooms and a gourmet kitchen equipped with a massive quartz island, stainless steel double ovens, custom cabinet pull-outs, and a seamless flow into the large dining area and cozy breakfast nook. The great room centers around a cozy gas fireplace with custom built-ins. Relax on the covered porch off the kitchen overlooking a peaceful pond below. The primary suite boasts a walk-in shower, dual sinks, and an expansive walk-in closet. Downstairs, the massive walkout basement includes a workshop and vast storage space. Unfinished and plumbed for a bath and wet bar, this versatile lower level is a blank canvas ready to be transformed into an ultimate entertainment space or guest suite or visiting grandkids, leading out to a private patio with pond behind. Other features include Tankless water heater, irrigation system, security system. The community offers, Lg. luxury clubhouse with fitness center, Huge community pool, playground, bocce ball and pickleball. Low HOA fees. Meticulous maintained. Like new.

$3,519/mo

Est. mortgage payment based on a $529,000 home price.

All estimates are provided by Luxury Presence for informational purposes only. Actual amounts may vary.

Additional information

MLS® ID
4401657

Interior Features

Bedrooms
3
Bathrooms
2
Fireplace
Yes
Cooling
Yes
Heating
Yes
Basement
Yes

Exterior Features

Lot Size
0.15 Acres

Other Property Details

Association Fee Frequency
Bi-Annually
Secondary Association Fee
$180
Secondary Association Fee Frequency
Yearly
Garage
Yes
55+/Senior Community
Yes

Listings courtesy of Canopy MLS as distributed by MLS GRID

All information deemed reliable but not guaranteed and should be independently verified. All properties are subject to prior sale, change or withdrawal. Neither listing broker(s) nor Tiffany Johannes shall be responsible for any typographical errors, misinformation, misprints and shall be held totally harmless. Properties displayed may be listed or sold by various participants in the MLS.

Based on information submitted to the MLS GRID as of 7:05 PM UTC on 10/10/2026. All data is obtained from various sources and may not have been verified by broker or MLS GRID. Supplied Open House Information is subject to change without notice. All information should be independently reviewed and verified for accuracy. Properties may or may not be listed by the office/agent presenting the information.

©2026 Canopy MLS . All rights reserved.

DMCA Notice

Powered by Luxury Presence