Property photo 1
Property photo 2
Property photo 3
Property photo 4
Property photo 5
3 Beds
2 Baths
2,195 sqft

$349,900

933 W Warren Street, Shelby NC, 28150

Price per sqft$159.41
Built in1938
Property size2,195 sqft
Property typeResidential
Courtesy of Rockin Realty Inc, Lucille Rocco Listing Contact: [email protected]

Overview

Active

Listed May 5, 2026

Updated 15h ago

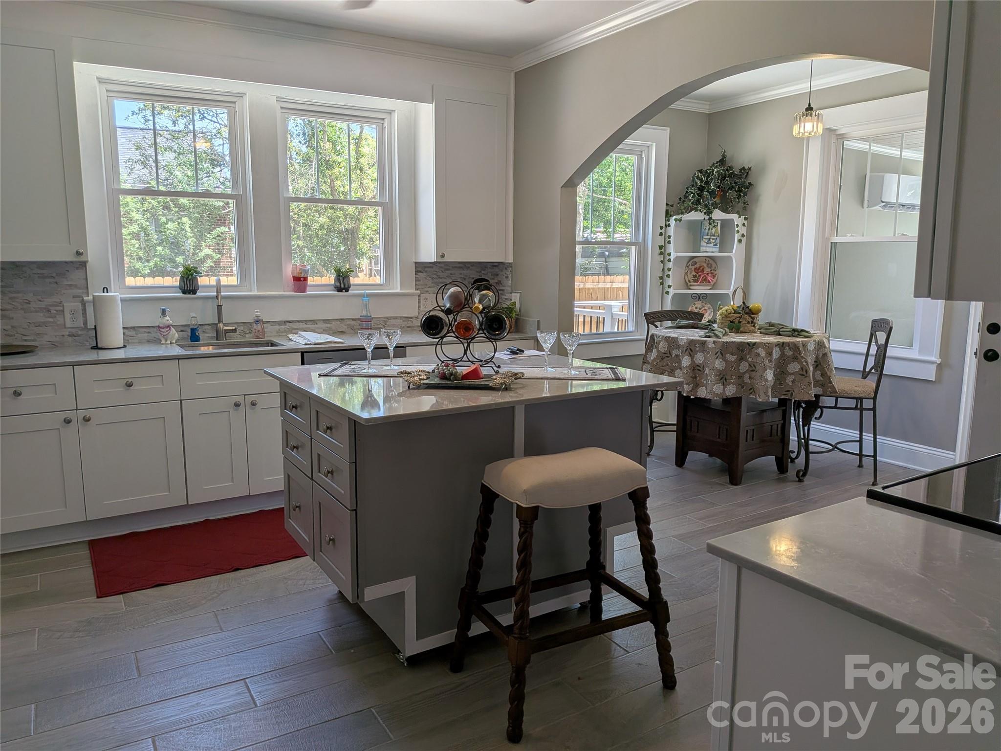
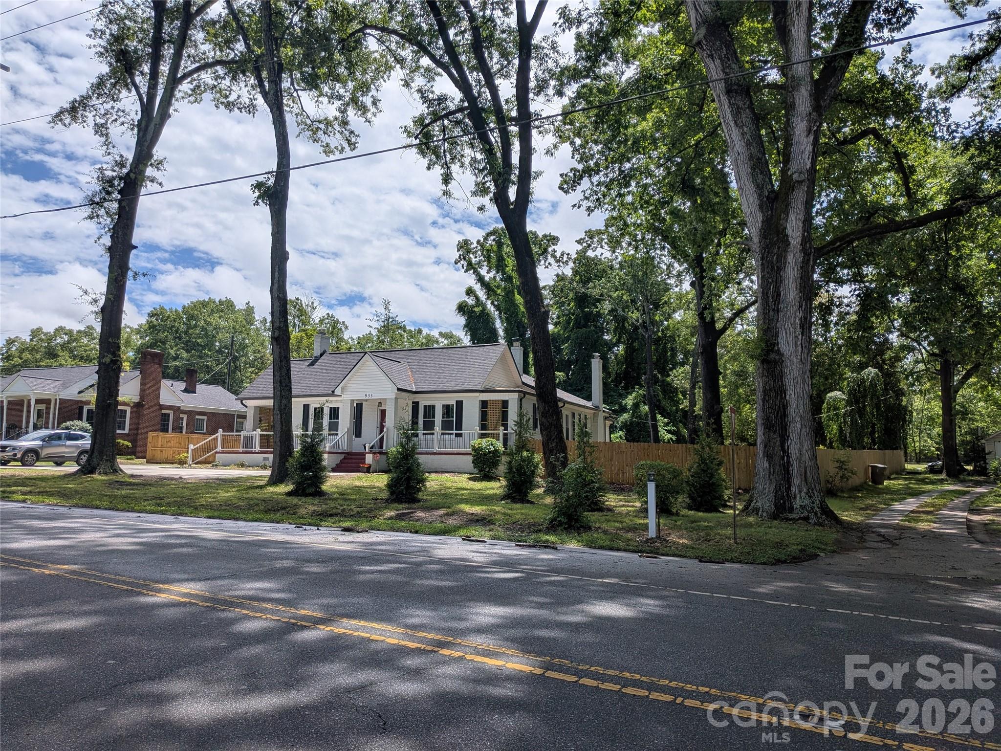
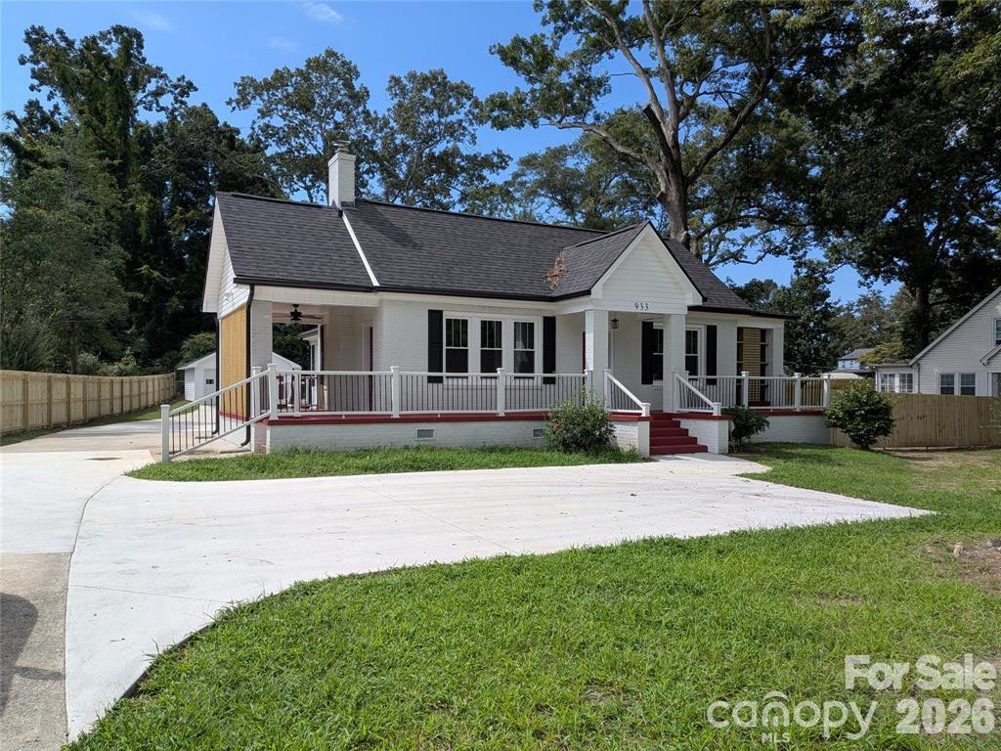
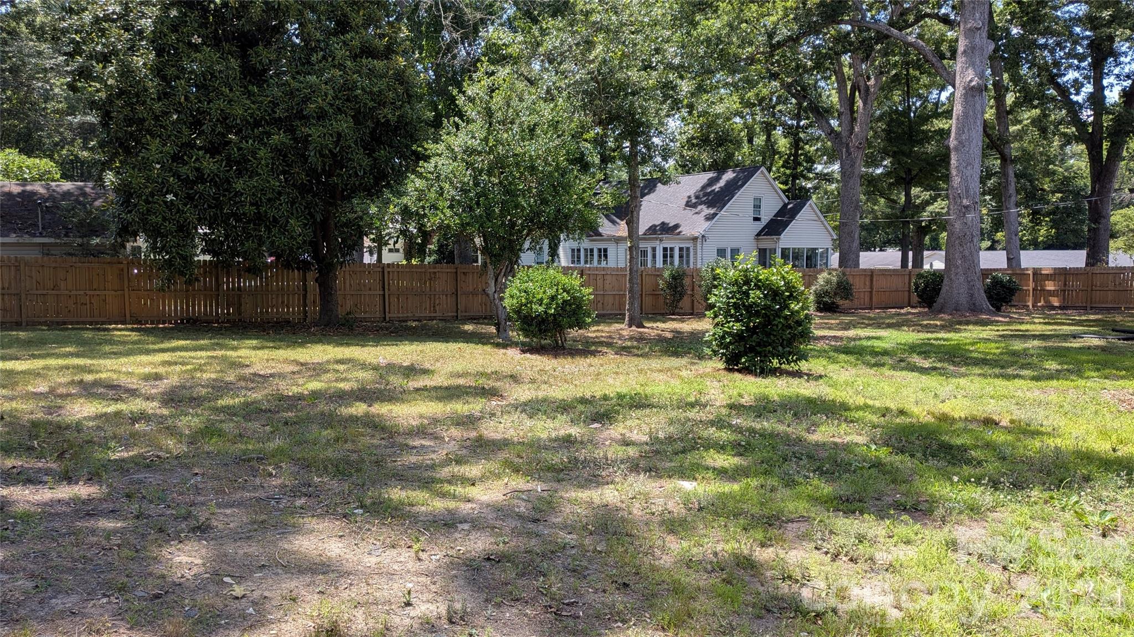
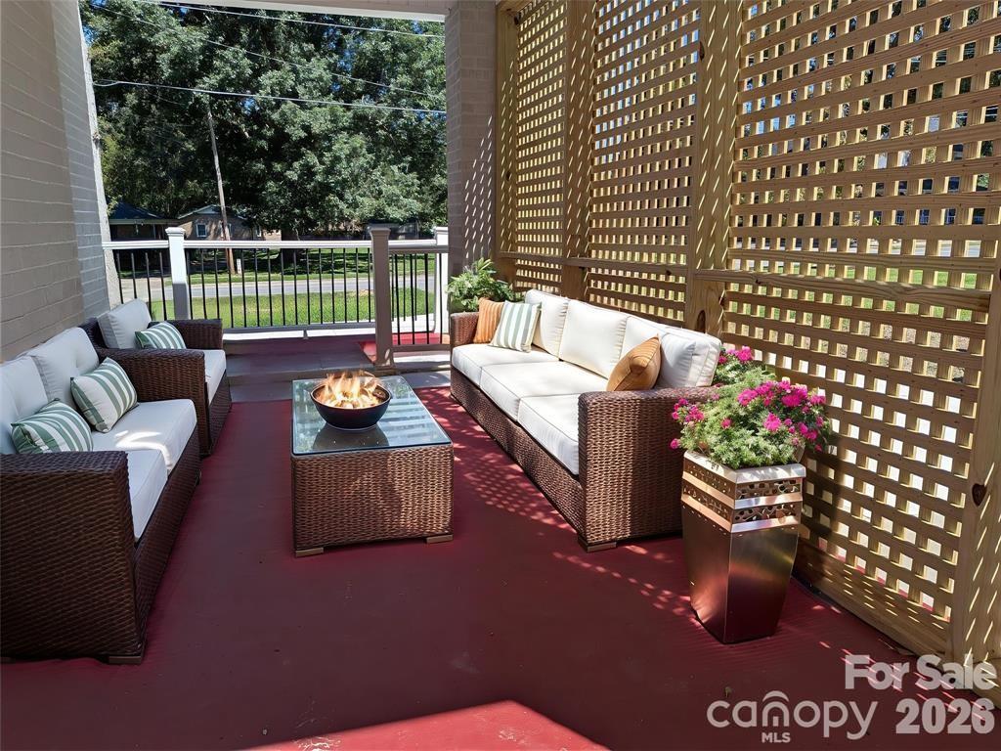
****************************************************************************************** PRICE REDUCED $10,000. When you visit this tastefully remodeled home you are greeted by restored, gleaming wood floors and 9 ft ceilings. There are fireplaces in the spacious living room (electric logs) and also in Bedroom 3. Both are ready for gas logs. Windows have all been replaced with Argon, energy efficient, drop down window. Dining Room is also spacious and has a lovely new fixture and also has the wood floors. The newly remodeled kitchen is bright and sunny & has quartz countertops, SS appliances, new quality flooring, quiet closing doors and drawers and an island ON WHEELS. There's also a lovely, inviting breakfast nook. The kitchen has direct access to the family room. The wide hallways take you to the Primary Bedroom w/ensuite bathroom & walk in shower. Bedroom 3 is roomy, connects directly to the family room. We have virtually staged it as a home office. Family room is awesome with a full wall of windows, a flex area, access to the newly painted roomy basement for " at your fingertips" storage or whatever use you wish. There's crown molding throughout the house and rooms are all freshly painted. Outside you'll find a low maintenance back deck that overlooks a huge patio area with endless possibilities. Extra parking for a boat or RV, or even an outdoor kitchen? The one car garage w/ workshop already has electric. Side yards have wood, privacy fencing. The back has chain link. The roof and gutters installed in 2022. Central forced air cooling is electric & installed in 2025. Heat is gas. Gas Hot Water Heater was installed in 2021. The family room has just had a Mini Split installed in 2025 to provide heating/cooling. Family room & flex room sq. footage is included in the total square footage. The front wrap a round porch has lattice to provide more shade and privacy. Newly planted trees in the front corner will add shade & privacy. *Please note that all offers must be accompanied by a preapproval letter for a mortgage or if cash, a Proof of Funds letter from buyer's bank. Again thanks for checking our listing.

$2,328/mo

Est. mortgage payment based on a $349,900 home price.

All estimates are provided by Luxury Presence for informational purposes only. Actual amounts may vary.

Additional information

MLS® ID
4377688

Interior Features

Bedrooms
3
Bathrooms
2
Fireplace
Yes
Cooling
Yes
Heating
Yes
Basement
Yes

Exterior Features

Lot Size
0.52 Acres

Other Property Details

Garage
Yes
View
Yes
55+/Senior Community
No

Listings courtesy of Canopy MLS as distributed by MLS GRID

All information deemed reliable but not guaranteed and should be independently verified. All properties are subject to prior sale, change or withdrawal. Neither listing broker(s) nor Tiffany Johannes shall be responsible for any typographical errors, misinformation, misprints and shall be held totally harmless. Properties displayed may be listed or sold by various participants in the MLS.

Based on information submitted to the MLS GRID as of 5:52 PM UTC on 10/10/2026. All data is obtained from various sources and may not have been verified by broker or MLS GRID. Supplied Open House Information is subject to change without notice. All information should be independently reviewed and verified for accuracy. Properties may or may not be listed by the office/agent presenting the information.

©2026 Canopy MLS . All rights reserved.

DMCA Notice

Powered by Luxury Presence