Property photo 1
Property photo 2
Property photo 3
Property photo 4
Property photo 5
4 Beds
3 Baths
2,781 sqft

$415,000

177 Old Harbor Drive, Mount Gilead NC, 27306

Price per sqft$149.23
Built in2020
Property size2,781 sqft
Property typeResidential
Courtesy of NorthGroup Real Estate LLC, Crystal Blackwelder Listing Contact: 980-722-1236

Overview

Active

Listed Oct 3, 2026

Updated 2h ago

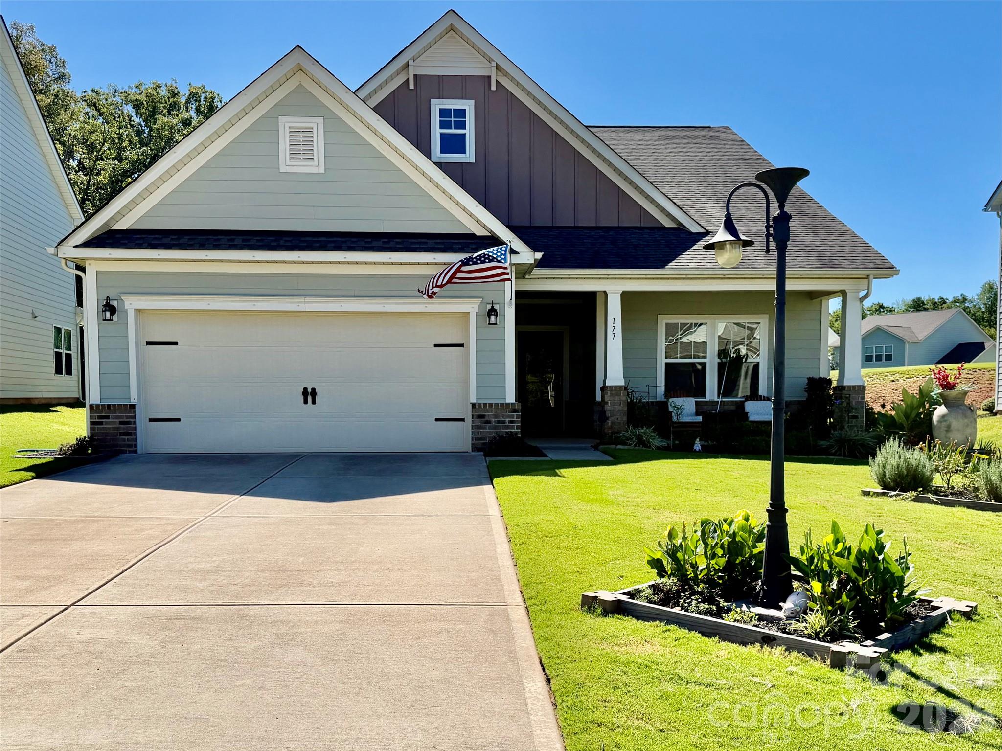
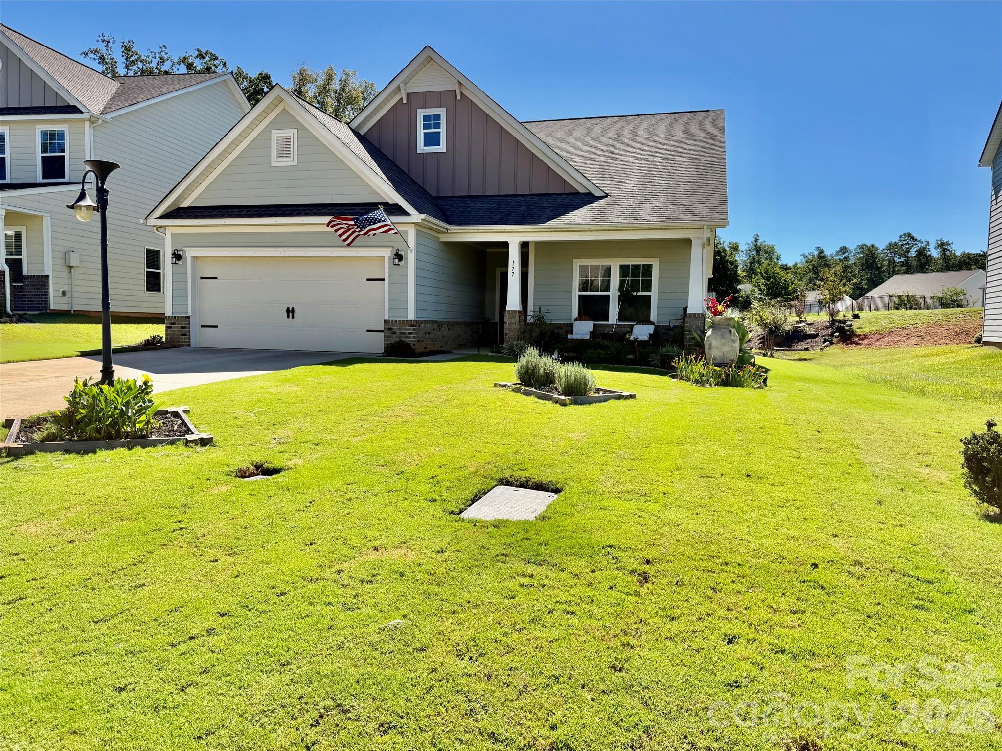
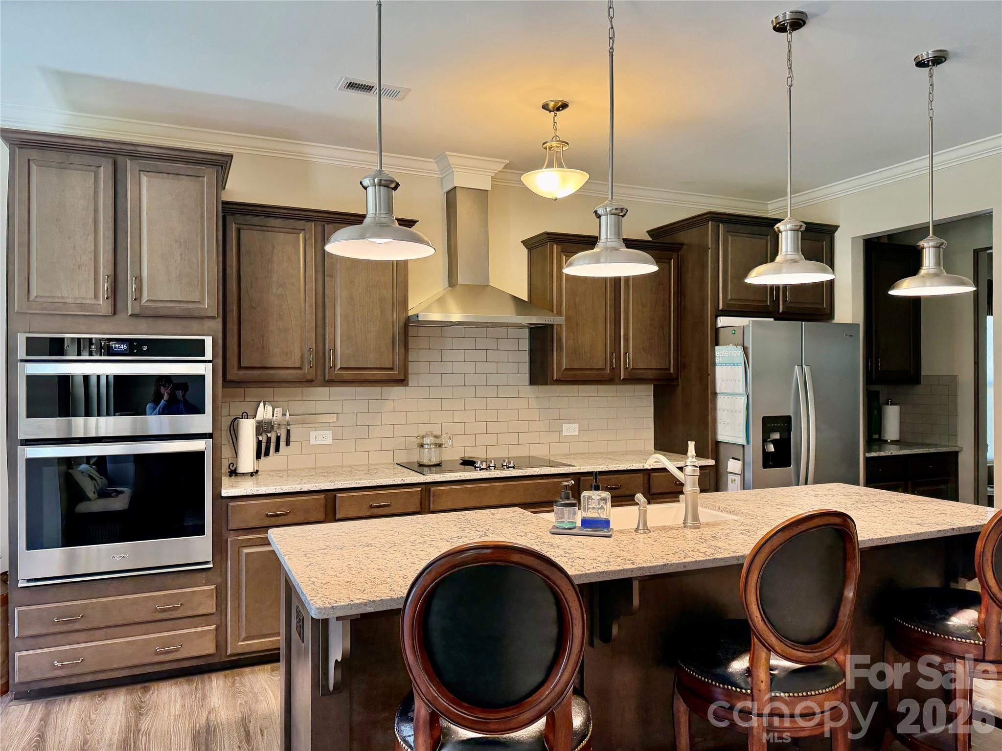
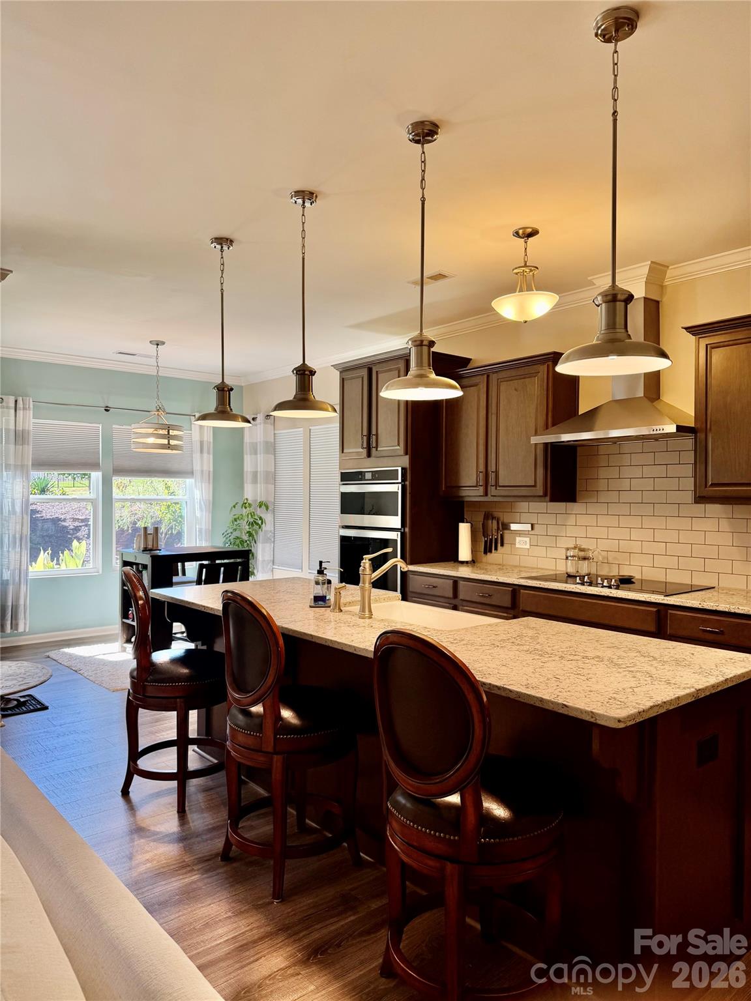
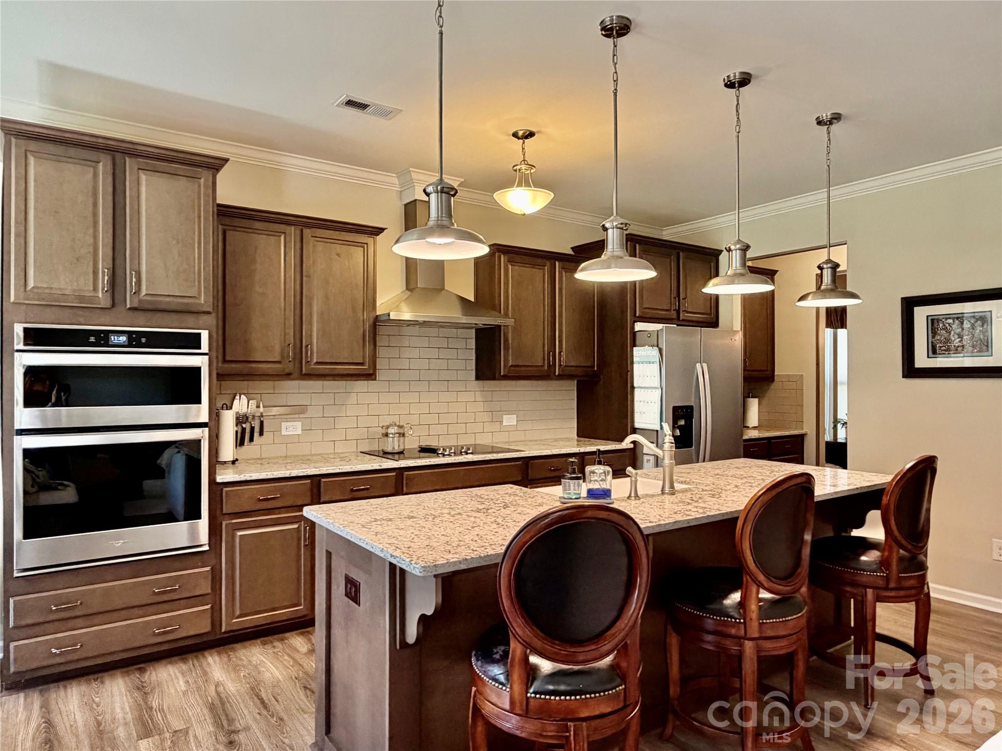
Seller offering $5000 in concessions to use for closing costs, rate buydown or membership initiation fee to join the club. Welcome home to this spacious and versatile home in sought after Tillery Traditions! The flexible floor plan offers plenty of options for multigenerational living or anyone needing extra space. The main level features a primary suite with a very large sitting room that would make a great home office, workout room or quiet retreat, plus a secondary bedroom and full bath. Upstairs you’ll find two additional bedrooms and a full bath, with the option to use one bedroom and the other bedroom as a bonus room as a second primary style suite perfect for older children, guests or extended family. The kitchen features quartz countertops, a large breakfast bar, soft close cabinetry, stainless steel appliances, farmhouse sink, cooktop, wall oven and microwave with stainless steel range hood. The living room features a pellet stove for an additional heat source, and custom window treatments add a finished touch throughout the home. Both bathrooms downstairs offer luxurious granite countertops. Additional features include an extended garage with a utility sink and storage shelving, plus a large, nearly half acre lot. Tillery Traditions offers a beautiful setting with a golf course and lake access, with country club membership available for an additional fee. Enjoy a peaceful, rural feel close to Morrow Mountain State Park, walking trails and Lake Tillery while remaining convenient to shopping and restaurants.

$2,761/mo

Est. mortgage payment based on a $415,000 home price.

All estimates are provided by Luxury Presence for informational purposes only. Actual amounts may vary.

Additional information

MLS® ID
4430936

Interior Features

Bedrooms
4
Bathrooms
3
Cooling
Yes
Heating
Yes
Basement
No

Exterior Features

Lot Size
0.49 Acres

Other Property Details

Association Fee Frequency
Bi-Annually
Garage
Yes
55+/Senior Community
No

Listings courtesy of Canopy MLS as distributed by MLS GRID

All information deemed reliable but not guaranteed and should be independently verified. All properties are subject to prior sale, change or withdrawal. Neither listing broker(s) nor Tiffany Johannes shall be responsible for any typographical errors, misinformation, misprints and shall be held totally harmless. Properties displayed may be listed or sold by various participants in the MLS.

Based on information submitted to the MLS GRID as of 12:56 PM UTC on 10/10/2026. All data is obtained from various sources and may not have been verified by broker or MLS GRID. Supplied Open House Information is subject to change without notice. All information should be independently reviewed and verified for accuracy. Properties may or may not be listed by the office/agent presenting the information.

©2026 Canopy MLS . All rights reserved.

DMCA Notice

Powered by Luxury Presence