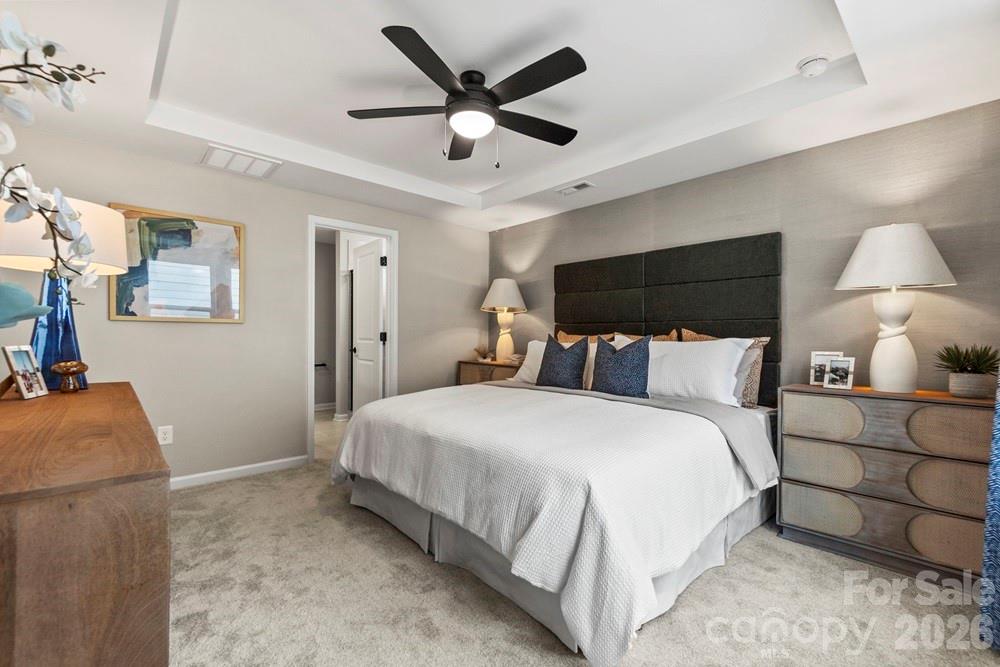
Property photo 1
Property photo 2
Property photo 3
Property photo 4
Property photo 5
4 Beds
3 Baths
2,012 sqft

$299,060

232 Fincastle Glen Road, Shelby NC, 28152

Price per sqft$148.64
Built in2026
Property size2,012 sqft
Property typeResidential
Courtesy of Taylor Morrison of Carolinas Inc, Brooke Moore Listing Contact: [email protected]

Overview

Active

Listed Oct 8, 2026

Updated 2h ago

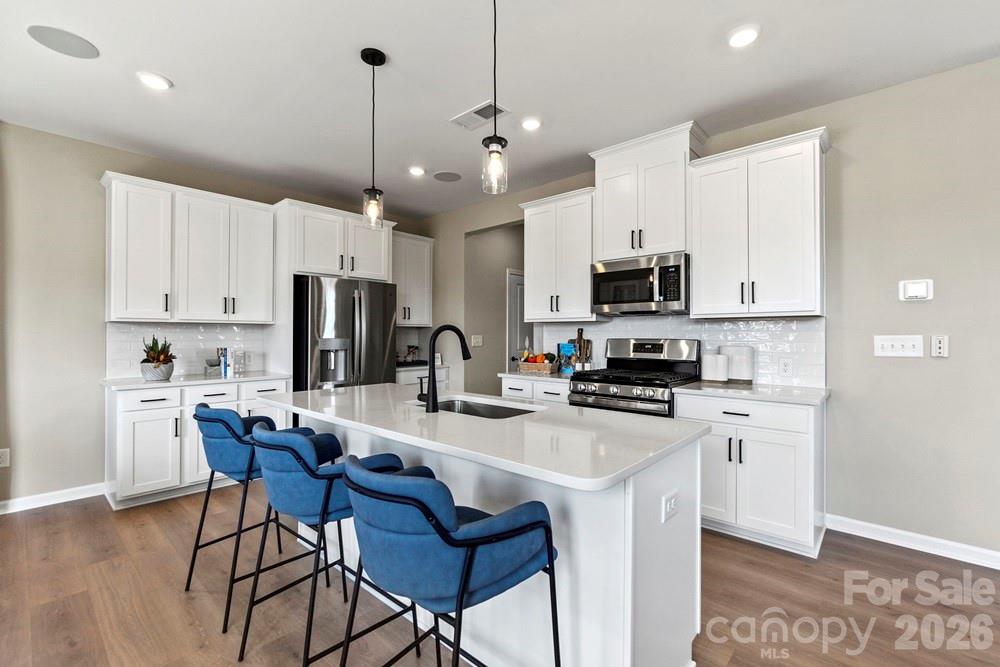
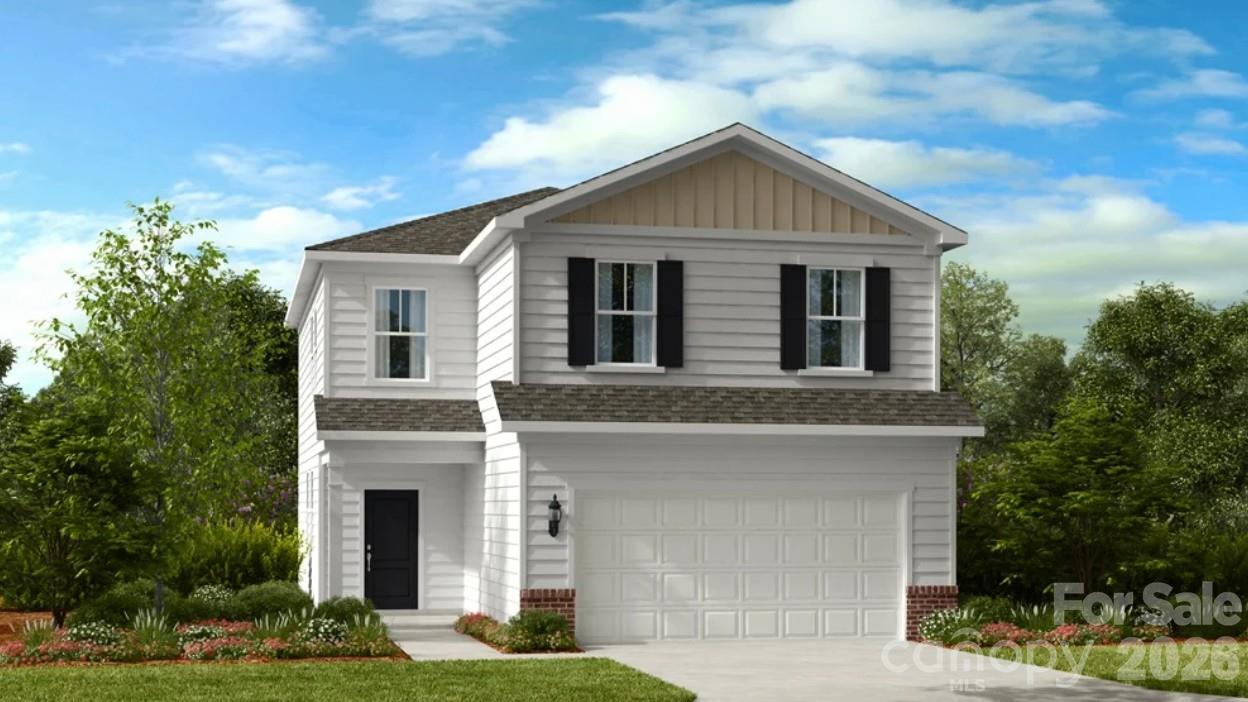
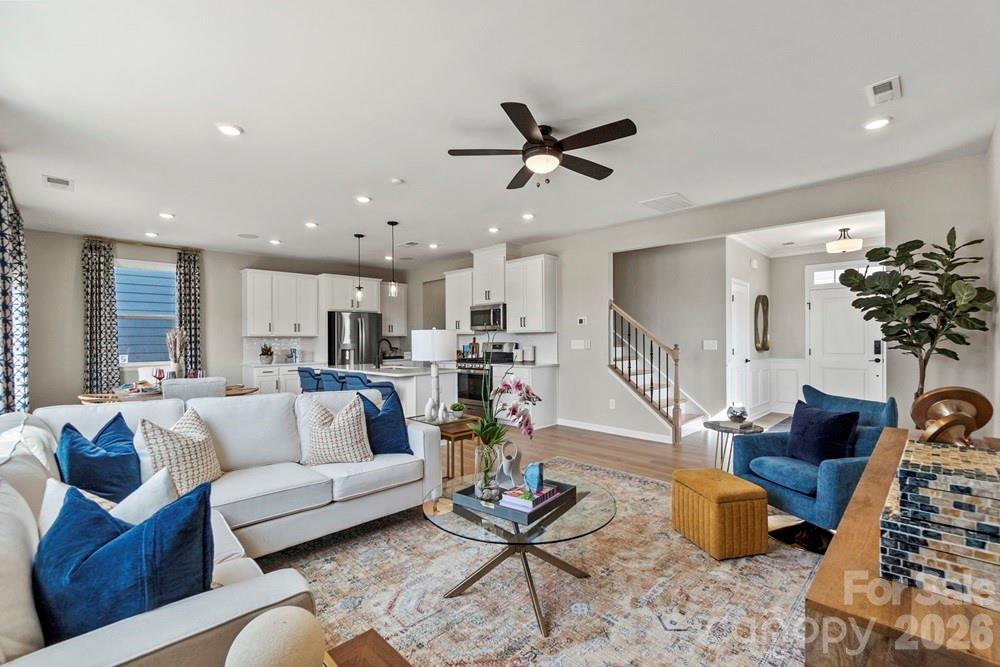
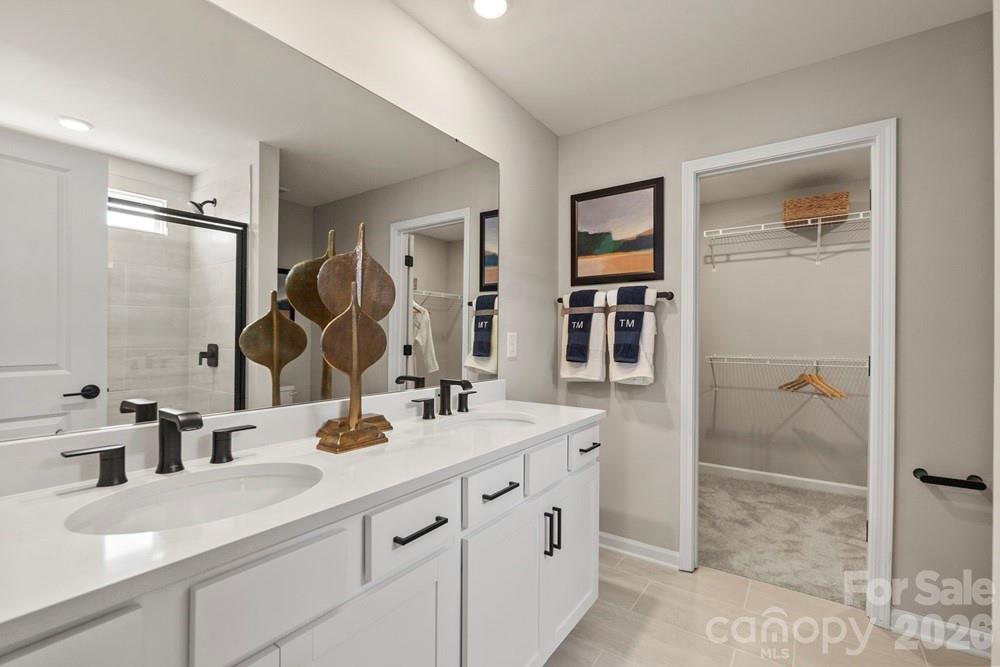
What's Special: No Rear Neighbors | Extended Patio | Loft | Popular Plan. New Construction – December Completion! Built by America's Most Trusted Home Builder. Welcome to the Montreat at 232 Fincastle Glen Road in Fincastle Glen! This thoughtfully designed two-story home offers four bedrooms, a spacious loft, and inviting indoor-outdoor living. The open-concept main level features a bright kitchen with a central island, casual dining area, and comfortable great room that create the perfect setting for everyday living and entertaining. Step outside to the covered outdoor living space, ideal for relaxing mornings or gathering with friends and family. Upstairs, the private primary suite includes a walk-in closet and bathroom, while three secondary bedrooms, a versatile loft, and a conveniently located laundry room provide flexibility. Abundant storage throughout and a spacious garage add the functionality today's homeowners appreciate. Fincastle Glen in Shelby, NC offers a comfortable lifestyle with Uptown Shelby’s shops, dining, and entertainment just moments away. Conveniently located near I-85 and I-74, the community provides easy access to Charlotte, Asheville, and Greenville, SC, while nearby outdoor destinations offer plenty of recreation. Homebuyers also enjoy a comprehensive home warranty and proximity to local schools and Gardner-Webb University. Additional Highlights Include: extended outdoor living. Photos are for representative purposes only. MLS#4432743

$1,990/mo

Est. mortgage payment based on a $299,060 home price.

All estimates are provided by Luxury Presence for informational purposes only. Actual amounts may vary.

Additional information

MLS® ID
4432743

Interior Features

Bedrooms
4
Bathrooms
3
Cooling
Yes
Heating
Yes
Basement
No

Exterior Features

Lot Size
0.1 Acres

Other Property Details

Association Fee Frequency
Monthly
Garage
Yes
New Construction
Yes
55+/Senior Community
No

Listings courtesy of Canopy MLS as distributed by MLS GRID

All information deemed reliable but not guaranteed and should be independently verified. All properties are subject to prior sale, change or withdrawal. Neither listing broker(s) nor Tiffany Johannes shall be responsible for any typographical errors, misinformation, misprints and shall be held totally harmless. Properties displayed may be listed or sold by various participants in the MLS.

Based on information submitted to the MLS GRID as of 4:30 AM UTC on 10/10/2026. All data is obtained from various sources and may not have been verified by broker or MLS GRID. Supplied Open House Information is subject to change without notice. All information should be independently reviewed and verified for accuracy. Properties may or may not be listed by the office/agent presenting the information.

©2026 Canopy MLS . All rights reserved.

DMCA Notice

Powered by Luxury Presence