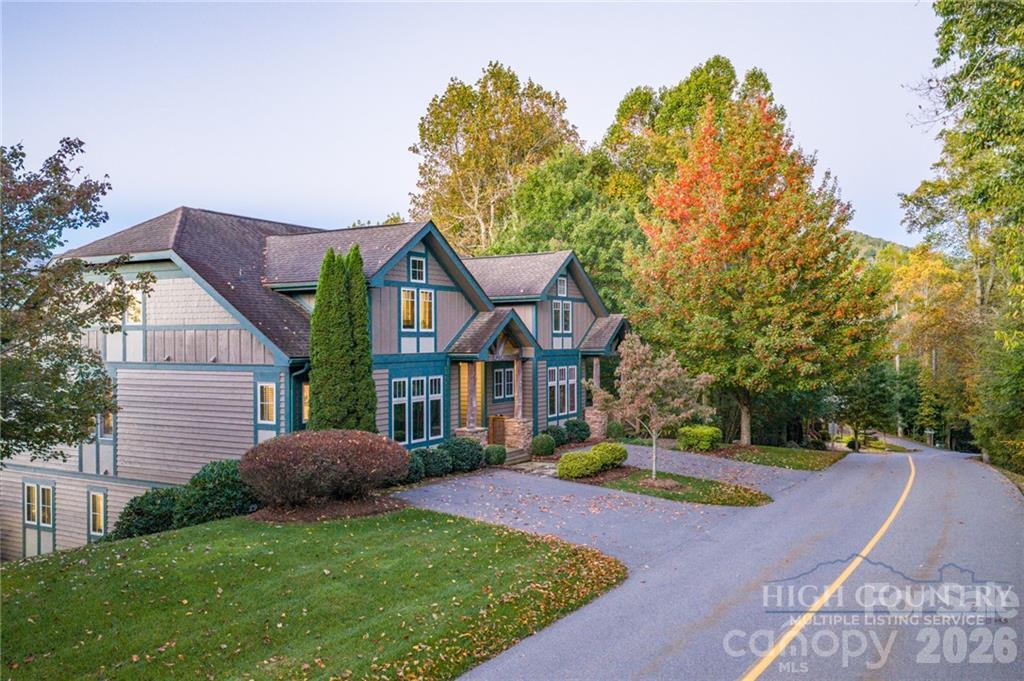
Property photo 1
Property photo 2
Property photo 3
Property photo 4
Property photo 5
4 Beds
4 Baths
2,409 sqft

$1,000,000

355 Ridge Haven Parkway Unit: 23A, Banner Elk NC, 28604

Price per sqft$415.11
Built in2010
Property size2,409 sqft
Property typeTownhomes
Courtesy of De Camara Properties Inc, Matthew De Camara Listing Contact: 828-773-4436

Overview

Active

Listed Oct 7, 2026

Updated 32h ago

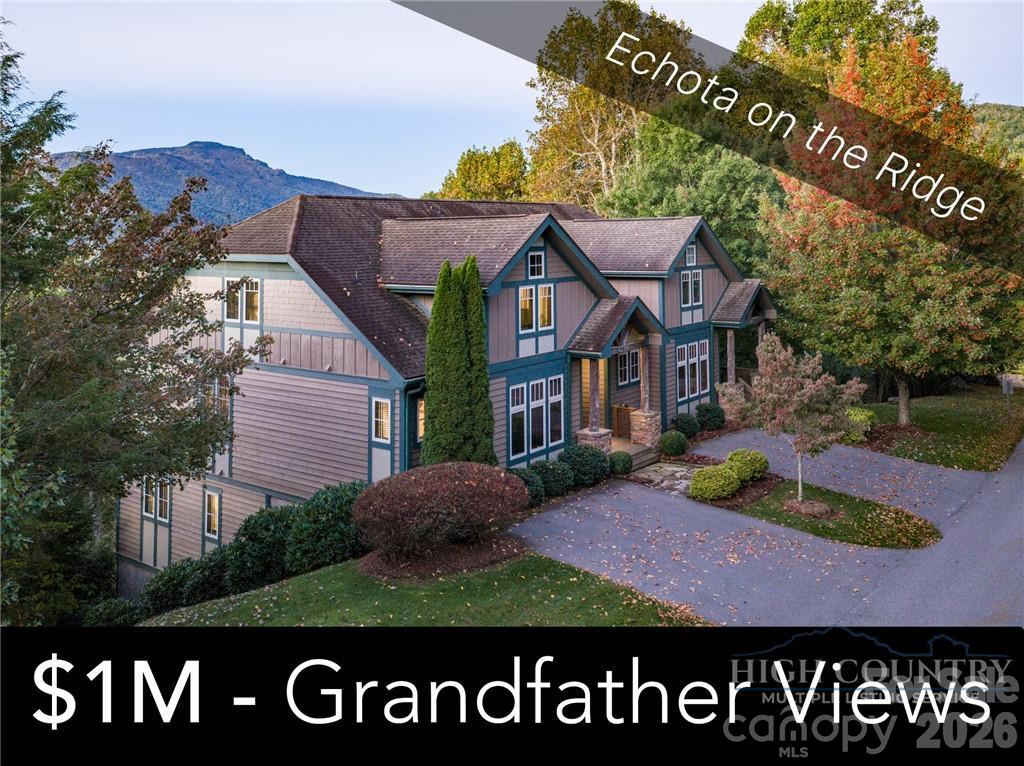
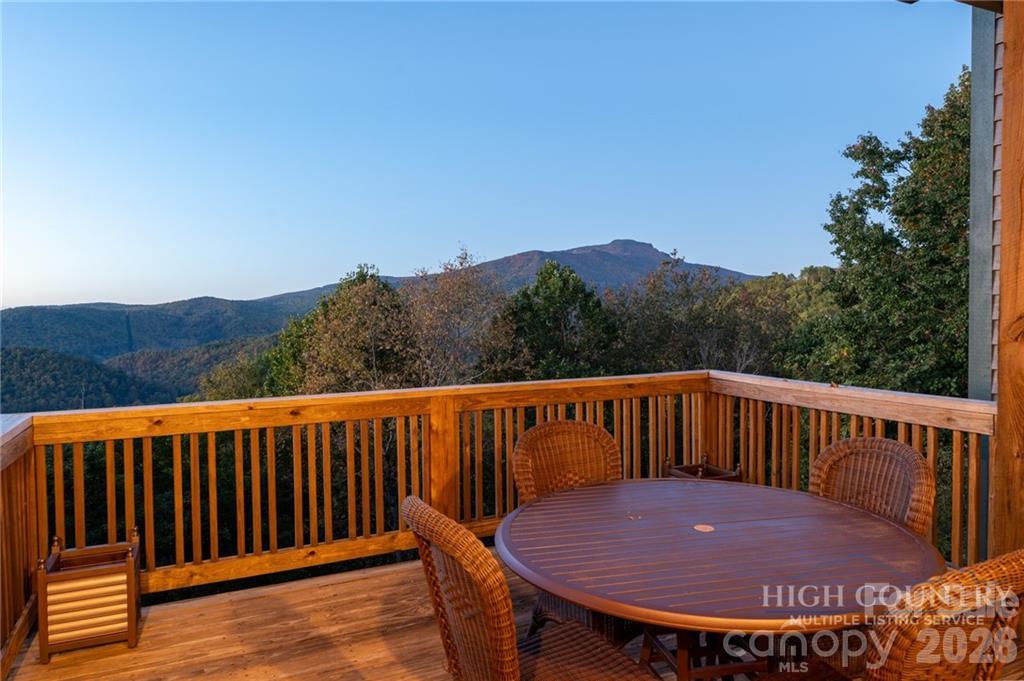
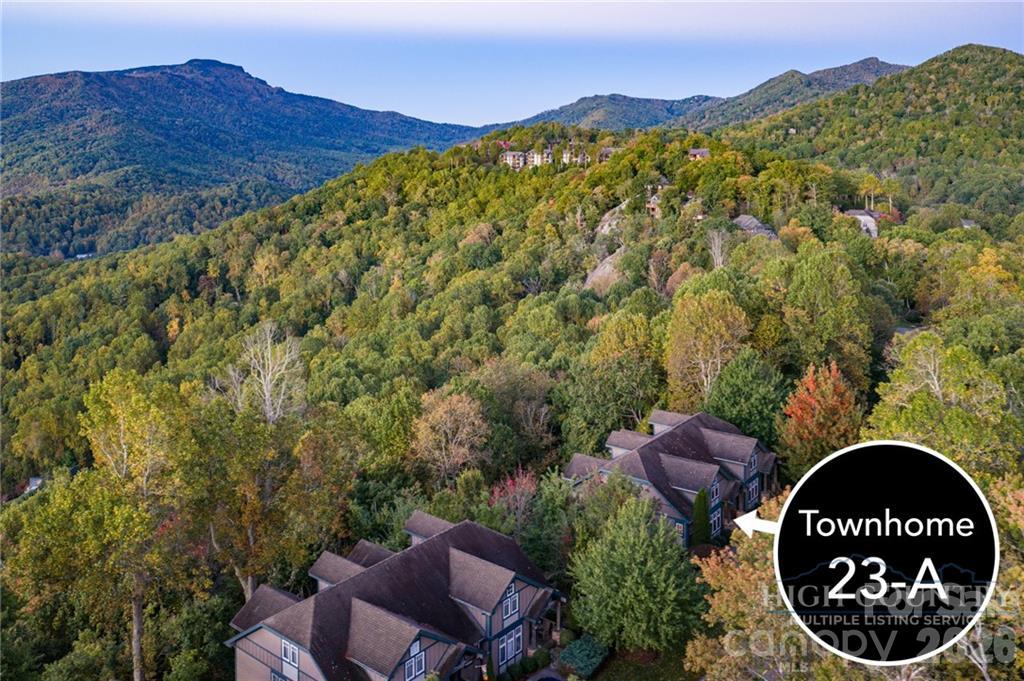
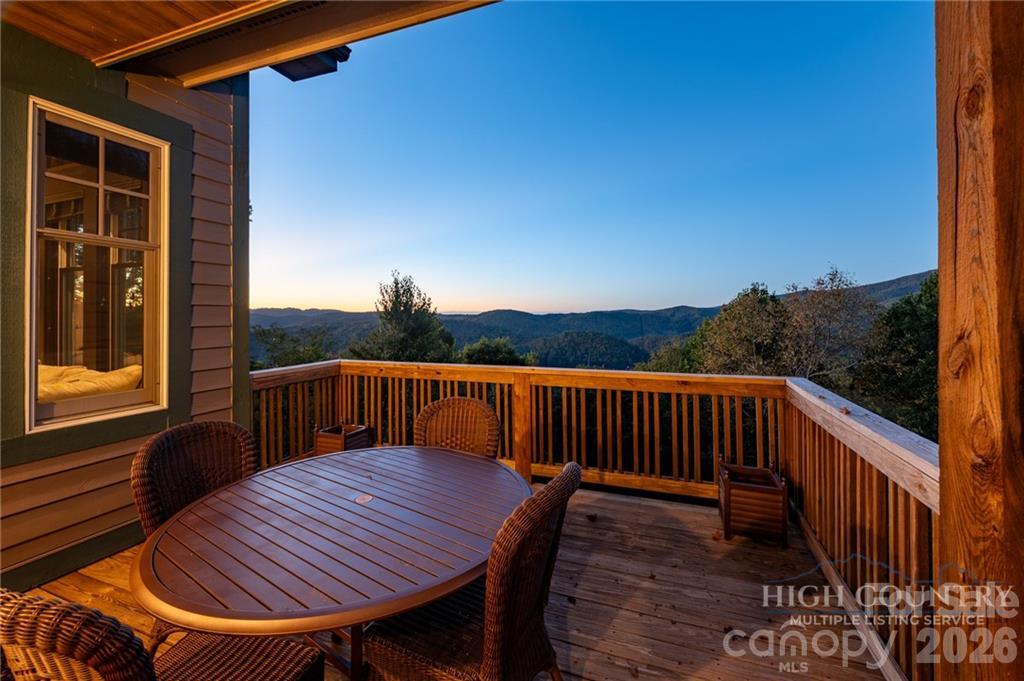
Sweeping layered mountain views, a stunning Grandfather Mountain backdrop, and extensive custom finishes define this 4-bedroom, 3.5-bath townhome in gated Echota on the Ridge. Offering approximately 2,409 square feet across three levels, this mountain retreat combines inviting gathering spaces, a main-level primary suite, and comfortable accommodations for guests. The owners report approximately $87,000 in custom upgrades throughout the home. The foyer opens to a dramatic great room featuring custom black walnut hardwood flooring, a soaring tongue-and-groove wood ceiling, expansive windows, and a floor-to-ceiling stacked-stone fireplace. The open living and dining areas flow into a beautifully appointed kitchen with ceiling-height custom cabinetry, “Mahogany Blue Eyes” granite countertops, Viking appliances, and a Native Trails brushed-nickel farmhouse sink. Custom cabinet hardware and a coordinating faucet complete the kitchen, while breakfast-bar seating keeps everyone connected. Step onto the expanded covered deck to enjoy outdoor dining, mountain air, and panoramic views. The main-level primary suite offers a spacious bath with a double vanity, soaking tub, separate tiled shower, and custom vanities, mirrors, countertops, faucets, towel bars, and tile. An added cable connection above the tub provides another thoughtful detail. Main-level laundry adds convenience, while the distinctive powder room features a Native Trails vanity with a brushed-nickel vanity top and sink, custom faucet and towel ring, and textured wallpaper. Upstairs, two guest bedrooms share a full bath. The lower level offers a fourth bedroom, full bath, and a second living area with access to another deck overlooking the mountains. Upstairs and downstairs bathrooms feature custom vanities, mirrors, countertops, hardware, and tile, along with upgraded ceramic tubs. Additional improvements include custom carpeting on the upper and lower levels and stairs, wood blinds throughout, custom wood stains, and upgraded lighting with dimmers on most fixtures. Enjoy Echota’s resort amenities, including two clubhouses, two outdoor pools, an indoor pool, three fitness facilities, stocked fishing ponds, and a 25-acre river park. The owners-only Summit at Echota adds a spectacular outdoor pool, gathering deck, fitness facility, and skybridge. With short- and long-term rentals permitted, this thoughtfully customized townhome offers an exceptional setting for a full-time residence, mountain getaway, or rental property.

$6,653/mo

Est. mortgage payment based on a $1,000,000 home price.

All estimates are provided by Luxury Presence for informational purposes only. Actual amounts may vary.

Additional information

MLS® ID
4432289

Interior Features

Bedrooms
4
Bathrooms
4
Fireplace
Yes
Cooling
Yes
Heating
Yes
Basement
No

Other Property Details

55+/Senior Community
No

Listings courtesy of Canopy MLS as distributed by MLS GRID

All information deemed reliable but not guaranteed and should be independently verified. All properties are subject to prior sale, change or withdrawal. Neither listing broker(s) nor Tiffany Johannes shall be responsible for any typographical errors, misinformation, misprints and shall be held totally harmless. Properties displayed may be listed or sold by various participants in the MLS.

Based on information submitted to the MLS GRID as of 9:33 AM UTC on 10/10/2026. All data is obtained from various sources and may not have been verified by broker or MLS GRID. Supplied Open House Information is subject to change without notice. All information should be independently reviewed and verified for accuracy. Properties may or may not be listed by the office/agent presenting the information.

©2026 Canopy MLS . All rights reserved.

DMCA Notice

Powered by Luxury Presence