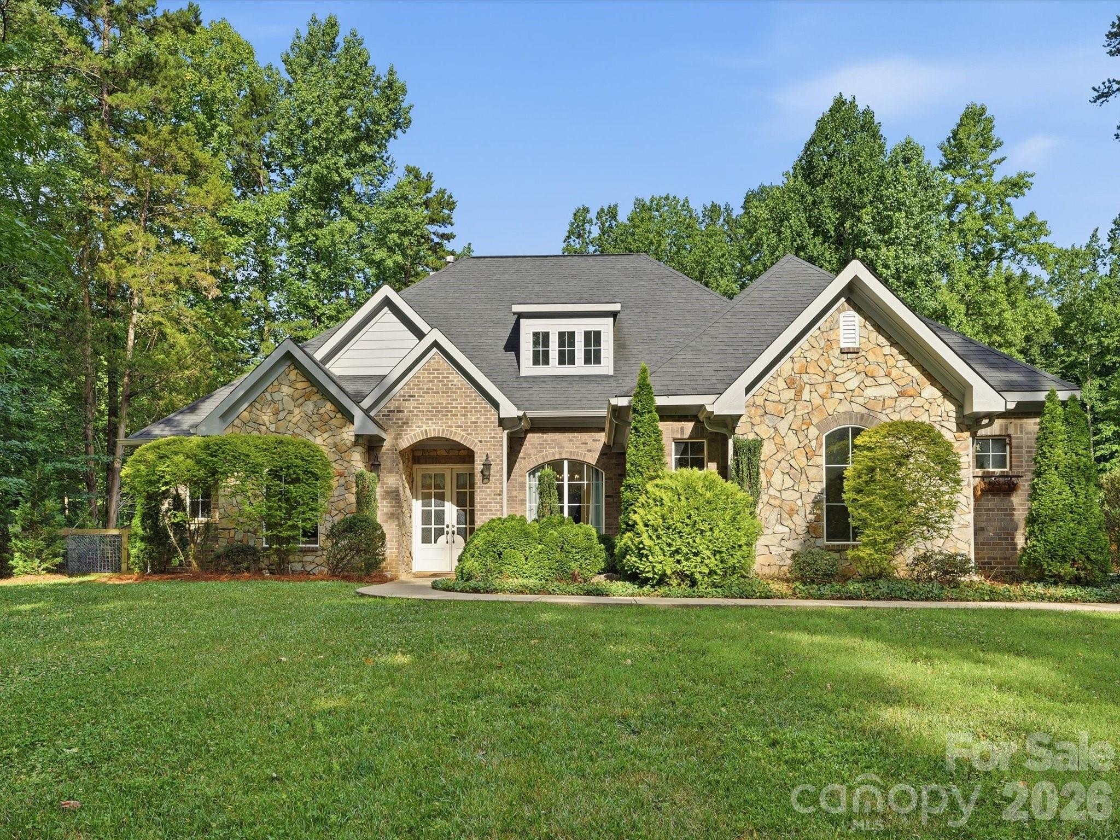
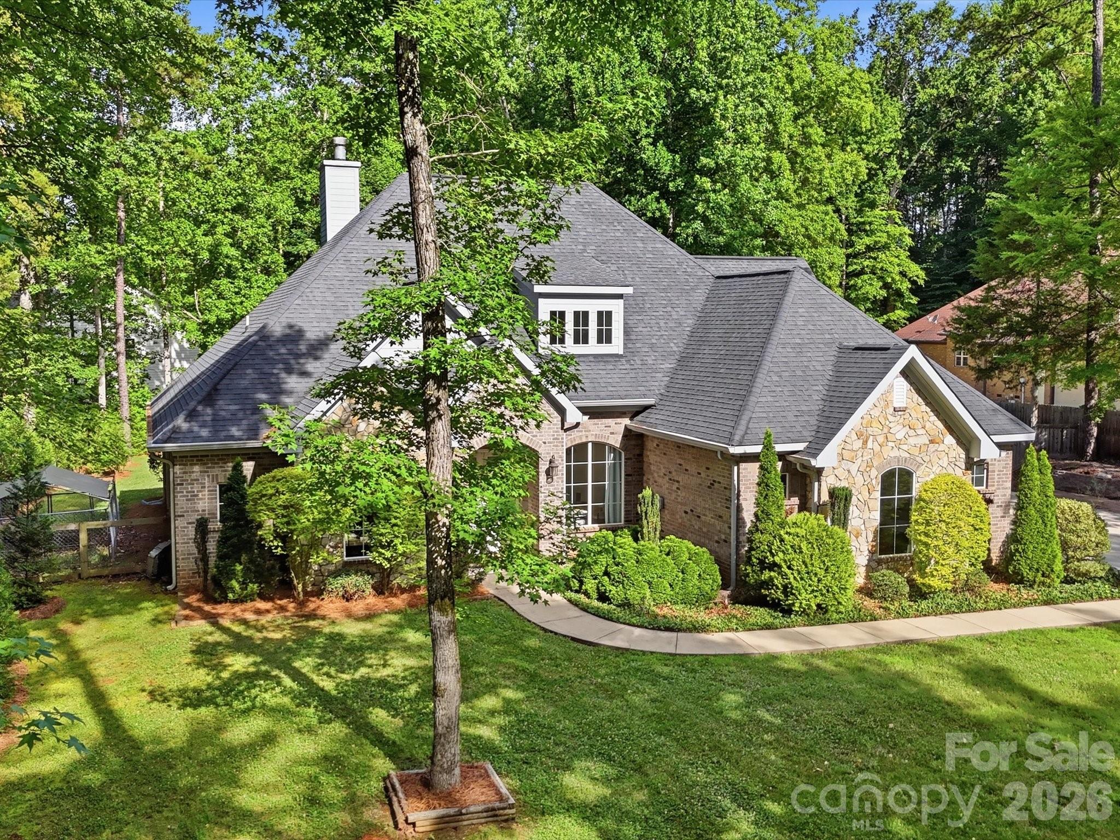
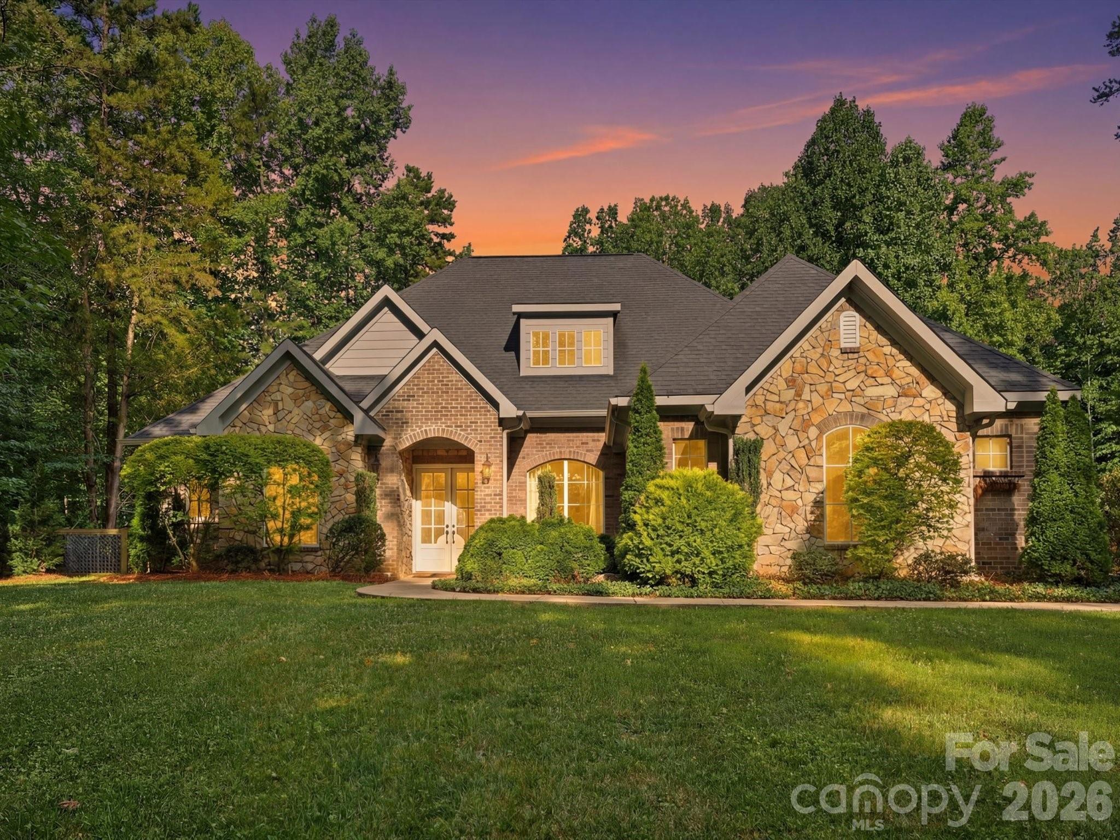
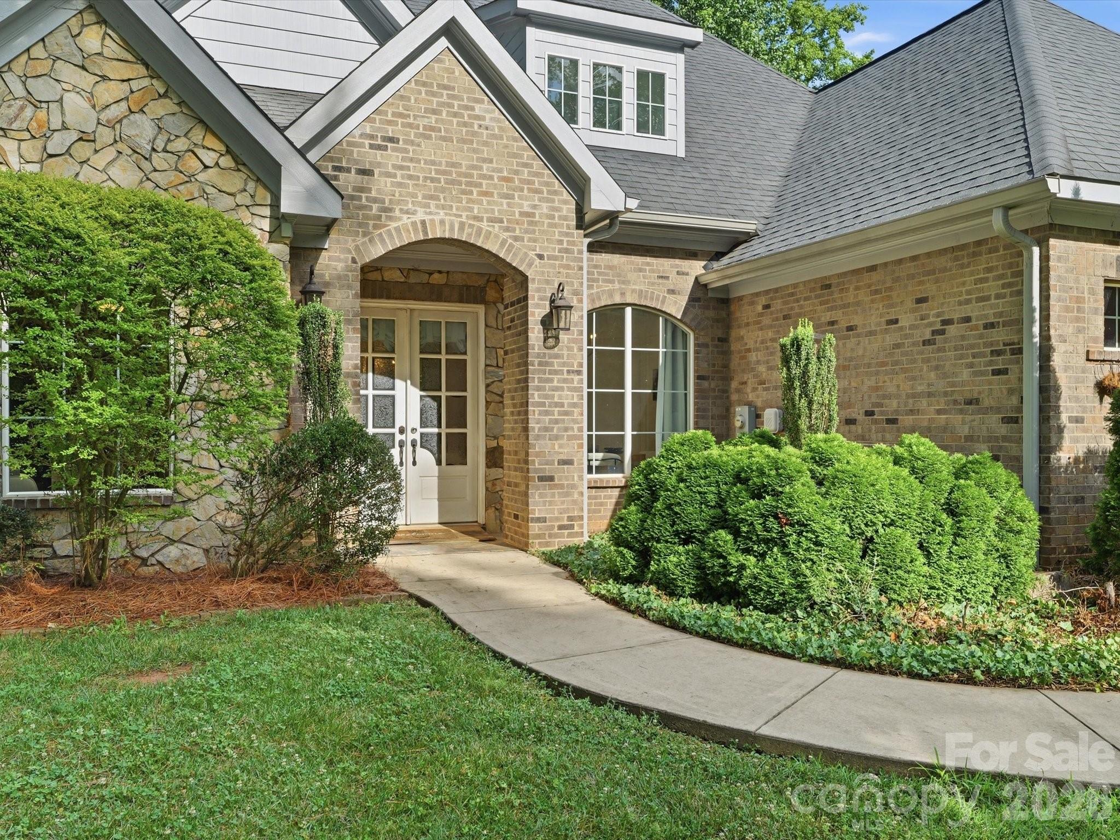
Property photo 1
Property photo 2
Property photo 3
Property photo 4
Property photo 5
4 Beds
4 Baths
3,542 sqft

$869,900

9831 Minnie Lemmond Lane, Charlotte NC, 28227

Price per sqft$245.60
Built in2014
Property size3,542 sqft
Property typeResidential
Courtesy of COMPASS, Matthew Moreira Listing Contact: [email protected]

Overview

Active

Listed Jun 22, 2026

Updated 38h ago

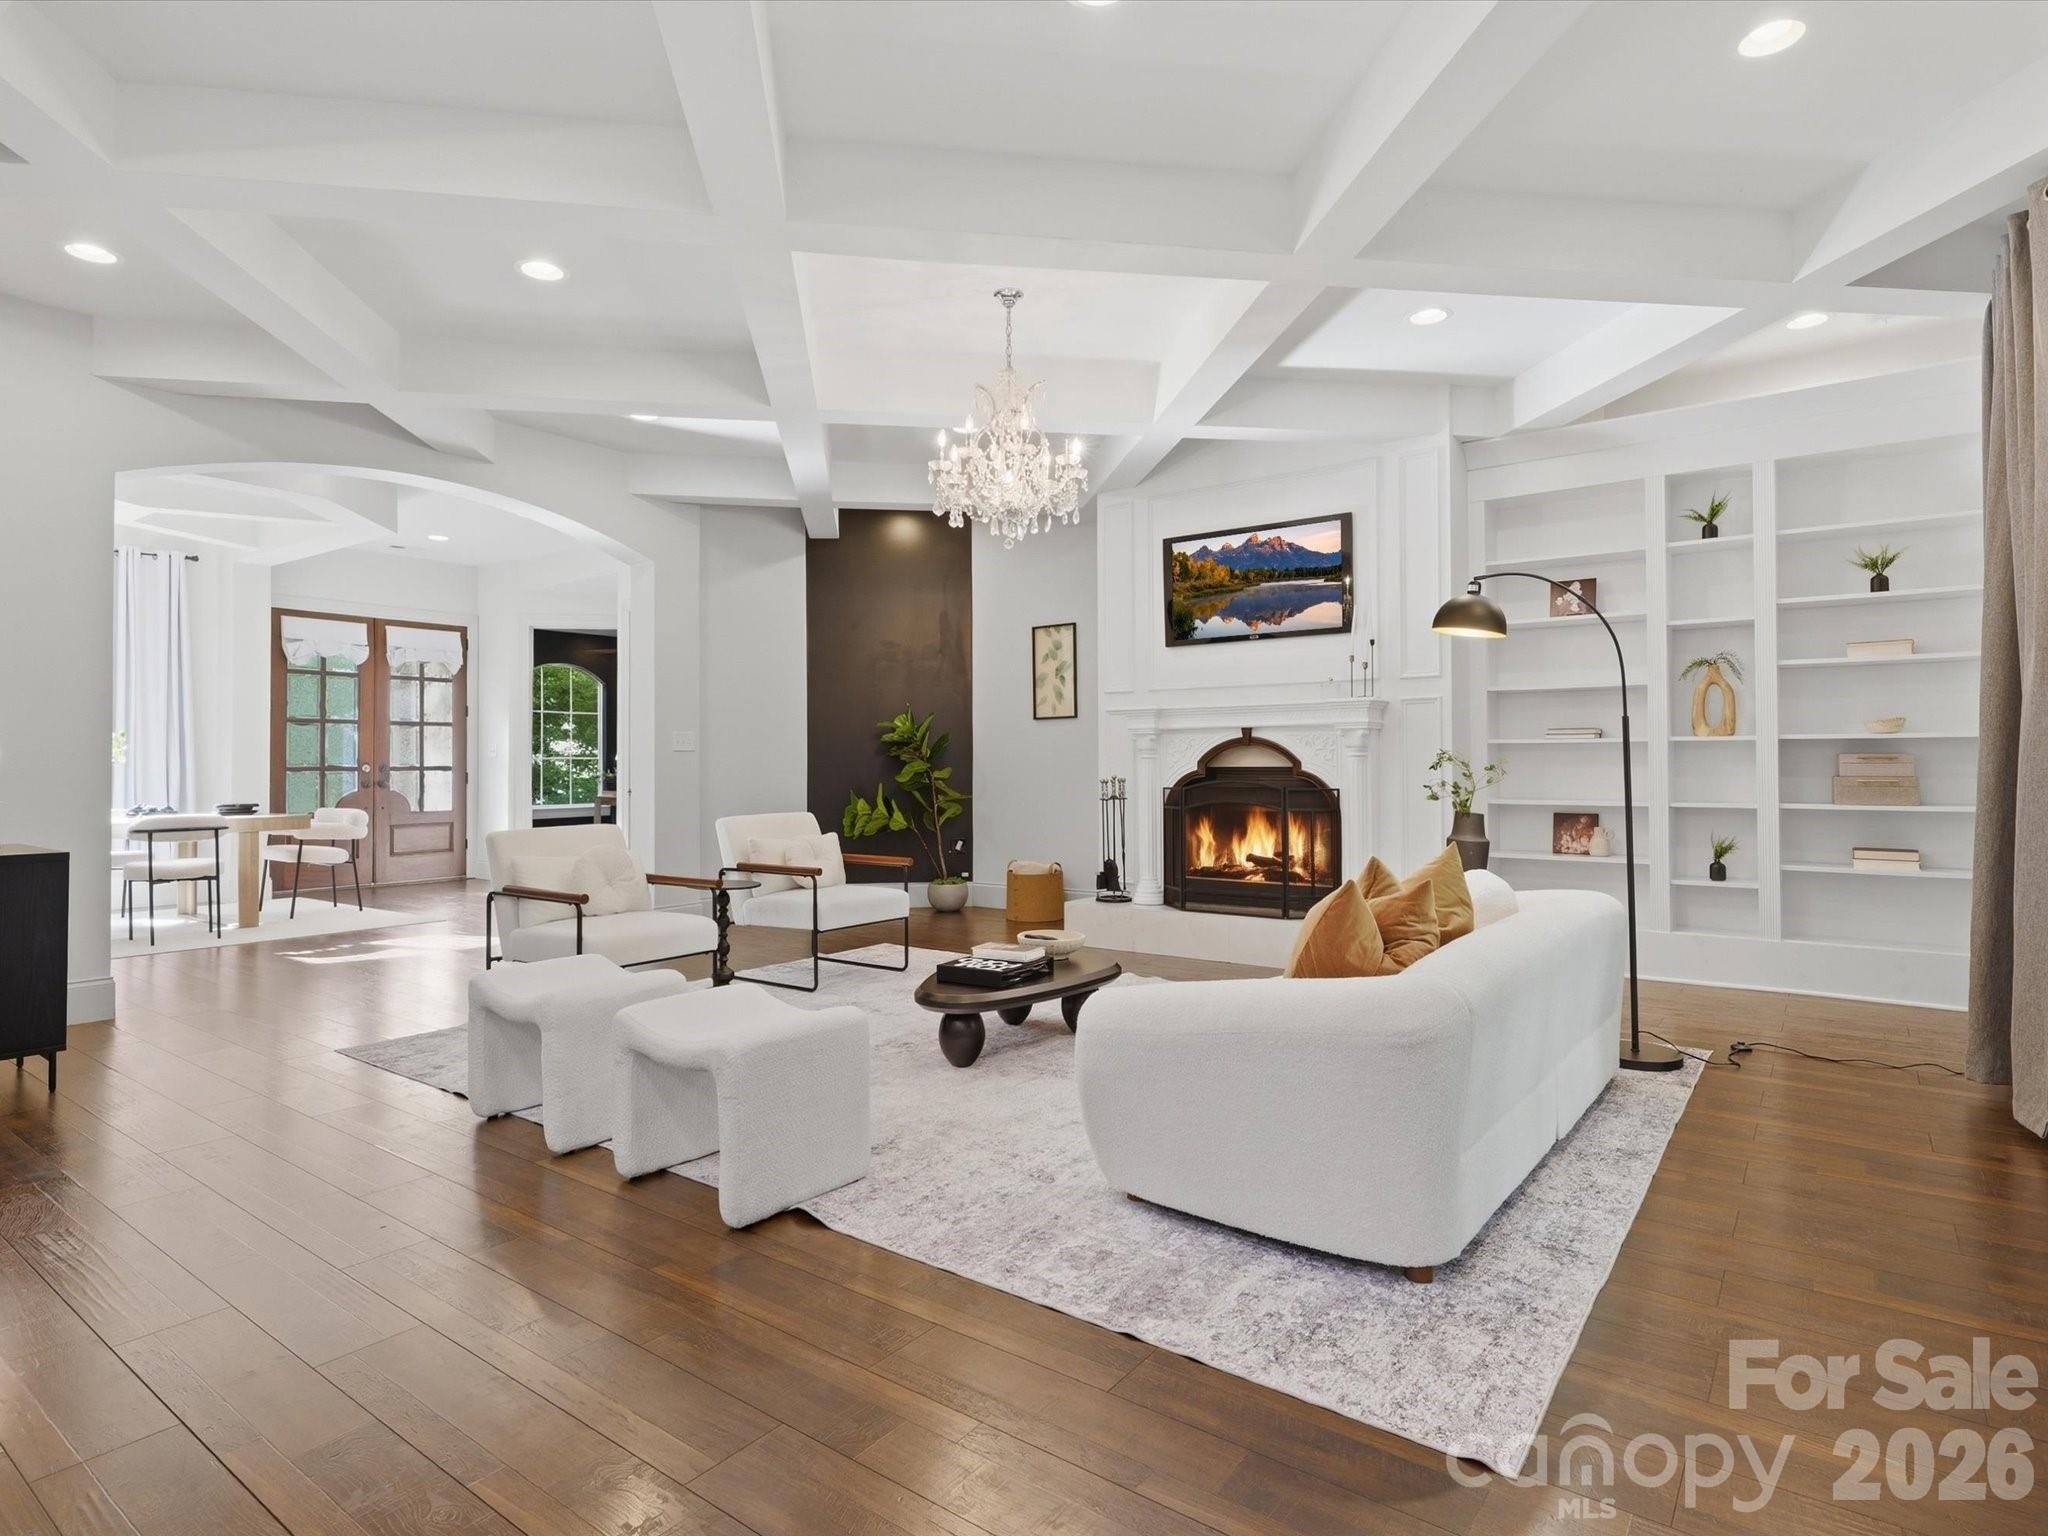
***NO HOA, Dedicated RV/Boat Parking Pad, 50-Amp RV Hookup & EV Charging Connection*** Buyer Incentive Available! Preferred lender is offering a lender credit of up to 1% of the loan amount. Use this incentives to help reduce your cash needed at closing or lower your monthly mortgage payment!Subject to lender approval, loan program guidelines, and buyer qualification. Seller also has an assumable VA loan at 2%. Welcome to 9831 Minnie Lemmond Ln, a home designed for comfort, entertaining, and everyday convenience. This property offers a thoughtful mix of indoor upgrades and outdoor functionality, making it stand out from the moment you arrive. Inside, you’ll find elegant coffered ceilings, a gas cooktop, a spacious laundry room with sink, and a relaxing primary suite featuring a soaking tub. The rec room with wet bar creates the perfect space for hosting, movie nights, or game-day gatherings. Outside, the home continues to impress with a hot tub included, an extended concrete area previously used for RV storage, and a gas connection ready for an exterior stove, grill, or future outdoor kitchen setup. The property also features a Generac generator connection, adding extra peace of mind and convenience for the next owner. With practical upgrades, great entertaining spaces, and features buyers are actively looking for, this home is one you’ll want to see in person. Schedule your showing and experience everything 9831 Minnie Lemmond Ln has to offer.

$5,787/mo

Est. mortgage payment based on a $869,900 home price.

All estimates are provided by Luxury Presence for informational purposes only. Actual amounts may vary.

Additional information

MLS® ID
4396396

Interior Features

Bedrooms
4
Bathrooms
4
Fireplace
Yes
Cooling
Yes
Heating
Yes
Basement
No

Exterior Features

Lot Size
1 Acre

Other Property Details

Garage
Yes
55+/Senior Community
No

Listings courtesy of Canopy MLS as distributed by MLS GRID

All information deemed reliable but not guaranteed and should be independently verified. All properties are subject to prior sale, change or withdrawal. Neither listing broker(s) nor Tiffany Johannes shall be responsible for any typographical errors, misinformation, misprints and shall be held totally harmless. Properties displayed may be listed or sold by various participants in the MLS.

Based on information submitted to the MLS GRID as of 3:41 PM UTC on 10/10/2026. All data is obtained from various sources and may not have been verified by broker or MLS GRID. Supplied Open House Information is subject to change without notice. All information should be independently reviewed and verified for accuracy. Properties may or may not be listed by the office/agent presenting the information.

©2026 Canopy MLS . All rights reserved.

DMCA Notice

Powered by Luxury Presence