Property photo 1
Property photo 2
Property photo 3
Property photo 4
Property photo 5
3 Beds
3 Baths
2,988 sqft

$575,000

105 Willow Oak Drive, Asheville NC, 28805

Price per sqft$192.44
Built in2003
Property size2,988 sqft
Property typeResidential
Courtesy of Asheville Realty Group, Lisa Jackson Listing Contact: [email protected]

Overview

Active

Listed Oct 9, 2026

Updated 54 min ago

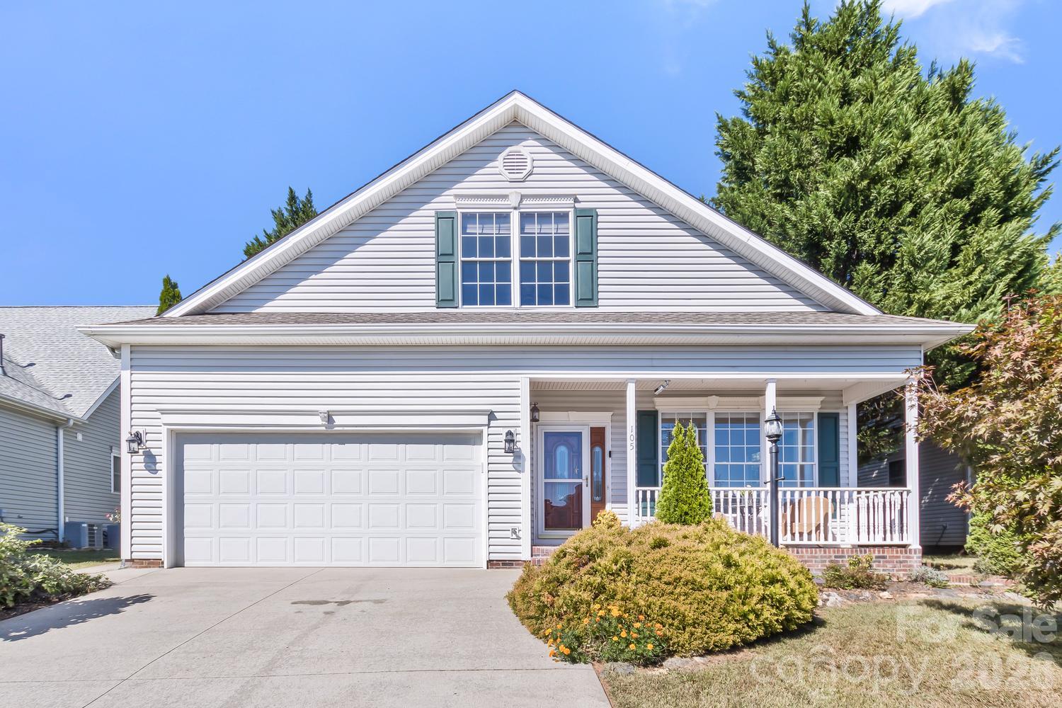
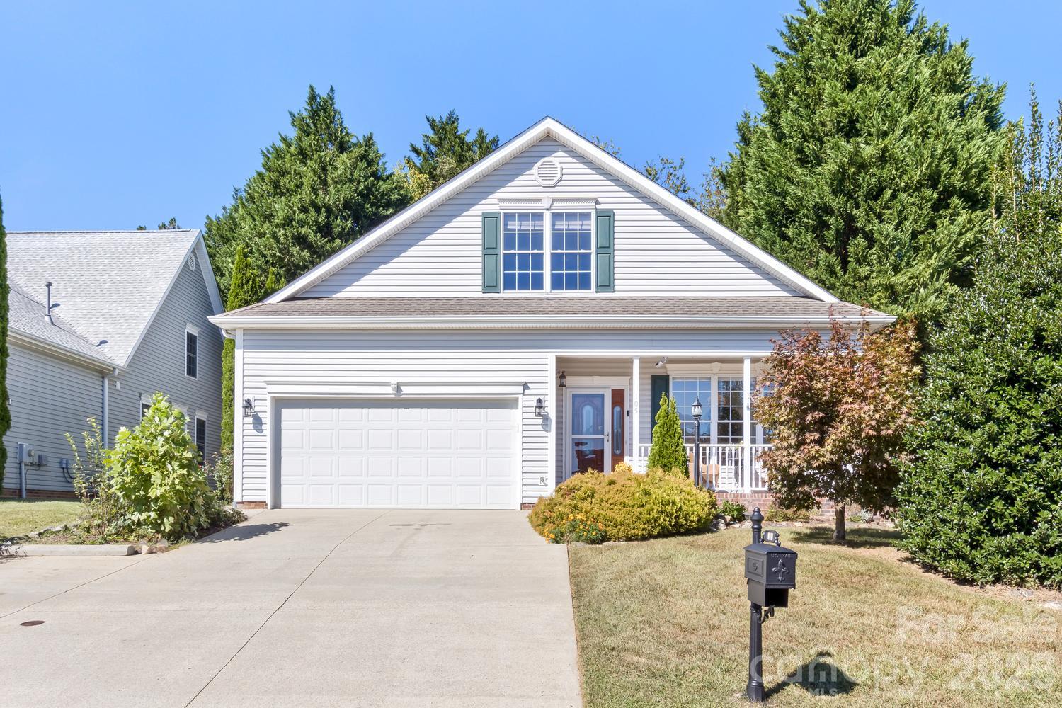
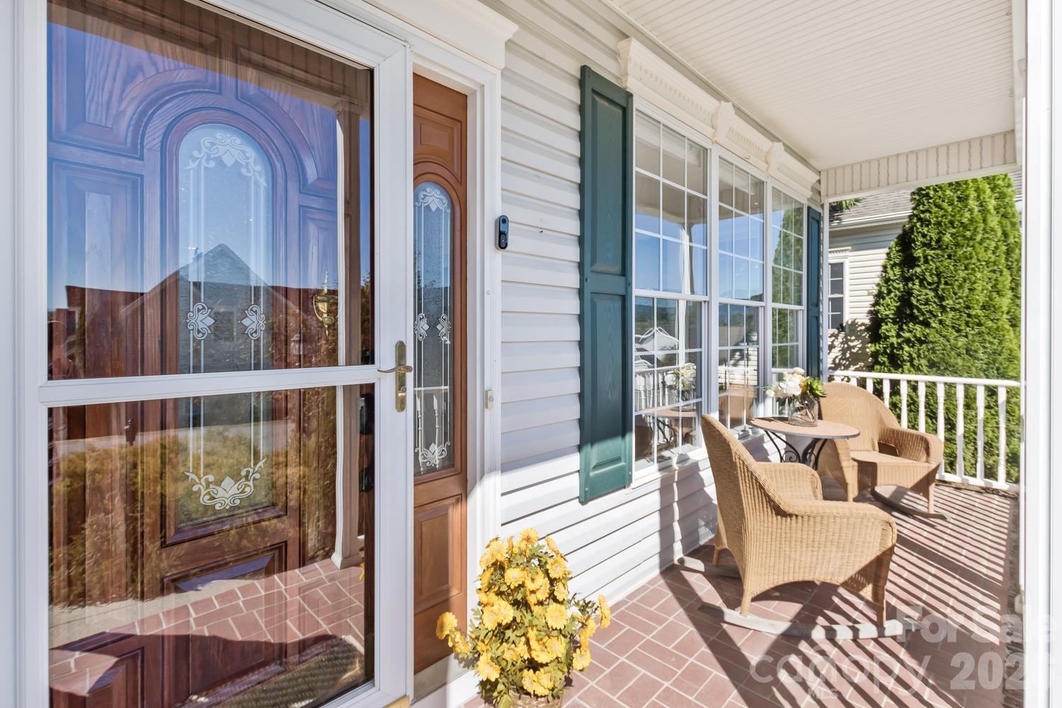
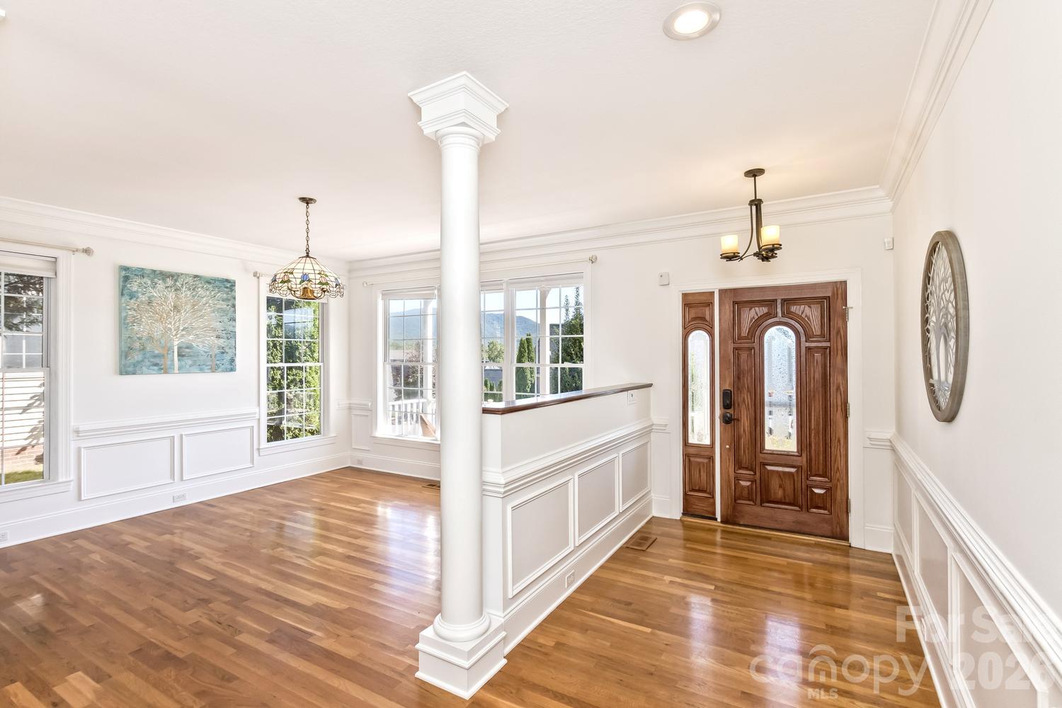
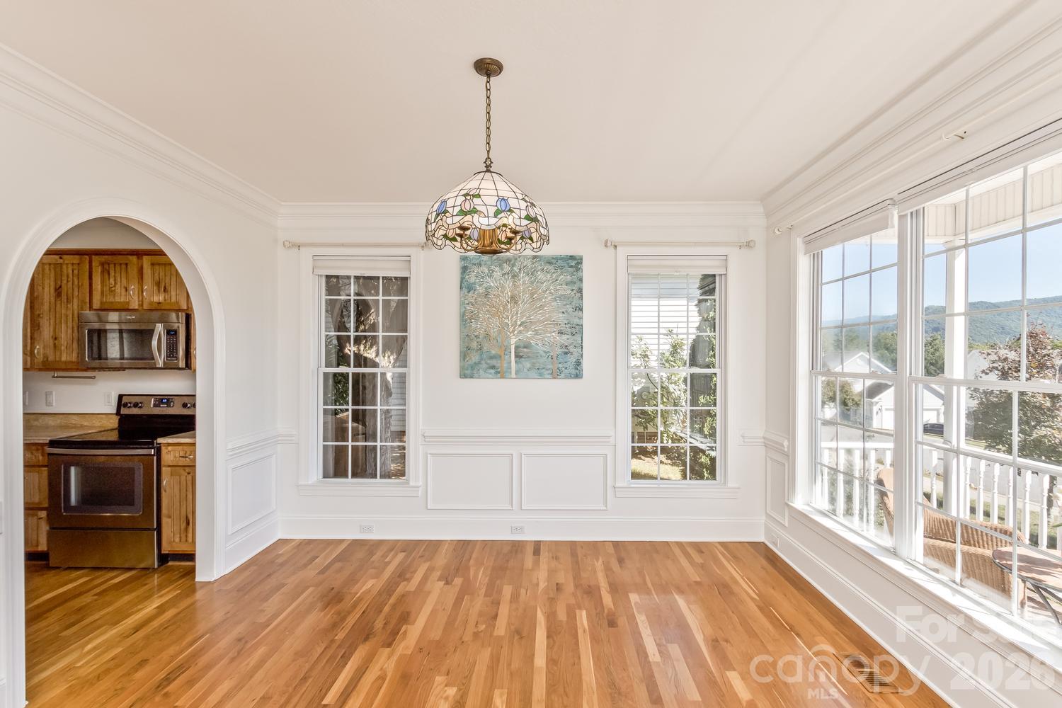
Mountain views from the front of the home, exceptional main-level living, and a convenient East Asheville location! Tucked into the established East Ridge community, this move-in ready and well maintained spacious 3-bedroom, 2.5-bath home offers approximately 3,005 square feet of thoughtfully designed living space with high 9-foot ceilings, hardwood floors, and an inviting, comfortable feel. The main level features a generous primary suite, a light-filled living room with vaulted ceilings and a gas fireplace, an updated kitchen with breakfast nook, and a heated and cooled sunroom perfect for year-round enjoyment. Upstairs, two additional bedrooms and a versatile loft provide wonderful flexibility for guests, a home office, or hobbies. Enjoy the peace of mind of significant recent improvements, including NEW ROOF SCHEDULED FOR OCT 21-22, main-level air conditioning in 2025, upstairs heating and cooling in 2026, a newer gas water heater, and a generator installed in 2023. Additional comforts include heated bathroom floors, gutter guards, and a security system. HOA-maintained landscaping makes everyday living easier, leaving more time to enjoy Asheville! Conveniently located near grocery stores, neighborhood restaurants, coffee shops, the VA Medical Center, the Blue Ridge Parkway, and downtown Asheville. A wonderful opportunity to enjoy mountain views, generous living spaces, and the convenience of Asheville living without the upkeep of a large property.

$3,825/mo

Est. mortgage payment based on a $575,000 home price.

All estimates are provided by Luxury Presence for informational purposes only. Actual amounts may vary.

Additional information

MLS® ID
4432872

Interior Features

Bedrooms
3
Bathrooms
3
Fireplace
Yes
Cooling
Yes
Heating
Yes
Basement
No

Exterior Features

Lot Size
0.17 Acres

Other Property Details

Association Fee Frequency
Quarterly
Garage
Yes
Pets Allowed
Yes
55+/Senior Community
No

Listings courtesy of Canopy MLS as distributed by MLS GRID

All information deemed reliable but not guaranteed and should be independently verified. All properties are subject to prior sale, change or withdrawal. Neither listing broker(s) nor Tiffany Johannes shall be responsible for any typographical errors, misinformation, misprints and shall be held totally harmless. Properties displayed may be listed or sold by various participants in the MLS.

Based on information submitted to the MLS GRID as of 7:59 AM UTC on 10/10/2026. All data is obtained from various sources and may not have been verified by broker or MLS GRID. Supplied Open House Information is subject to change without notice. All information should be independently reviewed and verified for accuracy. Properties may or may not be listed by the office/agent presenting the information.

©2026 Canopy MLS . All rights reserved.

DMCA Notice

Powered by Luxury Presence