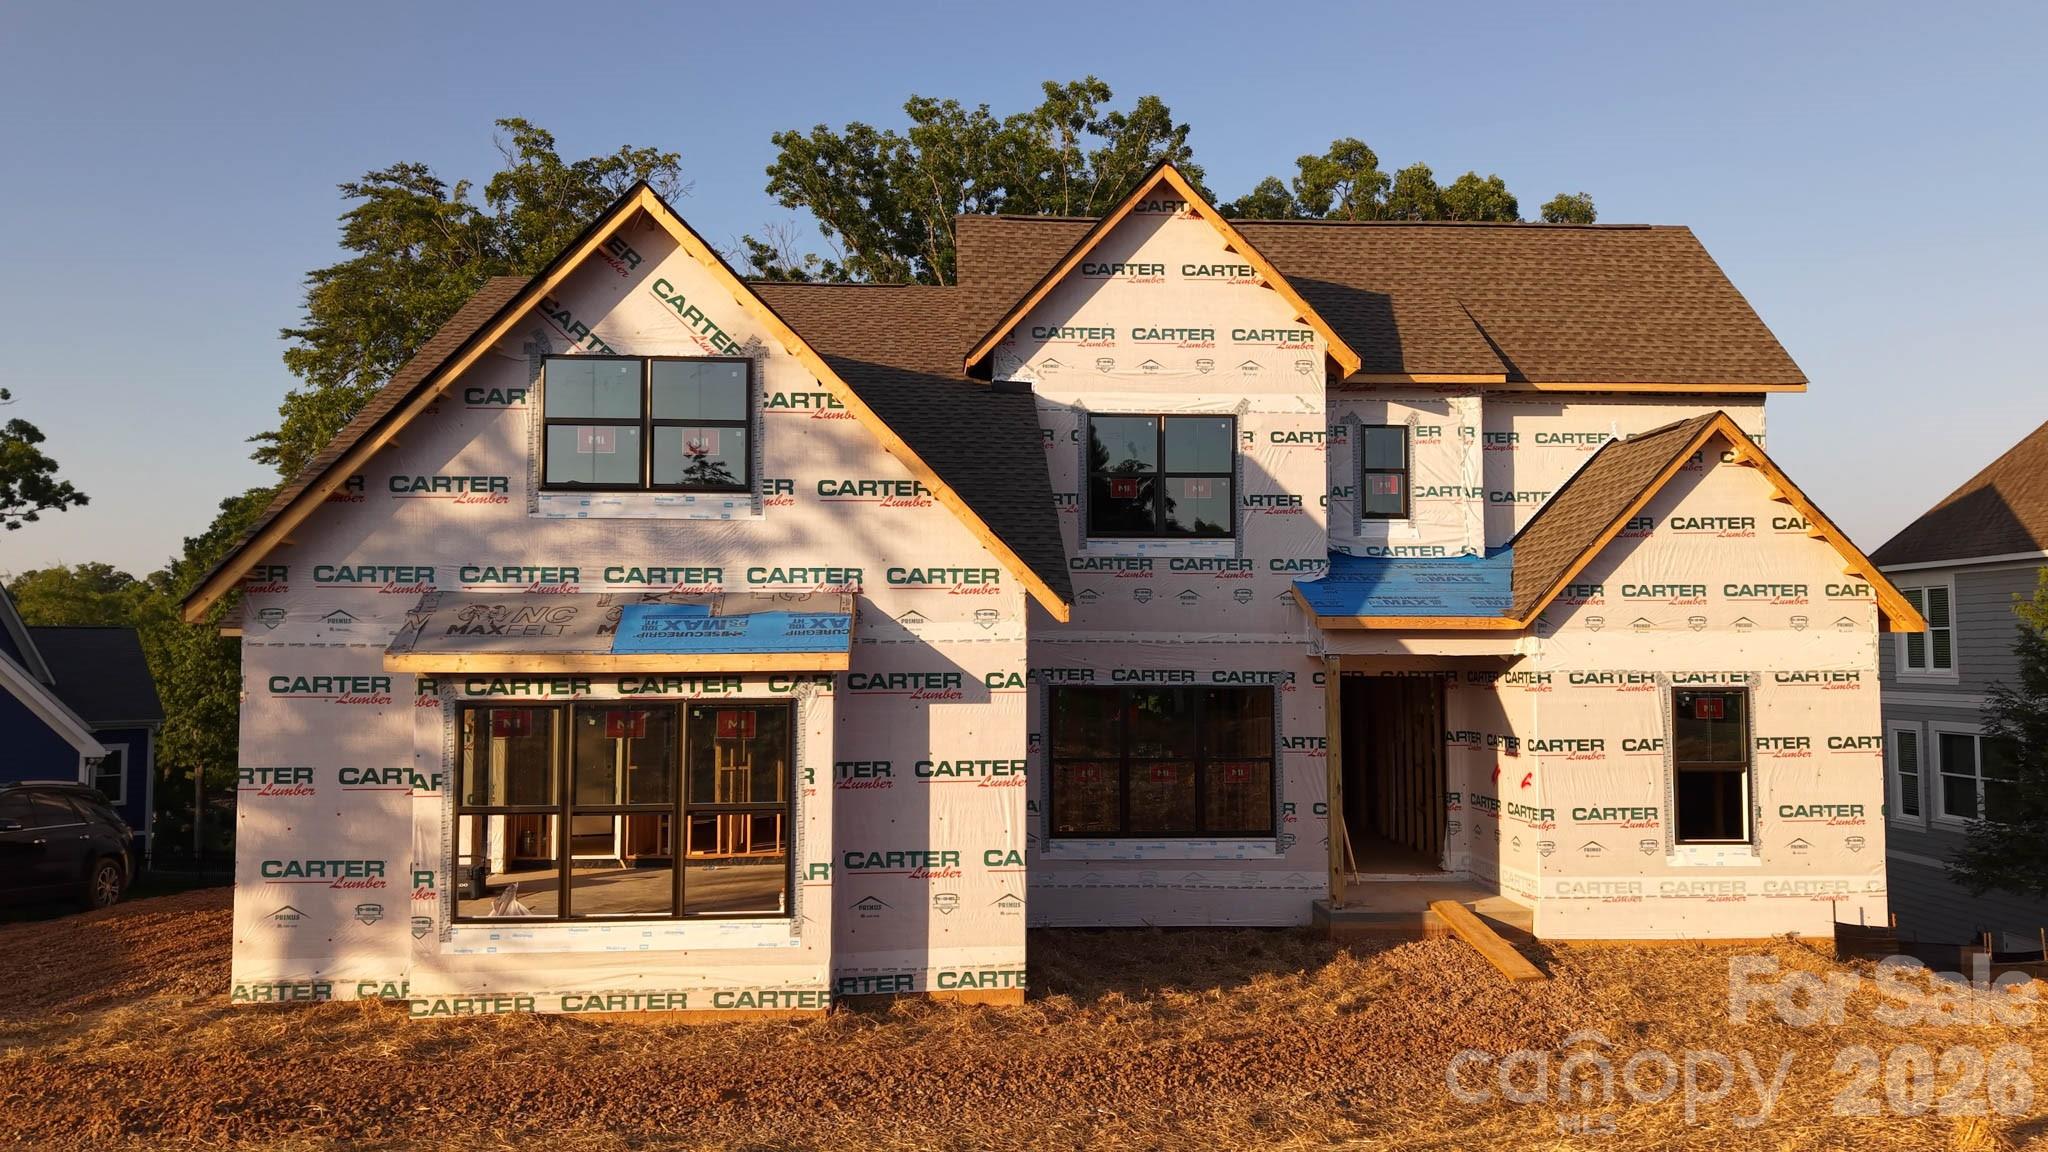
Property photo 1
Property photo 2
Property photo 3
Property photo 4
Property photo 5
5 Beds
7 Baths
5,768 sqft

$2,199,000

3716 Rivergrass Lane, York SC, 29745

Price per sqft$381.24
Built in2026
Property size5,768 sqft
Property typeResidential
Courtesy of Four South Group LLC, David Kost Listing Contact: [email protected]

Overview

Under contract

Under Contract-show

Listed Jul 2, 2026

Updated Aug 9

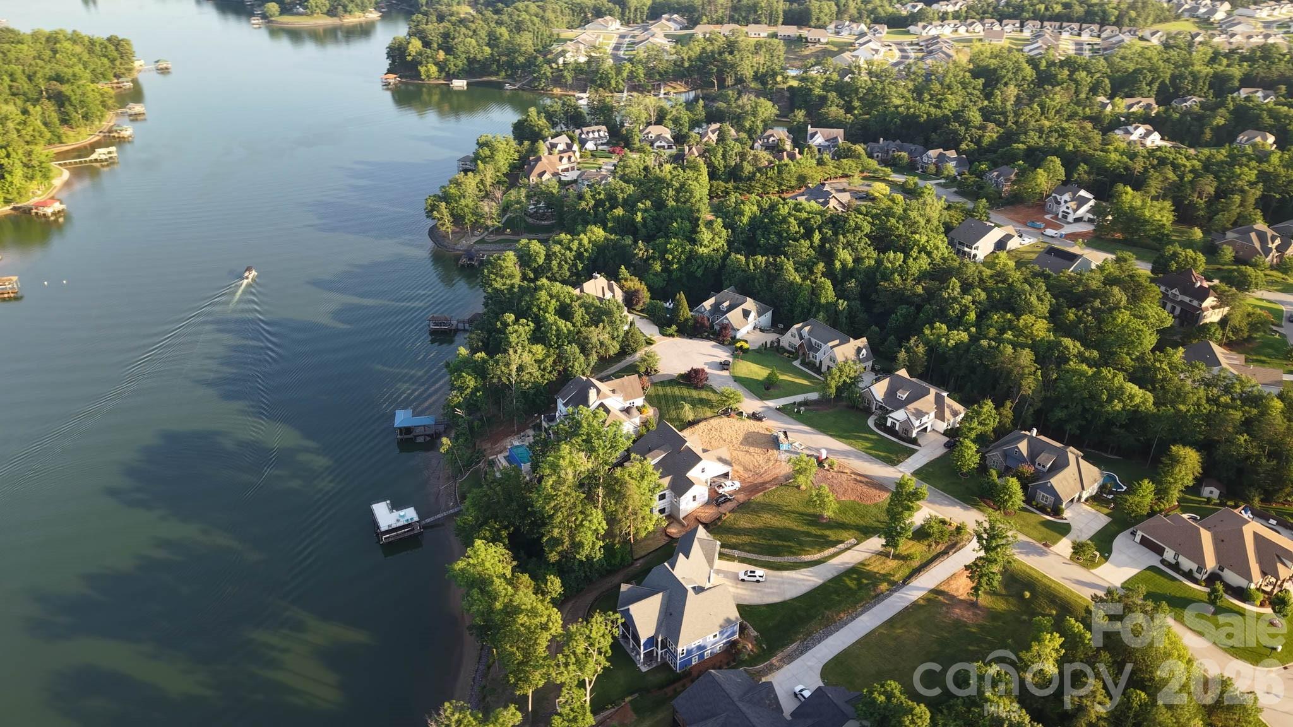
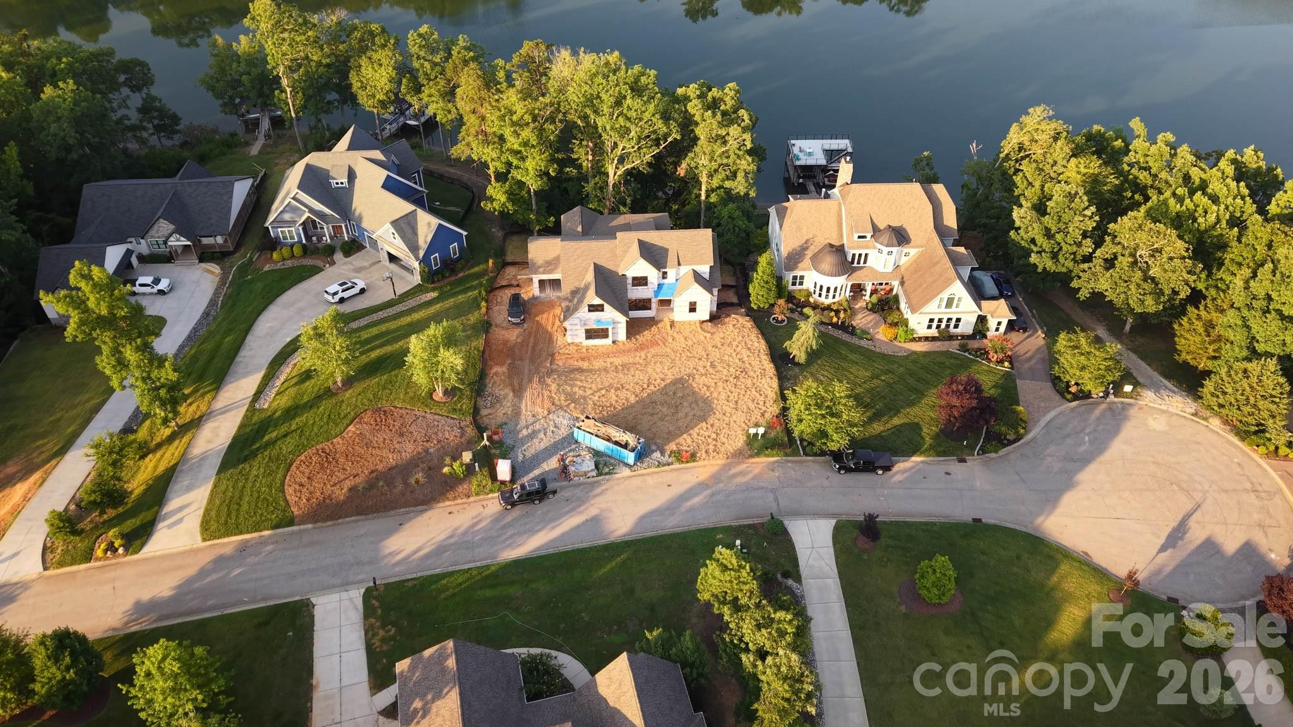
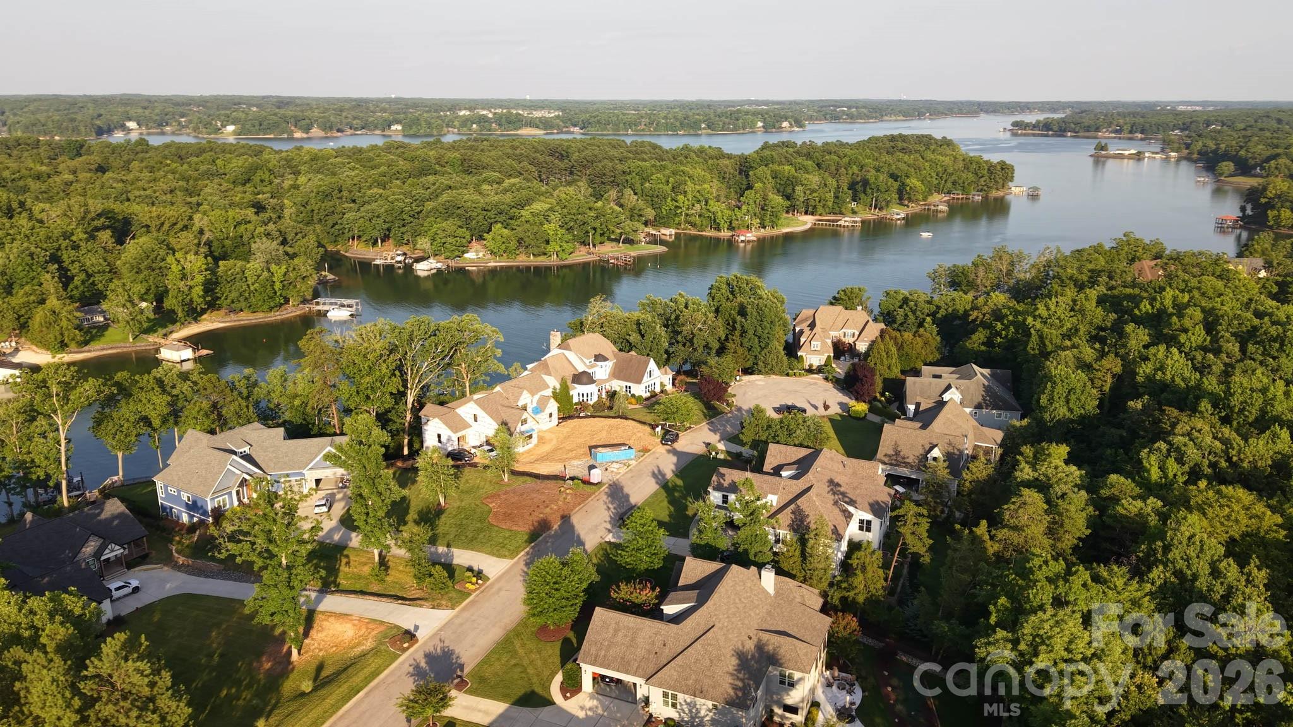
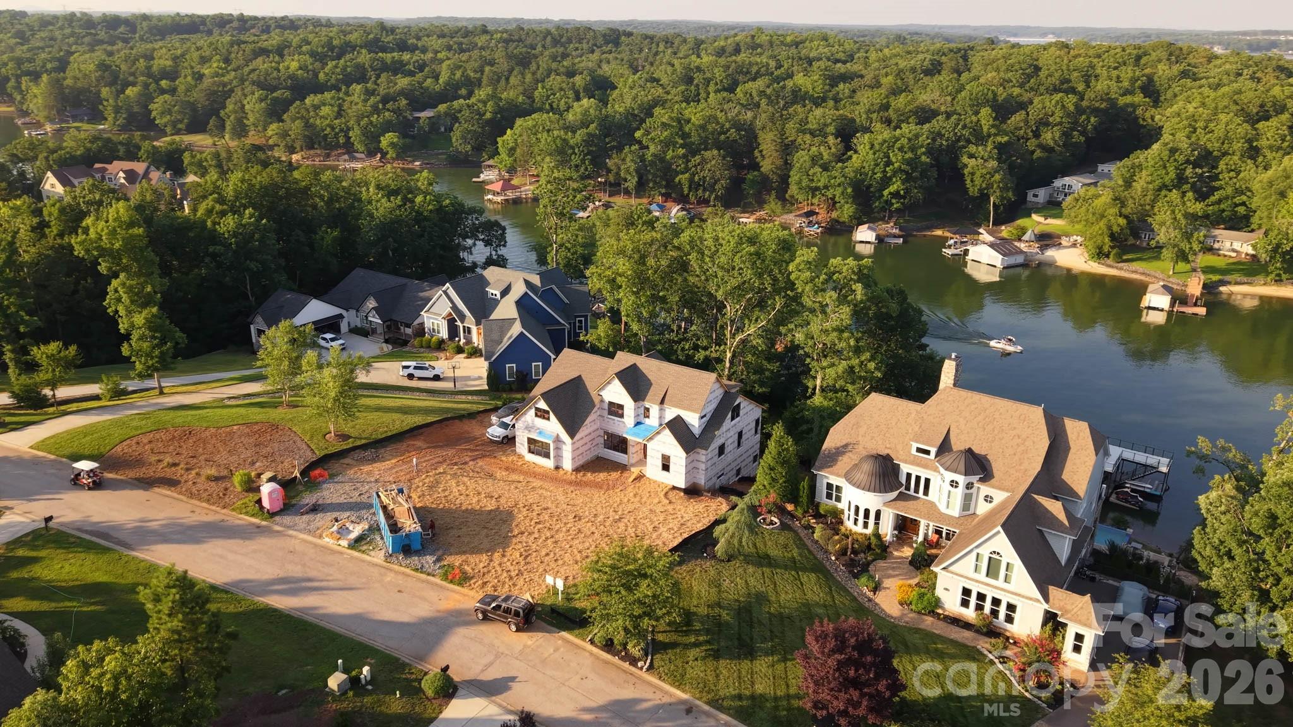
This beautiful new home is constructed on one of the last waterfront dockable custom lots in the established lake front community, Handsmill on Lake Wylie. The main level features a spectacular open kitchen with wet bar, dining area, great room with a 60" linear gas fireplace, keeping room, guest bedroom or study with ensuite bath, powder room, drop zone, laundry room, walk-in pantry and large covered deck with outdoor gas fireplace and unbelievable views of Lake Wylie. The second floor features two secondary bedrooms with ensuite baths and a large bonus room. The basement level is perfect for lake life entertaining or very comfortable multi-generational living. It features a second primary bedroom suite, kitchen, dining area, utility room with laundry, workout or media room, large living room, and best of all a bar room with glass roll-up doors overlooking Lake Wylie. Bar is fully functional and ready for this upcoming football season with bottle shelves, a sink, beverage refrigerator and icemaker. The rear yard features a winding path through beautiful old Oak trees to a covered deep-water dock and beach area. Plenty of space in the backyard to add a pool and the electrical system has been upgraded so you have enough power for all your future needs; pool, spa, sauna, shore power, dock lift...you're covered. The home is also completely pre-wired for all your networking, speaker, and security needs. Handsmill is one of Lake Wylie's premier gated custom home communities, featuring a quiet atmosphere, a community pool, clubhouse with workout facilities, boat storage and just minutes from top rated Clover schools, restaurants, and shopping. The home will be complete and ready for move in fall 2026!

$14,630/mo

Est. mortgage payment based on a $2,199,000 home price.

All estimates are provided by Luxury Presence for informational purposes only. Actual amounts may vary.

Additional information

MLS® ID
4398236

Interior Features

Bedrooms
5
Bathrooms
7
Fireplace
Yes
Cooling
Yes
Heating
Yes
Basement
Yes

Exterior Features

Lot Size
0.6 Acres

Other Property Details

Association Fee Frequency
Quarterly
Garage
Yes
View
Yes
New Construction
Yes
Waterfront
Yes
55+/Senior Community
No

Listings courtesy of Canopy MLS as distributed by MLS GRID

All information deemed reliable but not guaranteed and should be independently verified. All properties are subject to prior sale, change or withdrawal. Neither listing broker(s) nor Tiffany Johannes shall be responsible for any typographical errors, misinformation, misprints and shall be held totally harmless. Properties displayed may be listed or sold by various participants in the MLS.

Based on information submitted to the MLS GRID as of 7:37 AM UTC on 9/17/2026. All data is obtained from various sources and may not have been verified by broker or MLS GRID. Supplied Open House Information is subject to change without notice. All information should be independently reviewed and verified for accuracy. Properties may or may not be listed by the office/agent presenting the information.

©2026 Canopy MLS . All rights reserved.

DMCA Notice

Powered by Luxury Presence