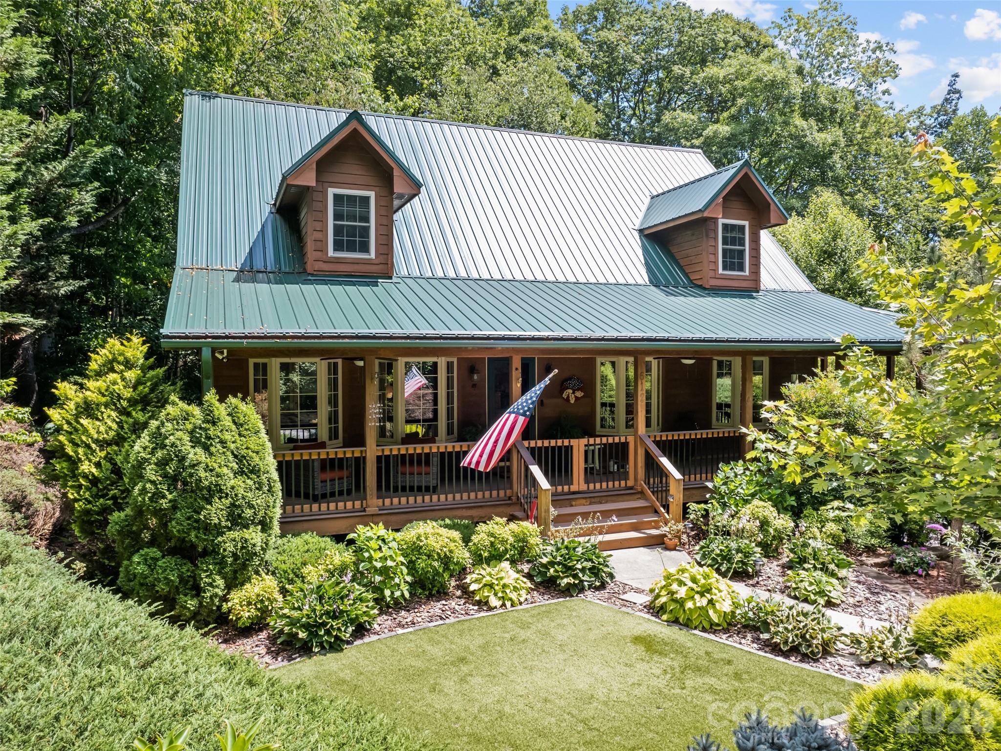
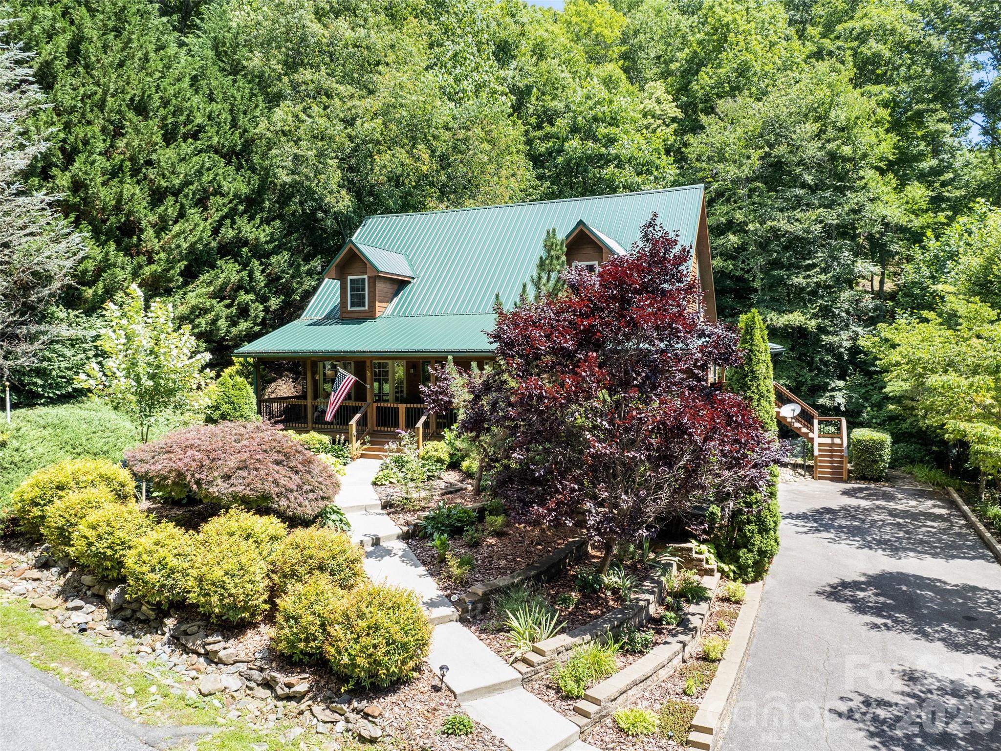
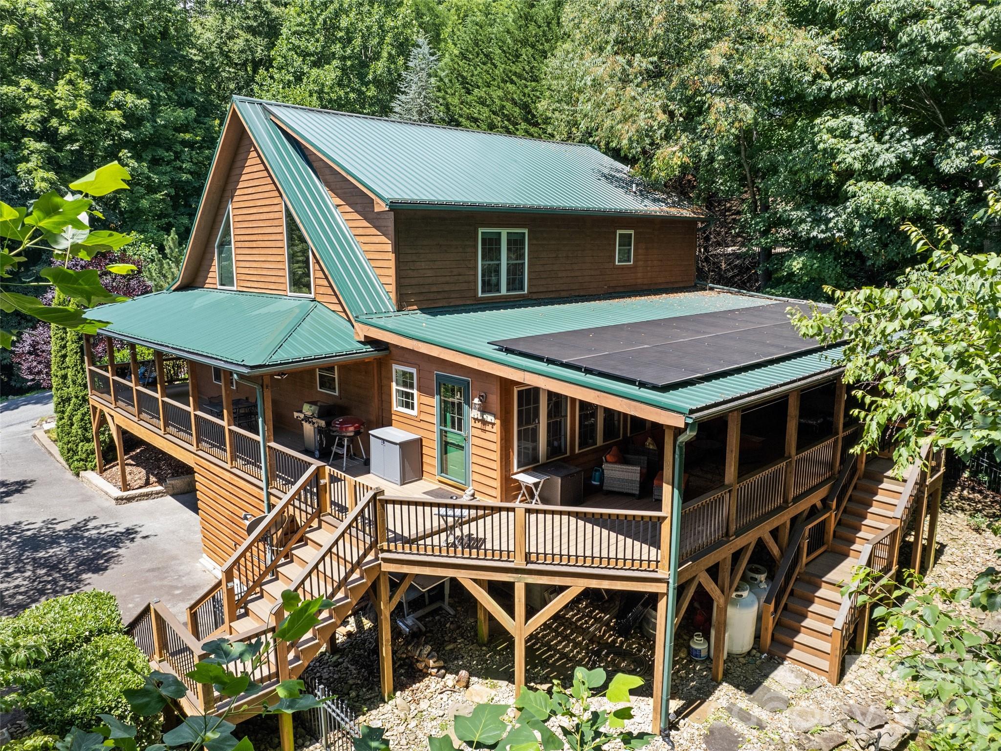
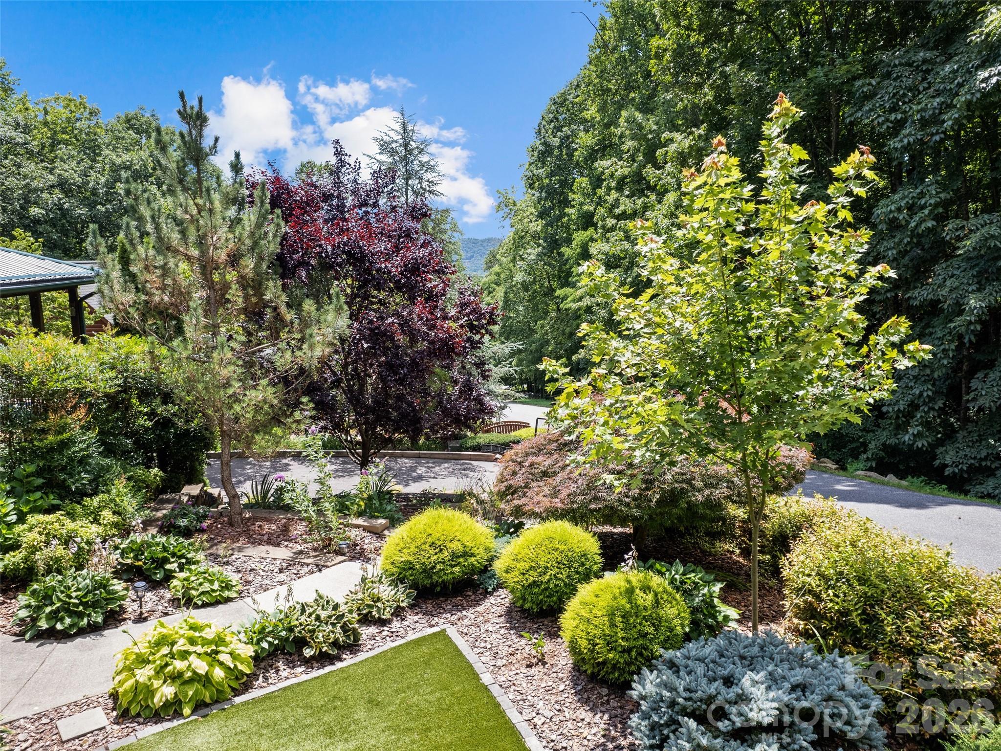
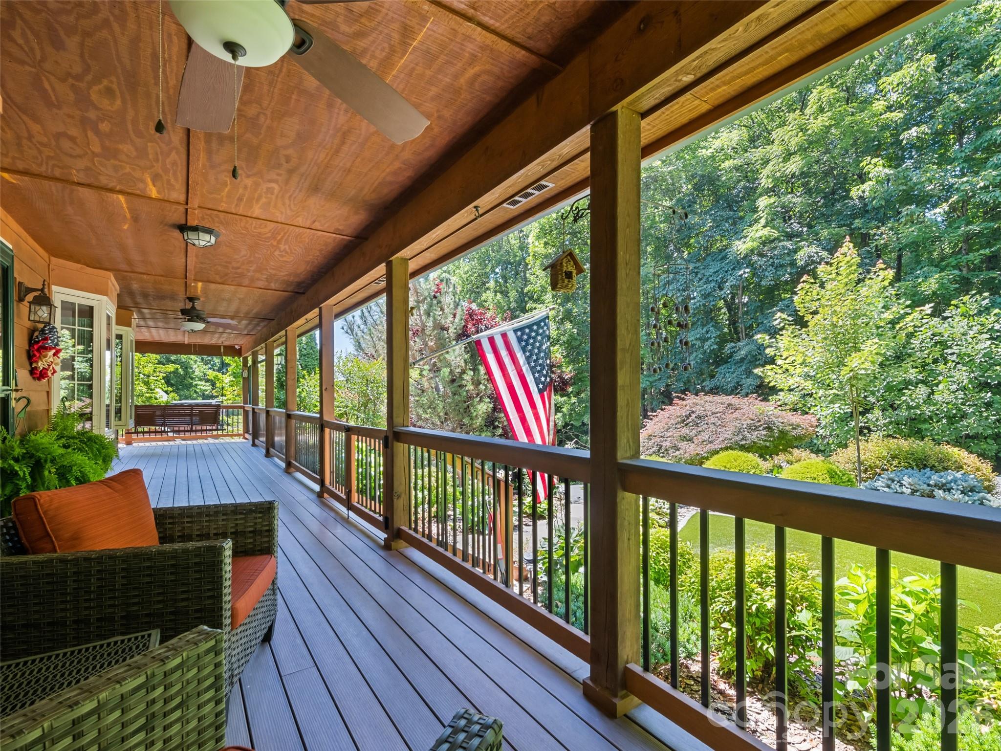
Representing the finest in Western North Carolina living, this beautifully maintained property perfectly blends classic Appalachian charm with modern sophistication. From the outside, the home boasts exceptional curb appeal with a rustic exterior, classic wood siding, and a durable metal roof. Step through the front door, however, and you are welcomed by an impeccably designed, light-filled interior where soaring cathedral ceilings create a remarkably bright, open, and airy atmosphere. The heart of the home is the expansive living room, anchored by a magnificent floor-to-ceiling stone fireplace with gas logs as well as elegant bay windows that flood the space with natural light. The open-concept layout flows seamlessly into the dining area, kitchen, and a versatile flex space currently utilized as a home office, all tied together with durable, stylish LVP flooring. The primary suite features double bay windows that invite the serene outdoors in. Since purchasing in November 2023, the current owners have completely transformed the primary newly renovated ensuite into a spa-like retreat, featuring: heated tile floors for absolute comfort on chilly mountain mornings, a custom tile walk-in shower with a built-in bench, a separate, deep soaking tub perfect for unwinding, All-new custom vanity, cabinetry, and designer lighting. Convenience was key in the recent renovations, which also included adding a new dedicated main-level laundry room complete with built-in cabinetry and a stainless steel apron front farmhouse sink. Upstairs you will find a large, sunlit loft area boasting beautiful mountain views which offers the perfect spot for a reading nook or second living space. You will also find a spacious second bedroom with a large walk in closet and full bath. The lower level is ideal for guests or an entertainment hub featuring a cozy den with its own stone gas-log fireplace that can be used as an additional sleeping space with a third full bath, and an additional laundry room that could be converted into a kitchenette. The entire parcel has been meticulously planned for a low-maintenance lifestyle, allowing you more time to enjoy your surroundings. A spectacular covered porch wraps around three sides of the home, offering distinct zones for relaxation. At the corner where the front and side decks meet, you can relax on the lovely porch swing and take in the beautiful mountain views while sipping your morning coffee. Follow the porch to the covered back deck to find a serene, private retreat filled with the peaceful sounds of the bold stream below. The outdoor grounds are equally thoughtful: the front yard features a dedicated green turf area designed specifically for your fur babies, while the backyard is beautifully lined with river rock bordering the water. Recent high-value infrastructure upgrades include: A premium, fully owned solar panel system featuring 20 panels and 3 Tesla Powerwall batteries - designed to provide seamless backup and total peace of mind in the event of a power outage, an EV charger in garage, an added golf cart garage, and an integrated security camera system for lock-and-go safety. Located in the exceptionally friendly, close-knit community of Brannon Forest, you will enjoy paved roads and unparalleled community amenities. Play a match on the tennis courts, gather at the clubhouse, test your green thumb in the community garden, take the kids to the neighborhood playground, and say hello to the beloved neighborhood donkeys! This property perfectly captures the essence of refined mountain living—serene, energy-efficient, and deeply connected to a wonderful community.