Property photo 1
Property photo 2
Property photo 3
Property photo 4
Property photo 5
3 Beds
3 Baths
3,162 sqft

$945,000

5719 Ballinard Lane, Charlotte NC, 28277

Price per sqft$298.86
Built in1997
Property size3,162 sqft
Property typeTownhomes
Courtesy of Howard Hanna Allen Tate SouthPark, Jean Benham Listing Contact: [email protected]

Overview

Active

Listed Aug 20, 2026

Updated 7 days ago

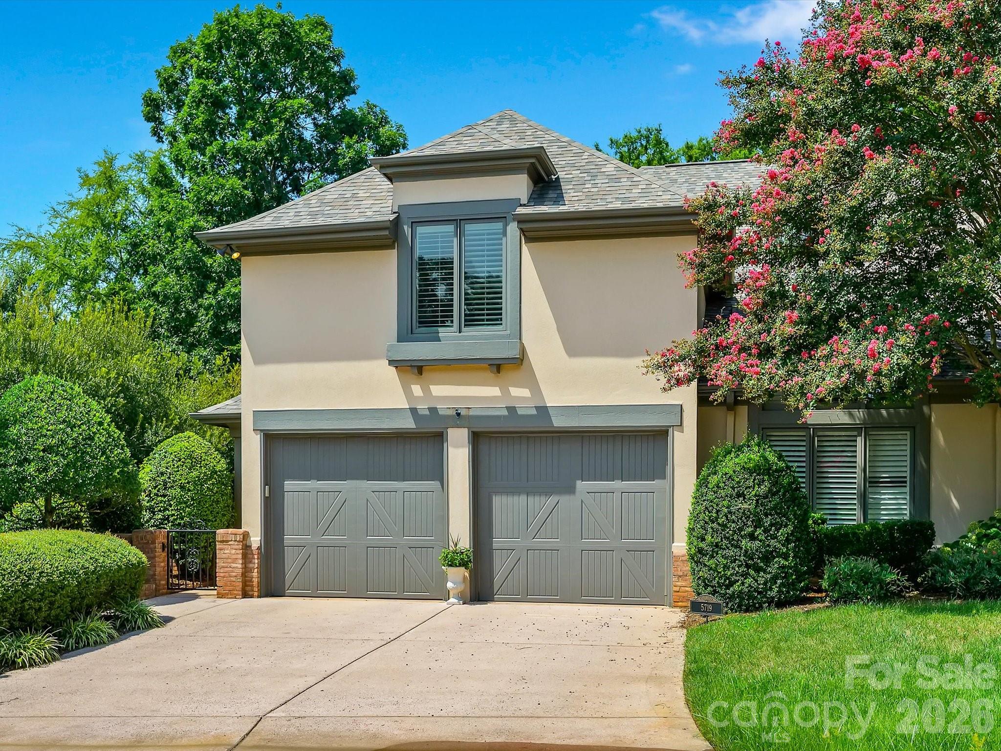
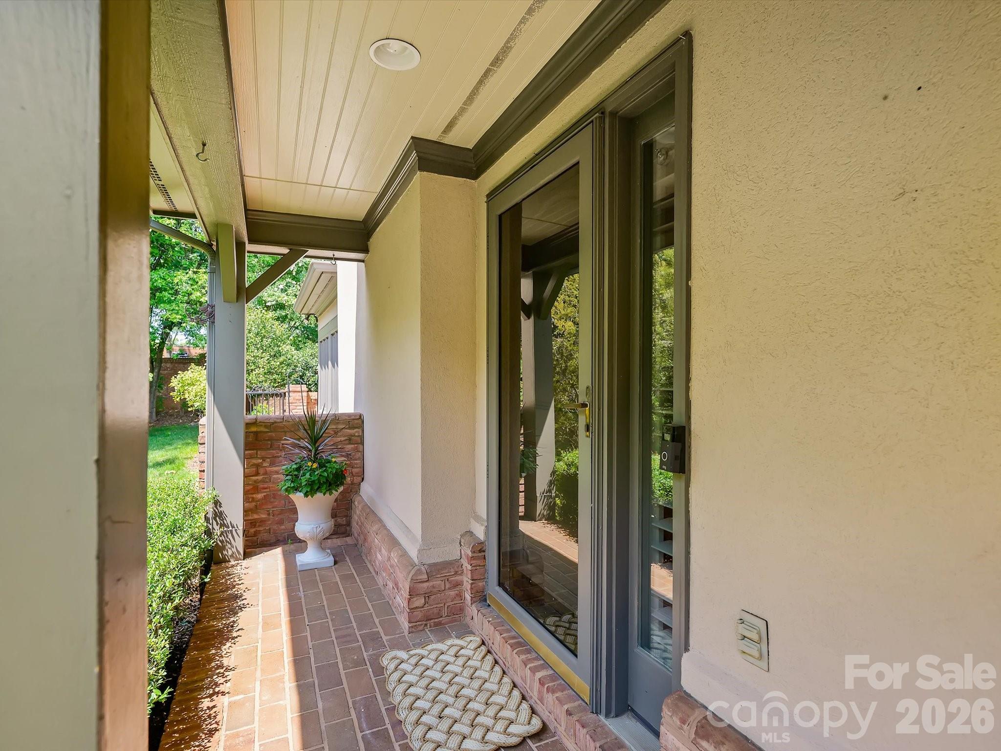
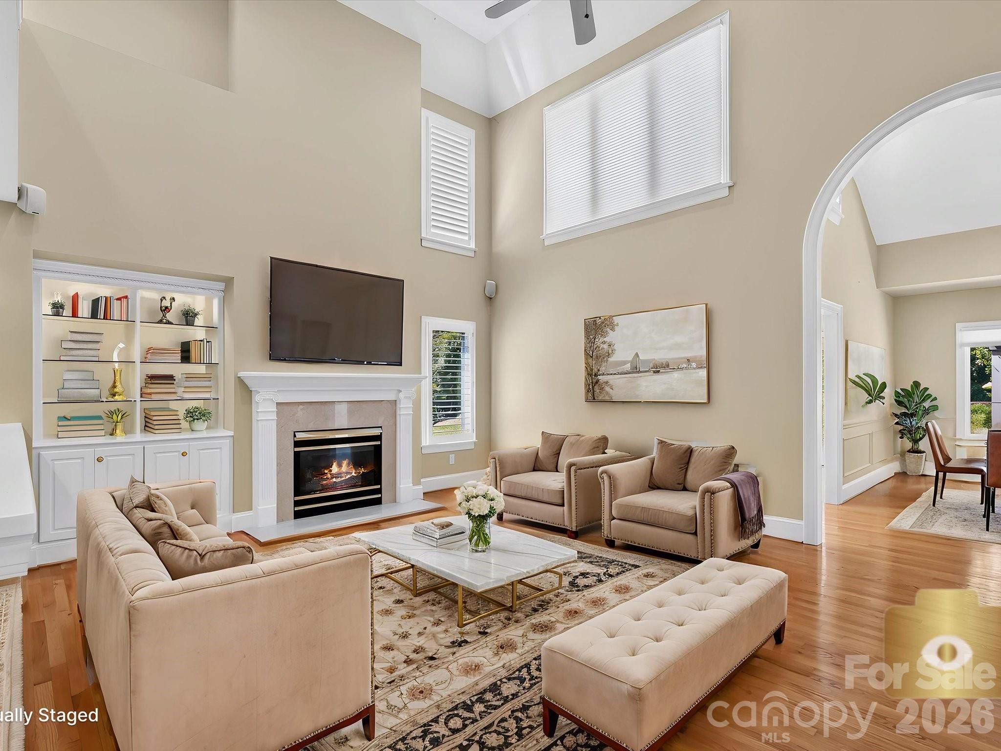
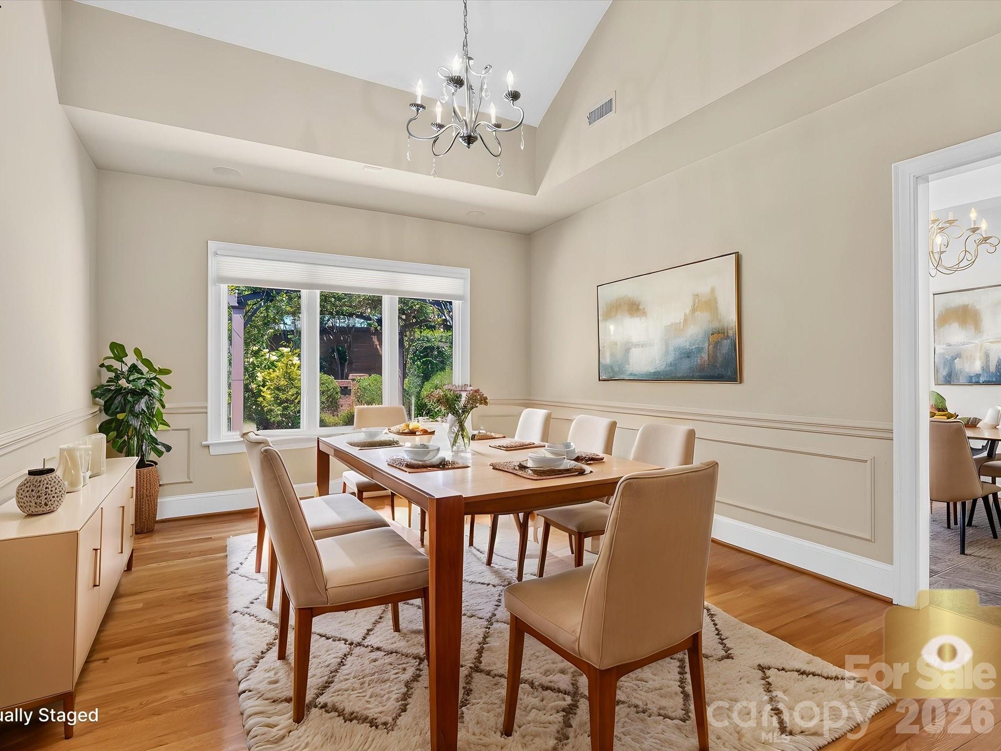
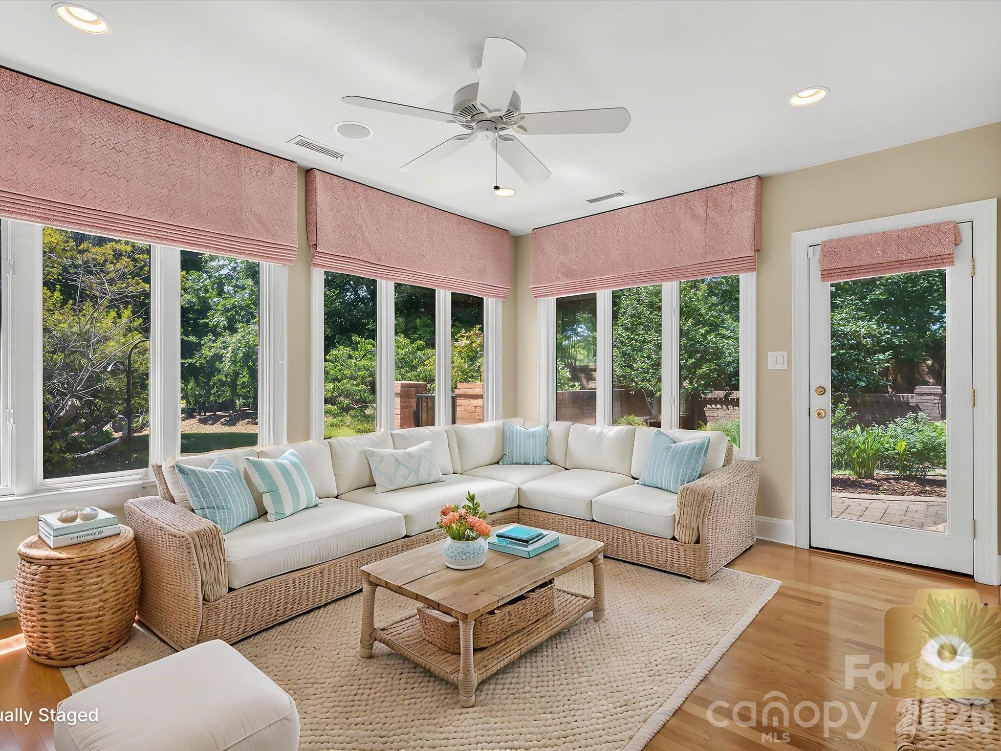
READY TO HAVE IT ALL! Welcome to an exceptional luxury townhome in the highly sought-after Carriage Homes at Keswick in Piper Glen-- where elegant living, refined finishes, and effortless convenience come together in a premier country club setting. From the moment you enter, the dramatic two-story Great Room makes a striking impression, featuring a beautiful marble gas fireplace, custom built-in cabinetry, and soaring windows that fill the space with natural light. The Great Room flows seamlessly into the elegant Dining Room and inviting Sunroom, creating an ideal setting for both sophisticated entertaining and relaxed everyday living. The beautifully updated Chef's Kitchen is designed for both style and function, showcasing custom white cabinetry, new stainless steel ovens, granite countertops, a custom marble backsplash, breakfast bar, and spacious pantry. The vaulted Breakfast Area, accented by skylights opens directly to a private Charleston inspired courtyard retreat. A brick terrace, professionally landscaped planting beds, landscape lighting and charming pergola create a spectacular outdoor setting for morning coffee, intimate gatherings, or alfresco entertaining. The main-level Primary Suite offers a luxurious private retreat with a vaulted ceiling, generous dressing areas, and a beautifully updated spa-inspired marble bath. Enjoy a Jacuzzi soaking tub, expansive frameless- glass shower, and a dedicated makeup area- all designed to provide a true sense of indulgence. Upstairs, a versatile Loft/Den provides additional living or work-from-home space, complemented by two spacious secondary Bedrooms and a convenient Bonus Room with storage and skylights. The Bonus Rooms offers exceptional flexibility as a home office, fitness studio, hobby space, or private retreat. Additional highlights include plantation shutters, beautiful hardwood floors throughout, exceptional storage, landscaping lighting, and meticulous care both inside and out. Ideally located near Piper Glen Country Club, Starbucks, Trader Joe's, shopping, dining and the Four Mile Creek Greenway. this distinctive residence delivers a rate combination of luxury, privacy, convenience, and a country club lifestyle without sacrificing space, character, or sophistication. Welcome home to refined living at its finest!

$6,287/mo

Est. mortgage payment based on a $945,000 home price.

All estimates are provided by Luxury Presence for informational purposes only. Actual amounts may vary.

Additional information

MLS® ID
4400247

Interior Features

Bedrooms
3
Bathrooms
3
Fireplace
Yes
Cooling
Yes
Heating
Yes
Basement
No

Exterior Features

Lot Size
0.1 Acres

Other Property Details

Association Fee Frequency
Monthly
Garage
Yes
55+/Senior Community
No

Listings courtesy of Canopy MLS as distributed by MLS GRID

All information deemed reliable but not guaranteed and should be independently verified. All properties are subject to prior sale, change or withdrawal. Neither listing broker(s) nor Tiffany Johannes shall be responsible for any typographical errors, misinformation, misprints and shall be held totally harmless. Properties displayed may be listed or sold by various participants in the MLS.

Based on information submitted to the MLS GRID as of 5:25 AM UTC on 10/10/2026. All data is obtained from various sources and may not have been verified by broker or MLS GRID. Supplied Open House Information is subject to change without notice. All information should be independently reviewed and verified for accuracy. Properties may or may not be listed by the office/agent presenting the information.

©2026 Canopy MLS . All rights reserved.

DMCA Notice

Powered by Luxury Presence