Property photo 1
Property photo 2
Property photo 3
Property photo 4
Property photo 5
3 Beds
4 Baths
1,707 sqft

$539,000

2631 Archdale Drive, Charlotte NC, 28210

Price per sqft$315.76
Built in2020
Property size1,707 sqft
Property typeTownhomes
Courtesy of RE/MAX Executive, Laura Graper Listing Contact: [email protected]

Overview

Active

Listed Apr 15, 2026

Updated 8 days ago

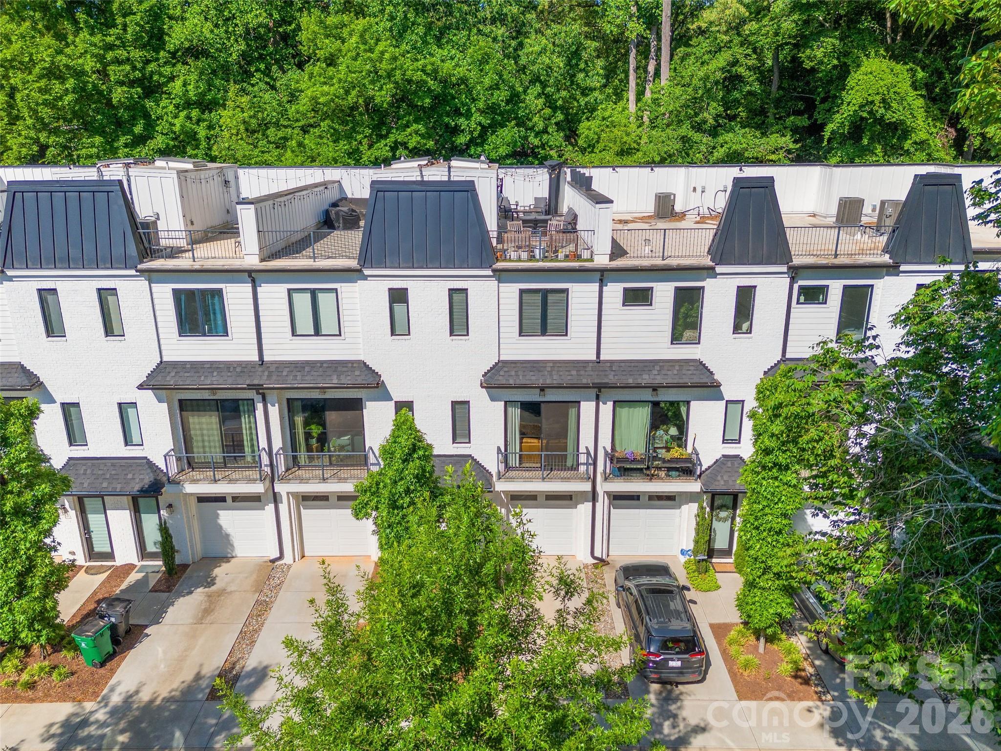
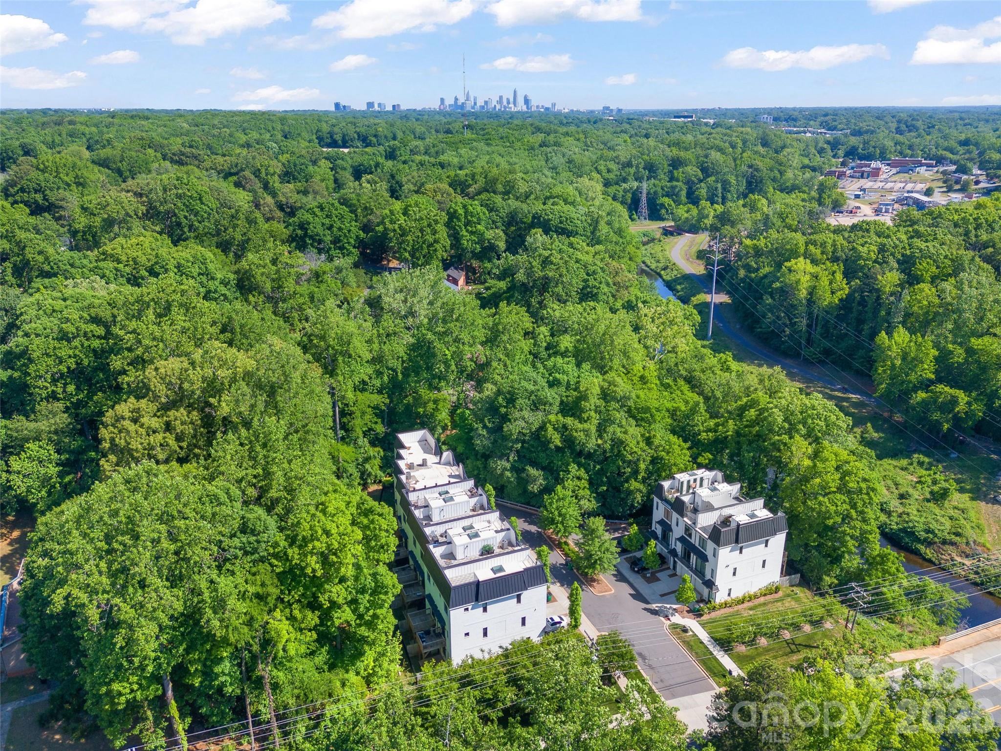
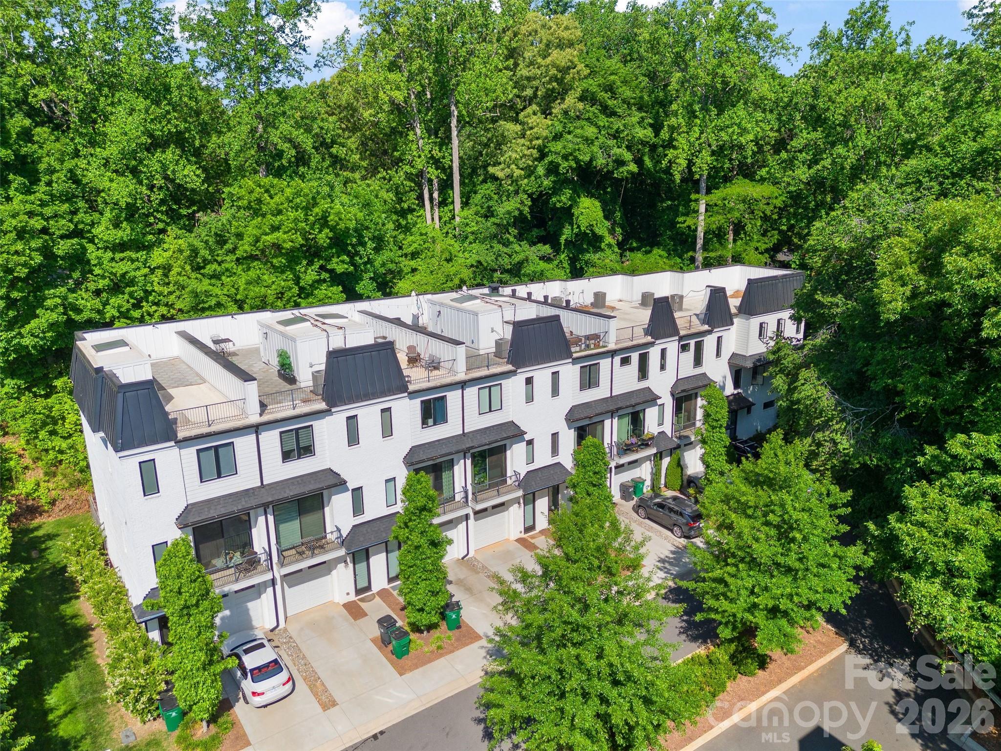
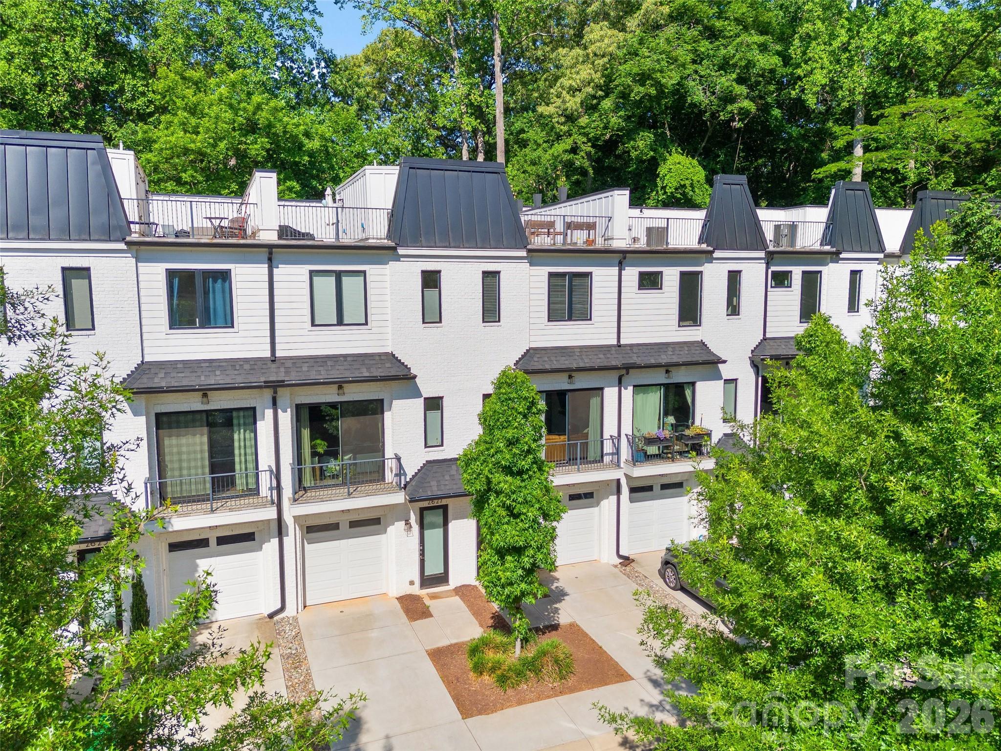
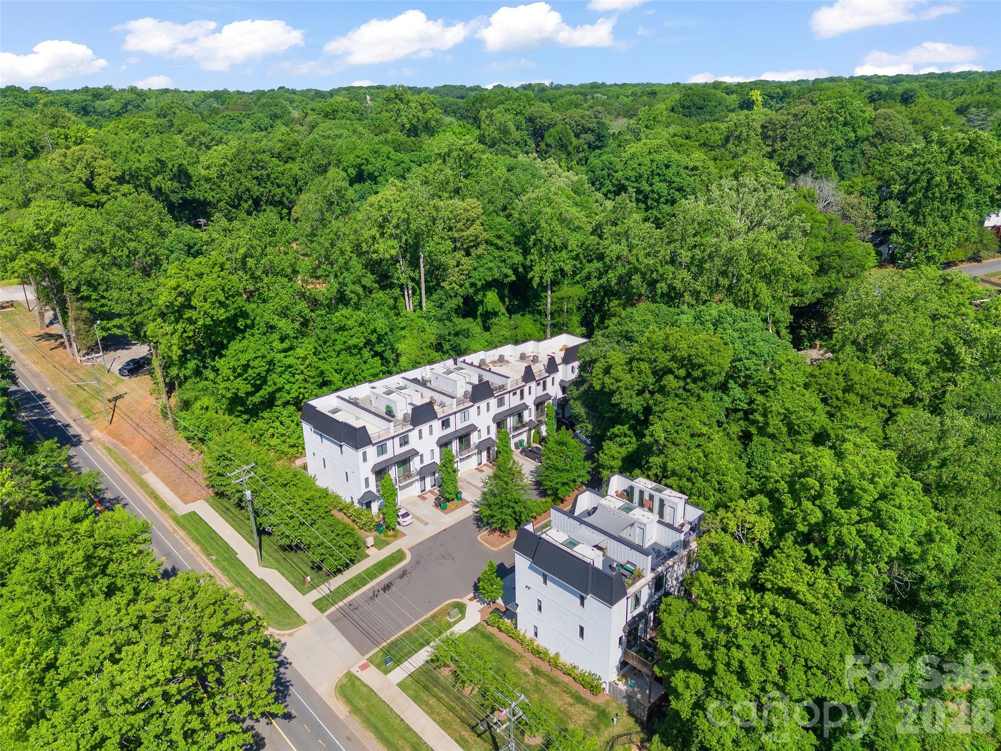
Beautiful townhome built in 2020, offering elevated living with direct access to the Greenway. This three-bedroom, three-and-a-half-bath home features abundant outdoor living space and a versatile floor plan. Rooftop Terrace offering the best of indoor- outdoor living in the city. Lush trees provide a beautiful setting. With no units directly outside of any windows, this townhome offers great privacy. The main level includes a private bedroom and full bath with access to a rear patio, complete with turf and backing to green space. The open-concept living area showcases a spacious kitchen with a large island, breakfast bar, dining area, and an expansive living room with a gas fireplace. High ceilings allow natural light to flow throughout the home. Upstairs, a split-bedroom layout provides privacy, featuring the primary suite and an additional guest suite, along with a conveniently located laundry area. A skylight fills the stairwell with natural light and leads to the rooftop terrace, which overlooks the Greenway and surrounding green space. Rooftop is perfect for enjoying the greenery in this urban location, a true gem. Ideally located, this home offers peaceful outdoor living in an urban setting, just minutes from SouthPark, South End, and more. Situated in a small enclave of townhomes, it provides both privacy and the ease of newer construction living without the oversized neighborhoods and high HOAs. Overflow parking for gatherings offered at the adjacent church.

$3,586/mo

Est. mortgage payment based on a $539,000 home price.

All estimates are provided by Luxury Presence for informational purposes only. Actual amounts may vary.

Additional information

MLS® ID
4370027

Interior Features

Bedrooms
3
Bathrooms
4
Fireplace
Yes
Cooling
Yes
Heating
Yes
Basement
No

Exterior Features

Lot Size
0.03 Acres

Other Property Details

Association Fee Frequency
Monthly
Garage
Yes
Pets Allowed
Yes
55+/Senior Community
No

Listings courtesy of Canopy MLS as distributed by MLS GRID

All information deemed reliable but not guaranteed and should be independently verified. All properties are subject to prior sale, change or withdrawal. Neither listing broker(s) nor Tiffany Johannes shall be responsible for any typographical errors, misinformation, misprints and shall be held totally harmless. Properties displayed may be listed or sold by various participants in the MLS.

Based on information submitted to the MLS GRID as of 5:49 PM UTC on 10/10/2026. All data is obtained from various sources and may not have been verified by broker or MLS GRID. Supplied Open House Information is subject to change without notice. All information should be independently reviewed and verified for accuracy. Properties may or may not be listed by the office/agent presenting the information.

©2026 Canopy MLS . All rights reserved.

DMCA Notice

Powered by Luxury Presence