Leave a Message

By providing your contact information to Tiffany Johannes, your personal information will be processed in accordance with Tiffany Johannes's Privacy Policy. By checking the box(es) below, you expressly consent to receive marketing or promotional real estate communication from Tiffany Johannes in the manner selected by you. For SMS text messages, message frequency varies. Message and data rates may apply. Consent is not a condition of purchase of any goods or services. You may opt out of receiving further communications from Tiffany Johannes at any time. To opt out of receiving SMS text messages, reply STOP to unsubscribe. SMS text messaging is subject to our Terms of Use.

Thank you for your message. I will be in touch with you shortly.

1005 Sweetleaf Drive
SEE ALL PHOTOS
1005 Sweetleaf Drive
Courtesy of RE/MAX Executive, Tiffany Johannes Listing Contact: [email protected] 
Sold

1005 Sweetleaf Drive

1005 Sweetleaf Drive, Fort Mill, SC 29707

$369,900
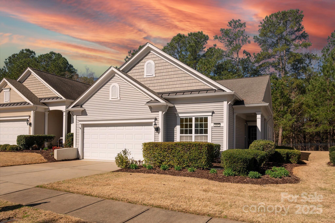
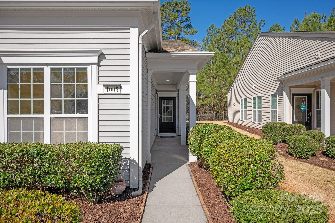
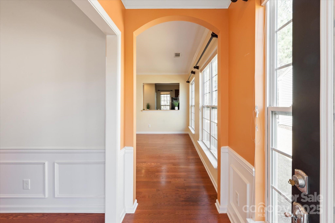
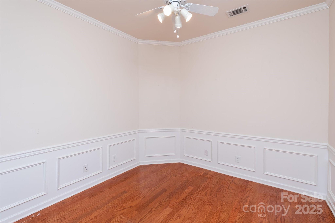
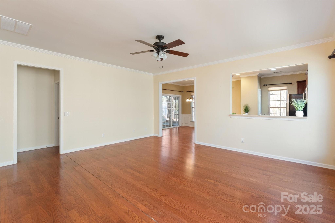
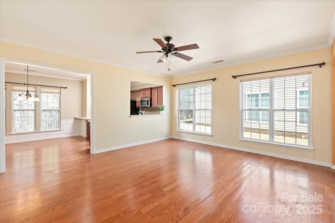
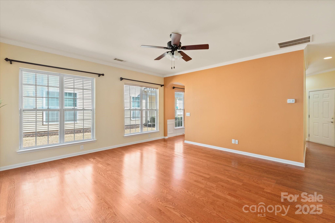
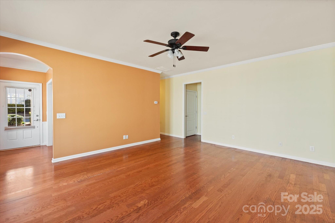
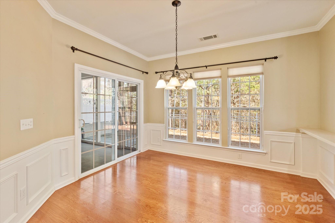
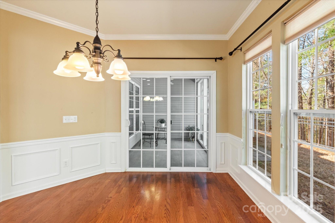
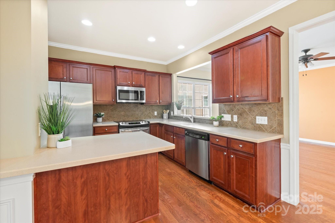
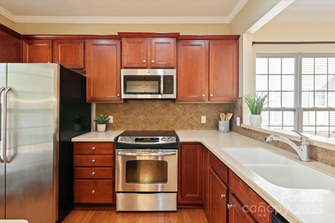
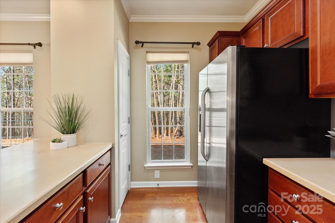
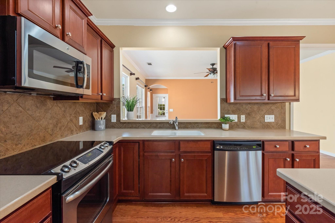
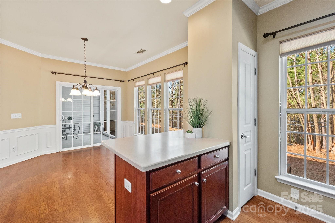
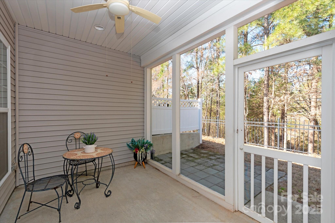
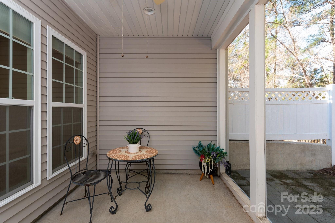
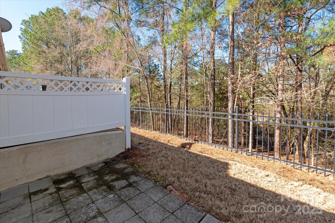
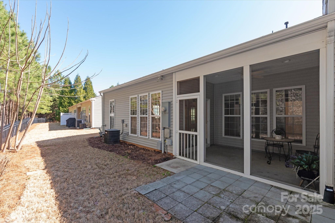
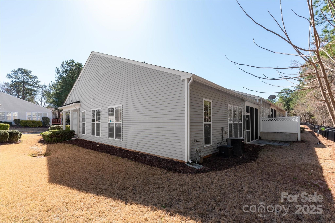
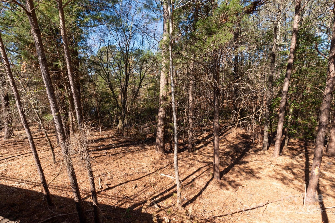
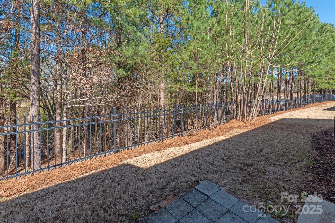
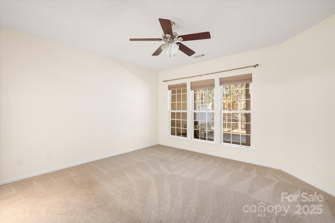
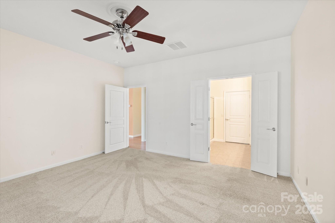
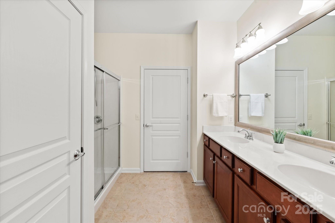
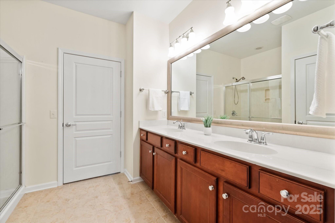
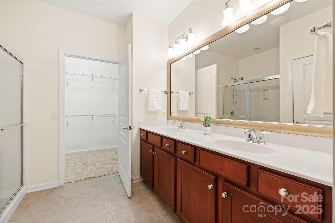
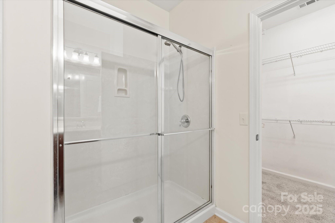
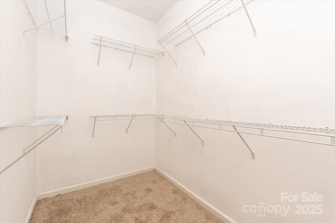
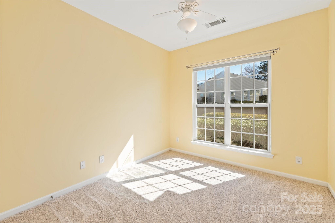
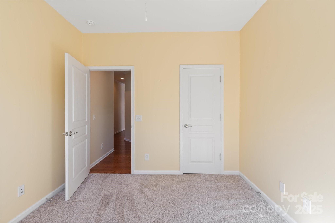
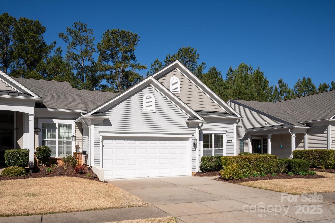
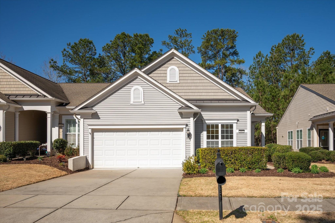
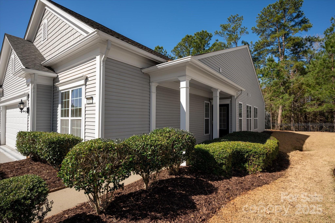
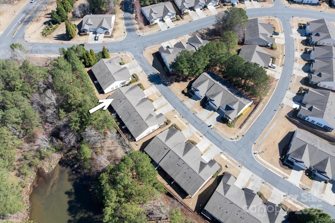
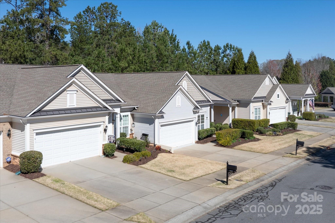
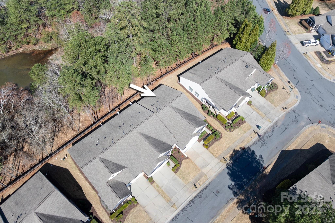
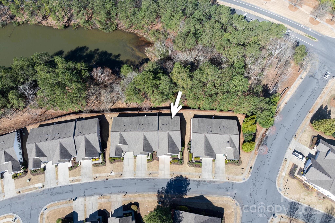
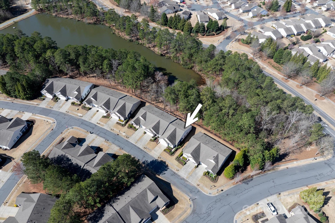
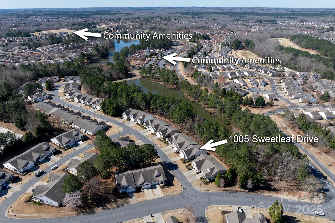
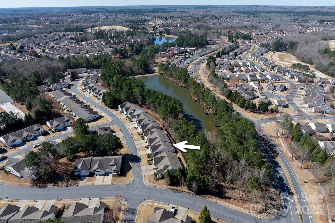
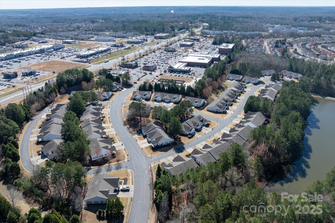
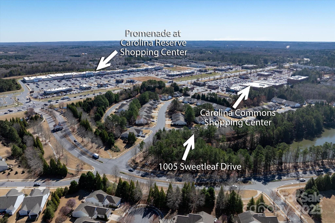
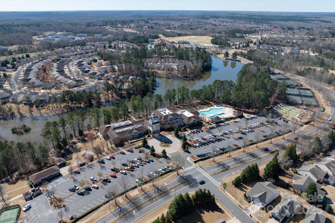
Welcome to 1005 Sweetleaf Drive in the highly desirable Sun City Carolina Lakes tucked close to the entrance! This beautifully maintained single-story home offers an open-concept kitchen with stainless steel appliances, perfect for entertaining, flowing seamlessly into the dining and living spaces. The spacious owner's suite features a double vanity, large walk-in shower, and an oversized walk-in closet. Step outside to a screened patio where you can enjoy peaceful wooded views, wonderful sunsets and privacy. A two-car garage provides convenience and storage. Sun City residents enjoy resort-style amenities including an expansive clubhouse, golf course, fitness center, indoor and outdoor pools, tennis and pickleball courts, walking trails, and an active social calendar. Fantastic location close to all that Indian Land, Ballantyne & Blakeney have to offer with shopping, dining & health care. Easy access to I-485 and Charlotte Douglas International Airport. Live the vibrant life, today!

2
beds

2
baths

1,464 Sq.Ft. LIVING AREA

3,772.3 Sq.Ft. lot

Features & Amenities

Interior

  • total bedrooms2
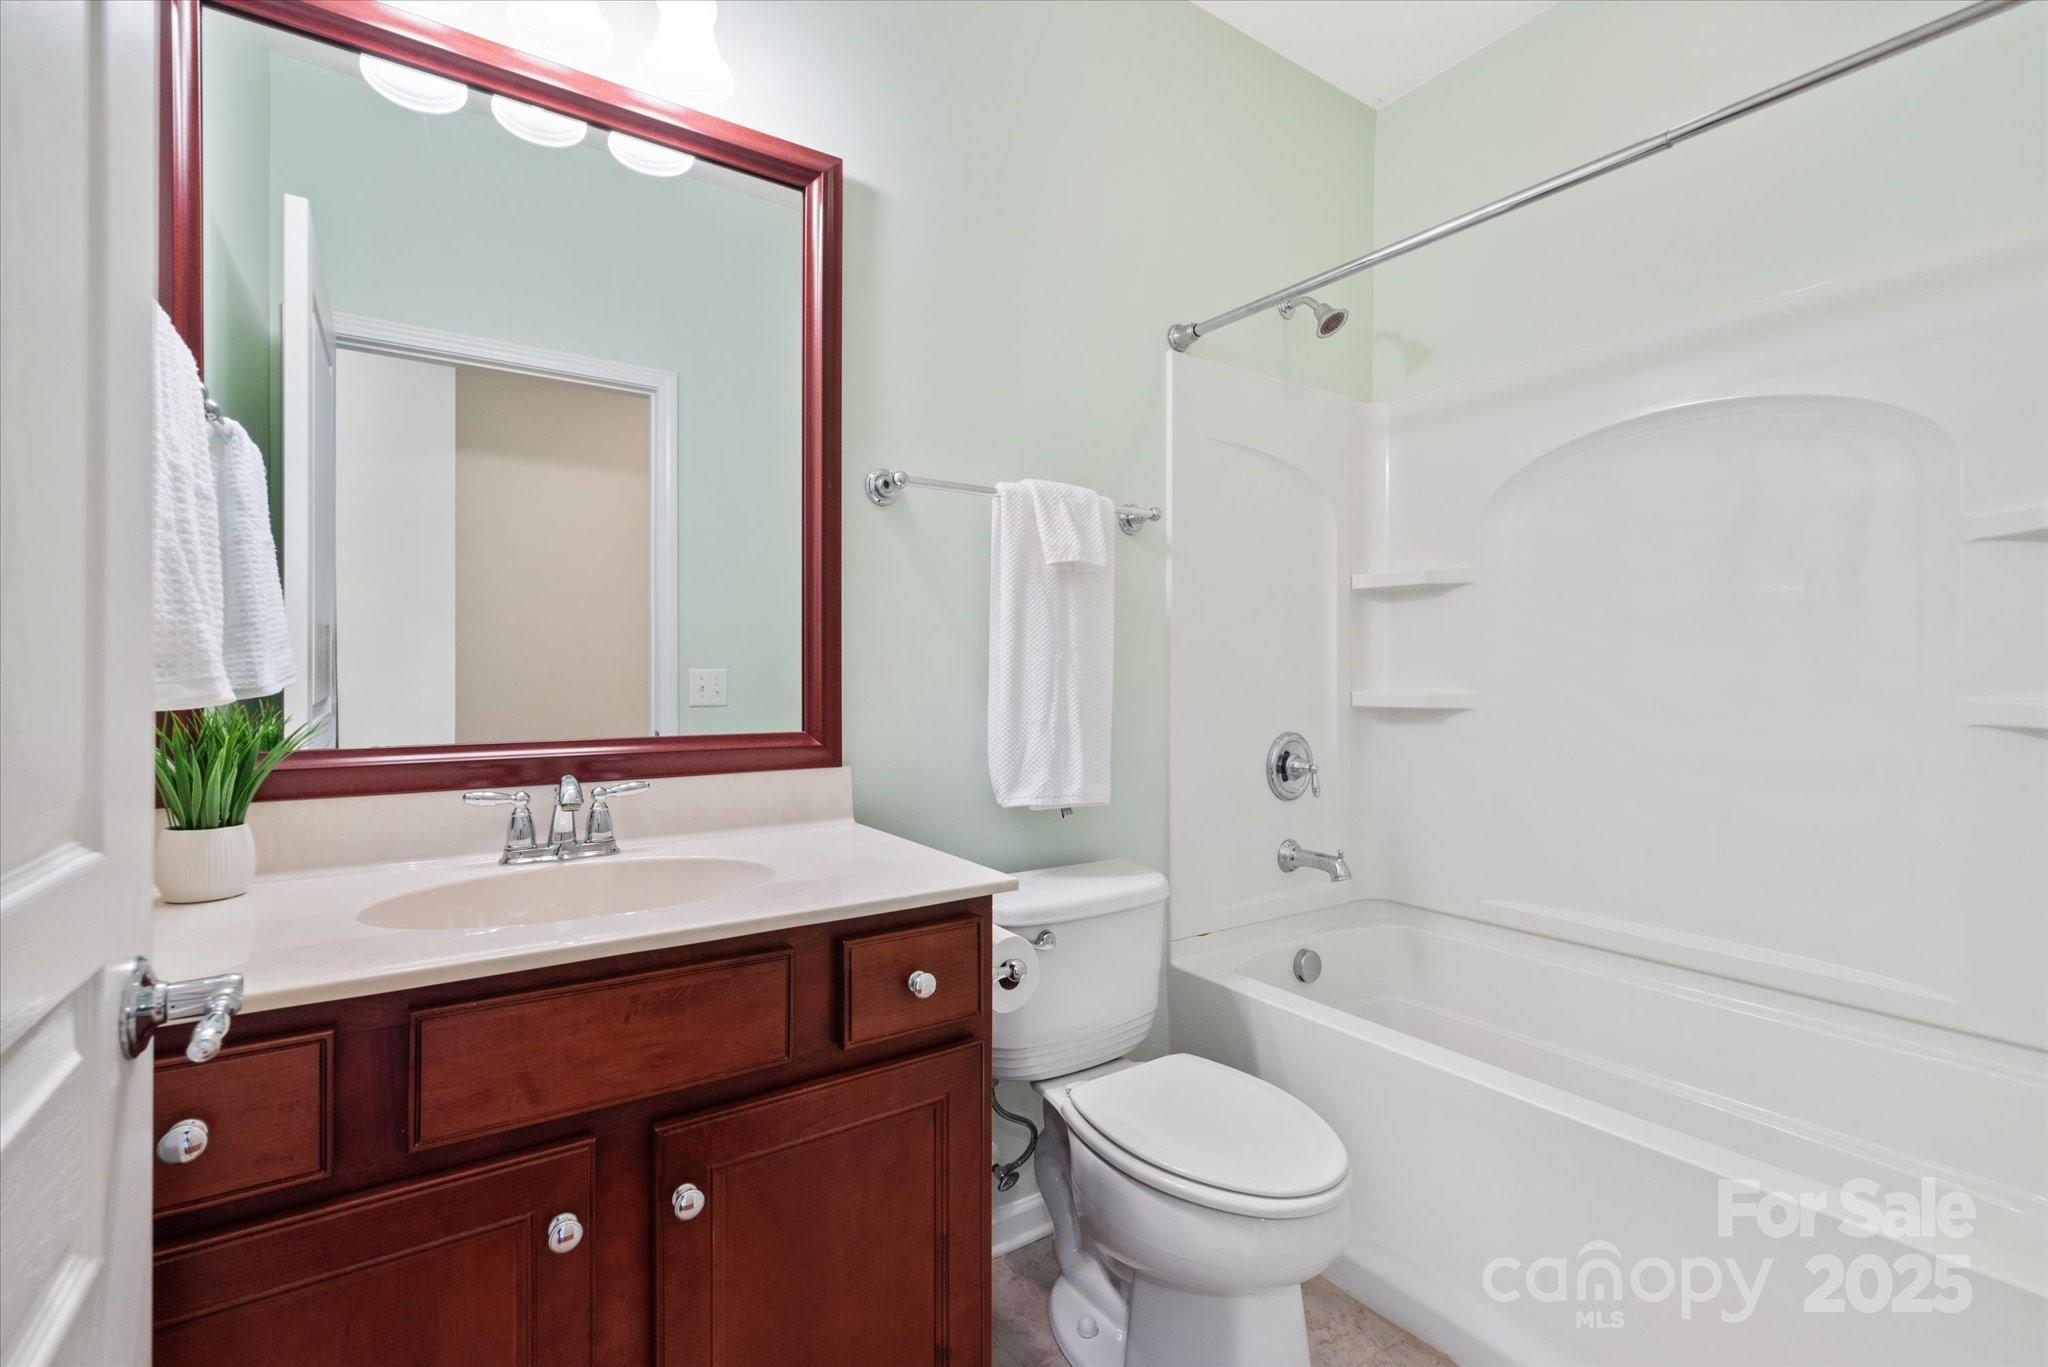
  • Total bathrooms2
  • full bathrooms2
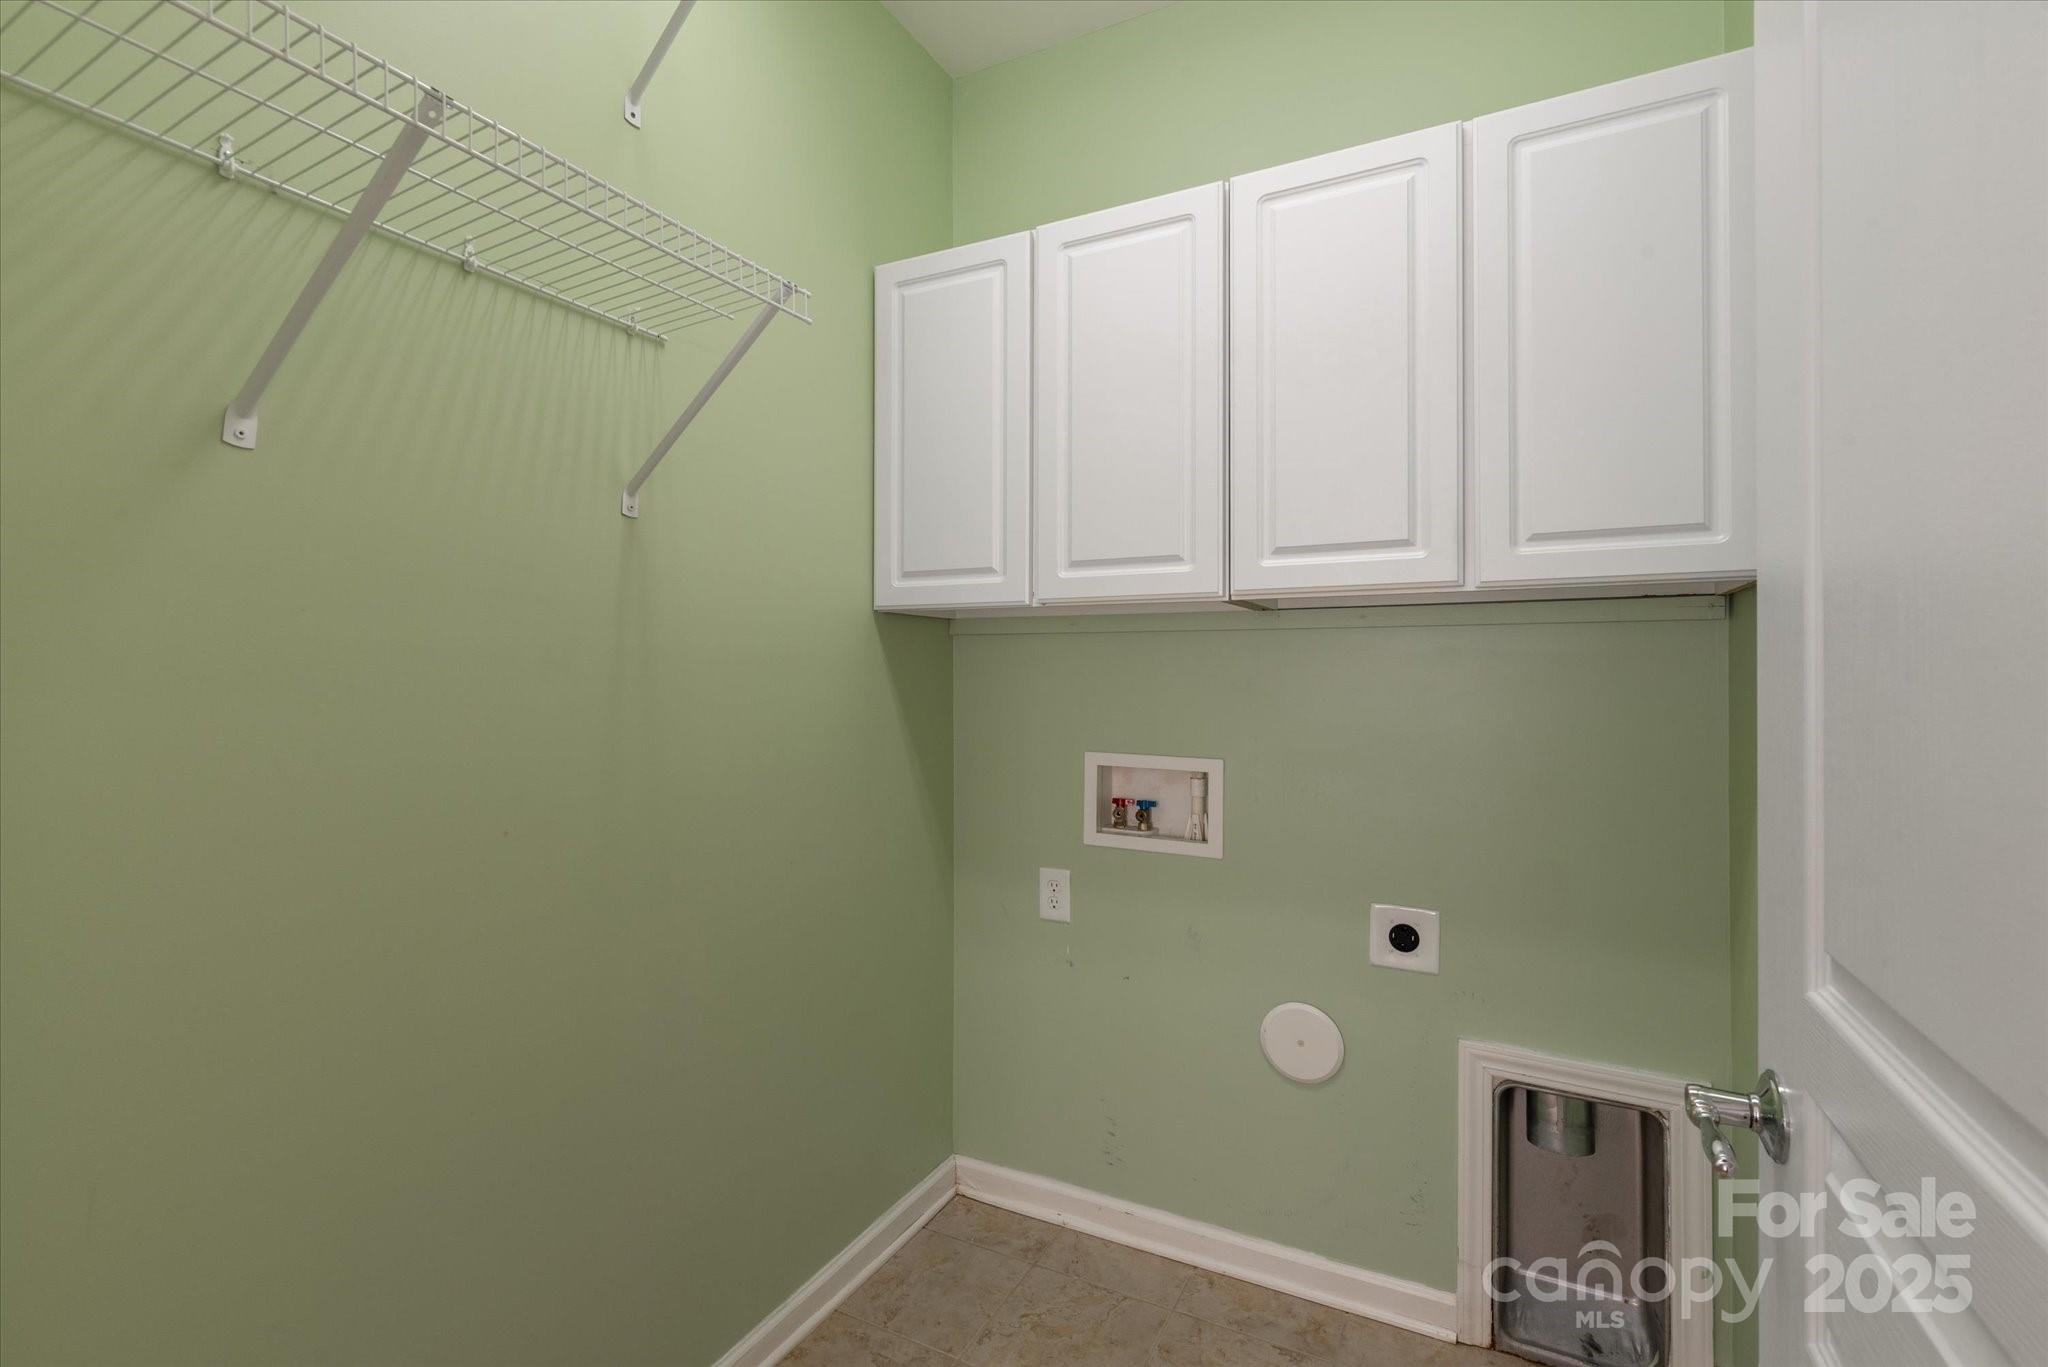
  • Laundry room Inside, Laundry Room, Main Level
  • Flooring Carpet, Hardwood, Tile
  • APPLIANCES Dishwasher, Electric Cooktop, Exhaust Fan, Microwave, Oven, Refrigerator

Area & Lot

  • Status Sold
  • Date Sold April 16, 2025
  • Living Area1,464 Sq.Ft.
  • Lot Area3,772.3 Sq.Ft.
  • MLS® ID4235872
  • TypeTownhouse
  • YEAR BUILT2009
  • Elementary SchoolUnspecified
  • Middle SchoolUnspecified
  • High SchoolUnspecified

Exterior

  • STORIES1
  • Garage Space2.0
  • water SourceCity
  • roofShingle
  • lot featuresLevel
  • parkingDriveway, Attached Garage
  • HEAT TYPECentral
  • AIR CONDITIONINGCentral Air
  • sewerPublic Sewer
  • SubstructureSlab
  • other exterior FeaturesLawn Maintenance

Financial

  • Sales Price$369,900
  • HOA $611/mo
  • Zoning PDD
Tiffany Johannes

Tiffany Johannes

View Virtual Tour

Representation Defined by Excellence

When the stakes are high, experience matters. Tiffany combines executive-level leadership, market expertise, and skilled negotiation to deliver exceptional results. Every detail is handled with care, discretion, and professionalism.

Follow Me on Instagram