Leave a Message

By providing your contact information to Tiffany Johannes, your personal information will be processed in accordance with Tiffany Johannes's Privacy Policy. By checking the box(es) below, you expressly consent to receive marketing or promotional real estate communication from Tiffany Johannes in the manner selected by you. For SMS text messages, message frequency varies. Message and data rates may apply. Consent is not a condition of purchase of any goods or services. You may opt out of receiving further communications from Tiffany Johannes at any time. To opt out of receiving SMS text messages, reply STOP to unsubscribe. SMS text messaging is subject to our Terms of Use.

Thank you for your message. I will be in touch with you shortly.

1037 Pennington Drive
SEE ALL PHOTOS
1037 Pennington Drive
Courtesy of RE/MAX Executive, Tiffany Johannes Listing Contact: [email protected] 
Sold

1037 Pennington Drive

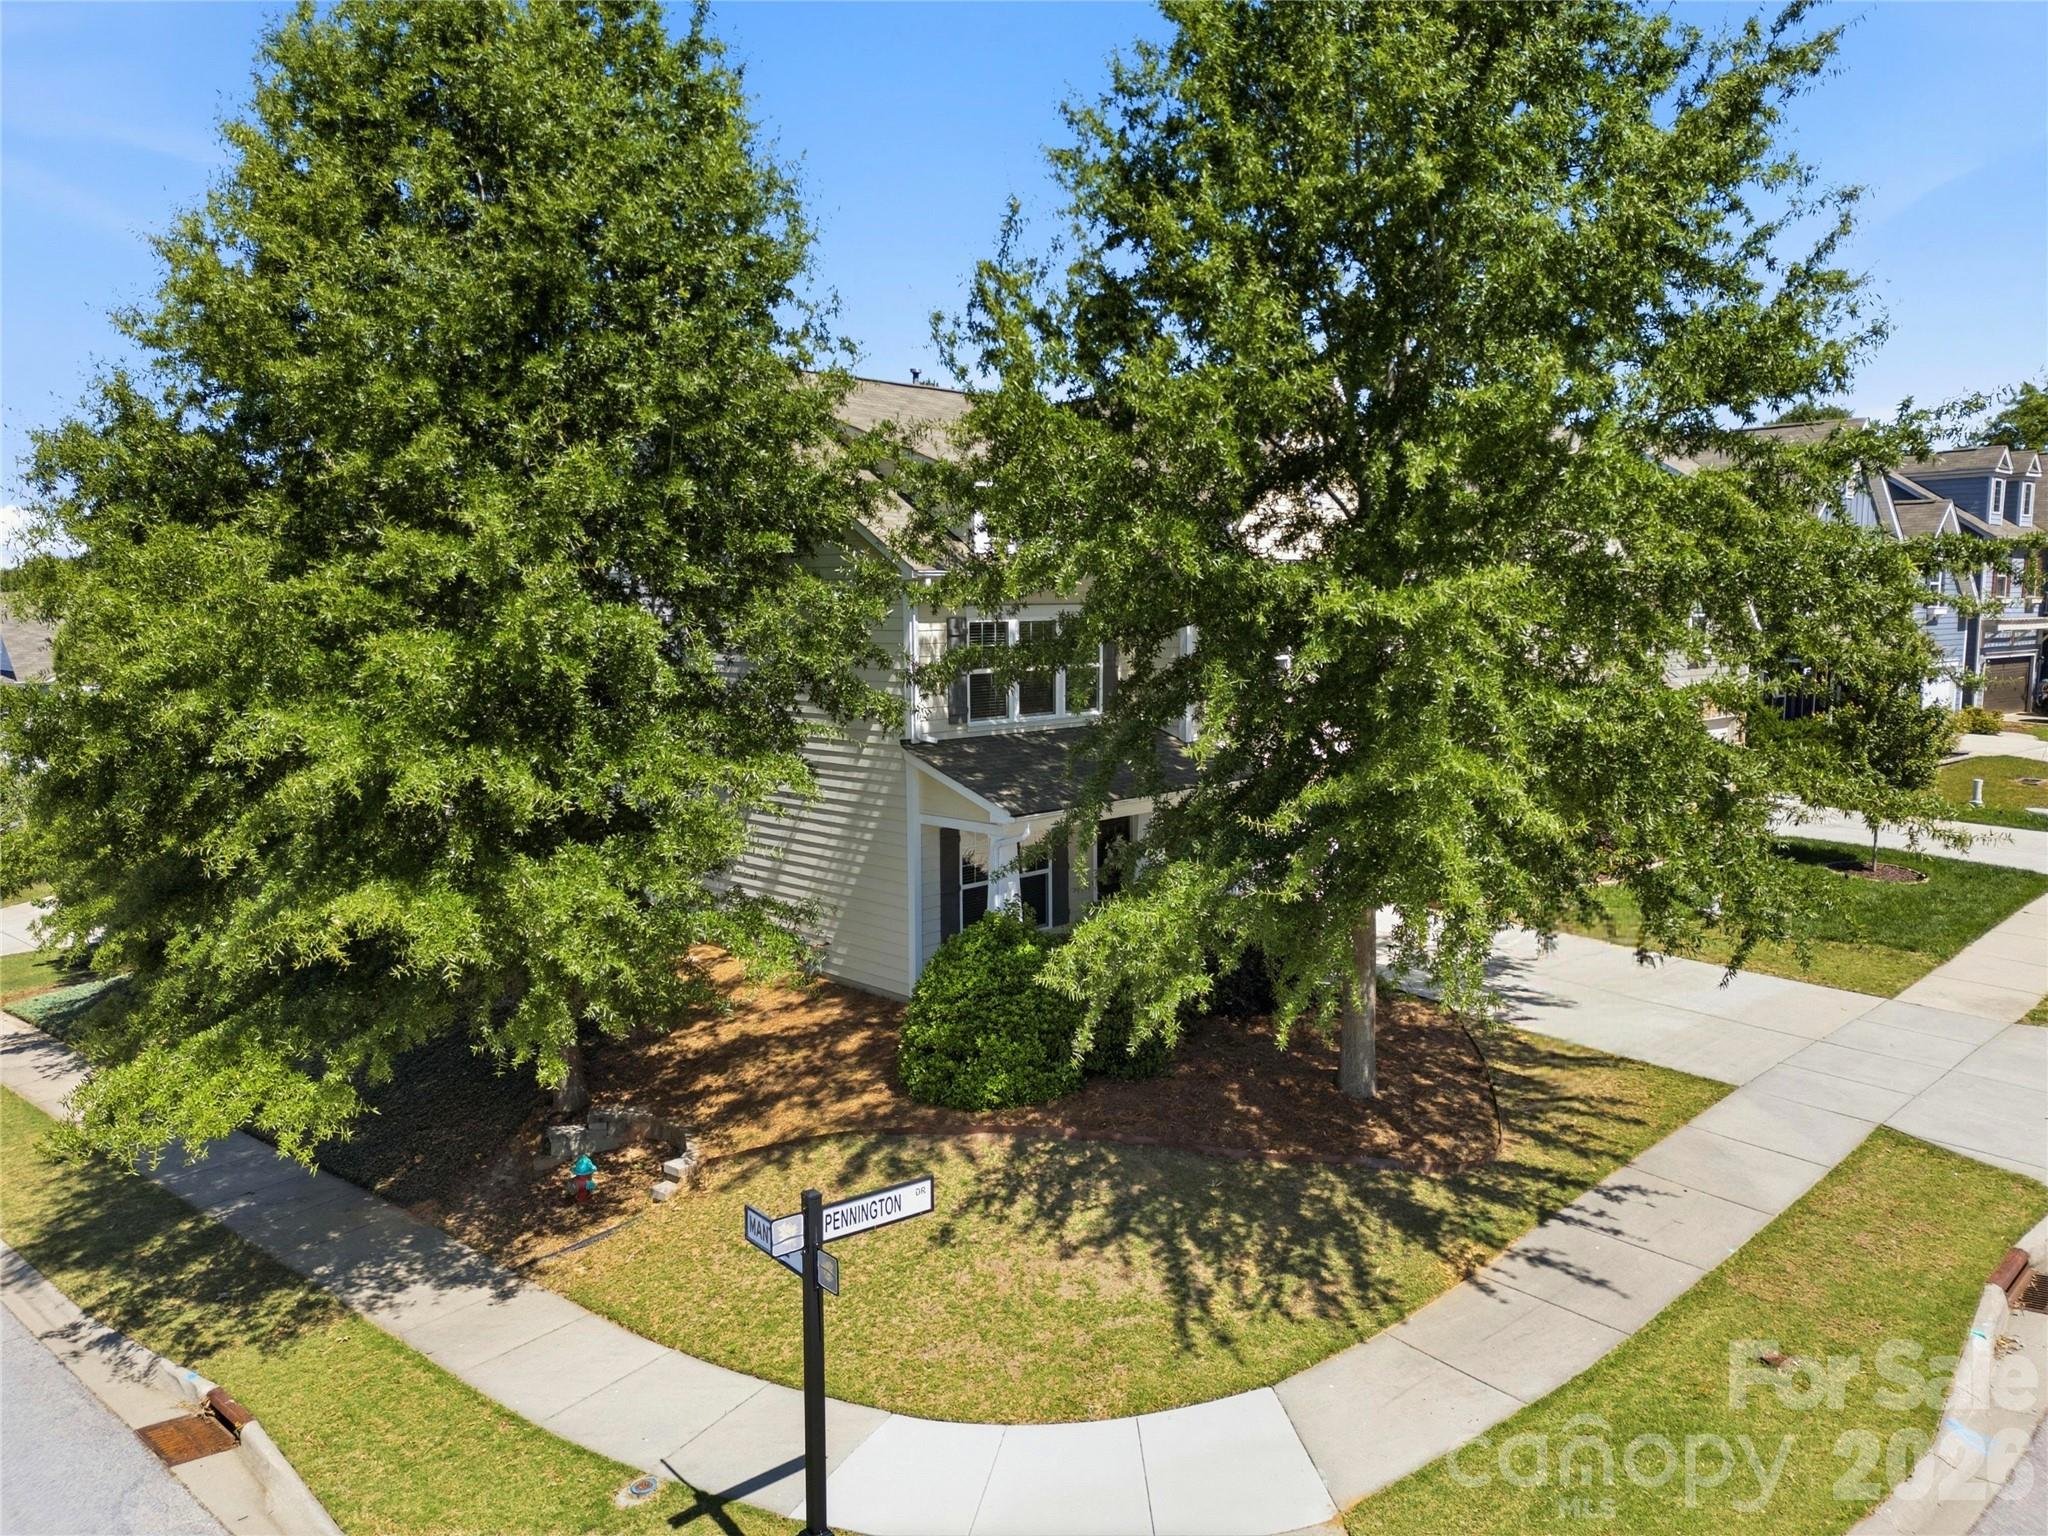
1037 Pennington Drive, Lancaster, SC 29720

$465,500
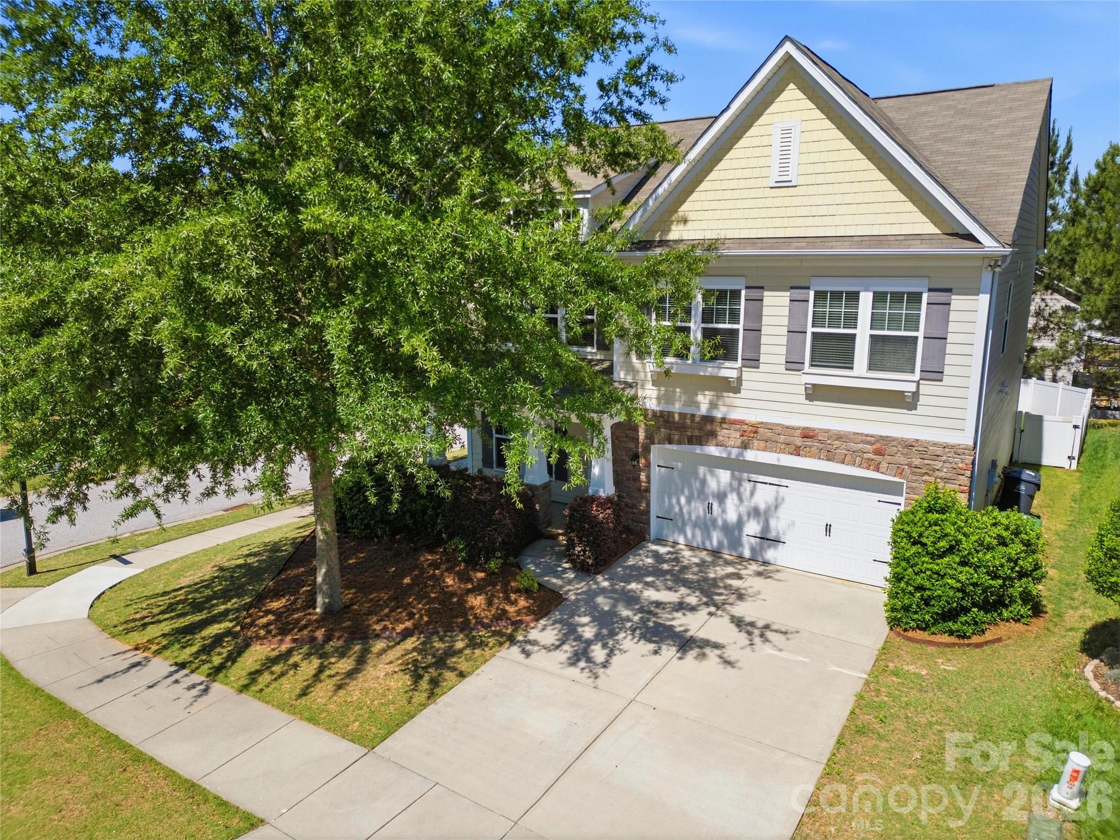
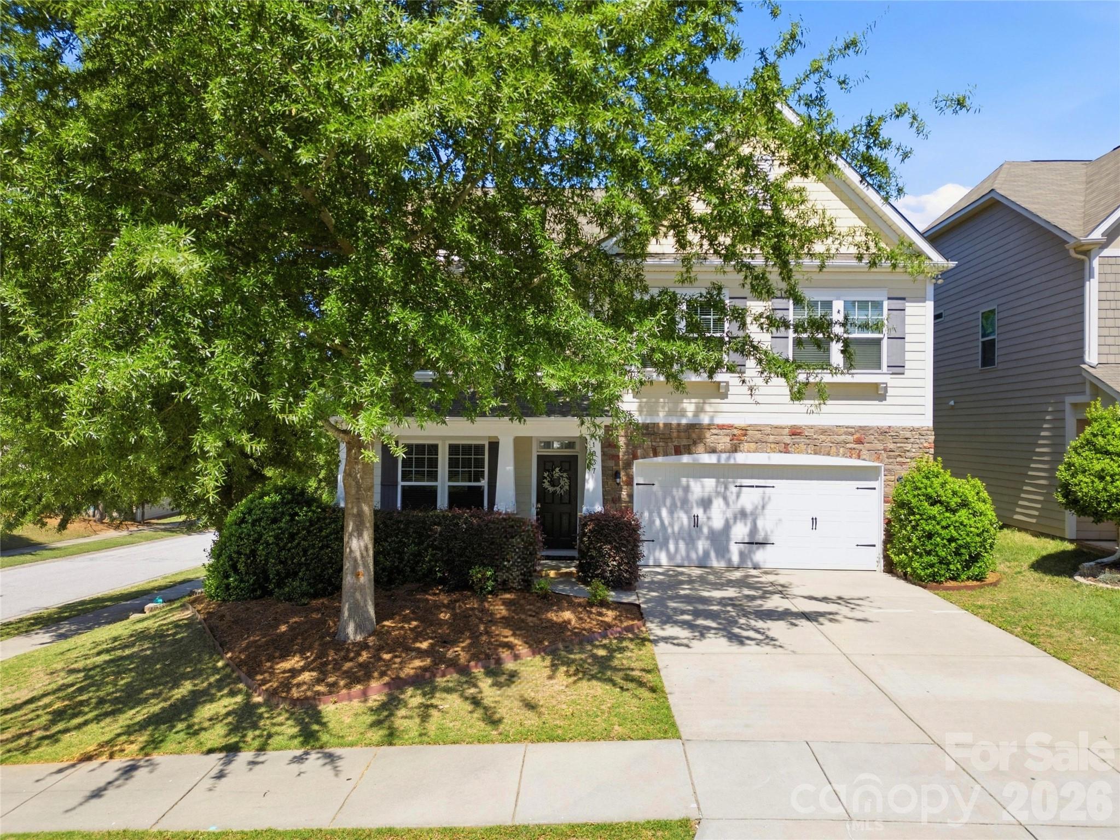
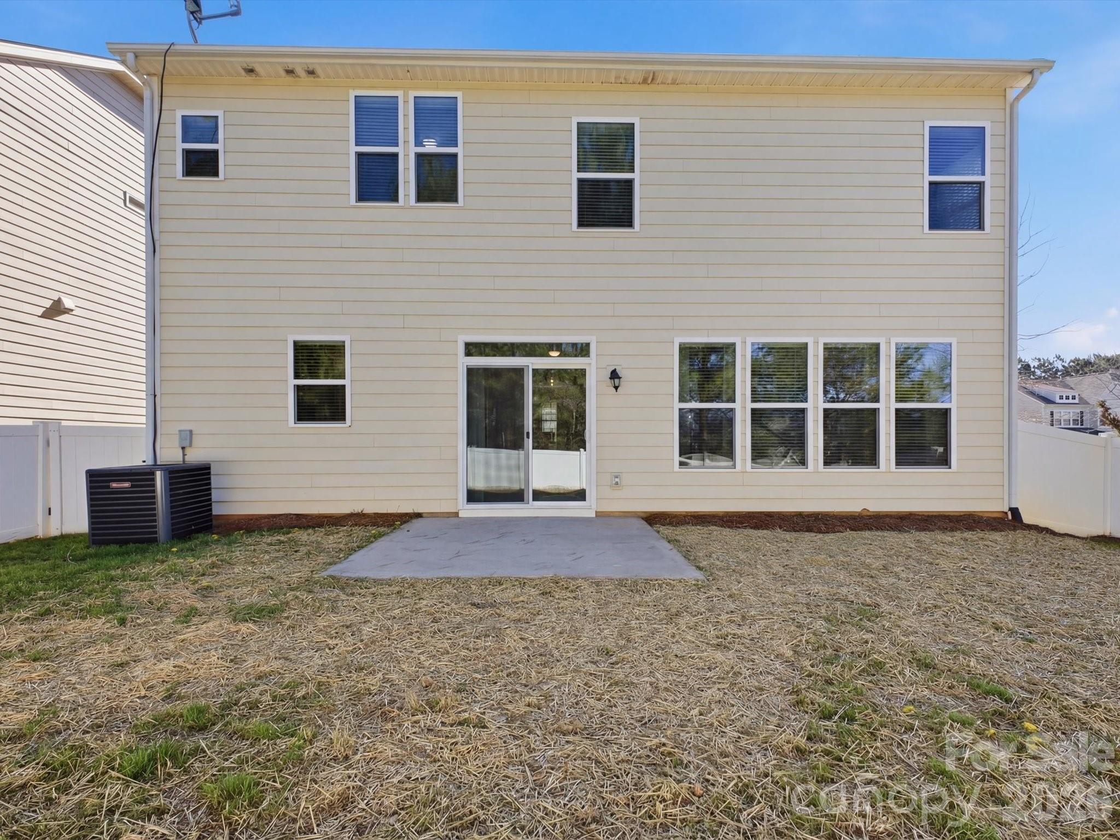
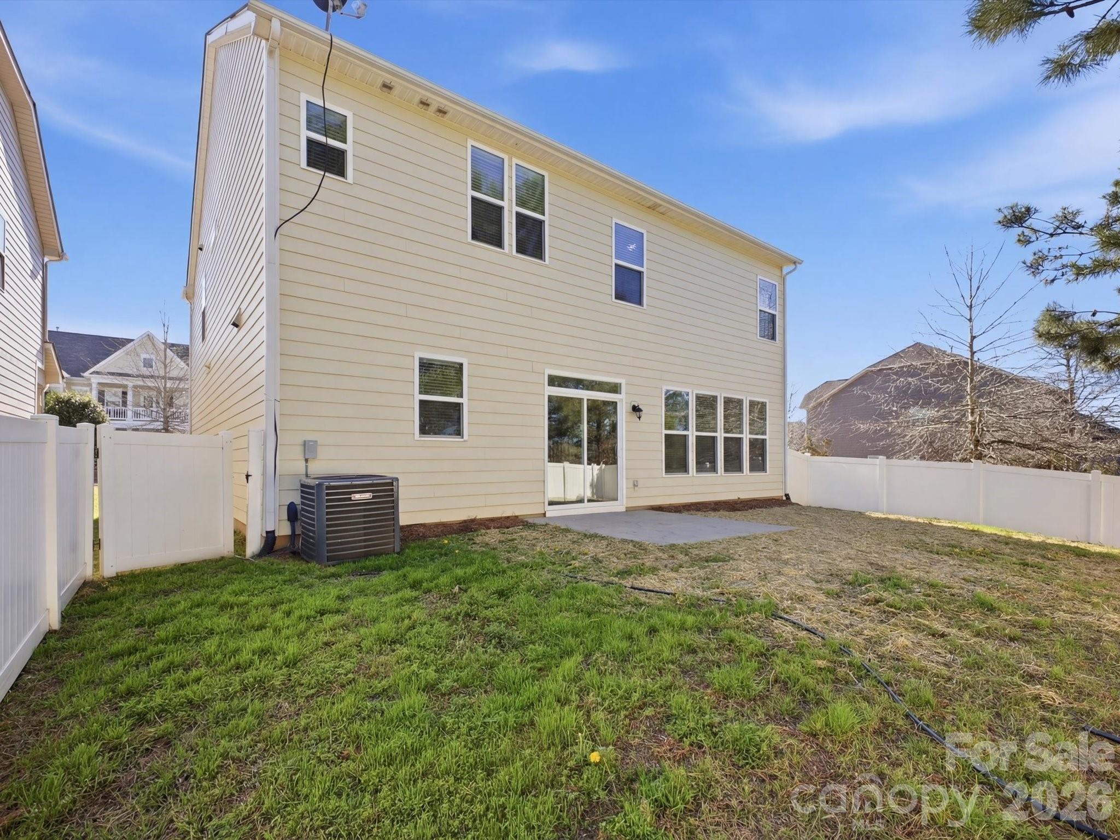
Welcome to this beautiful 4-bedroom, 2.5-bath home nestled in the sought-after Walnut Creek community of Lancaster, SC--just minutes from the North Carolina border and convenient to Ballantyne, Indian Land, and South Charlotte. Step outside to your private, fenced backyard featuring a patio perfect for relaxing, grilling, or entertaining guests in your own outdoor retreat.

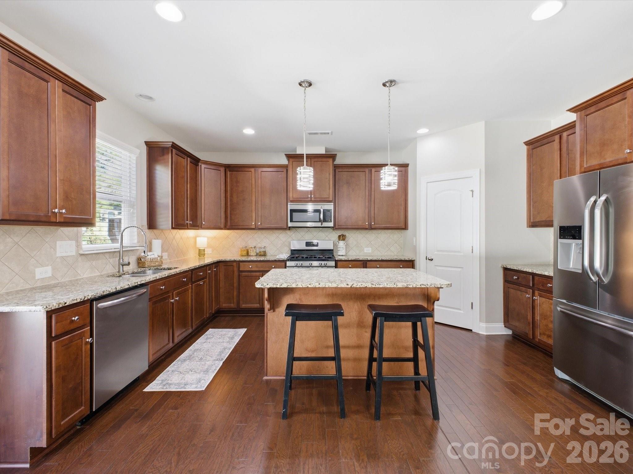
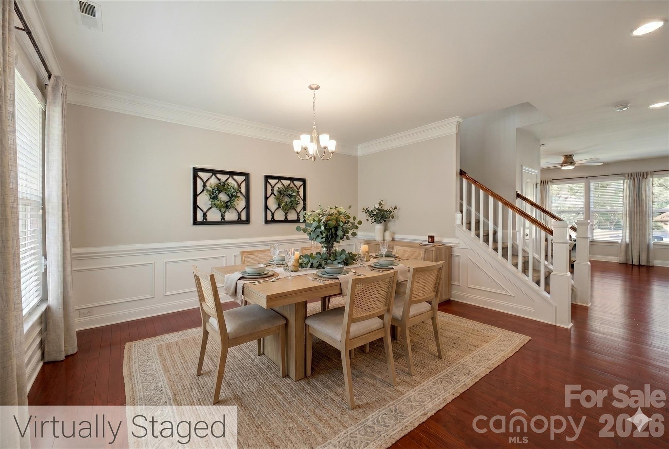
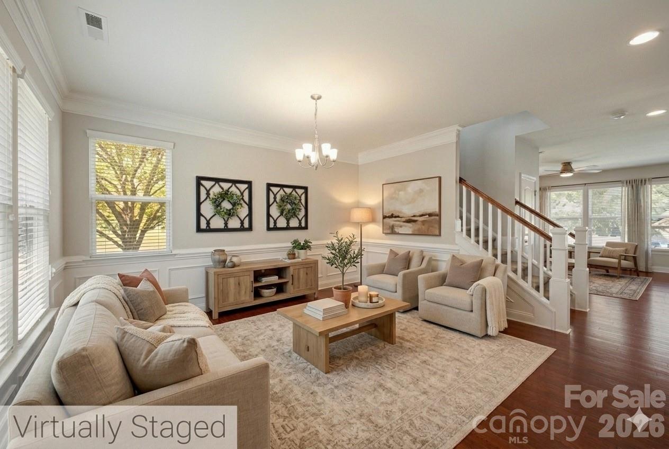
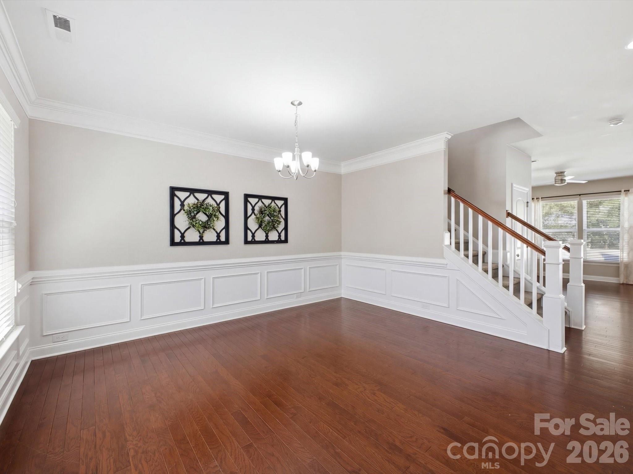
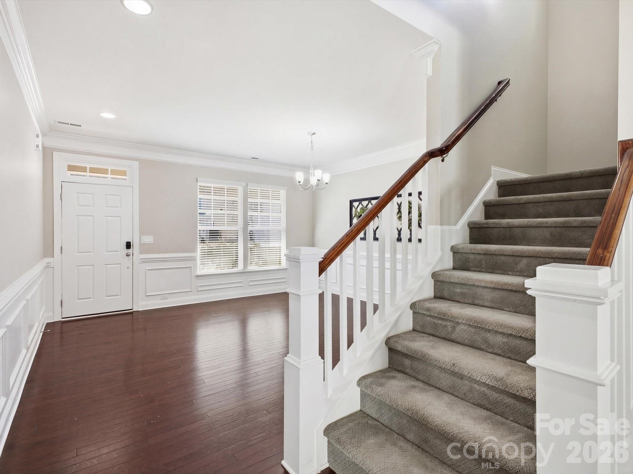
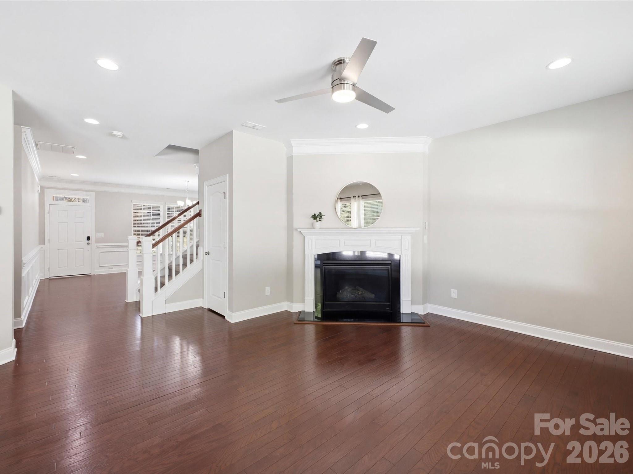
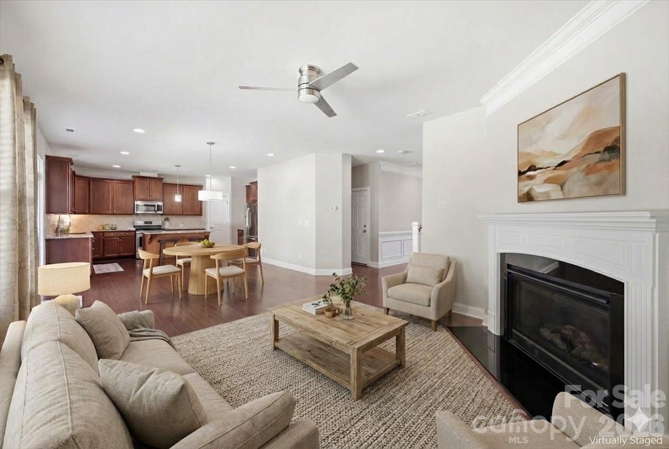
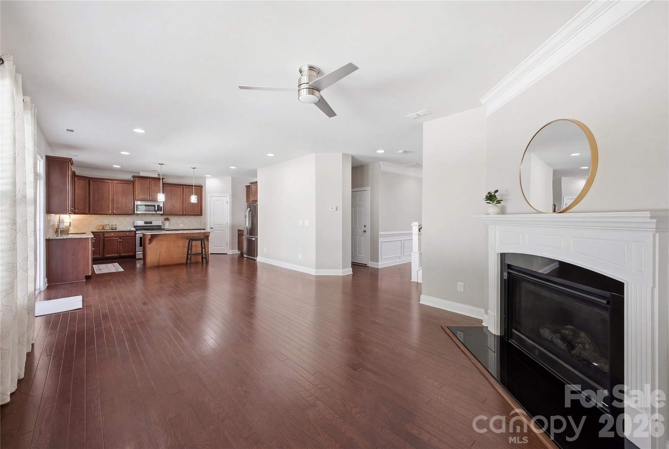
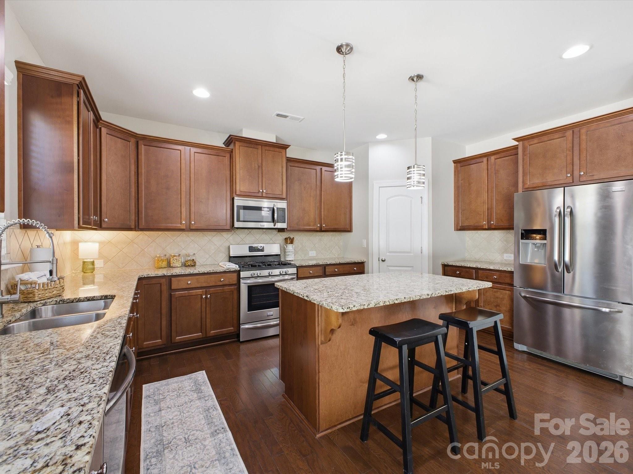
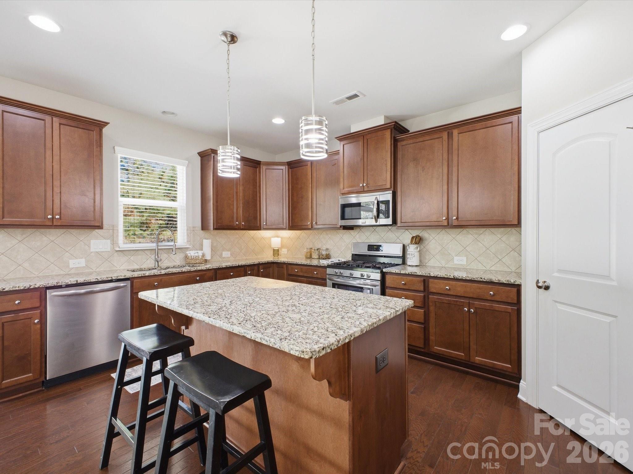
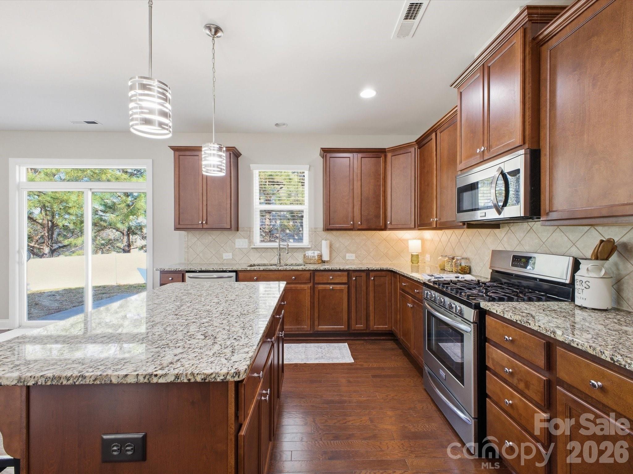
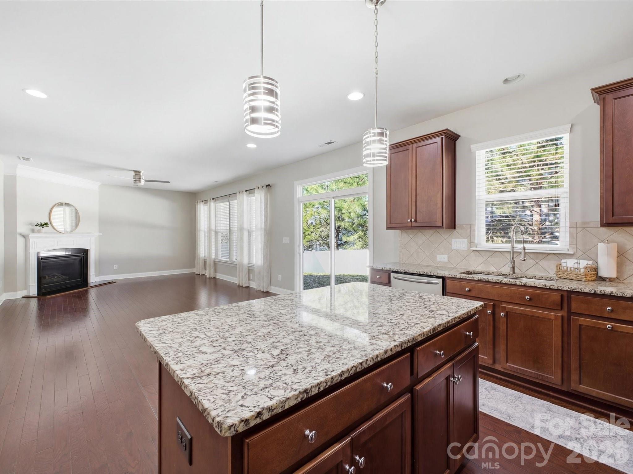
Inside, an open and inviting floor plan makes everyday living effortless. The main level features a spacious living room with cozy gas logs that flow seamlessly into the kitchen and breakfast area. The kitchen boasts a large island with breakfast bar seating and generous cabinet space.

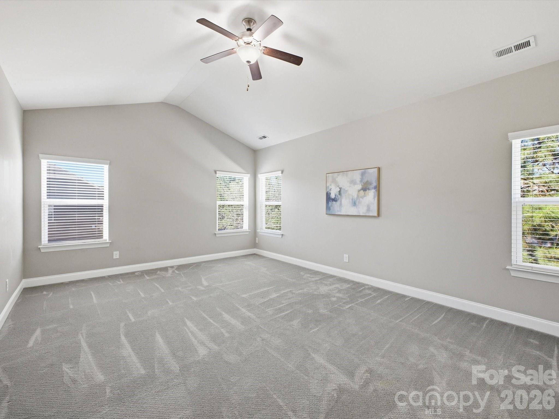
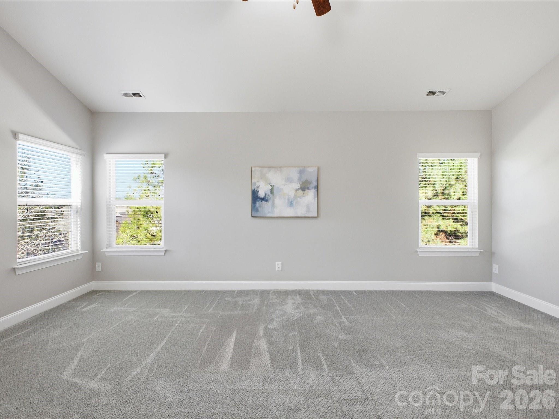
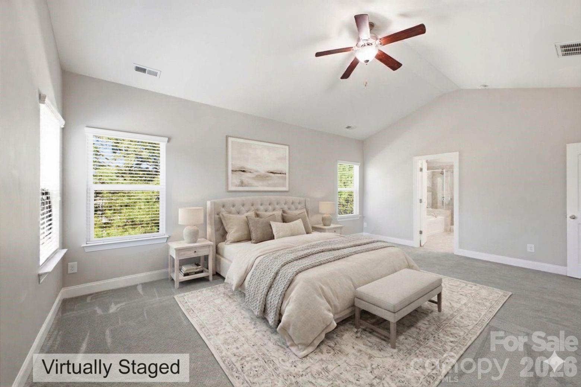
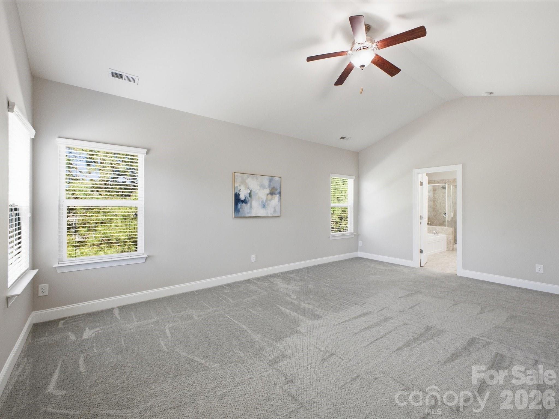
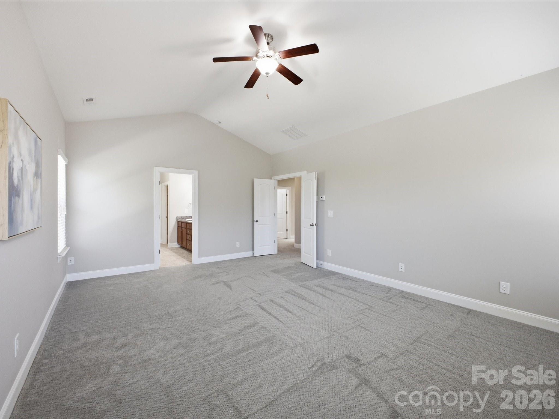
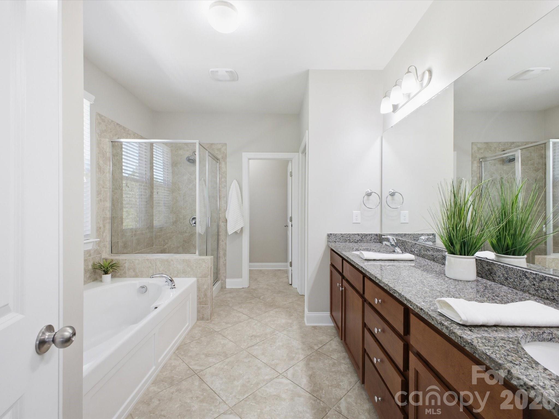
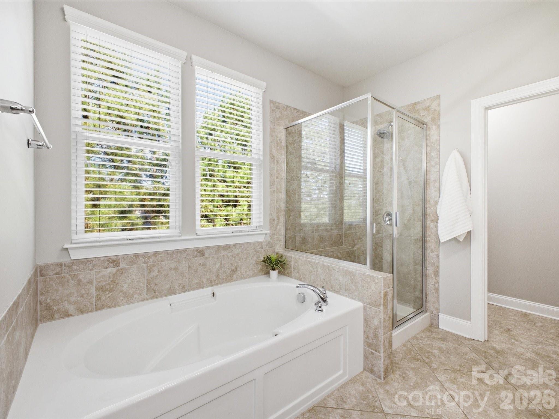
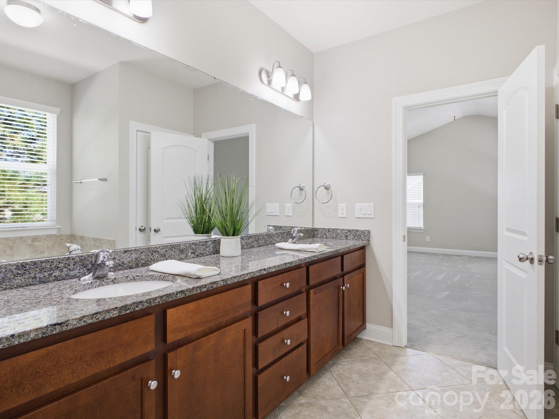
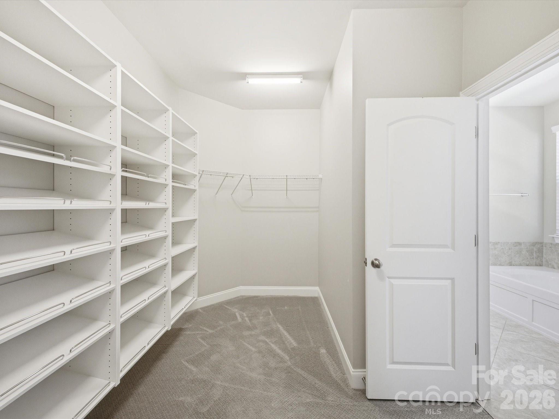
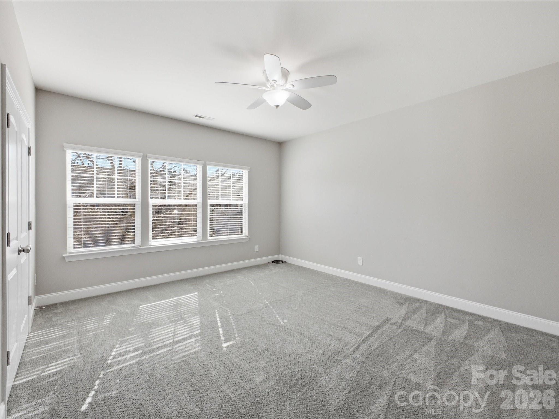
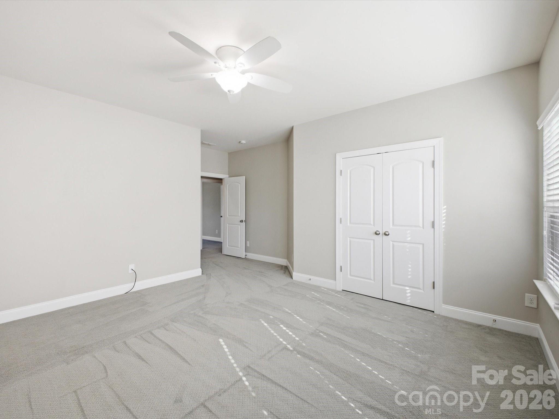
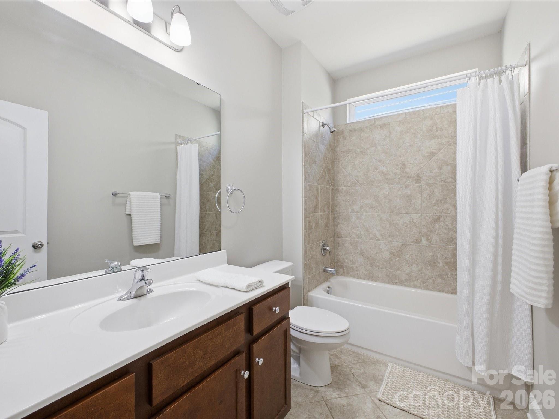
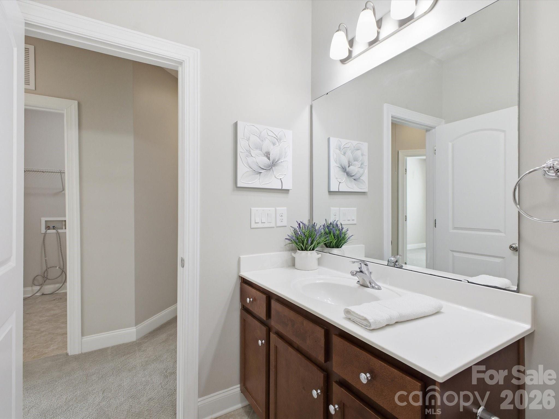
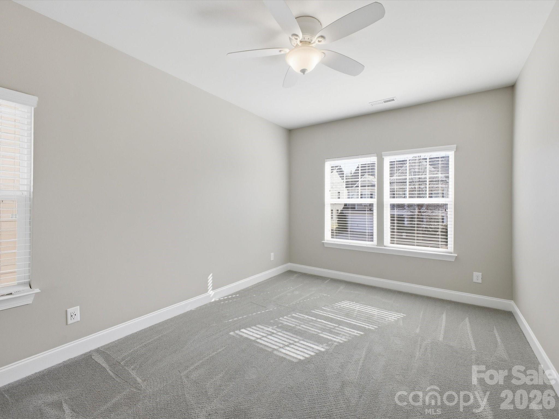
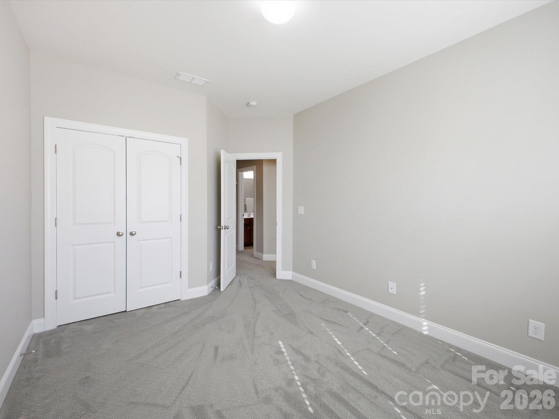
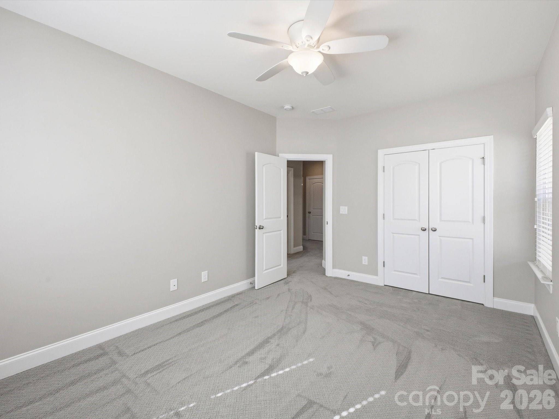
Upstairs, the primary suite is a true retreat, offering a large spa like bathroom with a double vanity, a garden tub, a separate shower, a private water closet, and a spacious walk-in closet with built-ins. Spacious secondary bedrooms plus plenty of closet space round out the 2nd level!

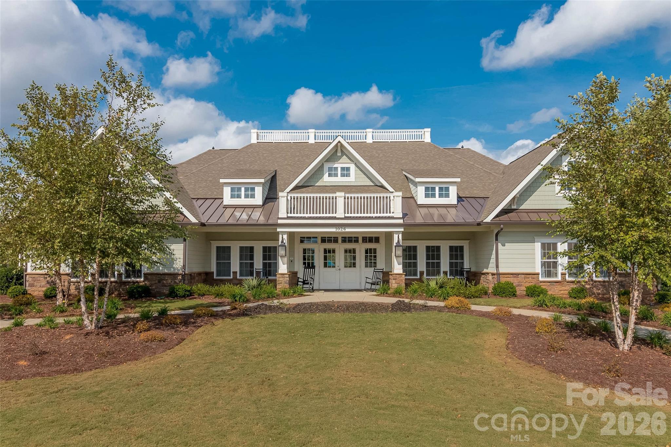
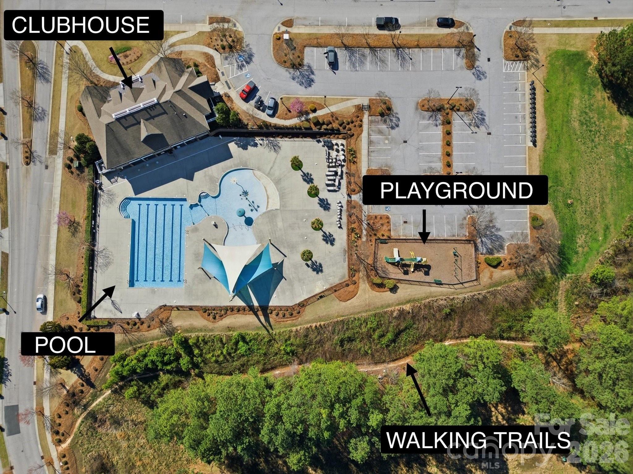
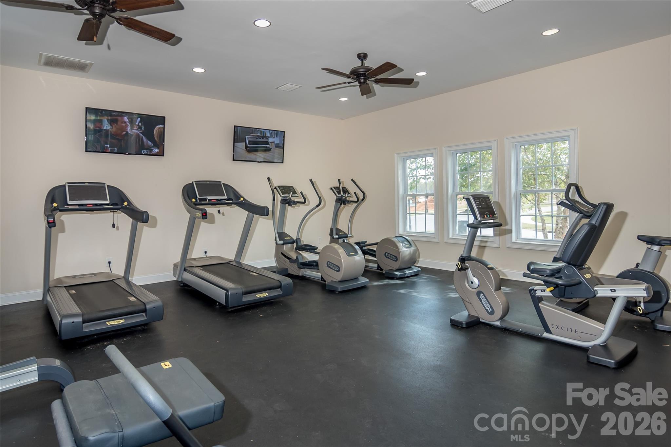
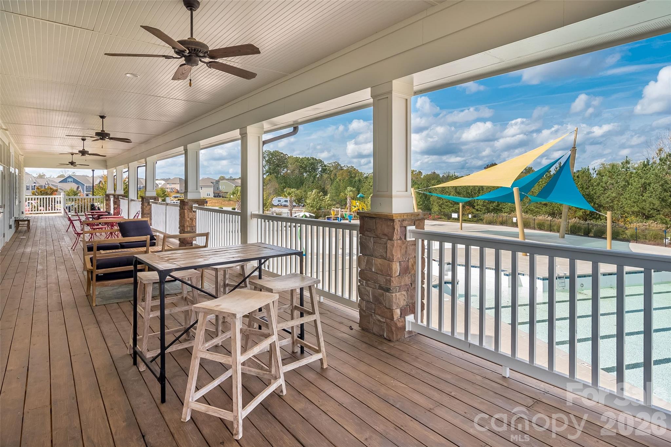
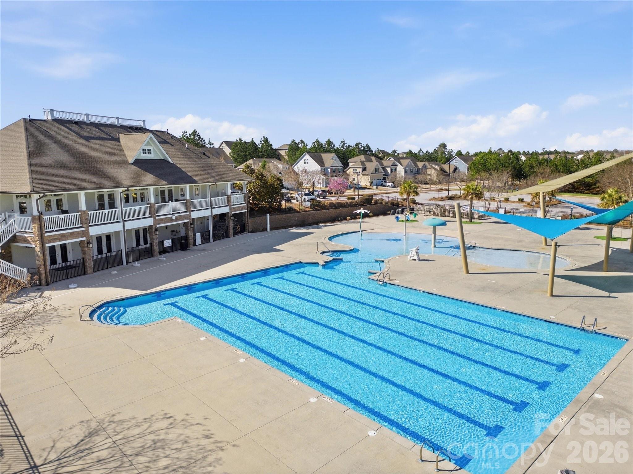
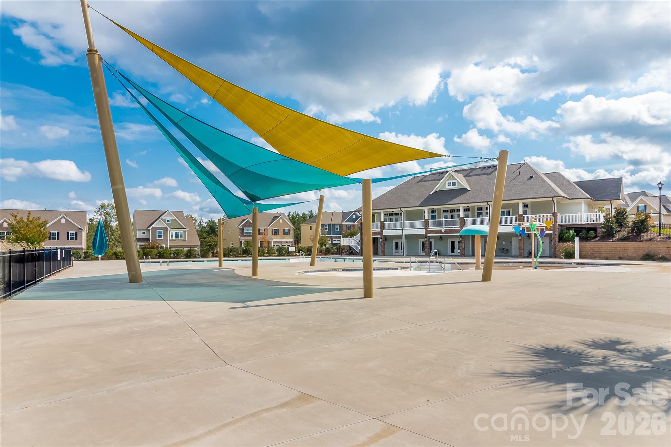
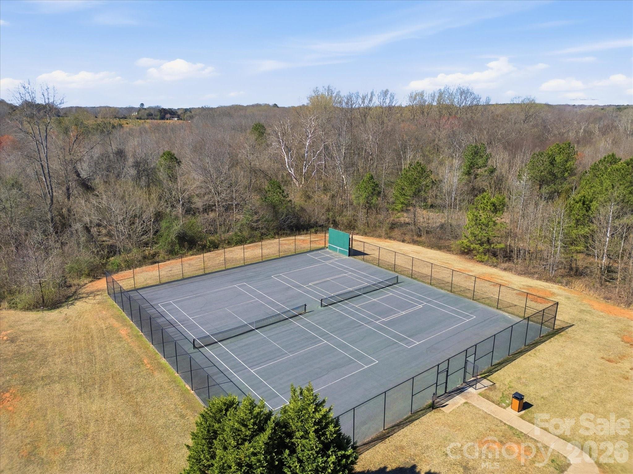
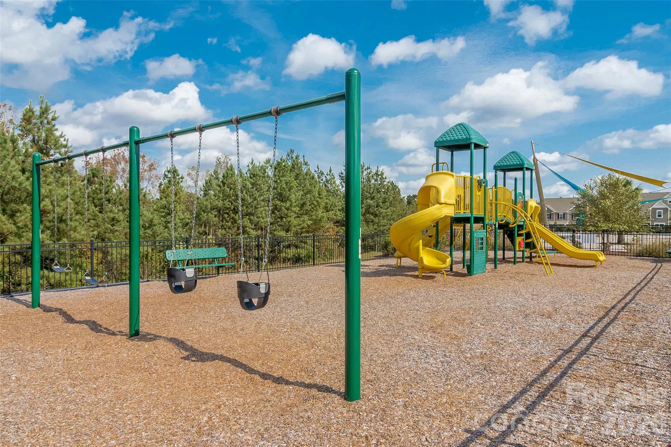
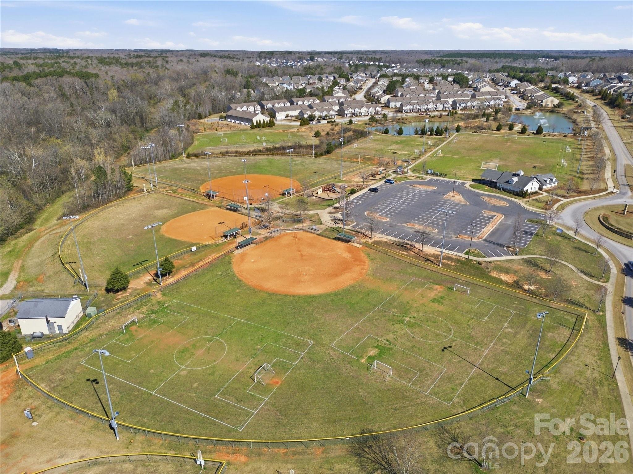
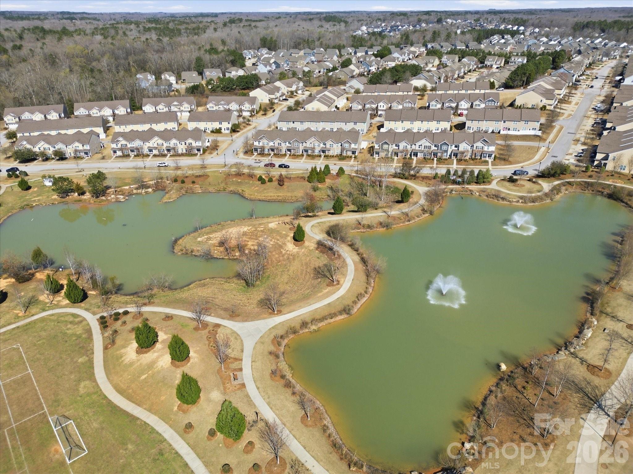
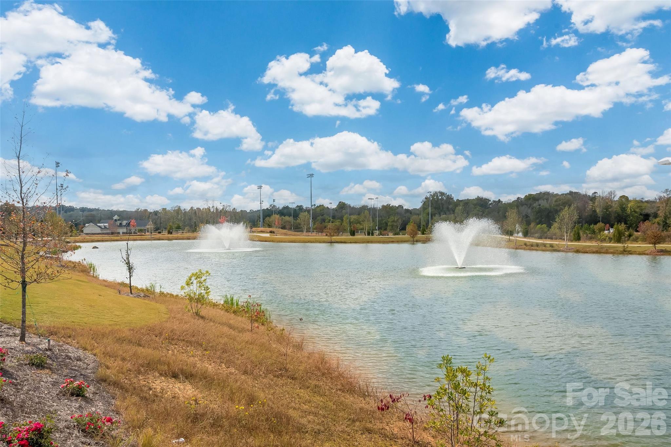
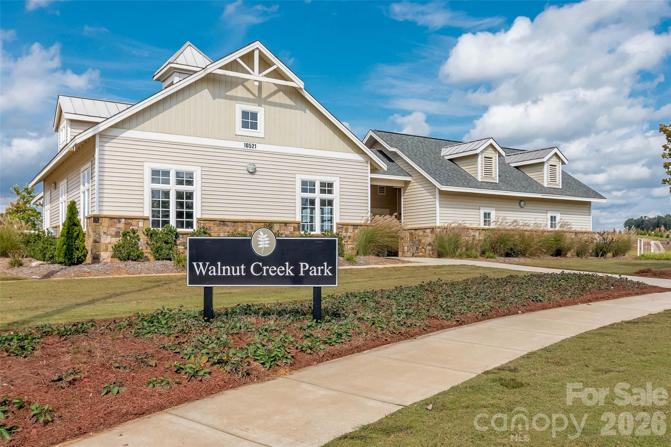
Walnut Creek is known for its resort-style amenities, anchored by a spectacular community pool--the perfect place to cool off and connect with neighbors all summer long. Enjoy miles of scenic walking trails winding throughout the community, plus a clubhouse, tennis and pickleball courts, and a playground. Sports enthusiasts will love the convenient access to the athletic fields adjoining the community--ideal for youth leagues, pickup games, and staying active right outside your door. When you're ready to venture out, you're just minutes from outstanding shopping, dining, and entertainment at Ballantyne and the Indian Land corridor, with easy access to all that South Charlotte has to offer. South Carolina living at its finest--with everything you need right at your doorstep.

Enjoy the benefits of South Carolina living while still being close to major shopping, dining, and employment centers in the greater Charlotte area.

4
beds

3
baths

2,582 Sq.Ft. LIVING AREA

6,503.51 Sq.Ft. lot

Features & Amenities

Interior

  • total bedrooms4
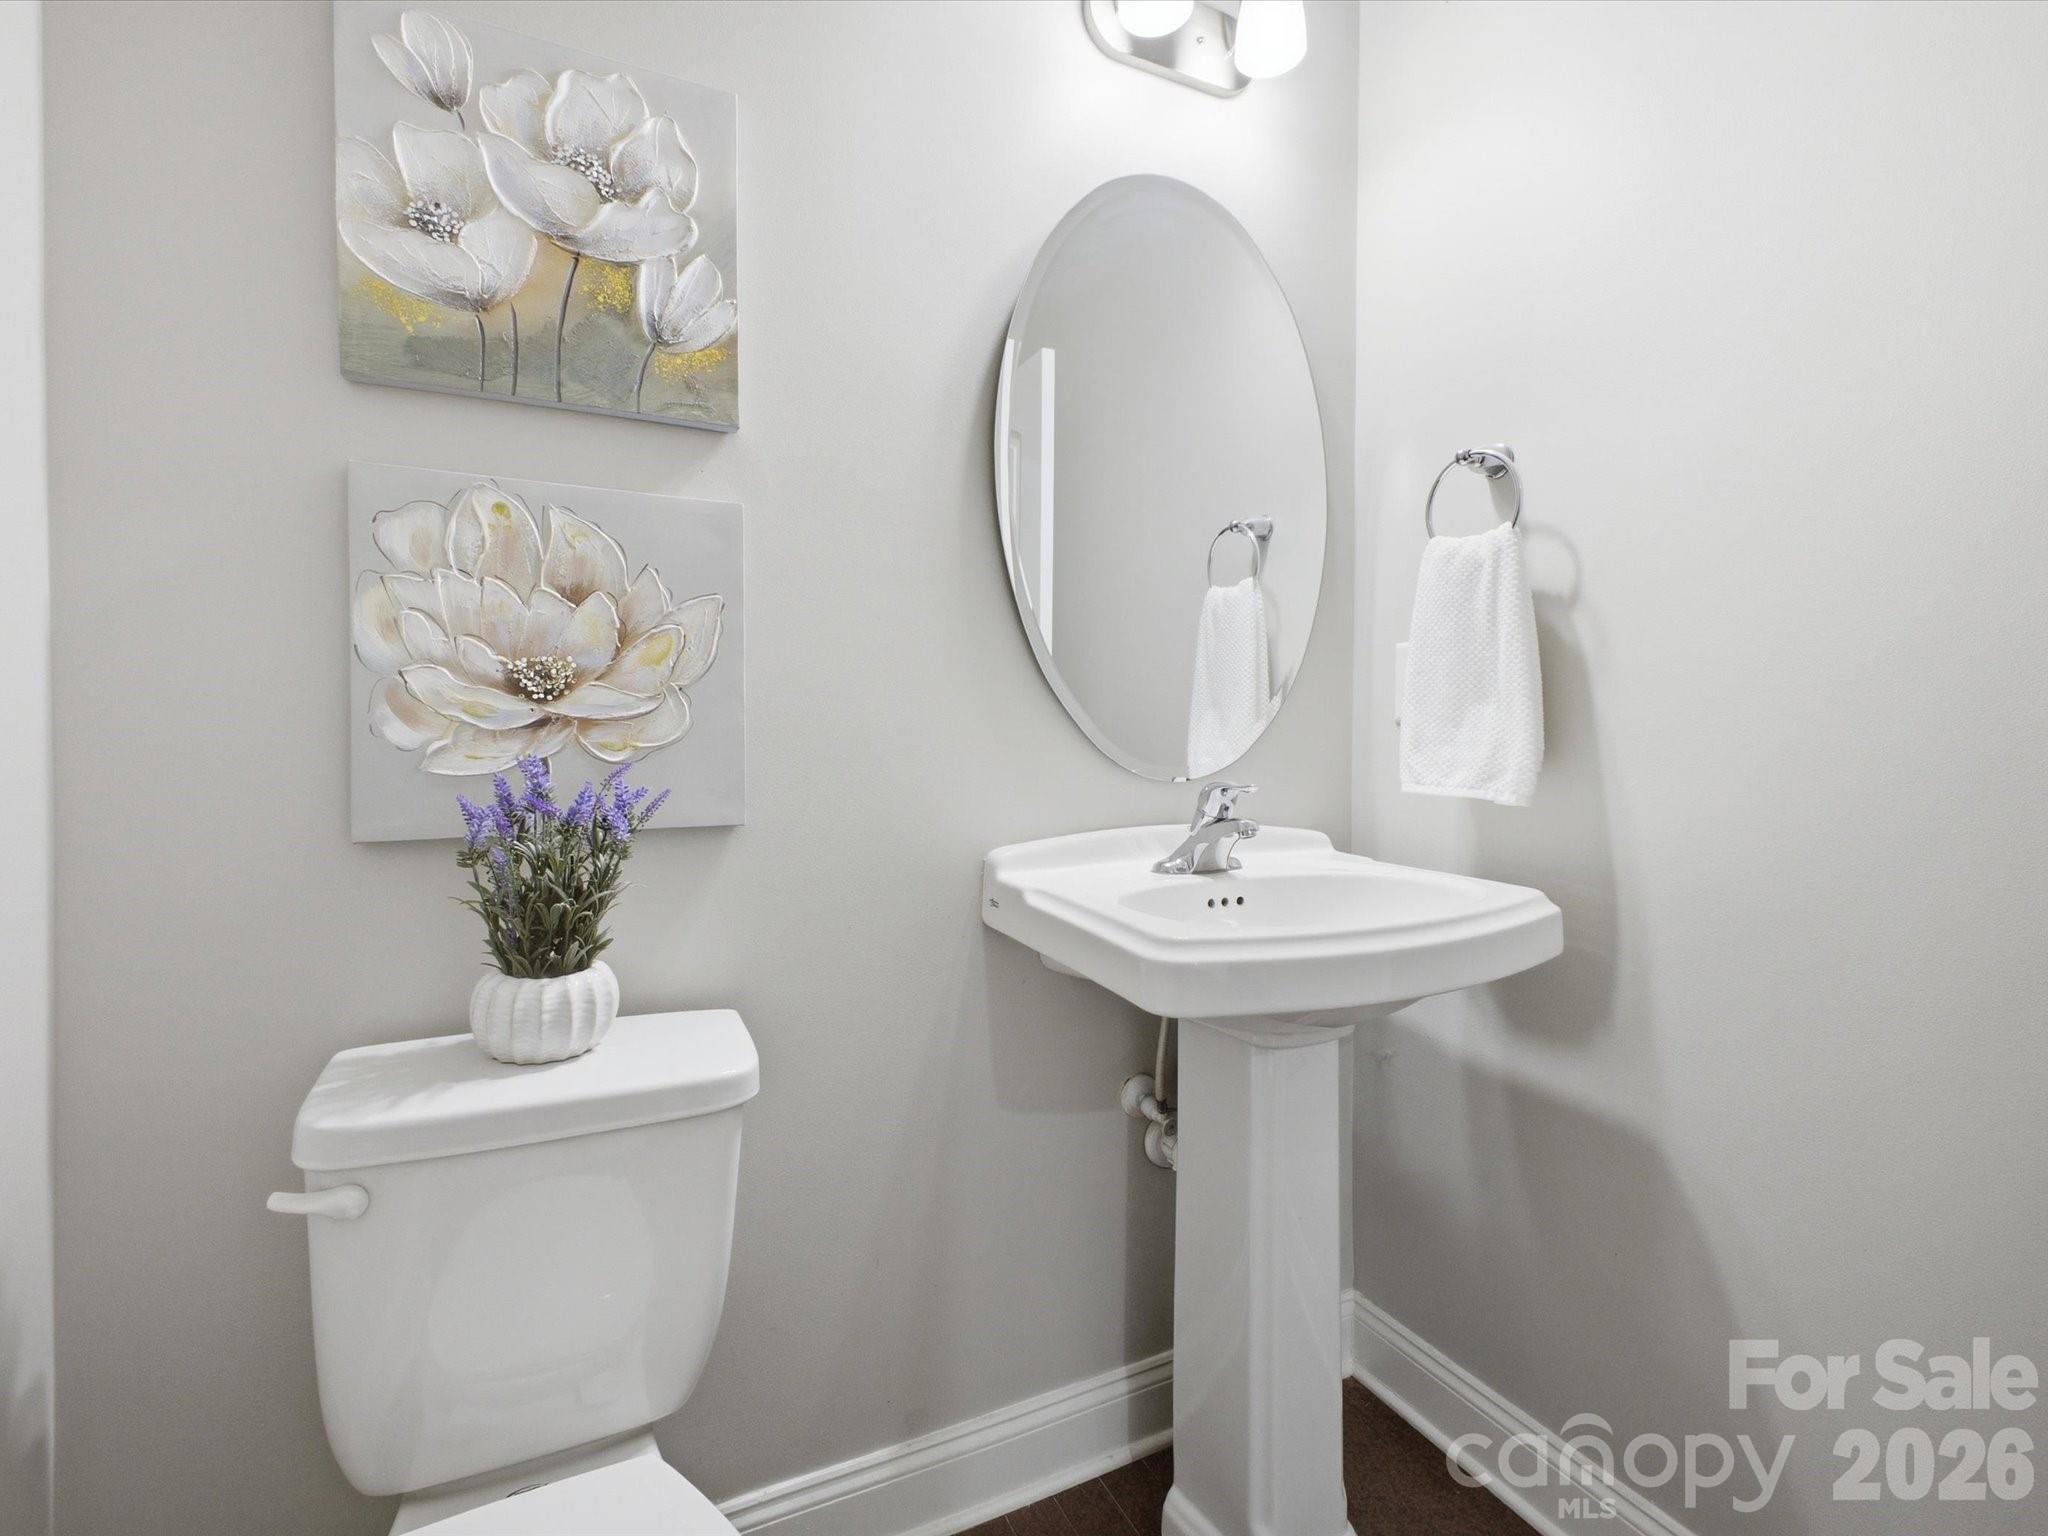
  • Total bathrooms3
  • full bathrooms2
  • half bathroom1
  • Laundry room Electric Dryer Hookup, Laundry Room, Upper Level, Washer Hookup
  • Flooring Carpet, Hardwood, Tile
  • Fireplace Gas, Living Room
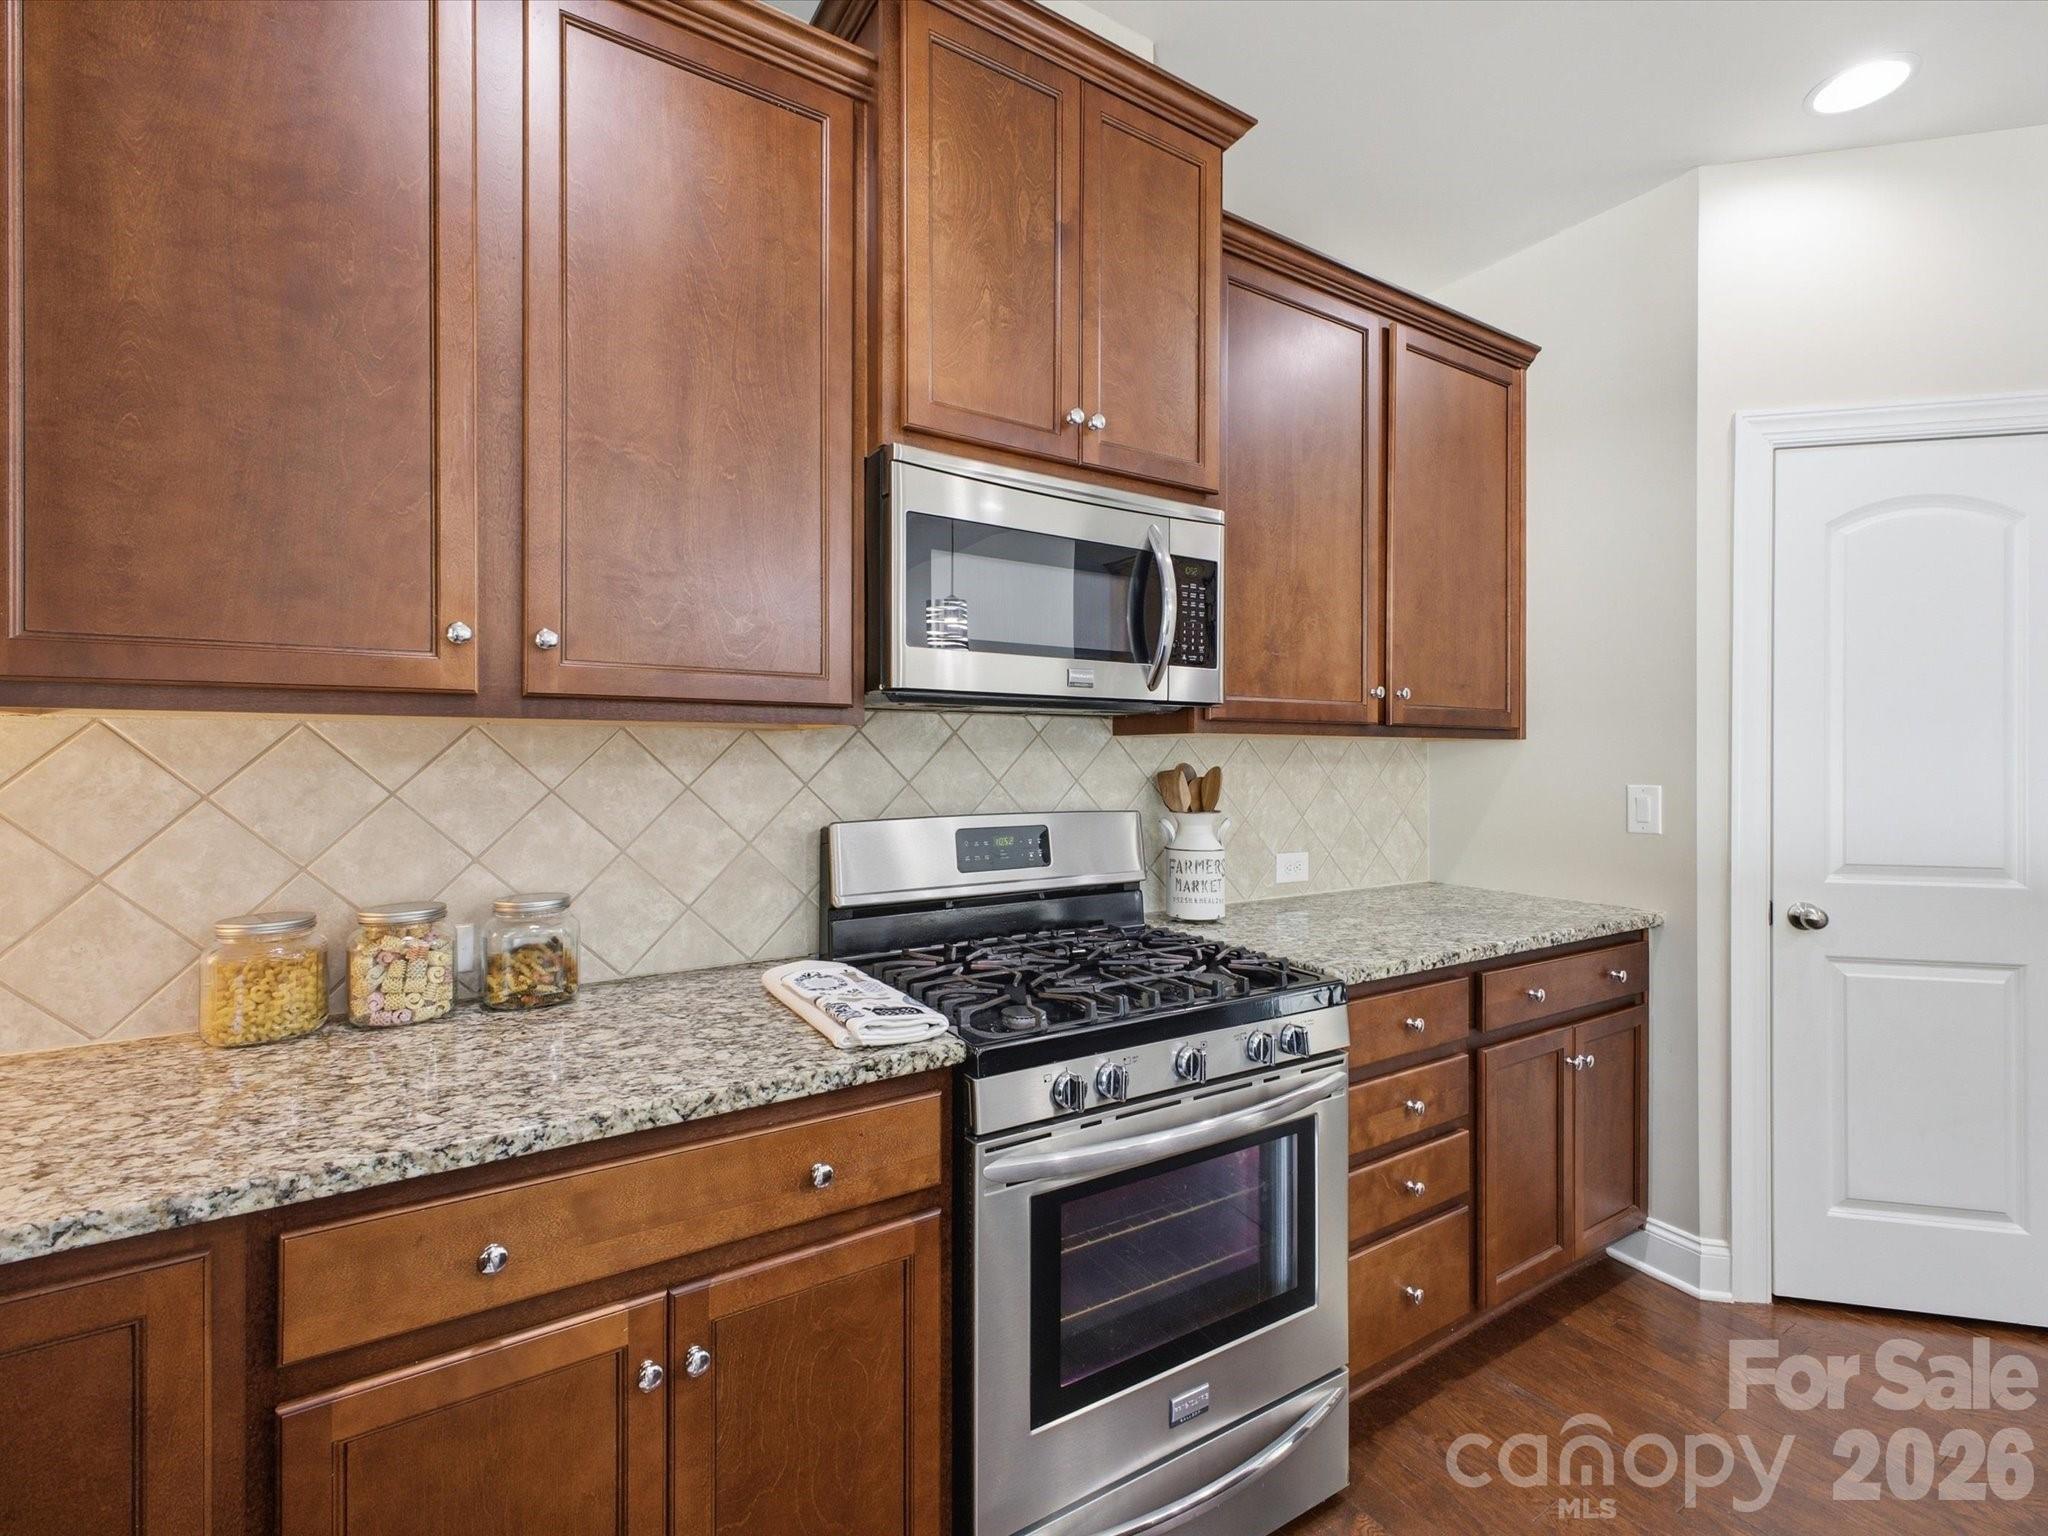
  • APPLIANCES Dishwasher, Gas Oven, Gas Range, Microwave, Refrigerator with Ice Maker
  • other interior Features Kitchen Island, Open Floorplan, Pantry, Walk-In Closet(s)

Area & Lot

  • Status Sold
  • Date Sold July 9, 2026
  • Living Area2,582 Sq.Ft.
  • Lot Area6,503.51 Sq.Ft.
  • MLS® ID4356088
  • TypeResidential
  • YEAR BUILT2015
  • Architecture StylesTransitional
  • Elementary SchoolVan Wyck
  • Middle SchoolIndian Land
  • High SchoolIndian Land

Exterior

  • STORIES2
  • Garage Space2.0
  • water SourceCounty Water
  • utilitiesUnderground Power Lines, Underground Utilities
  • roofArchitectural Shingle
  • parkingDriveway, Attached Garage, Garage Door Opener, Garage Faces Front
  • HEAT TYPECentral
  • AIR CONDITIONINGCeiling Fan(s), Central Air
  • sewerCounty Sewer
  • SubstructureSlab
  • security FeaturesCarbon Monoxide Detector(s), Smoke Detector(s)

Financial

  • Sales Price$465,500
  • HOA $421
  • Zoning PDD
Tiffany Johannes

Tiffany Johannes

1037 Pennington Drive

Spacious secondary bedrooms plus plenty of closet space round out the 2nd level!

– Tiffany Johannes
1037 Pennington Drive
View Virtual Tour

Representation Defined by Excellence

When the stakes are high, experience matters. Tiffany combines executive-level leadership, market expertise, and skilled negotiation to deliver exceptional results. Every detail is handled with care, discretion, and professionalism.

Follow Me on Instagram