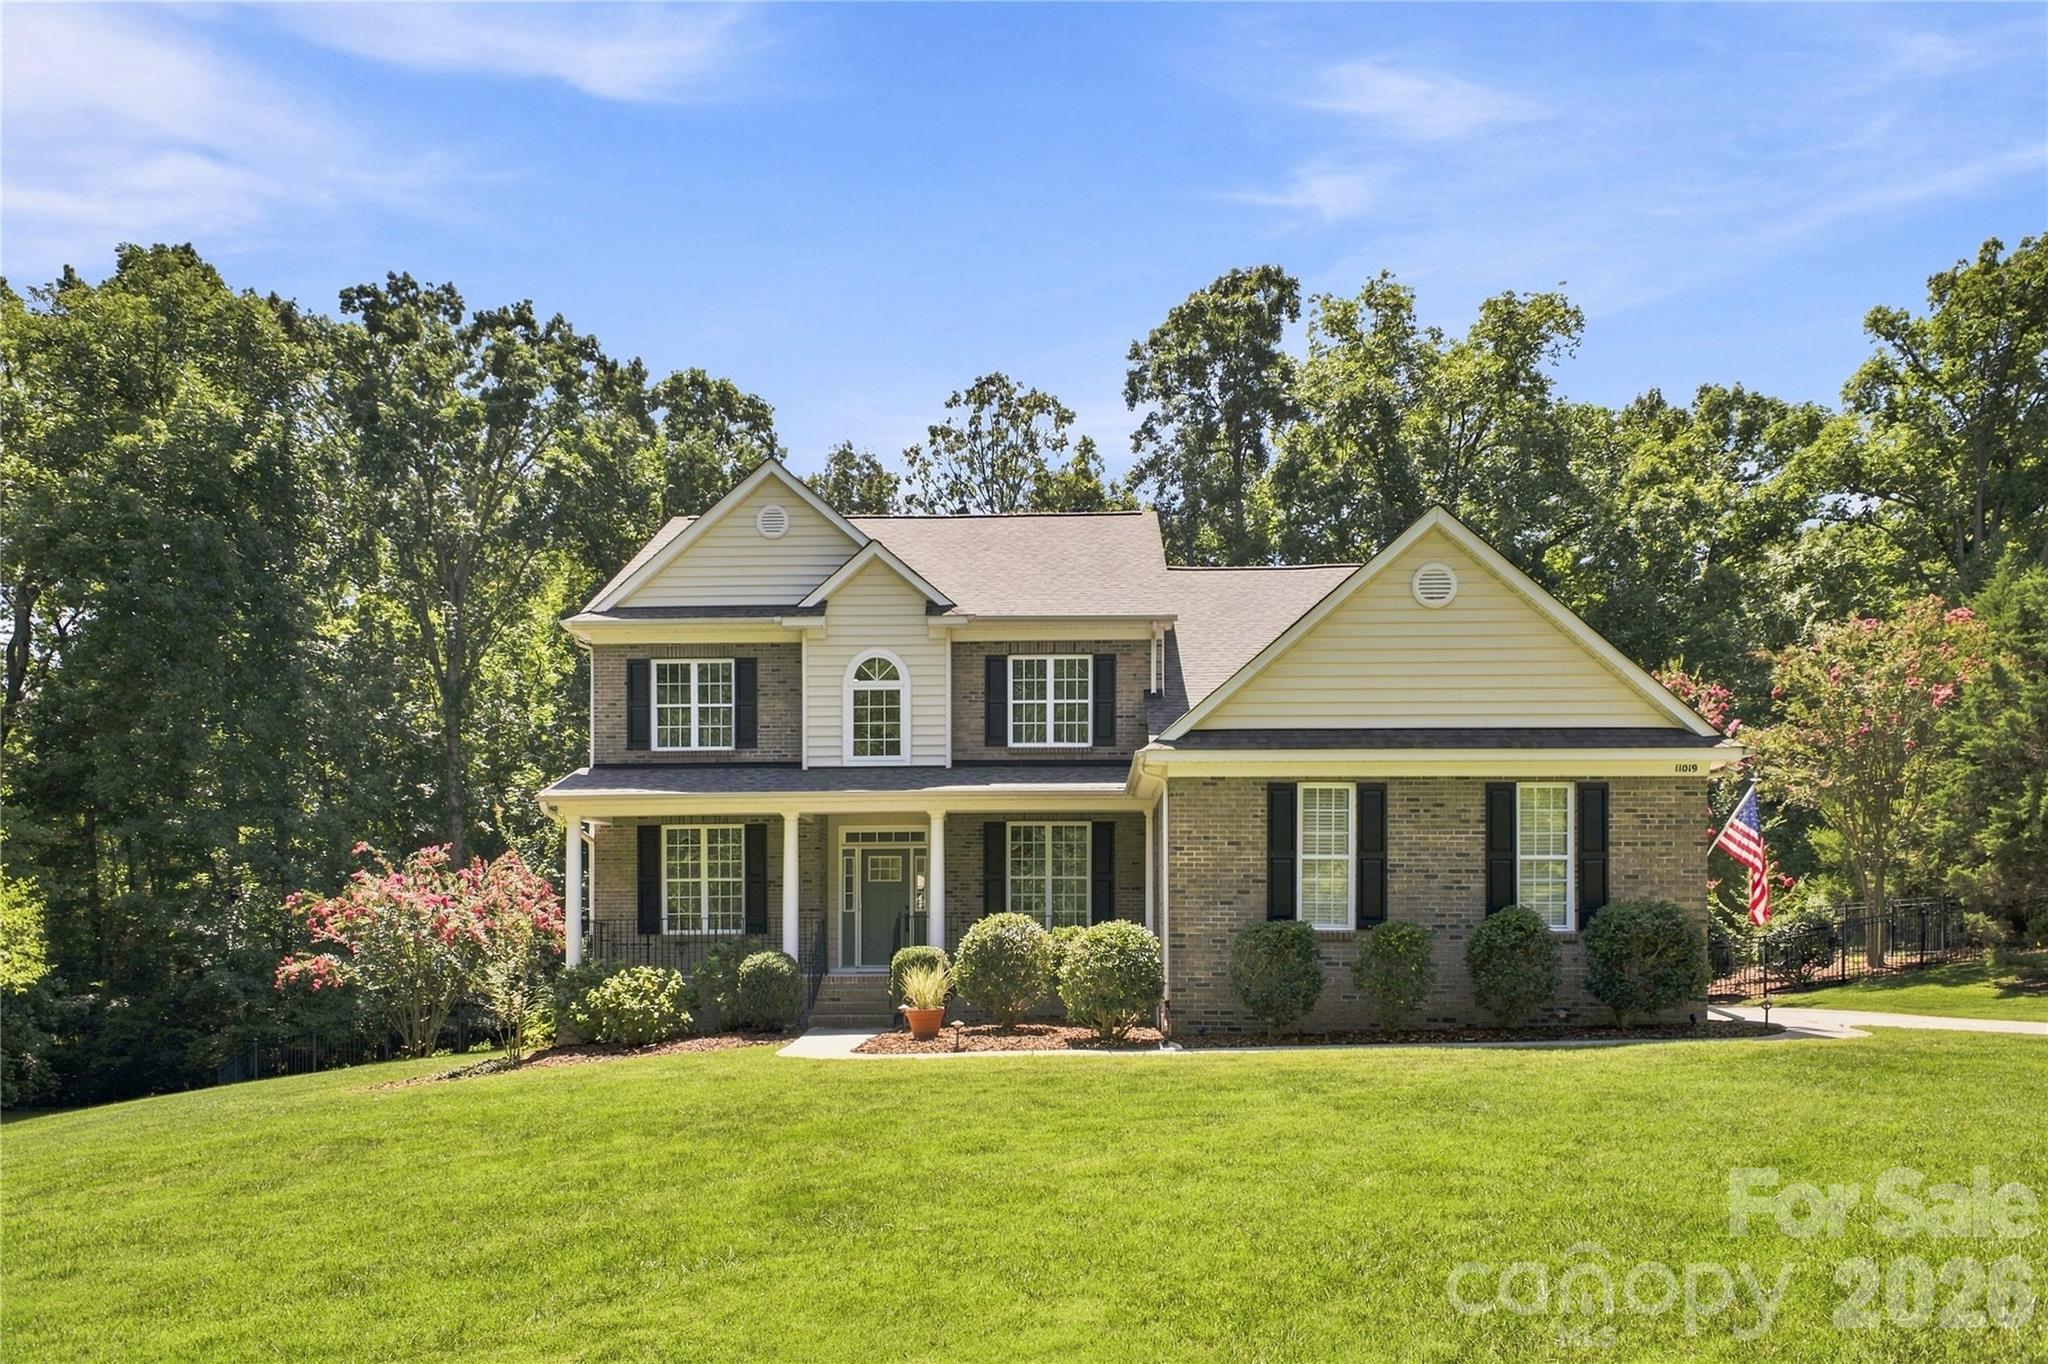
Two-story brick house with a covered porch, landscaped shrubs, and a broad green lawn.
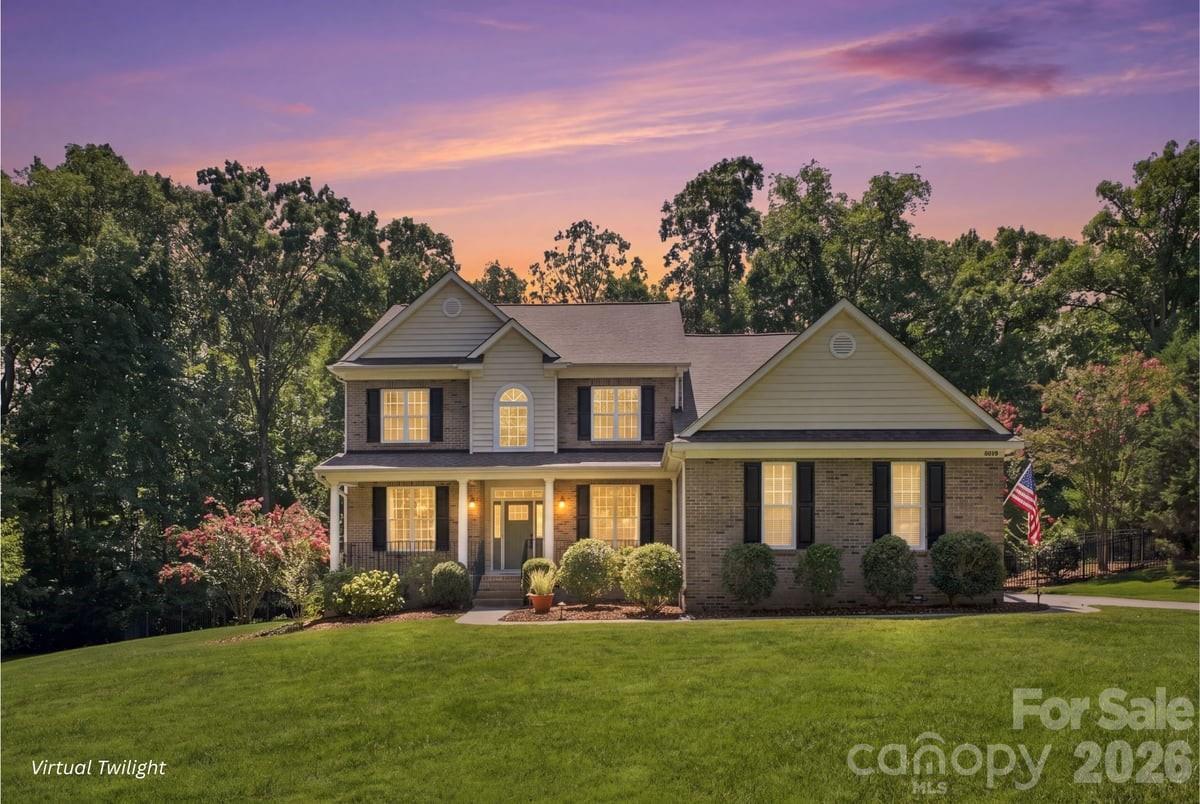
Two-story brick-and-siding house with lit windows, a broad lawn, and an American flag at dusk.
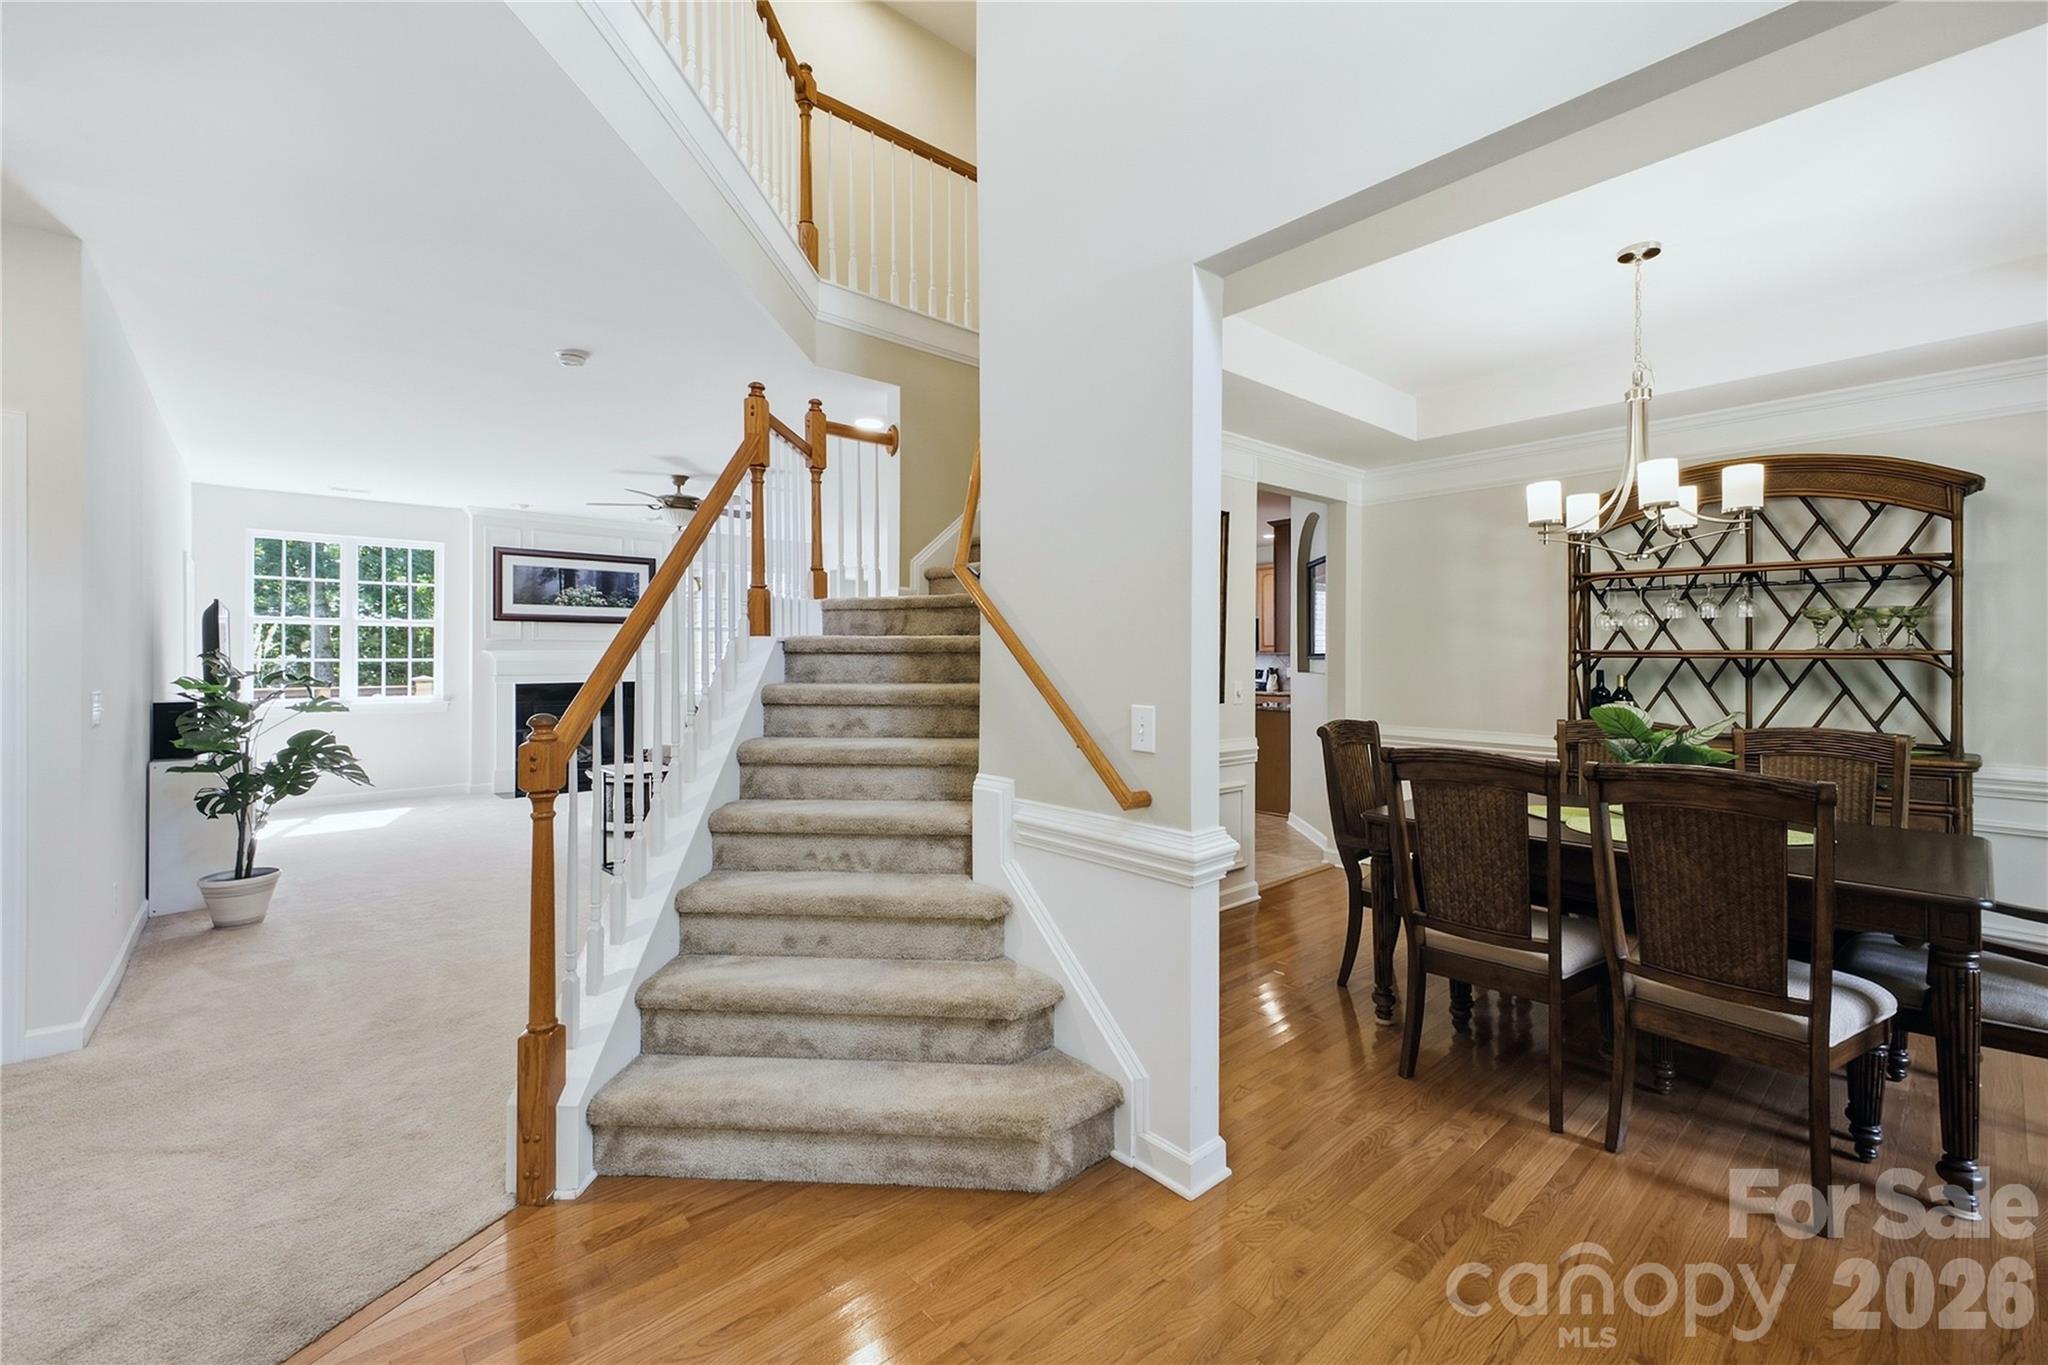
Two-story foyer with carpeted staircase and wood handrails beside a furnished dining room.
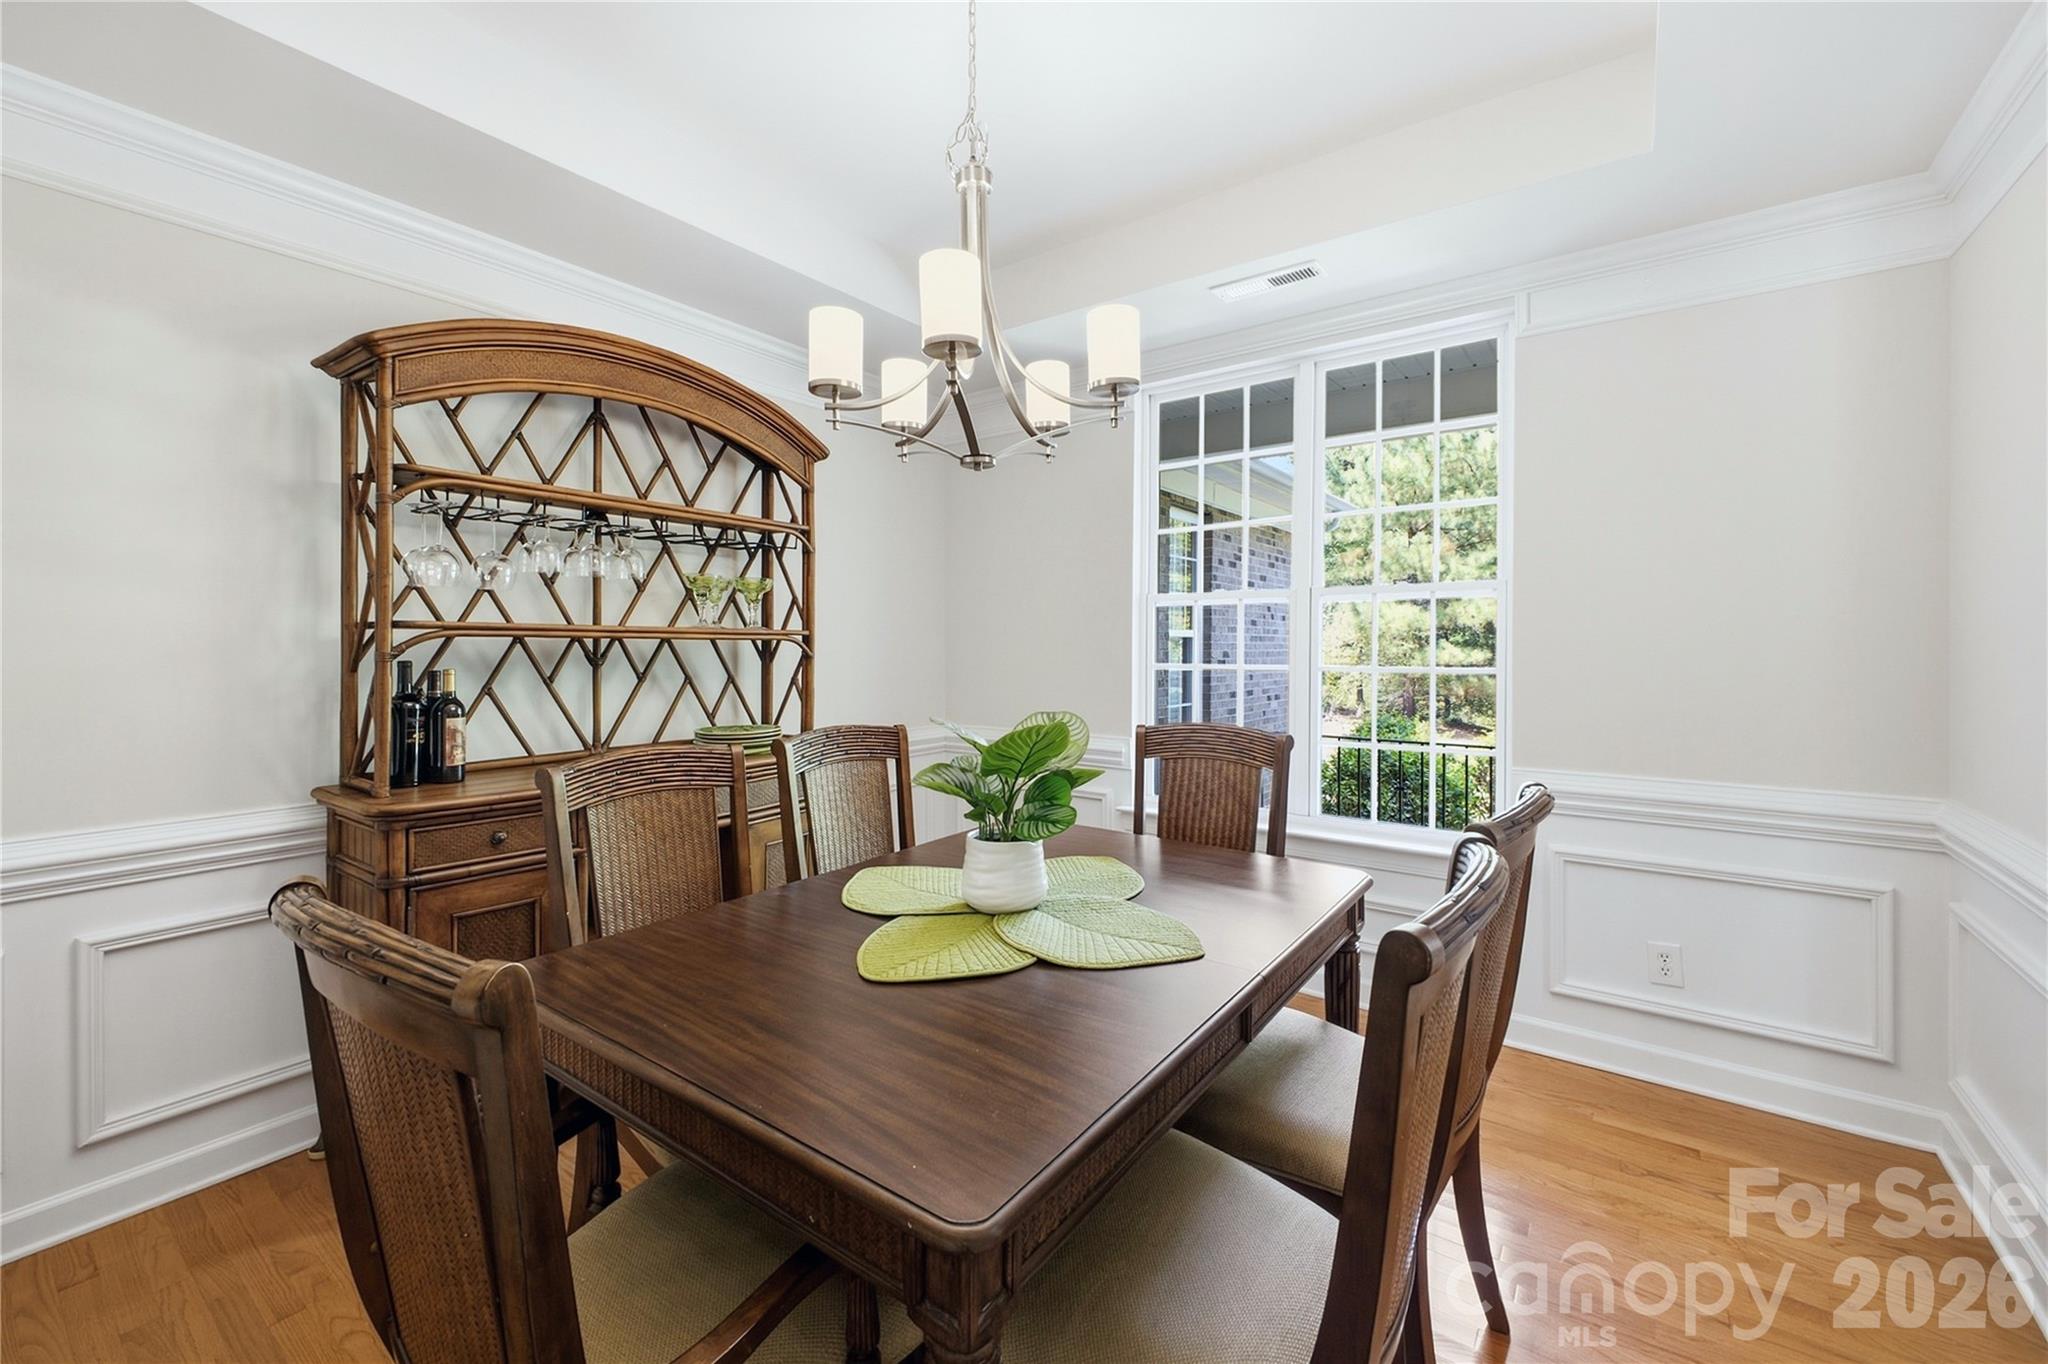
Dining room with a dark wood table, woven chairs, matching china cabinet, and large multi-pane window.
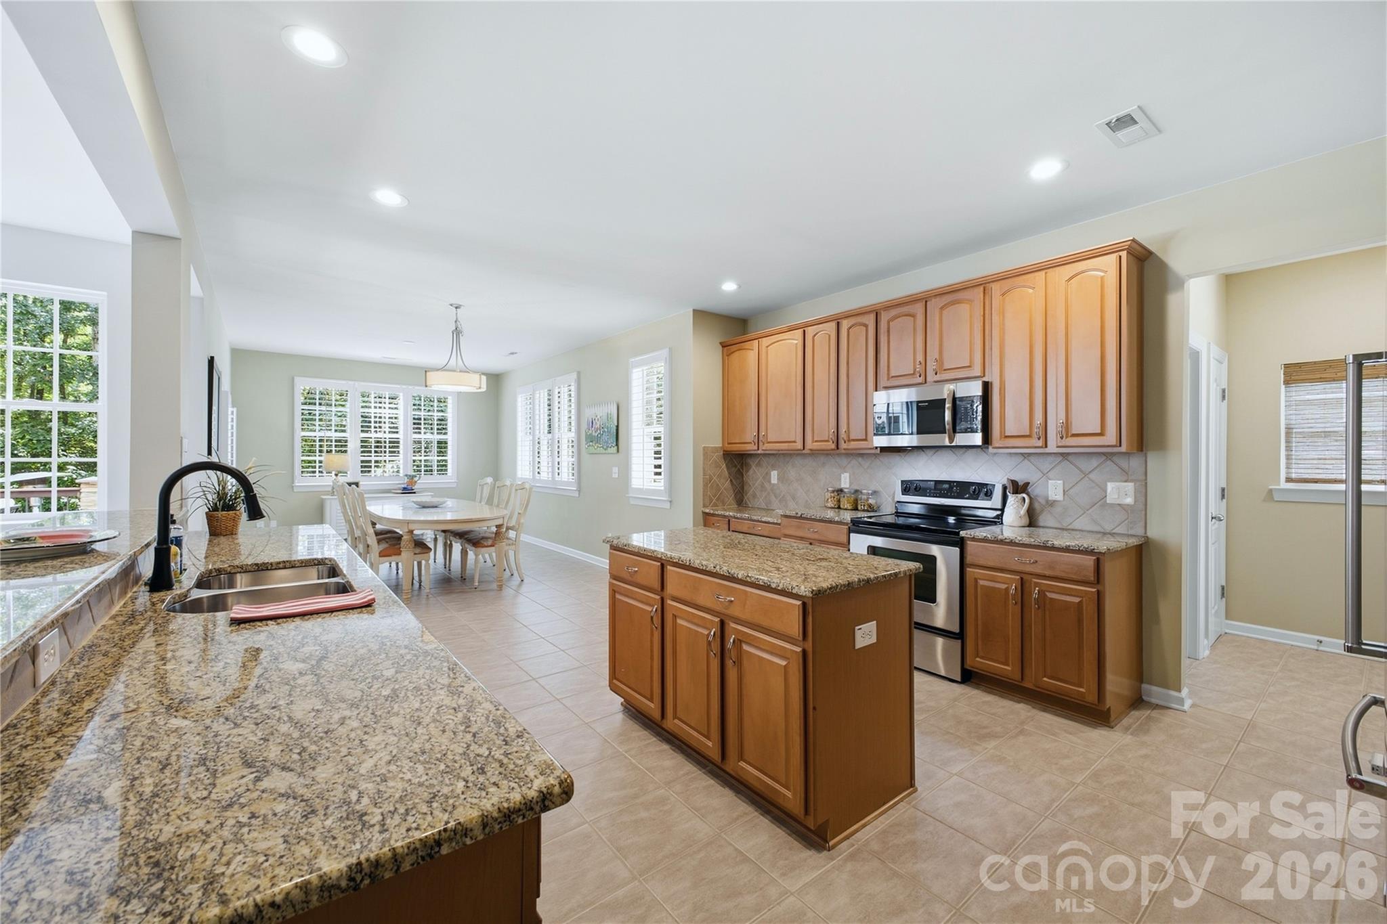
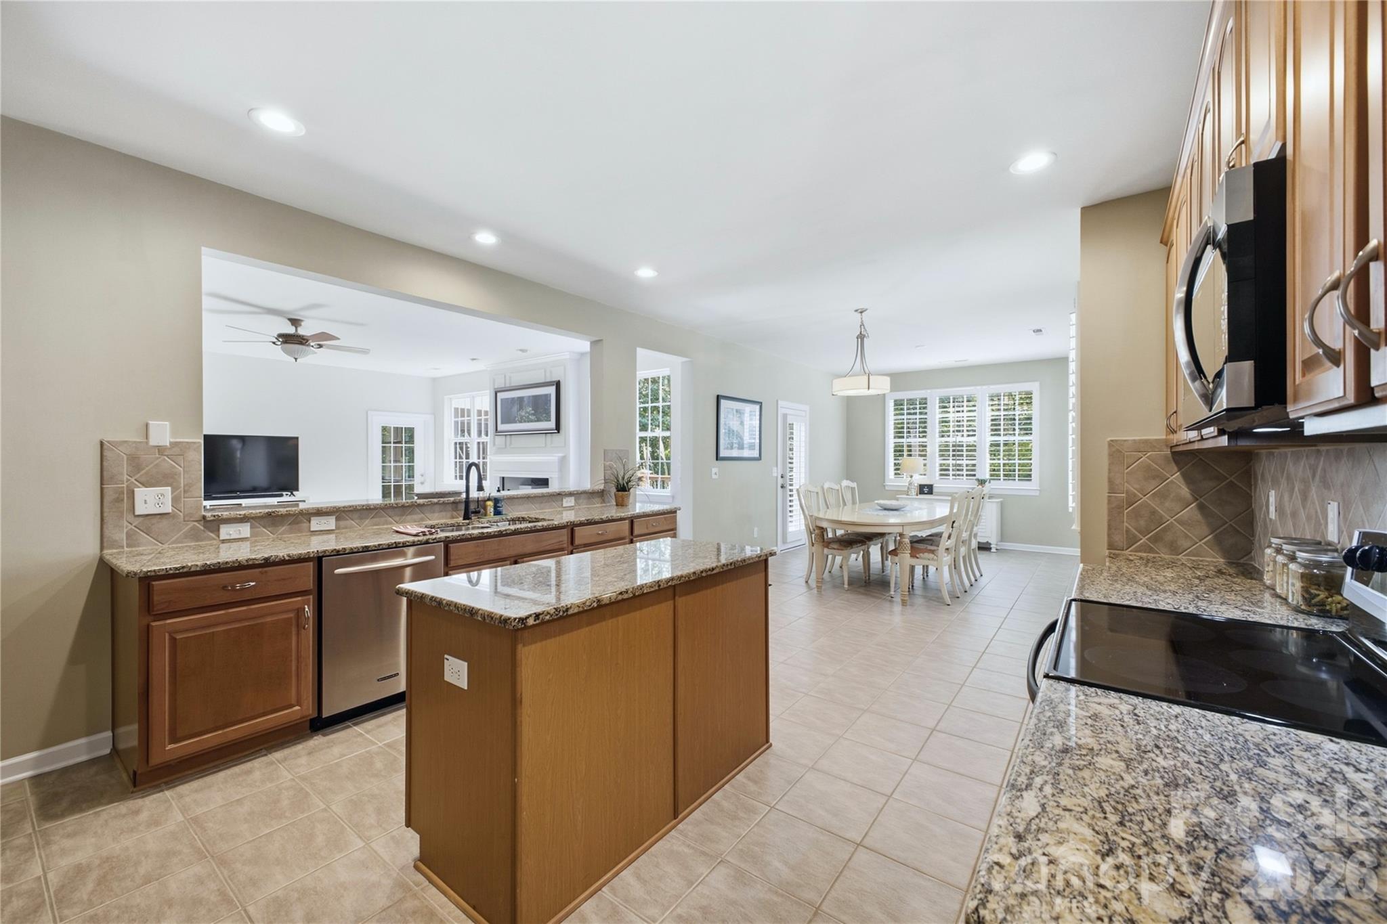
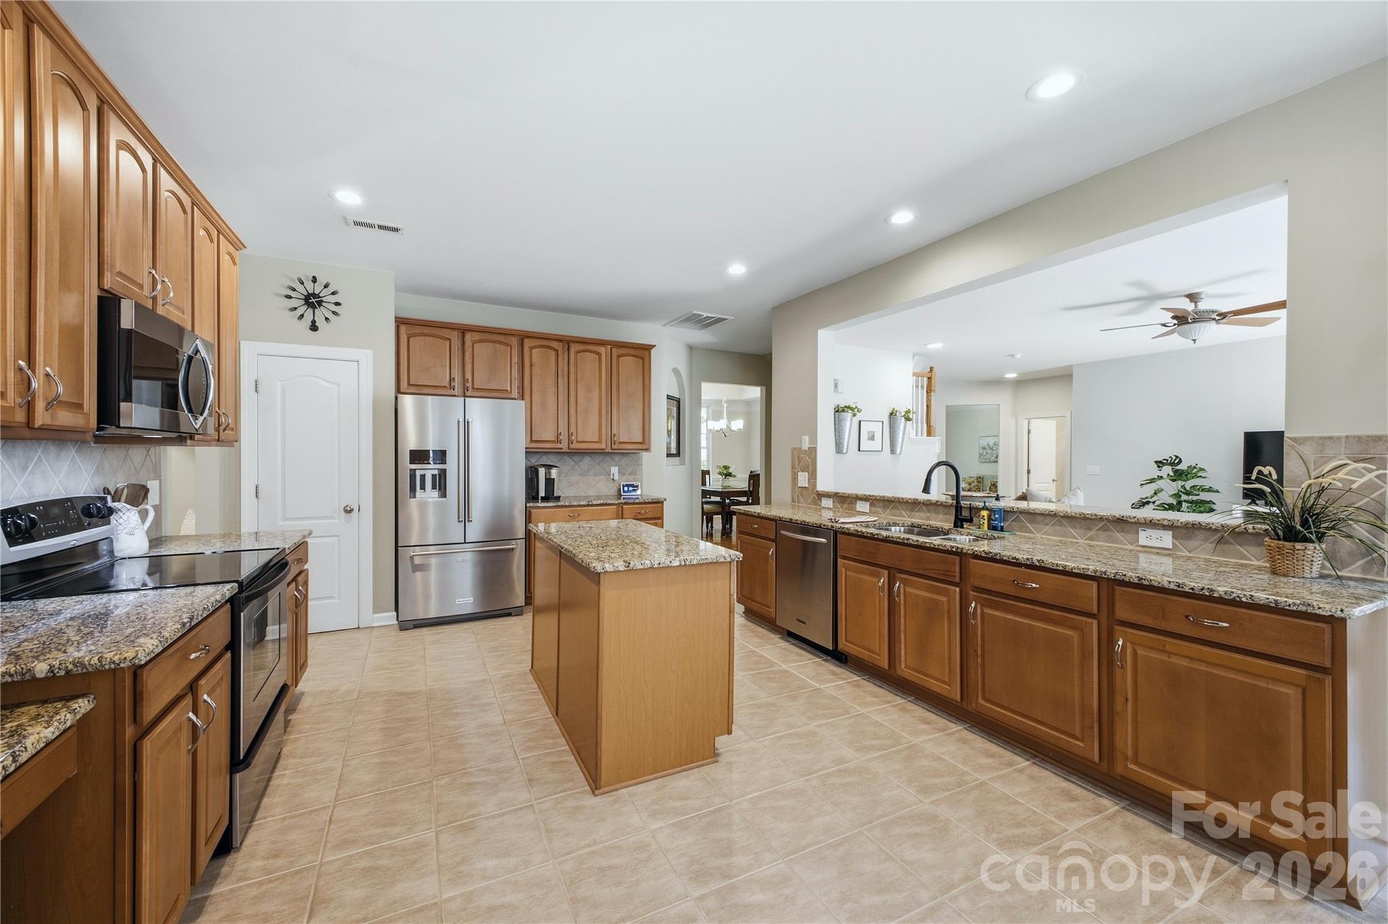
Kitchen with wood cabinets, stainless appliances, granite counters, and an island opening to a dining area.
Kitchen with a granite-topped island, warm wood cabinets, and an adjoining dining area.
Open kitchen with warm wood cabinets, granite counters, a central island, and stainless steel appliances.
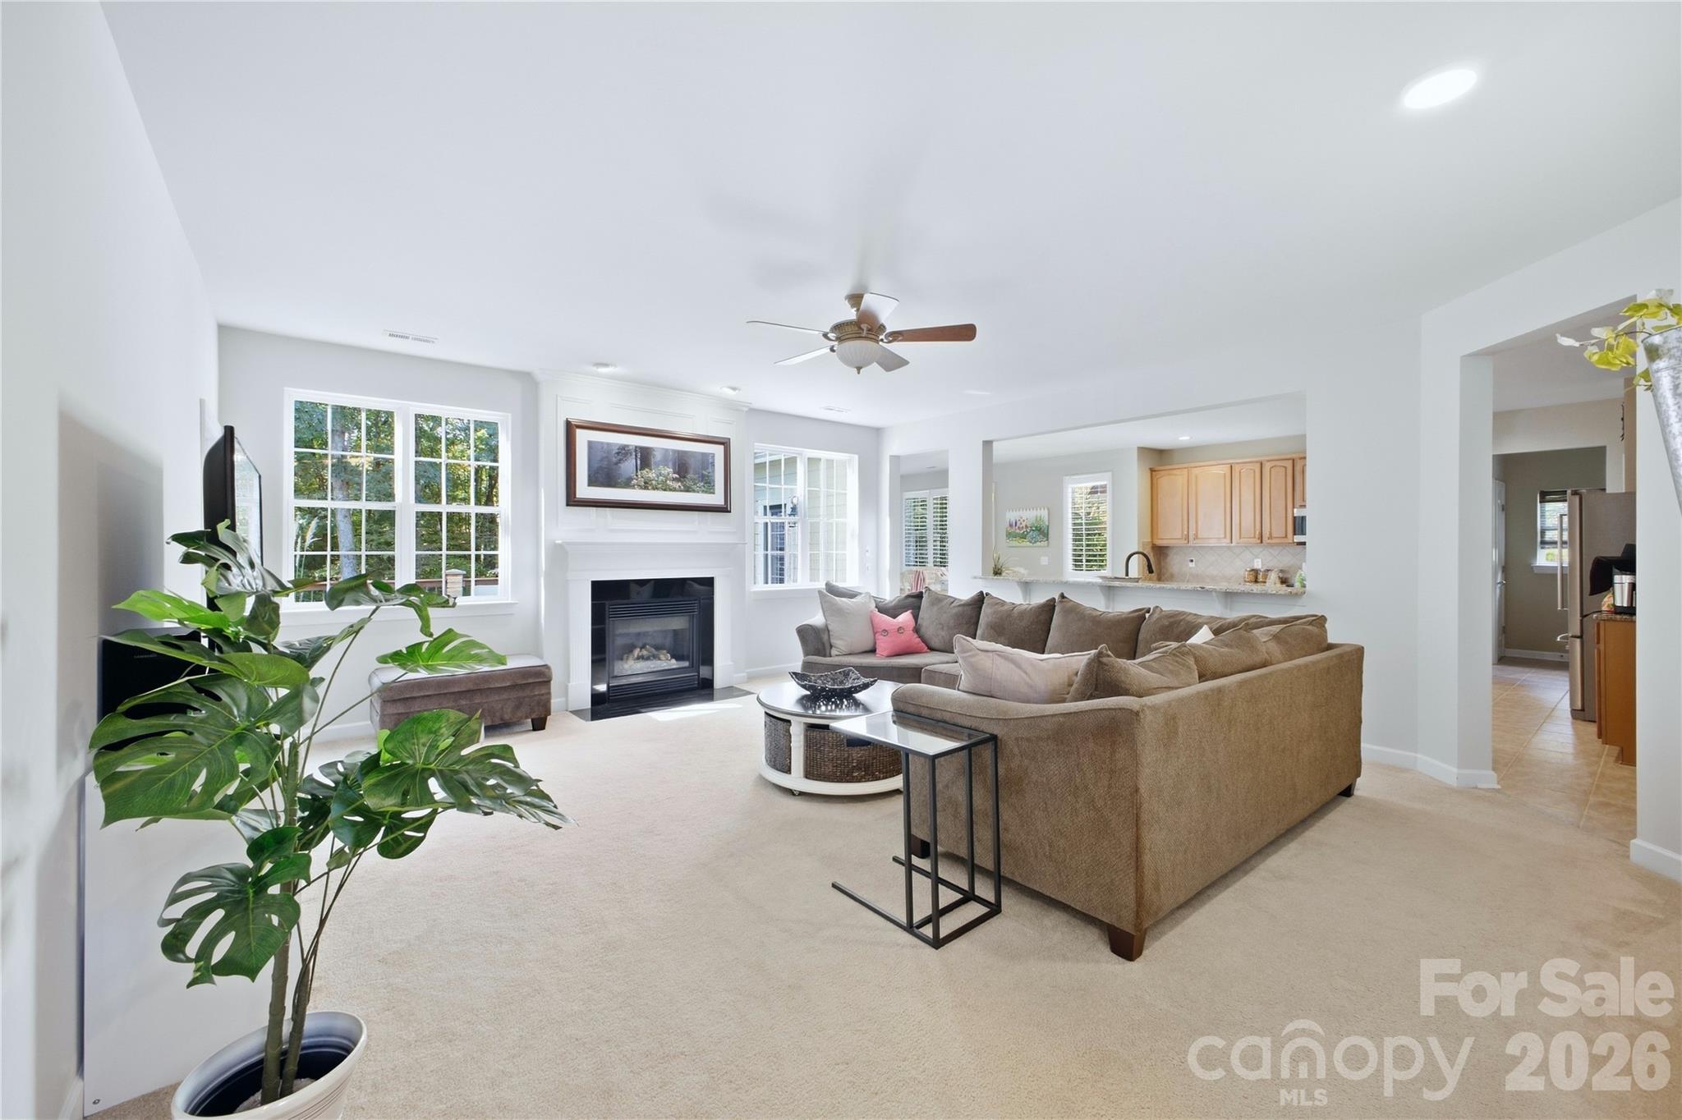
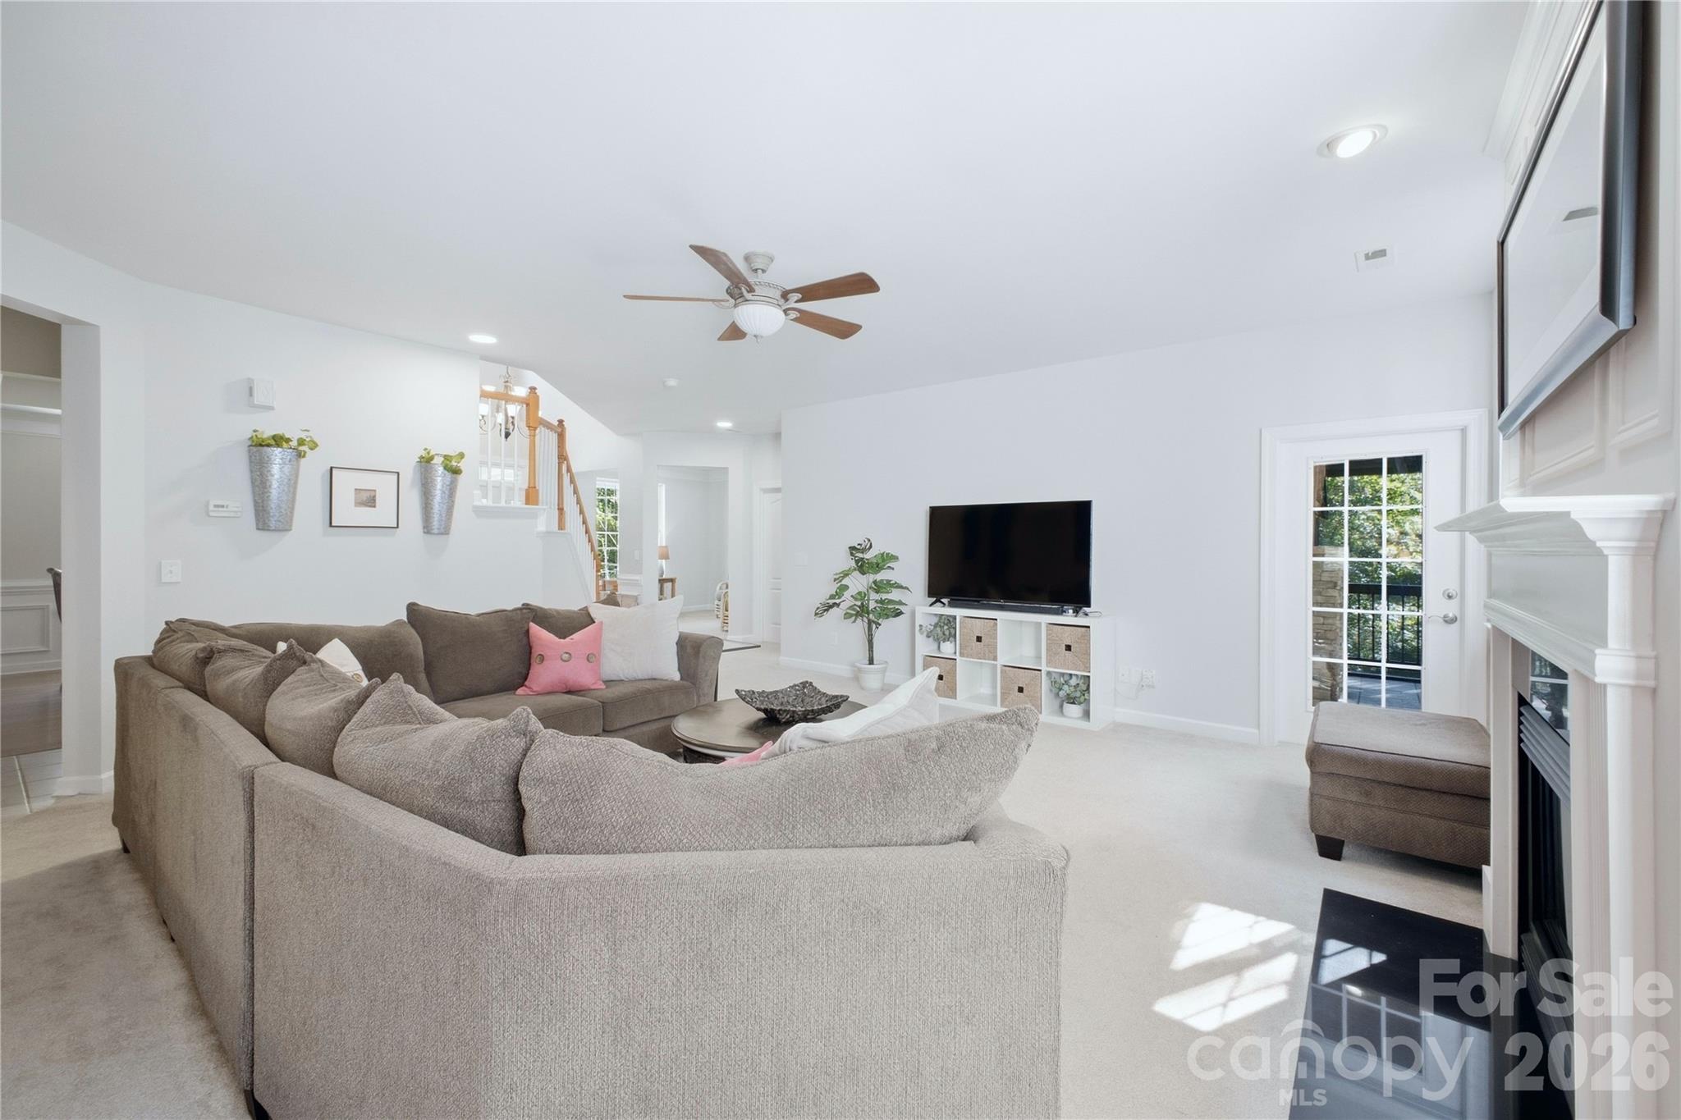
Furnished living room with a taupe sectional, fireplace, and wide windows opening toward the kitchen.
Bright living room with a gray sectional, ceiling fan, television, and white fireplace.
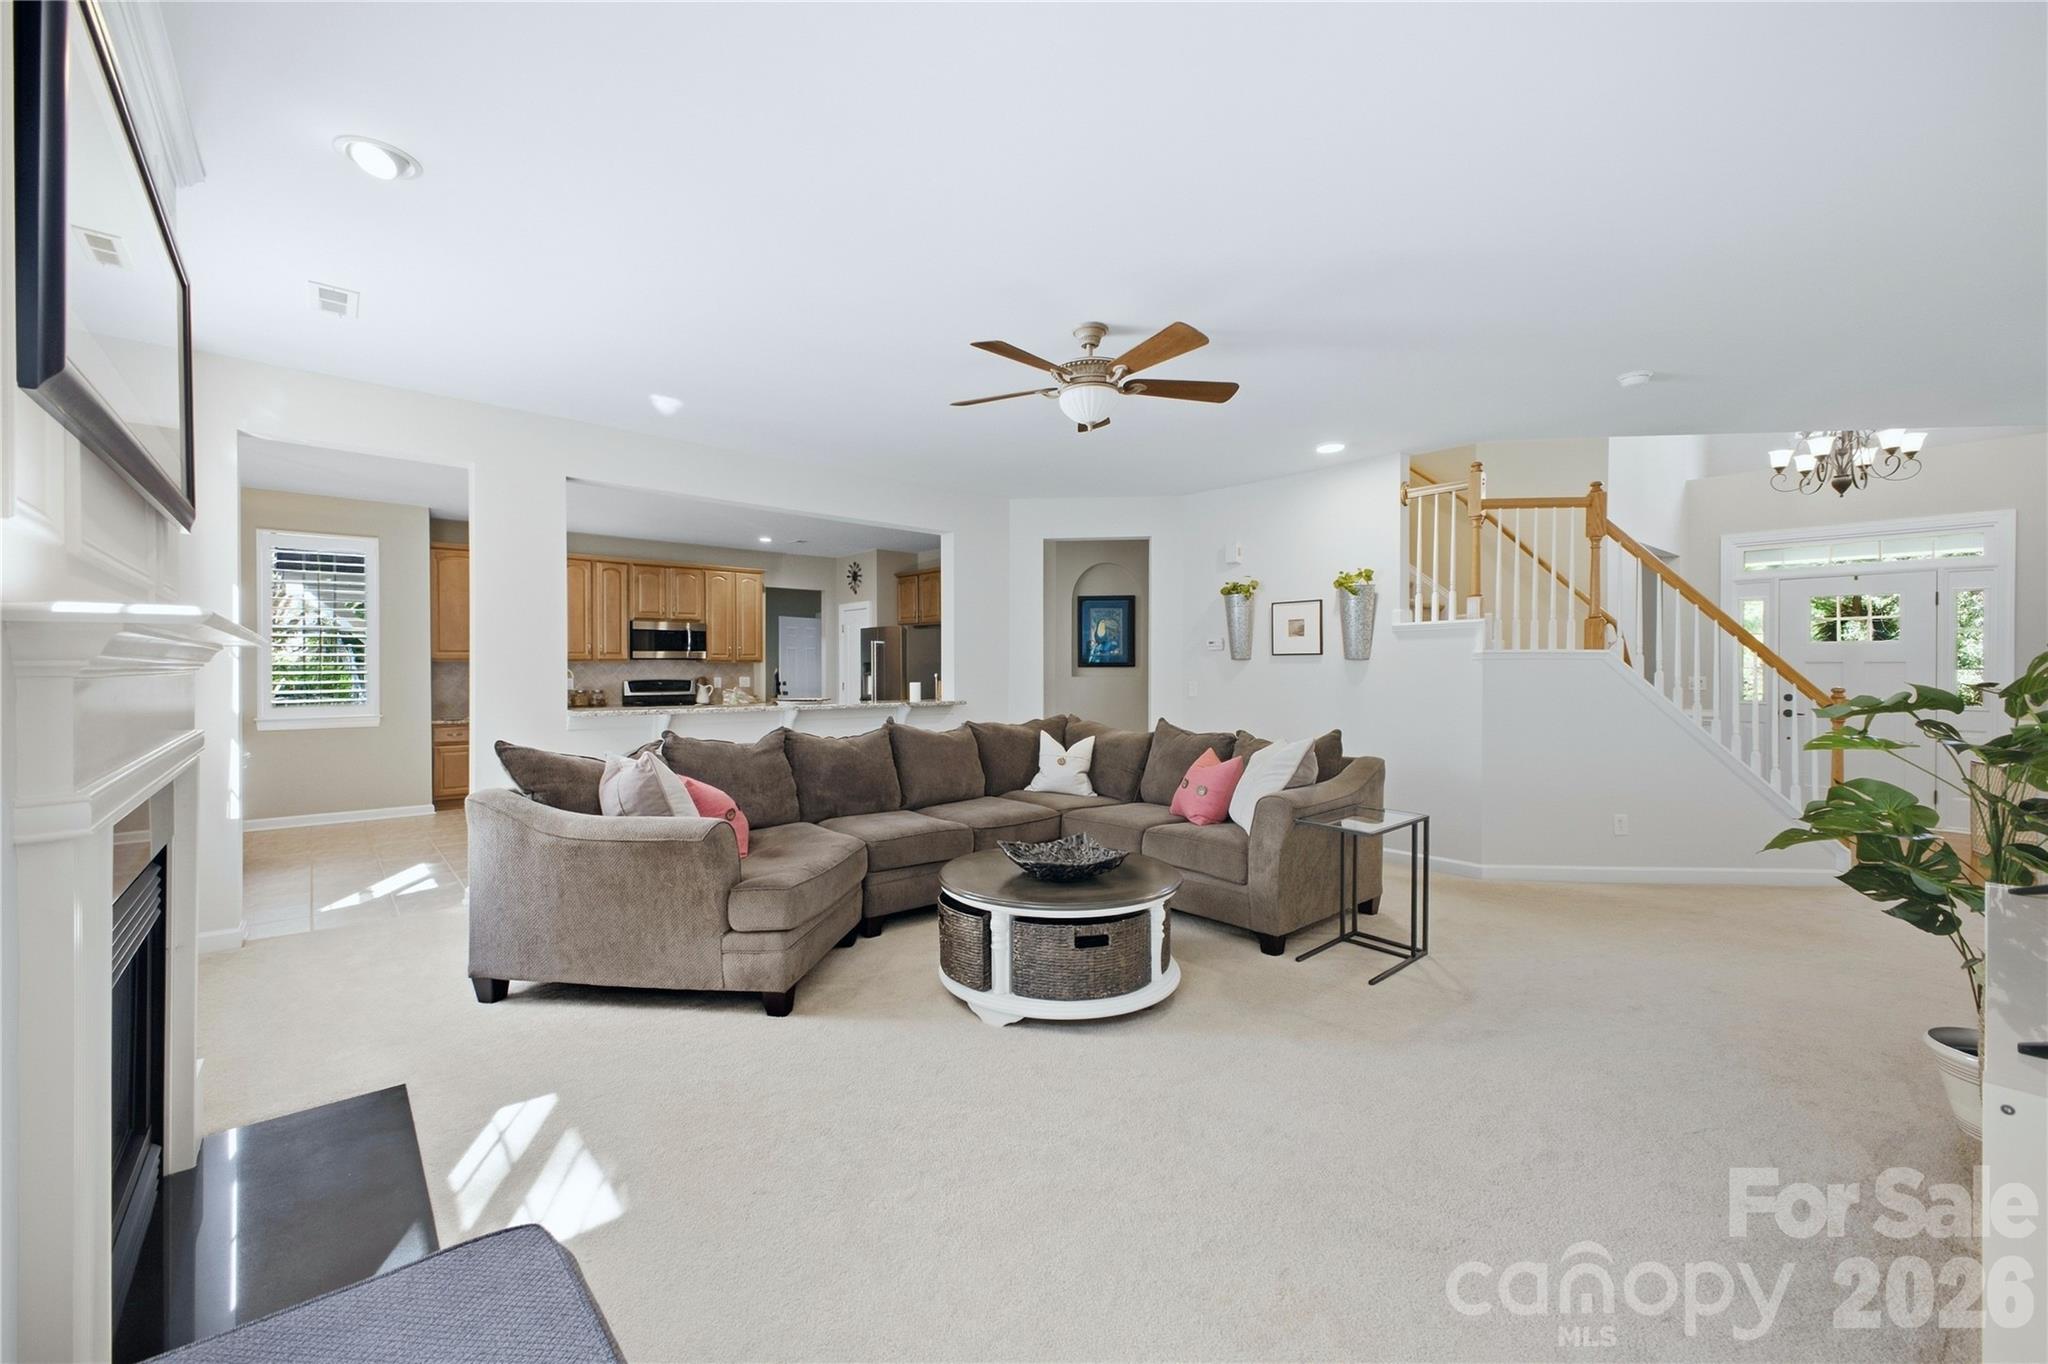
Open-plan living room with a gray sectional, fireplace, kitchen, and staircase to the entry.
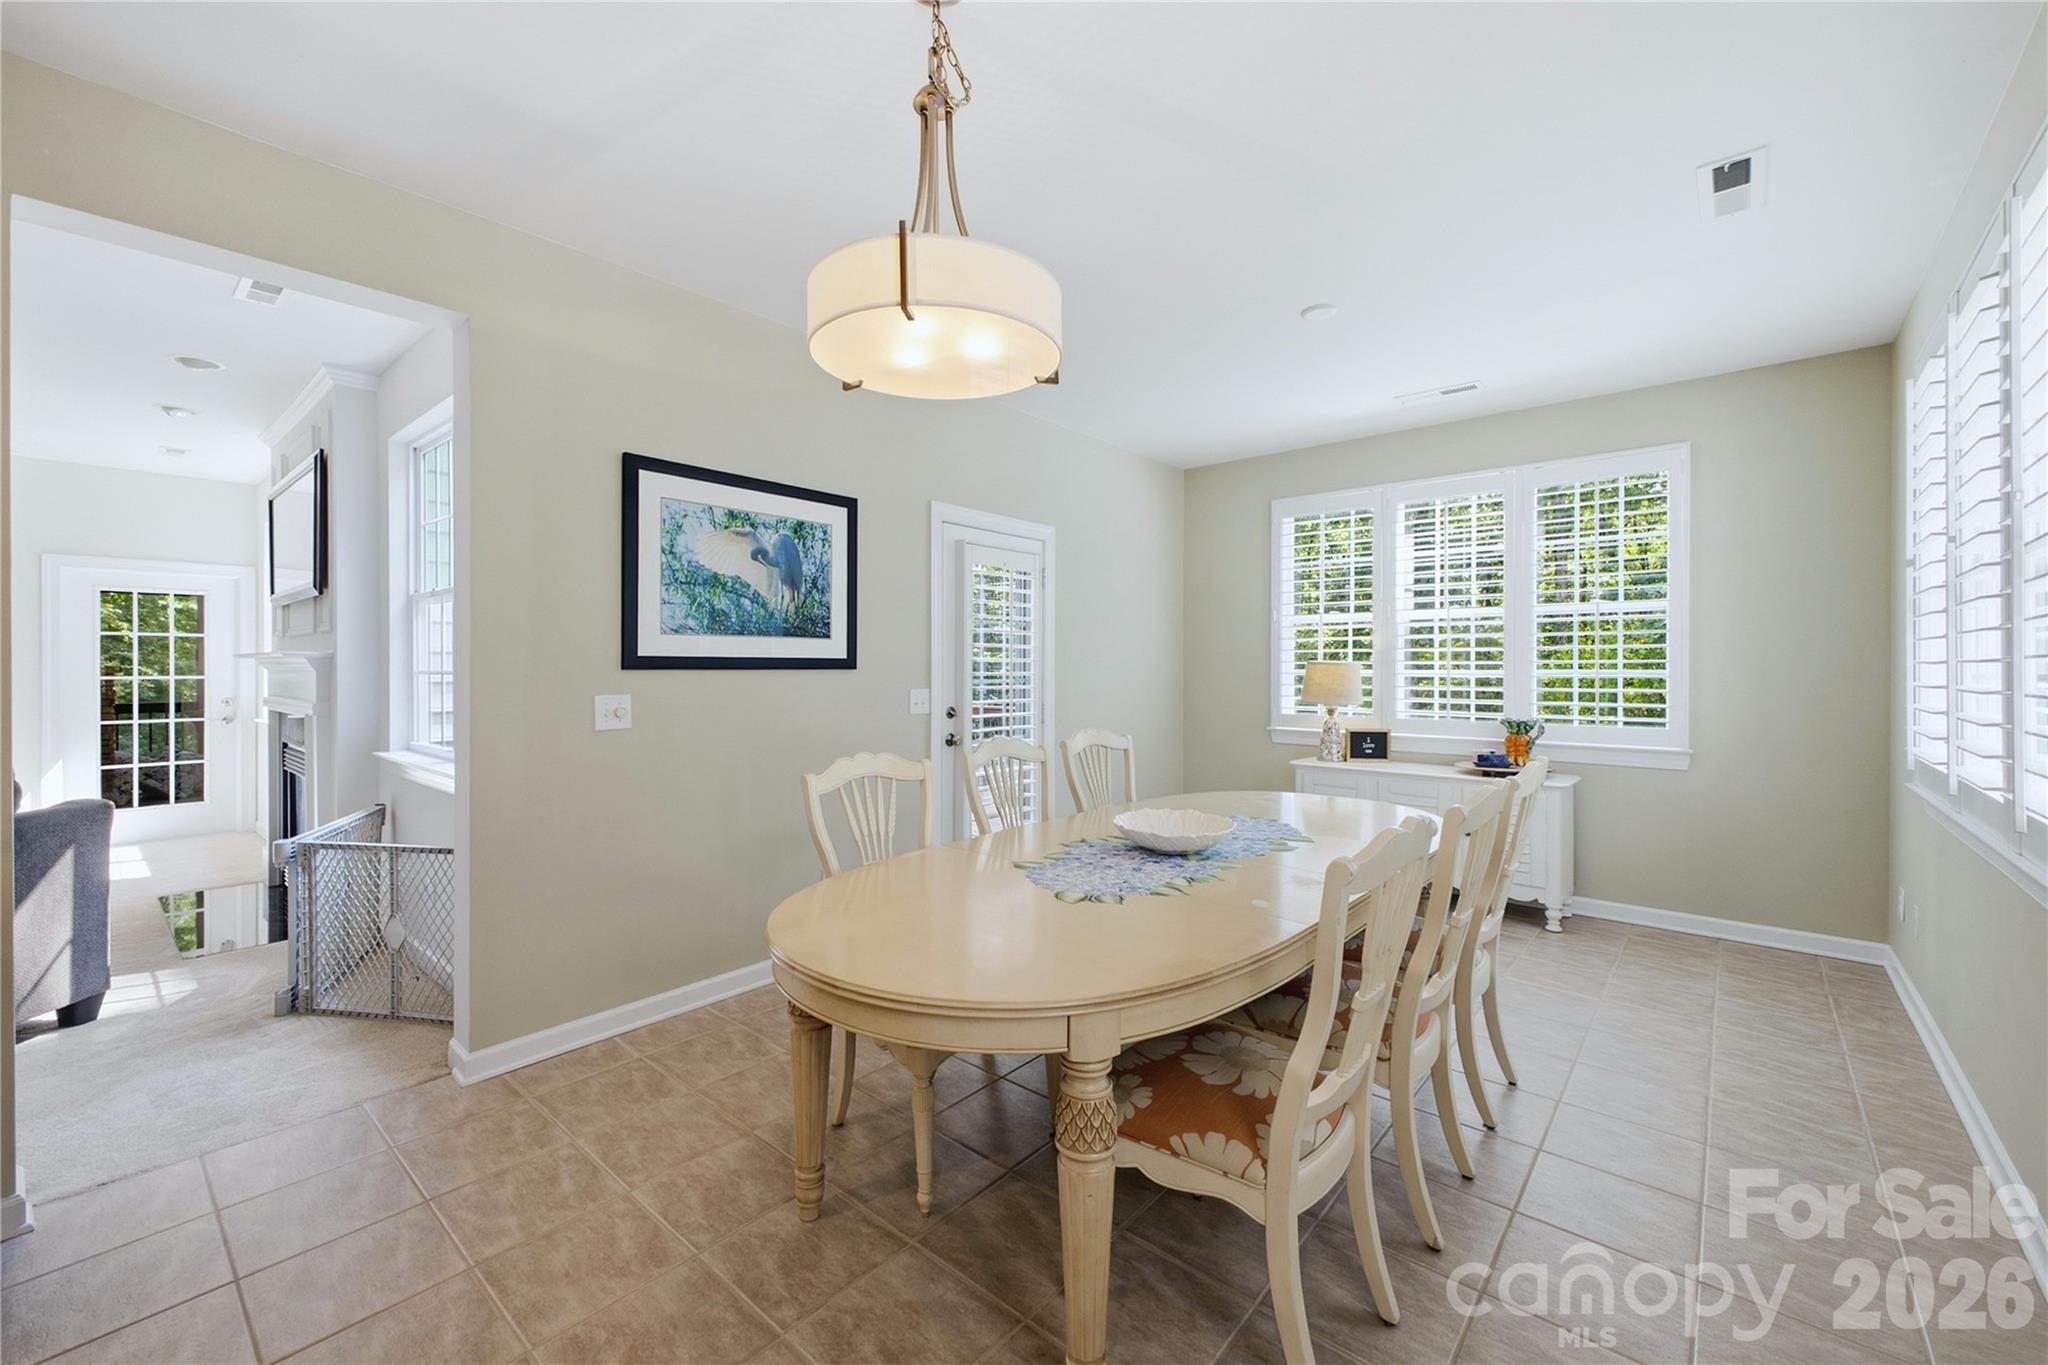
Dining room with an oval cream table, white chairs, plantation shutters, and tan tile flooring.
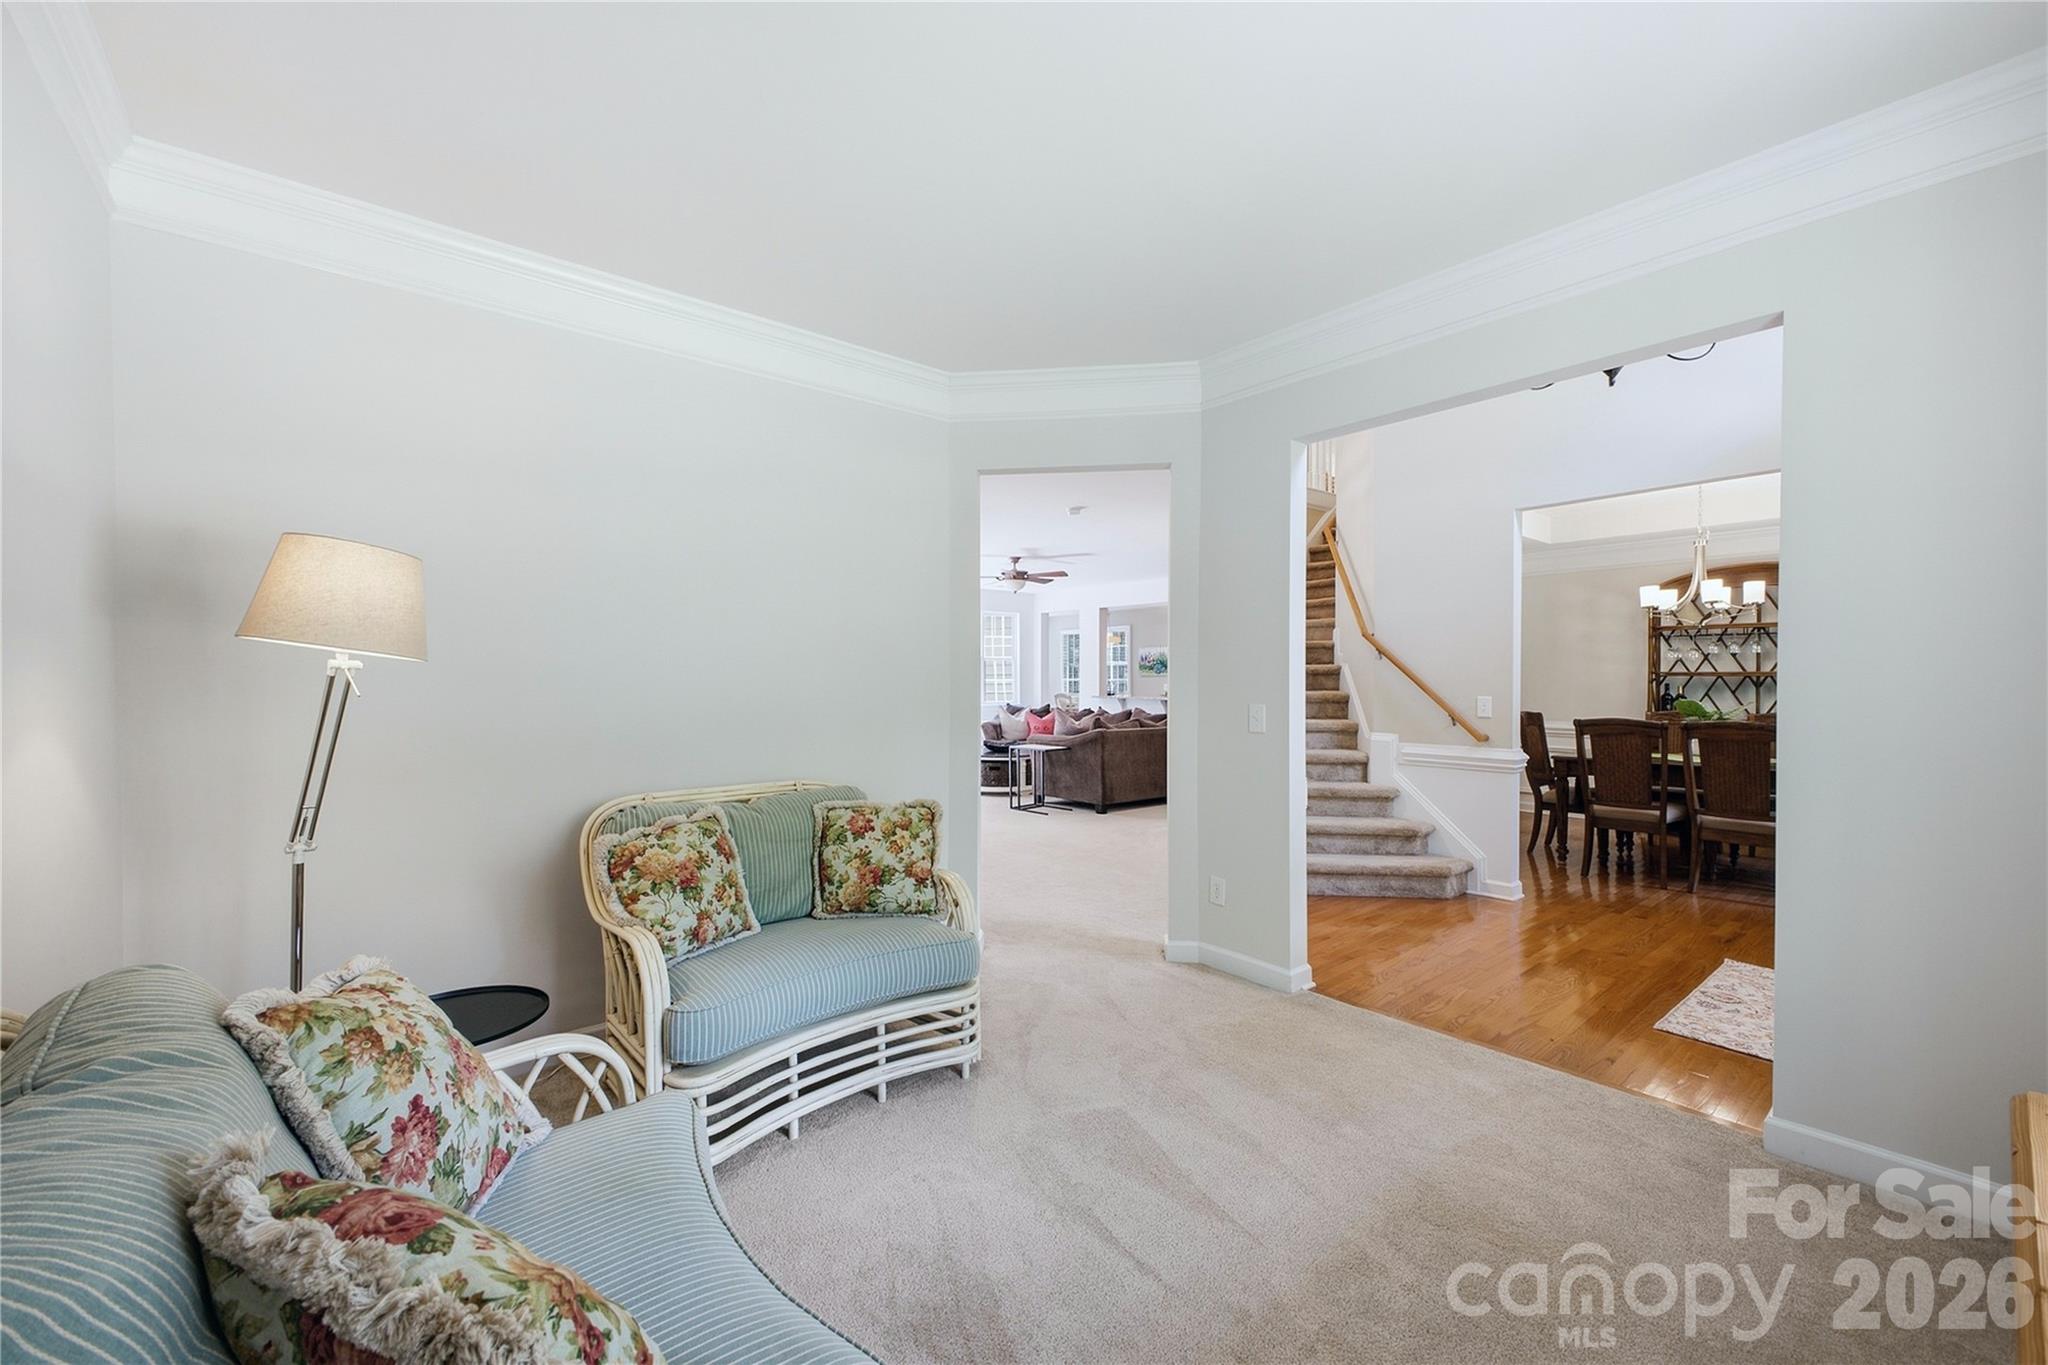
Living room with blue striped wicker seating and floral cushions, opening onto a dining room and staircase.
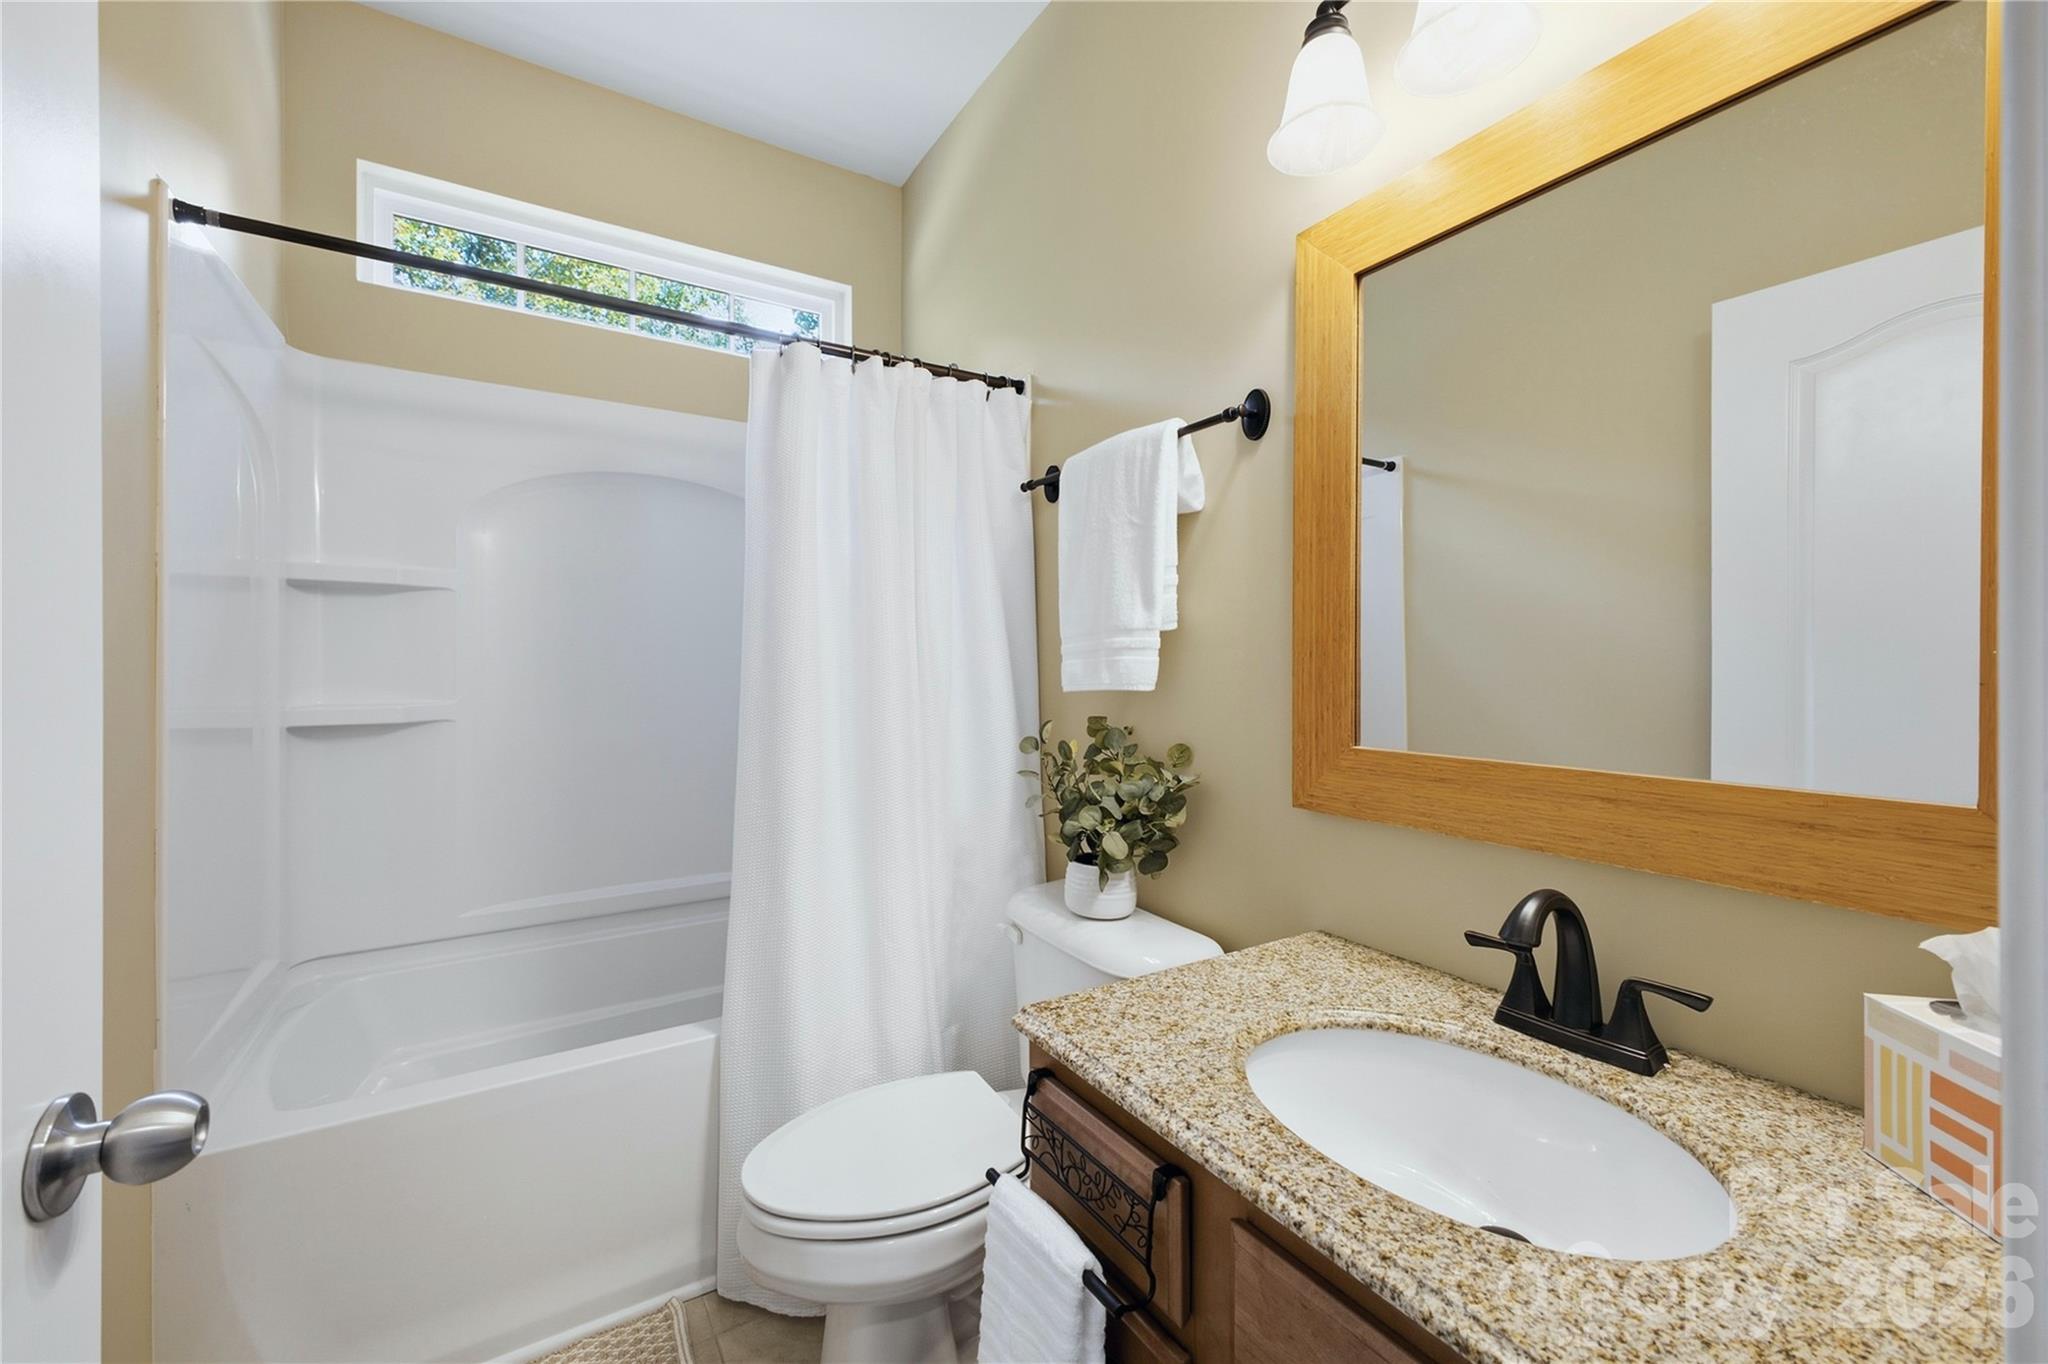
Bathroom with a white tub and shower, granite vanity, oval sink, and large wood-framed mirror.
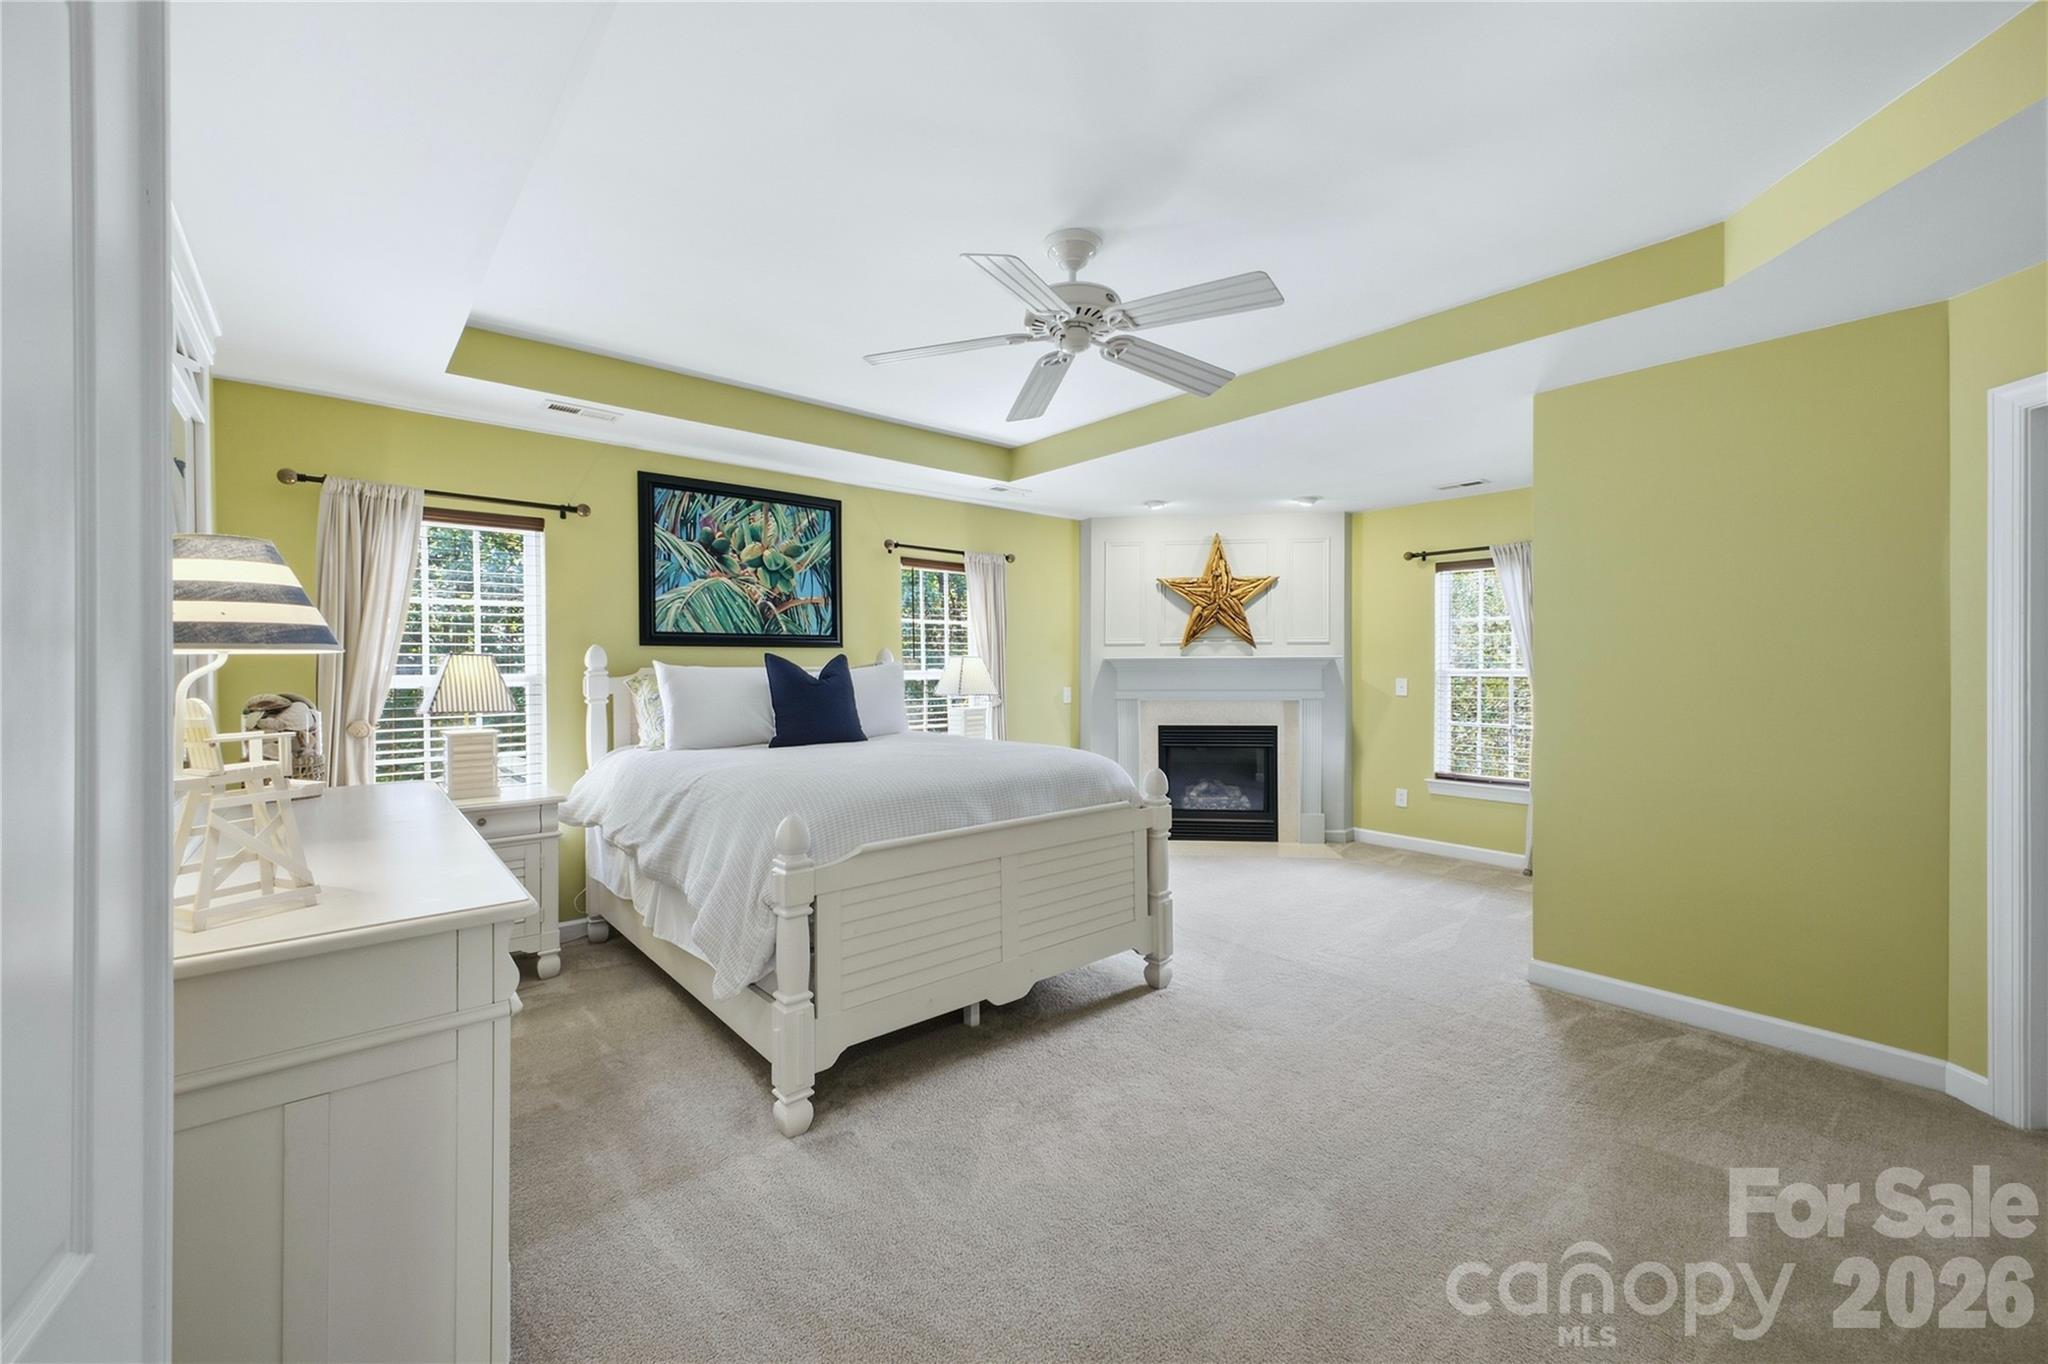
Furnished bedroom with a white bed, pale green walls, and a fireplace topped by a gold star.
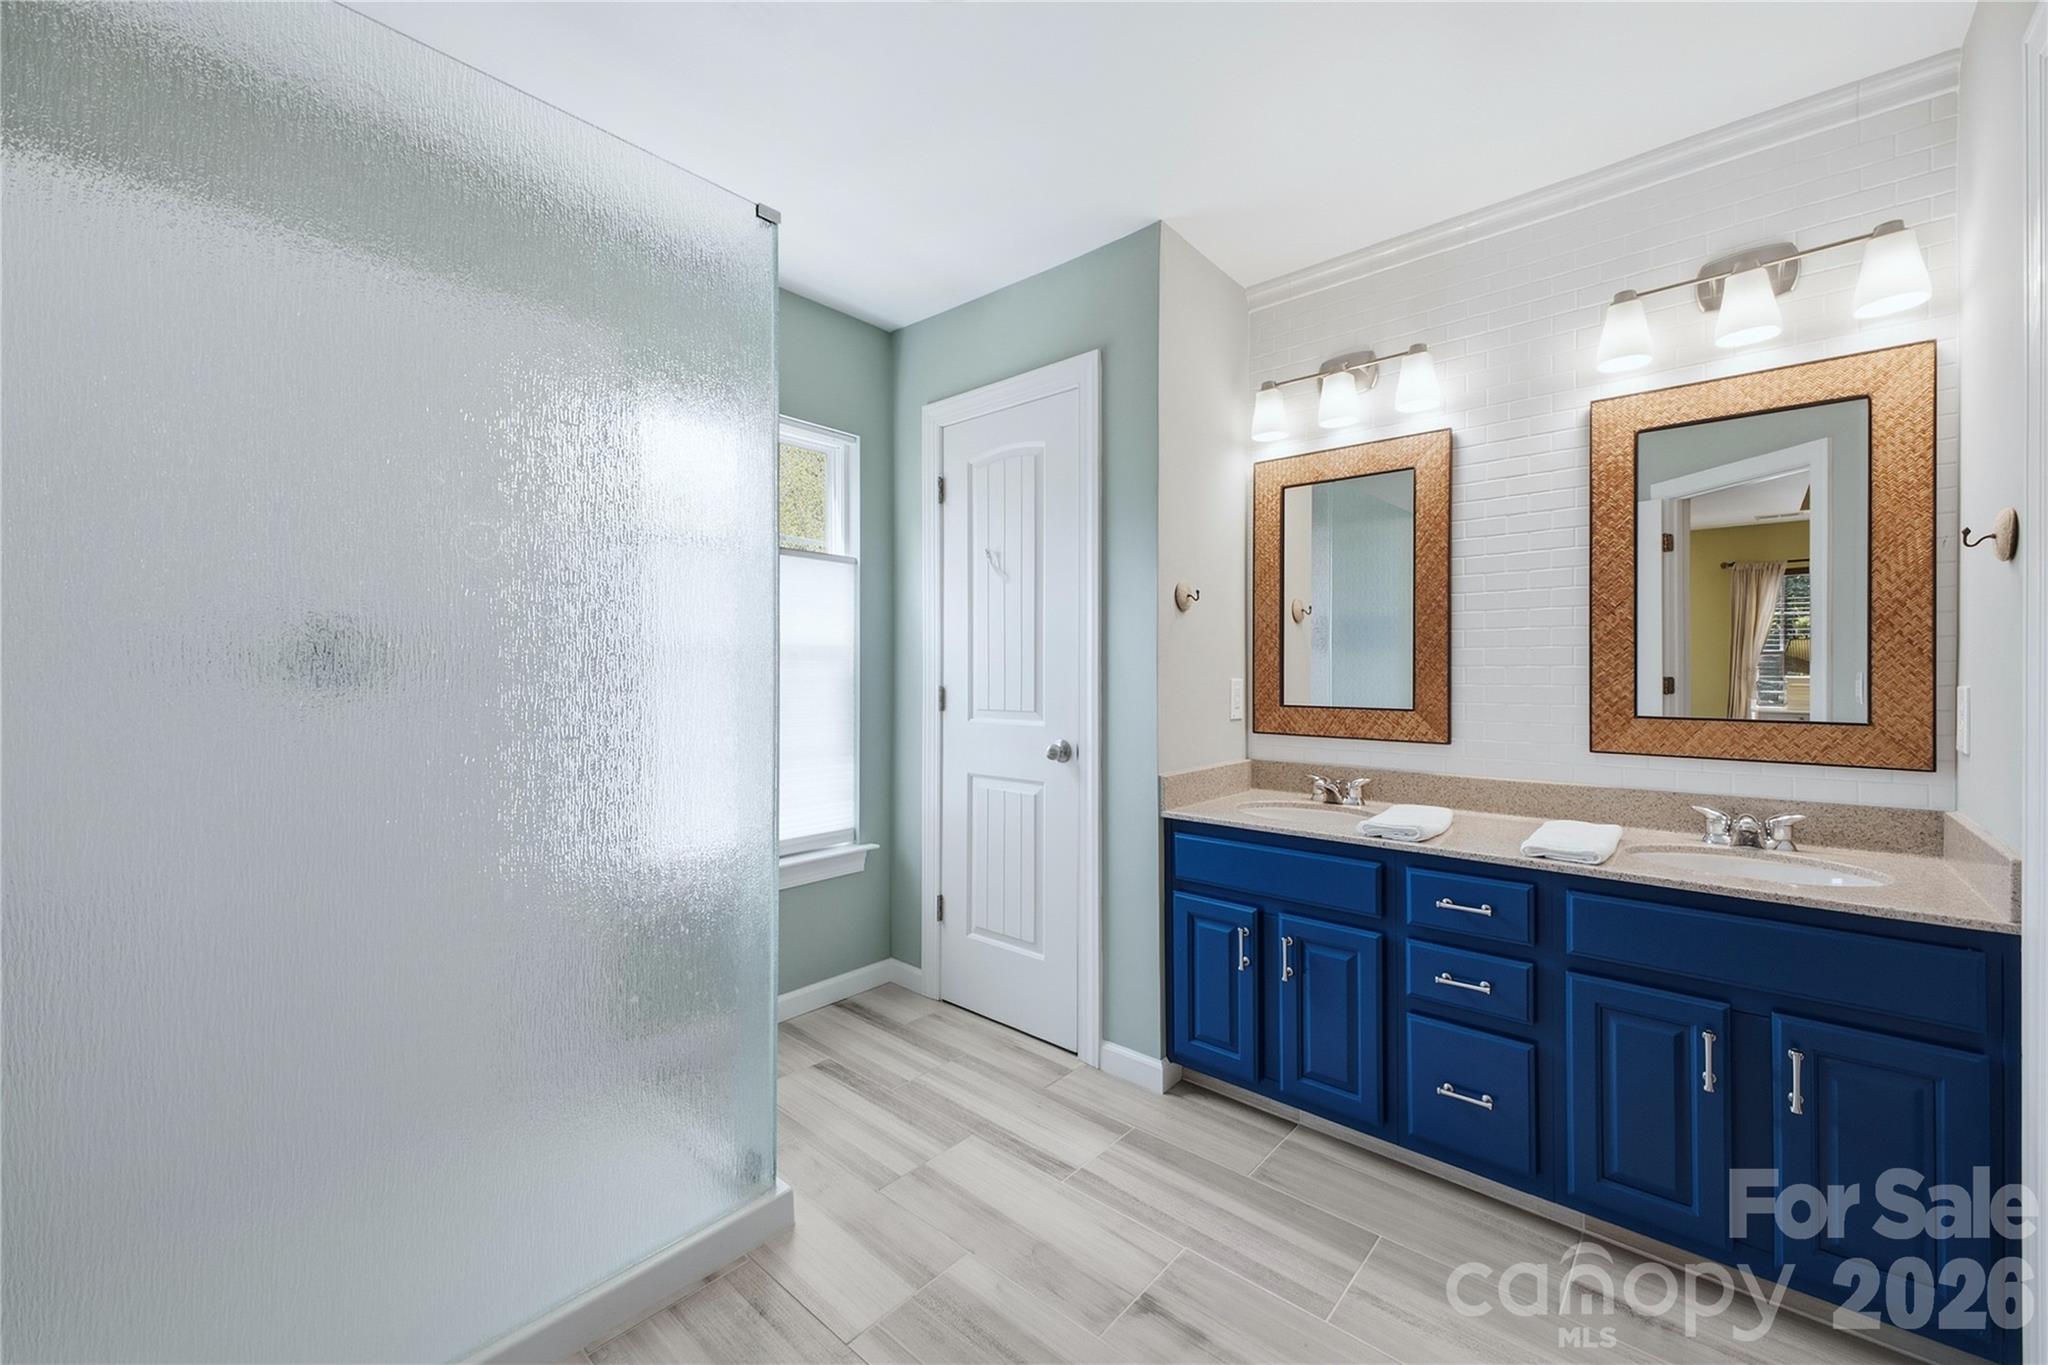
Bathroom with a frosted-glass shower and long blue double vanity with two framed mirrors.
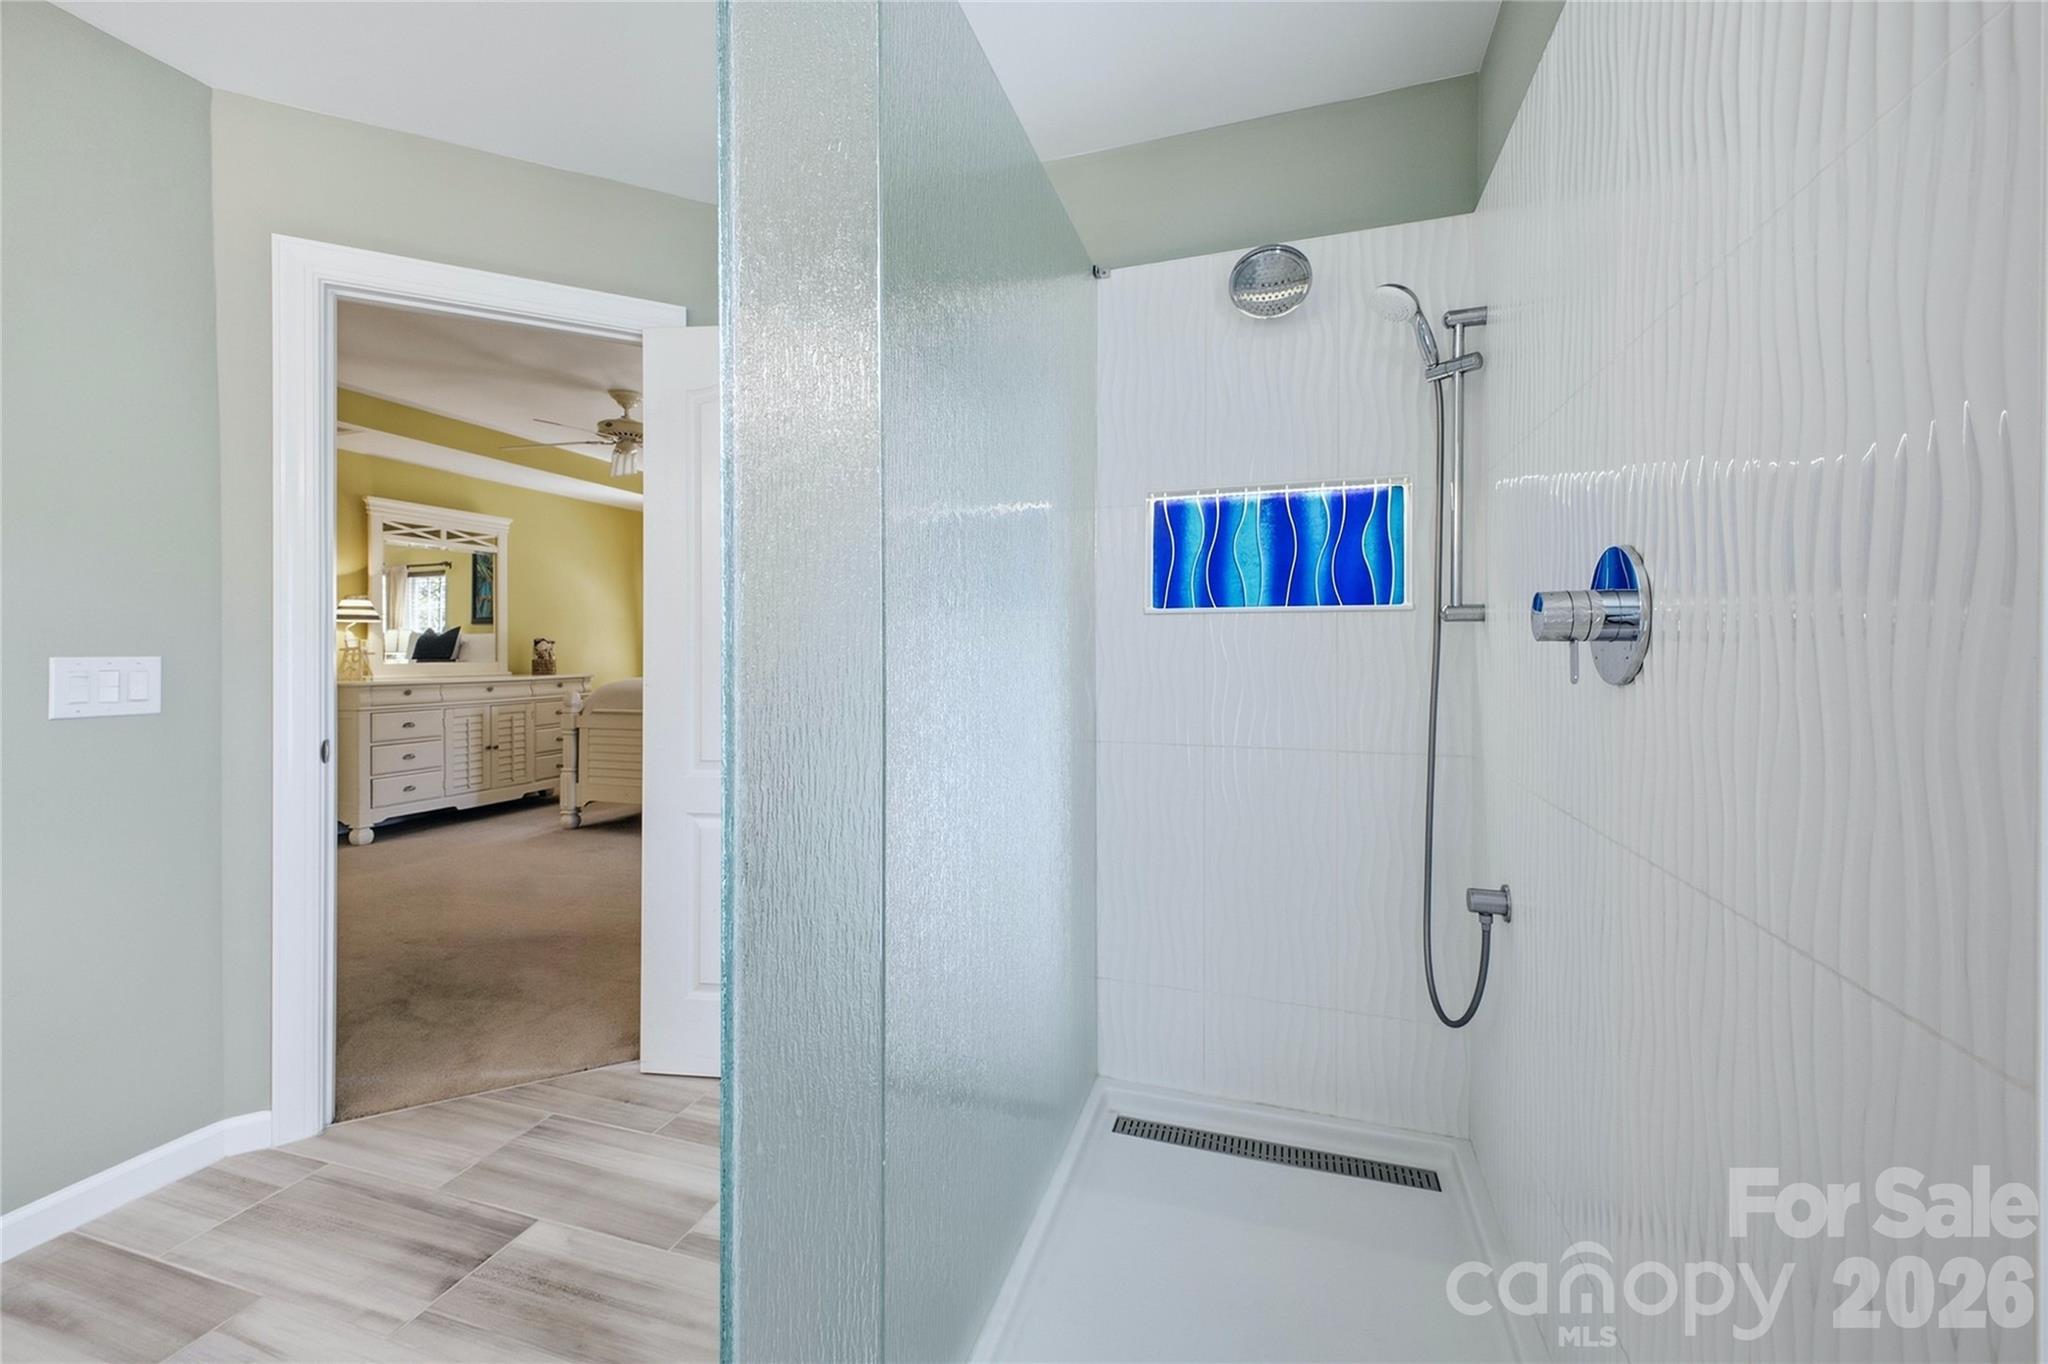
Walk-in shower with white textured tile, glass partition, chrome fixtures, and a blue accent niche.
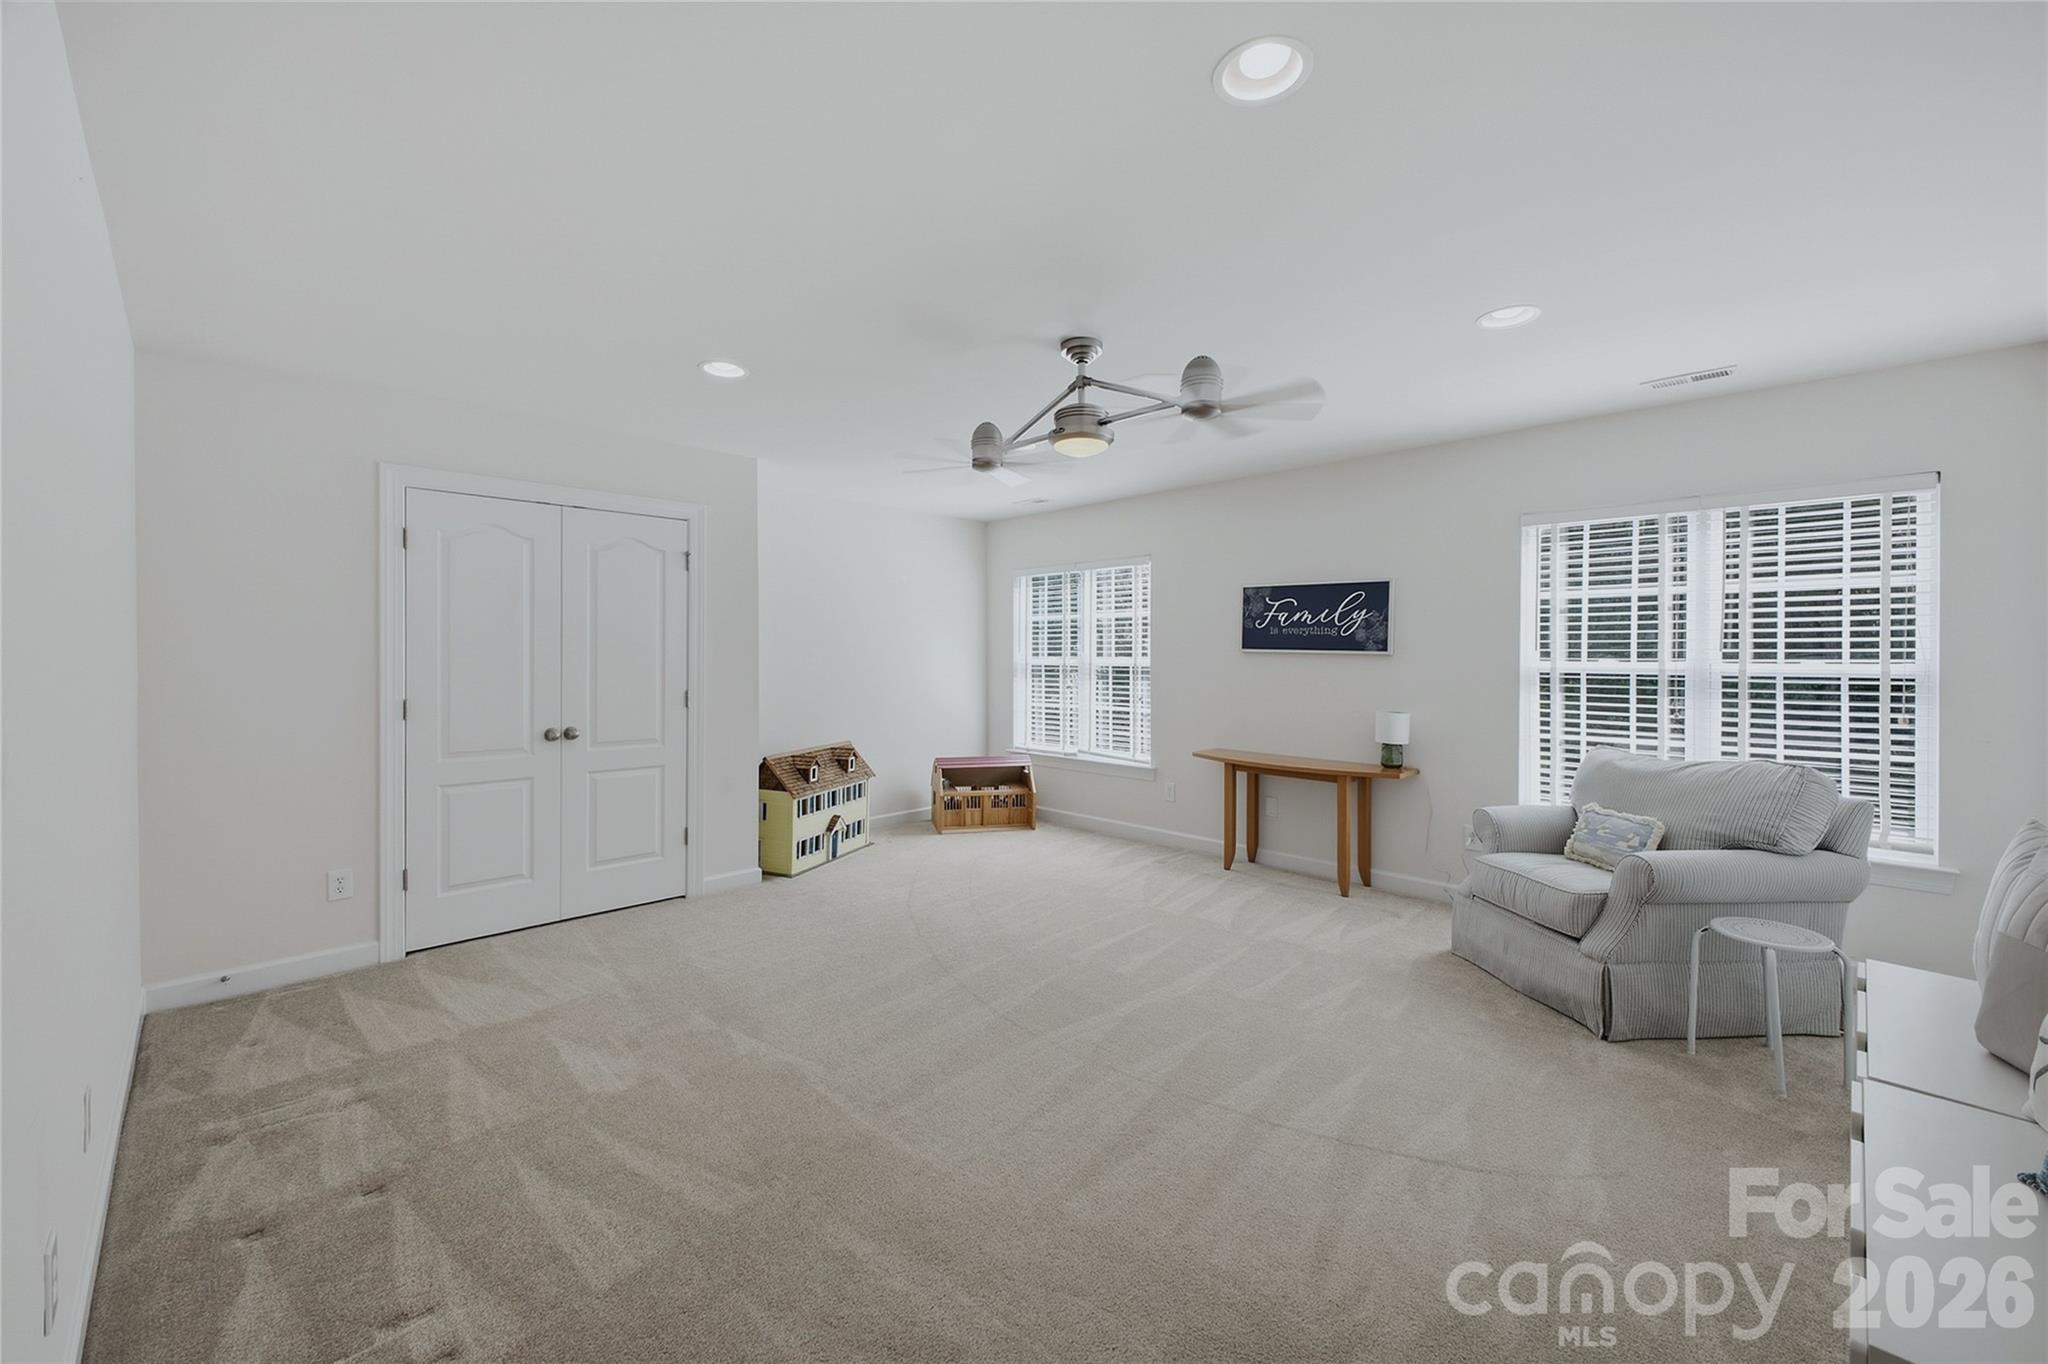
Furnished bonus room with beige carpet, shuttered windows, ceiling fan, gray armchair, and dollhouses.
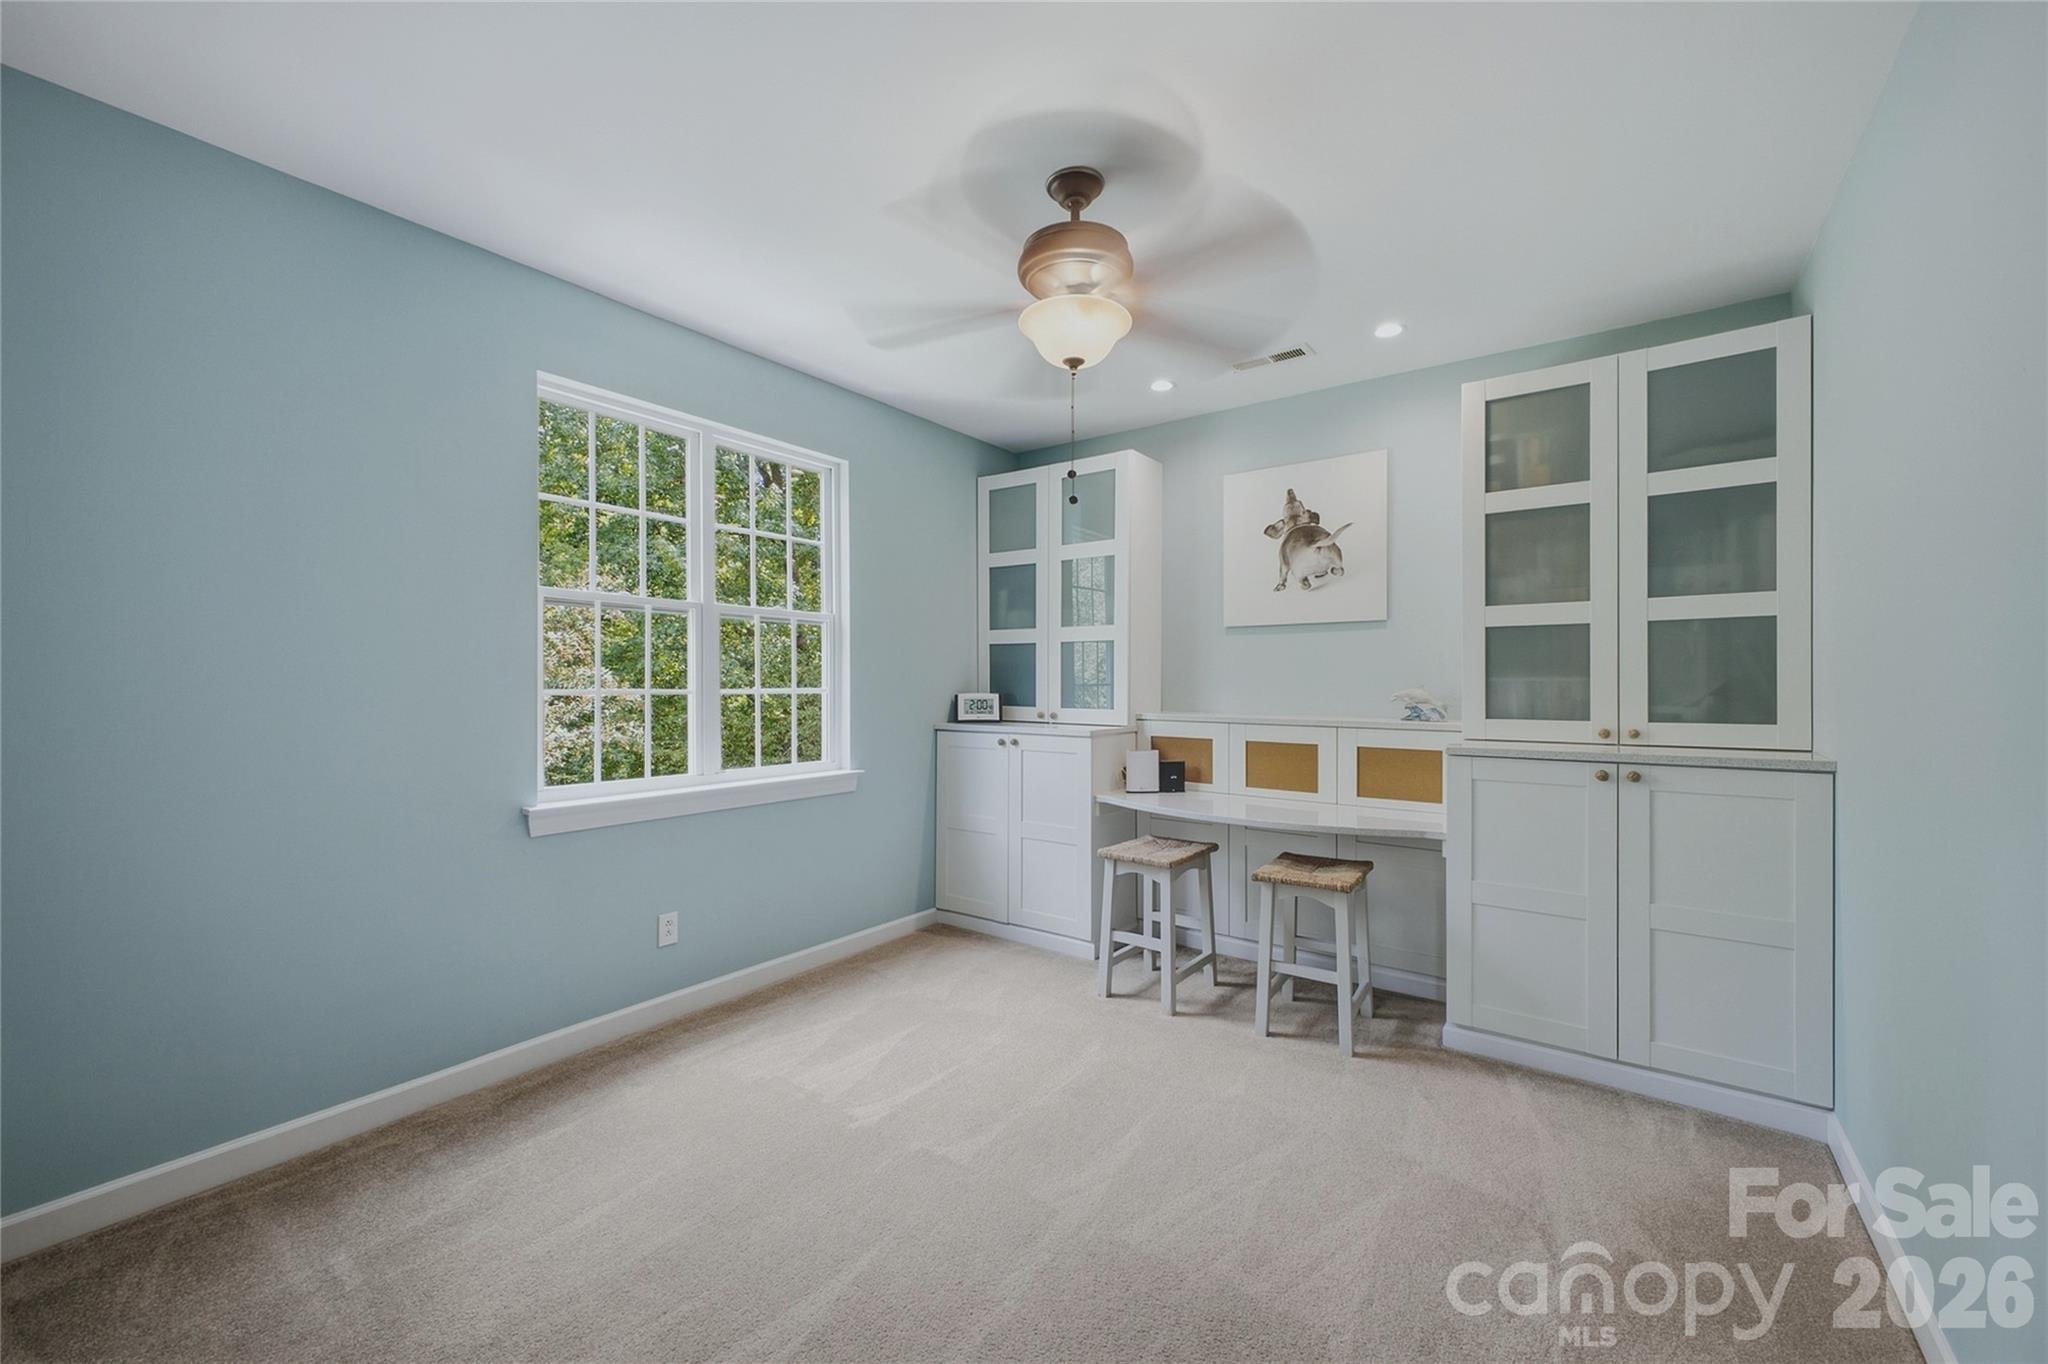
Home office with white built-in desk and cabinets, two stools, and a large window.
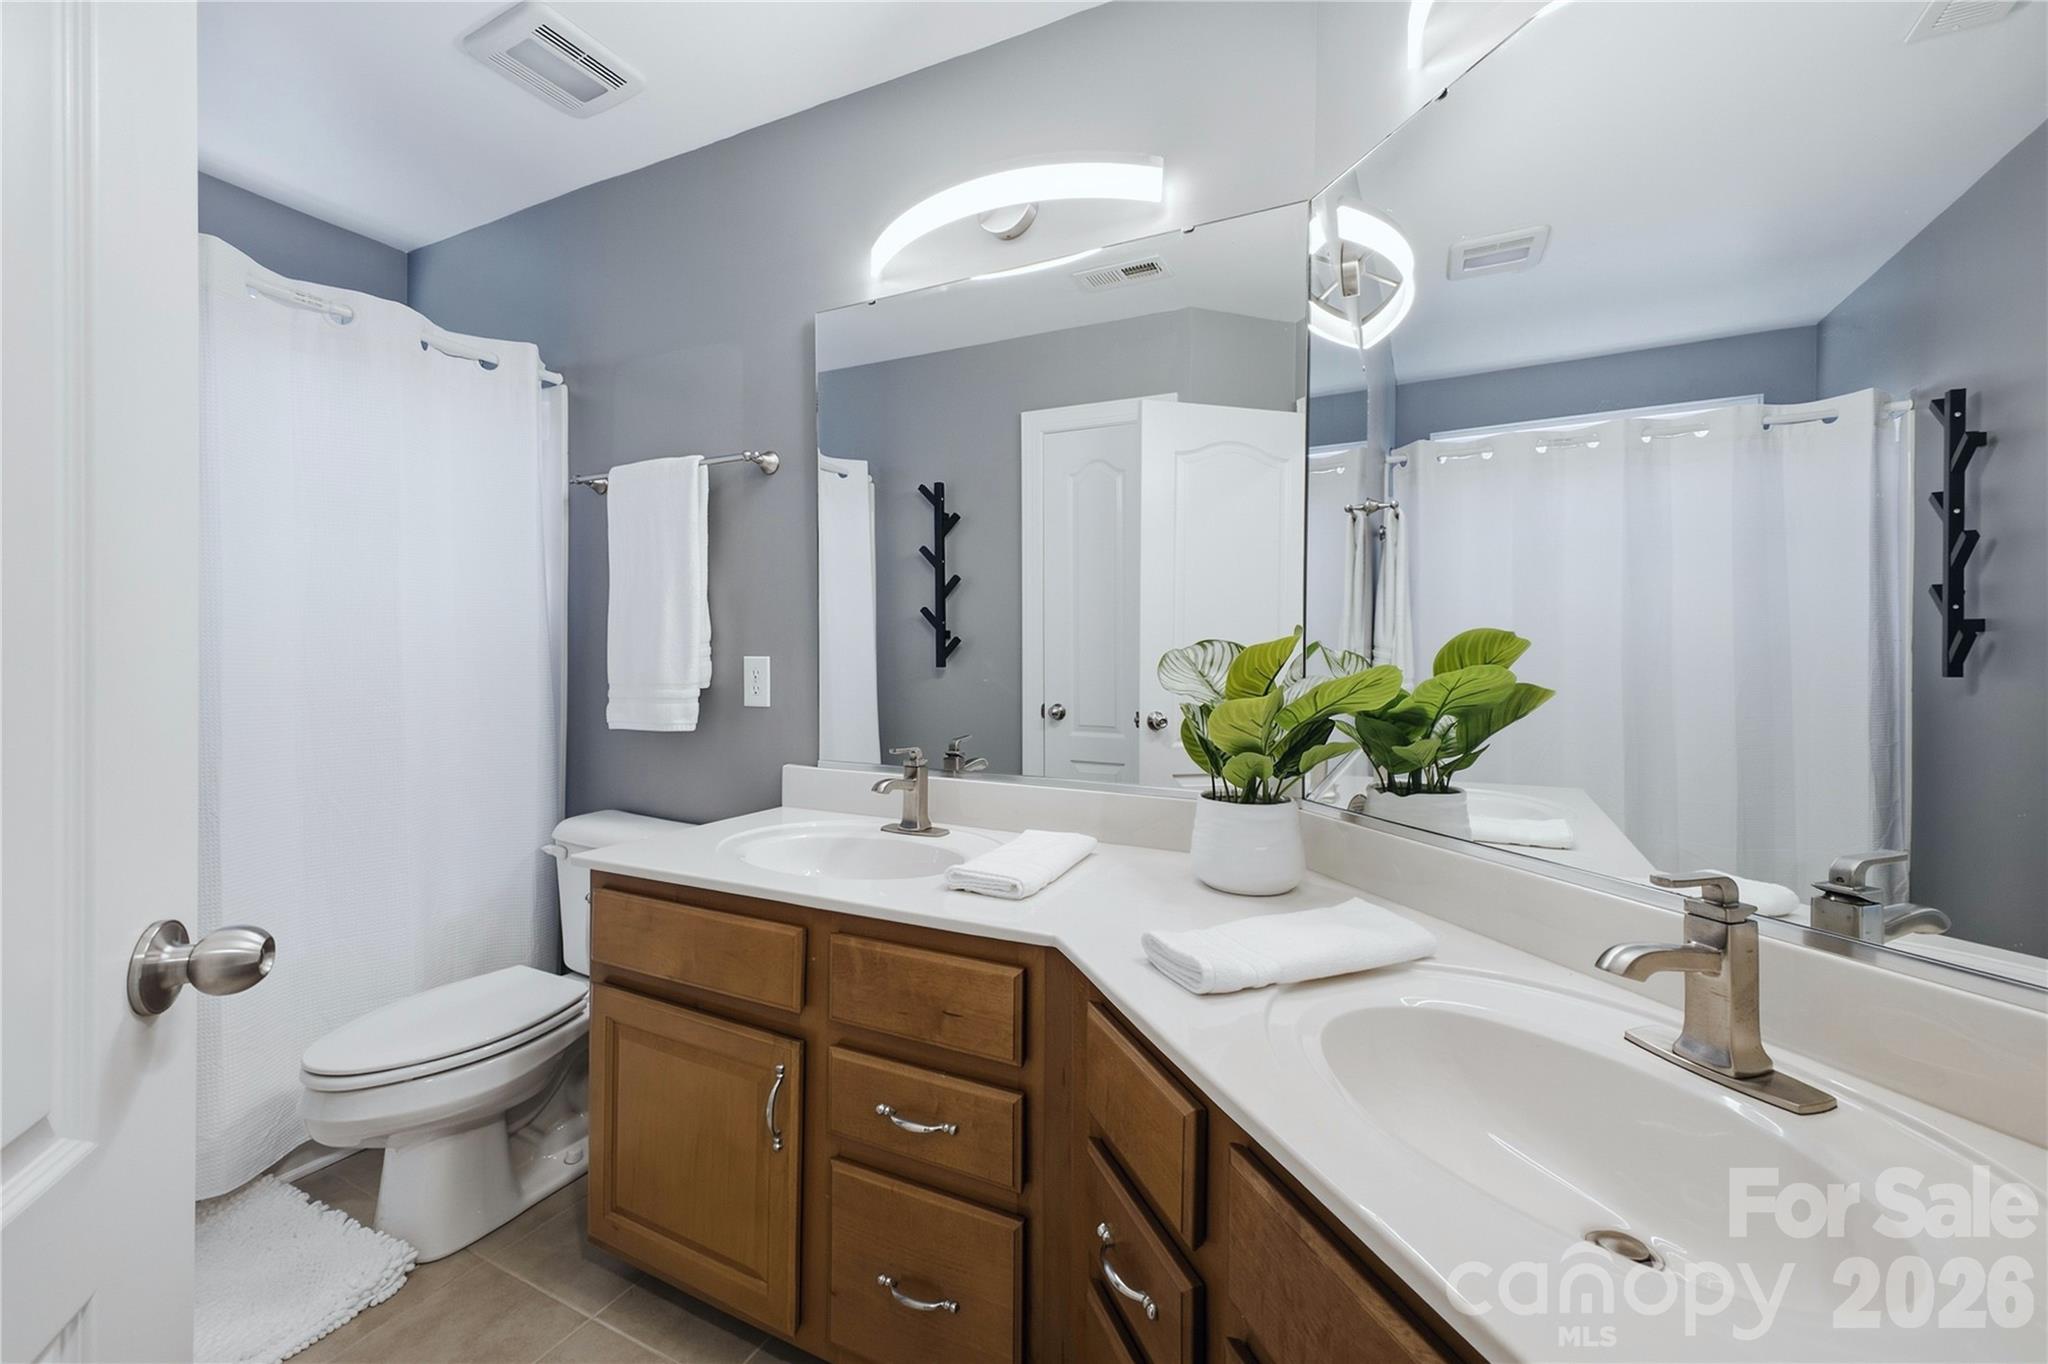
Bathroom with a long double-sink vanity, wood cabinets, large mirror, and white shower curtain.
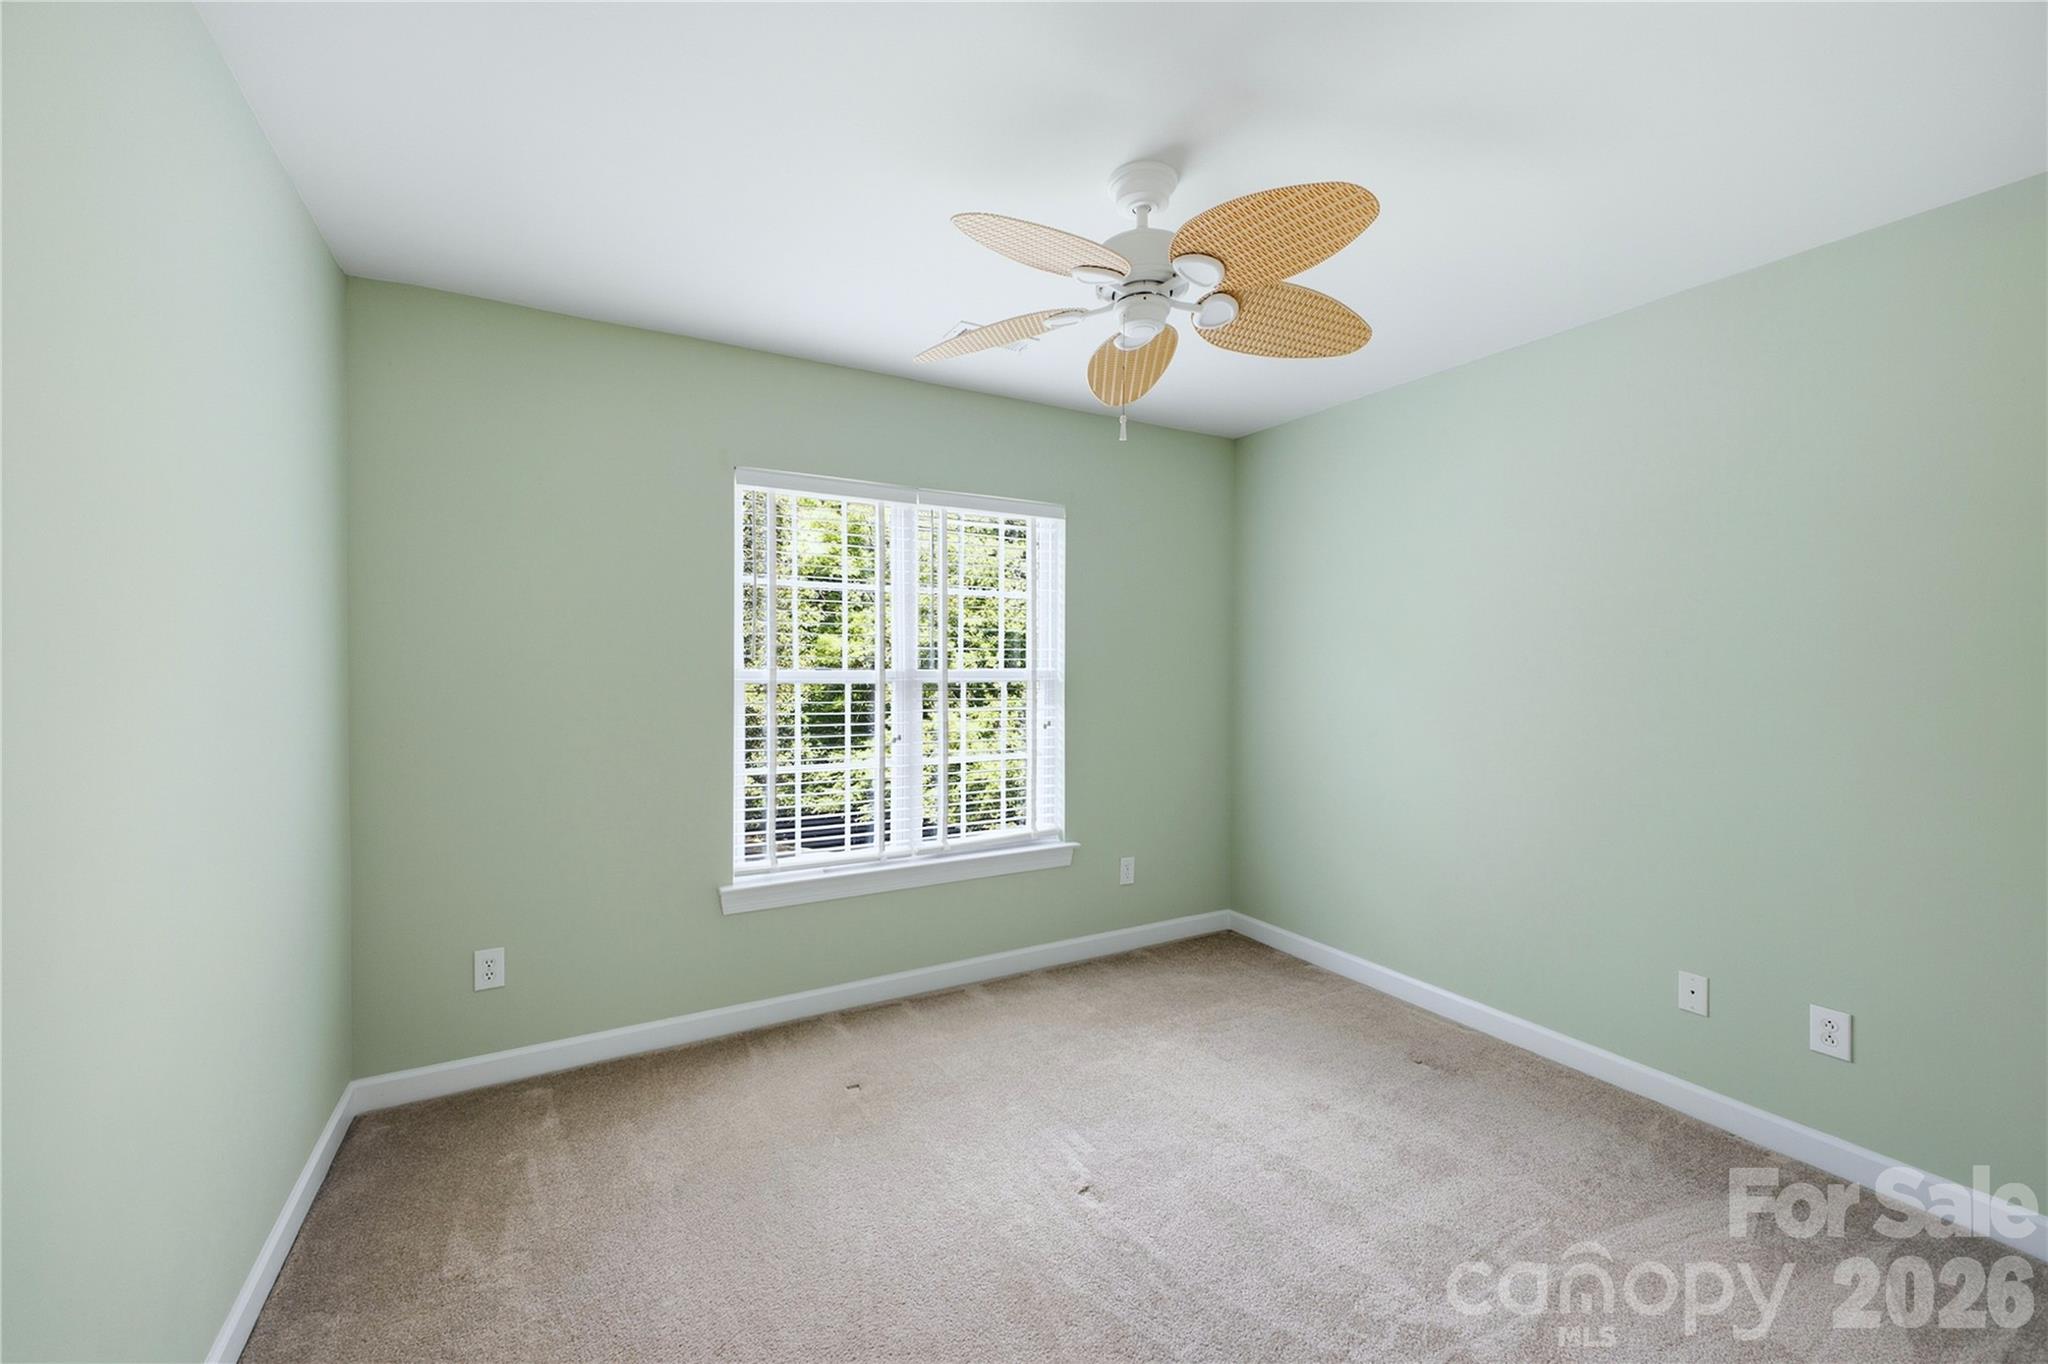
Empty bedroom with pale green walls, beige carpet, shuttered window, and woven-blade ceiling fan.
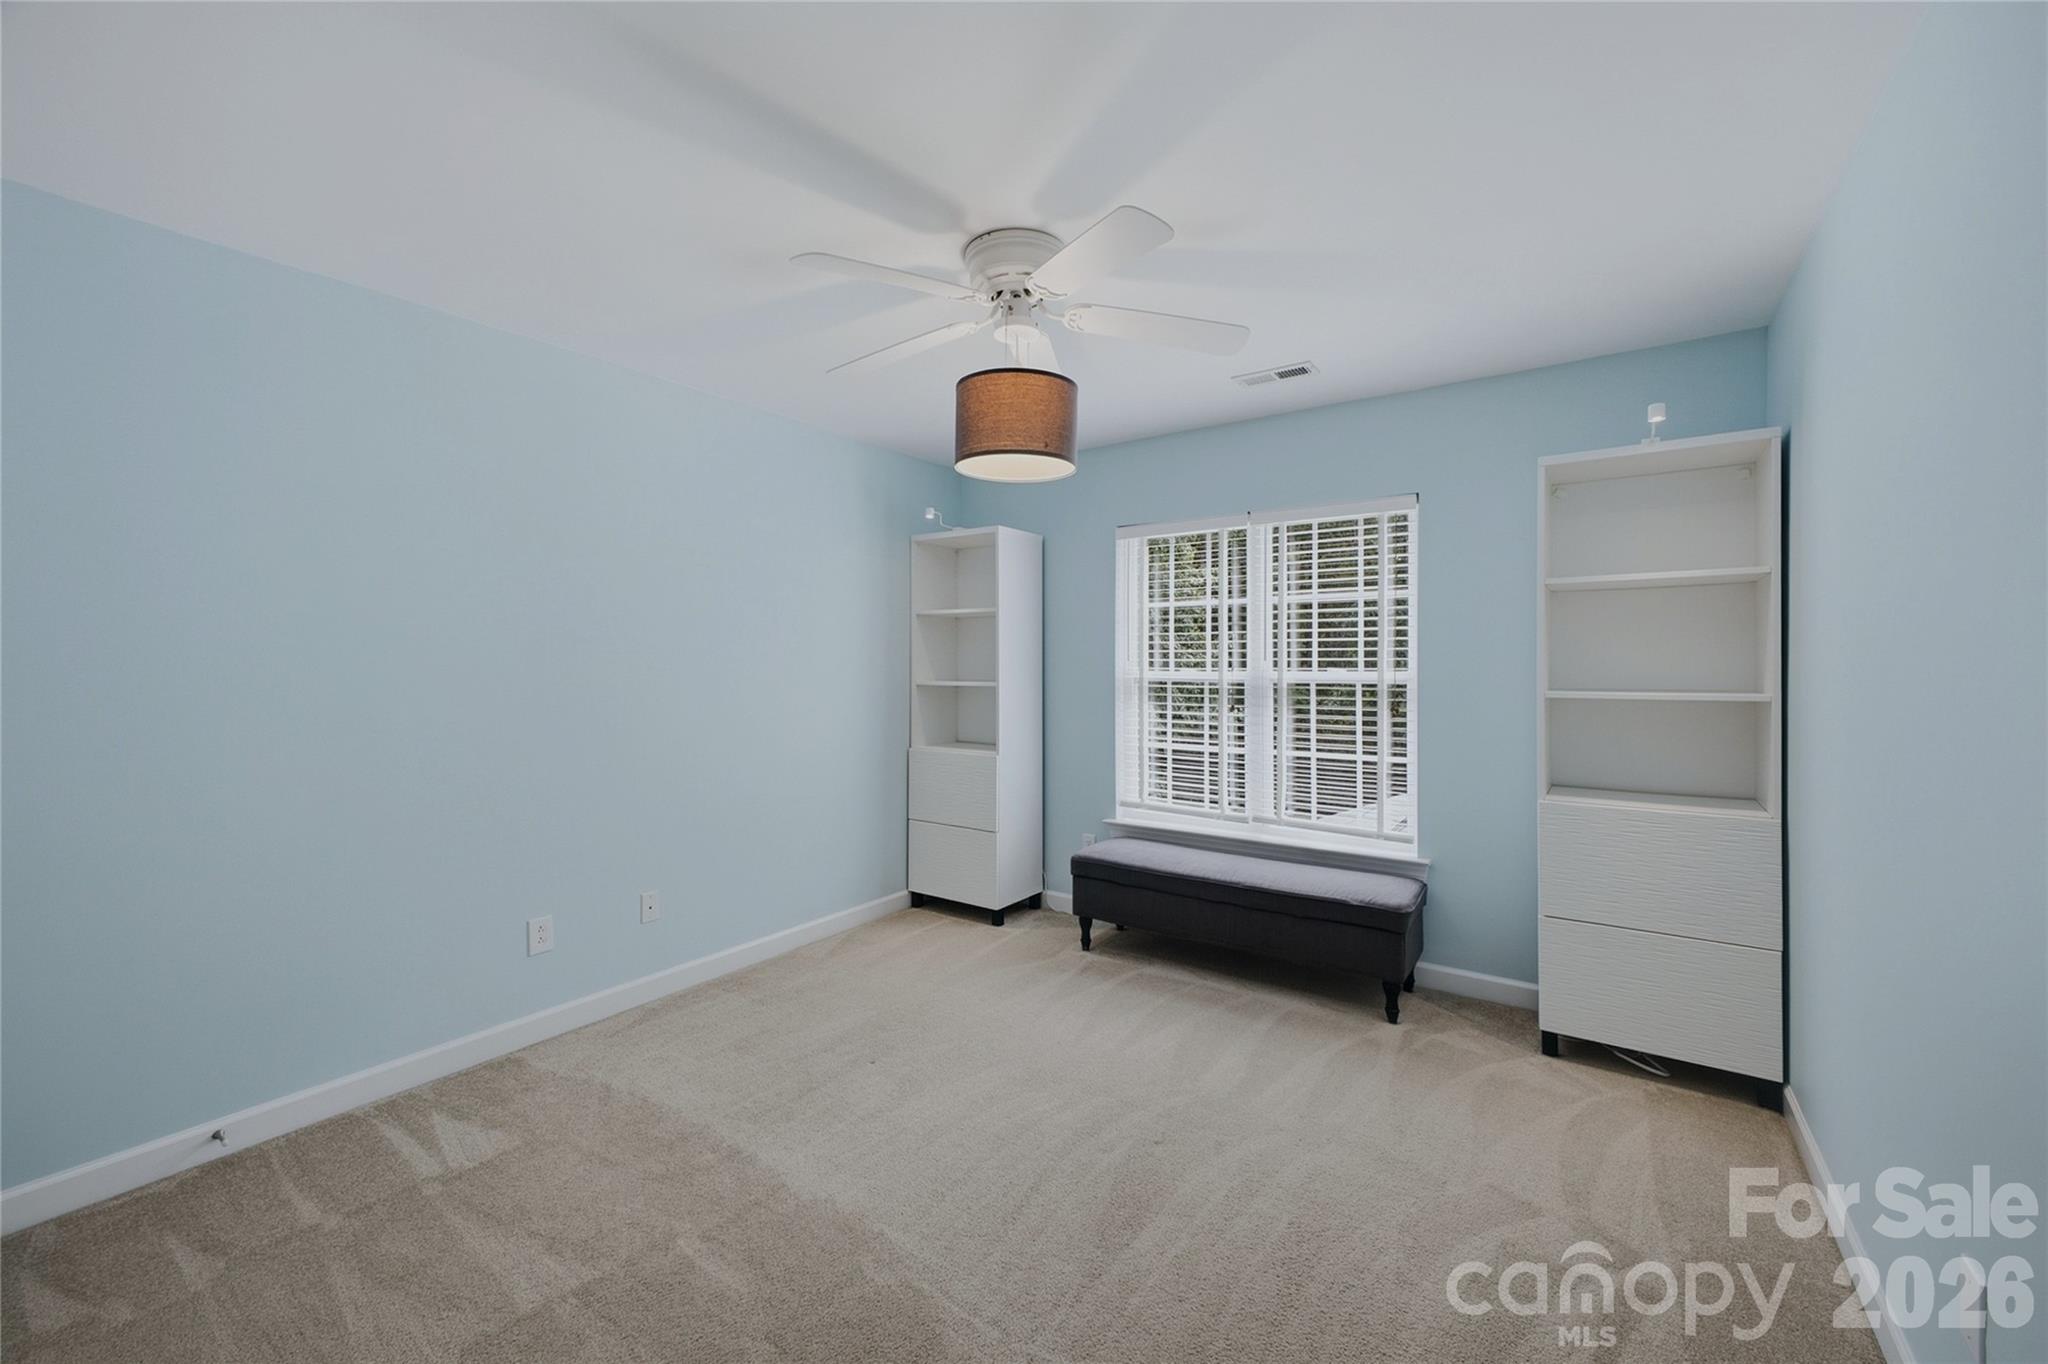
Light blue bedroom with white shelving and a shuttered window above a dark upholstered bench.
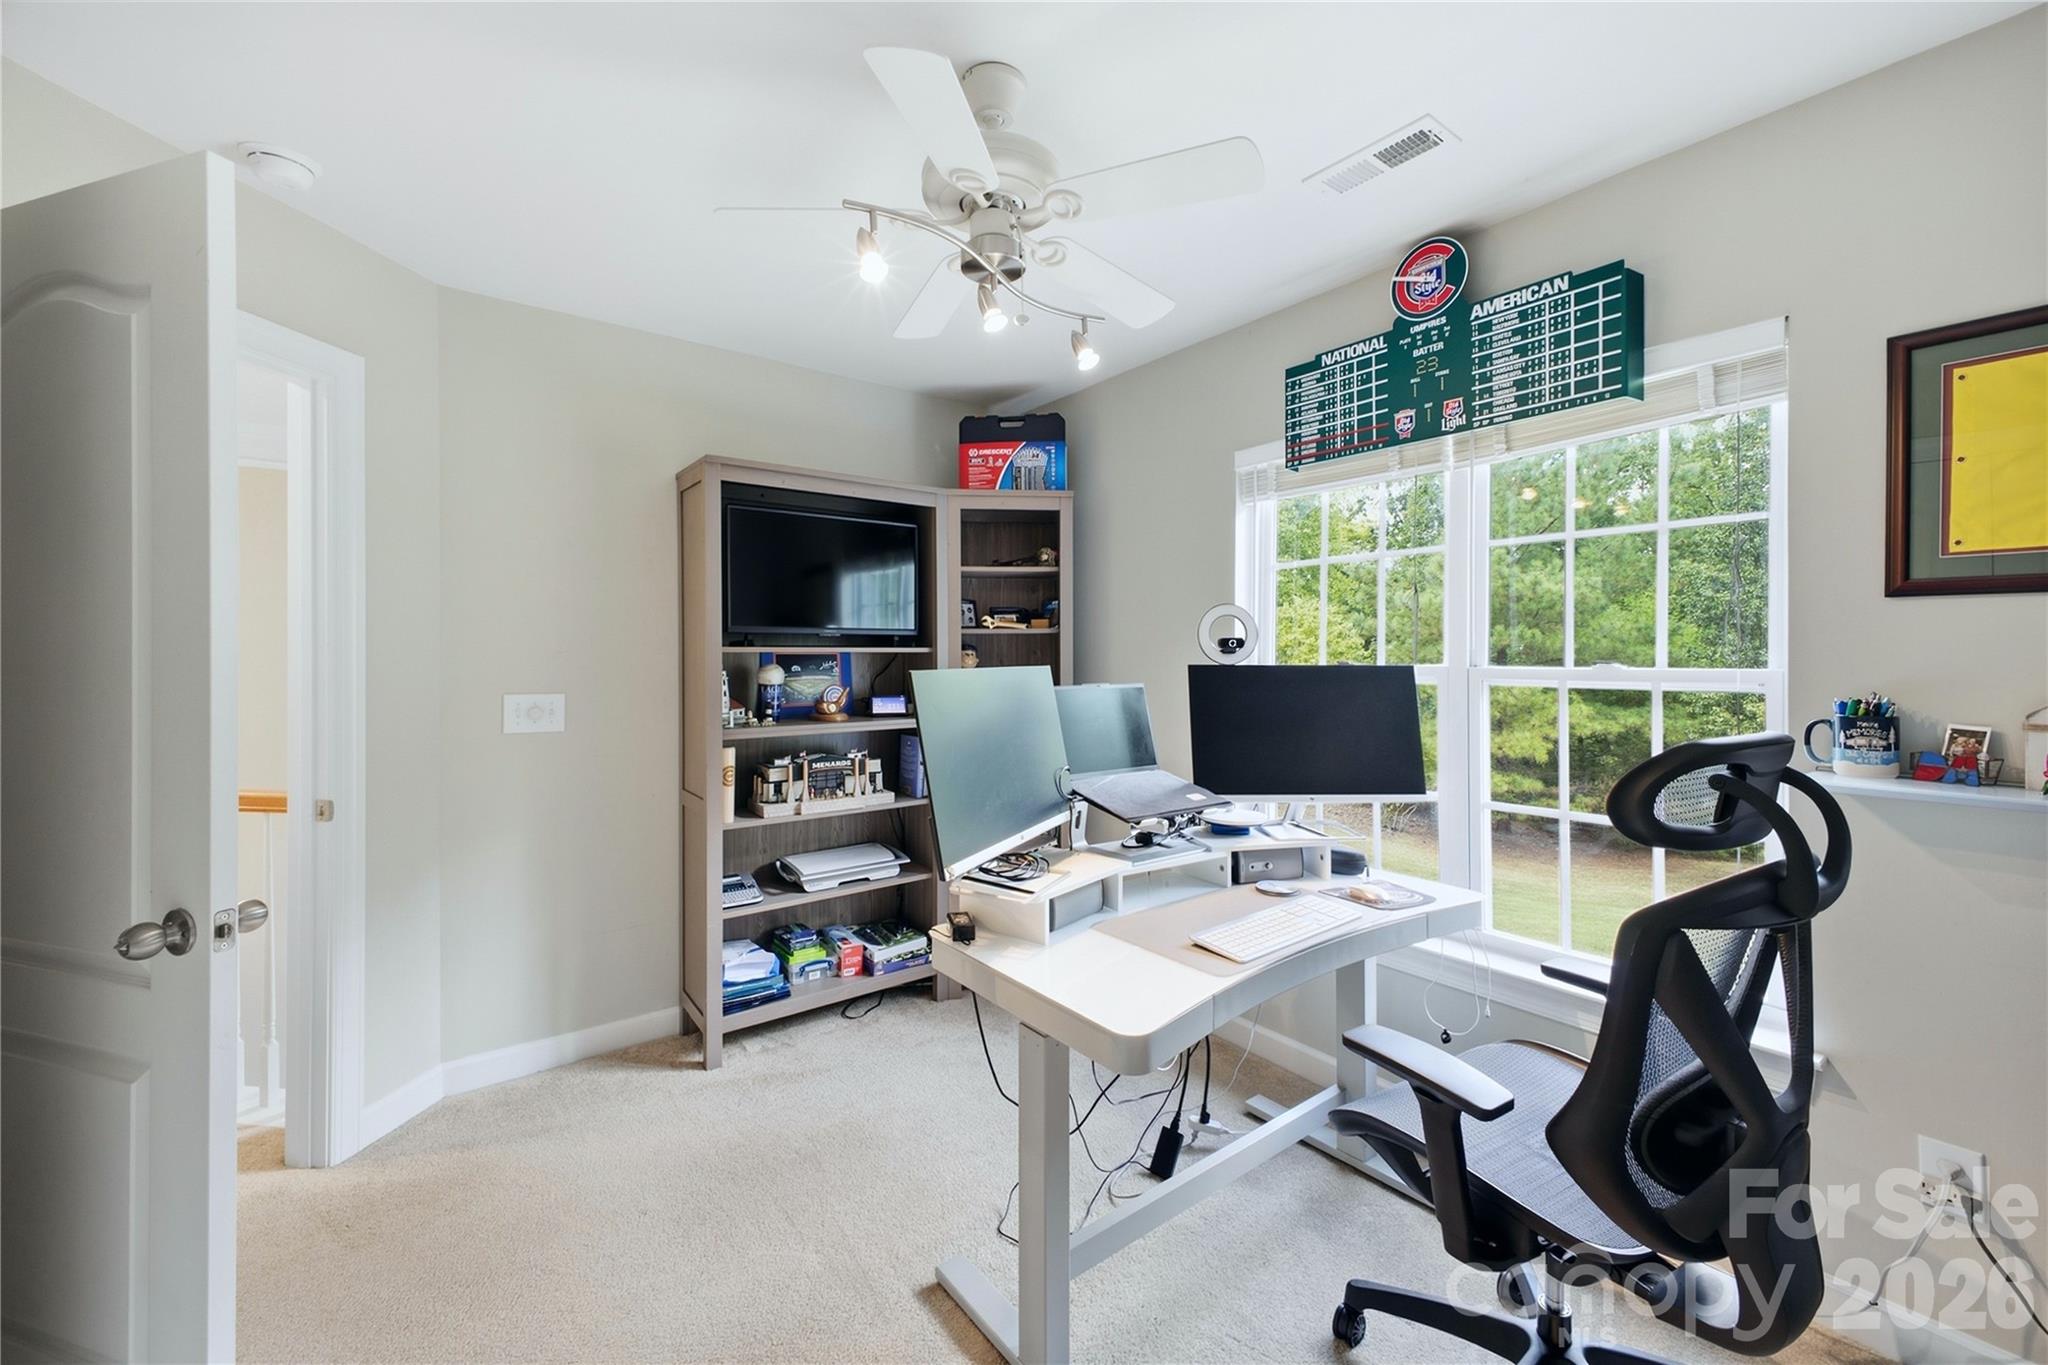
Home office with a multi-monitor desk, ergonomic chair, bookcase, and large windows overlooking greenery.
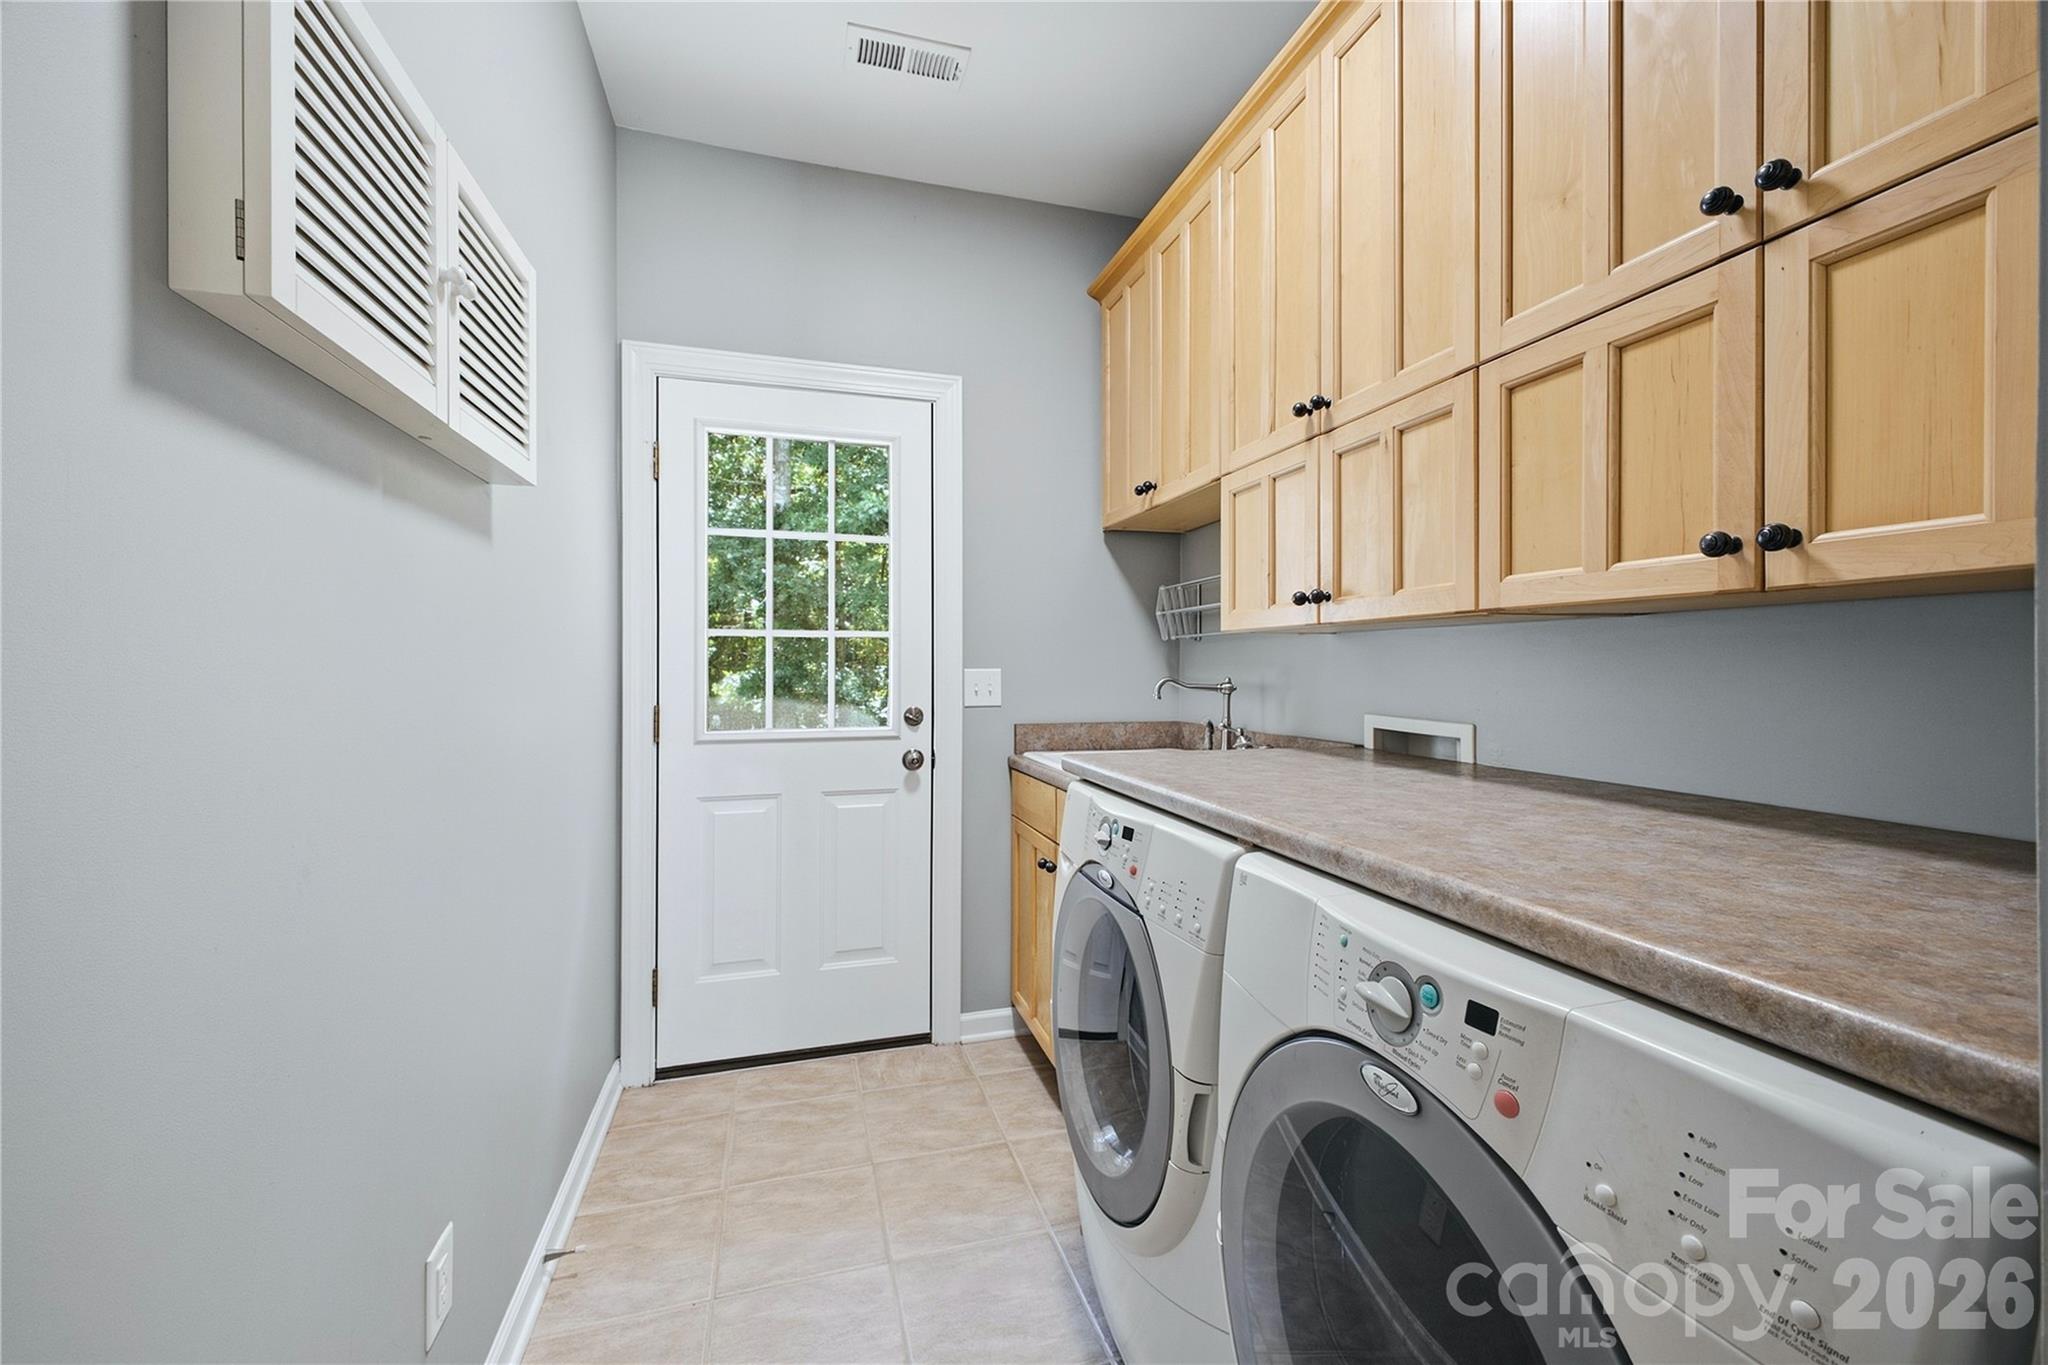
Laundry room with front-loading washer and dryer, extensive wood cabinetry, and a glass-paneled door.
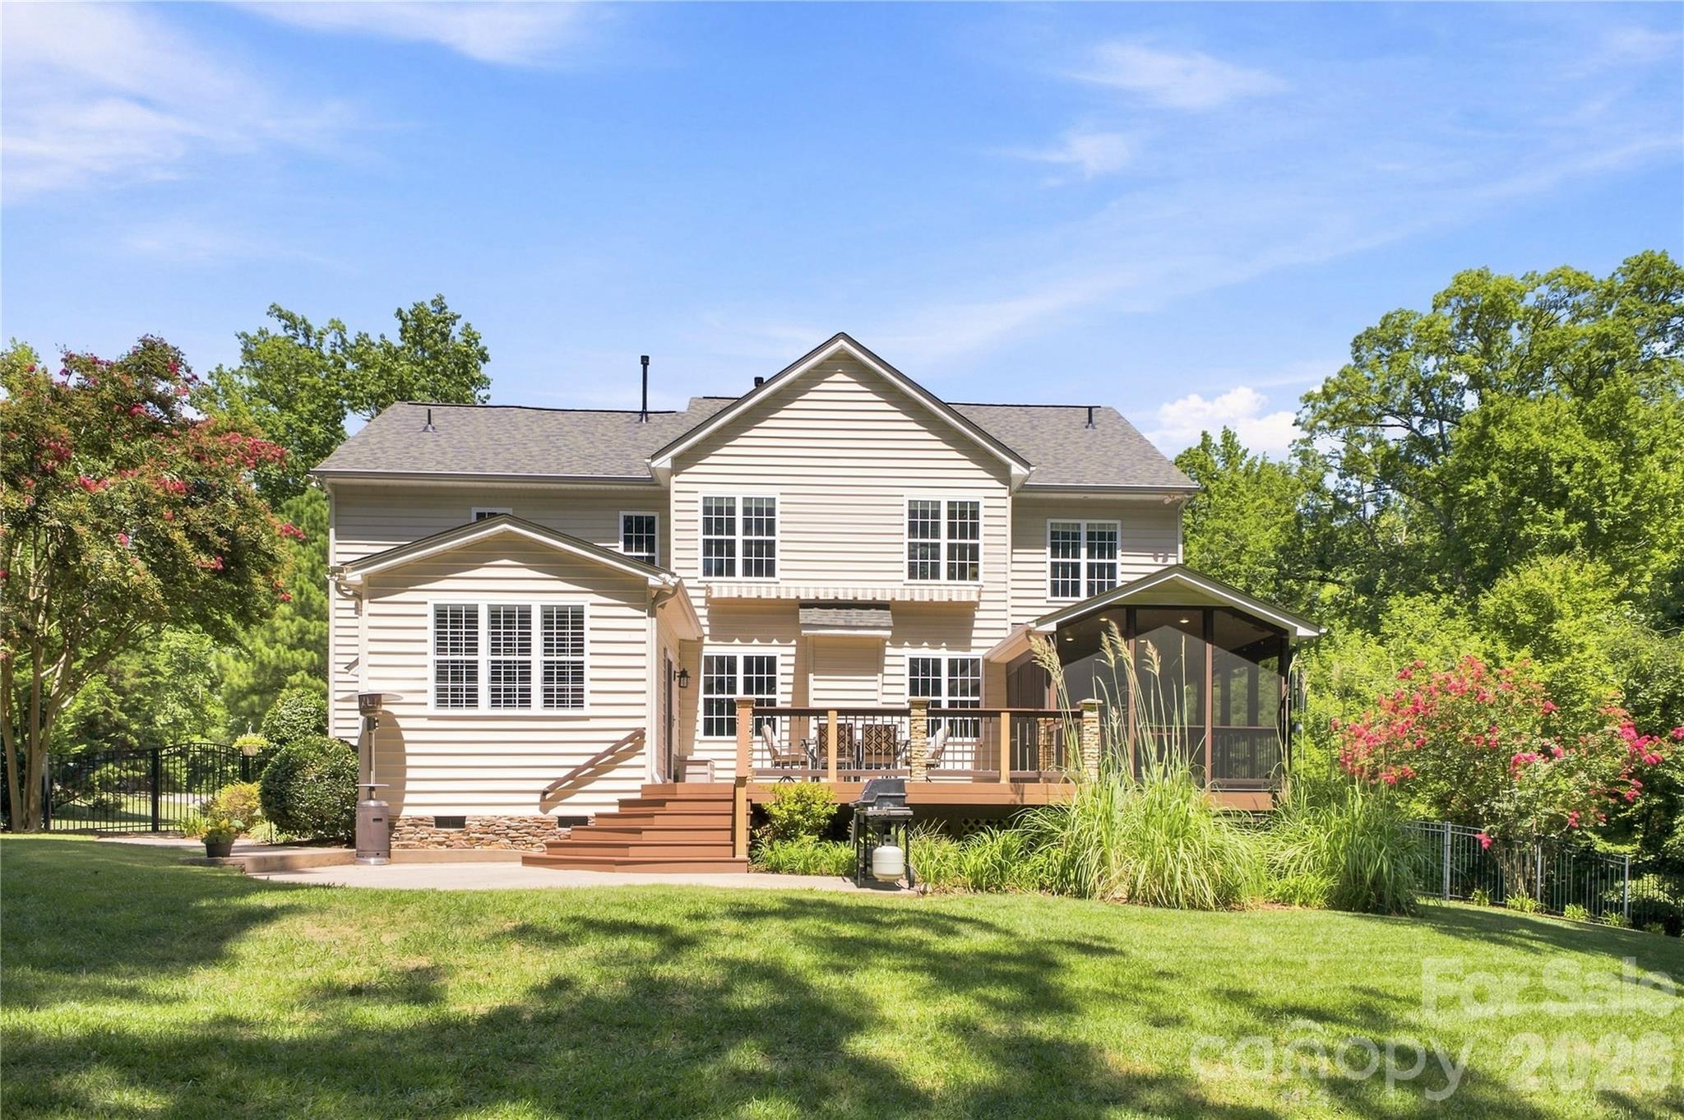
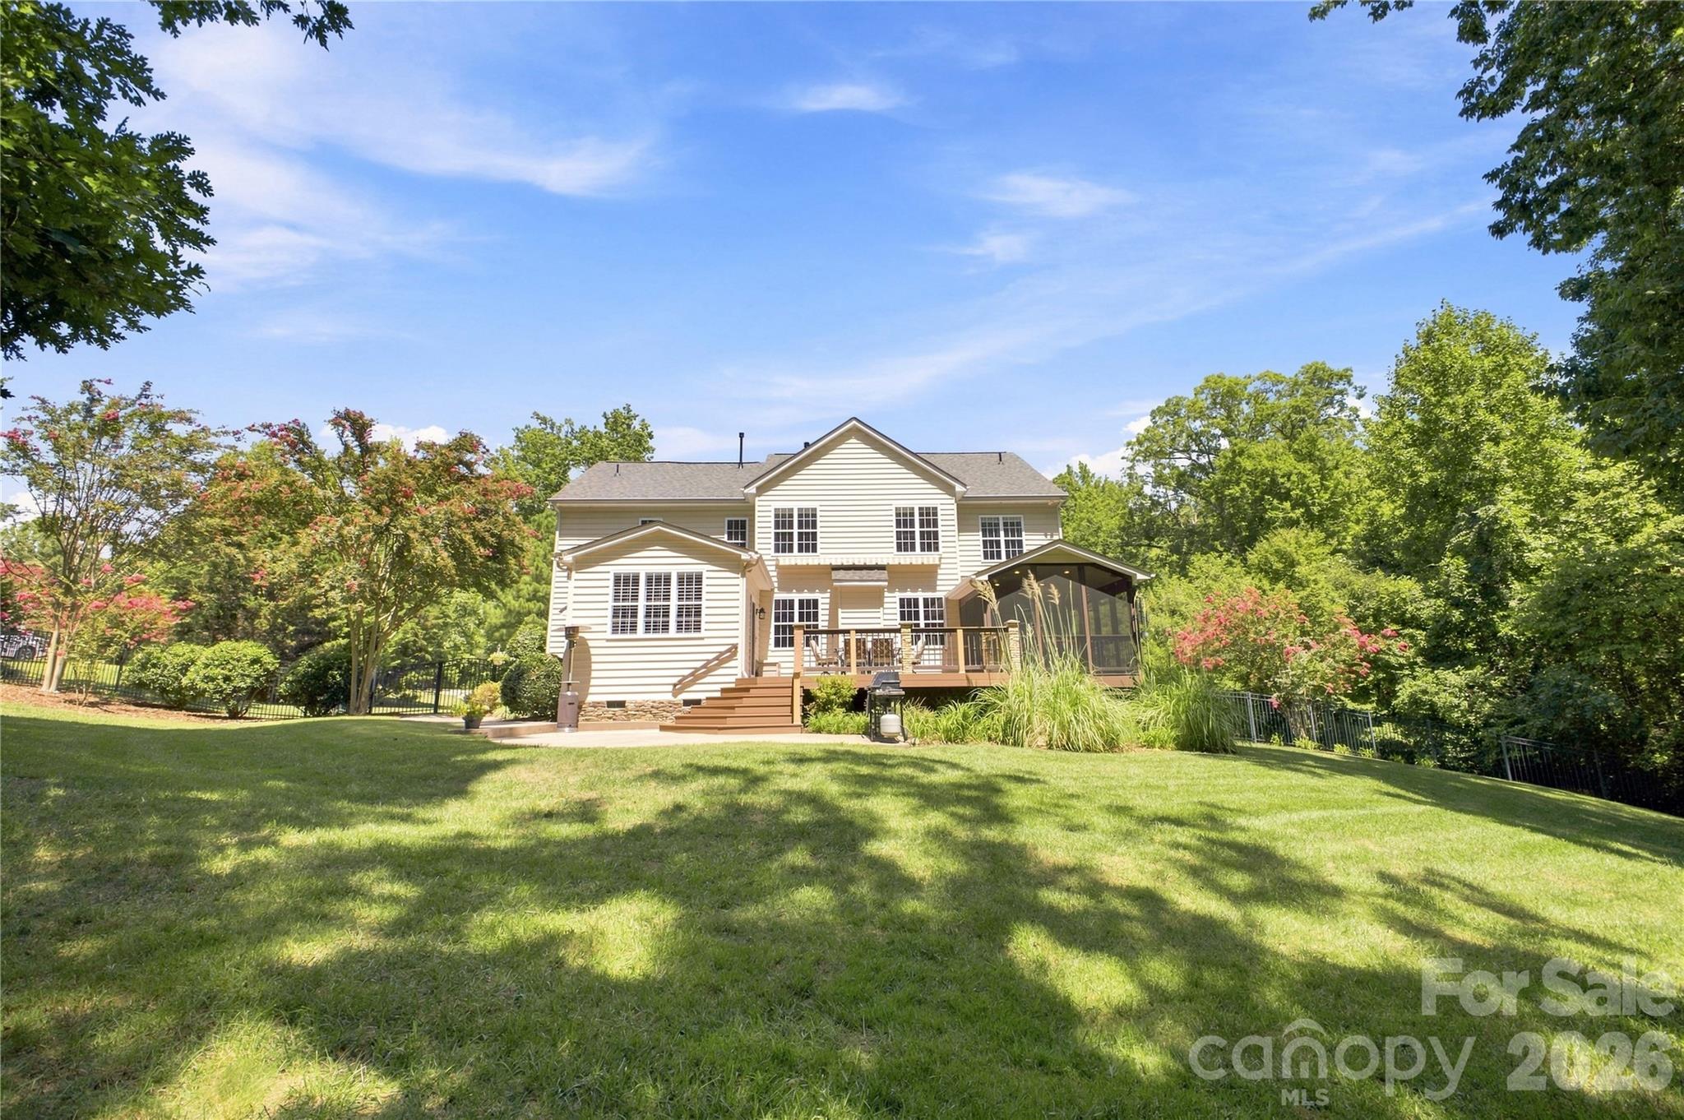
Rear of a two-story beige house with a wooden deck and screened porch overlooking a landscaped lawn.
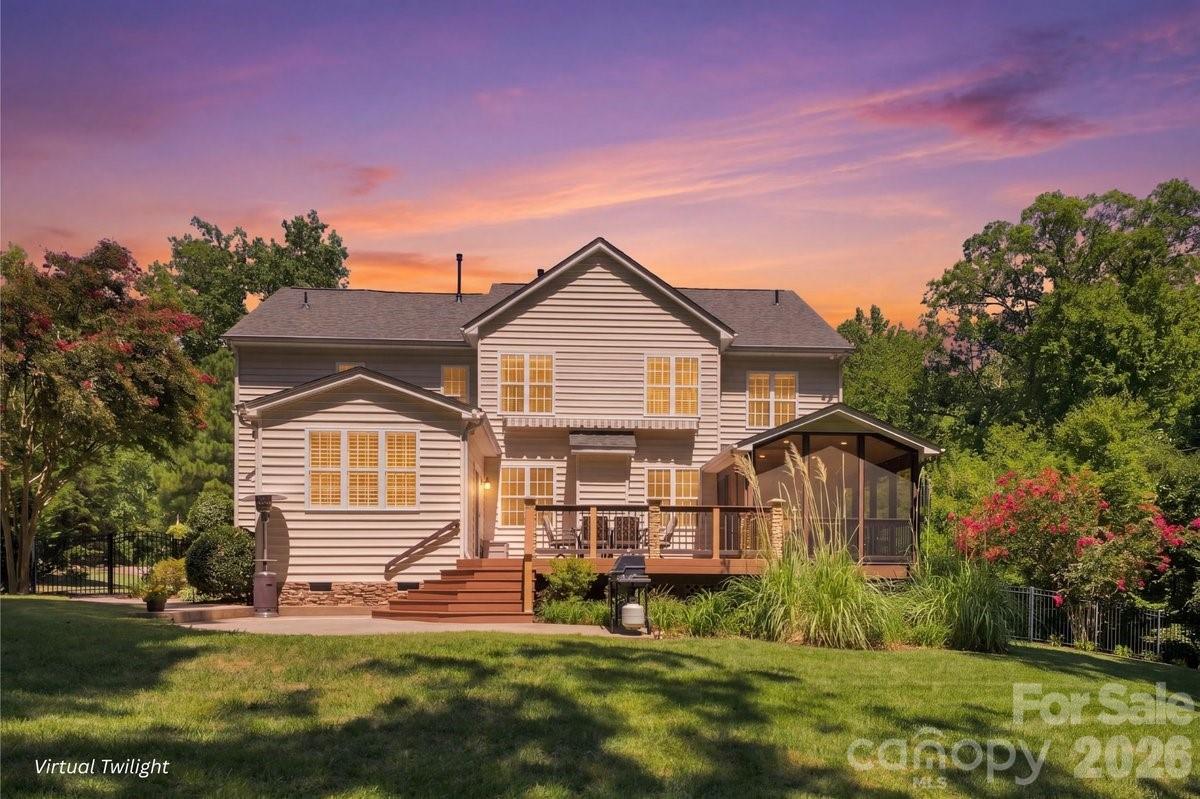
Rear of a two-story gray house with a raised deck and screened porch at twilight.
Rear of a two-story beige house with a raised deck and screened porch beyond a broad lawn.
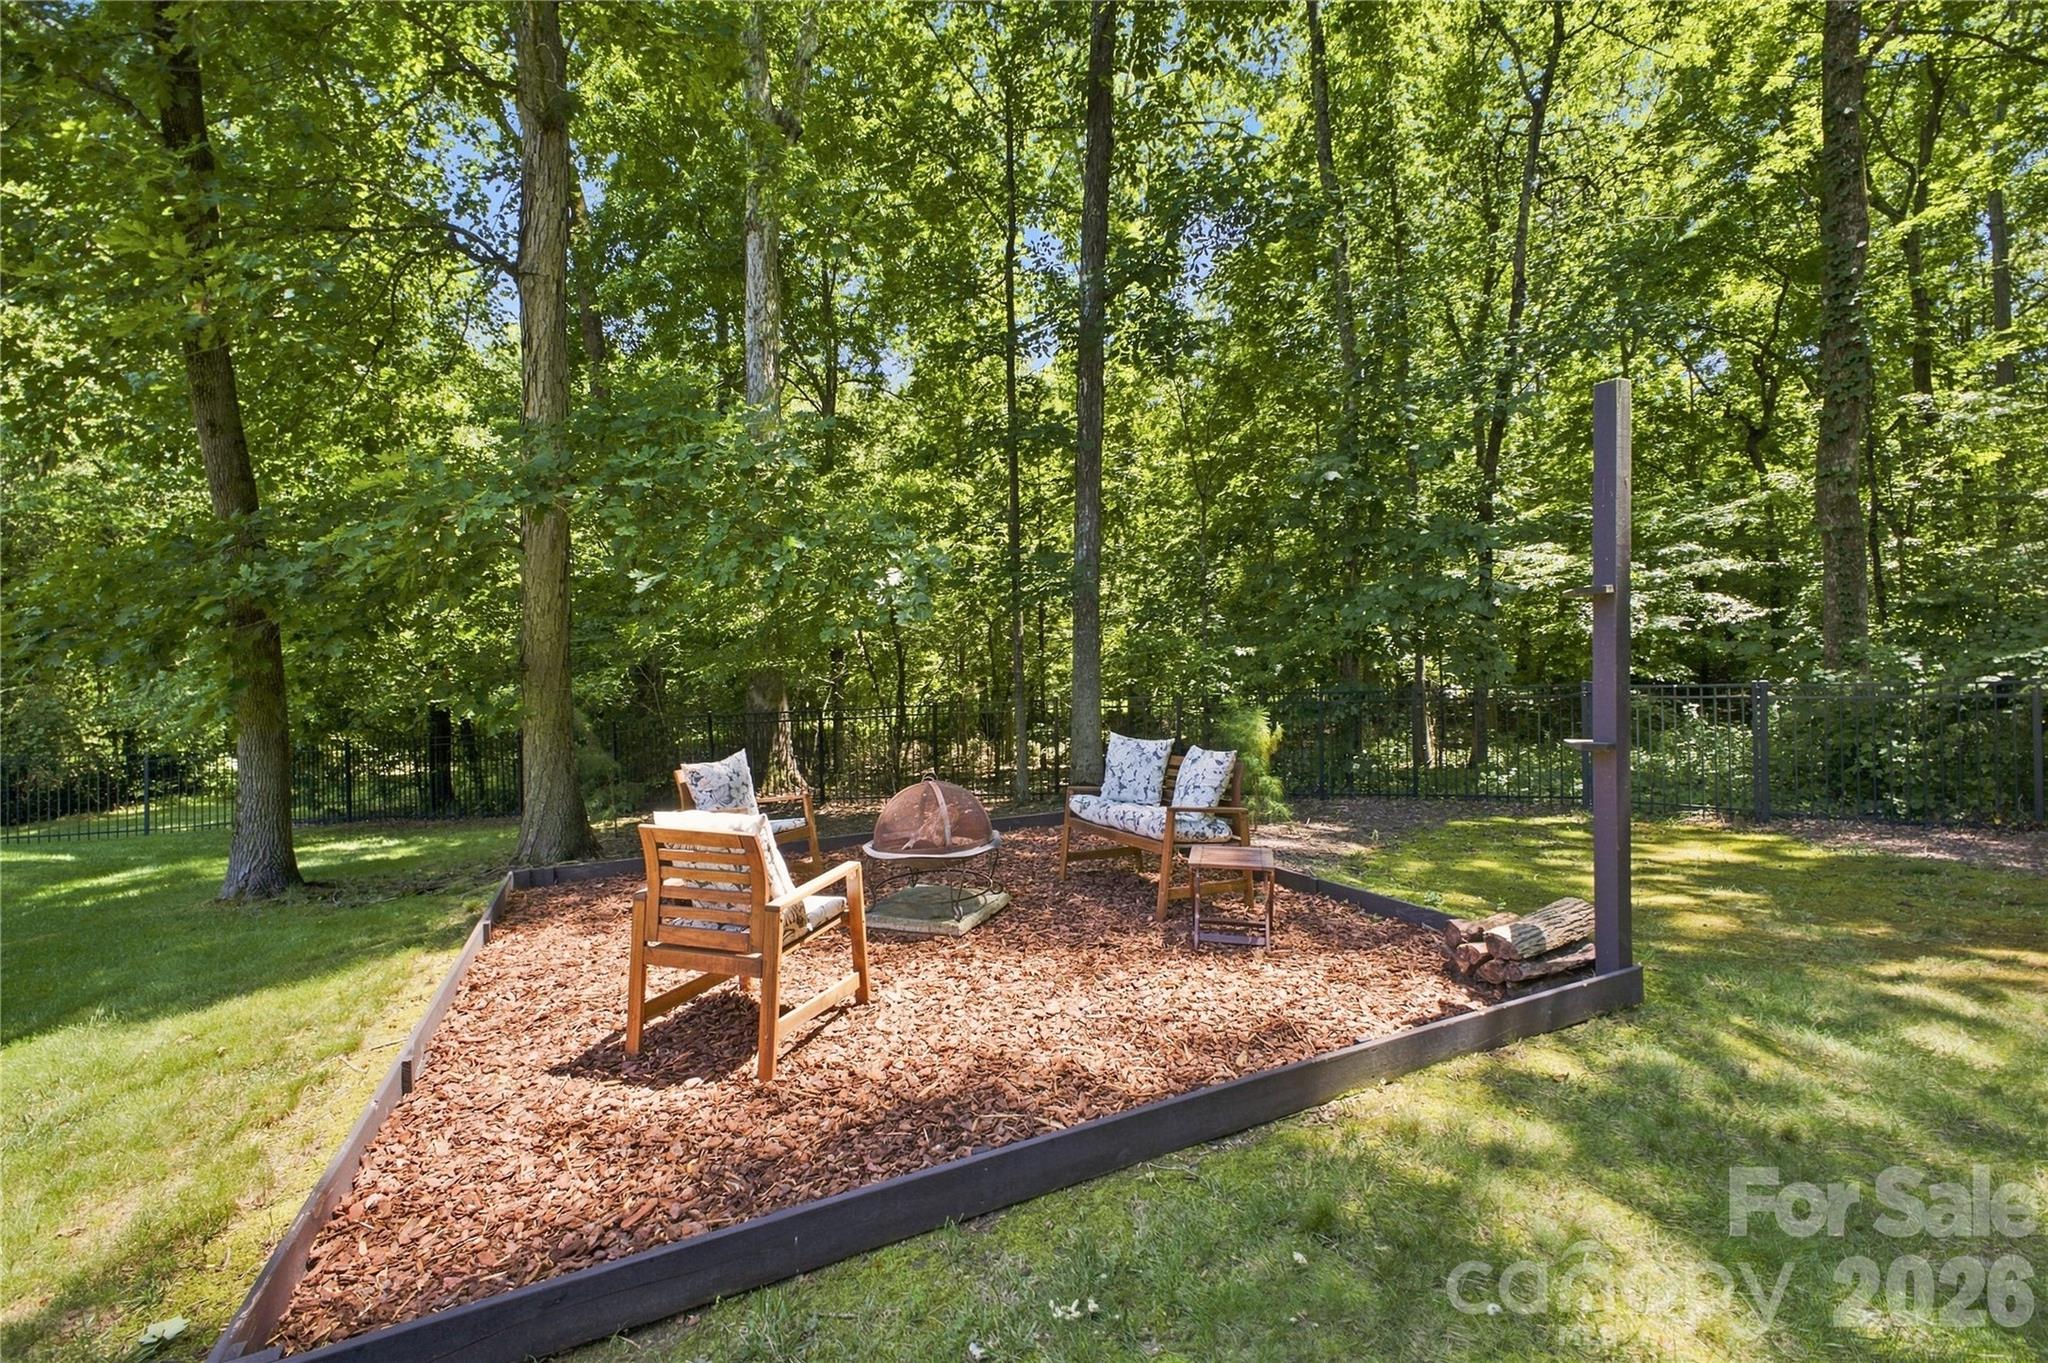
Backyard fire pit seating area with wooden chairs, a metal fire bowl, and mature trees.
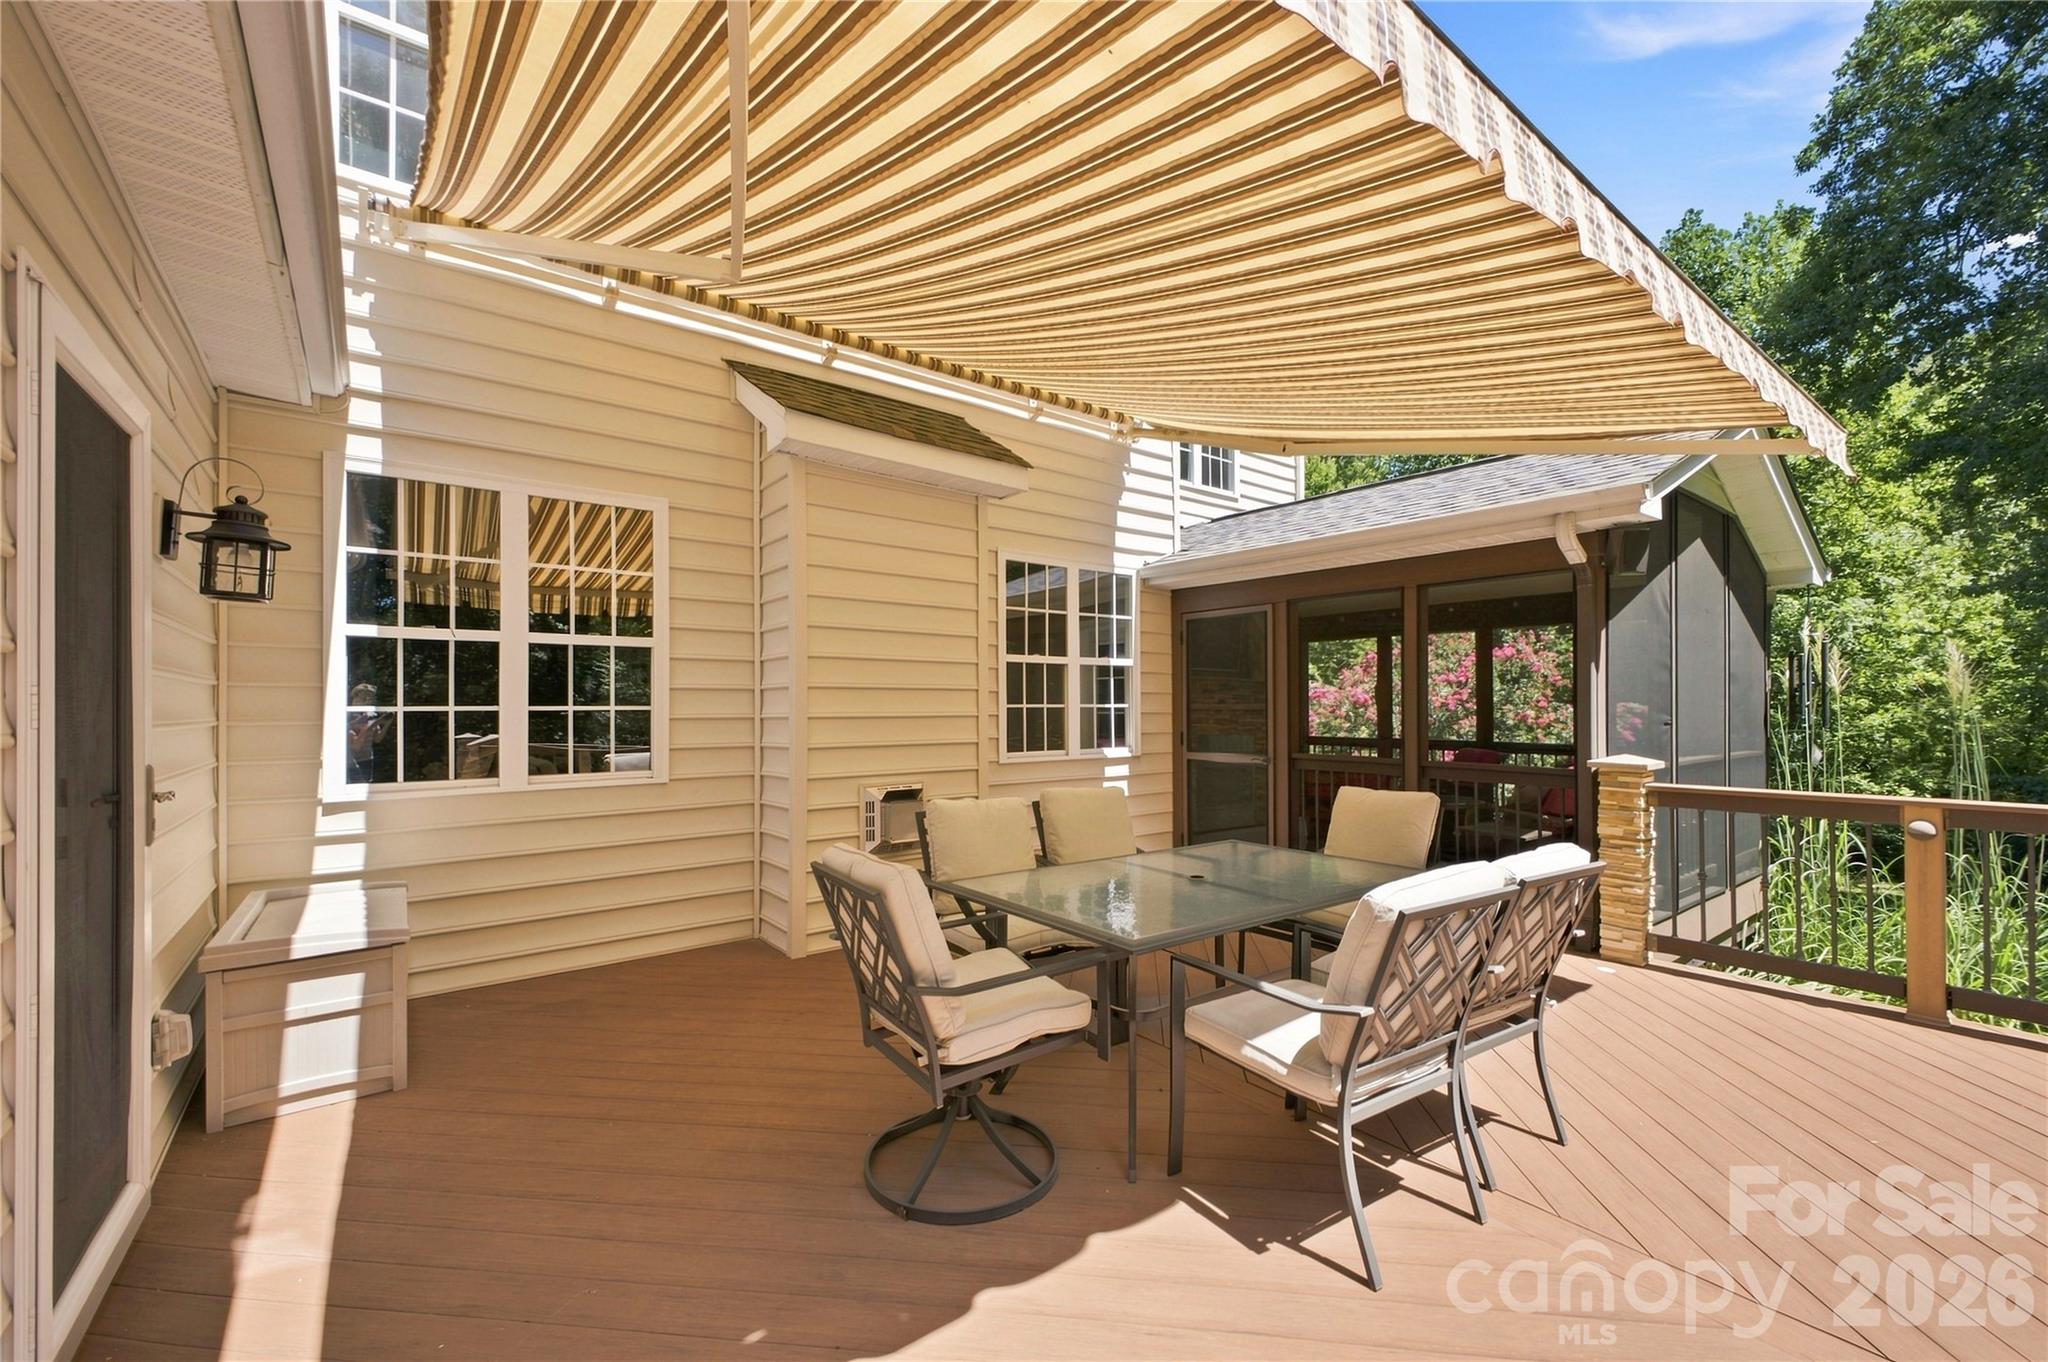
Furnished deck with a striped retractable awning, dining set, and screened porch beside the house.
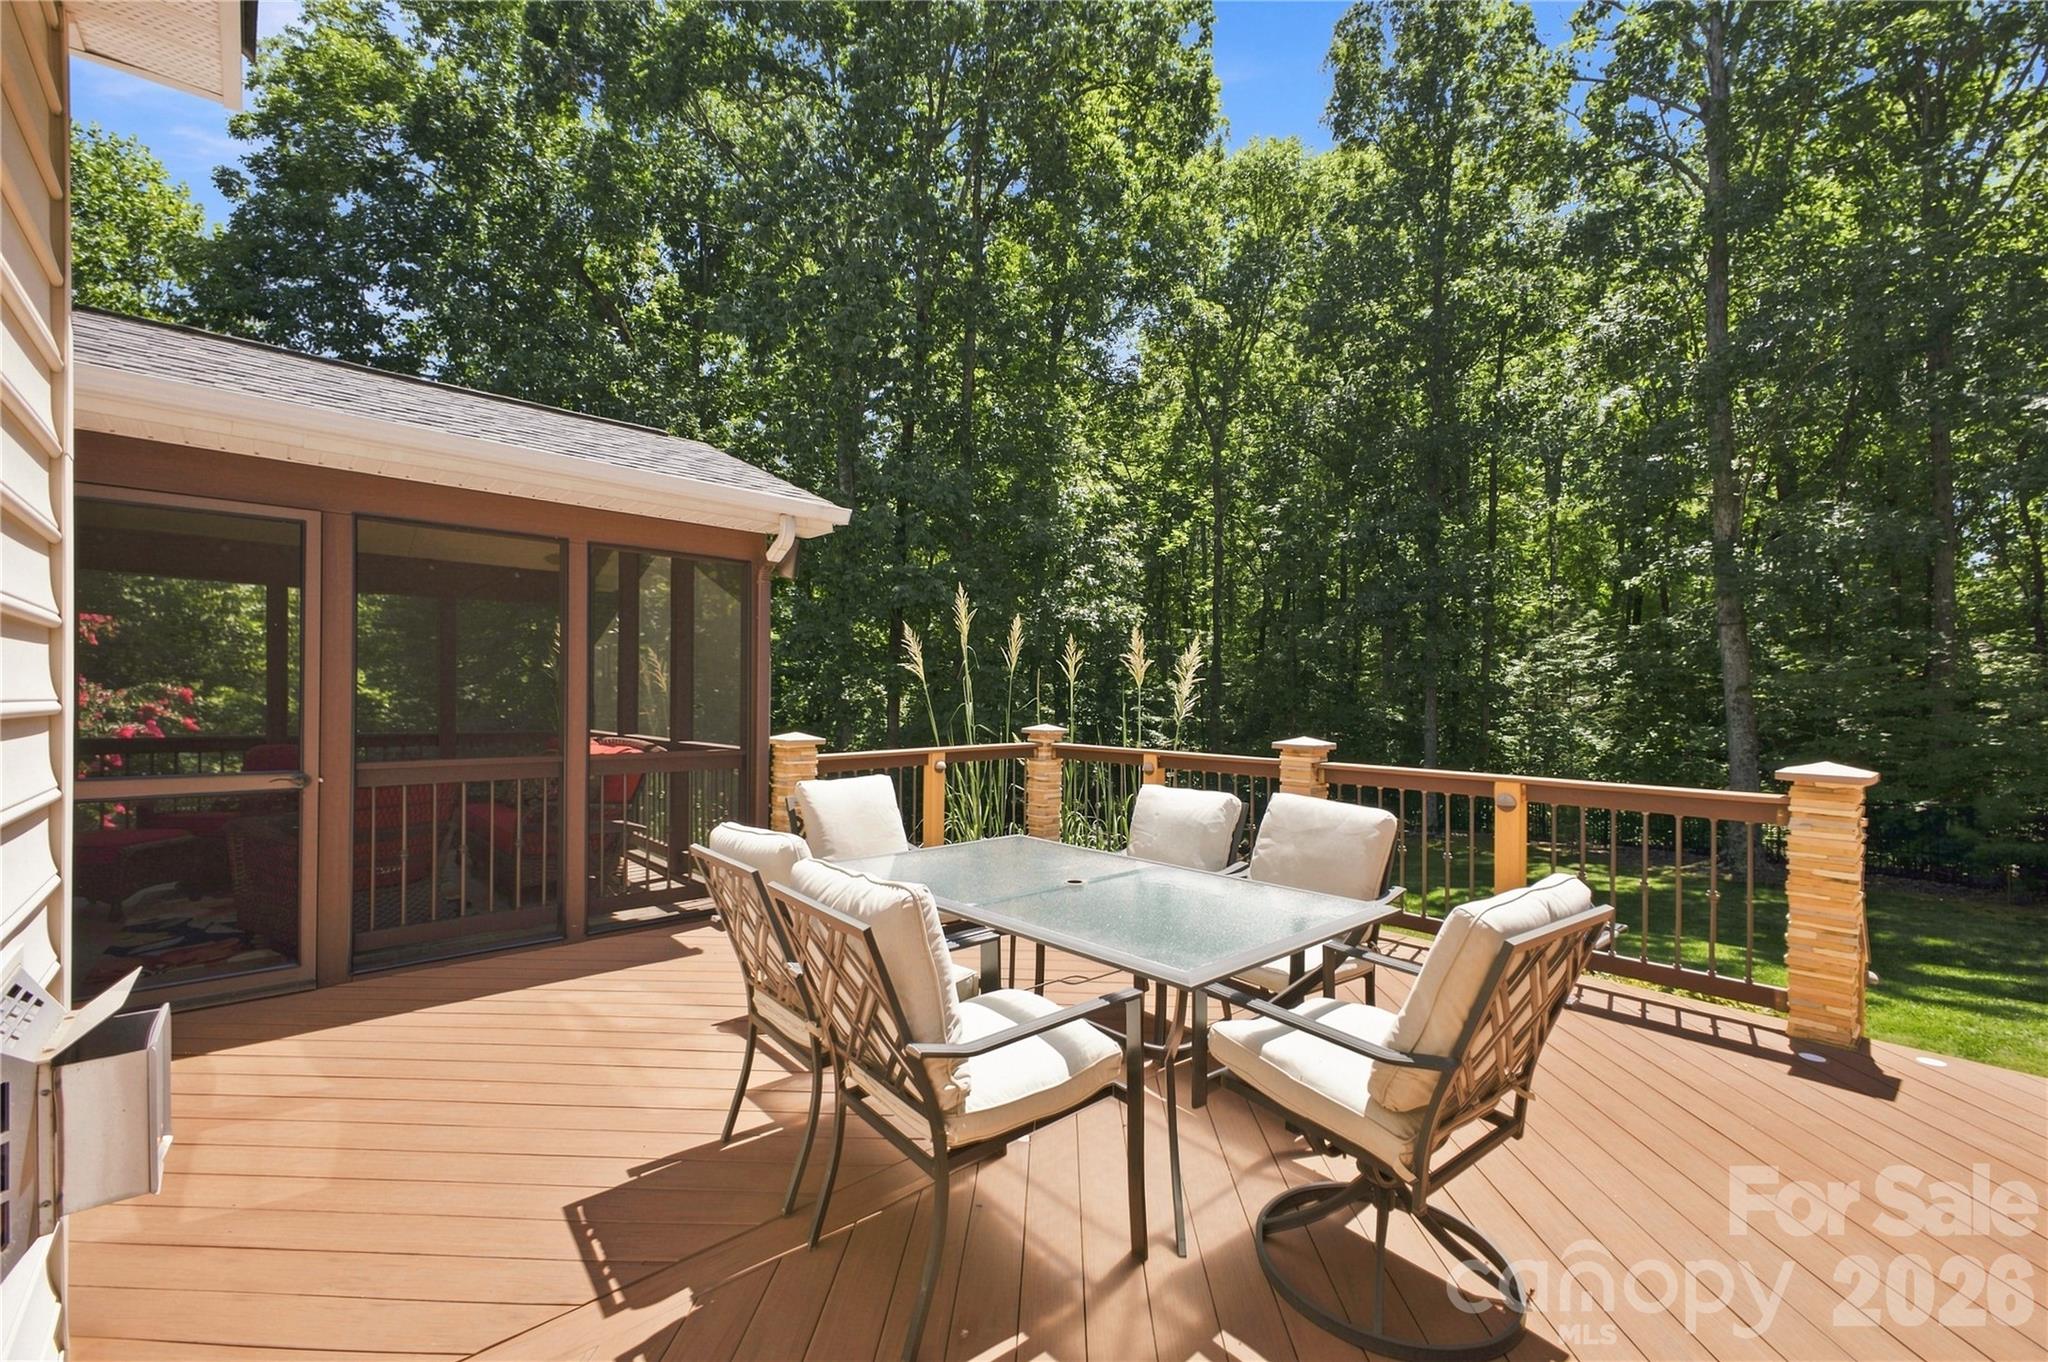
Outdoor deck with a cushioned dining set beside a screened porch, overlooking mature trees.
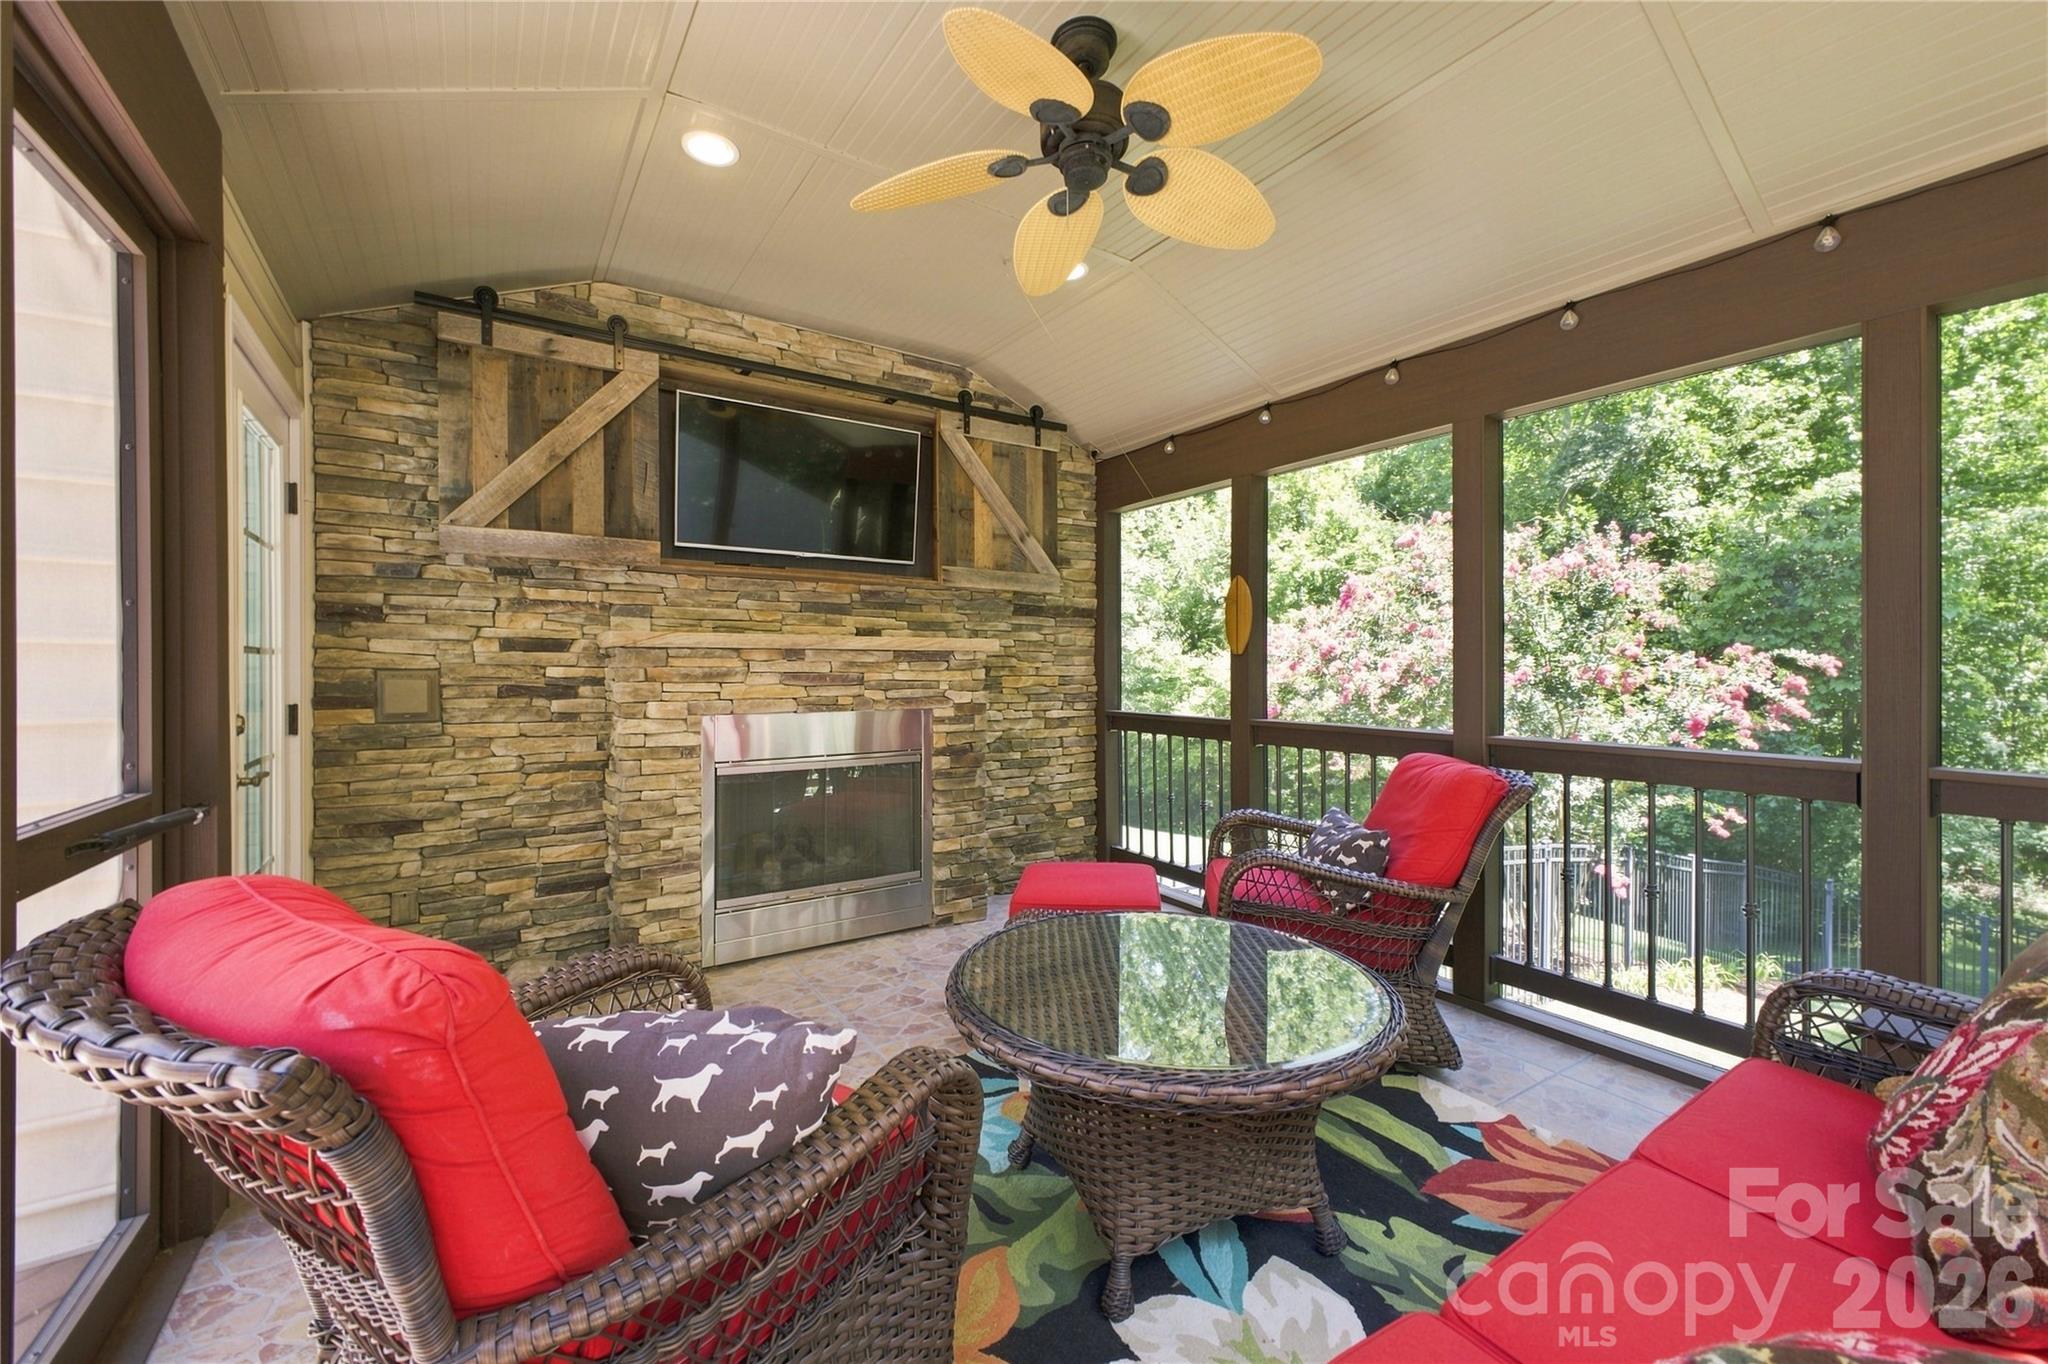
Screened porch with red-cushioned wicker seating, a stone fireplace wall, and views of flowering shrubs.
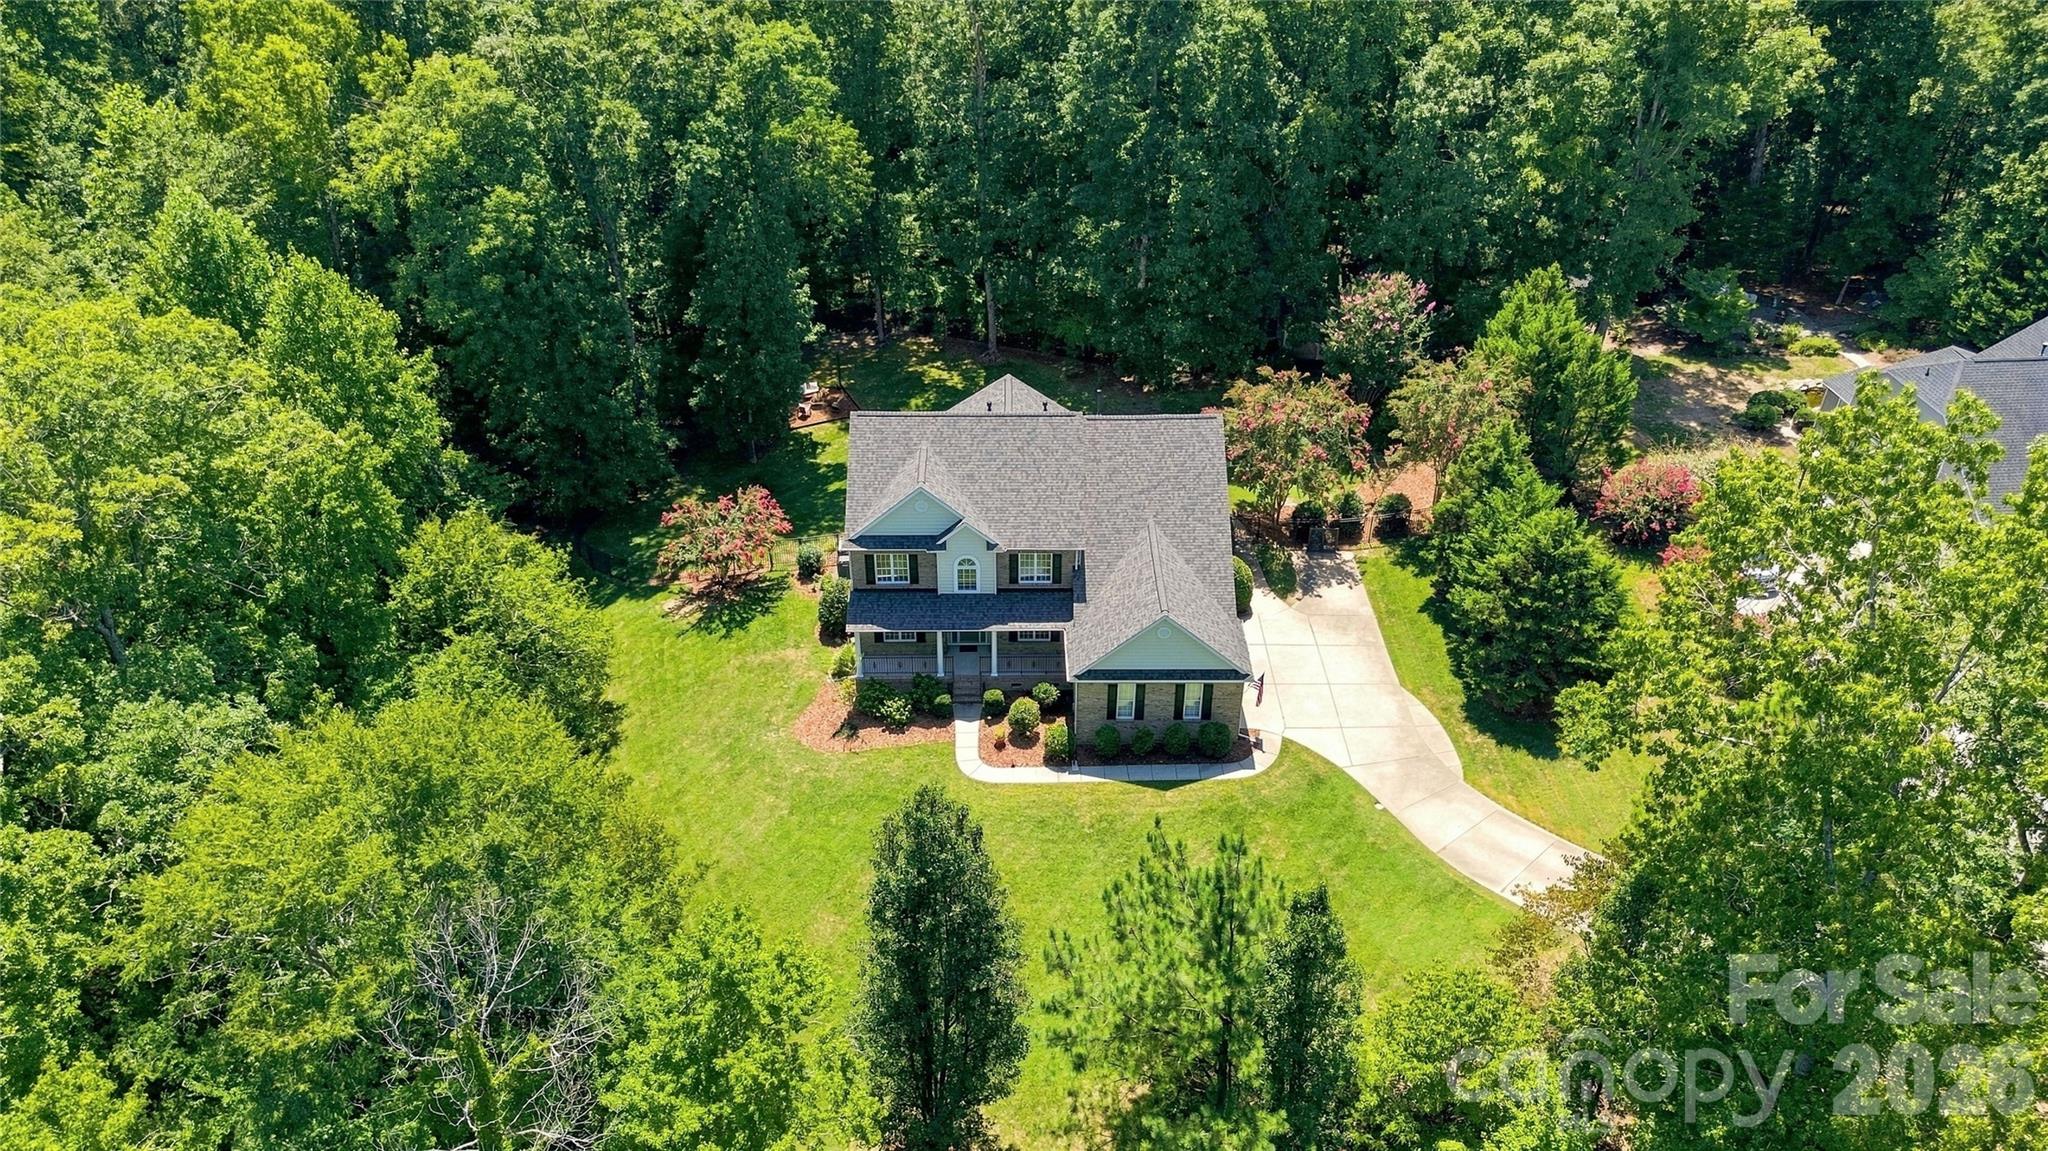
Aerial view of a two-story home with a curved driveway on a leafy, wooded lot.
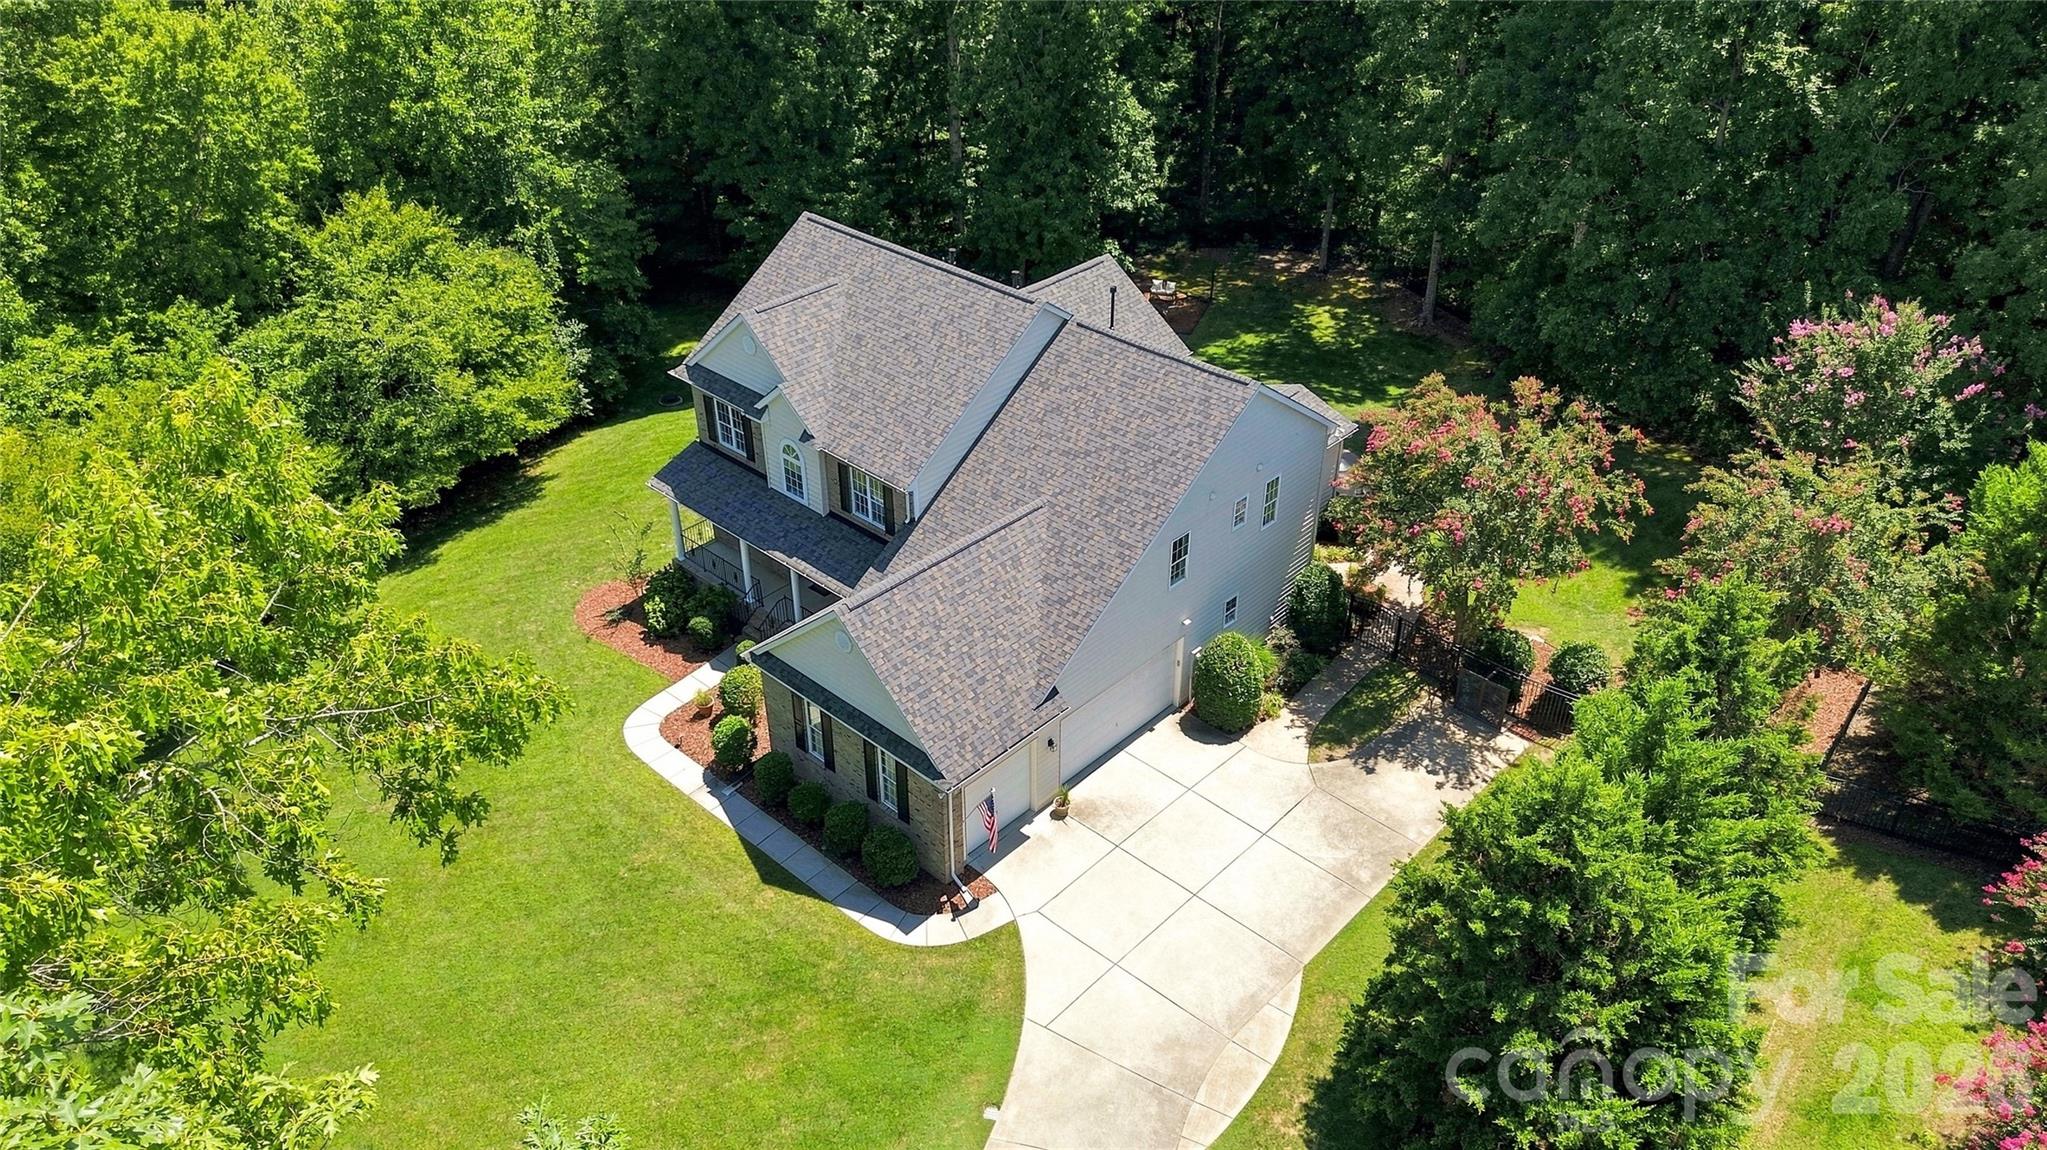
Aerial view of a two-story house with a curved driveway, broad lawn, mature trees, and flowering trees.
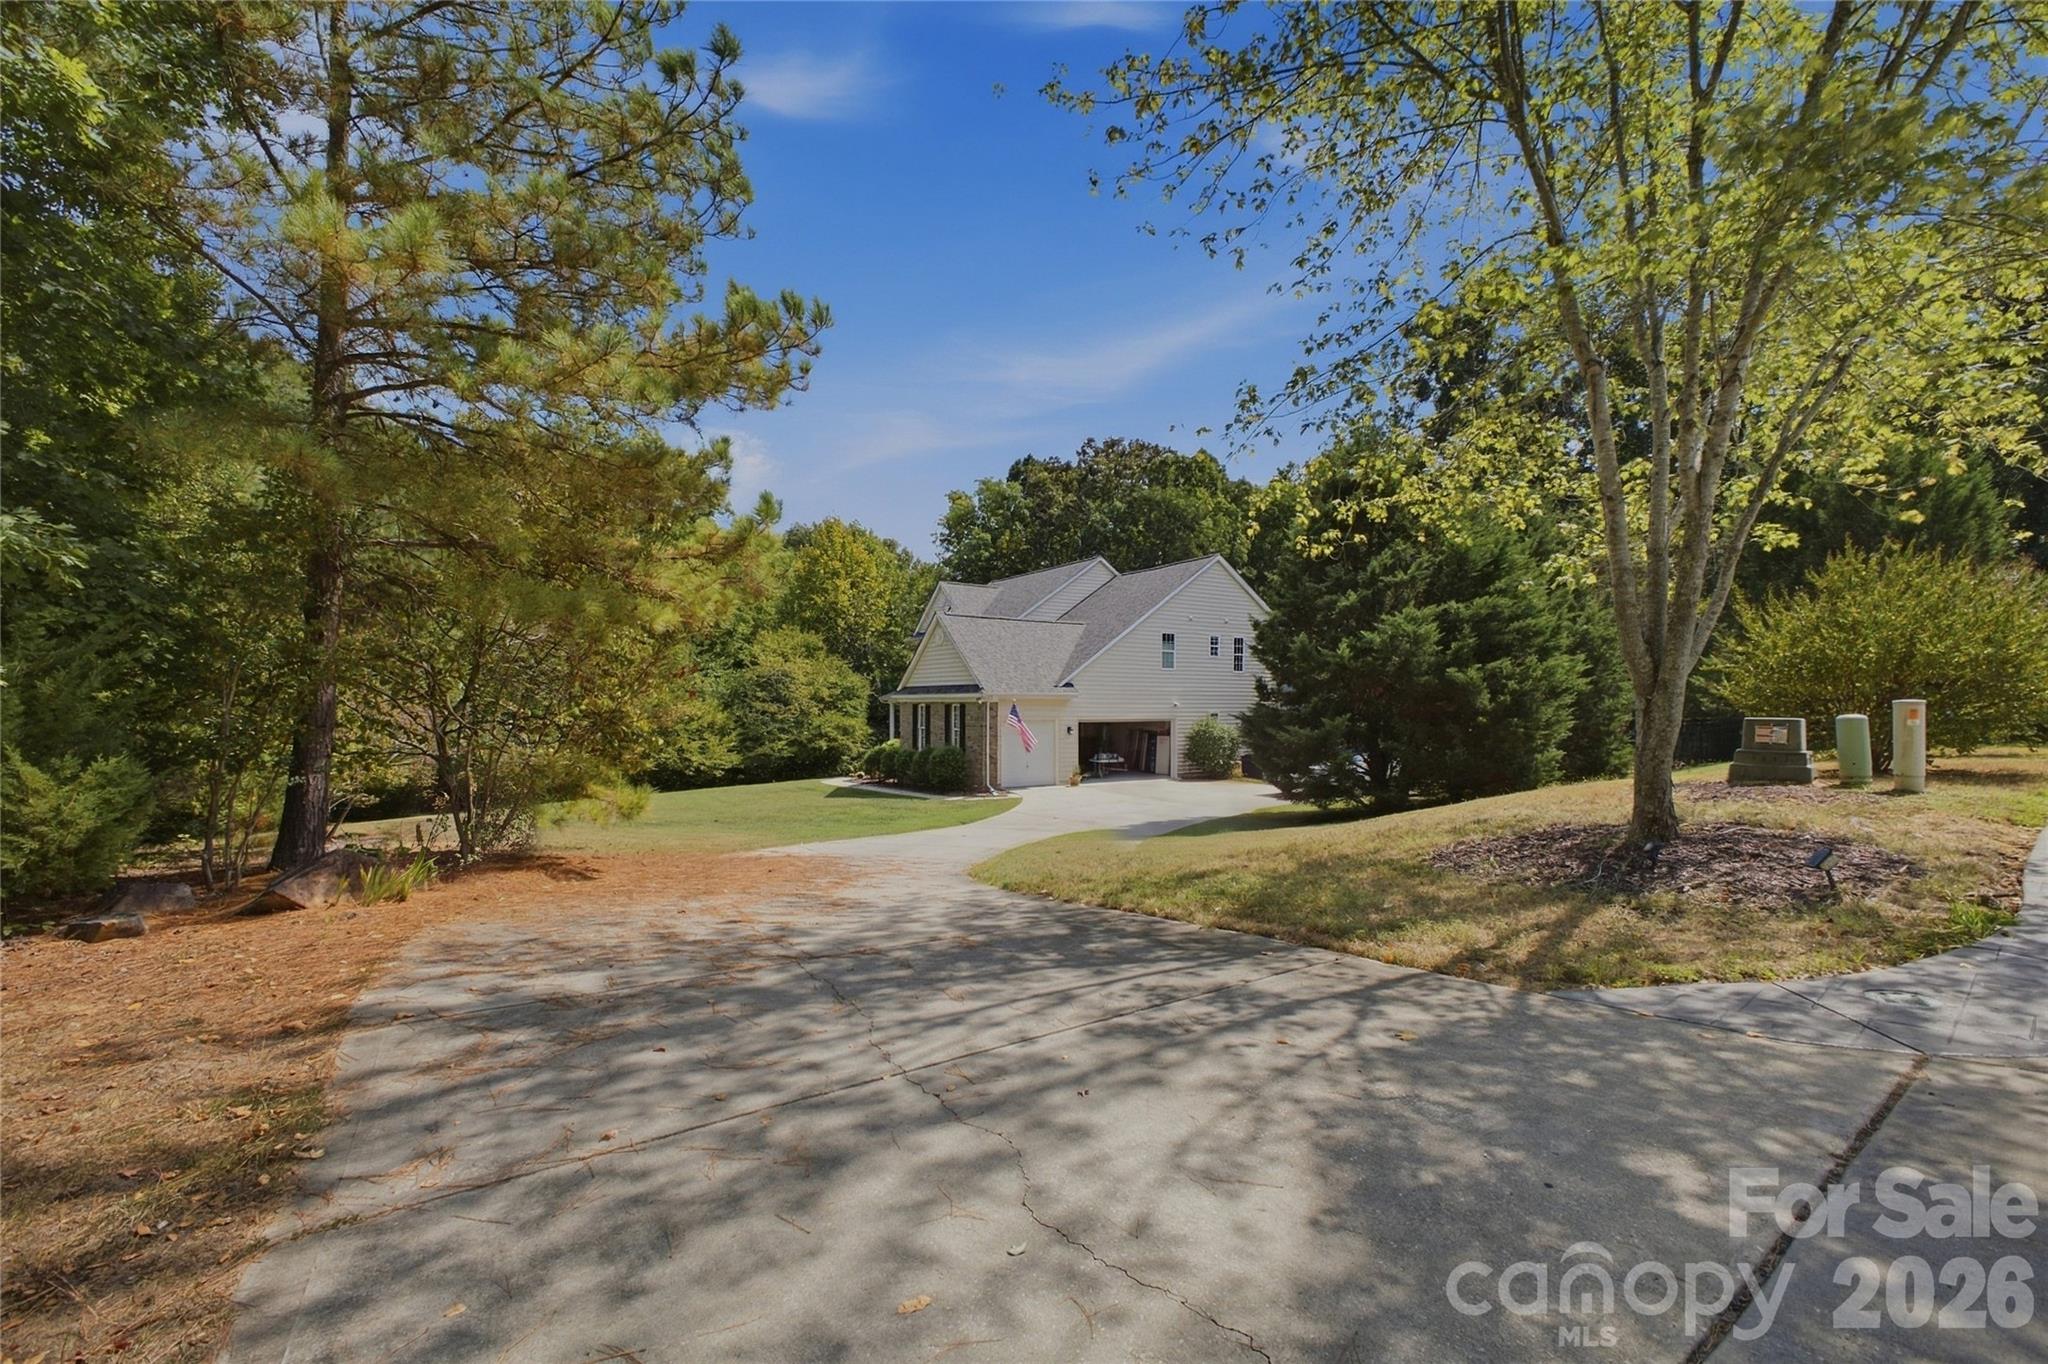
Two-story home at the end of a tree-lined driveway, with an open garage and American flag.
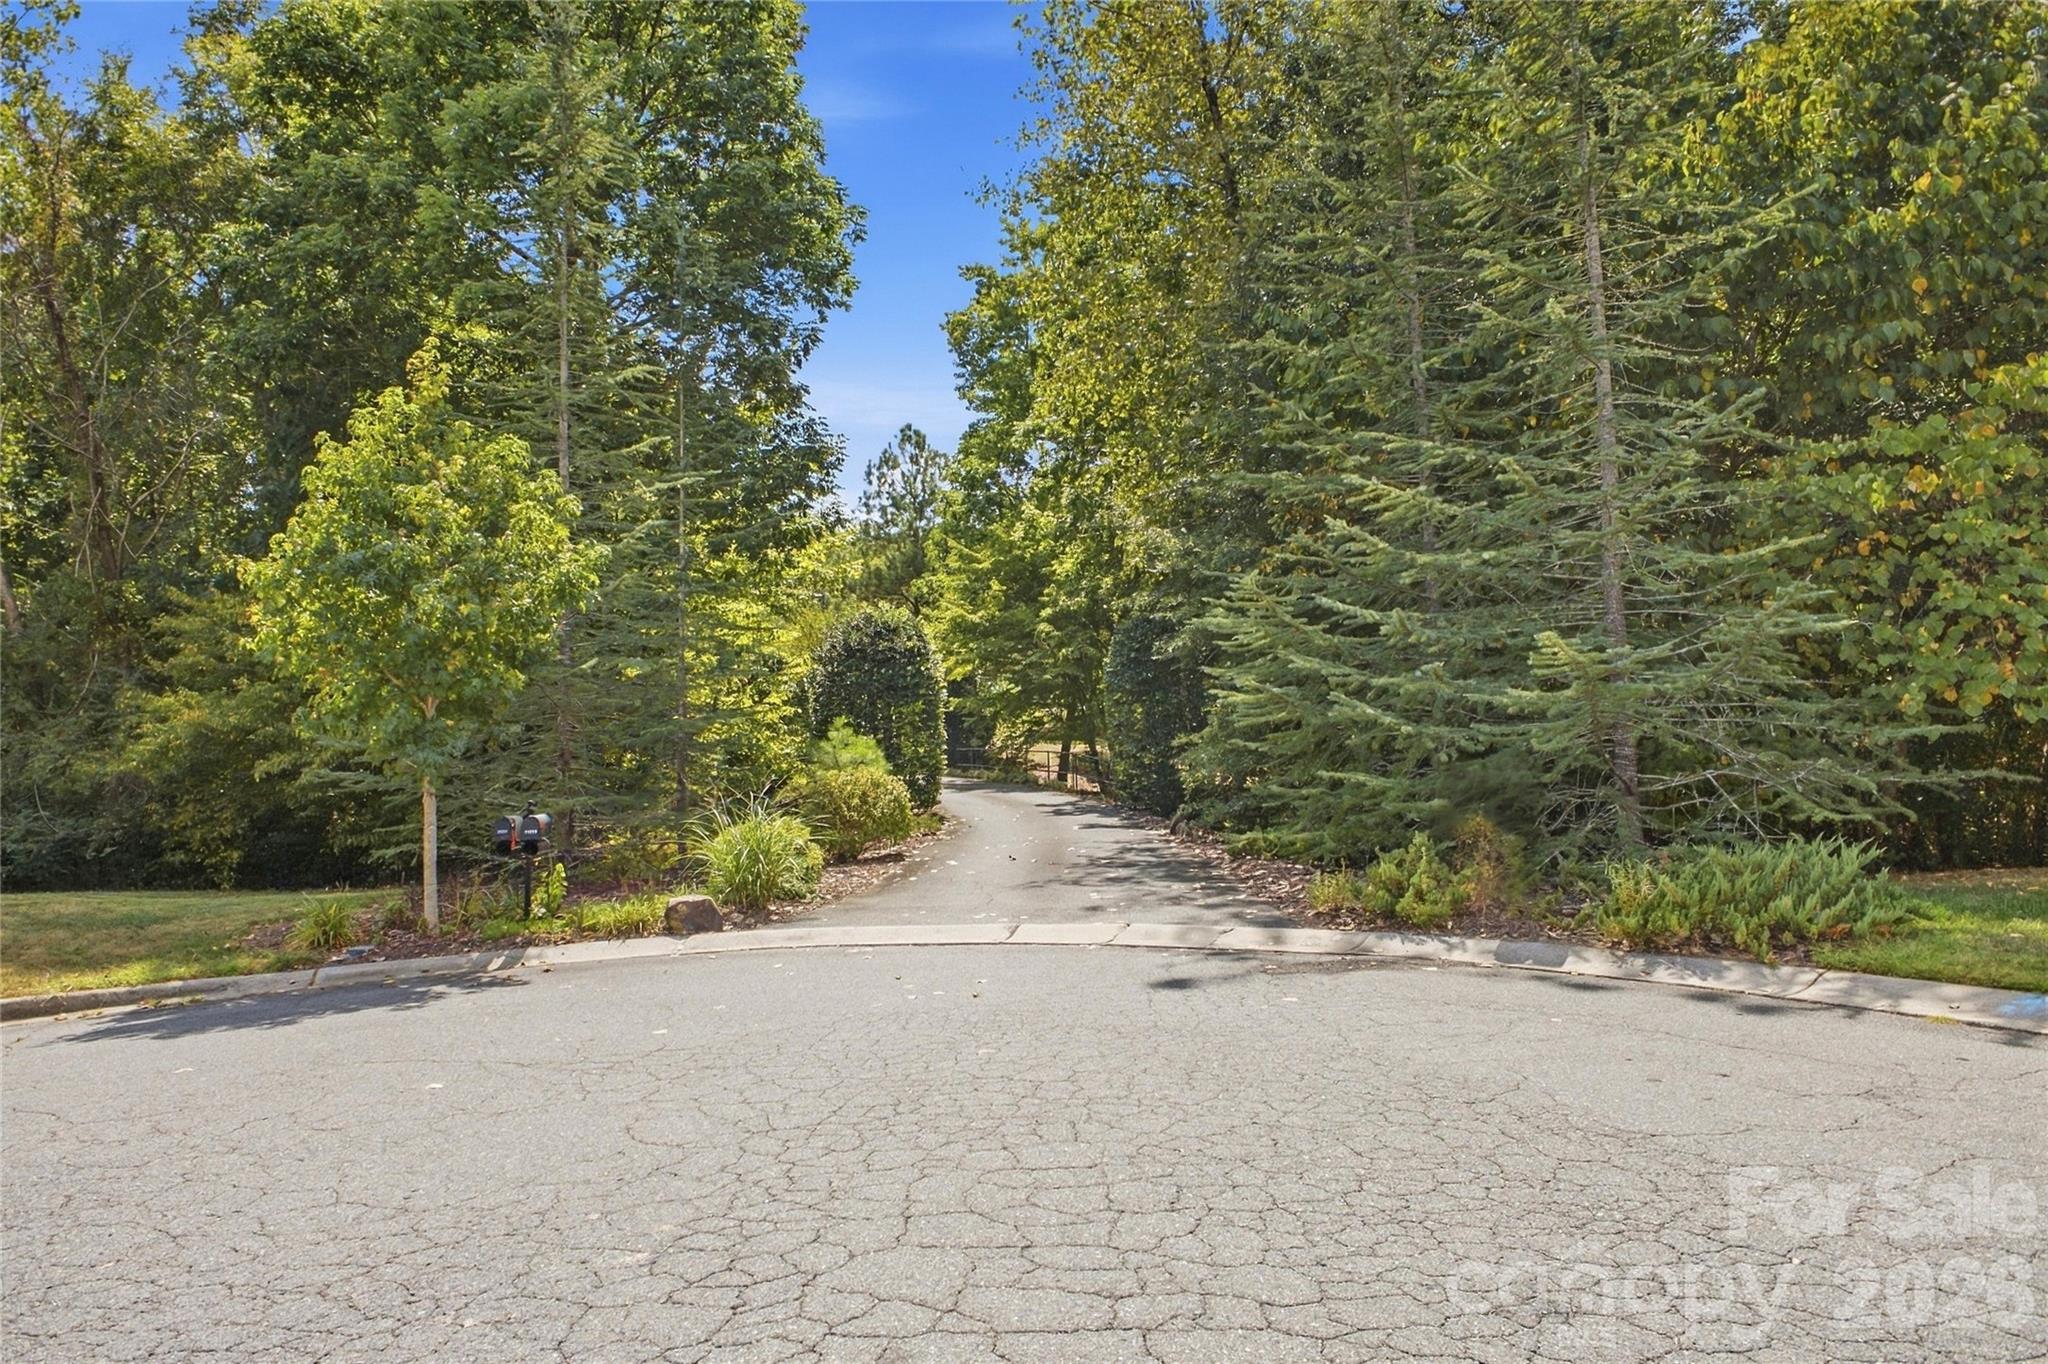
Tree-lined driveway curves away from the street beside two mailboxes.
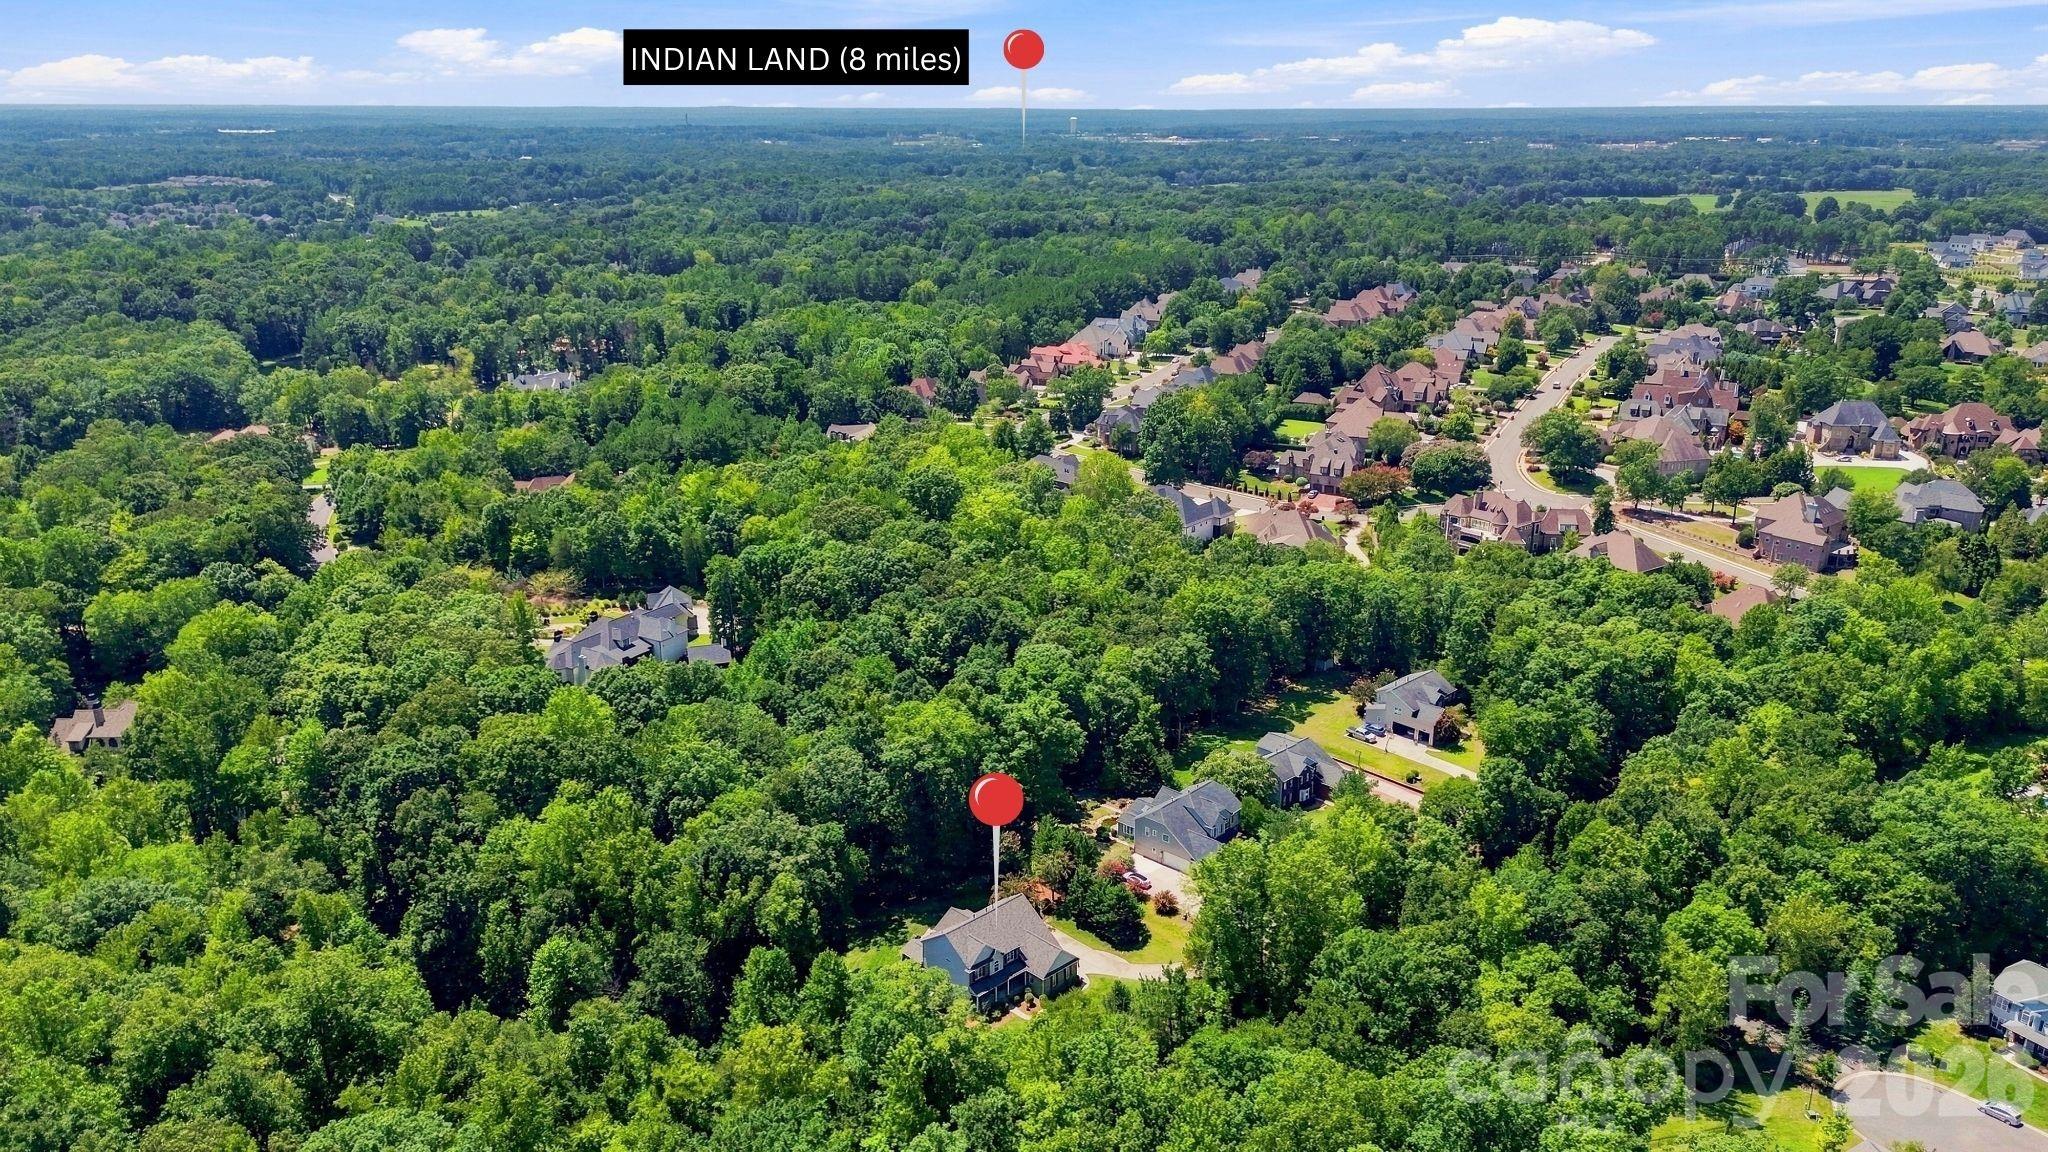
Aerial view of a wooded neighborhood with scattered homes and a winding residential road.
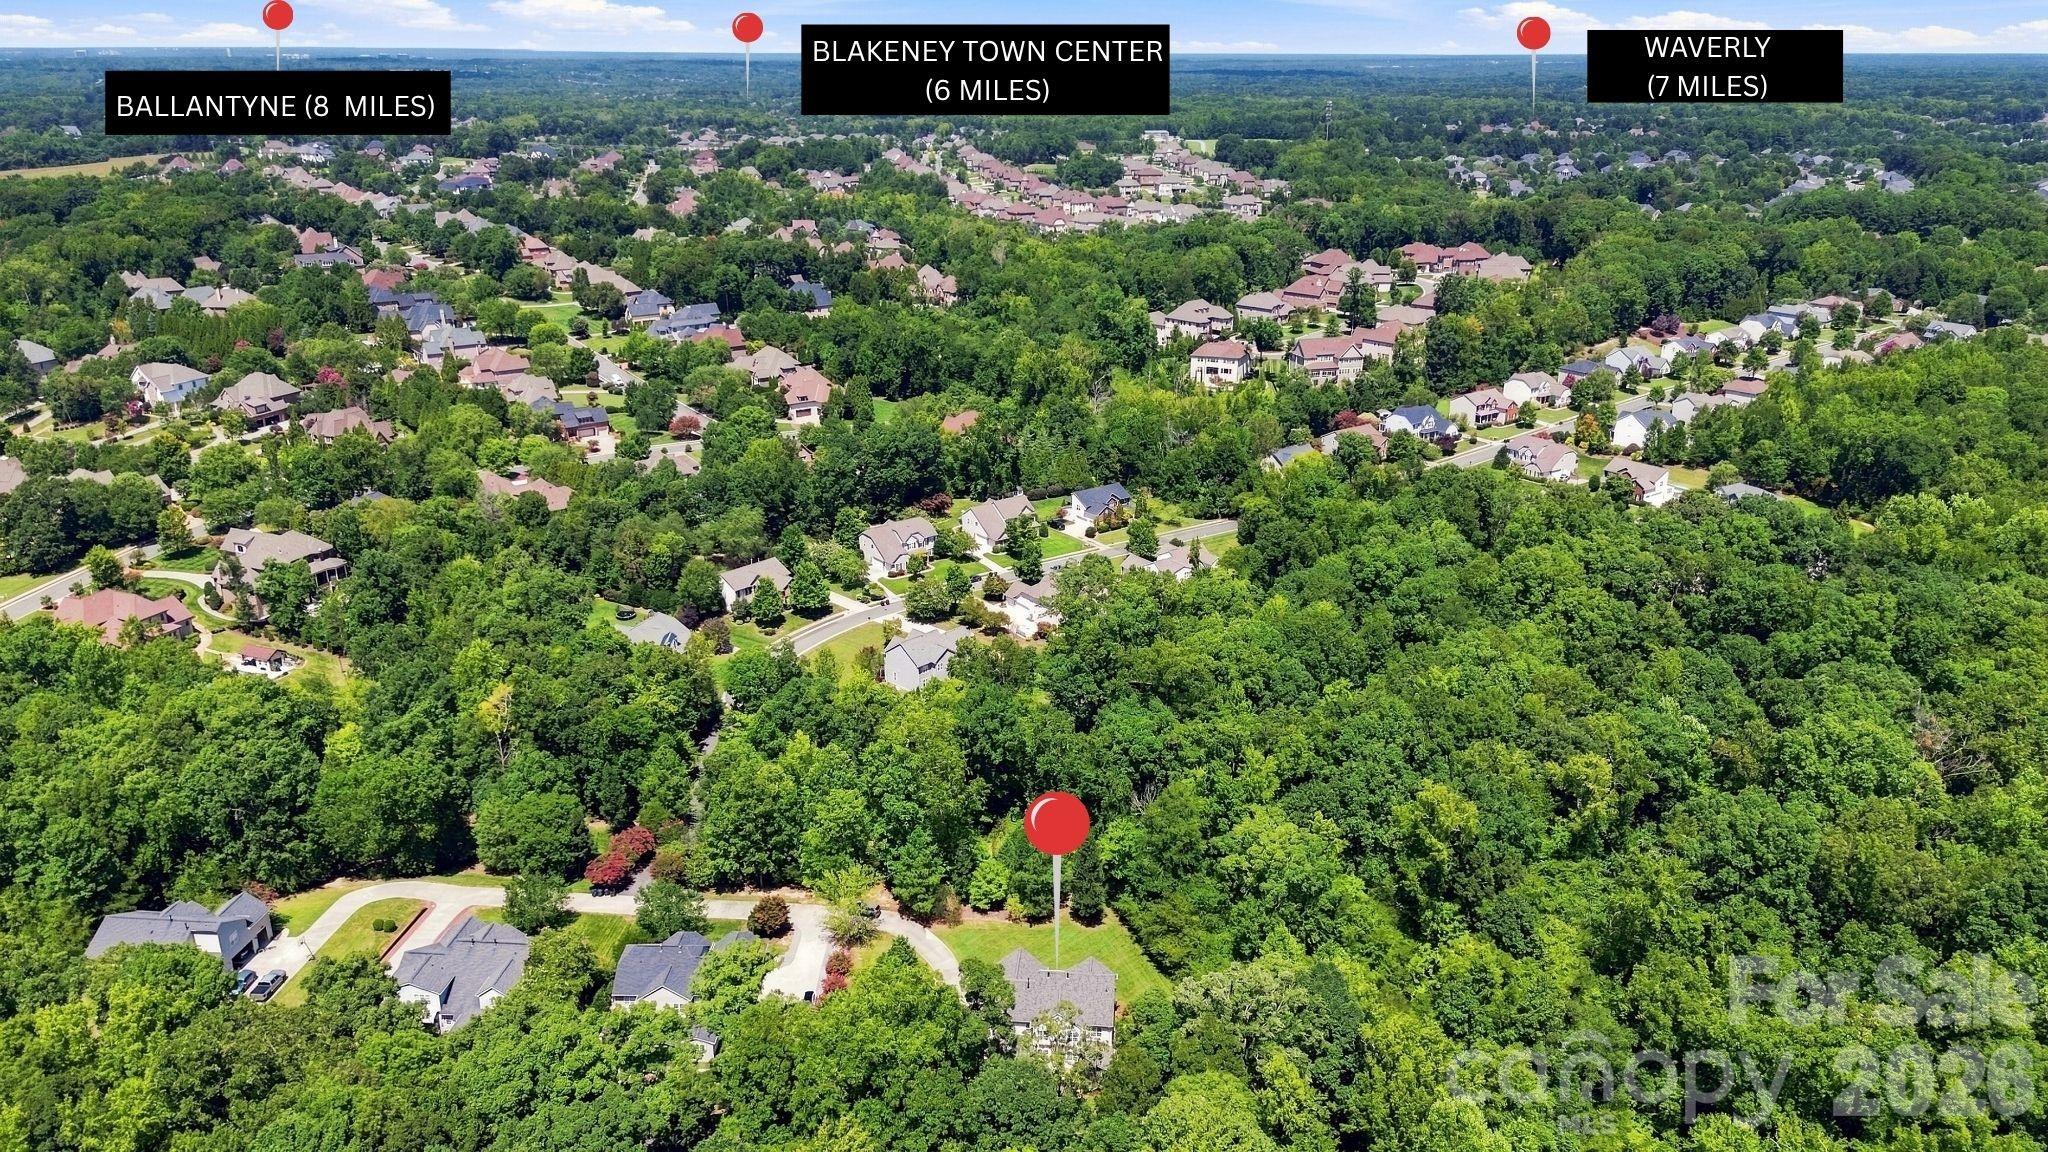
Aerial view of a wooded neighborhood, with nearby Ballantyne, Blakeney Town Center, and Waverly labeled.
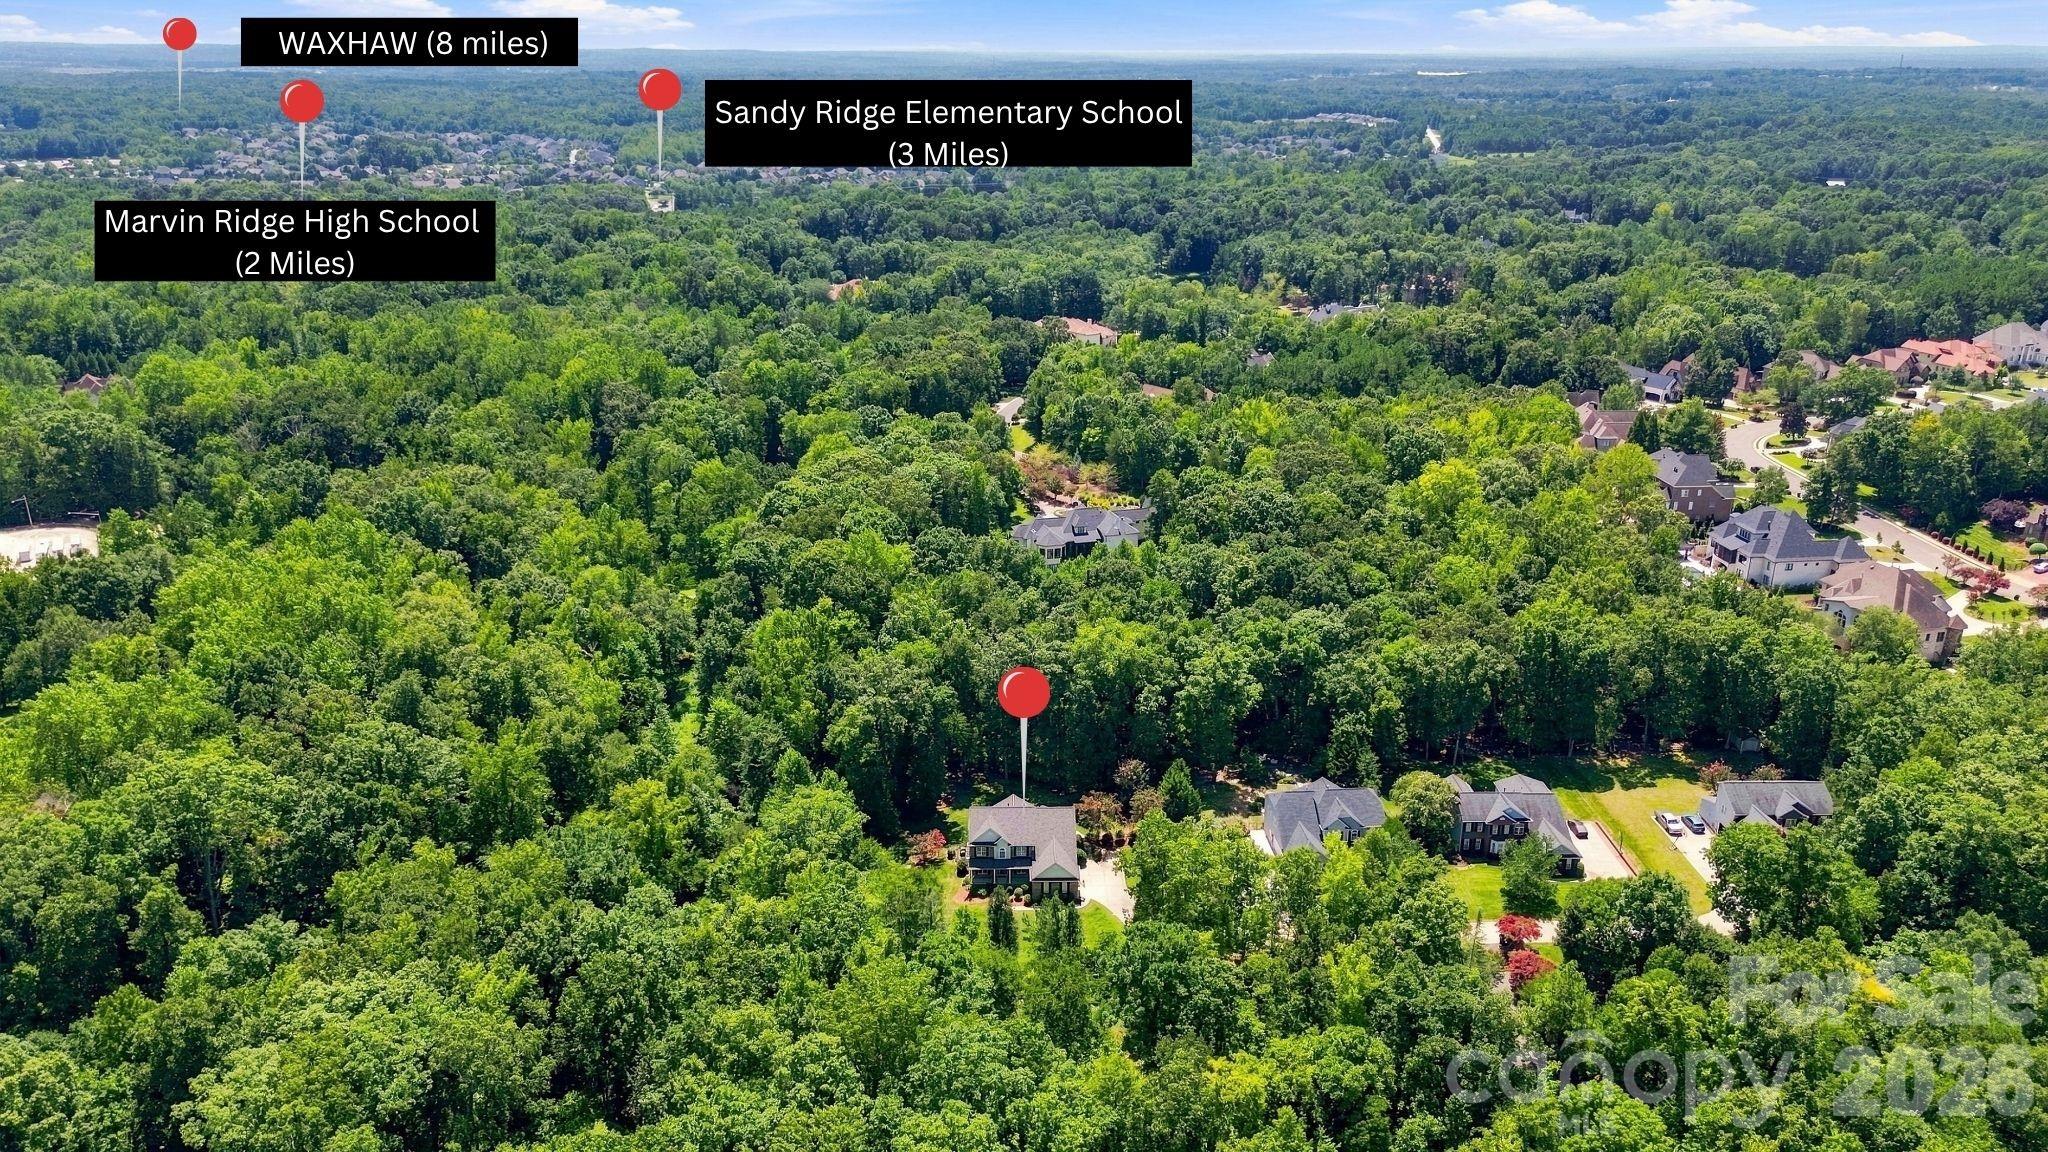
Aerial view of homes bordered by dense woodland, with pins marking nearby Waxhaw schools and town.
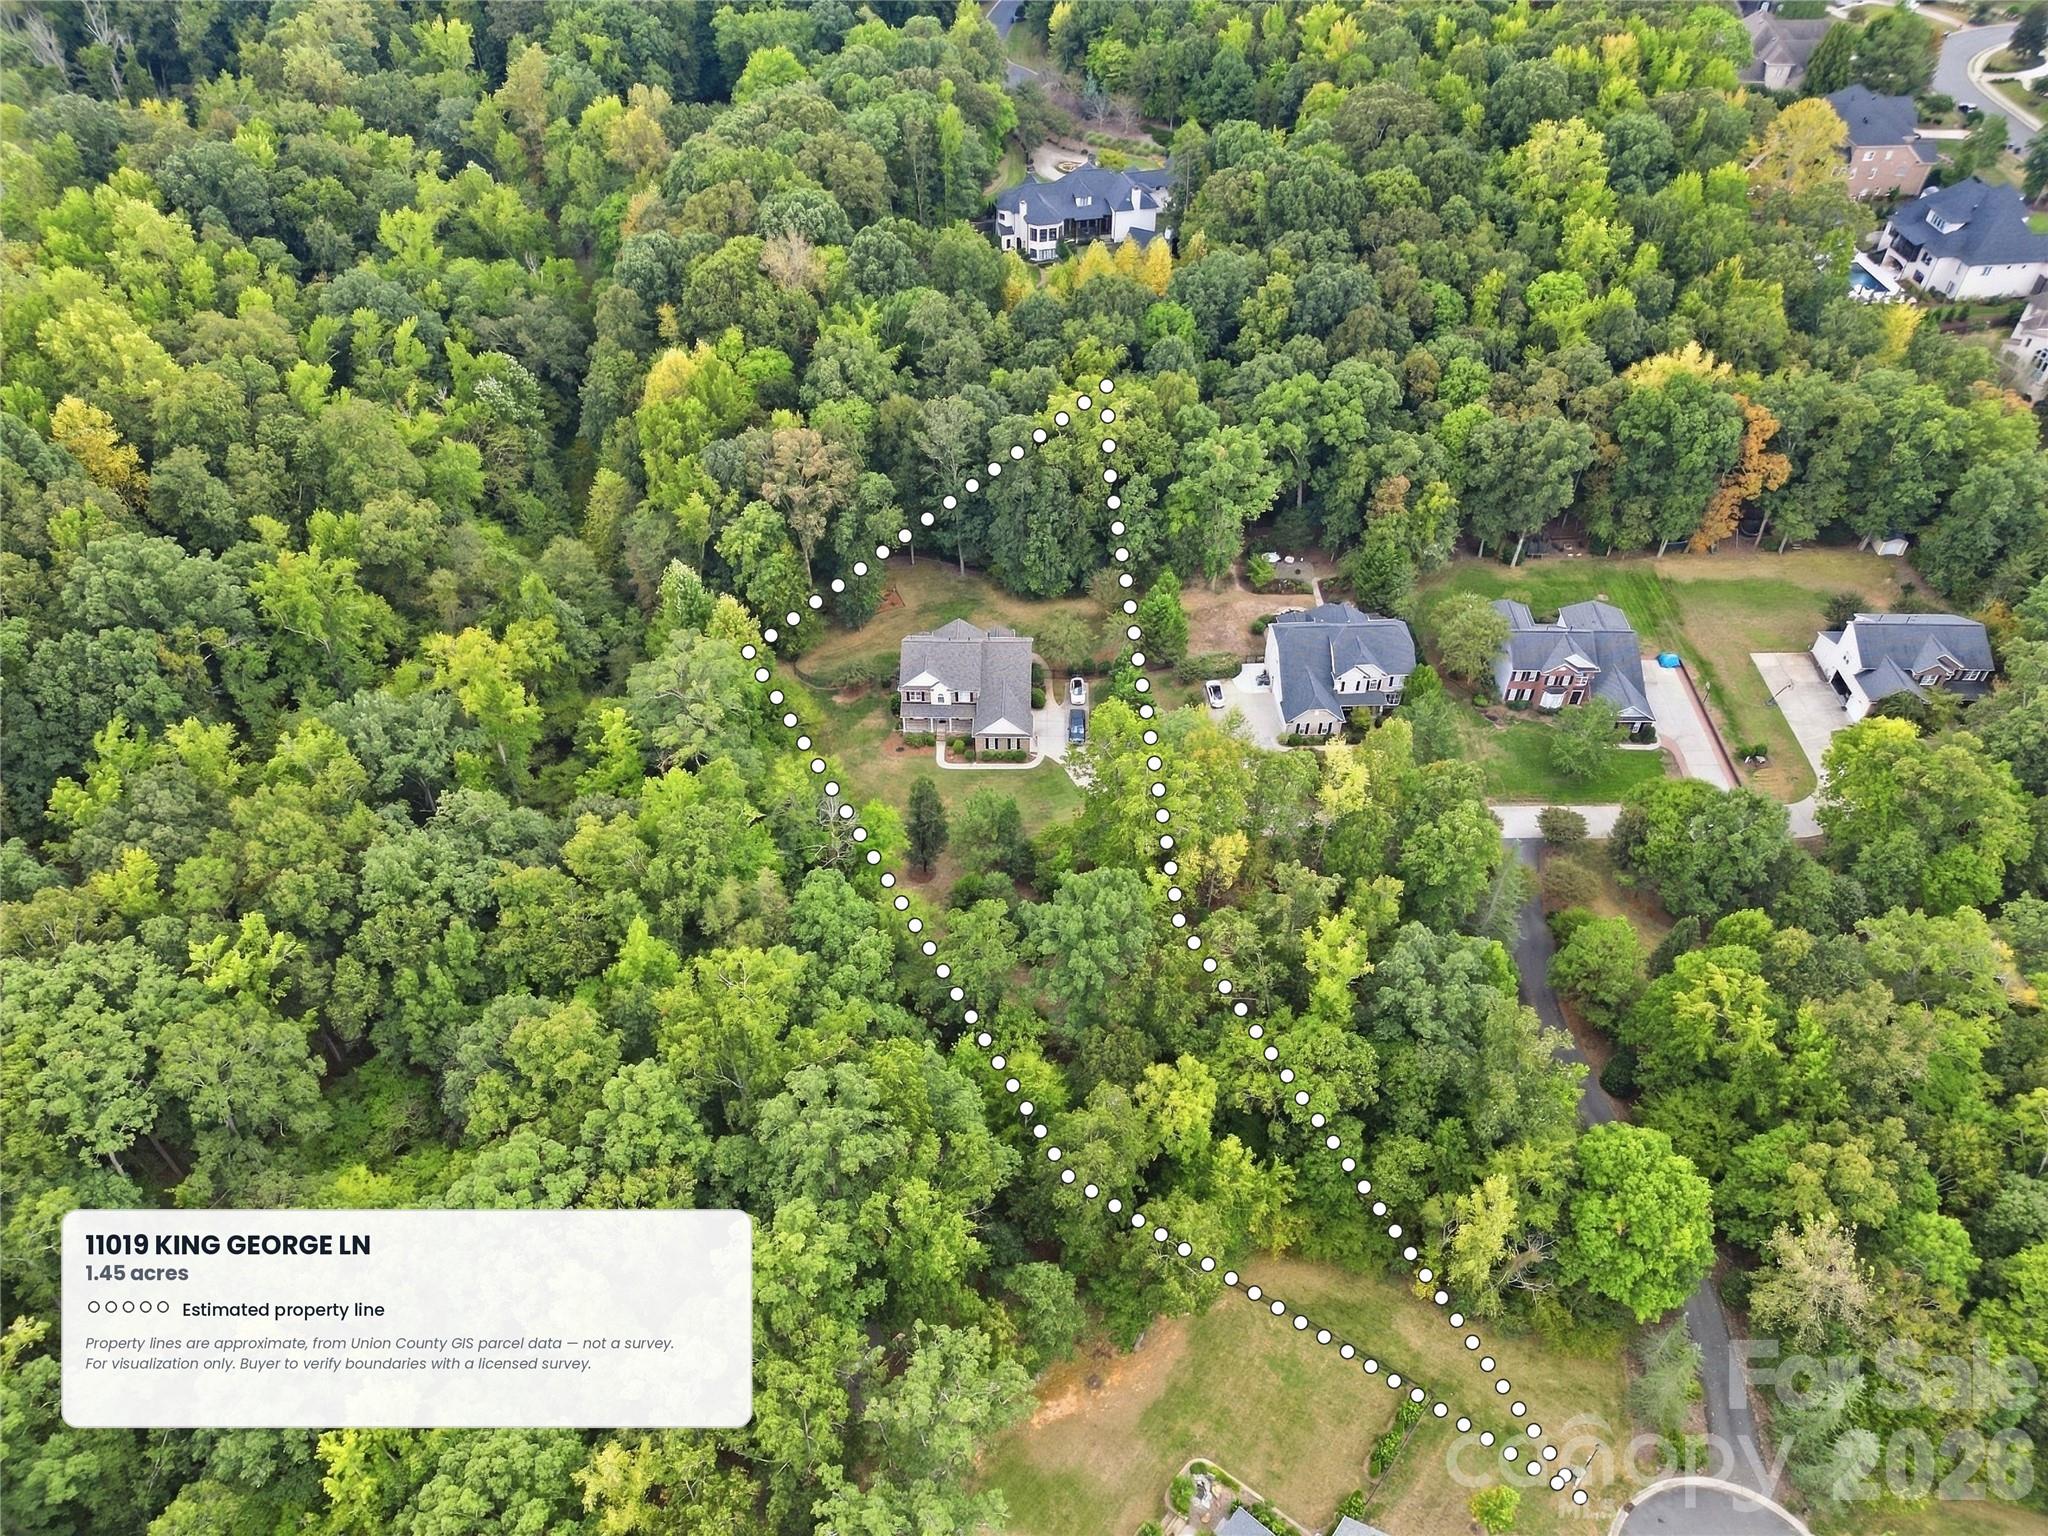
Aerial view of a wooded 1.45-acre property, outlined with dotted boundary markers around the house.
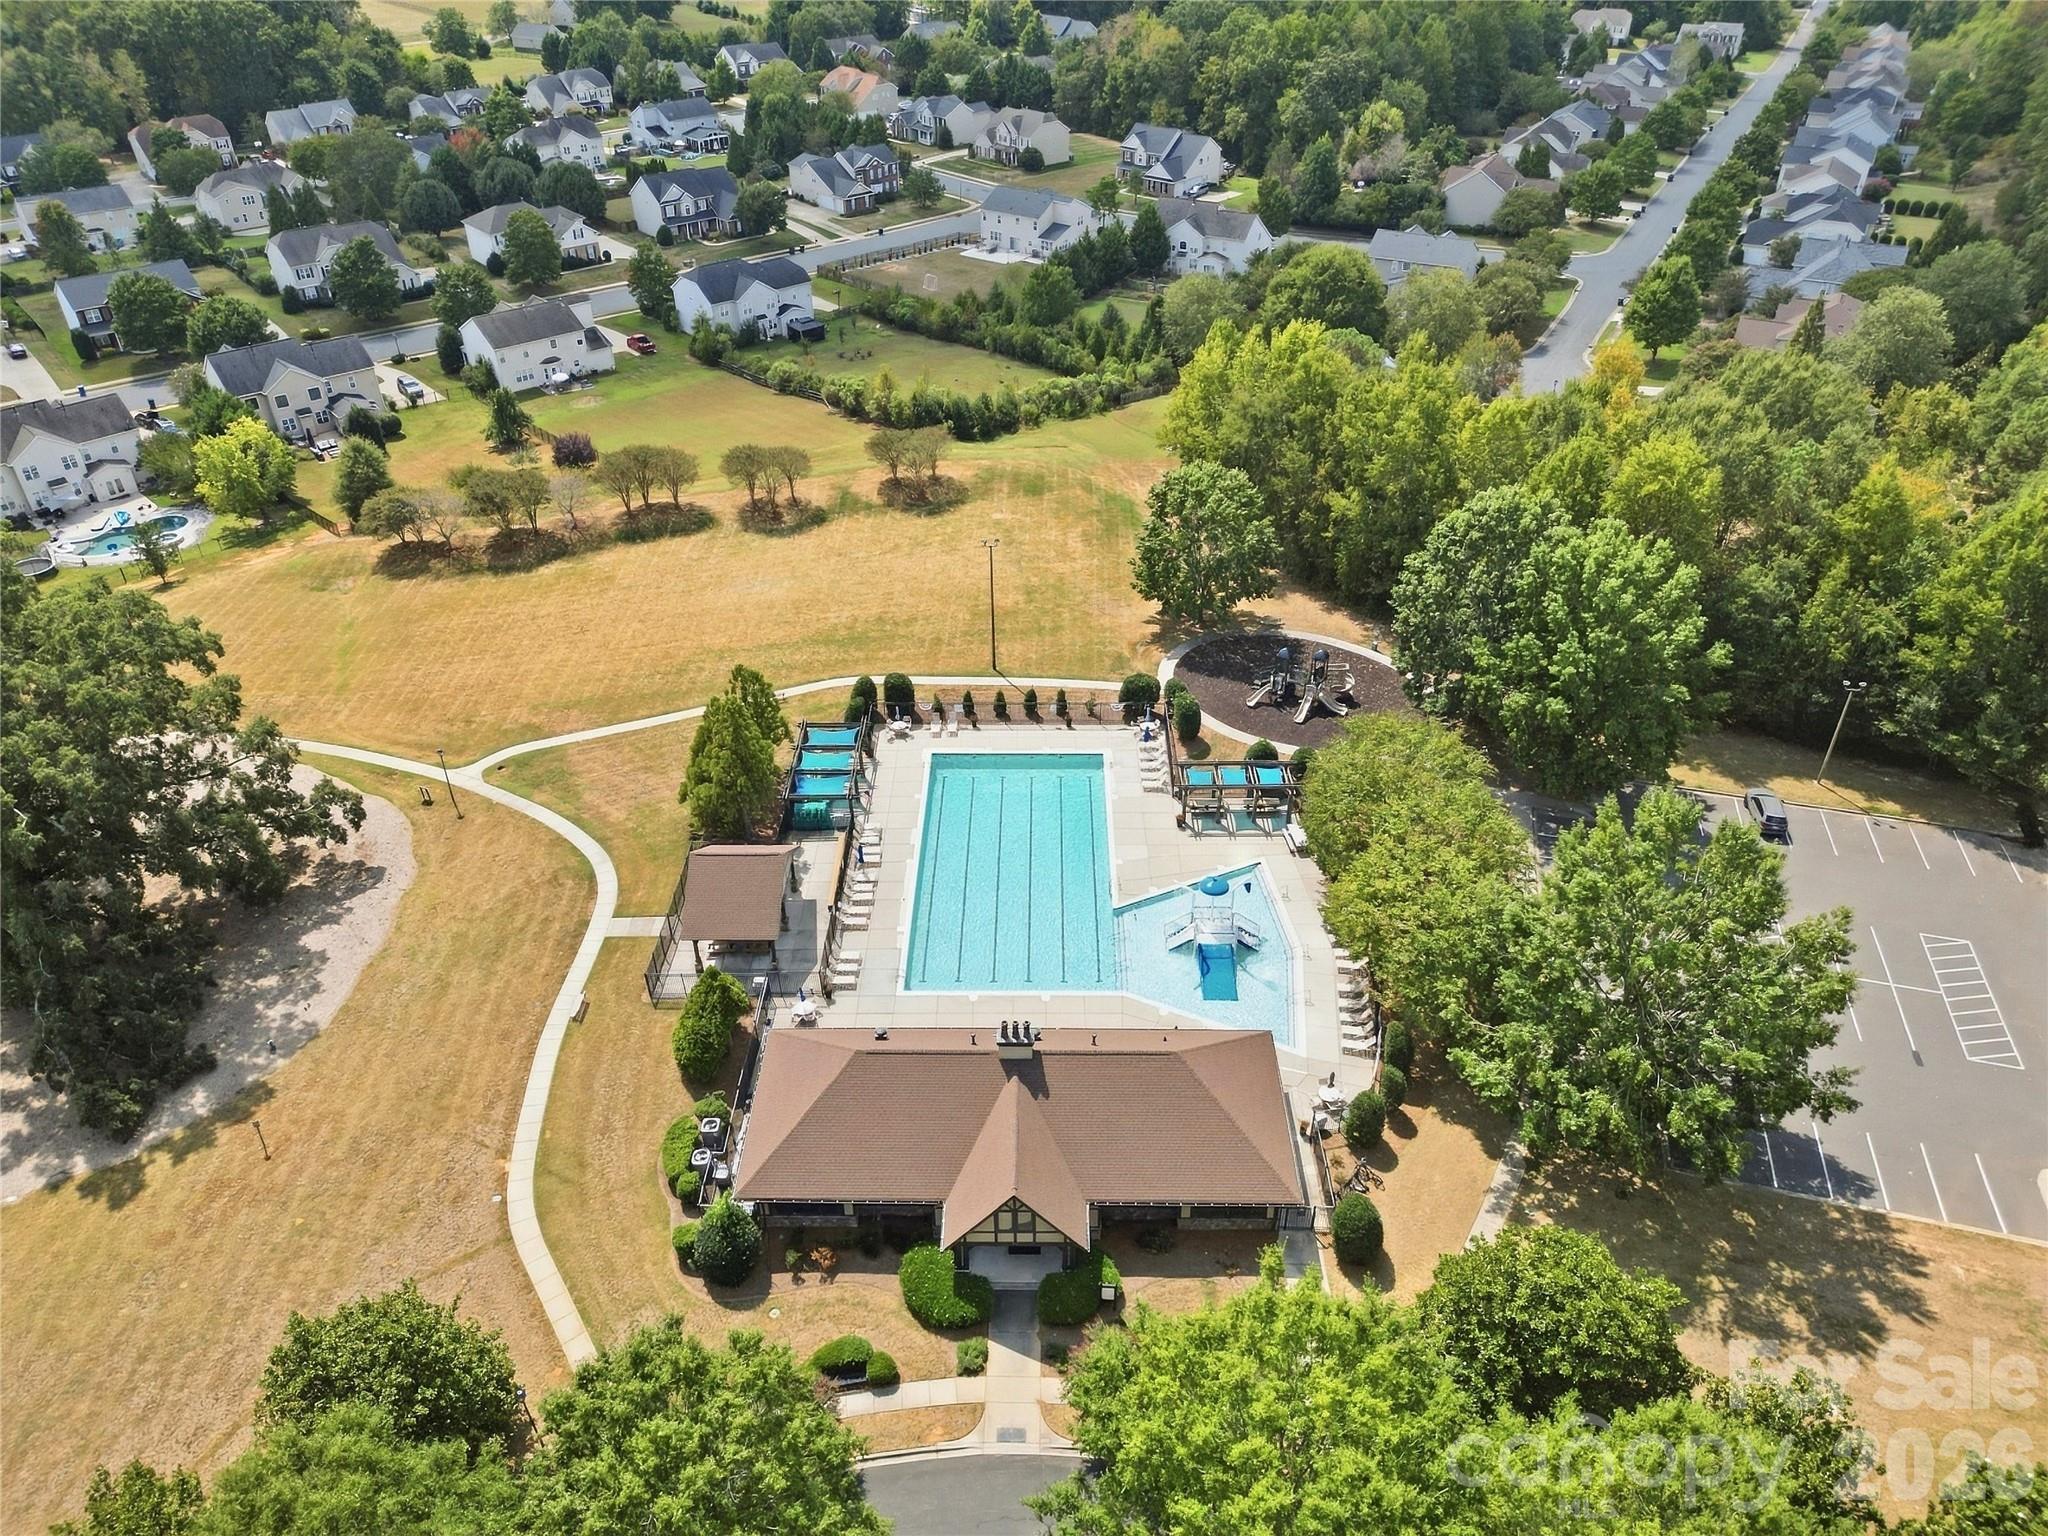
Community pool and clubhouse with a splash area, playground, and walking paths, seen from above.
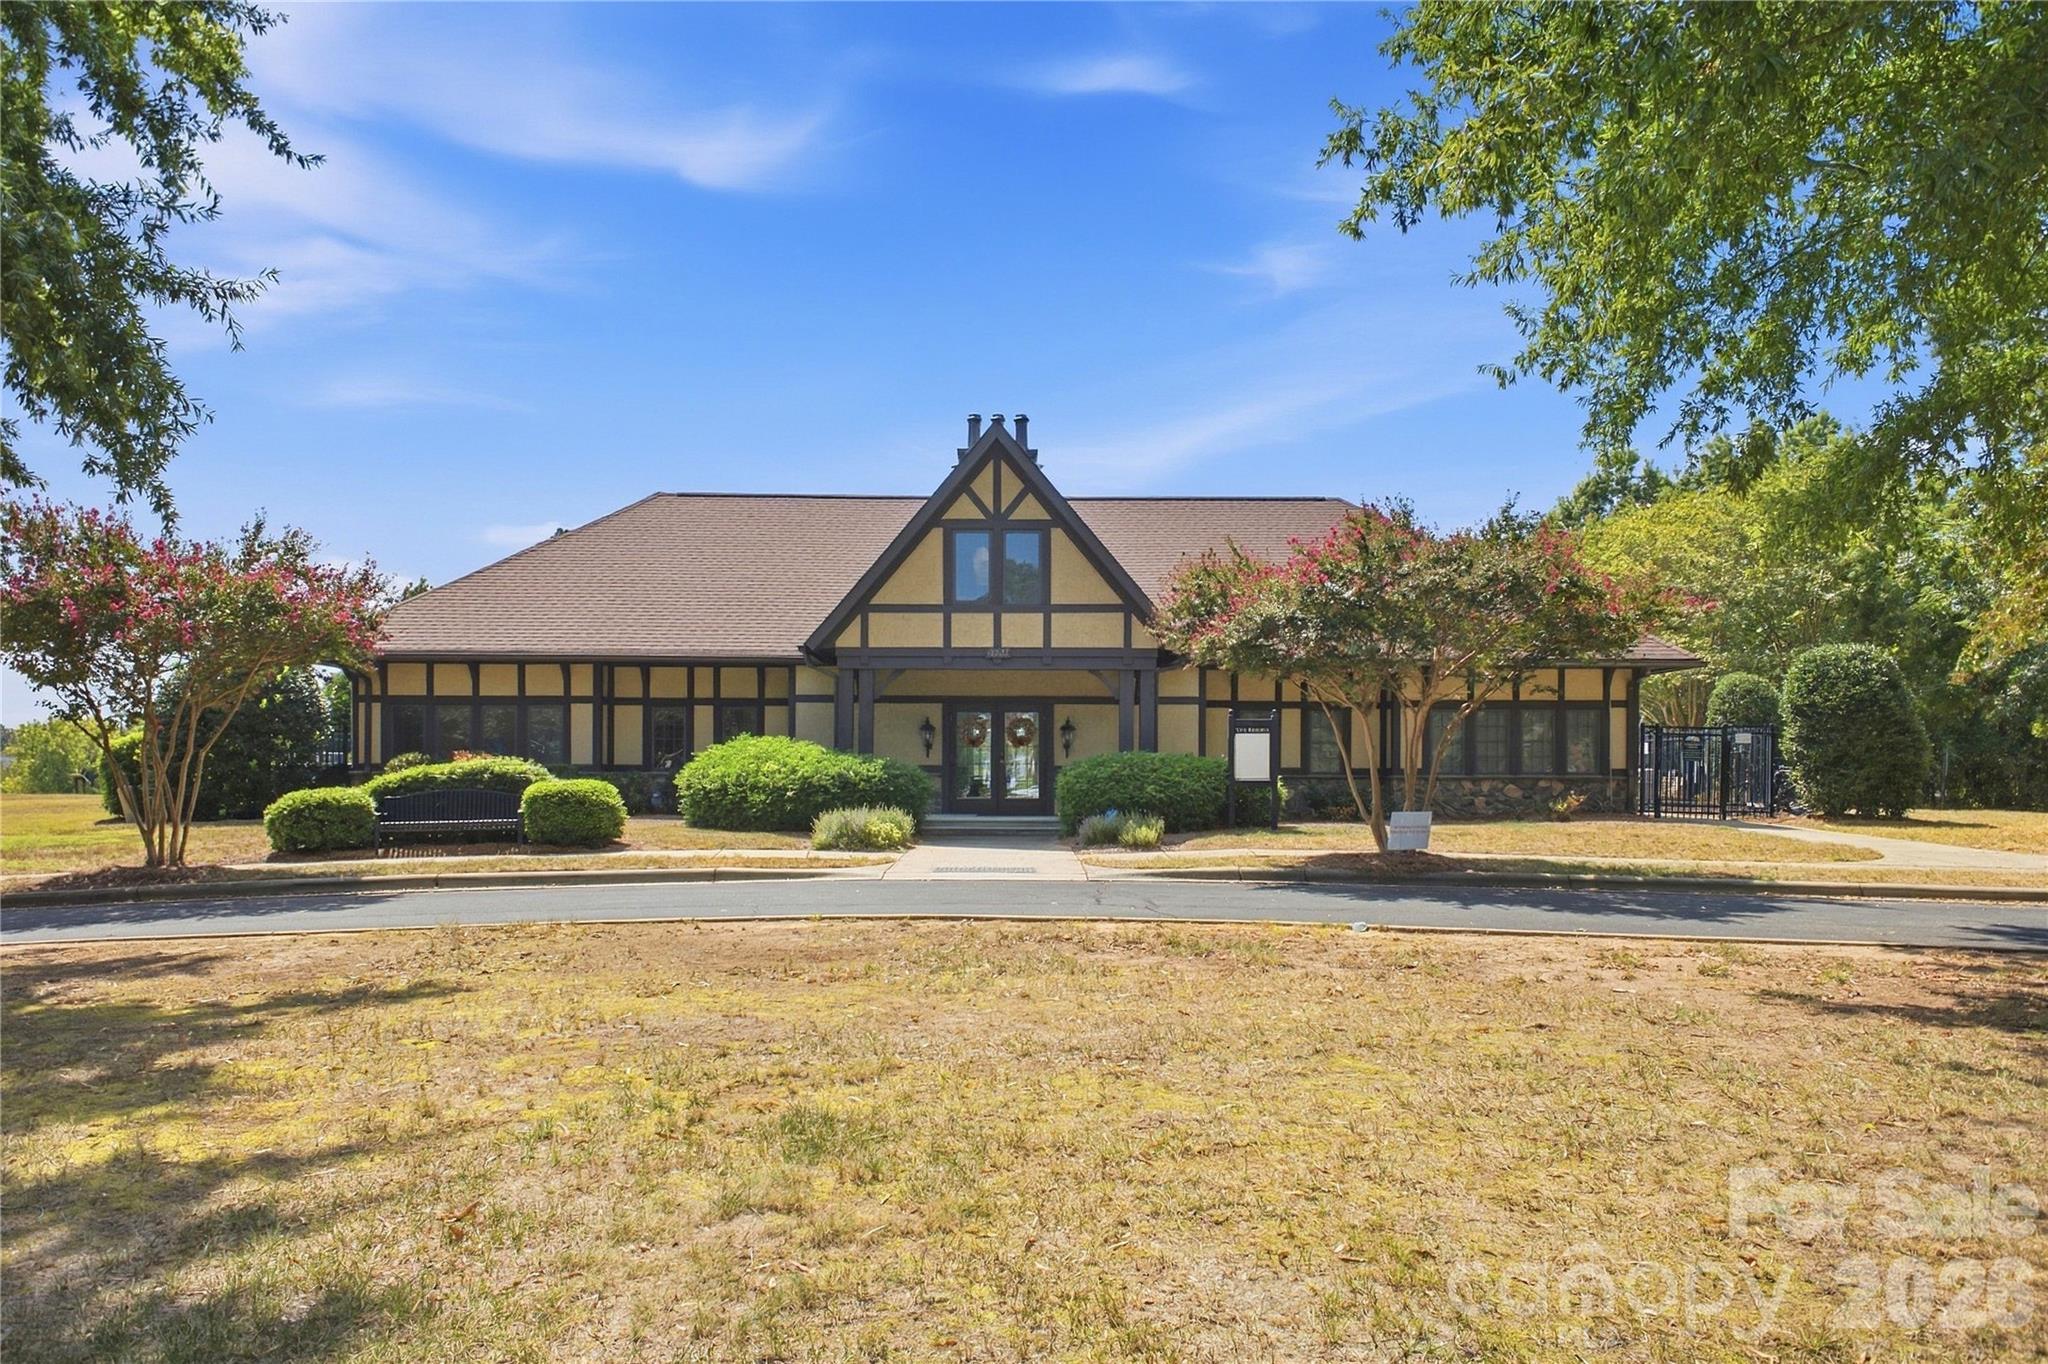
Tudor-style building with a prominent central gable, front bench, and gated area.
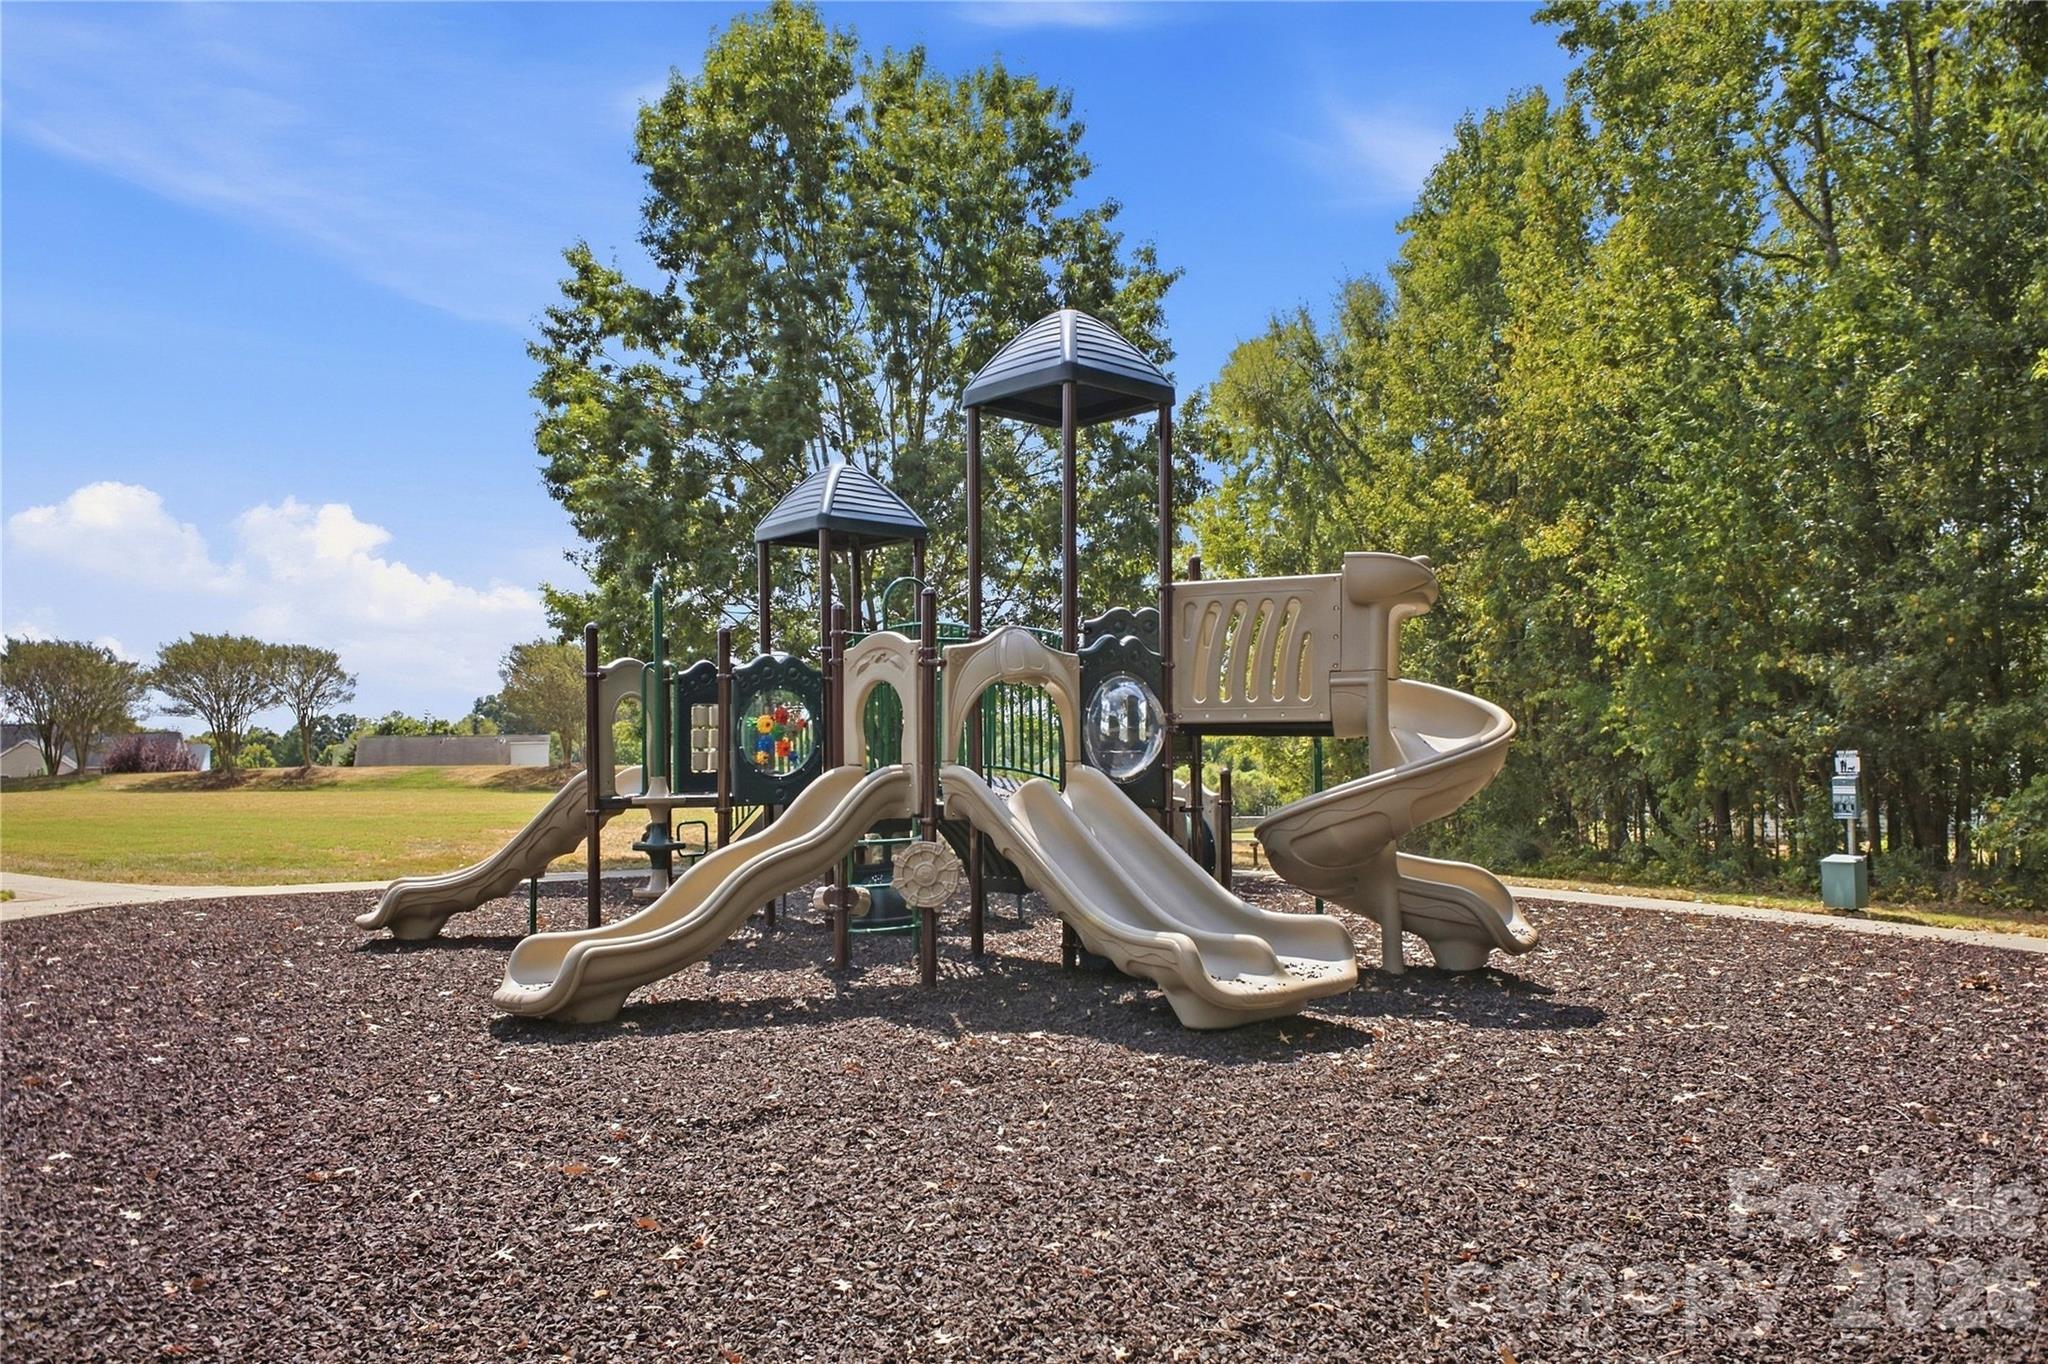
Community playground with a large multilevel play structure and several slides on a wood-chip surface.
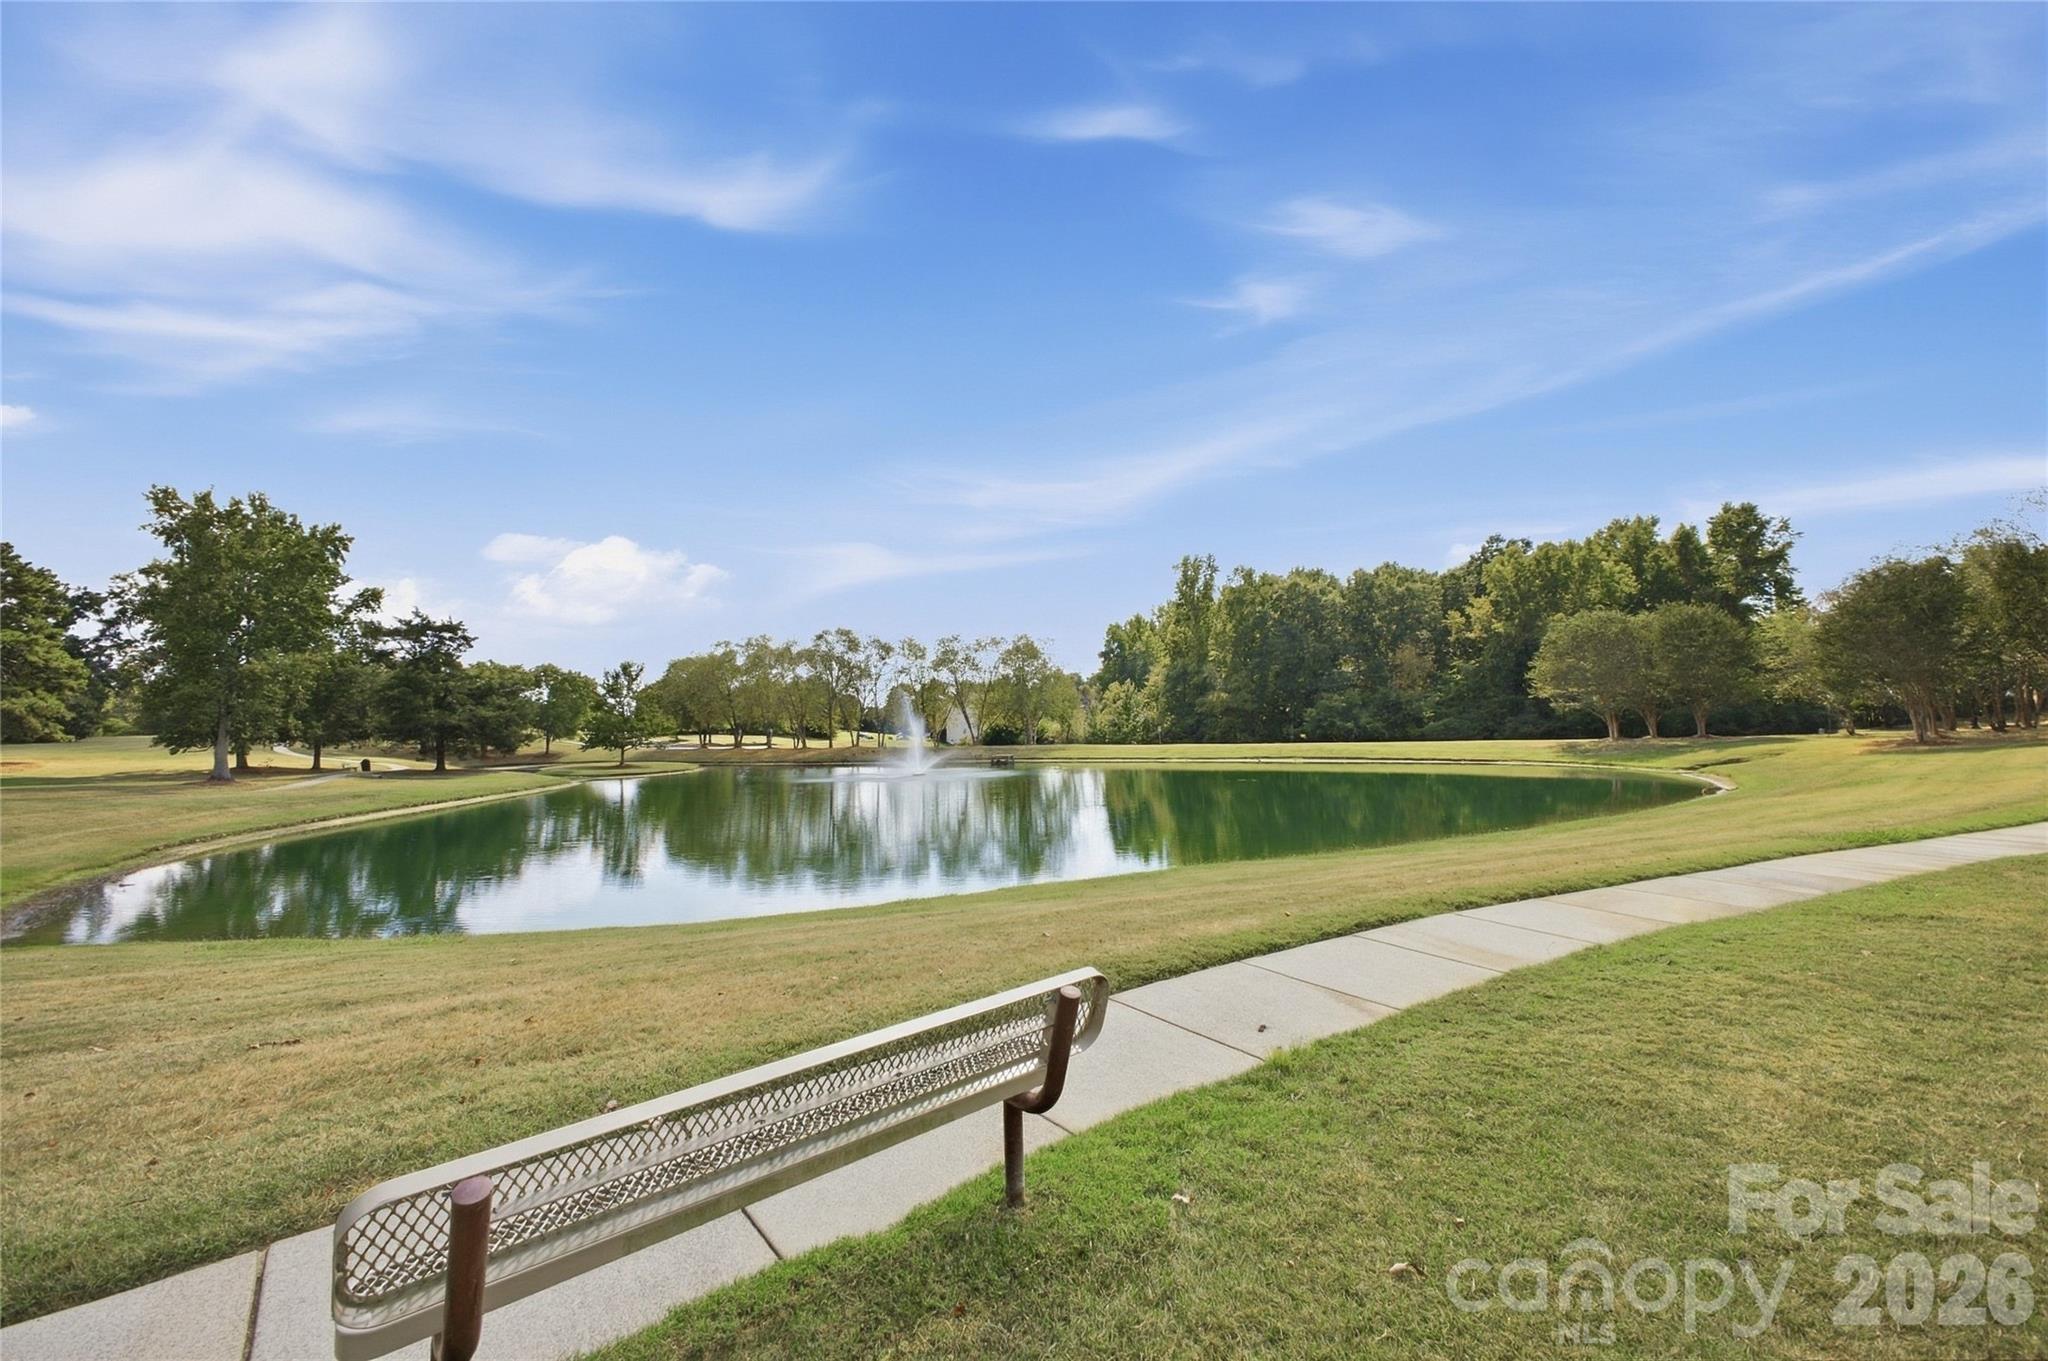
Landscaped pond with a fountain, grassy banks, and a walkway beside a metal bench.
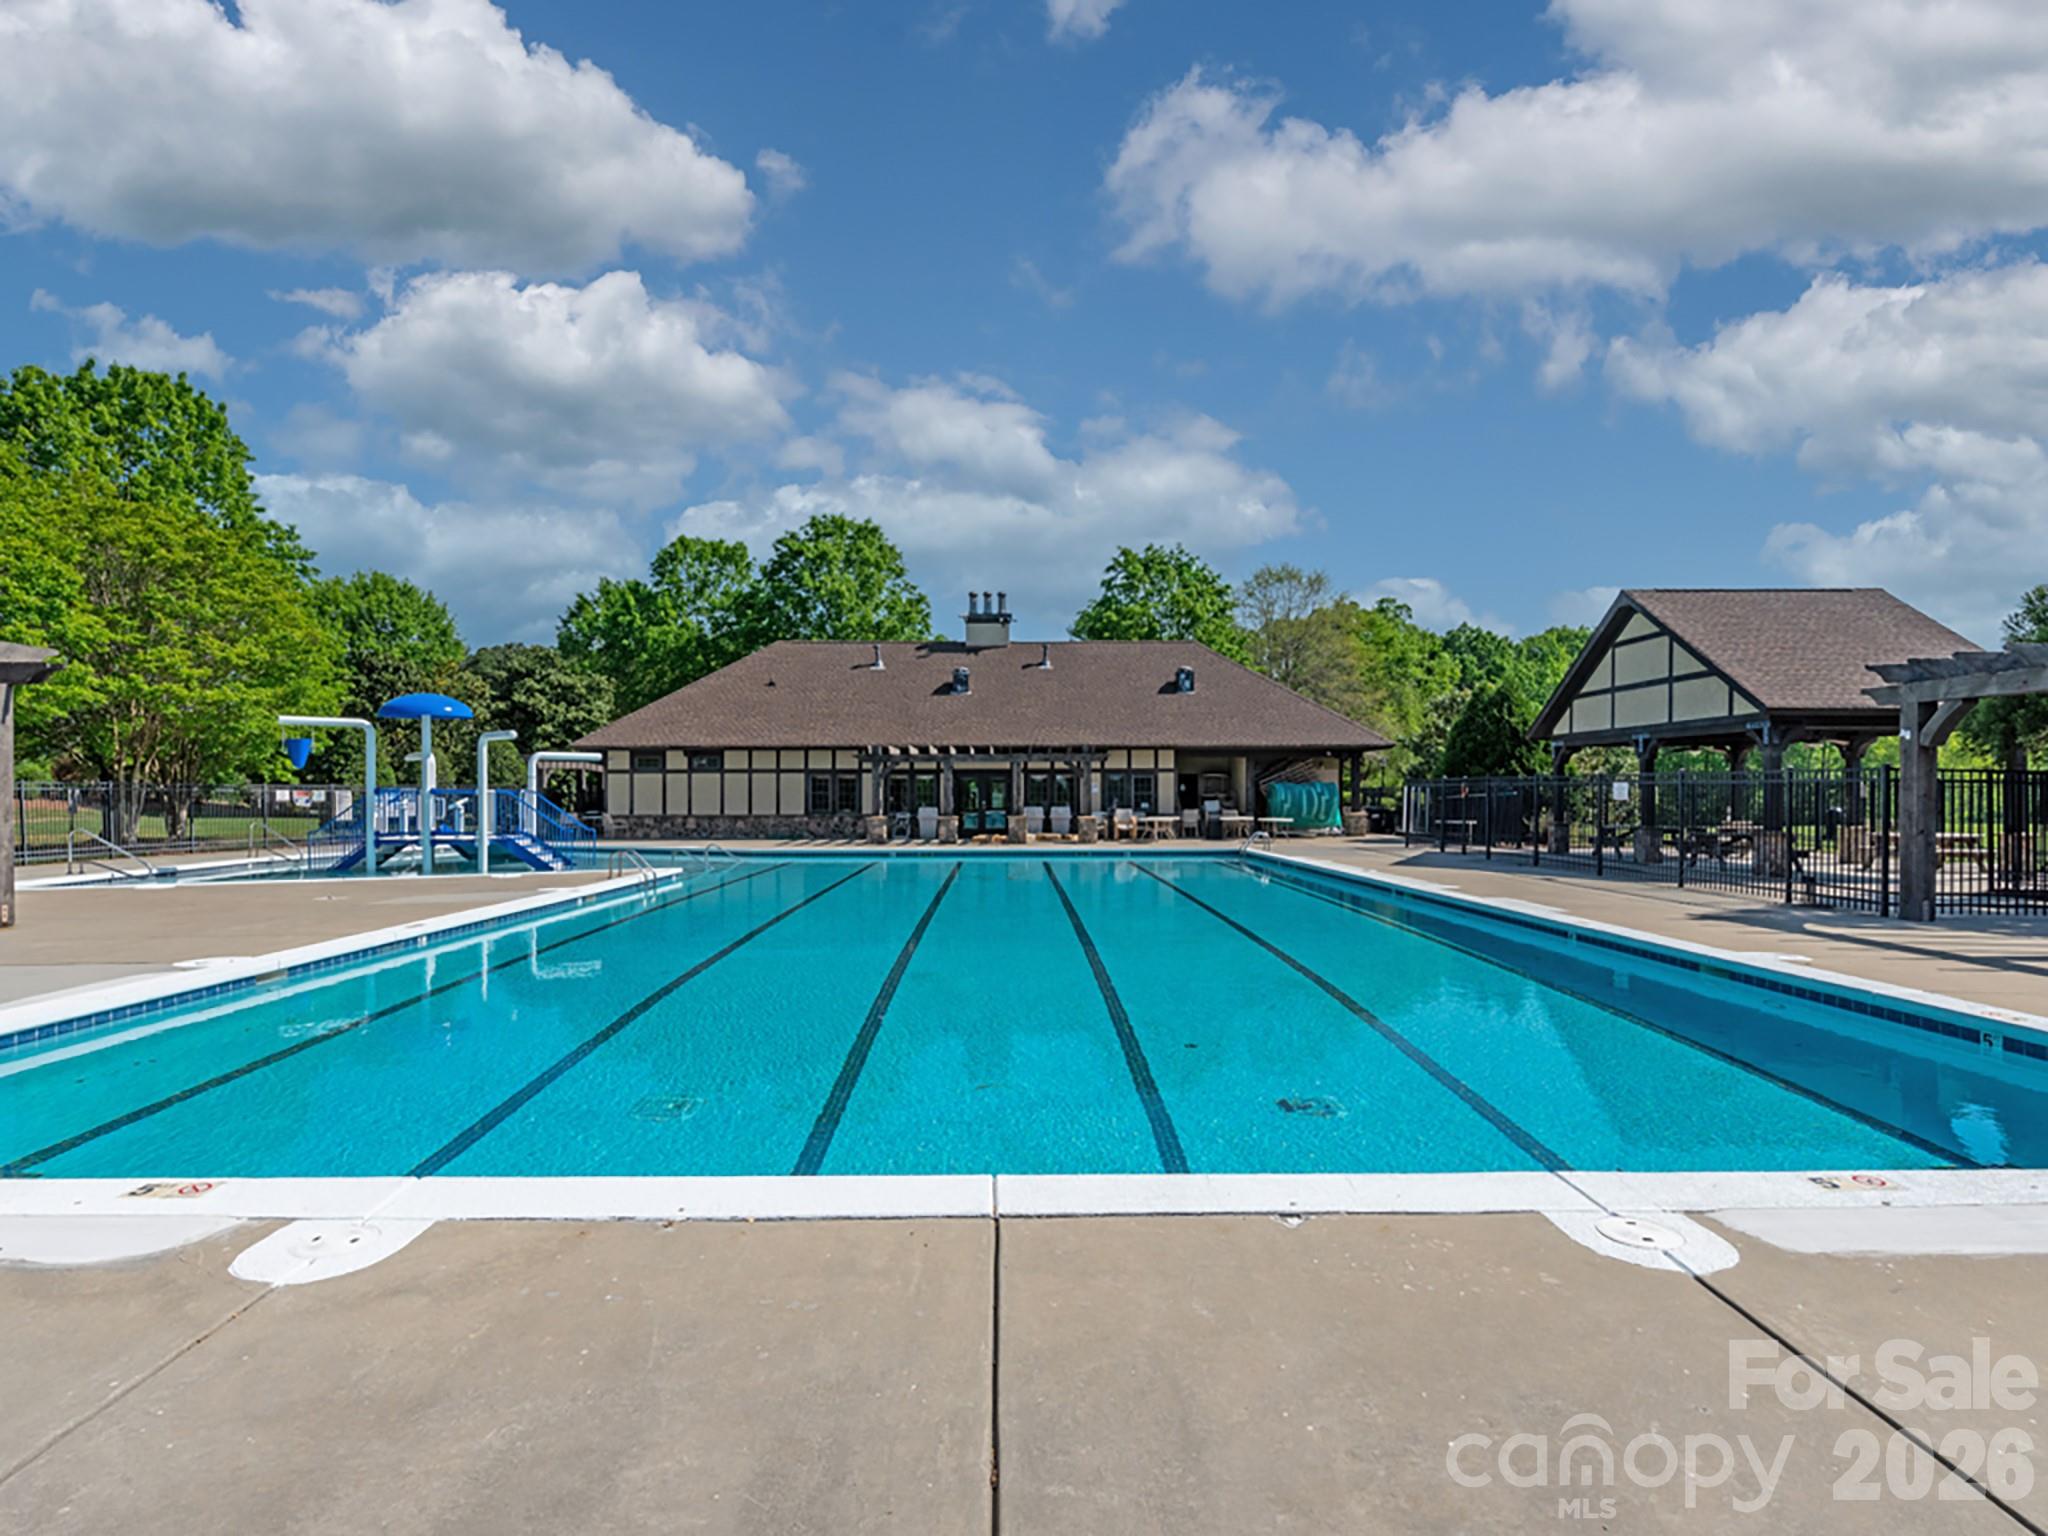
Community pool with lap lanes and a blue water-play structure in front of the clubhouse.
SEE ALL PHOTOS
Two-story brick house with a covered porch, landscaped shrubs, and a broad green lawn.
Two-story brick-and-siding house with lit windows, a broad lawn, and an American flag at dusk.
Two-story foyer with carpeted staircase and wood handrails beside a furnished dining room.
Dining room with a dark wood table, woven chairs, matching china cabinet, and large multi-pane window.
Kitchen with wood cabinets, stainless appliances, granite counters, and an island opening to a dining area.
Kitchen with a granite-topped island, warm wood cabinets, and an adjoining dining area.
Open kitchen with warm wood cabinets, granite counters, a central island, and stainless steel appliances.
Furnished living room with a taupe sectional, fireplace, and wide windows opening toward the kitchen.
Bright living room with a gray sectional, ceiling fan, television, and white fireplace.
Open-plan living room with a gray sectional, fireplace, kitchen, and staircase to the entry.
Dining room with an oval cream table, white chairs, plantation shutters, and tan tile flooring.
Living room with blue striped wicker seating and floral cushions, opening onto a dining room and staircase.
Bathroom with a white tub and shower, granite vanity, oval sink, and large wood-framed mirror.
Furnished bedroom with a white bed, pale green walls, and a fireplace topped by a gold star.
Bathroom with a frosted-glass shower and long blue double vanity with two framed mirrors.
Walk-in shower with white textured tile, glass partition, chrome fixtures, and a blue accent niche.
Furnished bonus room with beige carpet, shuttered windows, ceiling fan, gray armchair, and dollhouses.
Home office with white built-in desk and cabinets, two stools, and a large window.
Bathroom with a long double-sink vanity, wood cabinets, large mirror, and white shower curtain.
Empty bedroom with pale green walls, beige carpet, shuttered window, and woven-blade ceiling fan.
Light blue bedroom with white shelving and a shuttered window above a dark upholstered bench.
Home office with a multi-monitor desk, ergonomic chair, bookcase, and large windows overlooking greenery.
Laundry room with front-loading washer and dryer, extensive wood cabinetry, and a glass-paneled door.
Rear of a two-story beige house with a wooden deck and screened porch overlooking a landscaped lawn.
Rear of a two-story gray house with a raised deck and screened porch at twilight.
Rear of a two-story beige house with a raised deck and screened porch beyond a broad lawn.
Backyard fire pit seating area with wooden chairs, a metal fire bowl, and mature trees.
Furnished deck with a striped retractable awning, dining set, and screened porch beside the house.
Outdoor deck with a cushioned dining set beside a screened porch, overlooking mature trees.
Screened porch with red-cushioned wicker seating, a stone fireplace wall, and views of flowering shrubs.
Aerial view of a two-story home with a curved driveway on a leafy, wooded lot.
Aerial view of a two-story house with a curved driveway, broad lawn, mature trees, and flowering trees.
Two-story home at the end of a tree-lined driveway, with an open garage and American flag.
Tree-lined driveway curves away from the street beside two mailboxes.
Aerial view of a wooded neighborhood with scattered homes and a winding residential road.
Aerial view of a wooded neighborhood, with nearby Ballantyne, Blakeney Town Center, and Waverly labeled.
Aerial view of homes bordered by dense woodland, with pins marking nearby Waxhaw schools and town.
Aerial view of a wooded 1.45-acre property, outlined with dotted boundary markers around the house.
Community pool and clubhouse with a splash area, playground, and walking paths, seen from above.
Tudor-style building with a prominent central gable, front bench, and gated area.
Community playground with a large multilevel play structure and several slides on a wood-chip surface.
Landscaped pond with a fountain, grassy banks, and a walkway beside a metal bench.
Community pool with lap lanes and a blue water-play structure in front of the clubhouse.
Courtesy of RE/MAX Executive, Tiffany Johannes Listing Contact: [email protected] 
Active Under Contract

11019 King George Lane

11019 King George Lane, Waxhaw, NC 28173

$819,000
Privacy on this scale is rare in The Reserve. The home sits well back from King George Lane on 1.45 wooded acres, an open lawn hidden from the street sitting on a private driveway while mature hardwoods close in behind and hold the back of the property -- quiet you can feel the moment you step out of the car. One owner has kept it since it was built in 2006, and it shows in the details: crepe myrtles along the drive, a brick front, and a side-load garage.

A gas-log fireplace anchors the great room, and the kitchen opens to a wide breakfast room so the cook is never separate from the conversation. That breakfast room is flexible, often used as a sitting or craft area. A study, a formal dining room, and a flex room that's often used as a bedroom -- it sits right next to the main-level full bath -- fill out the rest of the main level, along with the laundry.

Upstairs, the primary suite is a true retreat -- its own gas-log fireplace, a walk-in closet, and a beautifully renovated bath. Four more rooms open off a wide hall, including one large enough to serve as a bonus room, media room, or fifth bedroom.

The screened porch carries a vaulted beadboard ceiling, paddle fans, and a stone-faced fireplace, with private, tree-lined views. From there a composite deck with a retractable awning steps down to a stamped-concrete patio with easy room for the grill and a long table, and a seating area tucked at the wood line makes an evening of its own around a fire pit.

The Reserve is a well-established Union County neighborhood off Crane Road at New Town Road, with a clubhouse, community pool, playground, and pond. Enjoy top-rated Marvin Ridge schools. Blakeney, Ballantyne, Waverly, and Rea Farms are all nearby for groceries, shopping, and dining, or head into historic downtown Waxhaw, where Main Street's brewery, pubs, coffee shops, and storefronts line the railroad. It's conveniently located near Providence Road, Rea Road, and Johnston Road, so all of south Charlotte stays within reach.

5
beds

3
baths

3,233 Sq.Ft. LIVING AREA

1.45 Acres lot

Features & Amenities

Interior

  • total bedrooms5
  • Total bathrooms3
  • full bathrooms3
  • Laundry room Electric Dryer Hookup, Laundry Room, Main Level, Washer Hookup
  • Flooring Carpet, Hardwood, Vinyl
  • Fireplace Gas Log, Living Room, Outside, Primary Bedroom
  • APPLIANCES Dishwasher, Electric Cooktop, Exhaust Hood, Gas Water Heater, Microwave, Oven, Plumbed For Ice Maker

Area & Lot

  • Status Active Under Contract
  • Living Area3,233 Sq.Ft.
  • Lot Area1.45 Acres
  • MLS® ID4418983
  • TypeResidential
  • YEAR BUILT2006
  • NeighborhoodWaxhaw
  • Elementary SchoolSandy Ridge
  • Middle SchoolMarvin Ridge
  • High SchoolMarvin Ridge

Exterior

  • STORIES2
  • Garage Space3.0
  • water SourceCounty Water
  • lot featuresWooded
  • parkingDriveway, Attached Garage, Garage Door Opener, Garage Faces Side, Shared Driveway
  • HEAT TYPEForced Air, Natural Gas
  • AIR CONDITIONINGCeiling Fan(s), Central Air
  • sewerCounty Sewer
  • SubstructureCrawl Space
  • security FeaturesCarbon Monoxide Detector(s), Smoke Detector(s)

Financial

  • Sales Price$819,000
  • Zoning AJ0
Tiffany Johannes

Tiffany Johannes

Two-story brick-and-siding house with lit windows, a broad lawn, and an American flag at dusk.

Schedule a Showing

I would love to show you our beautiful property. Please select your preferred date and time below. I will be in touch shortly to confirm your appointment.

Schedule a Showing

I would love to show you our beautiful property. Please select your preferred date and time below. I will be in touch shortly to confirm your appointment.

Thank you for your interest in 11019 King George Lane, Waxhaw, NC 28173. We are reviewing your request and will be in touch shortly!

Mortgage Calculator

Estimate your monthly mortgage payment, including the principal and interest, property taxes, and HOA. Adjust the values to generate a more accurate rate.

All estimates are provided for informational purposes only. Actual amounts may vary.
$0,000 Your Payment 20 15 65
$0,000 Your Payment

Waxhaw

Historic small-town charm, North Carolina's best public schools, and the kind of space that lets you breathe — all 30 minutes from Uptown Charlotte.

Explore

Representation Defined by Excellence

When the stakes are high, experience matters. Tiffany combines executive-level leadership, market expertise, and skilled negotiation to deliver exceptional results. Every detail is handled with care, discretion, and professionalism.

Follow Me on Instagram