Leave a Message

By providing your contact information to Tiffany Johannes, your personal information will be processed in accordance with Tiffany Johannes's Privacy Policy. By checking the box(es) below, you expressly consent to receive marketing or promotional real estate communication from Tiffany Johannes in the manner selected by you. For SMS text messages, message frequency varies. Message and data rates may apply. Consent is not a condition of purchase of any goods or services. You may opt out of receiving further communications from Tiffany Johannes at any time. To opt out of receiving SMS text messages, reply STOP to unsubscribe. SMS text messaging is subject to our Terms of Use.

Thank you for your message. I will be in touch with you shortly.

11031 Larkslea Lane
11031 Larkslea Lane
11031 Larkslea Lane
11031 Larkslea Lane
11031 Larkslea Lane
11031 Larkslea Lane
11031 Larkslea Lane
11031 Larkslea Lane
11031 Larkslea Lane
11031 Larkslea Lane
11031 Larkslea Lane
11031 Larkslea Lane
11031 Larkslea Lane
11031 Larkslea Lane
11031 Larkslea Lane
11031 Larkslea Lane
11031 Larkslea Lane
11031 Larkslea Lane
11031 Larkslea Lane
11031 Larkslea Lane
11031 Larkslea Lane
11031 Larkslea Lane
11031 Larkslea Lane
11031 Larkslea Lane
11031 Larkslea Lane
11031 Larkslea Lane
11031 Larkslea Lane
11031 Larkslea Lane
11031 Larkslea Lane
11031 Larkslea Lane
11031 Larkslea Lane
11031 Larkslea Lane
11031 Larkslea Lane
11031 Larkslea Lane
11031 Larkslea Lane
11031 Larkslea Lane
11031 Larkslea Lane
SEE ALL PHOTOS
11031 Larkslea Lane
11031 Larkslea Lane
11031 Larkslea Lane
11031 Larkslea Lane
11031 Larkslea Lane
11031 Larkslea Lane
11031 Larkslea Lane
11031 Larkslea Lane
11031 Larkslea Lane
11031 Larkslea Lane
11031 Larkslea Lane
11031 Larkslea Lane
11031 Larkslea Lane
11031 Larkslea Lane
11031 Larkslea Lane
11031 Larkslea Lane
11031 Larkslea Lane
11031 Larkslea Lane
11031 Larkslea Lane
11031 Larkslea Lane
11031 Larkslea Lane
11031 Larkslea Lane
11031 Larkslea Lane
11031 Larkslea Lane
11031 Larkslea Lane
11031 Larkslea Lane
11031 Larkslea Lane
11031 Larkslea Lane
11031 Larkslea Lane
11031 Larkslea Lane
11031 Larkslea Lane
11031 Larkslea Lane
11031 Larkslea Lane
11031 Larkslea Lane
11031 Larkslea Lane
11031 Larkslea Lane
11031 Larkslea Lane
Courtesy of RE/MAX Executive, Tiffany Johannes Listing Contact: [email protected] 
Sold

11031 Larkslea Lane

11031 Larkslea Lane, Charlotte, NC 28278

$630,000
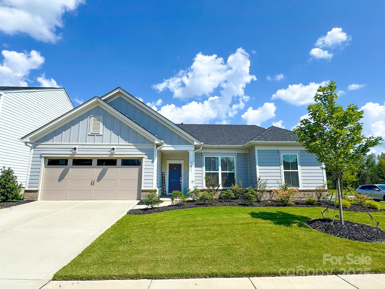
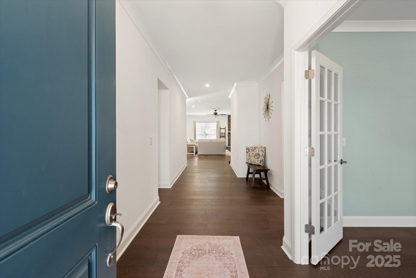
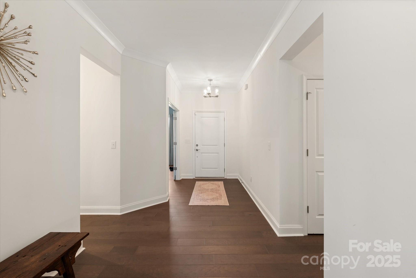
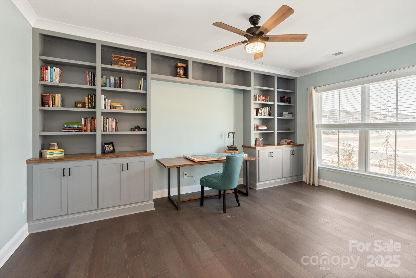
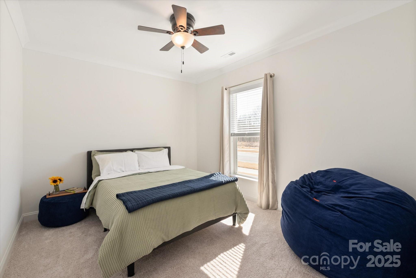
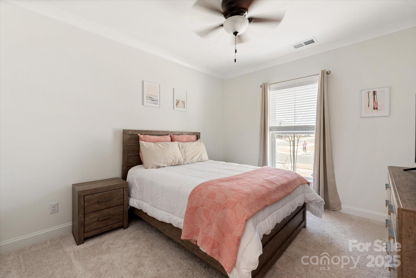
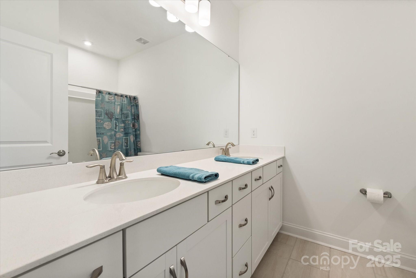
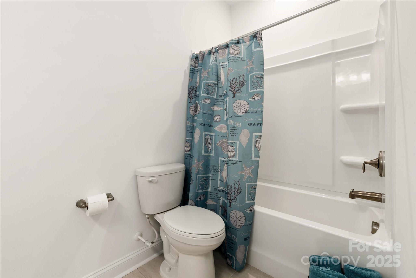
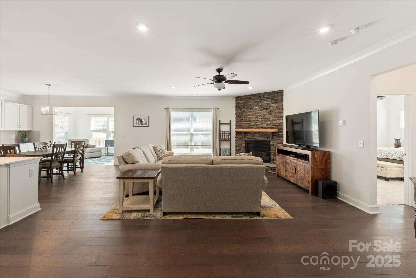
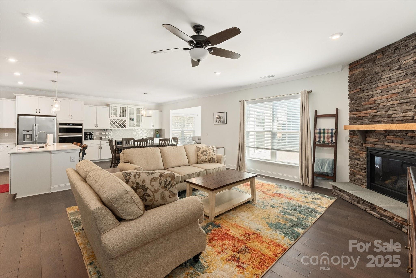
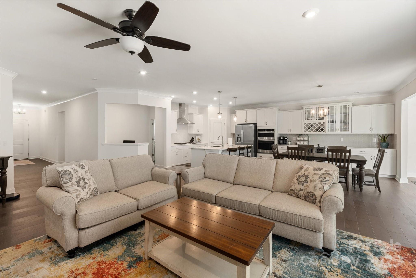
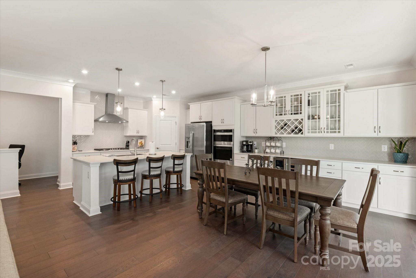
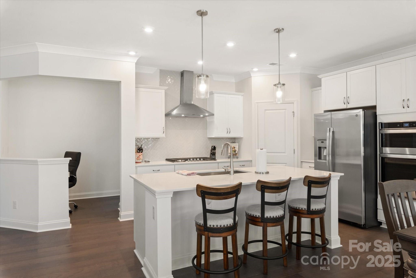
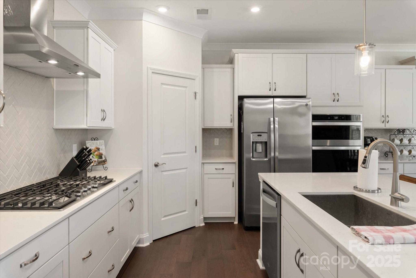
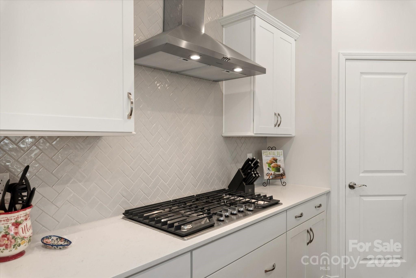
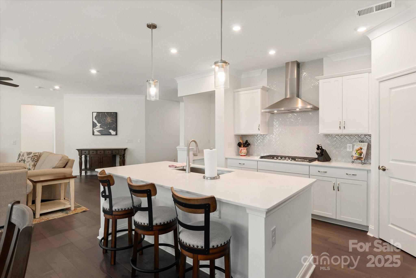
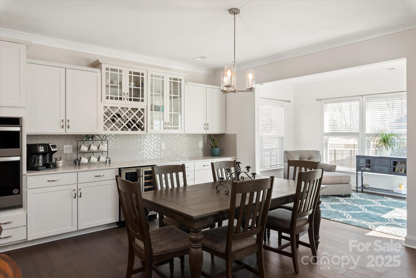
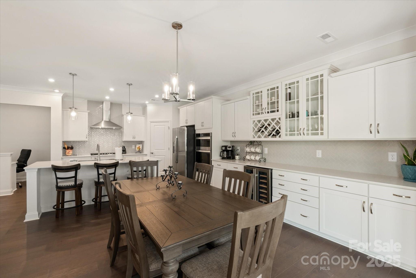
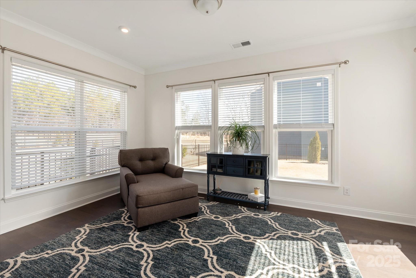
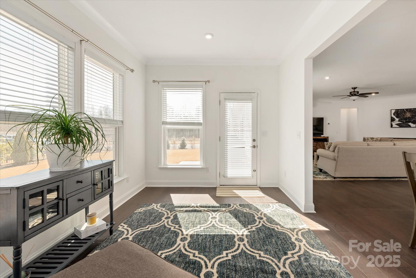
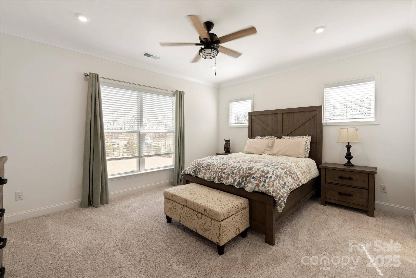
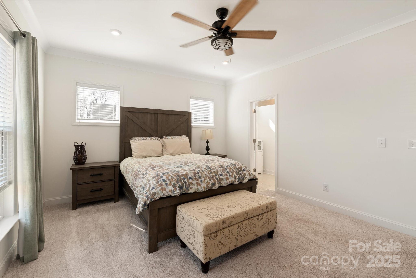
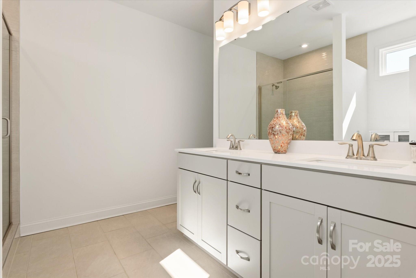
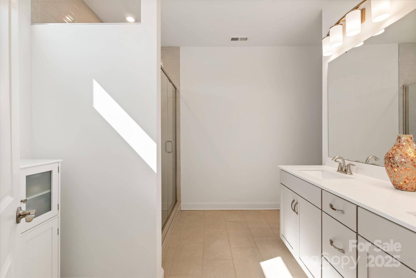
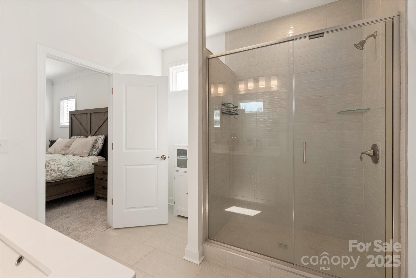
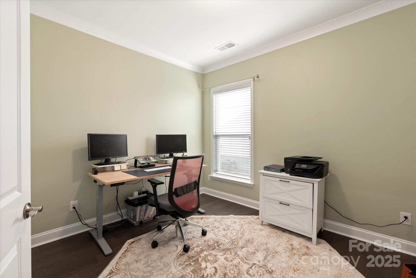
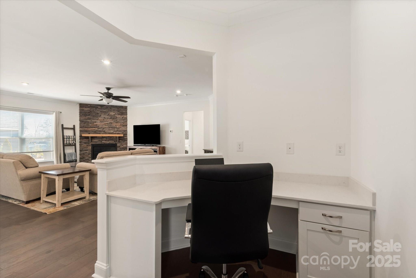
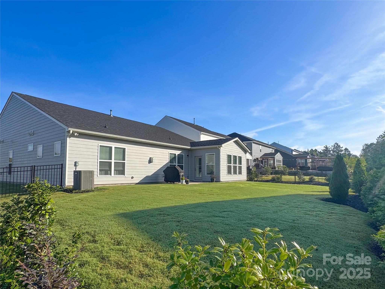
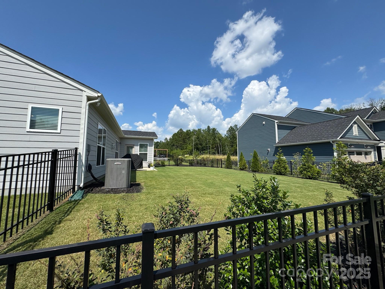
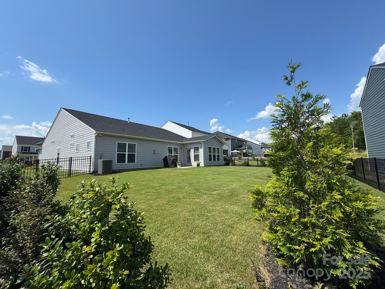
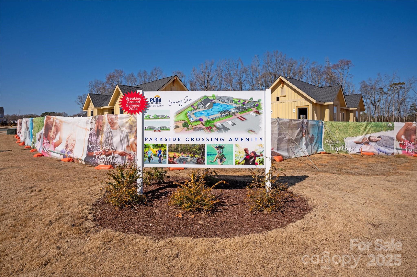
$10,000 Buyer Incentive Available! Discover this like-new ranch home on a coveted corner lot! Featuring an open and airy floor plan, this 3-bedroom + den/office (stylish custom built-ins) + private study (potential 4th bedroom) offers versatile living spaces designed for comfort and functionality. The chef's dream kitchen is a showstopper, boasting an oversized island and quartz countertops. Enjoy abundant natural light in the sunroom, which opens to a spacious fenced backyard with a large patio--ideal for relaxing or hosting gatherings. Incredible community features under way include a cabana, outdoor pool, and playground. Today, enjoy lush green spaces, walking trails, ponds, and a dog park. Easy access to parks like McDowell Nature Preserve on the banks of Lake Wylie make this location ideal. Plus, you are minutes away from great shopping, dining, and recreation in Steele Creek. Convenient to I-485 and I-77 for commuting and travel. Come see why this home should be yours!

3
beds

3
baths

2,689 Sq.Ft. LIVING AREA

9,147.6 Sq.Ft. lot

Features & Amenities

Interior

  • total bedrooms3
  • Total bathrooms3
  • full bathrooms2
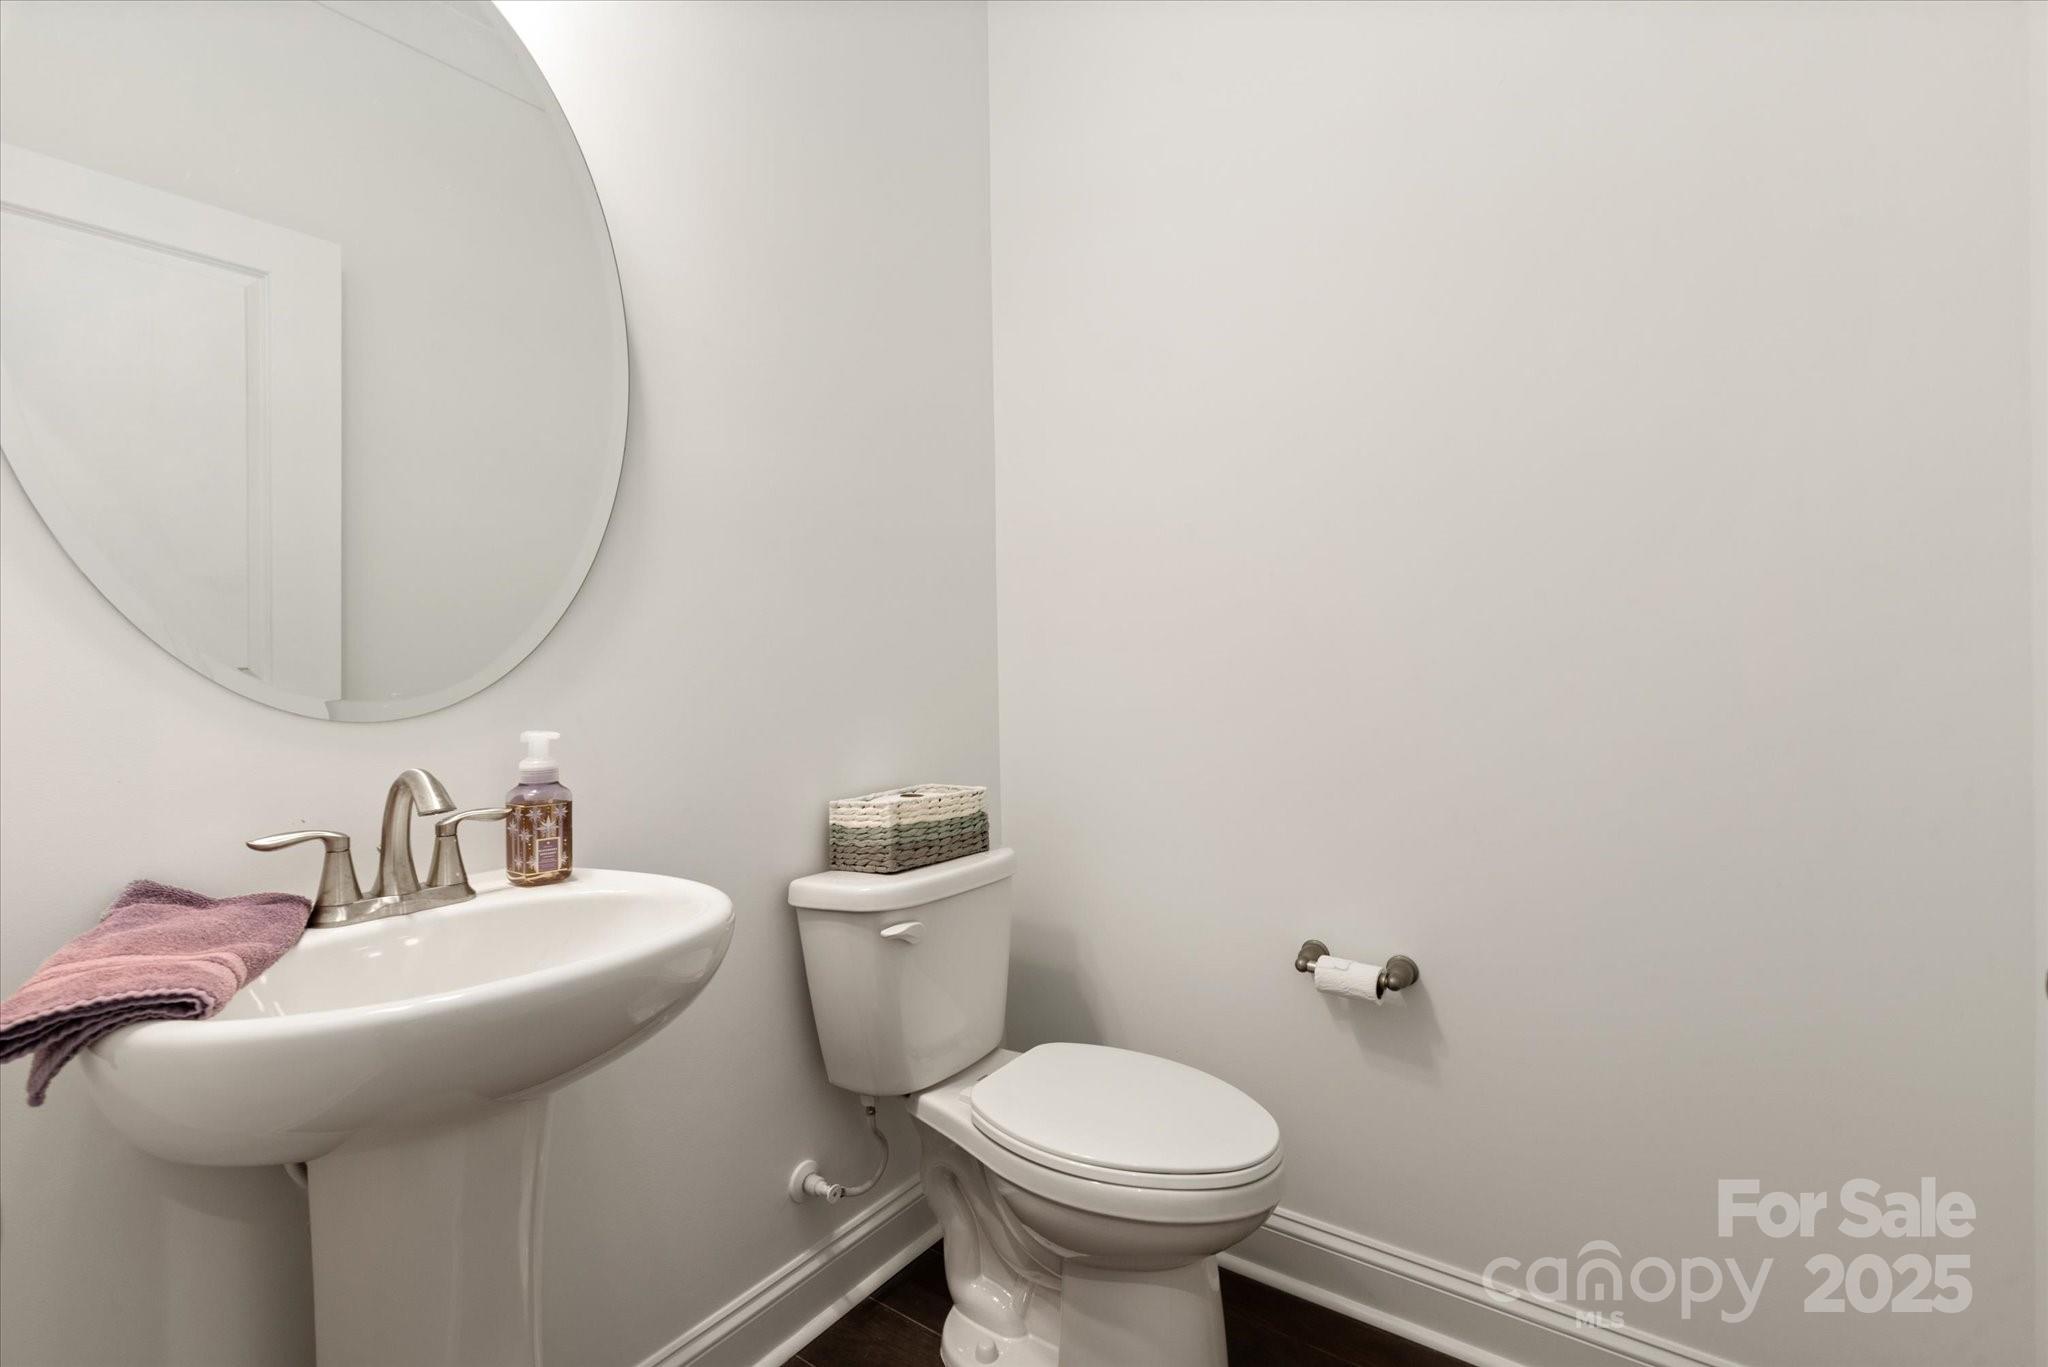
  • half bathroom1
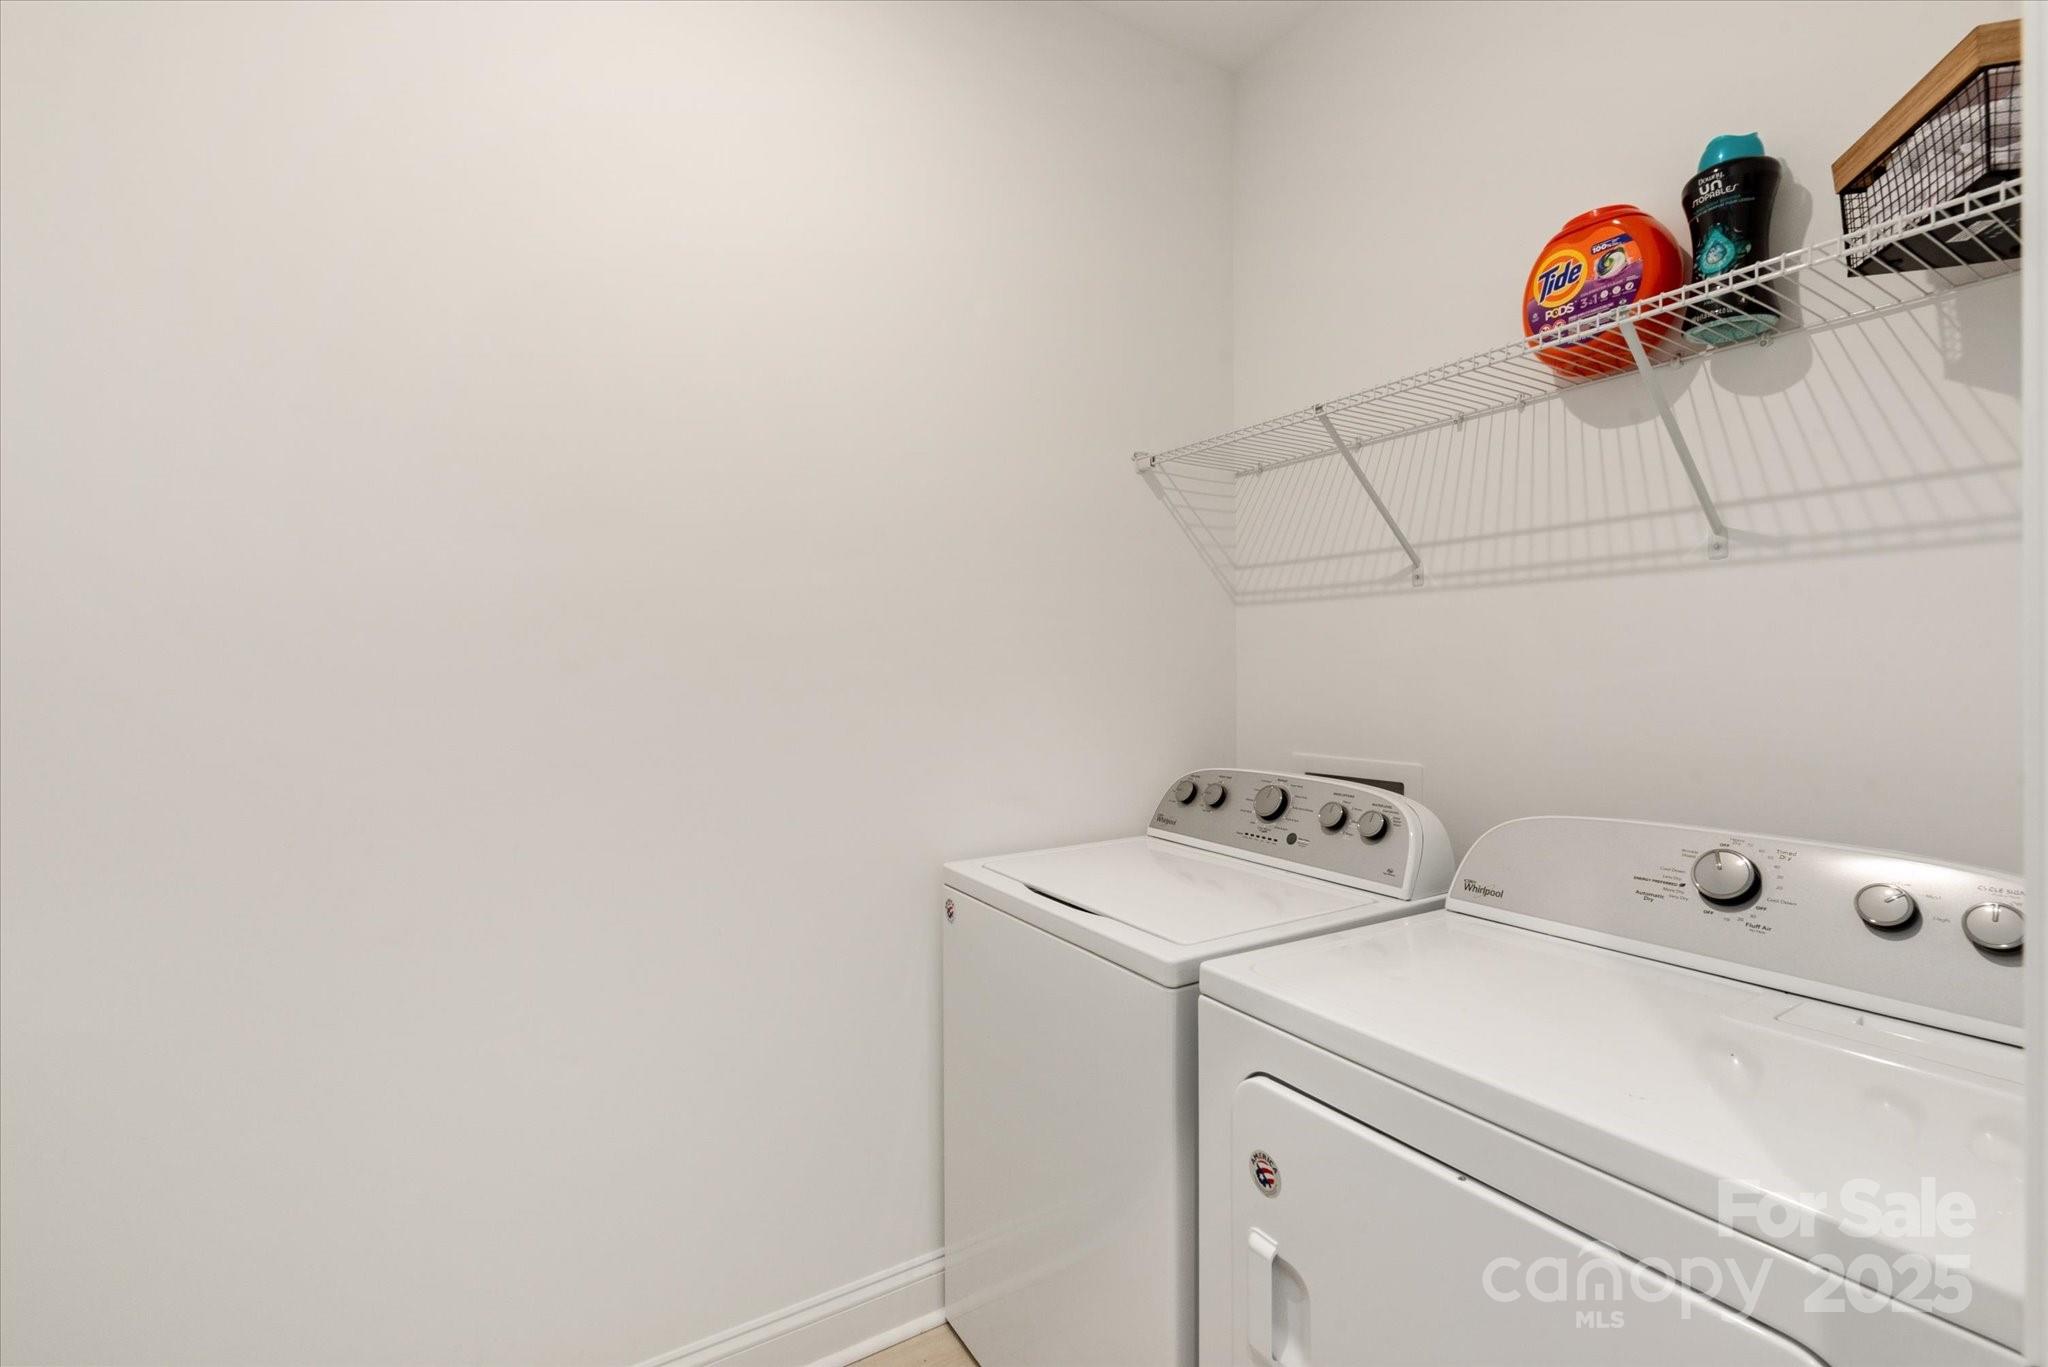
  • Laundry room Electric Dryer Hookup, Laundry Room, Main Level, Washer Hookup
  • Flooring Carpet, Hardwood, Tile
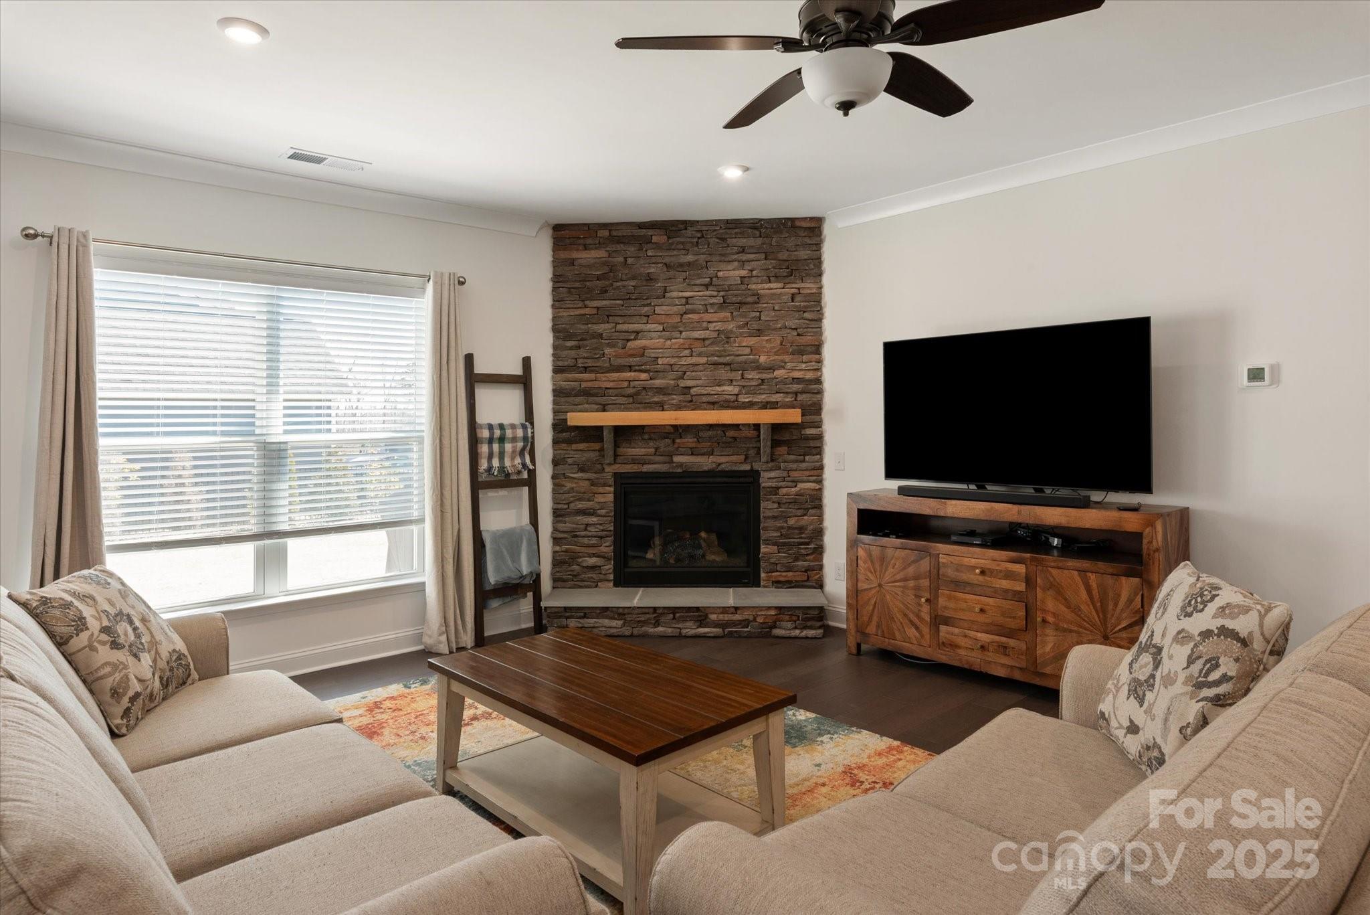
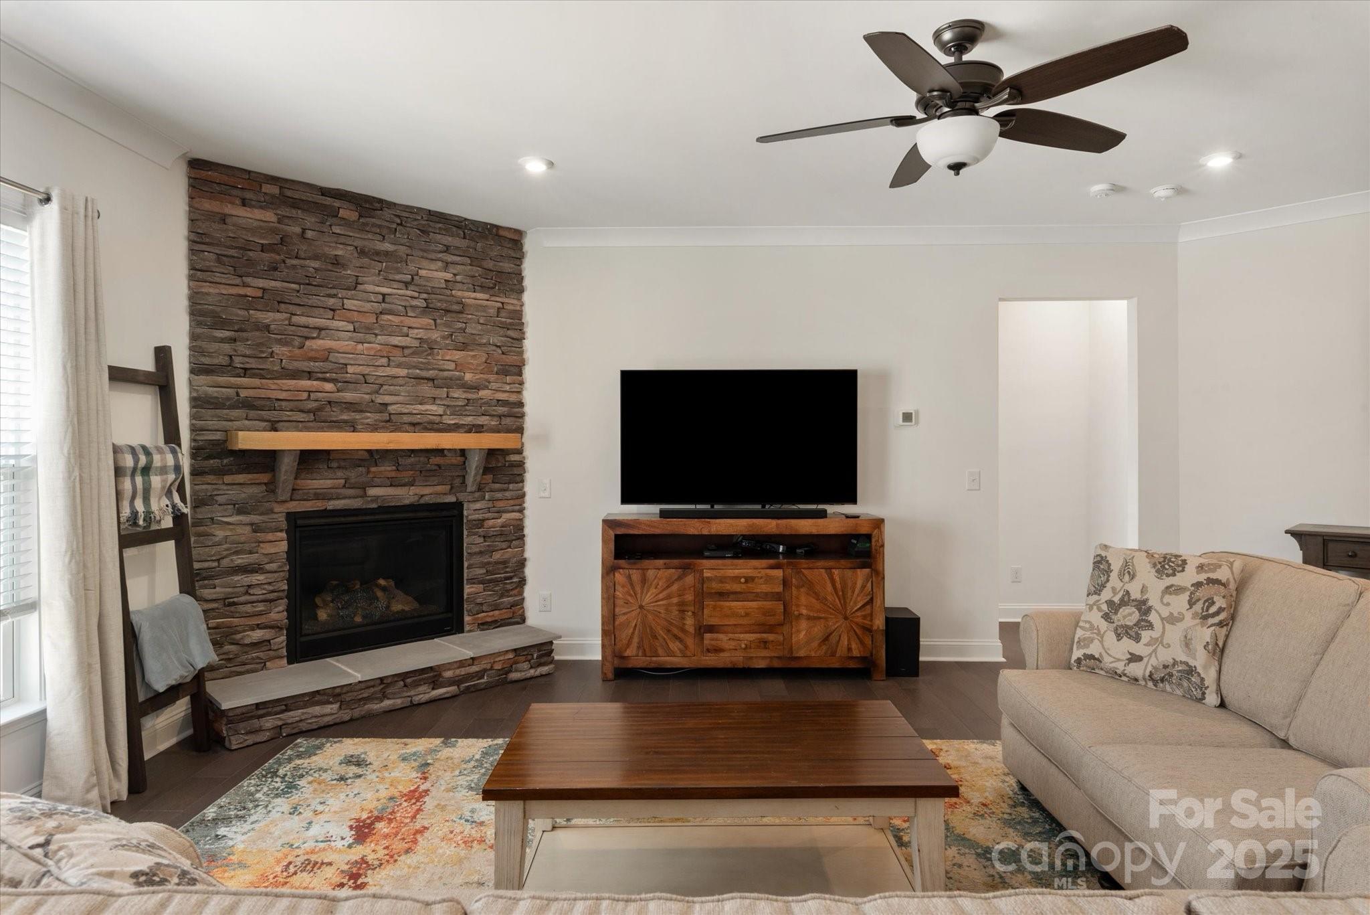
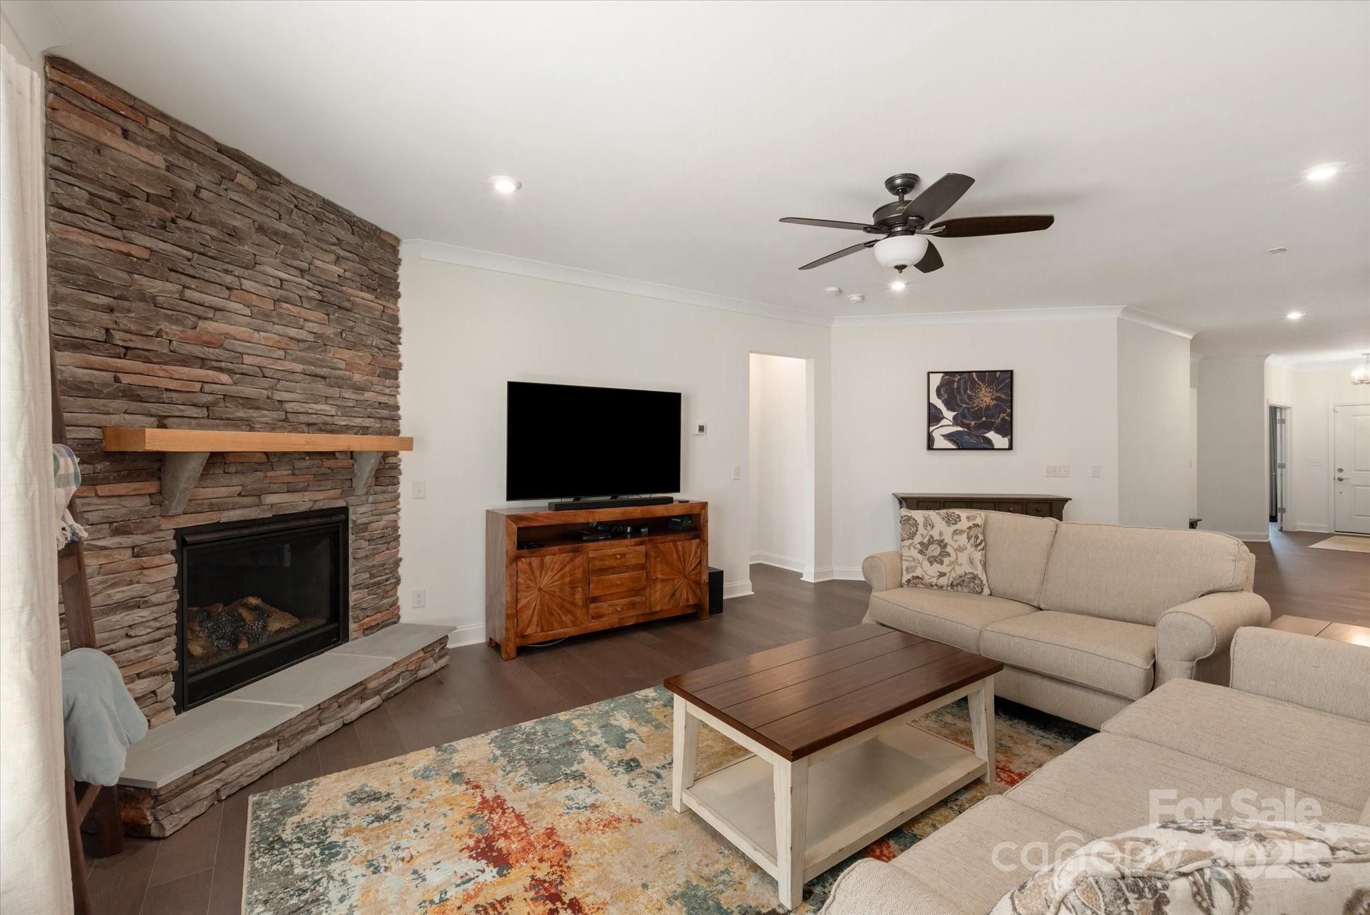
  • Fireplace Gas Log, Living Room
  • APPLIANCES Dishwasher, Electric Water Heater, Exhaust Fan, Exhaust Hood, Gas Range, Microwave, Oven
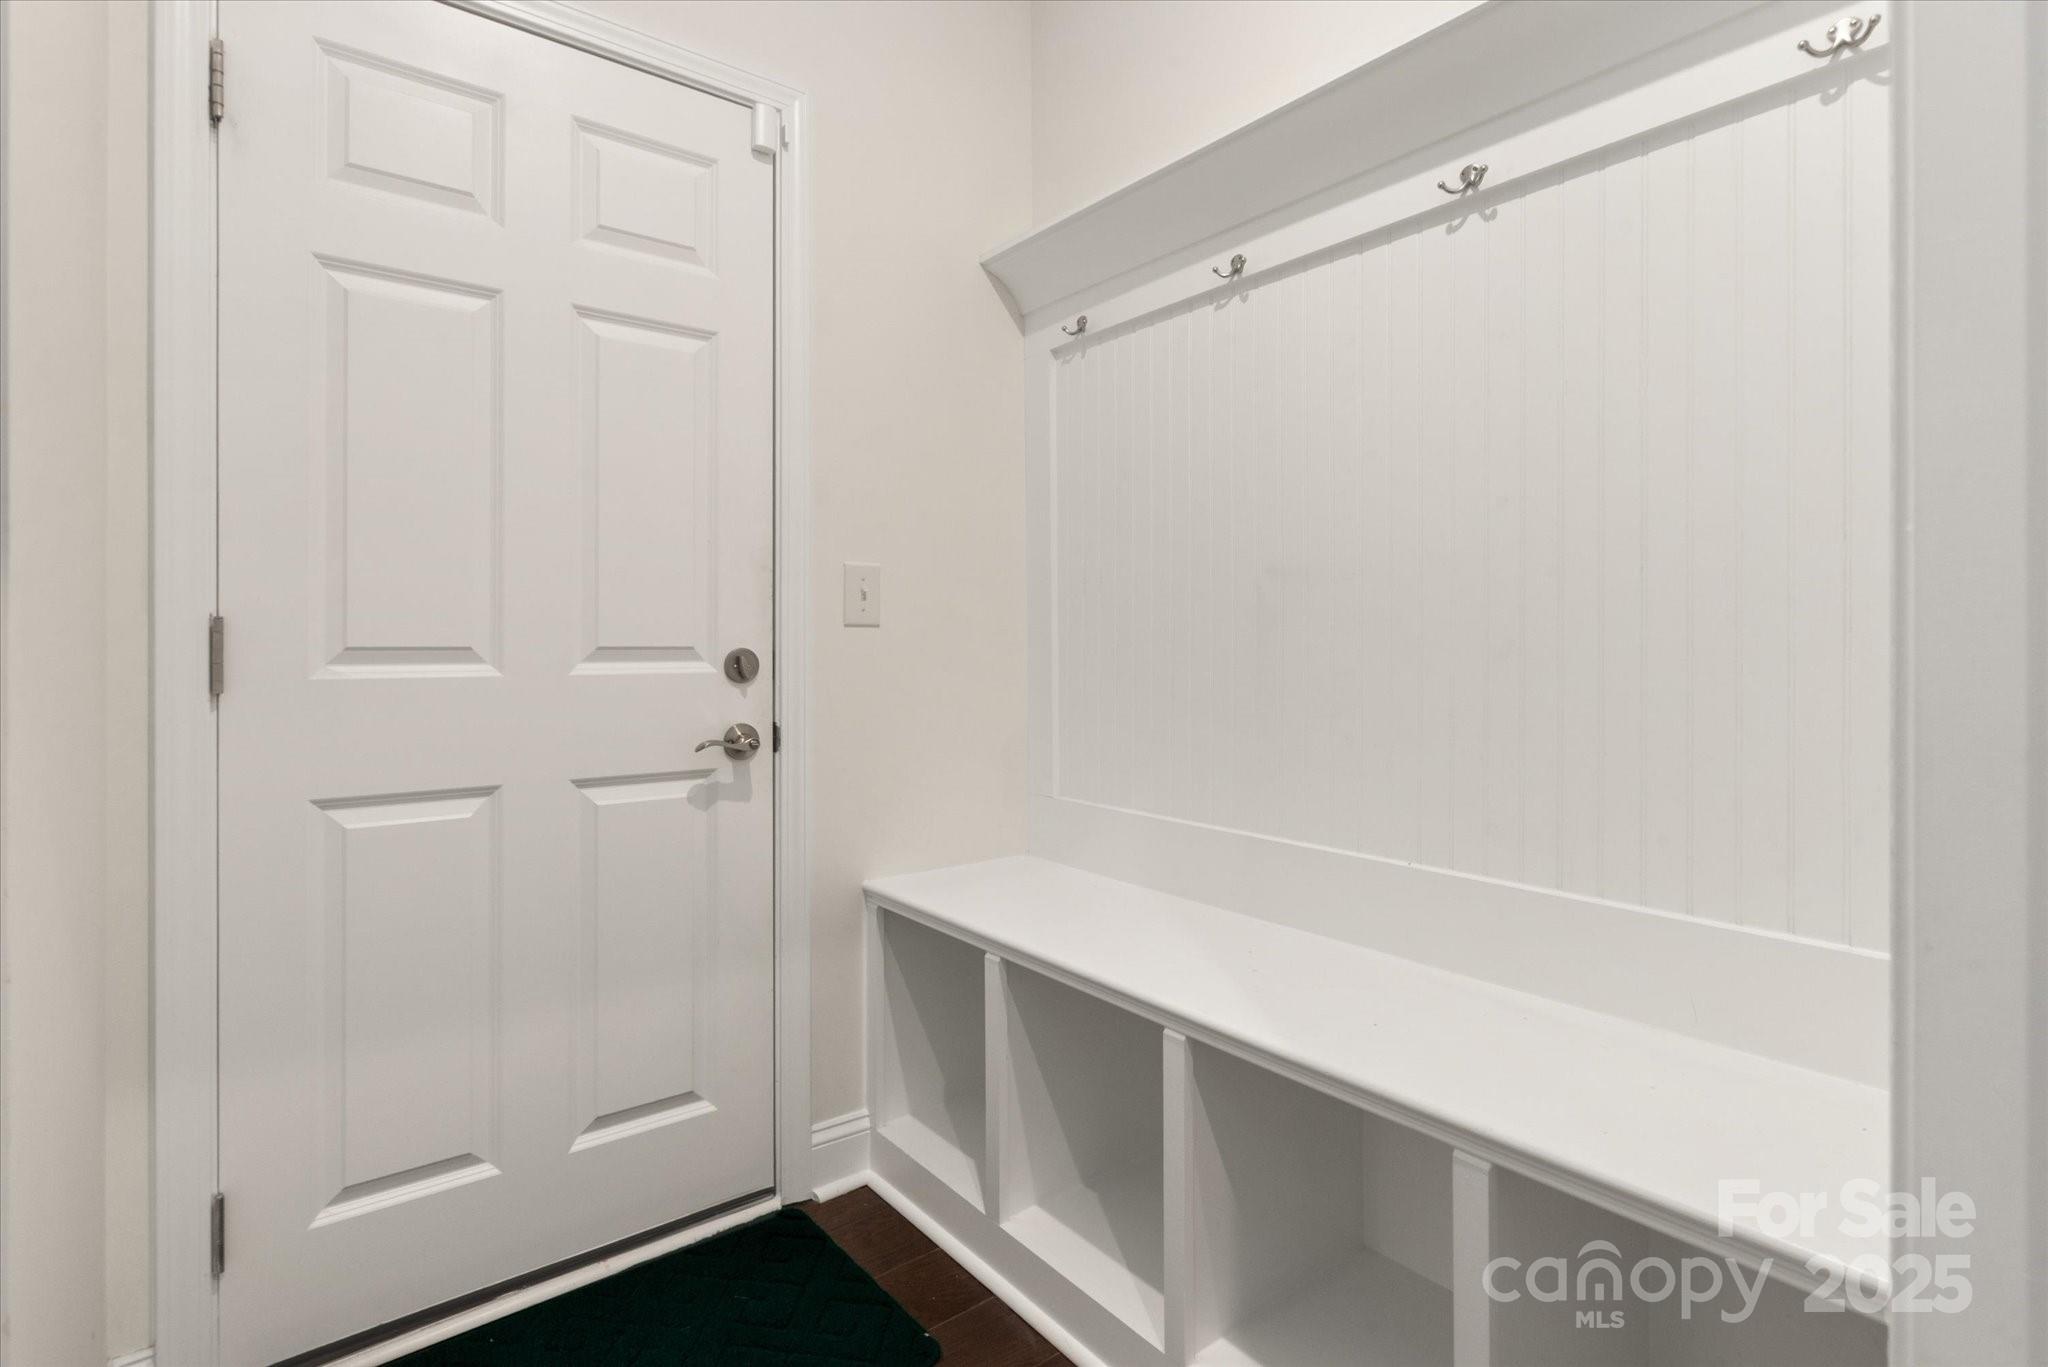
  • other interior Features Breakfast Bar, Cable Prewire, Drop Zone, Entrance Foyer, Kitchen Island, Open Floorplan, Pantry

Area & Lot

  • Status Sold
  • Date Sold October 30, 2025
  • Living Area2,689 Sq.Ft.
  • Lot Area9,147.6 Sq.Ft.
  • MLS® ID4271960
  • TypeResidential
  • YEAR BUILT2023
  • Elementary SchoolWinget
  • Middle SchoolSouthwest
  • High SchoolPalisades

Exterior

  • STORIES1
  • Garage Space2.0
  • water SourceCity
  • utilitiesCable Available, Natural Gas
  • roofArchitectural Shingle
  • lot featuresCorner Lot, Level
  • parkingDriveway, Attached Garage
  • HEAT TYPECentral, Natural Gas
  • AIR CONDITIONINGCentral Air
  • sewerPublic Sewer
  • SubstructureSlab
  • security FeaturesCarbon Monoxide Detector(s)

Financial

  • Sales Price$630,000
  • HOA $300/3 mos
Tiffany Johannes

Tiffany Johannes

Representation Defined by Excellence

When the stakes are high, experience matters. Tiffany combines executive-level leadership, market expertise, and skilled negotiation to deliver exceptional results. Every detail is handled with care, discretion, and professionalism.

Follow Me on Instagram