Leave a Message

By providing your contact information to Tiffany Johannes, your personal information will be processed in accordance with Tiffany Johannes's Privacy Policy. By checking the box(es) below, you expressly consent to receive marketing or promotional real estate communication from Tiffany Johannes in the manner selected by you. For SMS text messages, message frequency varies. Message and data rates may apply. Consent is not a condition of purchase of any goods or services. You may opt out of receiving further communications from Tiffany Johannes at any time. To opt out of receiving SMS text messages, reply STOP to unsubscribe. SMS text messaging is subject to our Terms of Use.

Thank you for your message. I will be in touch with you shortly.

1213 Allegiance Drive
SEE ALL PHOTOS
1213 Allegiance Drive
Courtesy of RE/MAX Executive
Sold

1213 Allegiance Drive

1213 Allegiance Drive, Charlotte, NC 28217

$306,500
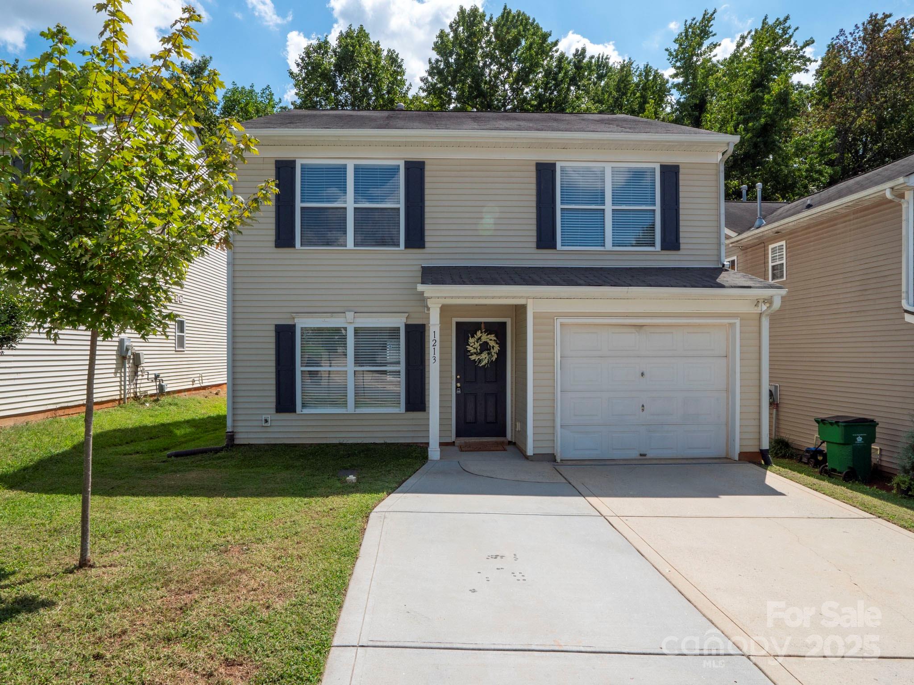
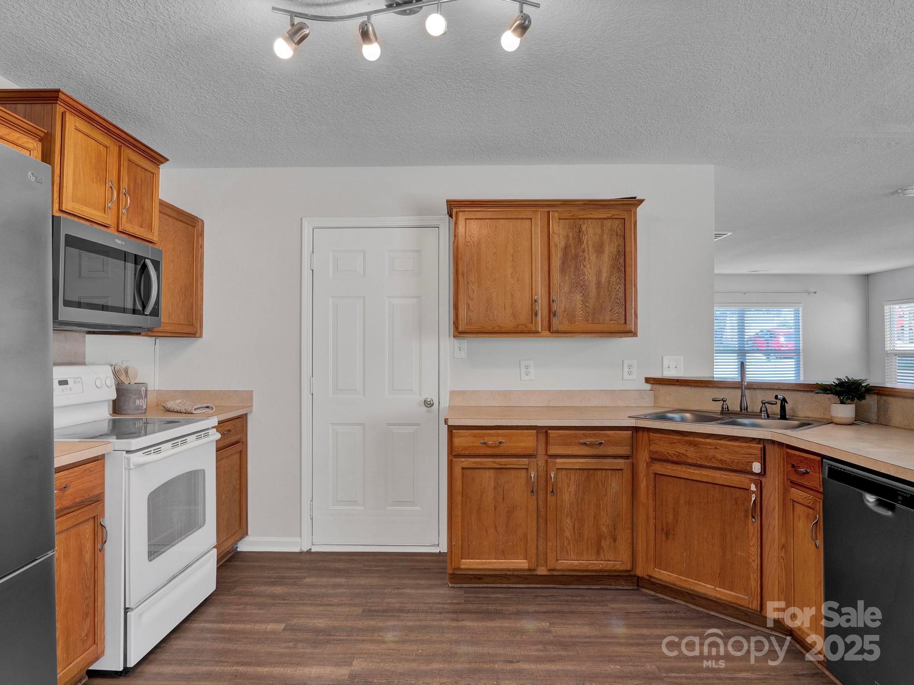
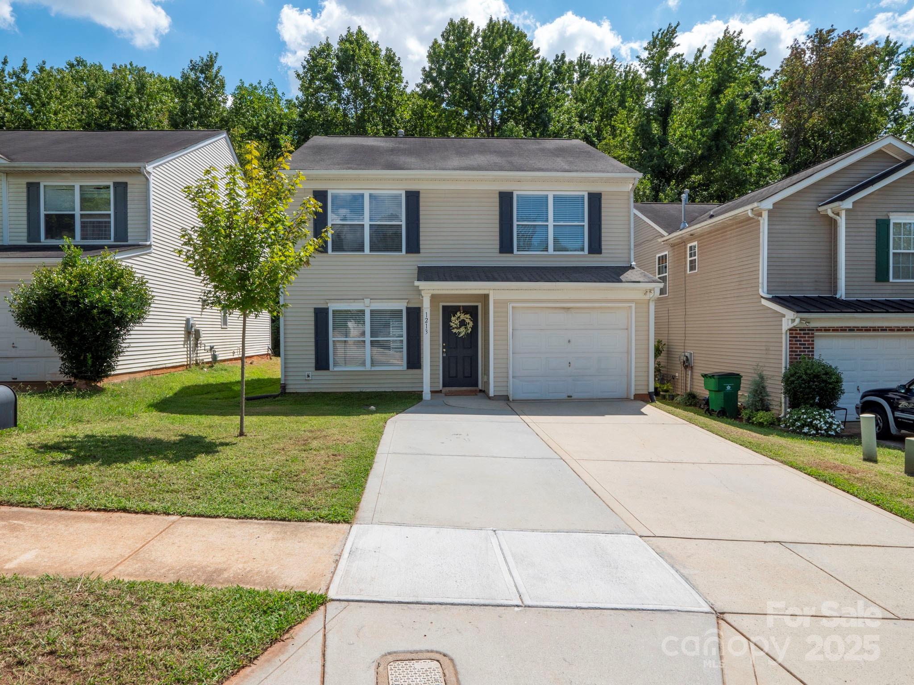
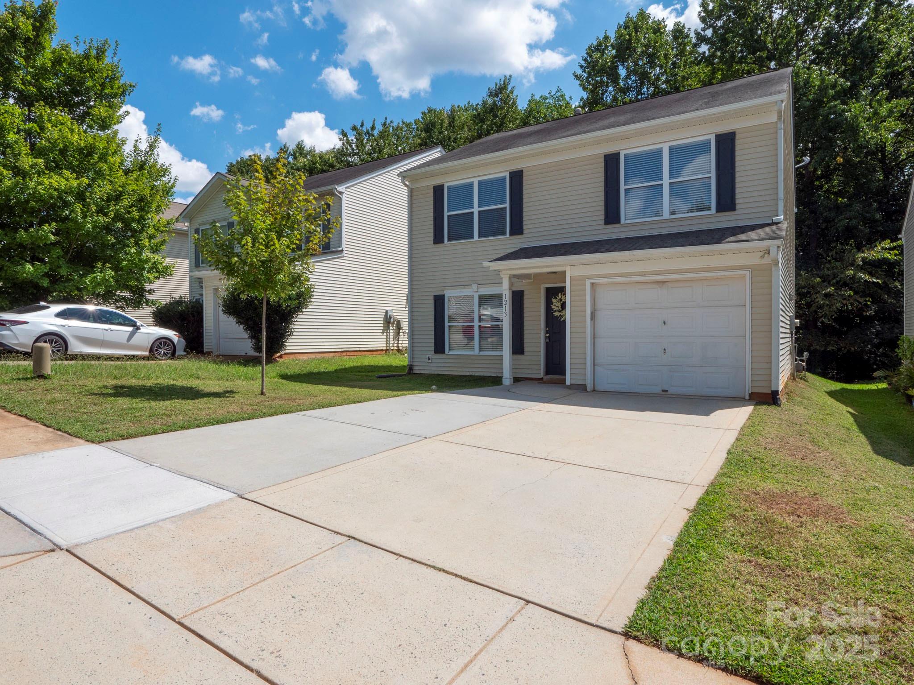
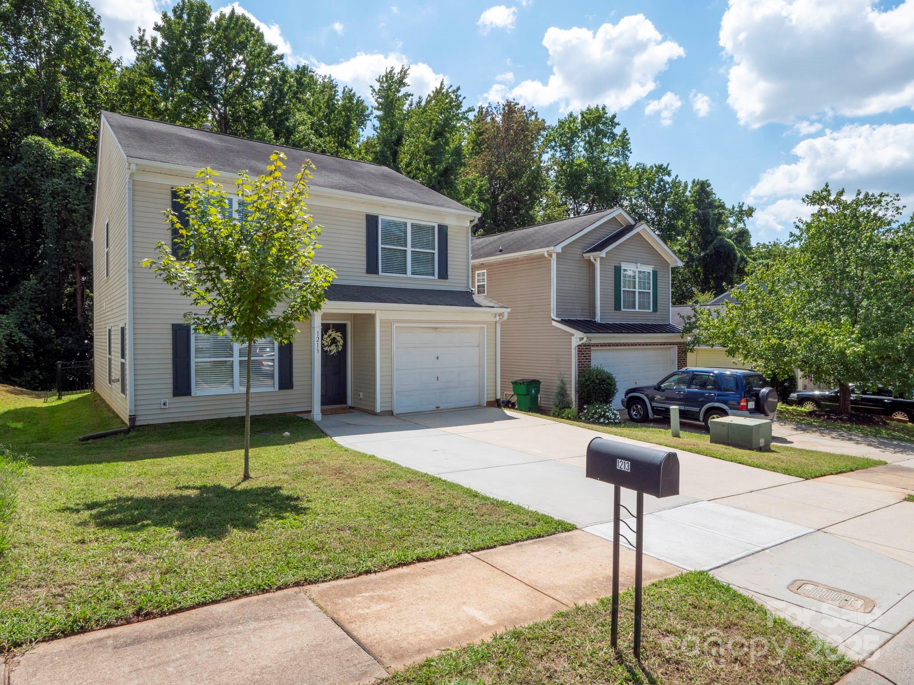
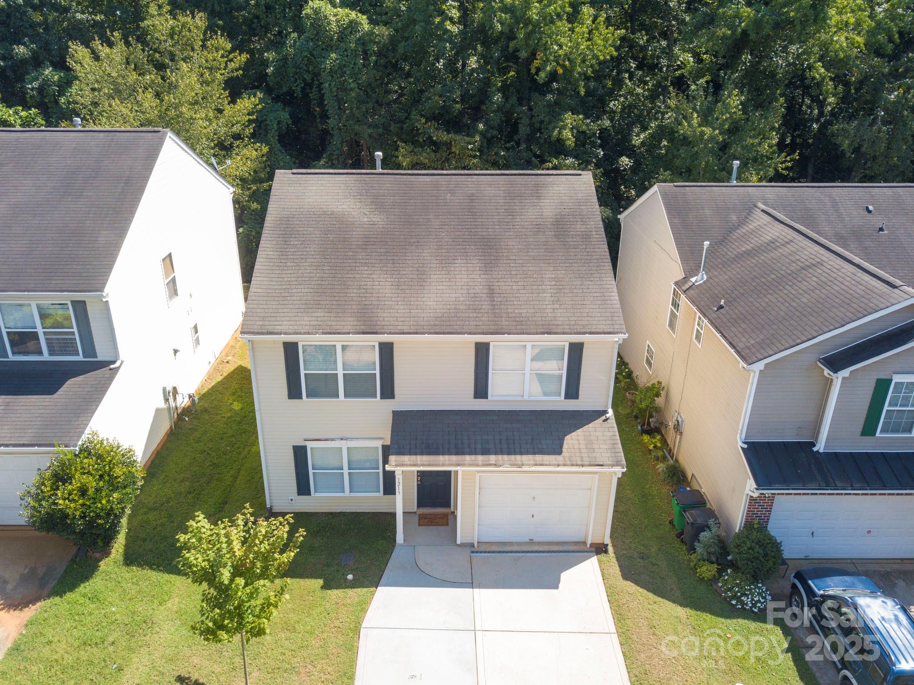
Welcome to 1213 Allegiance Drive, a well-maintained 3-bedroom, 2.5-bath home in the established Brighton neighborhood. This residence offers the perfect blend of comfort, value, and location, making it an excellent opportunity for first-time buyers, those looking to move up from a townhome or condo, or investors seeking a property in a strong rental market. Looking for Down Payment Assistance Options, this home has it. Looking for a seller credit to assist you with closing costs to buy your new home? The seller is ready to work with you offering to consider up to $4,000 in closing costs for buyer's expenses at closing. Reach out today for a showing or to learn more regarding down payment assistance options you may qualify for when you purchase this home.

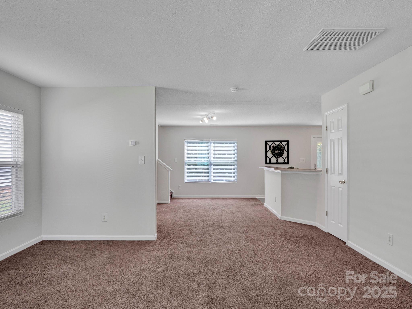
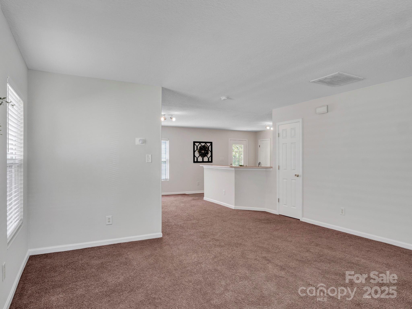
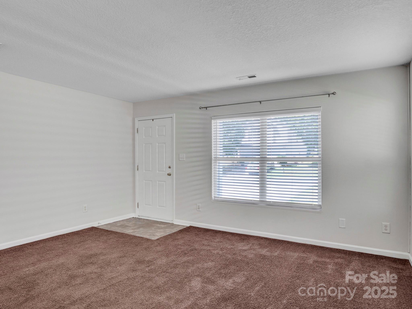
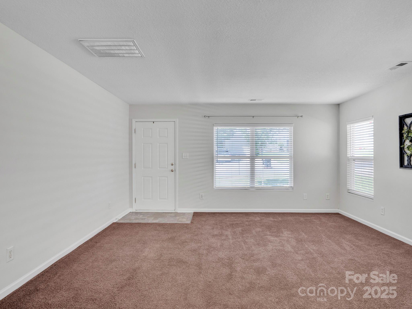
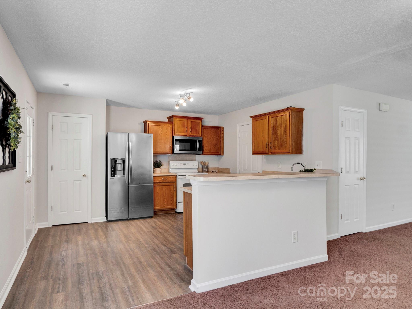
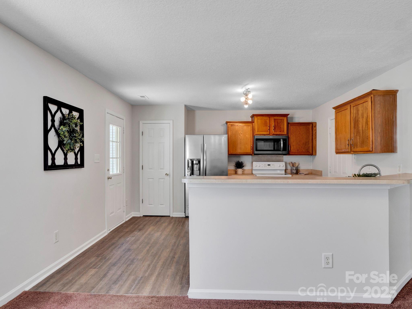
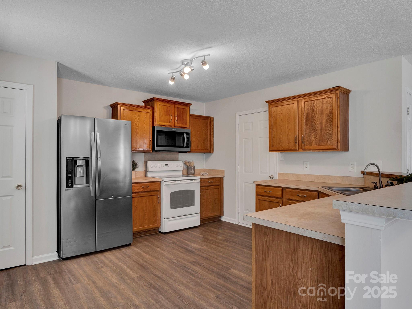
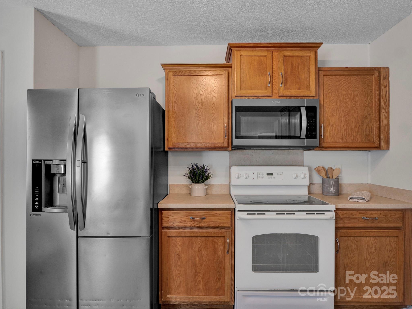
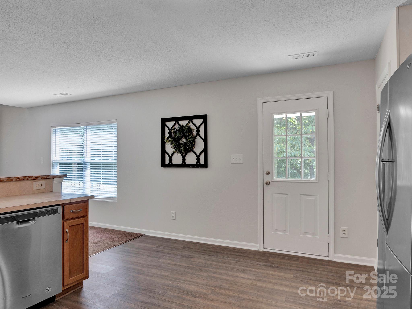
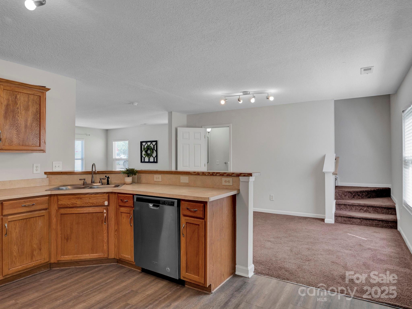
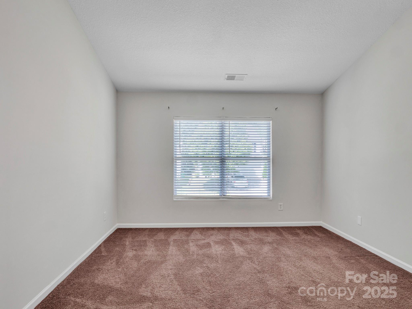
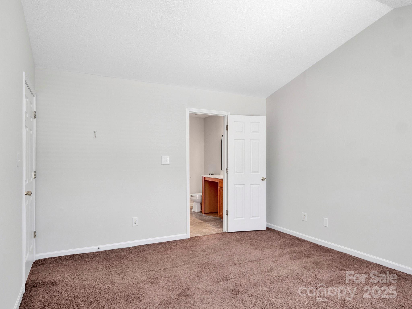
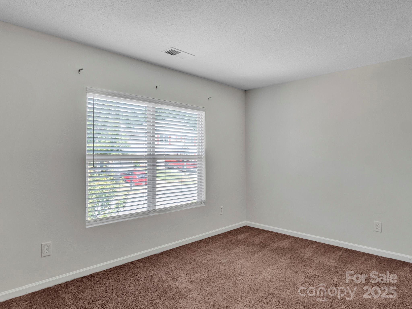
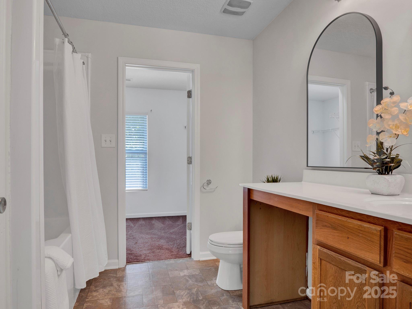
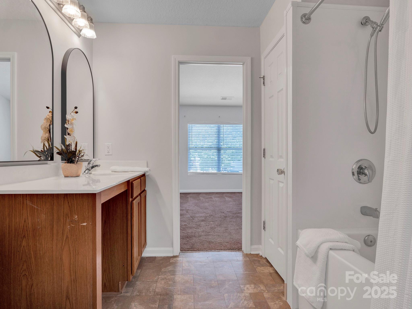
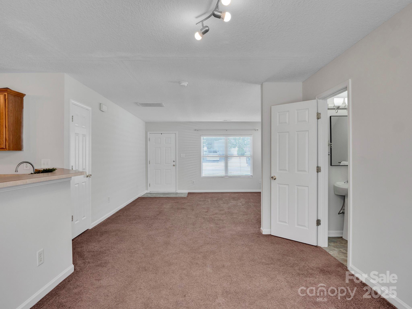
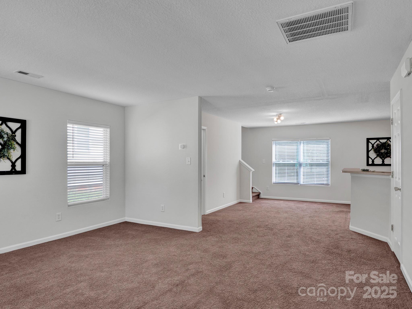
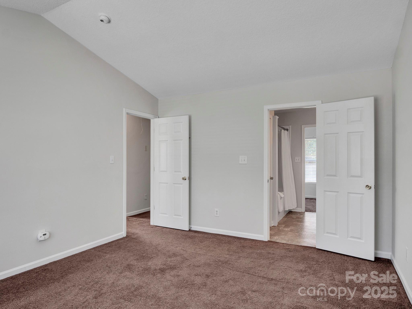
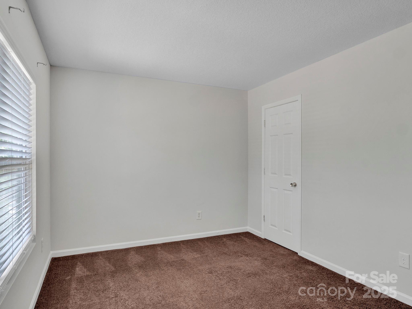
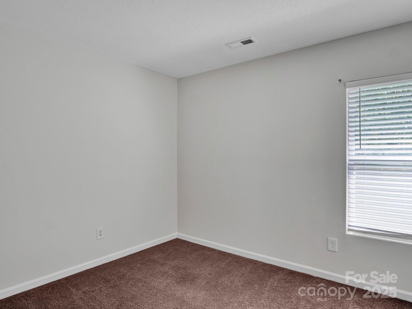
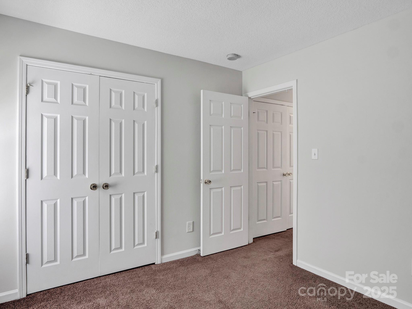
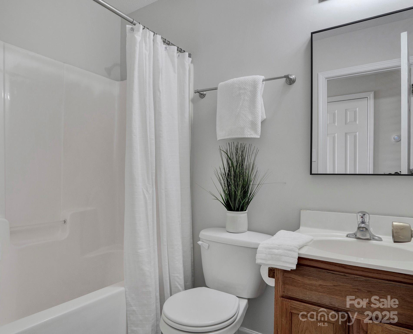
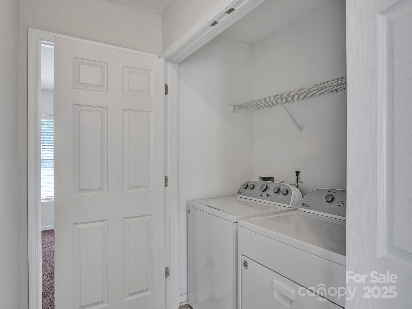
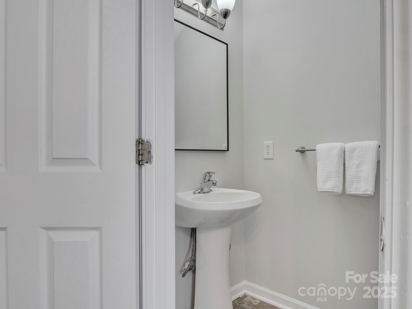
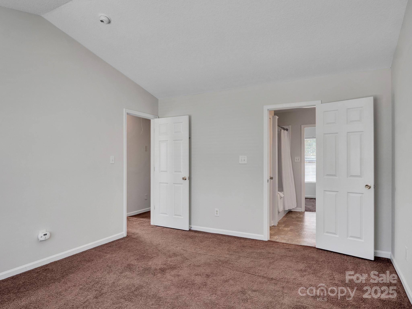
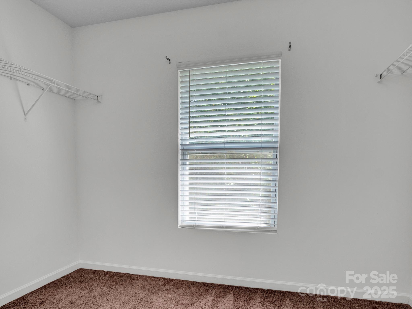
Inside, the home features a functional and versatile layout. The main level includes a spacious living room filled with natural light, a dining area that opens to the kitchen, and direct access to the backyard. The interior has been freshly painted, creating a clean and bright canvas for your personal touches. Upstairs, you'll find three comfortable bedrooms, including a primary suite with a private bath and walk-in closet. The additional bedrooms share a full bath and provide flexible space for guests, hobbies, or a home office. A half bath on the main level adds convenience, and the attached garage makes parking and storage simple.

One of the most valuable updates to this home is the new Lennox HVAC system installed in February 2024, upgraded with dual-zone climate control. Separate thermostats upstairs and downstairs allow for customized comfort in every season, and the system comes with a transferable warranty through 2034 for added peace of mind.

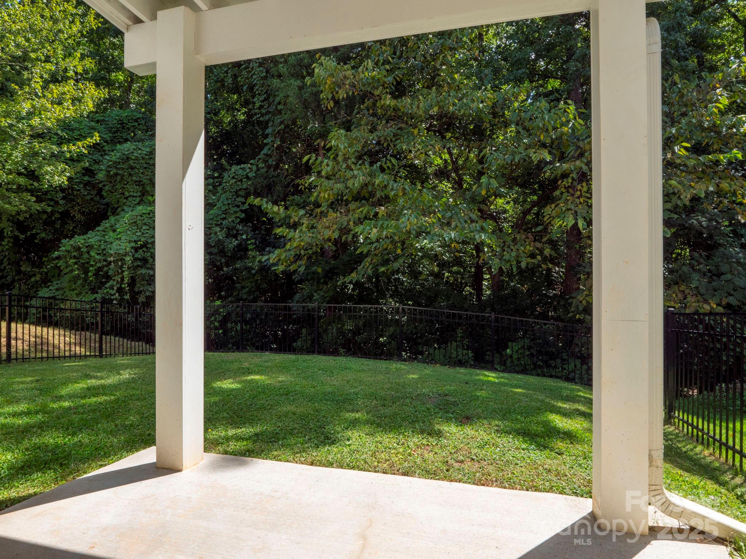
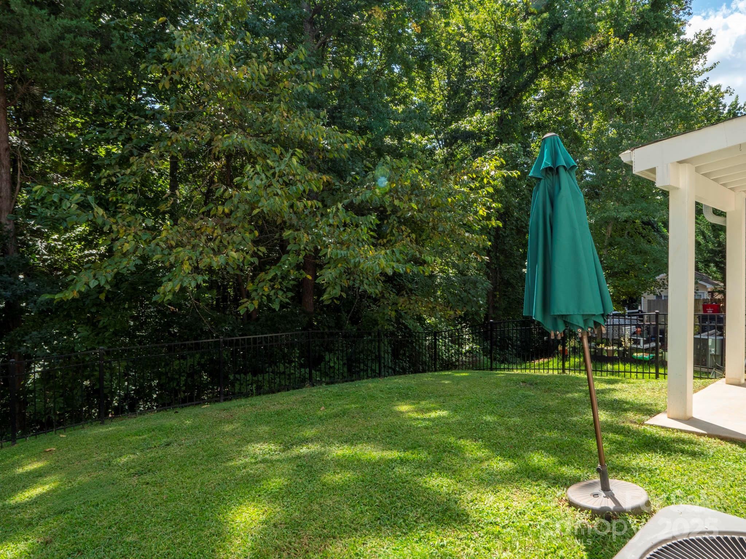
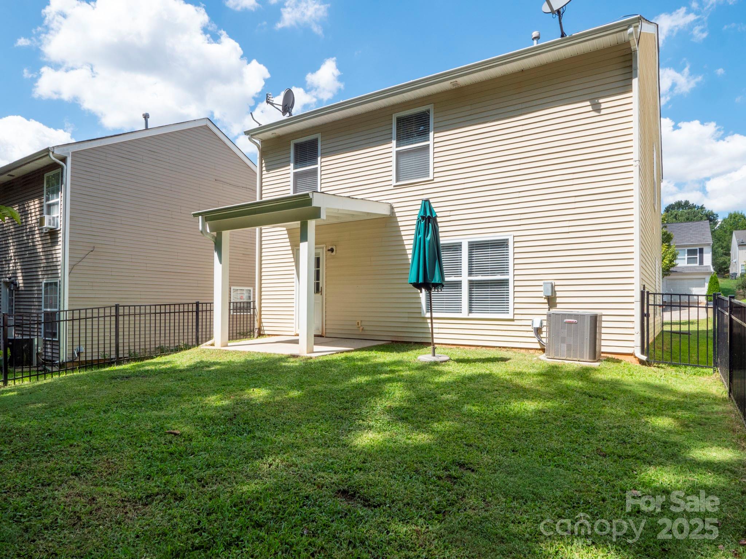
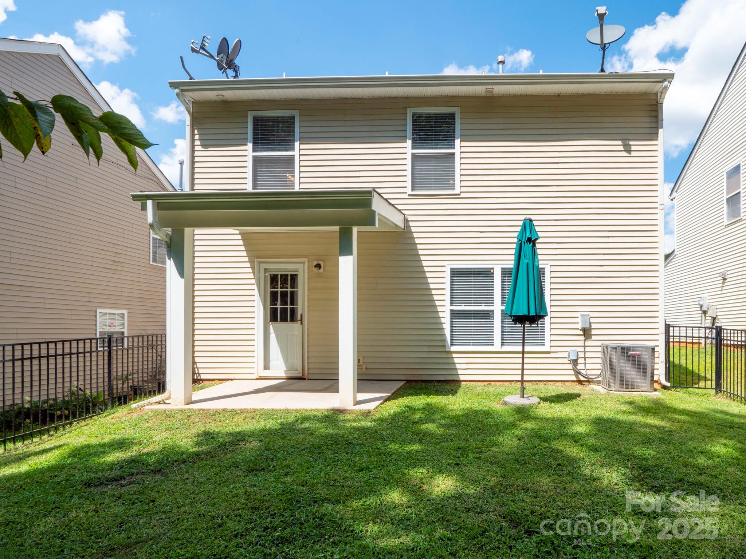
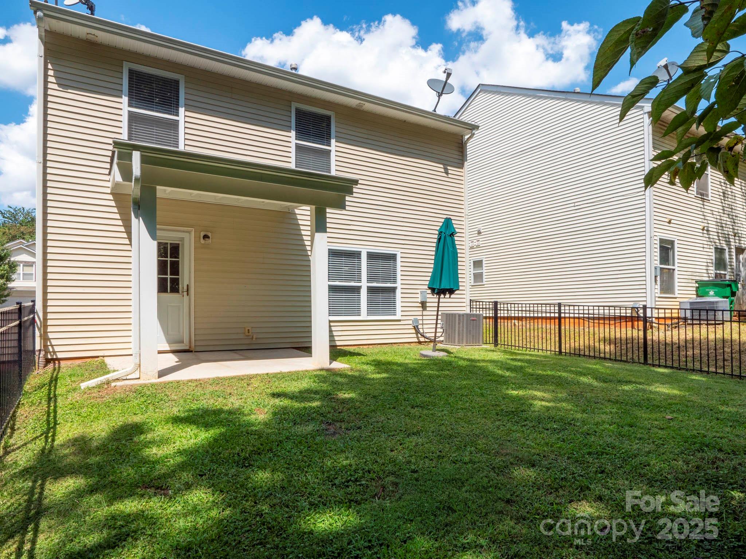
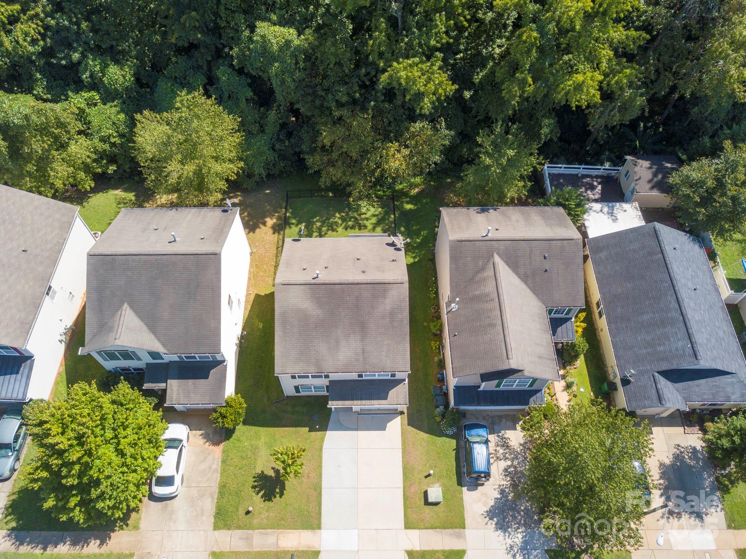
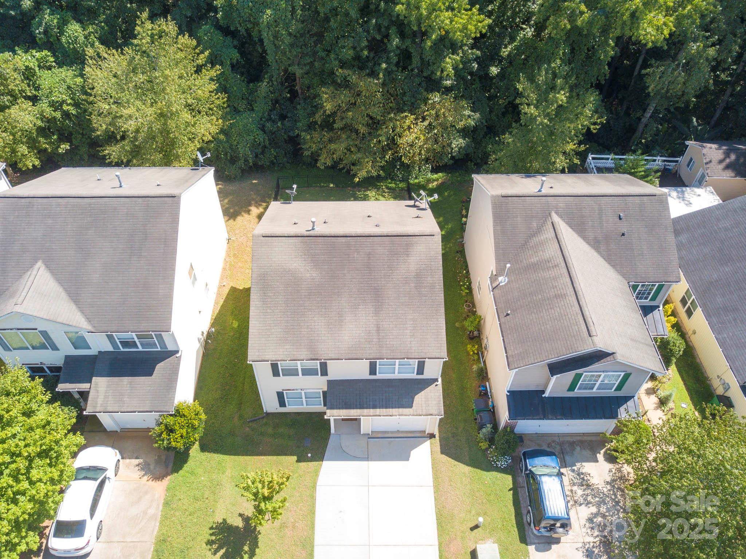
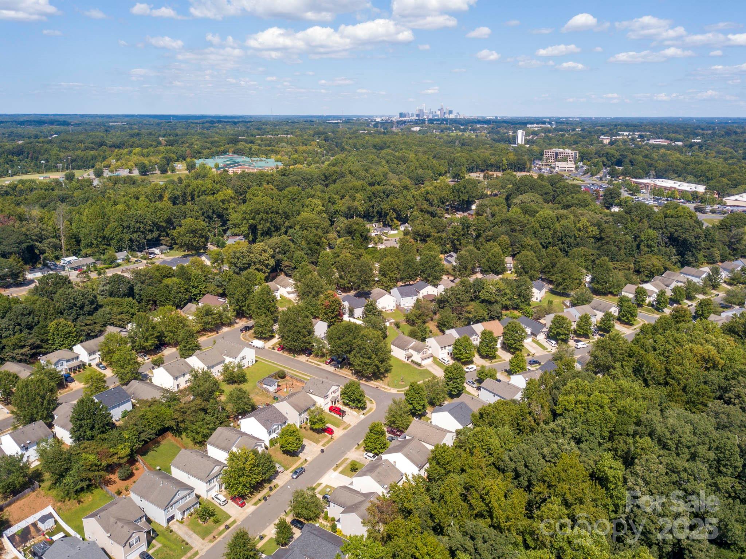
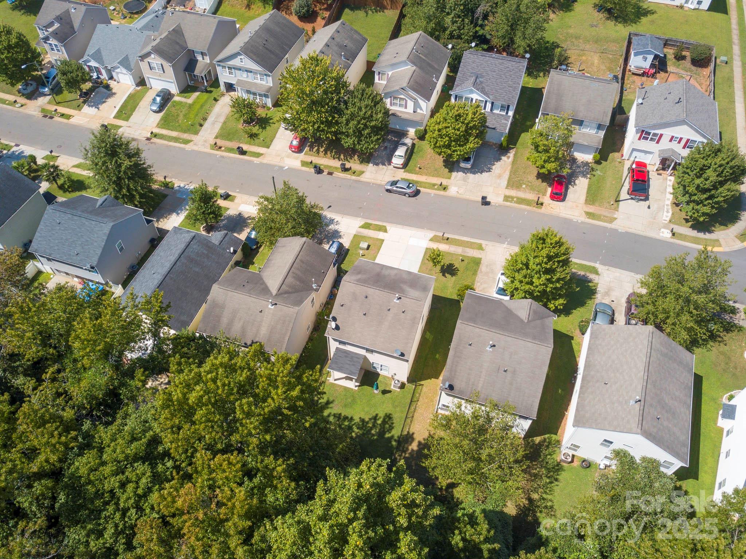
Outdoors, the property features a fenced backyard and a back porch with no neighbors directly behind, offering both privacy and a great space to enjoy time outside.

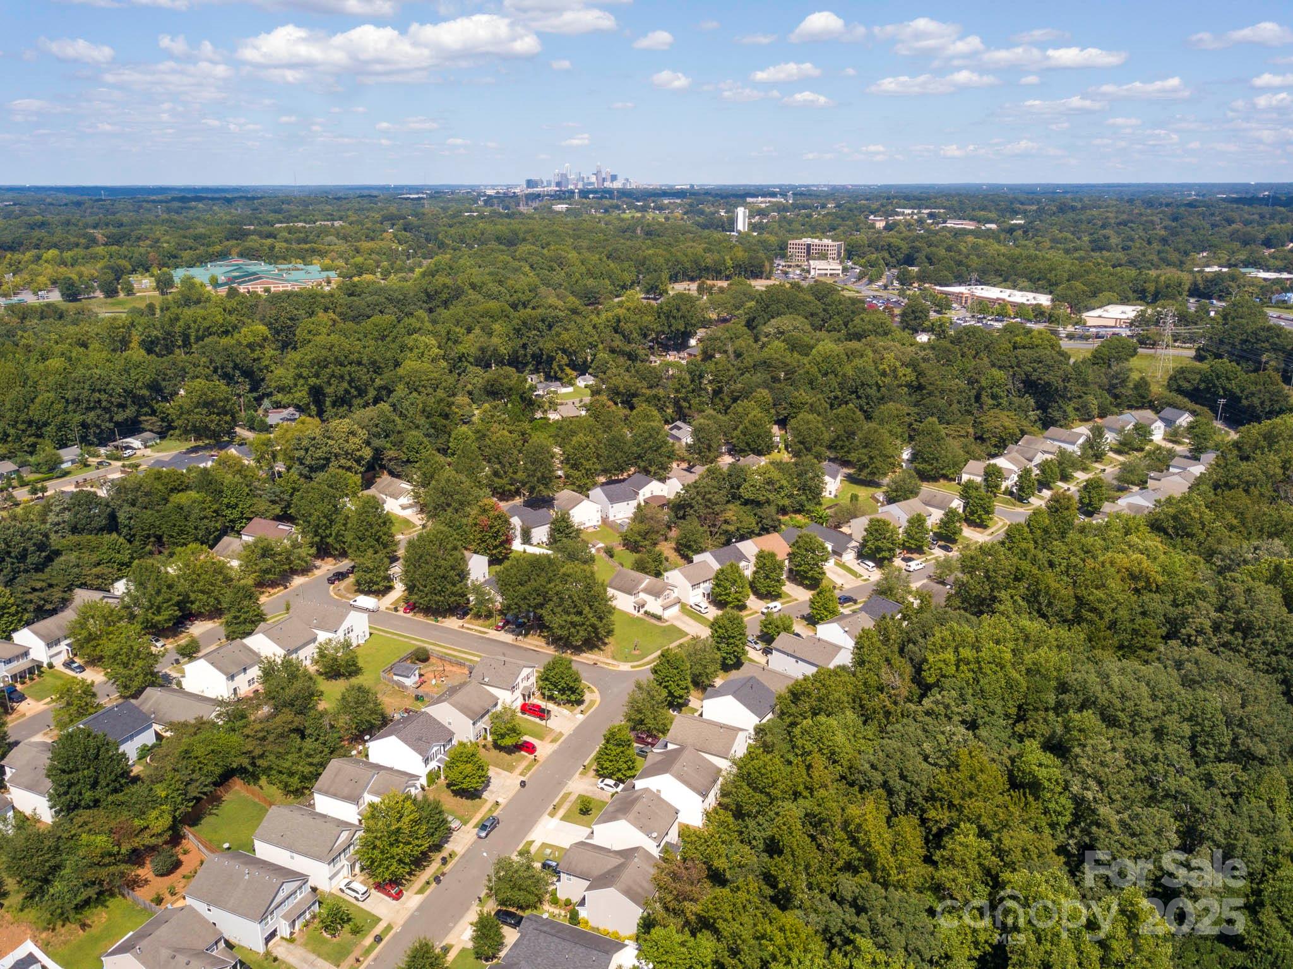
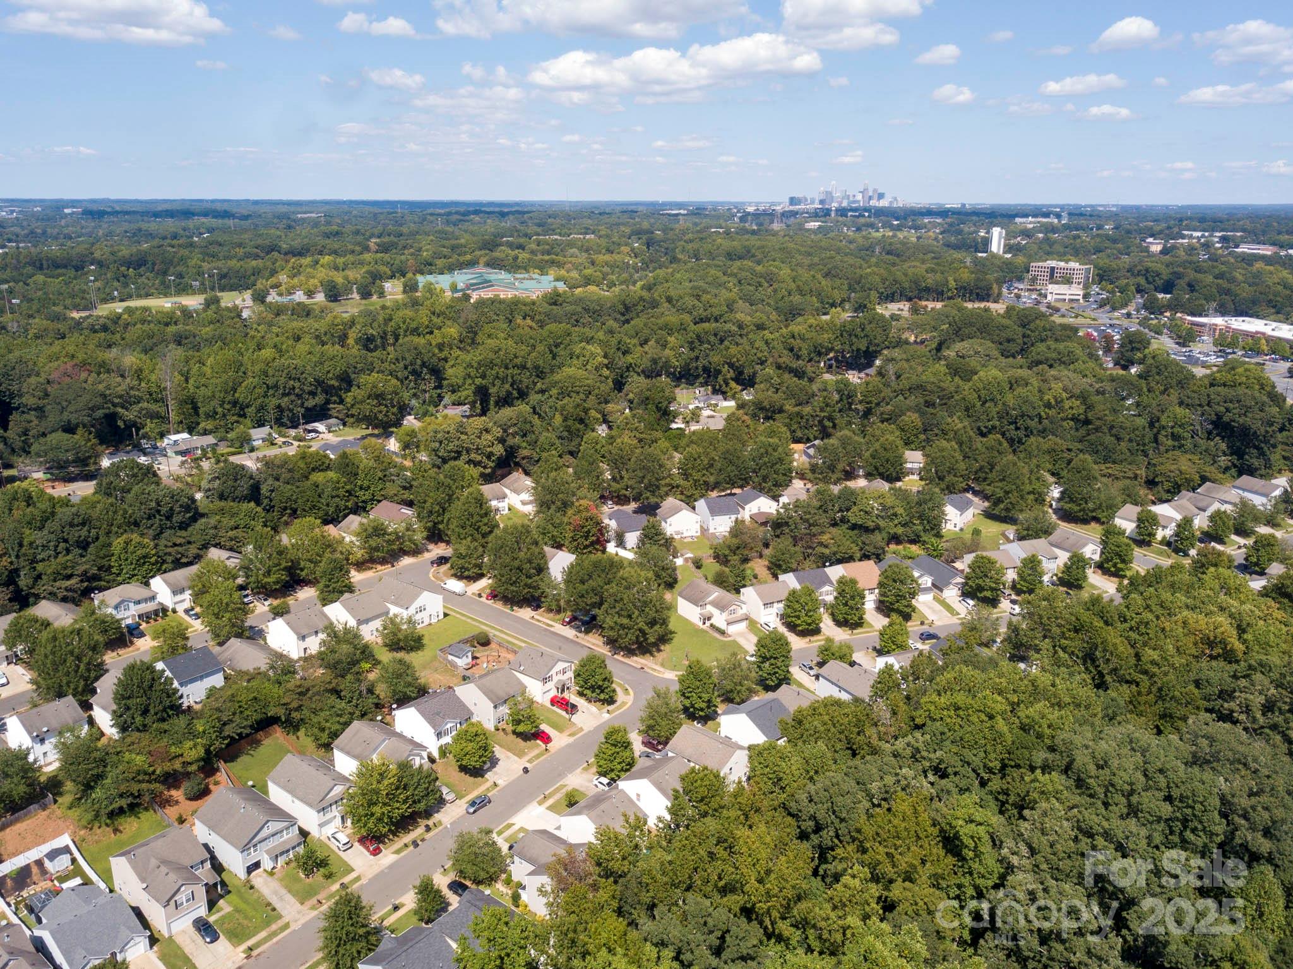
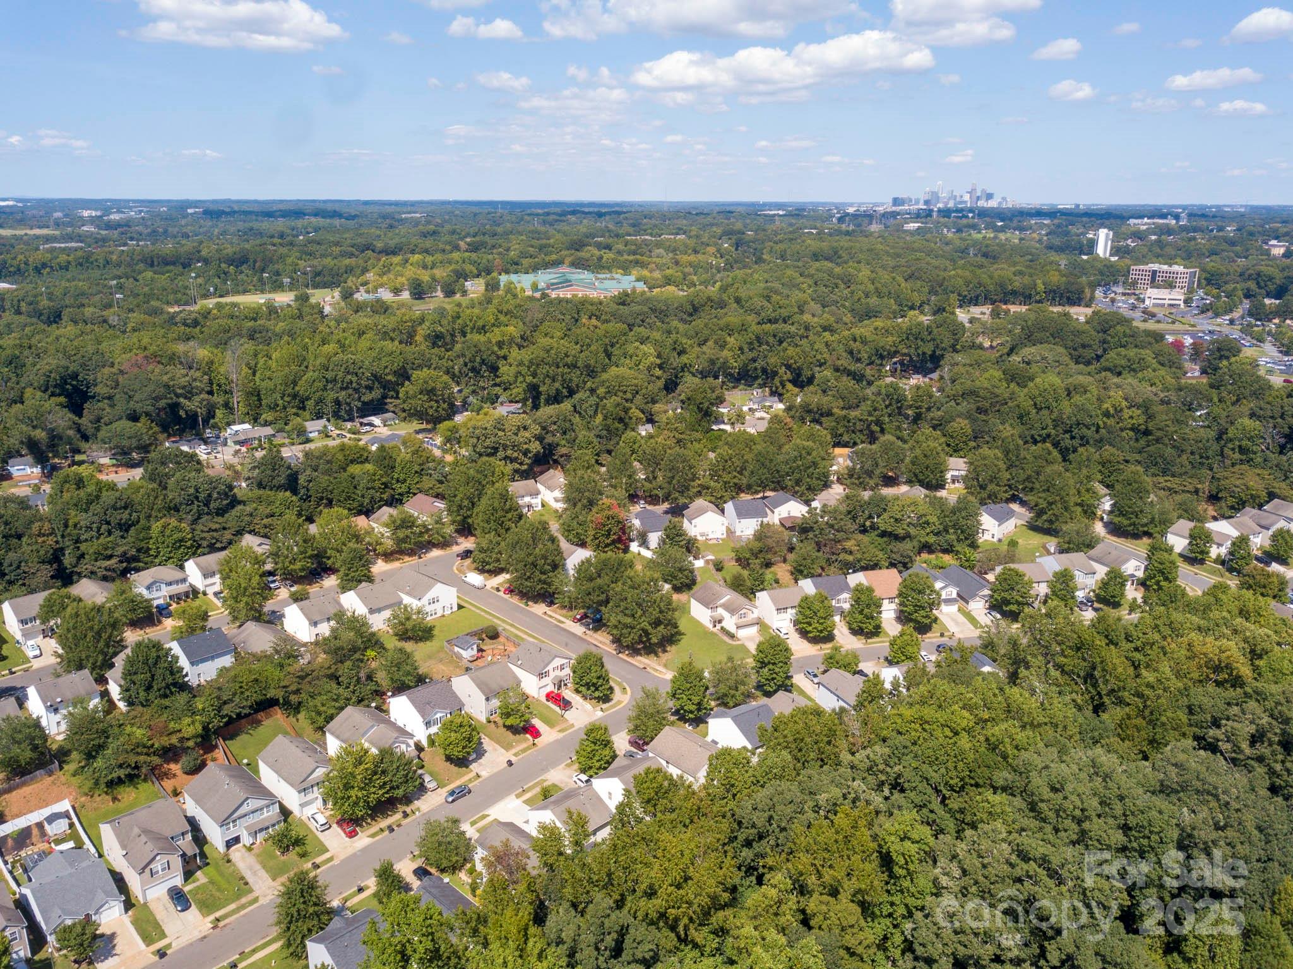
Location is another highlight. Brighton offers excellent connectivity with quick access to I-77, I-85, and I-485. Uptown Charlotte is less than 15 minutes away, while SouthPark, South End, LoSo, and South Charlotte are all nearby, putting shopping, dining, breweries, entertainment, and everyday conveniences within easy reach. Charlotte Douglas International Airport is also close, making travel simple.

With its freshly painted interior, seller credit toward closing costs, brand-new Lennox dual-zone HVAC under warranty through 2034, private backyard setting, and unbeatable location near South Charlotte's most popular destinations, 1213 Allegiance Drive presents an outstanding opportunity. Whether you're searching for your very first home or looking for an investment property with strong long-term potential, this Brighton residence checks all the boxes.

3
beds

3
baths

1,659 Sq.Ft. LIVING AREA

4,486.68 Sq.Ft. lot

Features & Amenities

Interior

  • total bedrooms3
  • Total bathrooms3
  • full bathrooms2
  • half bathroom1
  • Laundry room Electric Dryer Hookup, In Hall, Laundry Closet, Upper Level, Washer Hookup
  • Flooring Carpet, Vinyl
  • APPLIANCES Dishwasher, Disposal, Electric Cooktop, Electric Oven, Exhaust Fan, Gas Water Heater, Refrigerator, Washer/Dryer
  • other interior Features Attic Stairs Pulldown, Cable Prewire, Garden Tub, Pantry, Walk-In Closet(s)

Area & Lot

  • Status Sold
  • Date Sold November 6, 2025
  • Living Area1,659 Sq.Ft.
  • Lot Area4,486.68 Sq.Ft.
  • MLS® ID4301674
  • TypeResidential
  • YEAR BUILT2005
  • Architecture StylesTransitional
  • Elementary SchoolNations Ford
  • Middle SchoolSouthwest
  • High SchoolOlympic

Exterior

  • STORIES2
  • Garage Space1.0
  • water SourceCity
  • roofArchitectural Shingle
  • parkingDriveway, Attached Garage, Garage Door Opener, Garage Faces Front
  • HEAT TYPECentral, Natural Gas
  • AIR CONDITIONINGCentral Air
  • sewerPublic Sewer
  • SubstructureSlab

Financial

  • Sales Price$306,500
  • HOA $100
Tiffany Johannes

Tiffany Johannes

Representation Defined by Excellence

When the stakes are high, experience matters. Tiffany combines executive-level leadership, market expertise, and skilled negotiation to deliver exceptional results. Every detail is handled with care, discretion, and professionalism.

Follow Me on Instagram