Leave a Message

By providing your contact information to Tiffany Johannes, your personal information will be processed in accordance with Tiffany Johannes's Privacy Policy. By checking the box(es) below, you expressly consent to receive marketing or promotional real estate communication from Tiffany Johannes in the manner selected by you. For SMS text messages, message frequency varies. Message and data rates may apply. Consent is not a condition of purchase of any goods or services. You may opt out of receiving further communications from Tiffany Johannes at any time. To opt out of receiving SMS text messages, reply STOP to unsubscribe. SMS text messaging is subject to our Terms of Use.

Thank you for your message. I will be in touch with you shortly.

1327 Garden Vista Drive
SEE ALL PHOTOS
1327 Garden Vista Drive
Courtesy of RE/MAX Executive
Sold

1327 Garden Vista Drive

1327 Garden Vista Drive, Matthews, NC 28104

$536,360
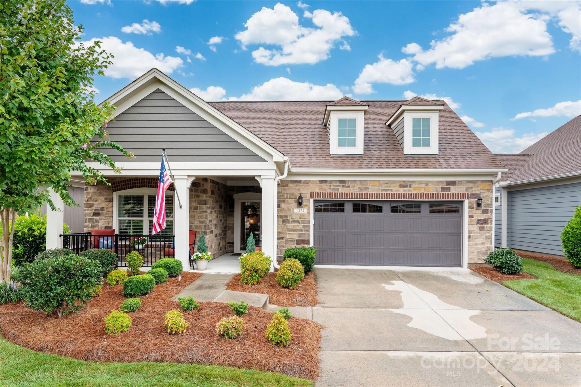
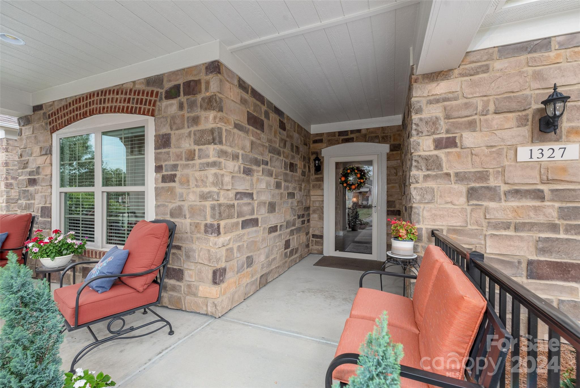
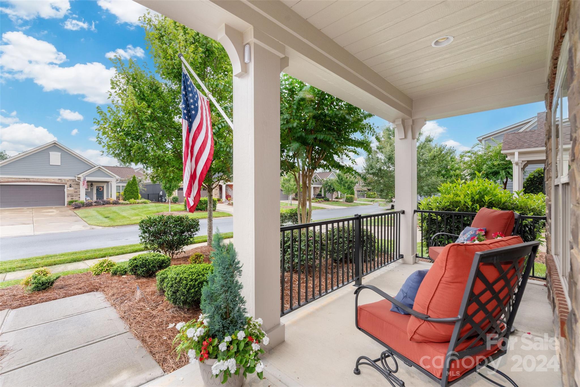
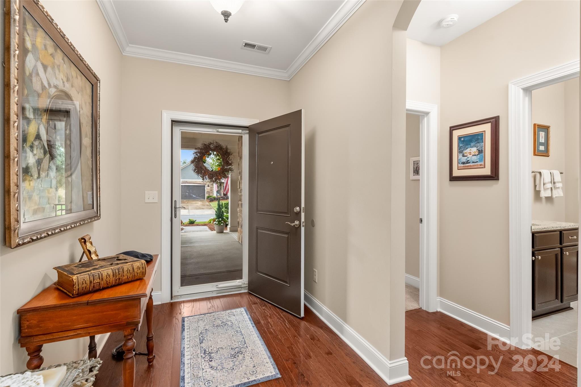
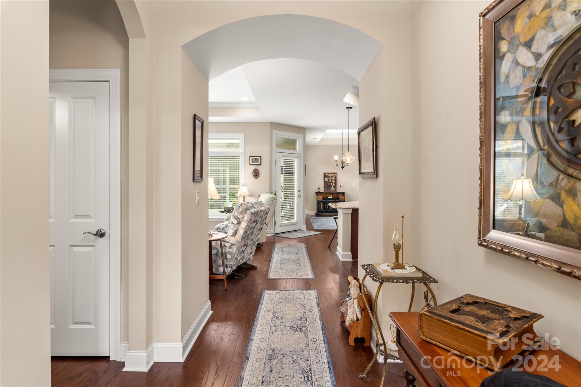
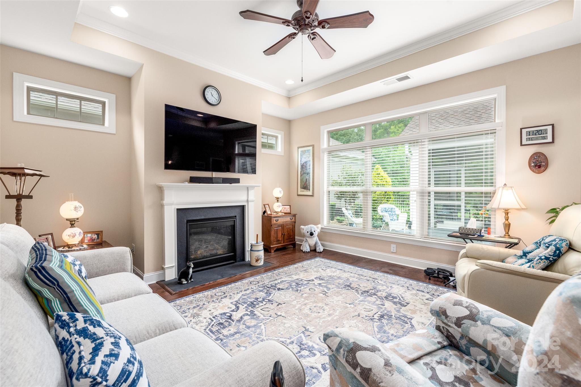
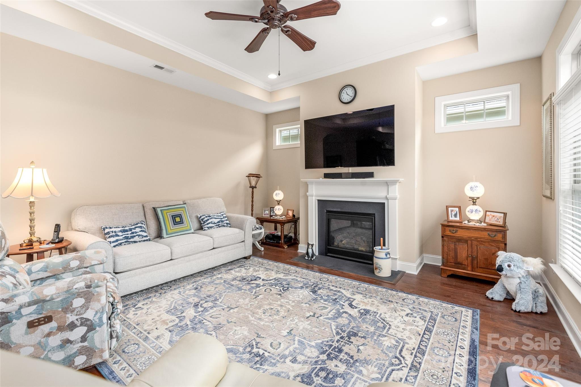
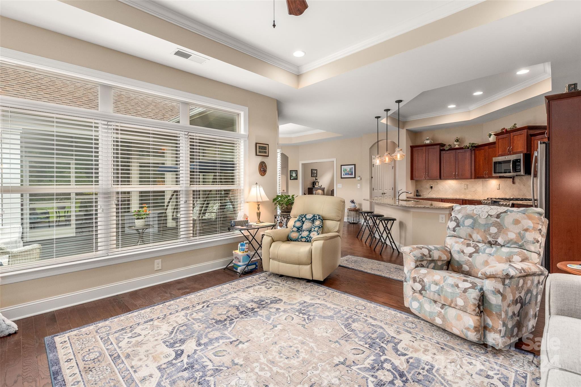
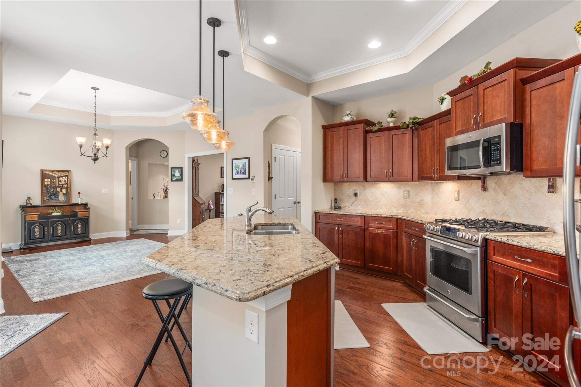
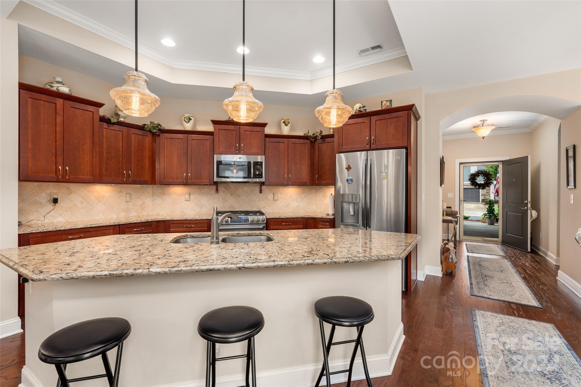
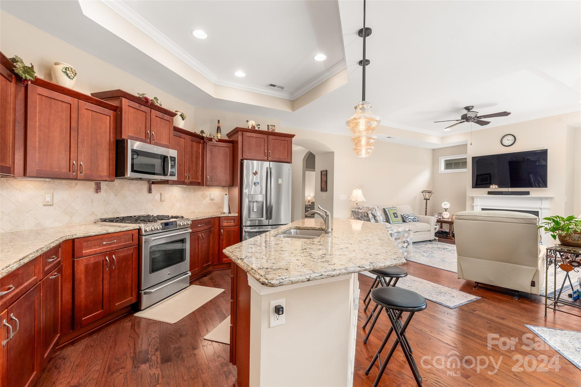
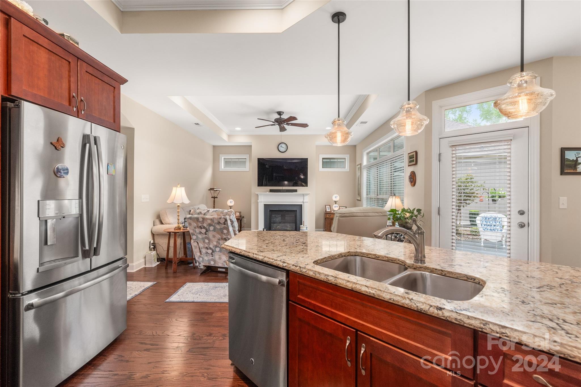
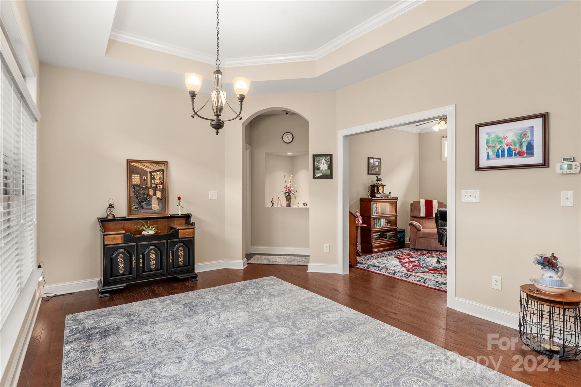
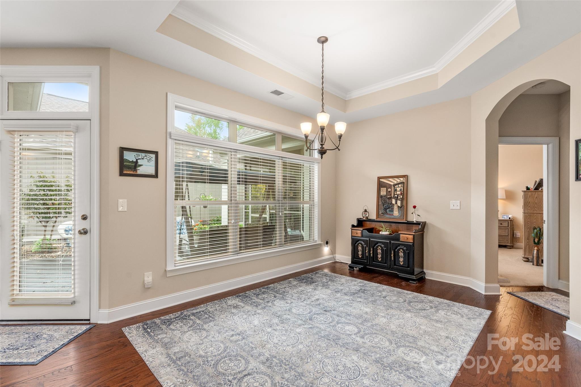
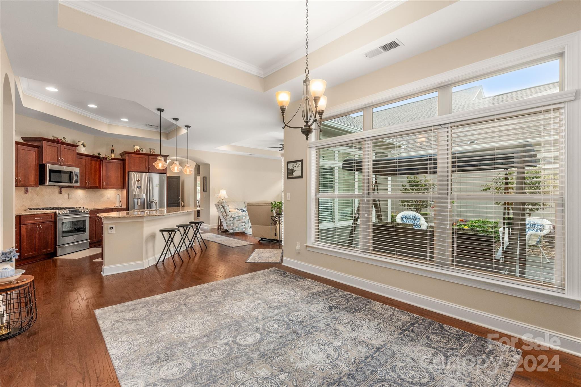
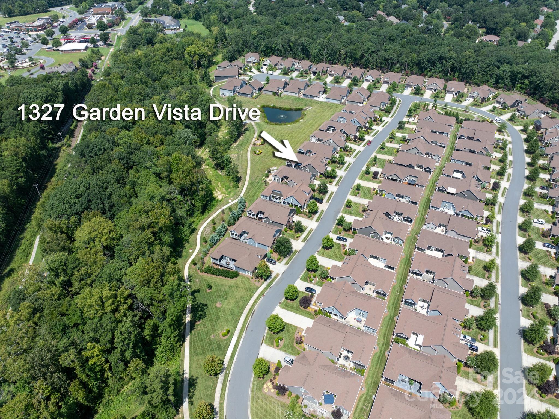
Discover the perfect blend of comfort and convenience in this stunning ranch-style home nestled in the 55+ community of The Courtyards at Emerald Lake. This open floor plan features a spacious living room with a cozy gas fireplace, elegant tray ceilings, and arched doorways. The gourmet kitchen is a chef's delight with quartz countertops, stainless steel appliances, a gas range, and an island that opens to the dining and living areas.
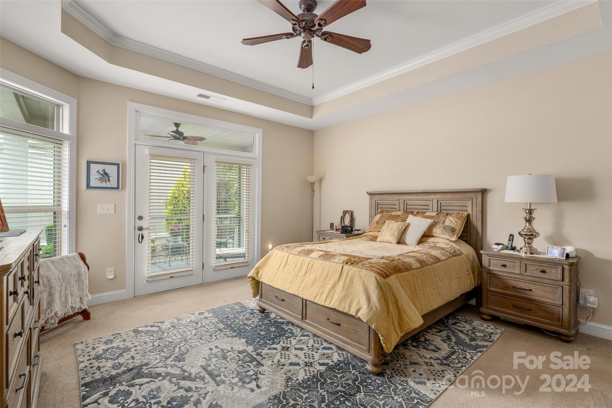
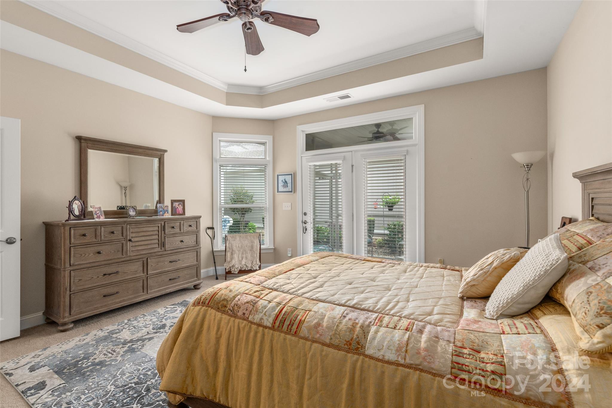
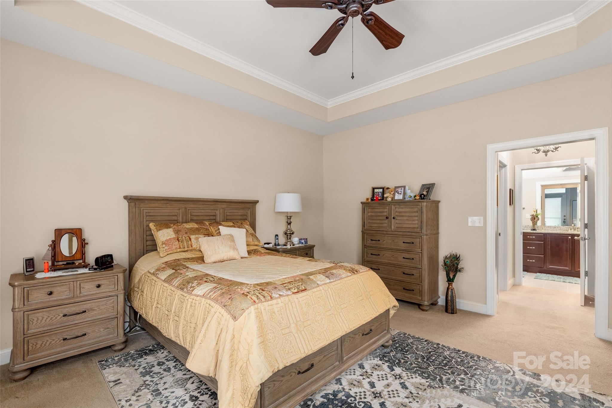
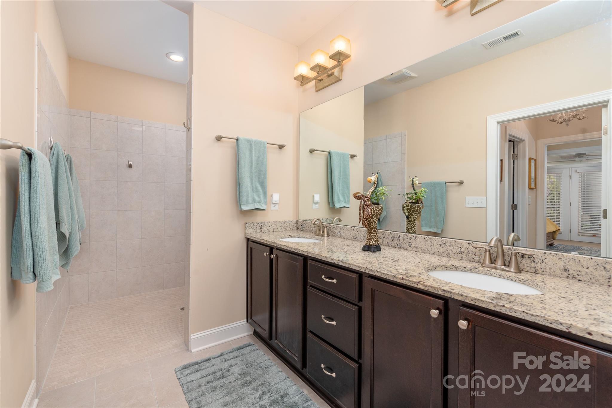
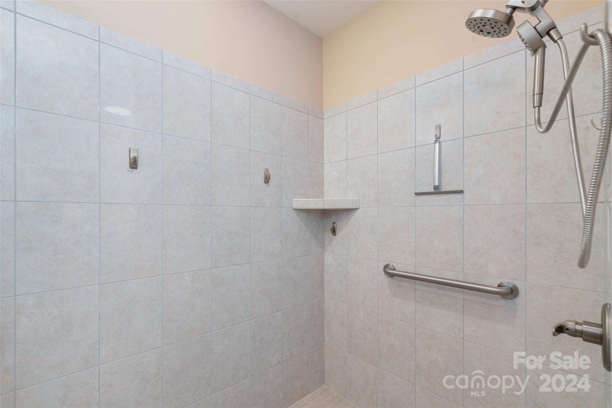
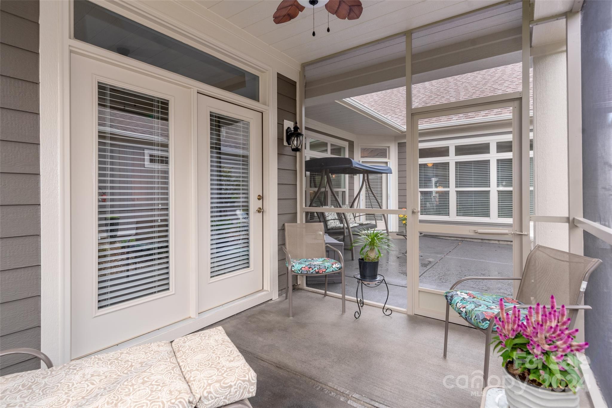
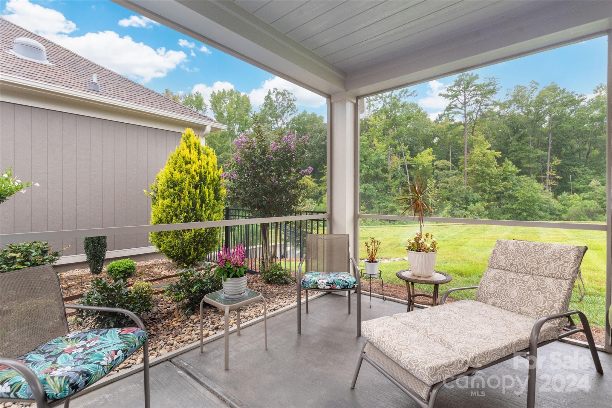
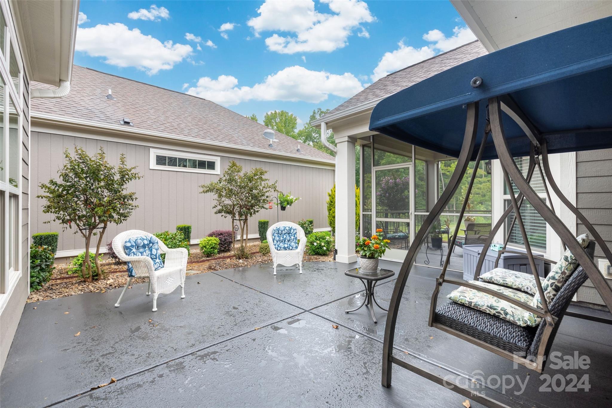
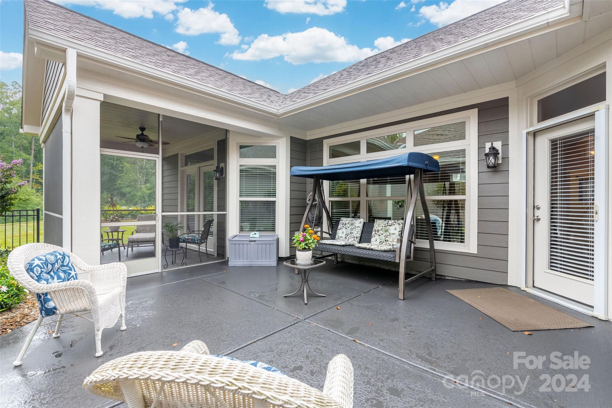
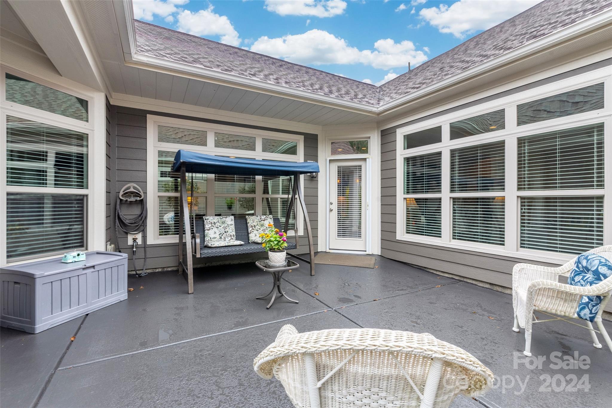
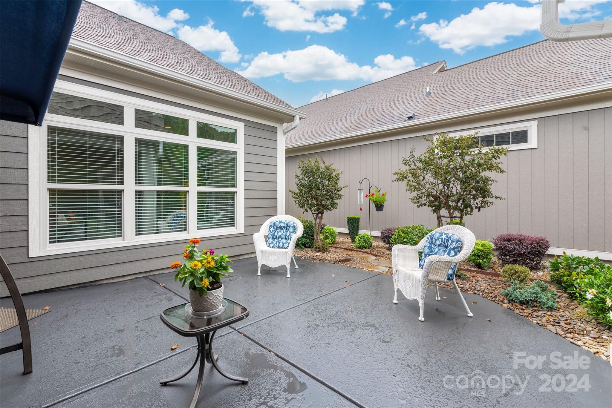
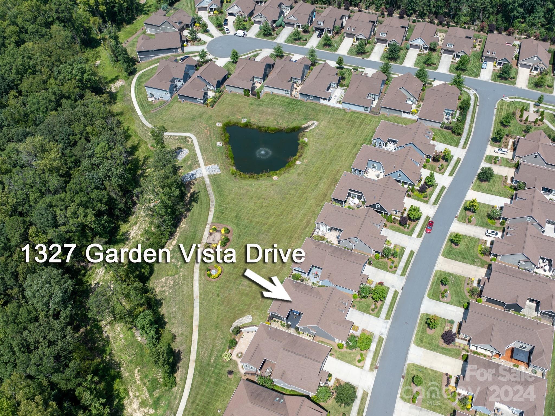
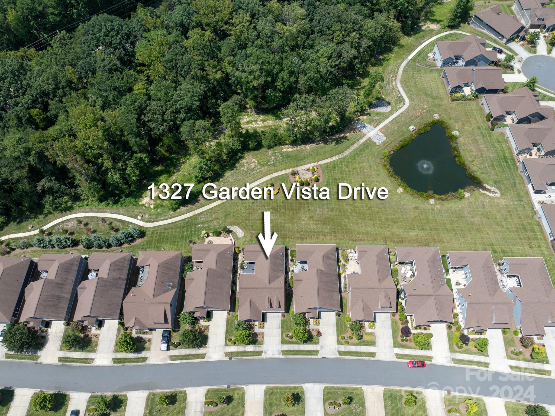
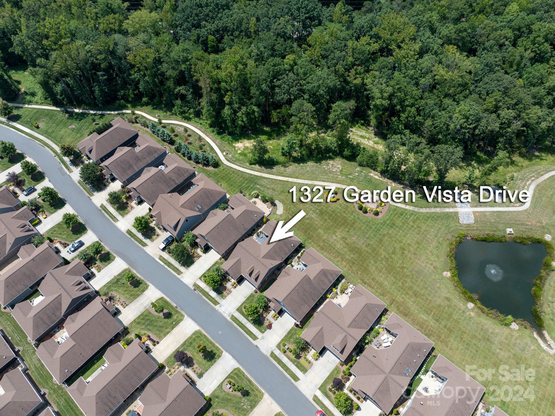
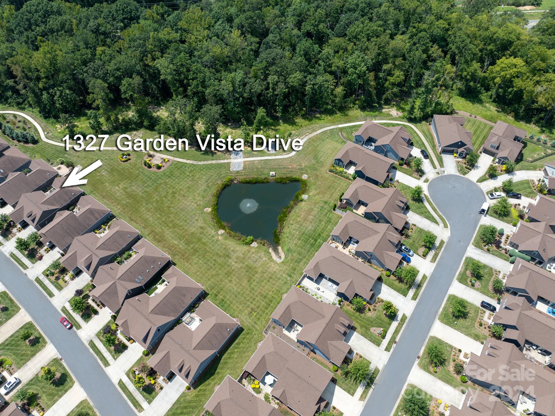
Relax in the master suite with a large zero-entry shower, dual sinks, and a walk-in closet. Enjoy your morning coffee on one of two rear patios--a private uncovered patio or a screened-in retreat overlooking a serene, flat yard backing lush green space.
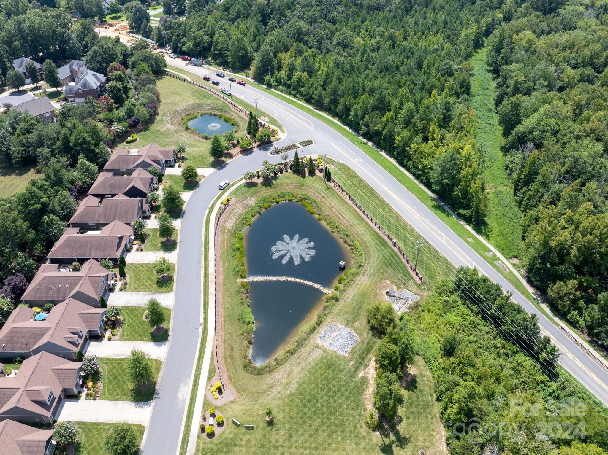
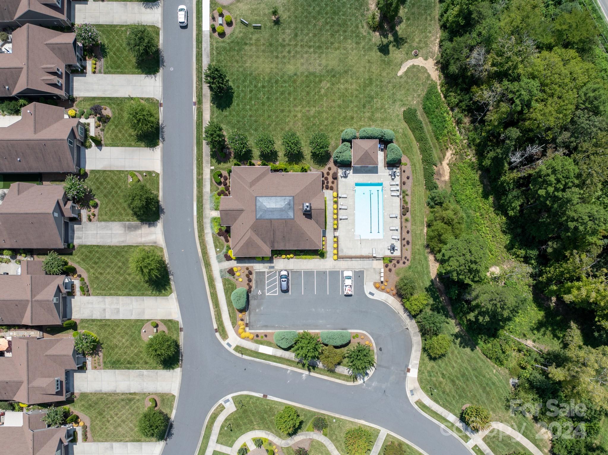
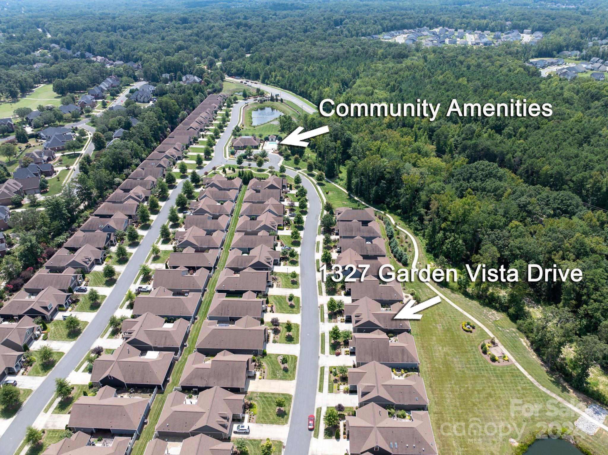
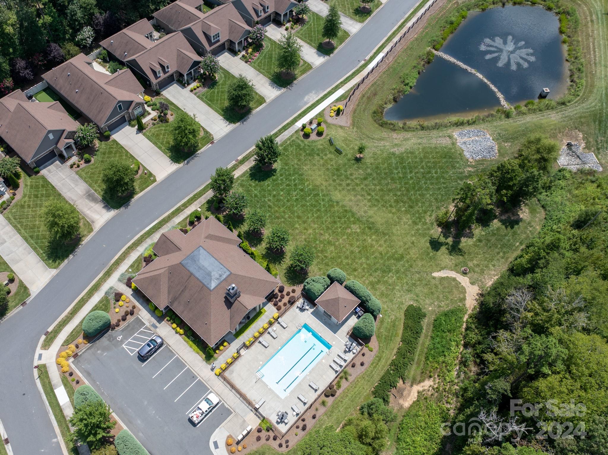
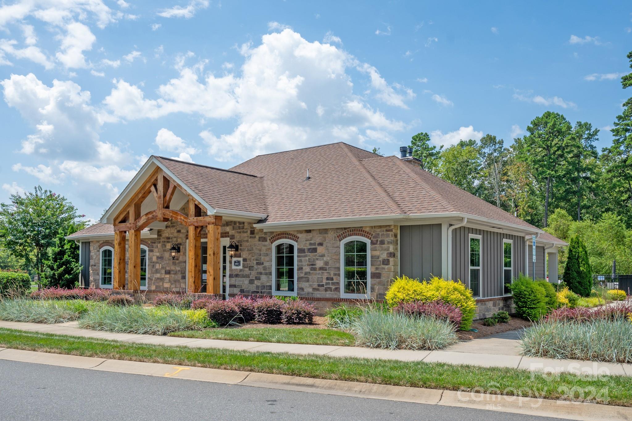
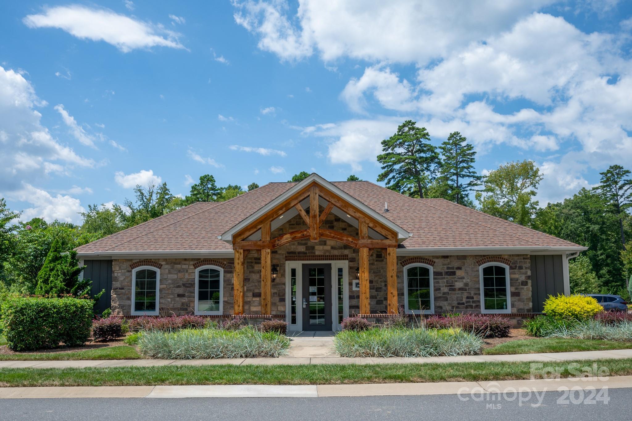
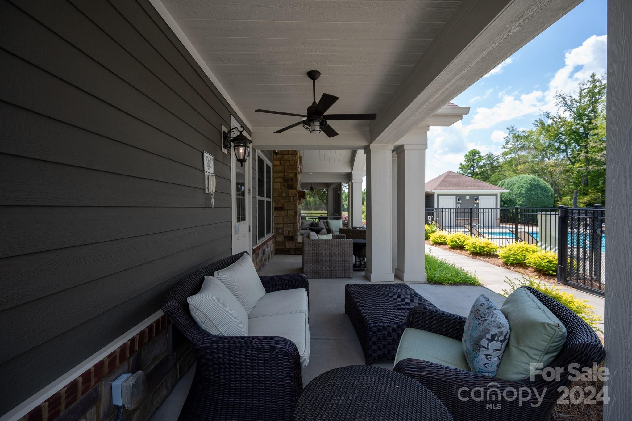
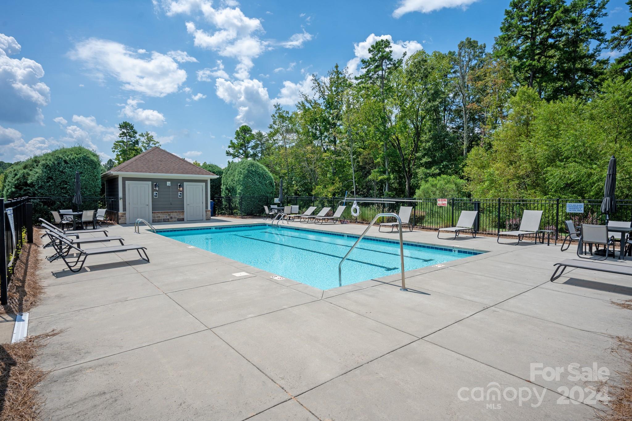
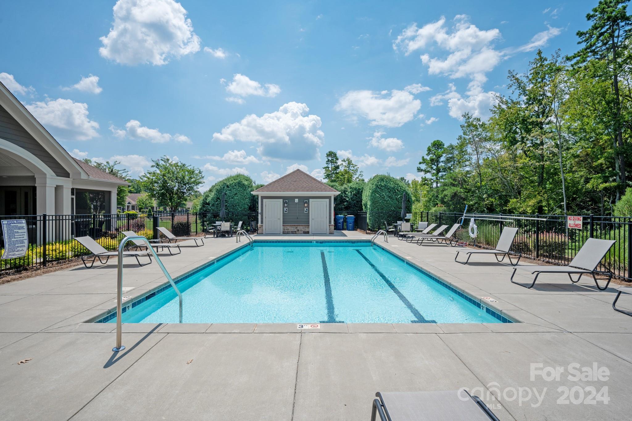
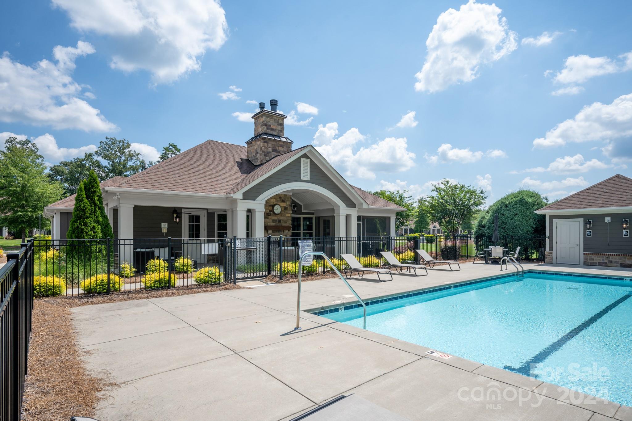
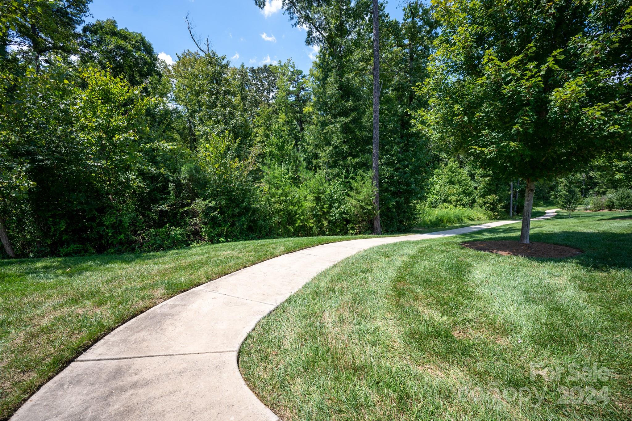
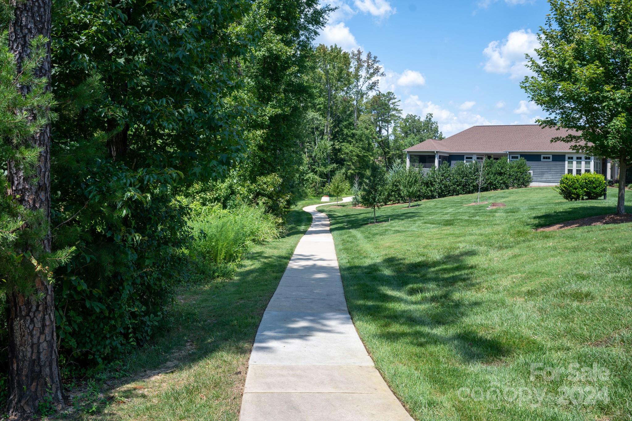
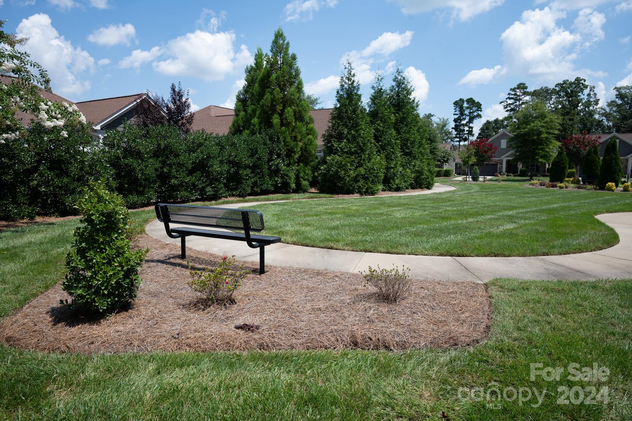
Residents enjoy a vibrant community lifestyle, with access to a beautiful clubhouse, outdoor pool, fitness center, and walking trails. The community also offers regular social activities, lawn and exterior maintenance are included, and easy access to I-485, Harris Teeter, and Emerald Lake Golf Club.

2
beds

2
baths

1,791 Sq.Ft. LIVING AREA

5,619.24 Sq.Ft. lot

Features & Amenities

Interior

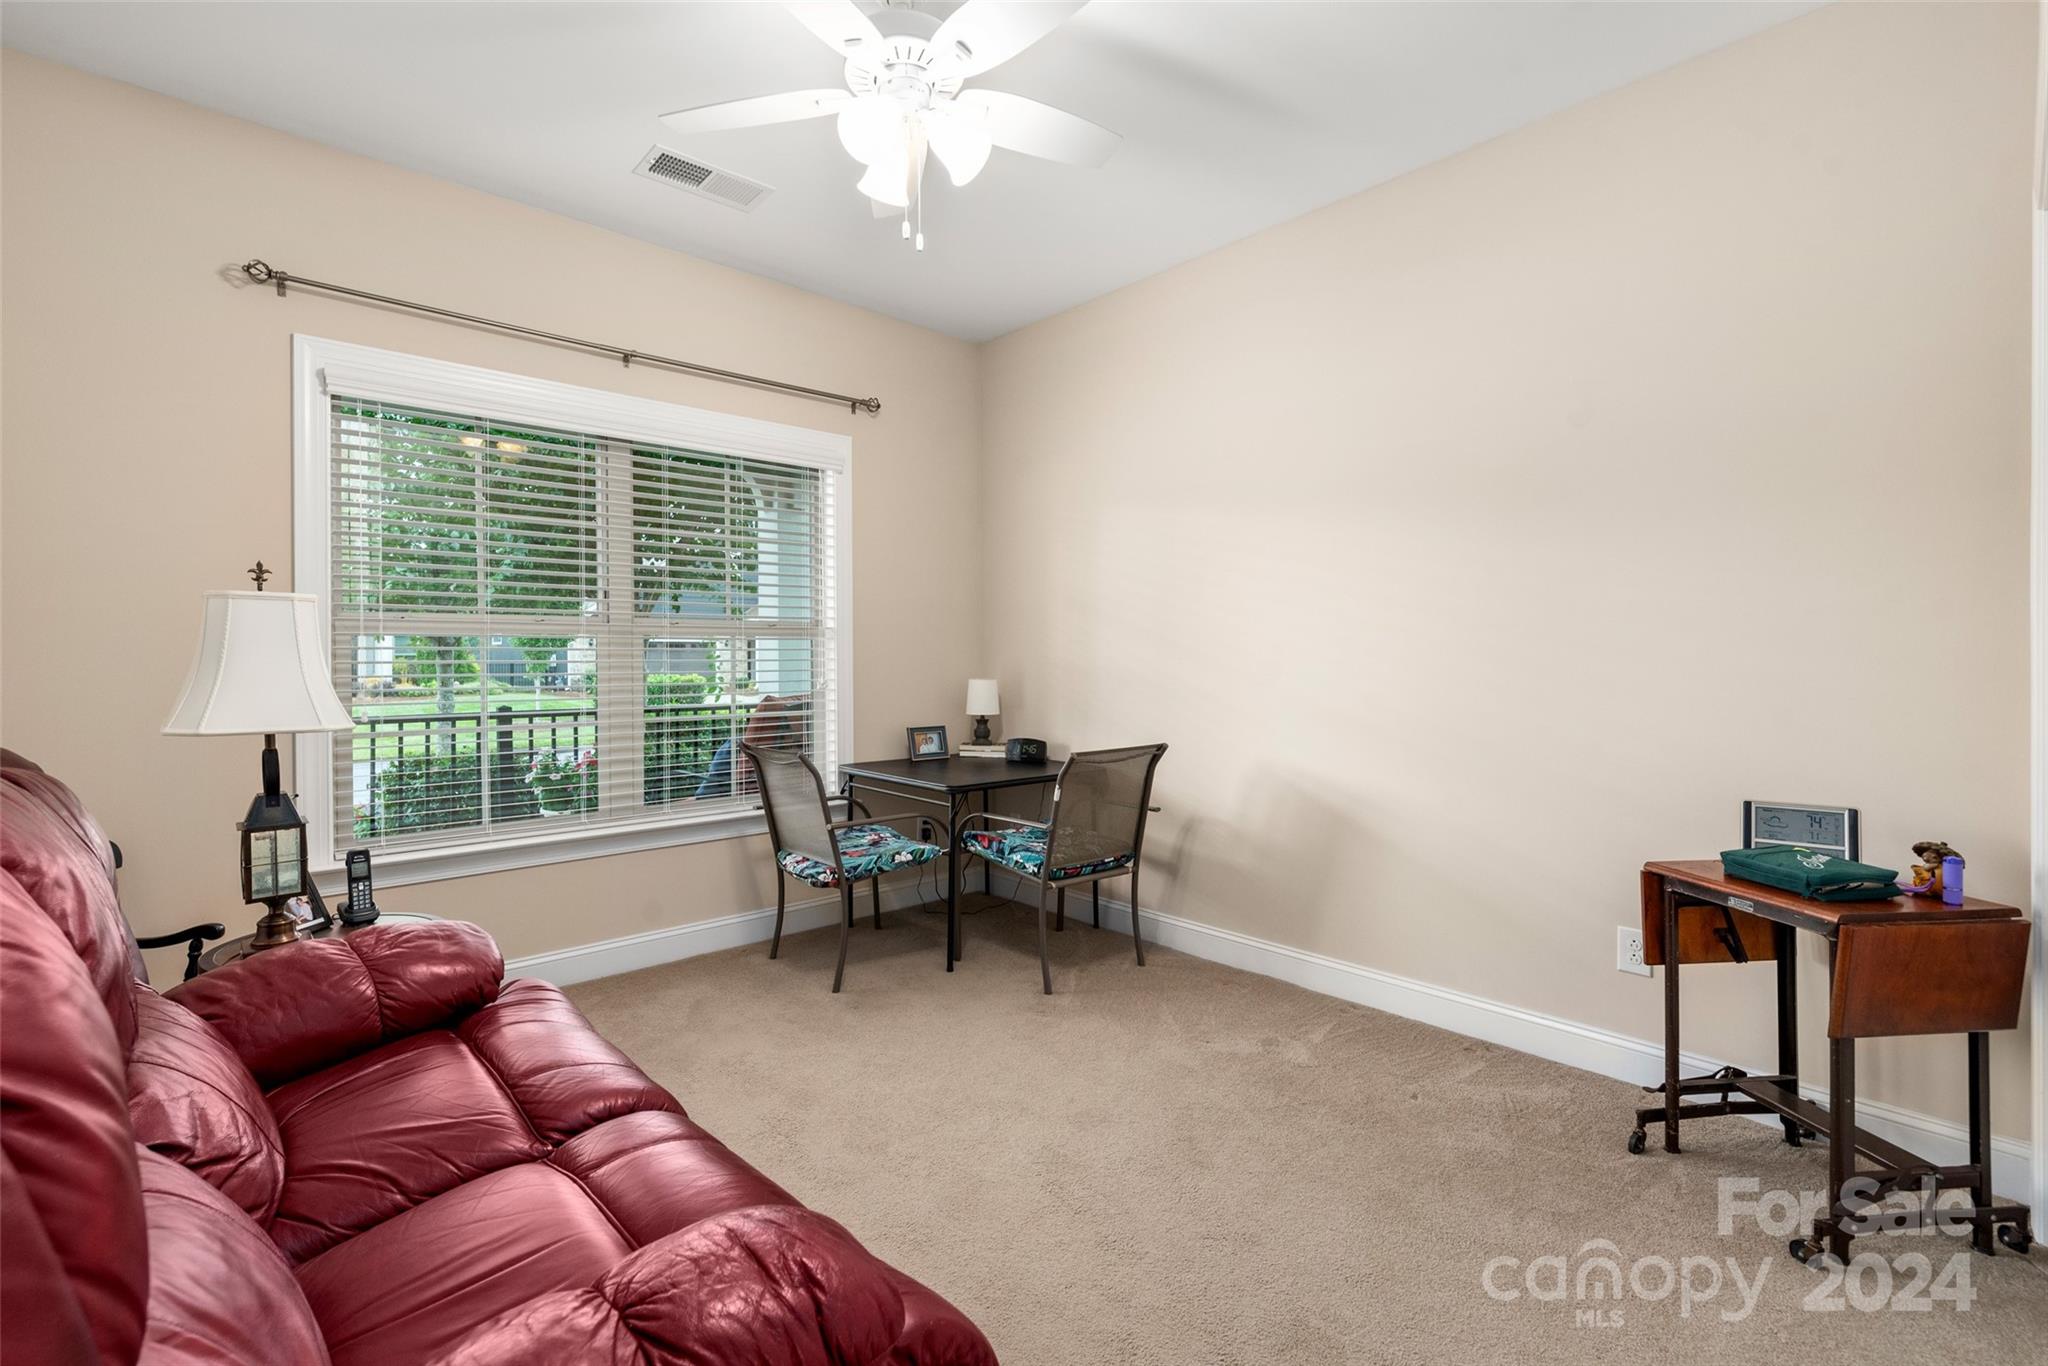
  • total bedrooms2
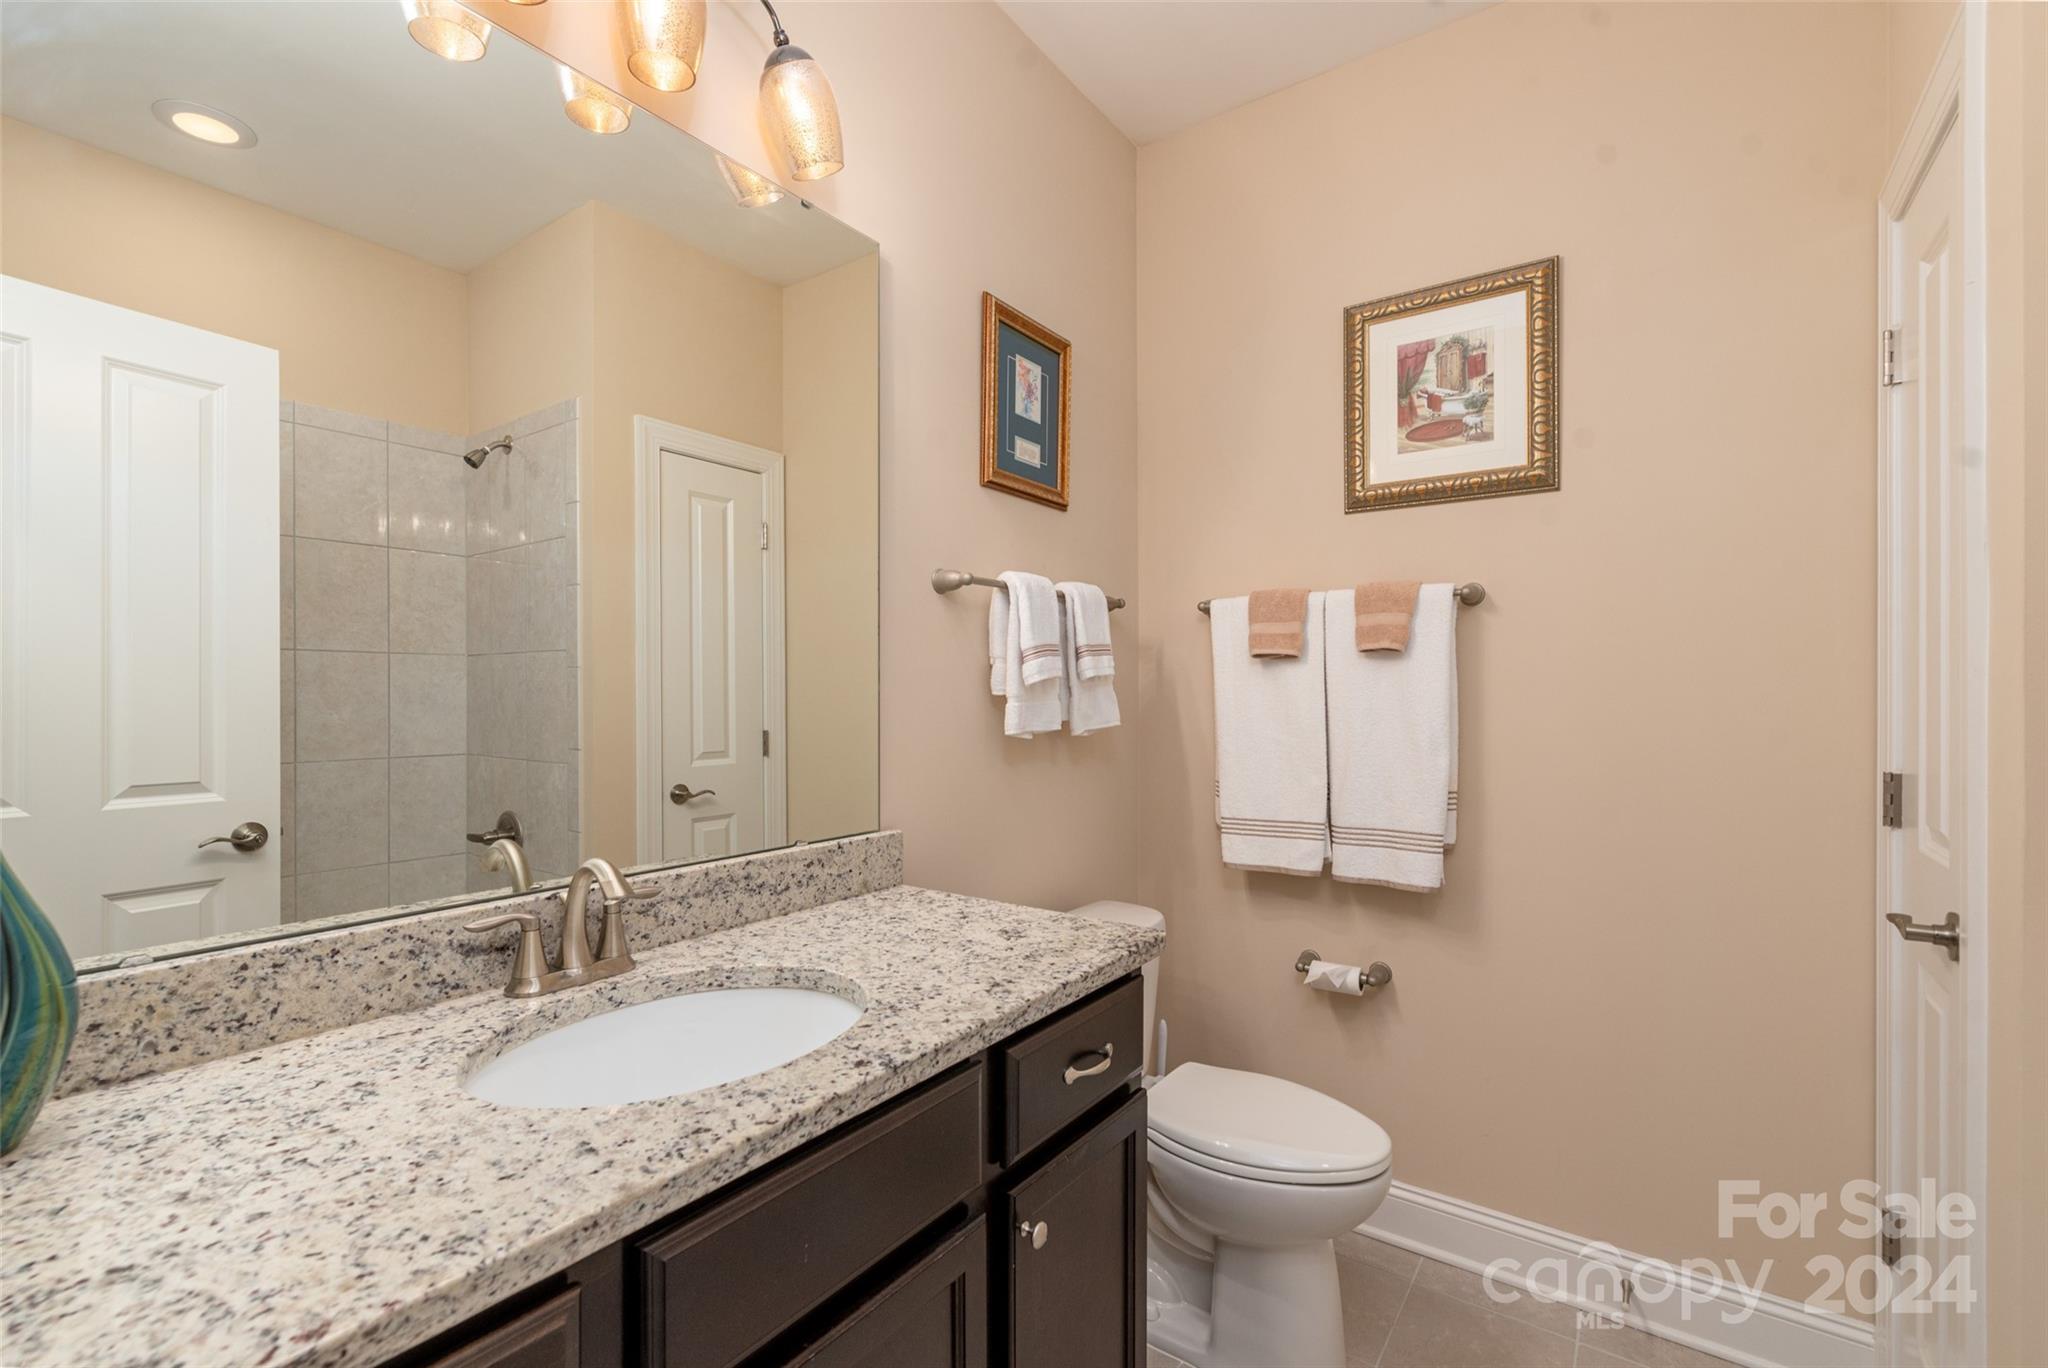
  • Total bathrooms2
  • full bathrooms2
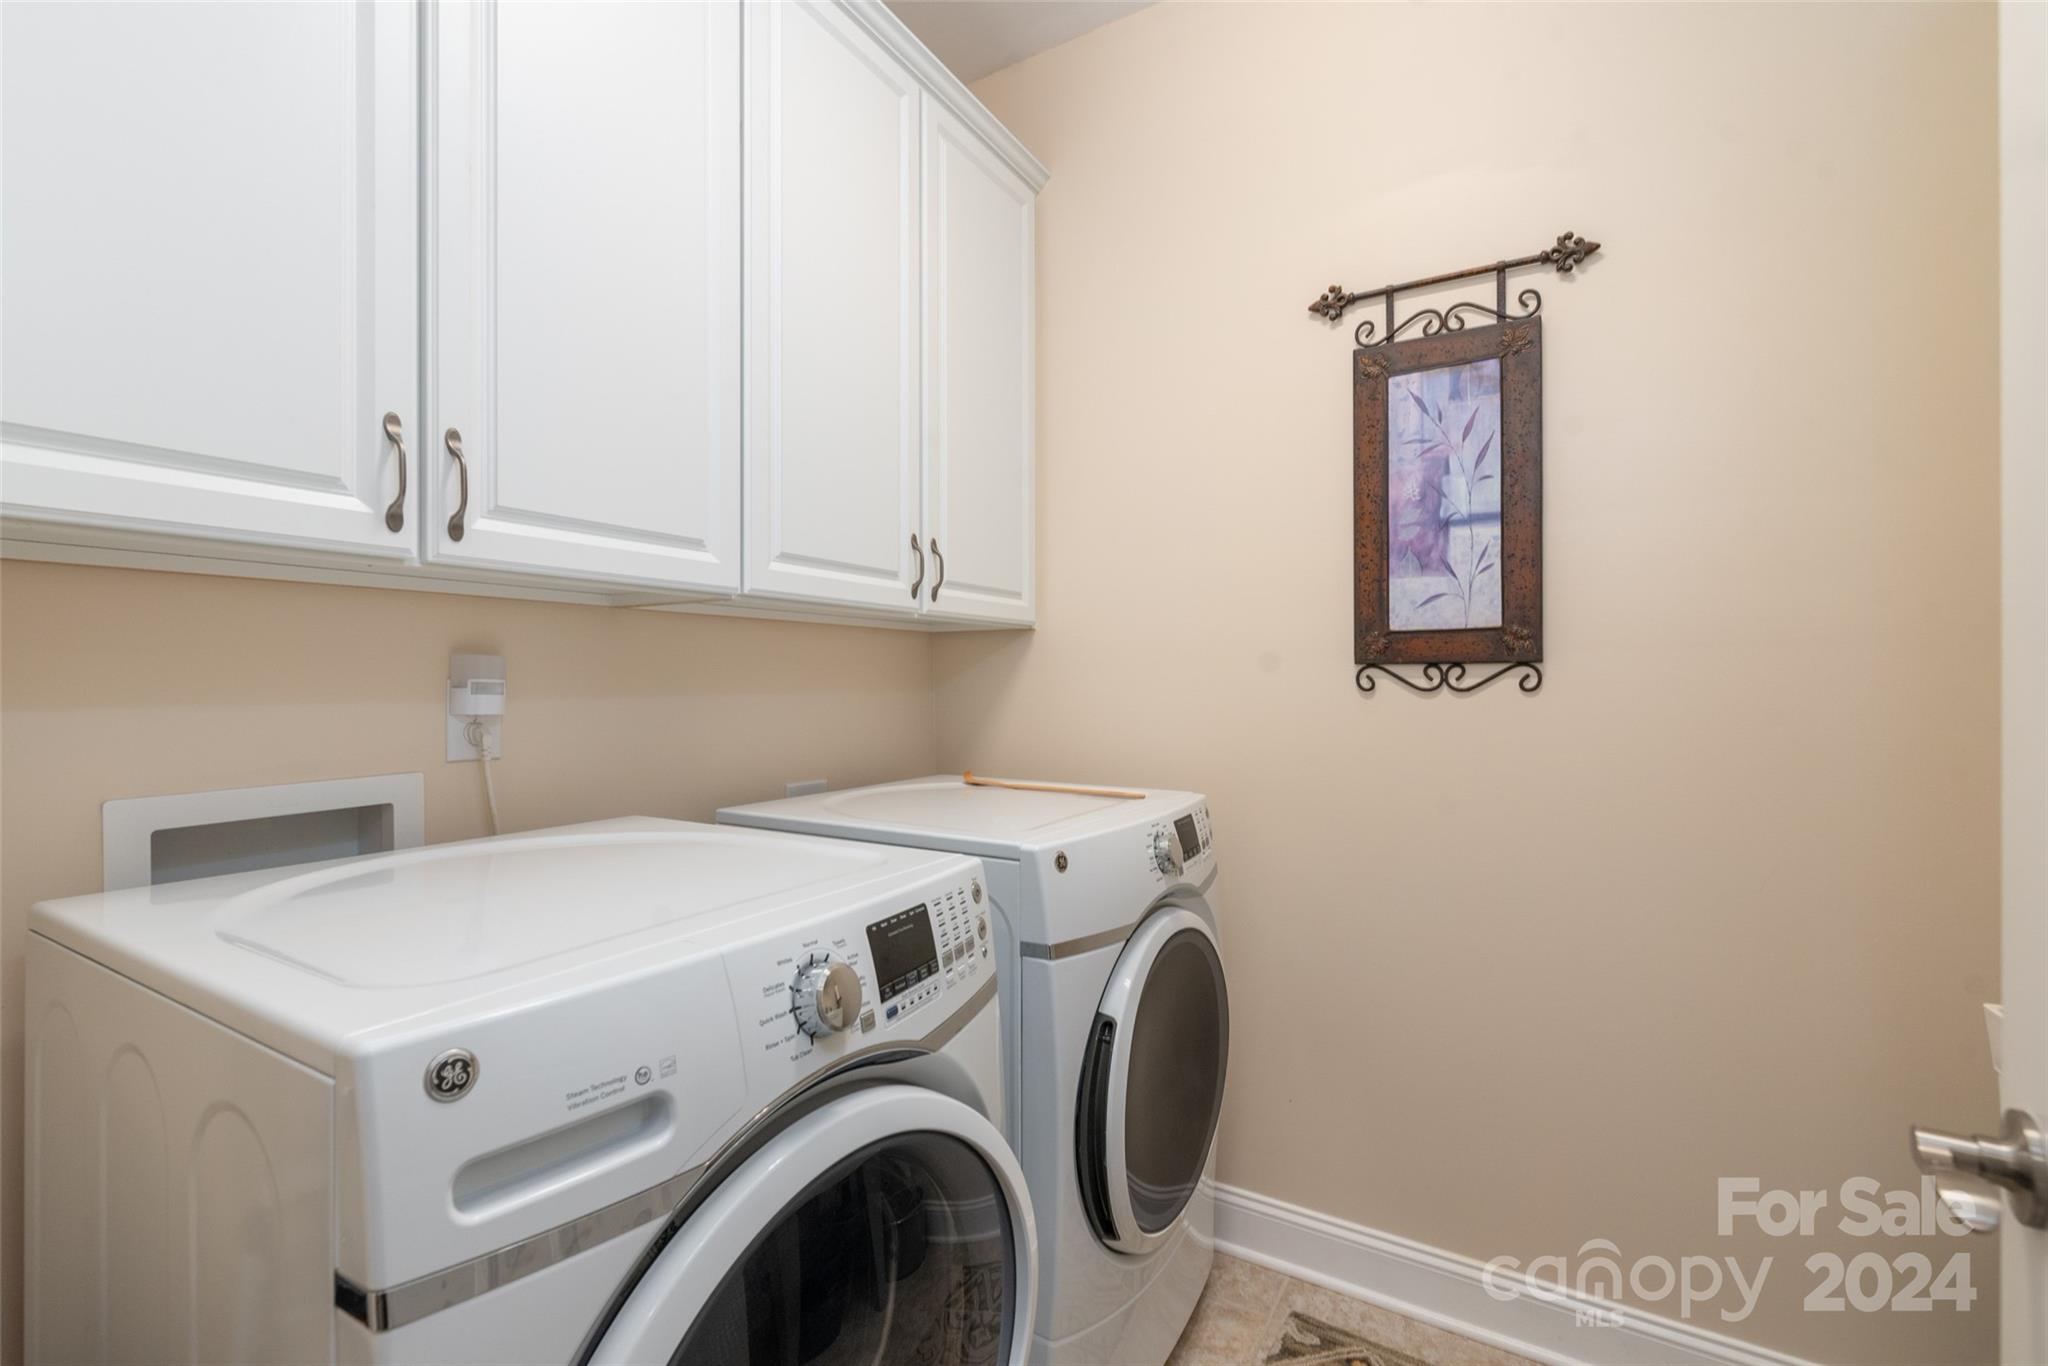
  • Laundry room Laundry Room, Main Level
  • Flooring Tile, Vinyl
  • Fireplace Living Room
  • APPLIANCES Dishwasher, Electric Oven, Gas Range, Refrigerator
  • other interior Features Kitchen Island, Open Floorplan, Split Bedroom, Walk-In Closet(s)

Area & Lot

  • Status Sold
  • Date Sold October 4, 2024
  • Living Area1,791 Sq.Ft.
  • Lot Area5,619.24 Sq.Ft.
  • MLS® ID4172315
  • TypeResidential
  • YEAR BUILT2016
  • Elementary SchoolStallings
  • Middle SchoolPorter Ridge
  • High SchoolPorter Ridge

Exterior

  • STORIES1
  • Garage Space2.0
  • water SourceCity
  • roofShingle
  • parkingDriveway, Attached Garage, Garage Door Opener, Garage Faces Front
  • HEAT TYPECentral
  • AIR CONDITIONINGCentral Air
  • sewerPublic Sewer
  • SubstructureSlab

Financial

  • Sales Price$536,360
  • HOA $260/mo
  • Zoning AG9
Tiffany Johannes

Tiffany Johannes

Representation Defined by Excellence

When the stakes are high, experience matters. Tiffany combines executive-level leadership, market expertise, and skilled negotiation to deliver exceptional results. Every detail is handled with care, discretion, and professionalism.

Follow Me on Instagram