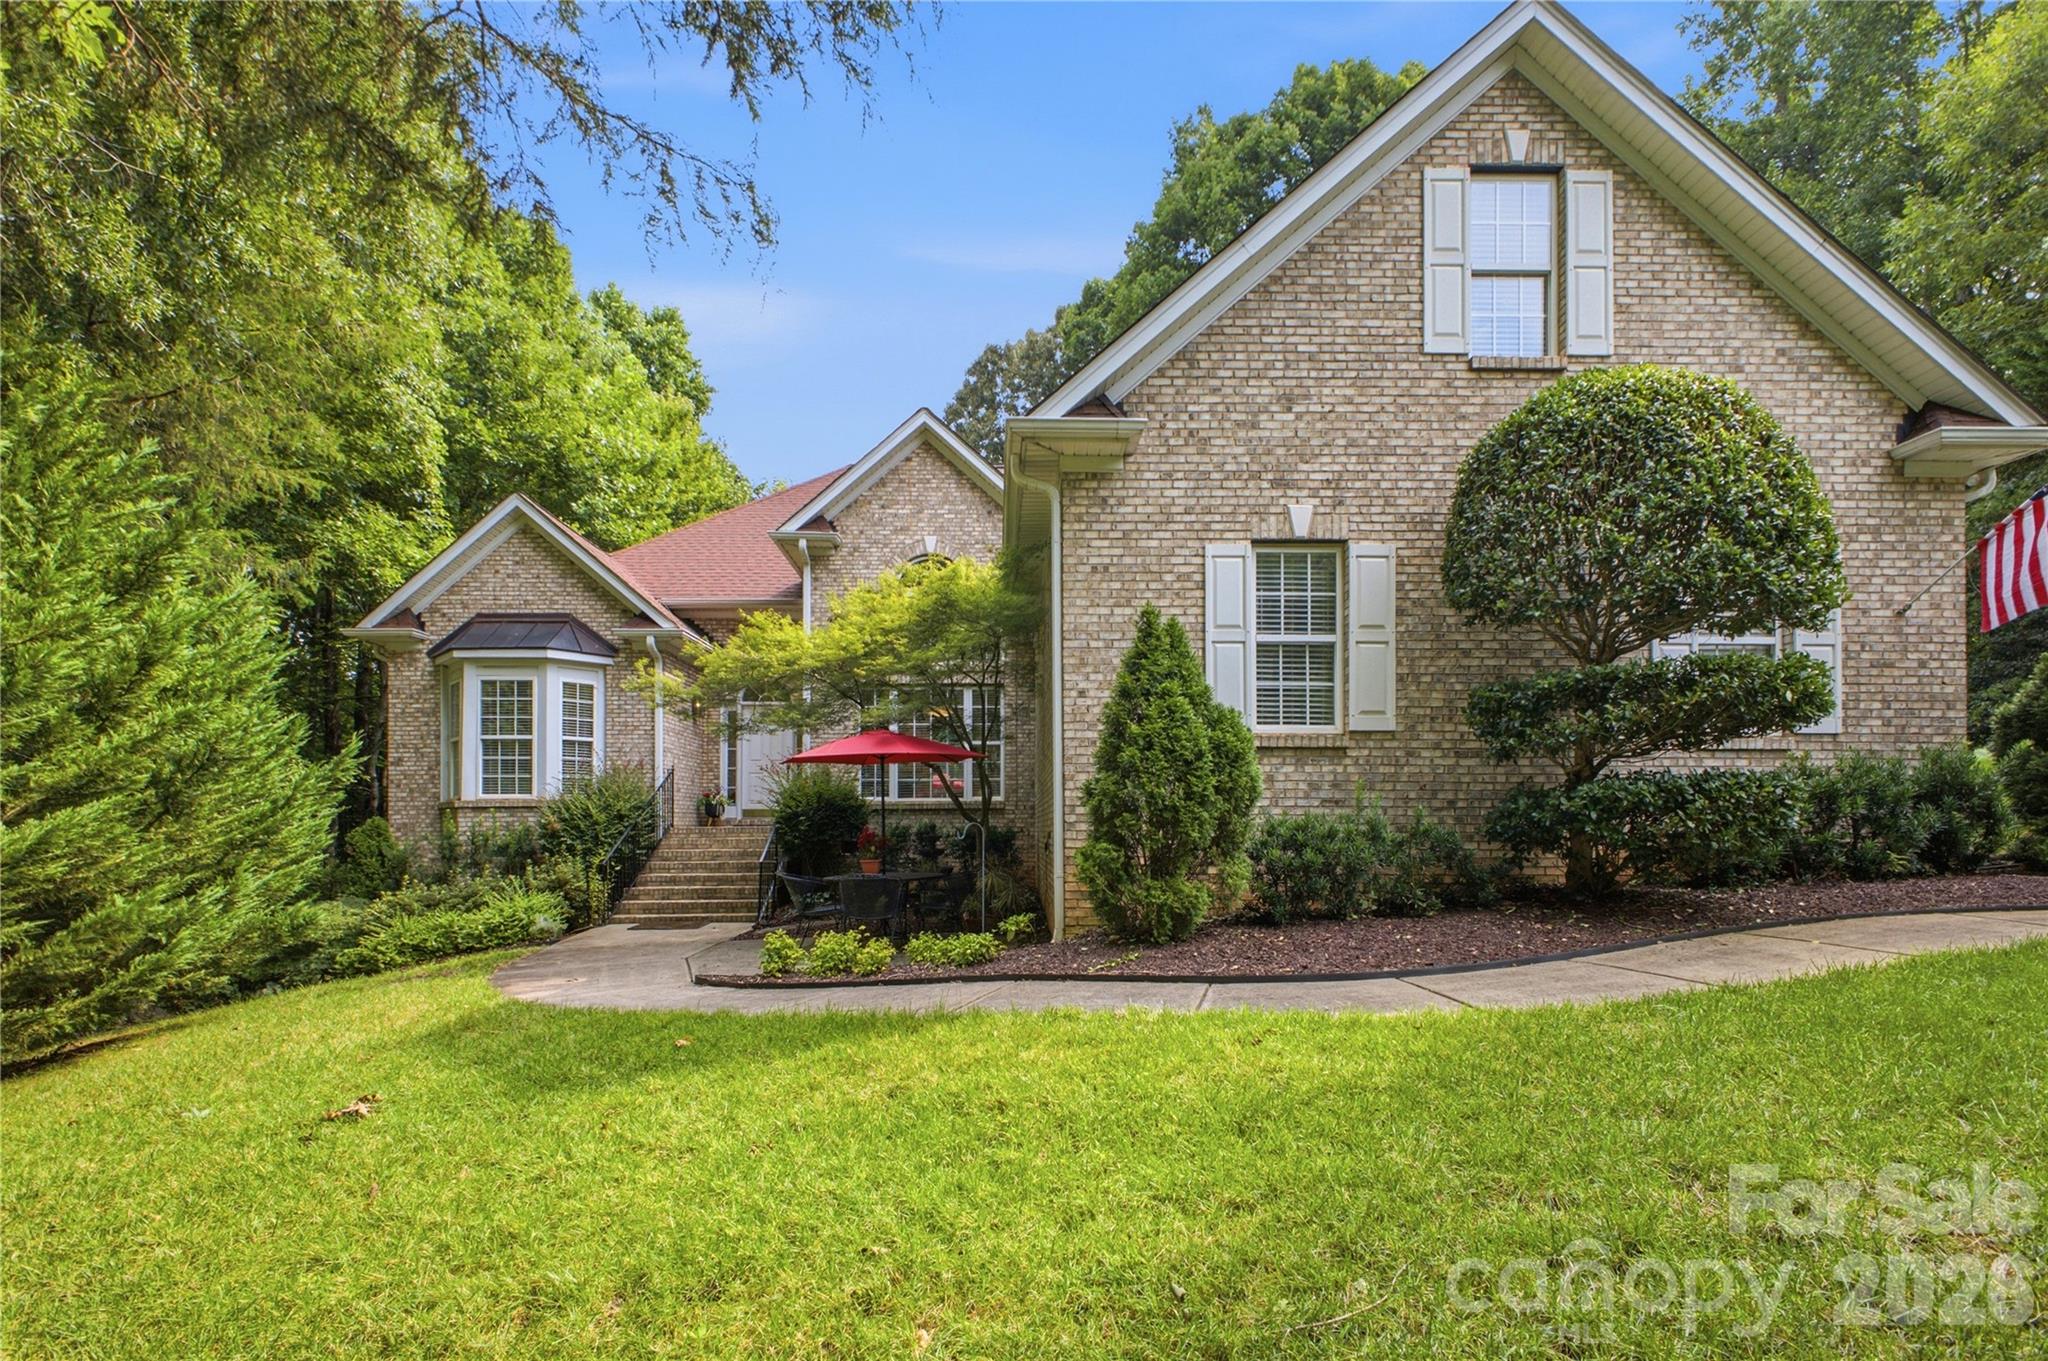
Brick house with white shutters, mature landscaping, and a patio shaded by a red umbrella.
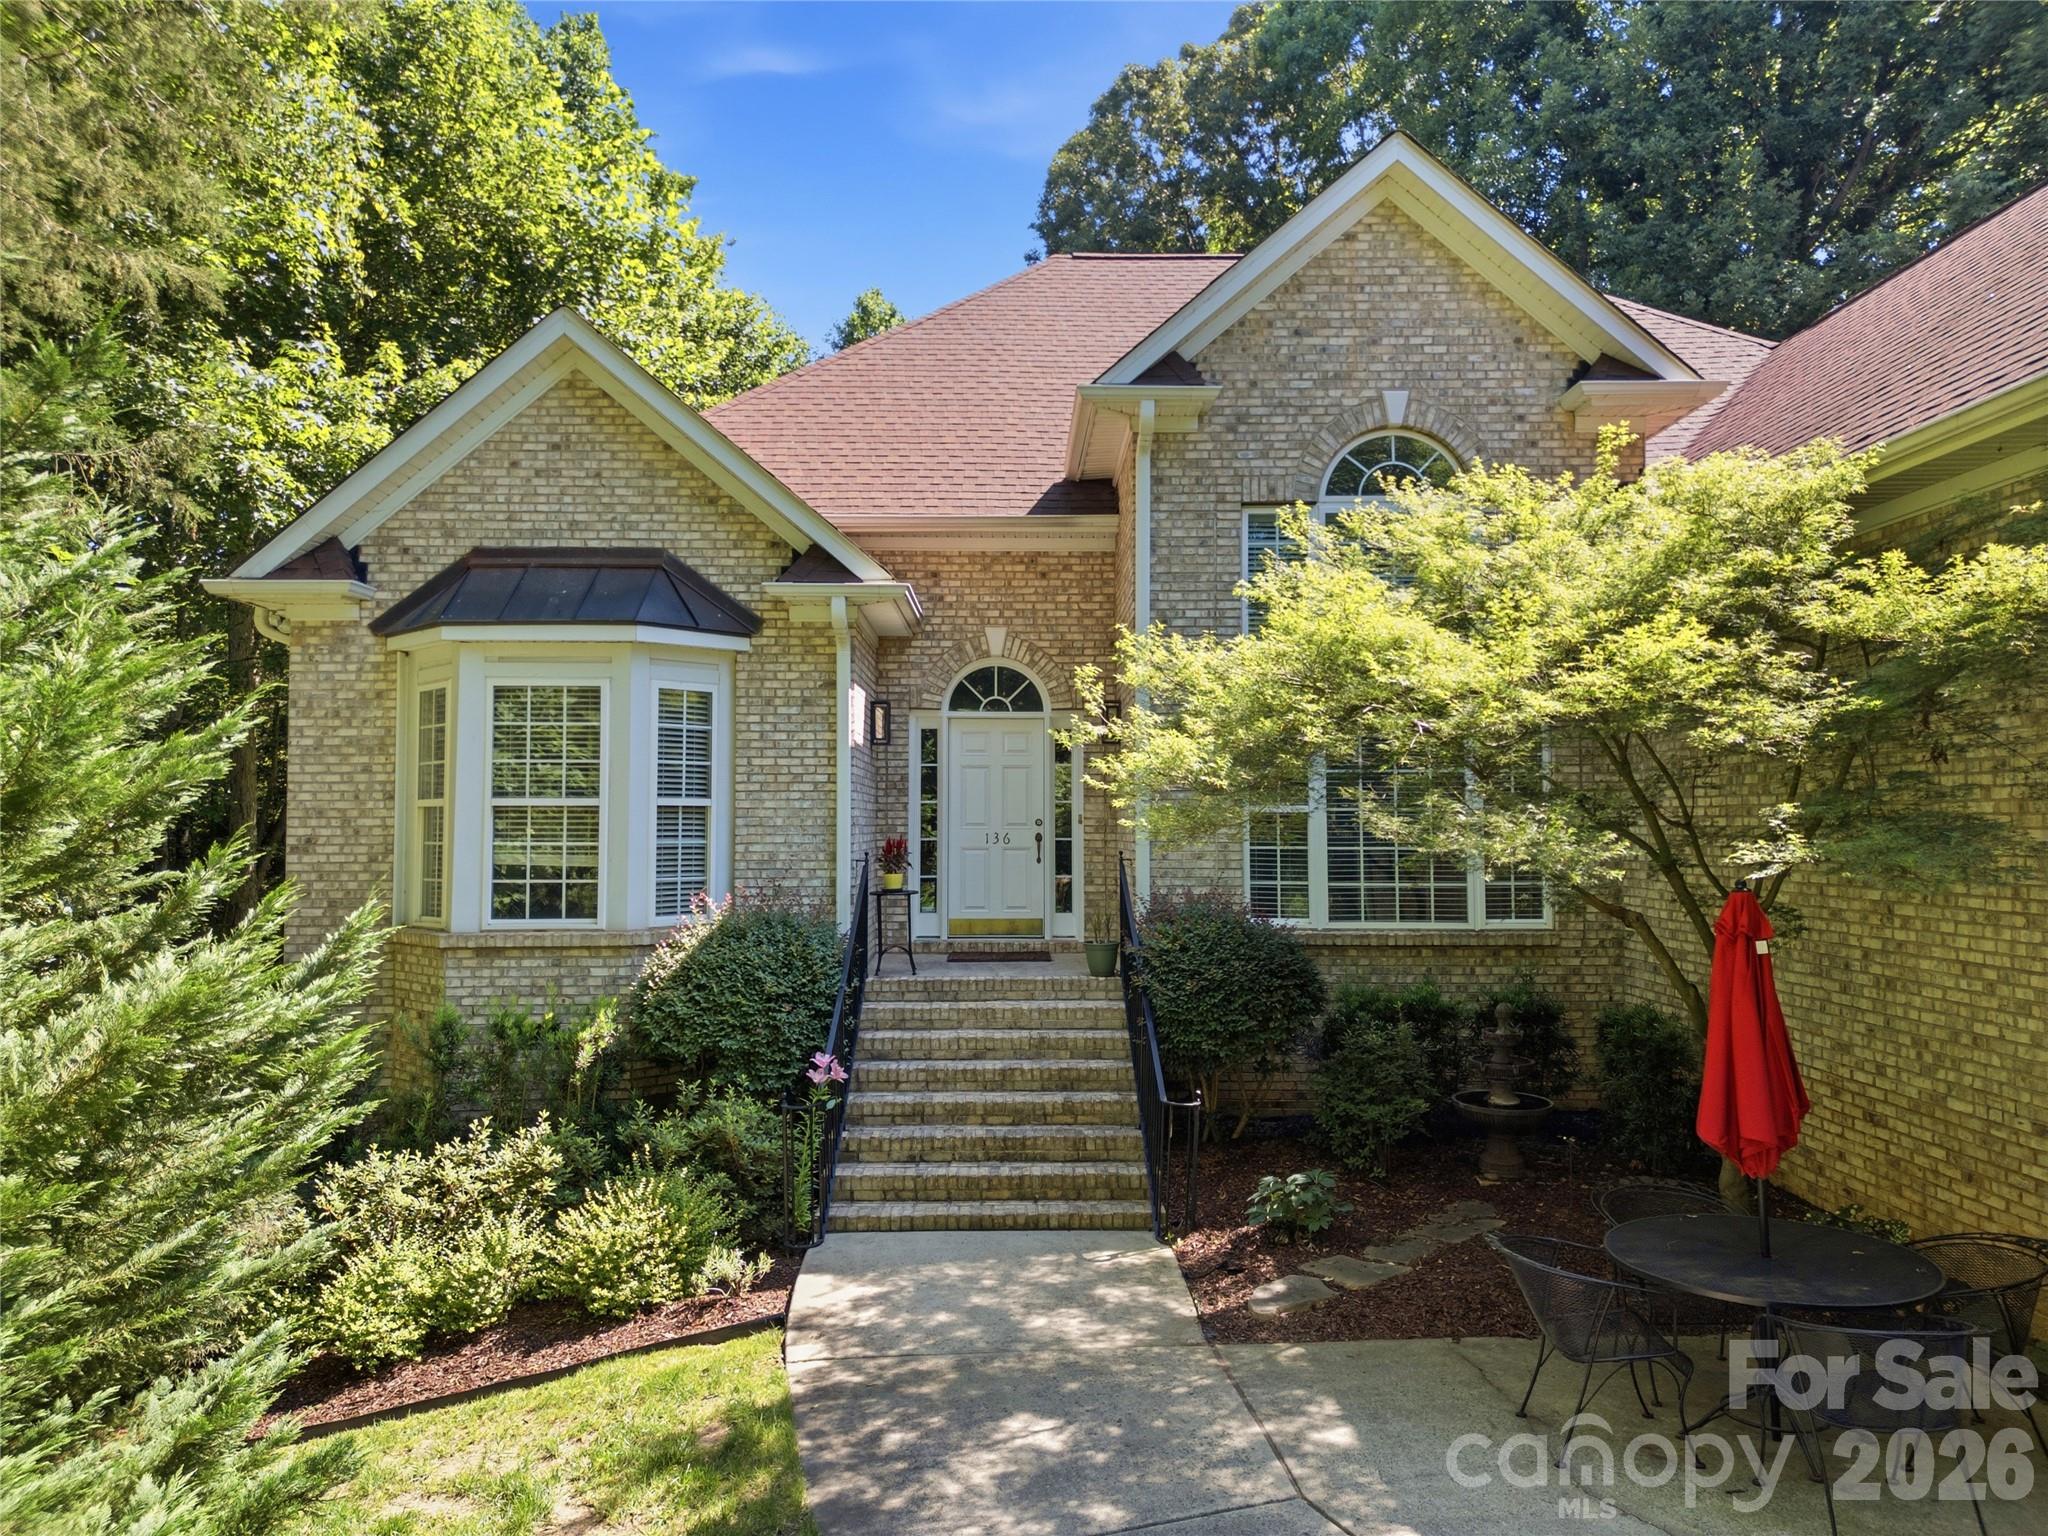
Two-story brick home with a gabled facade, arched entry, landscaped steps, and a shaded patio.
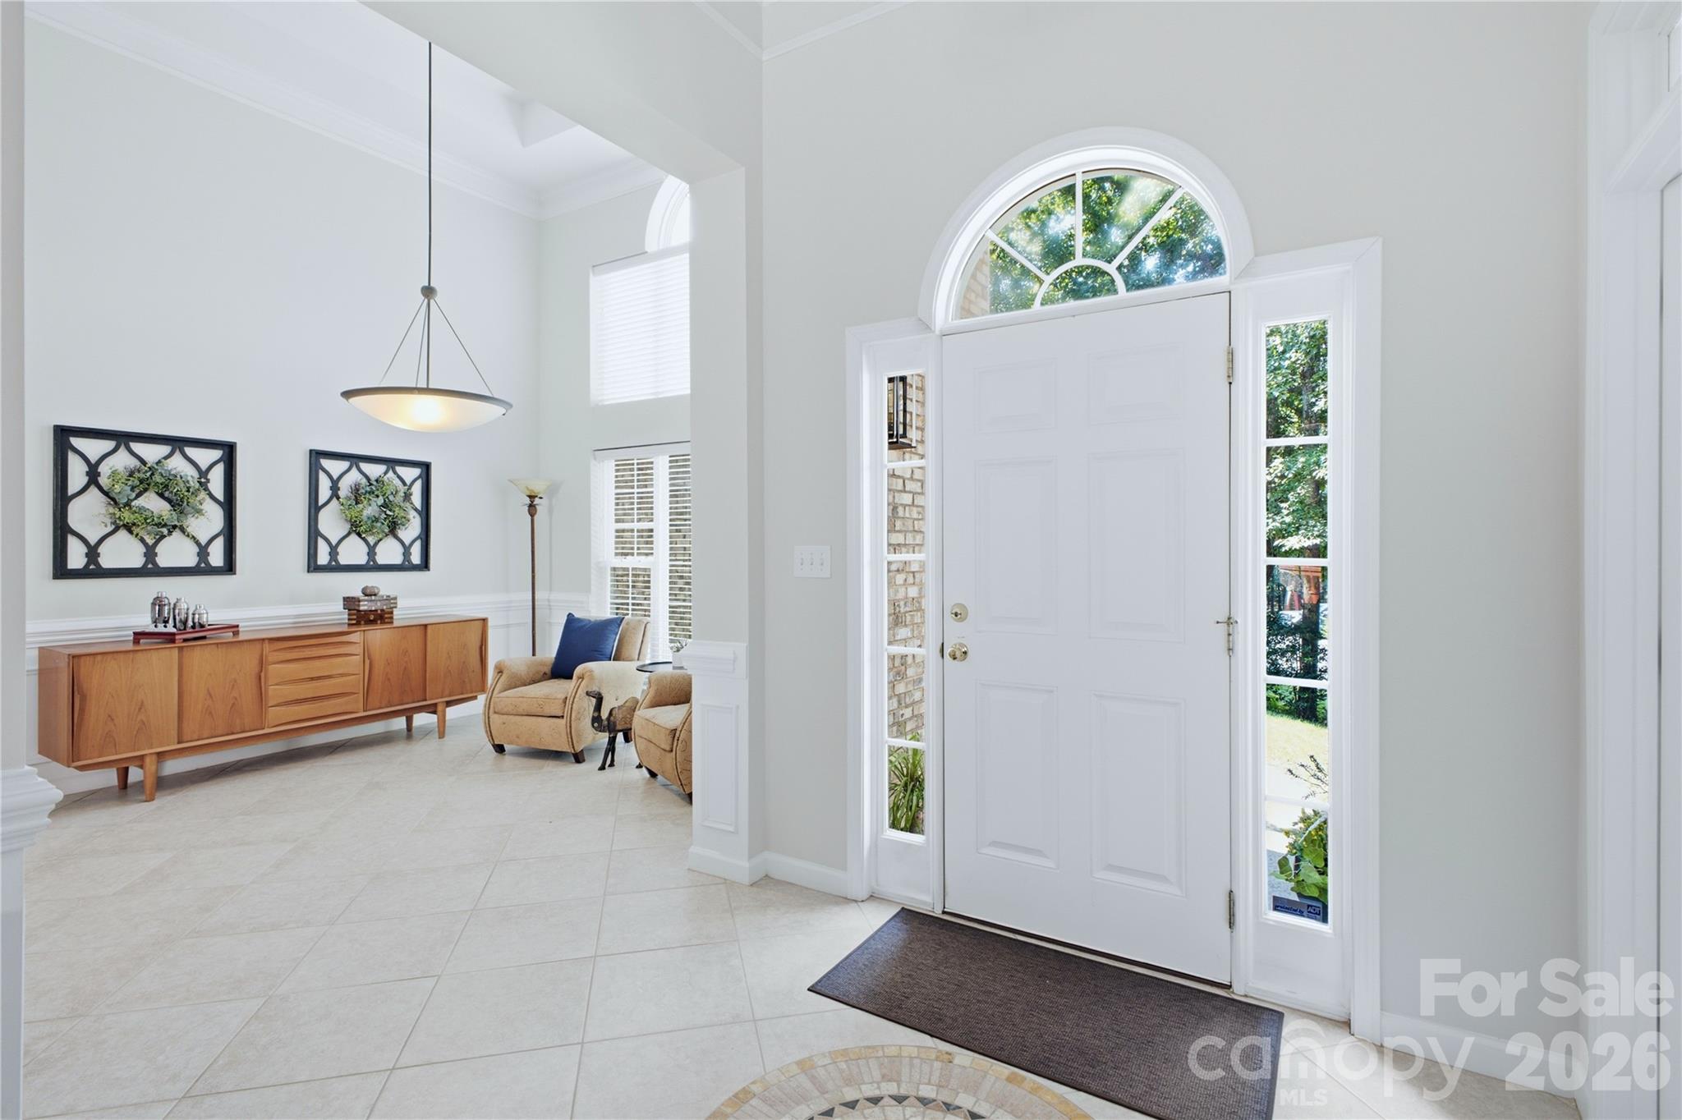
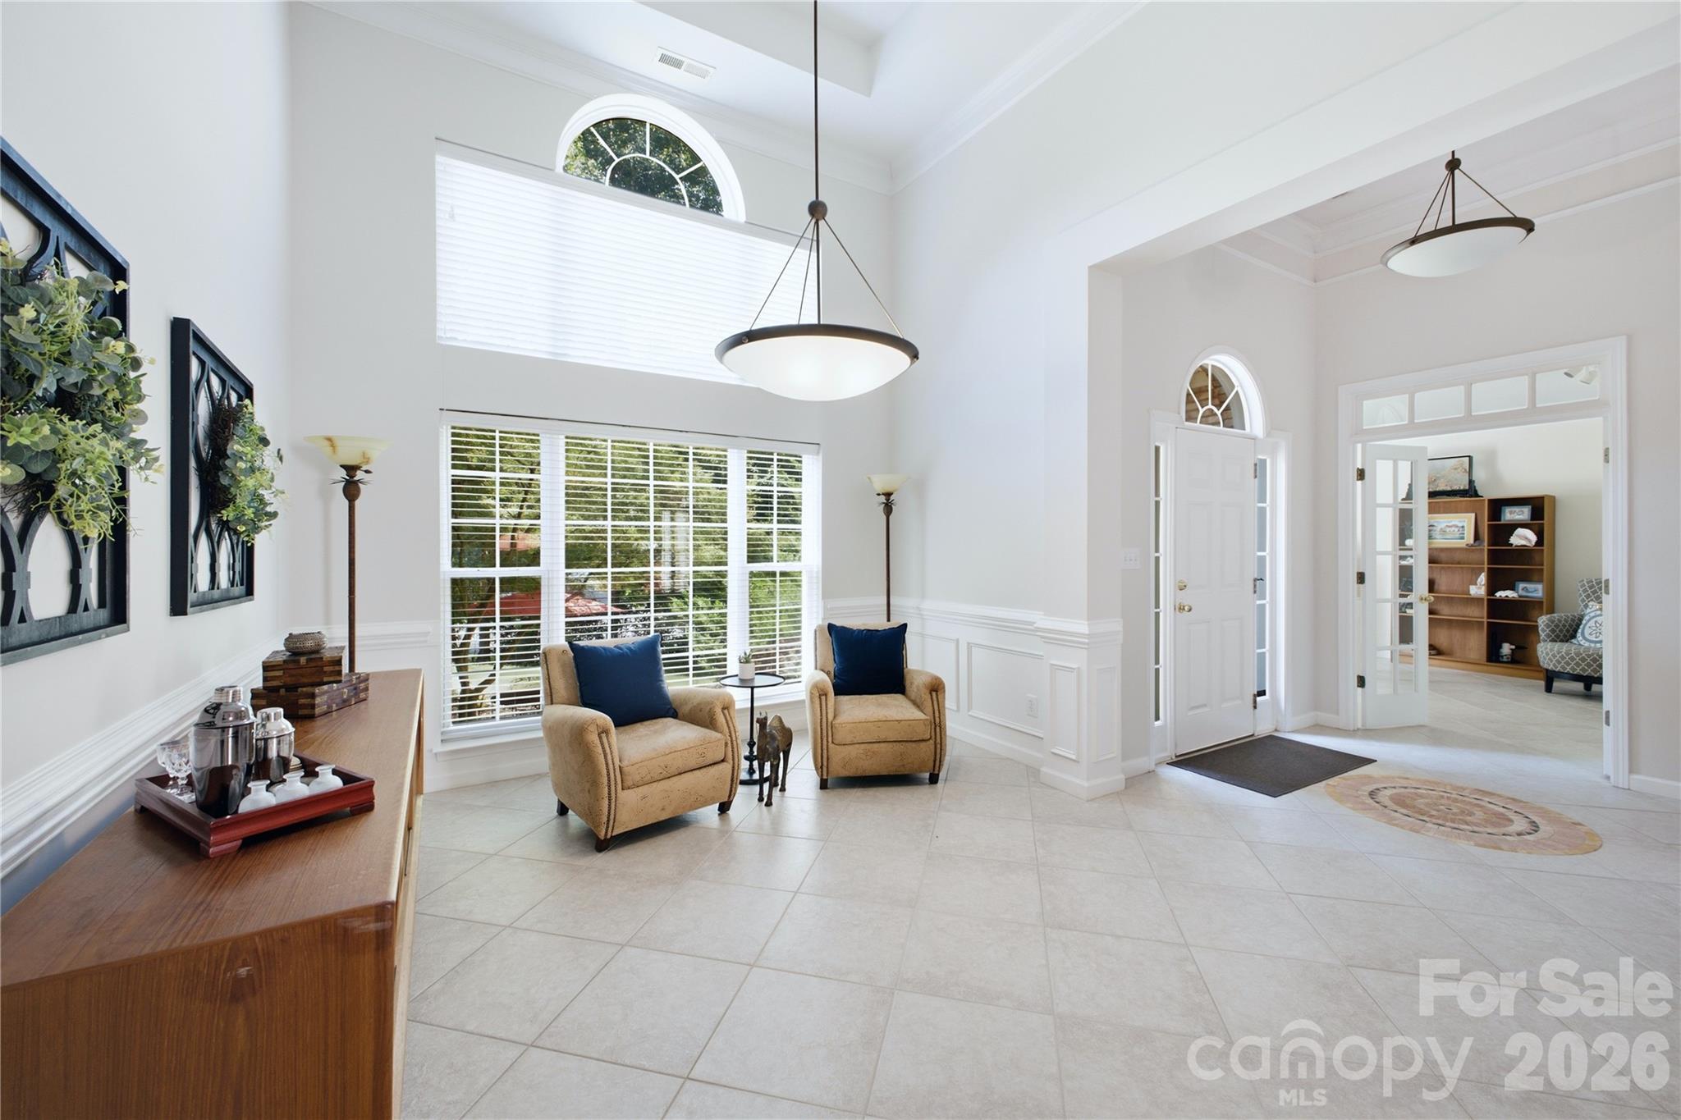
Bright entry foyer with a white front door, arched transom window, tiled floor and wooden console.
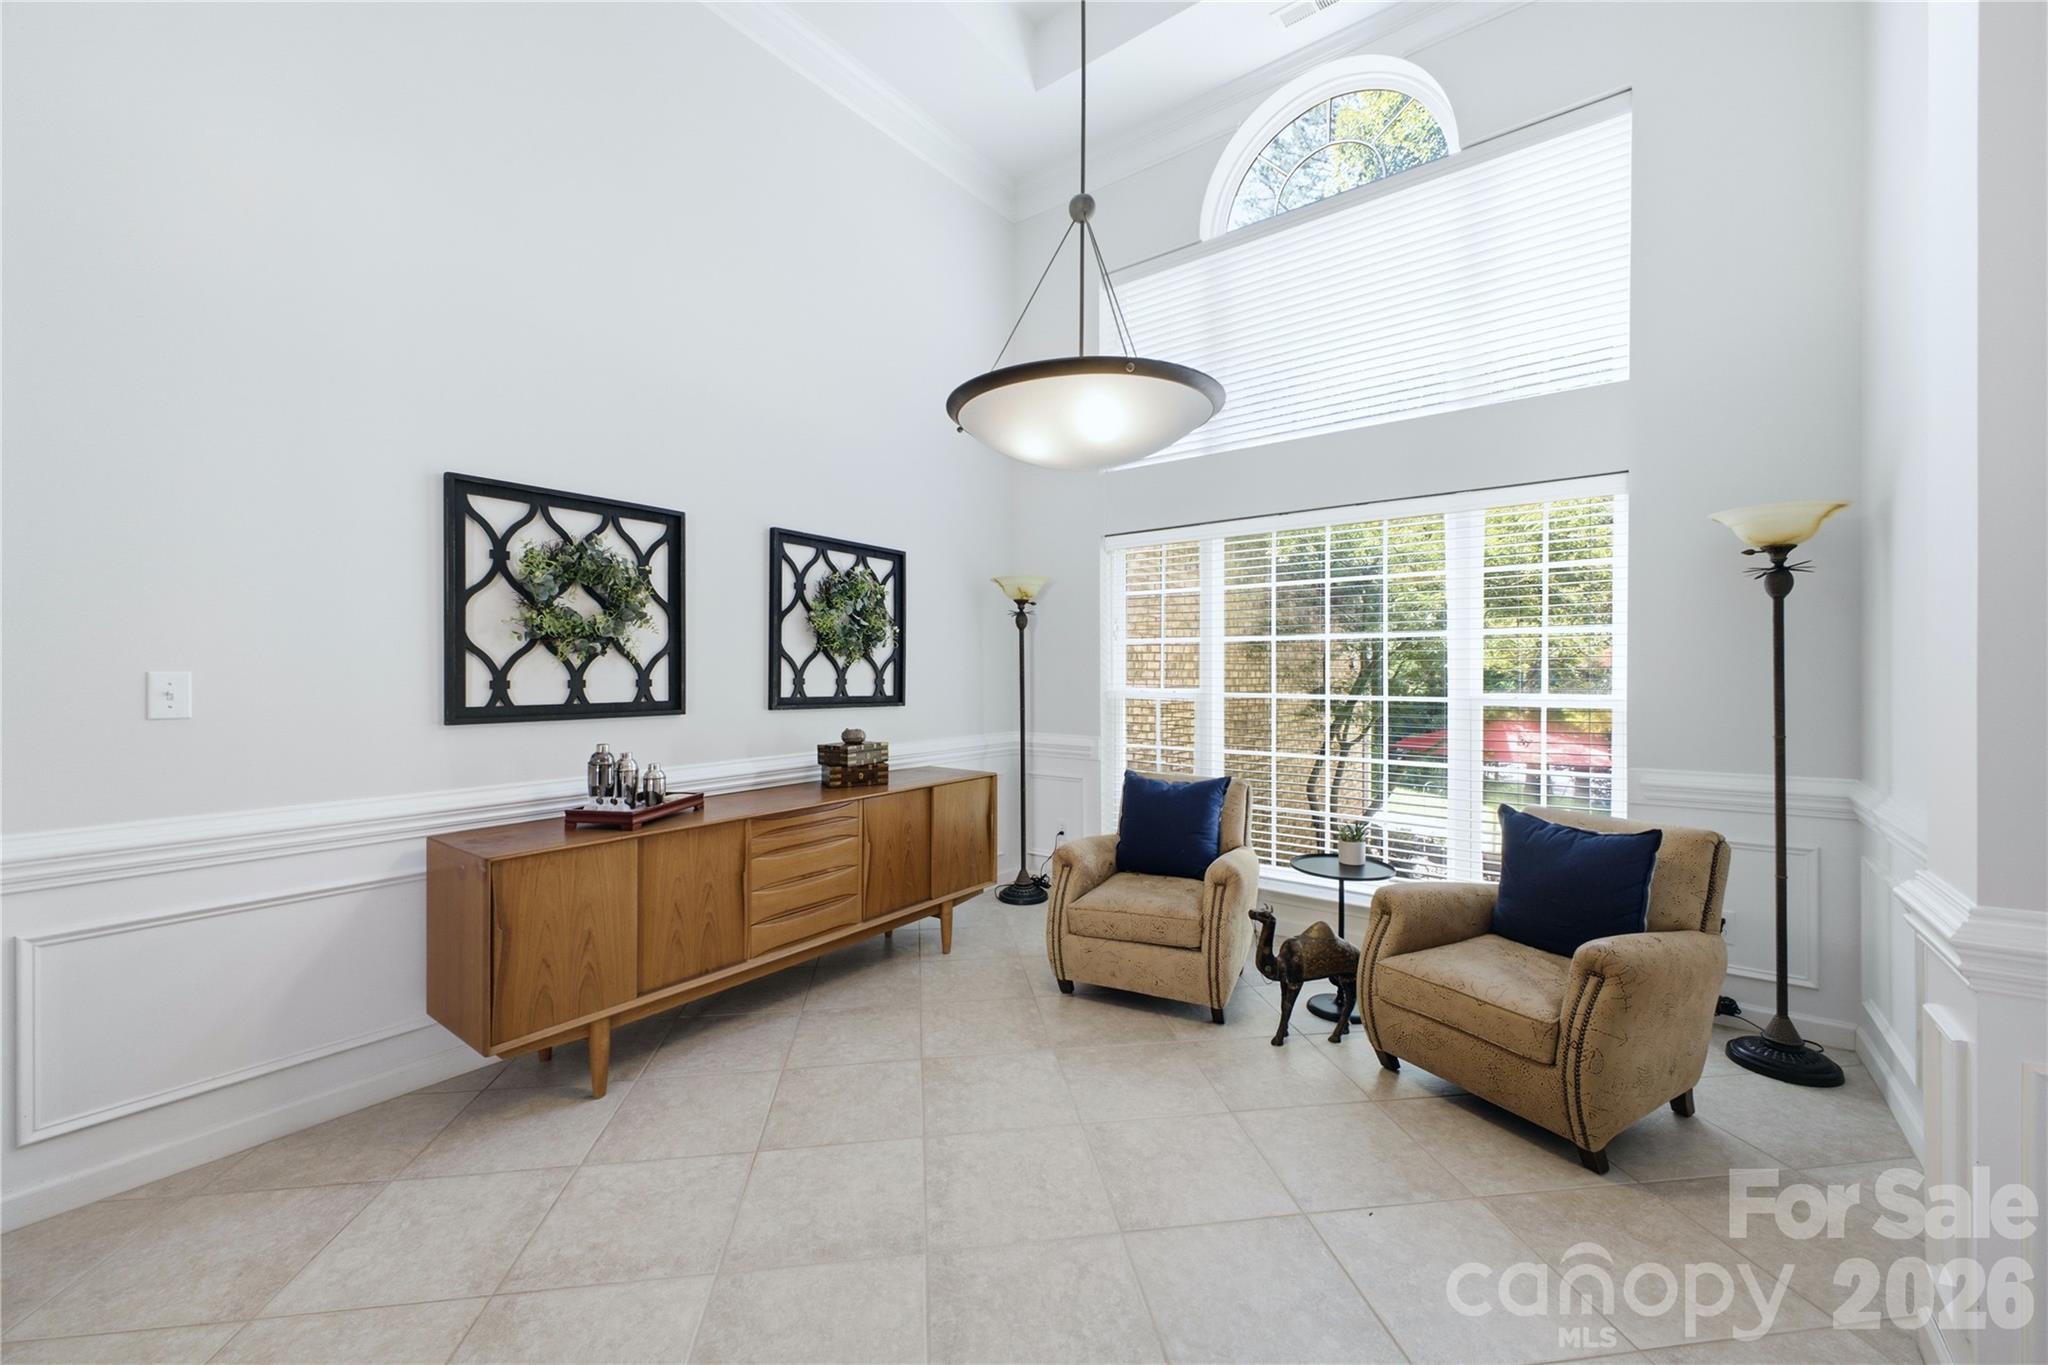
Bright sitting area with beige armchairs, navy cushions, a wooden sideboard, and tall windows.
Bright entry foyer with beige armchairs, navy cushions, tall windows, and a tiled floor.
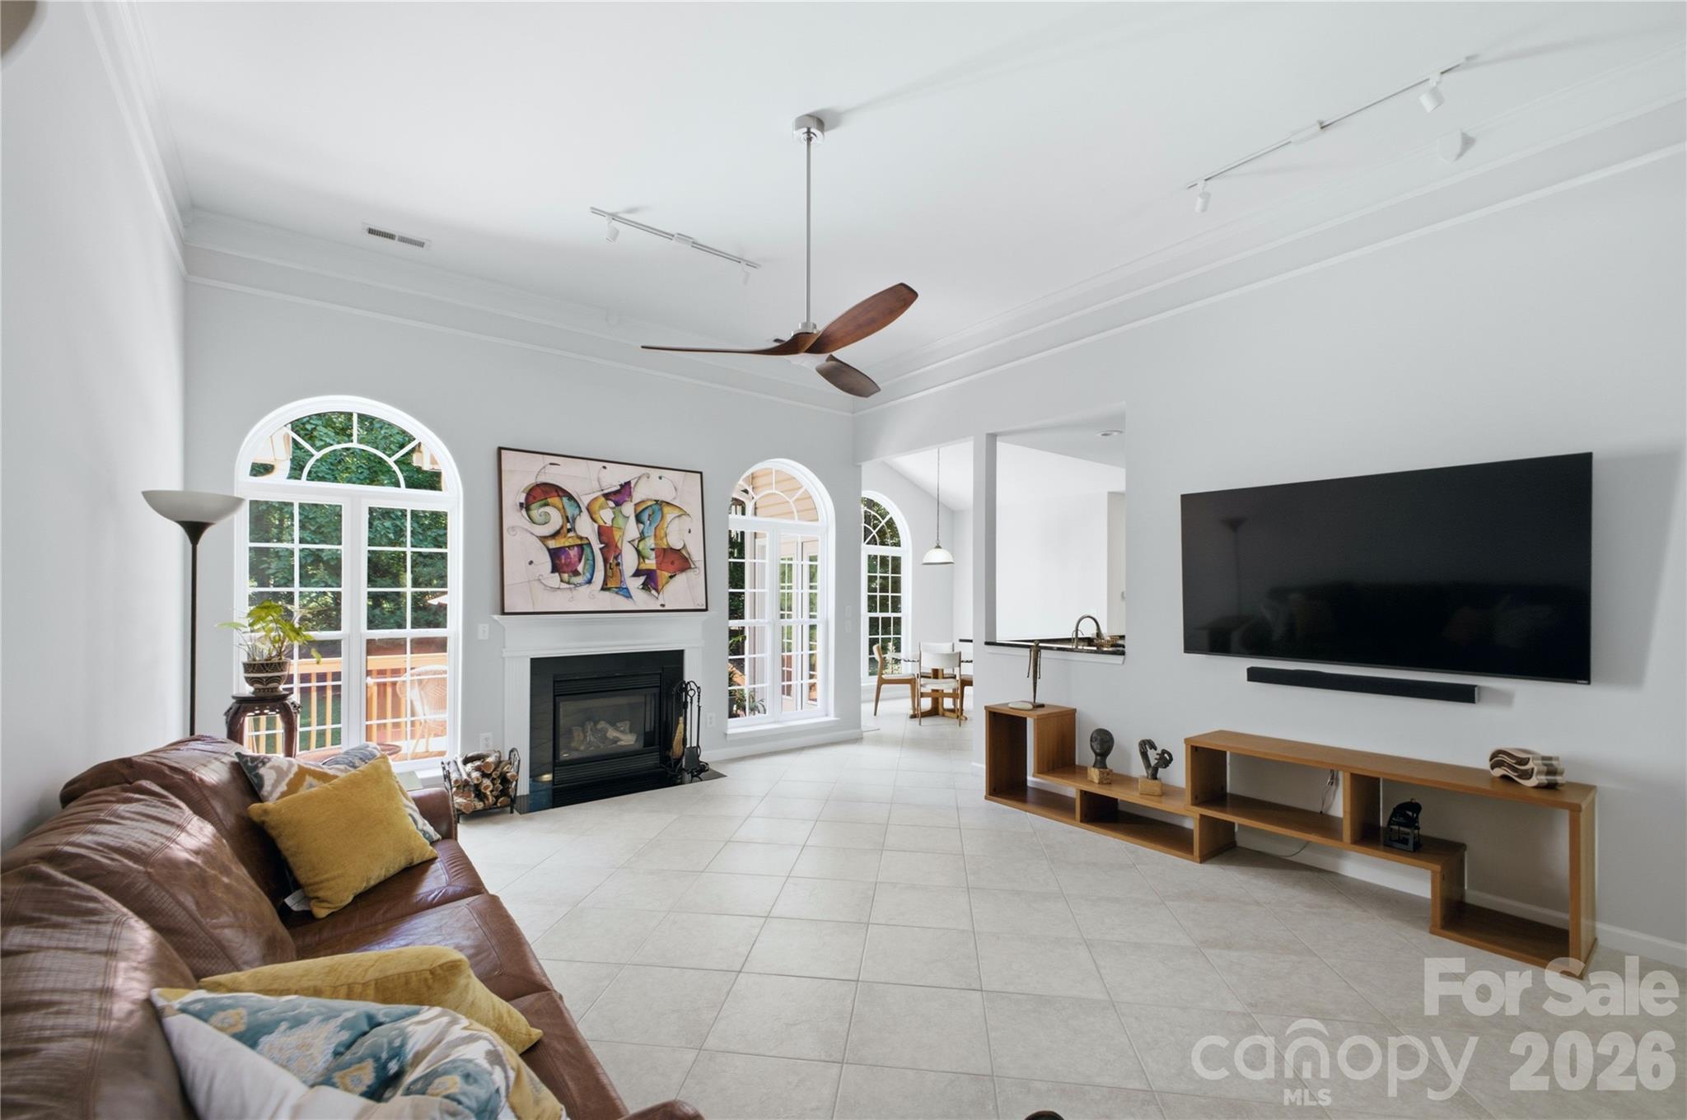
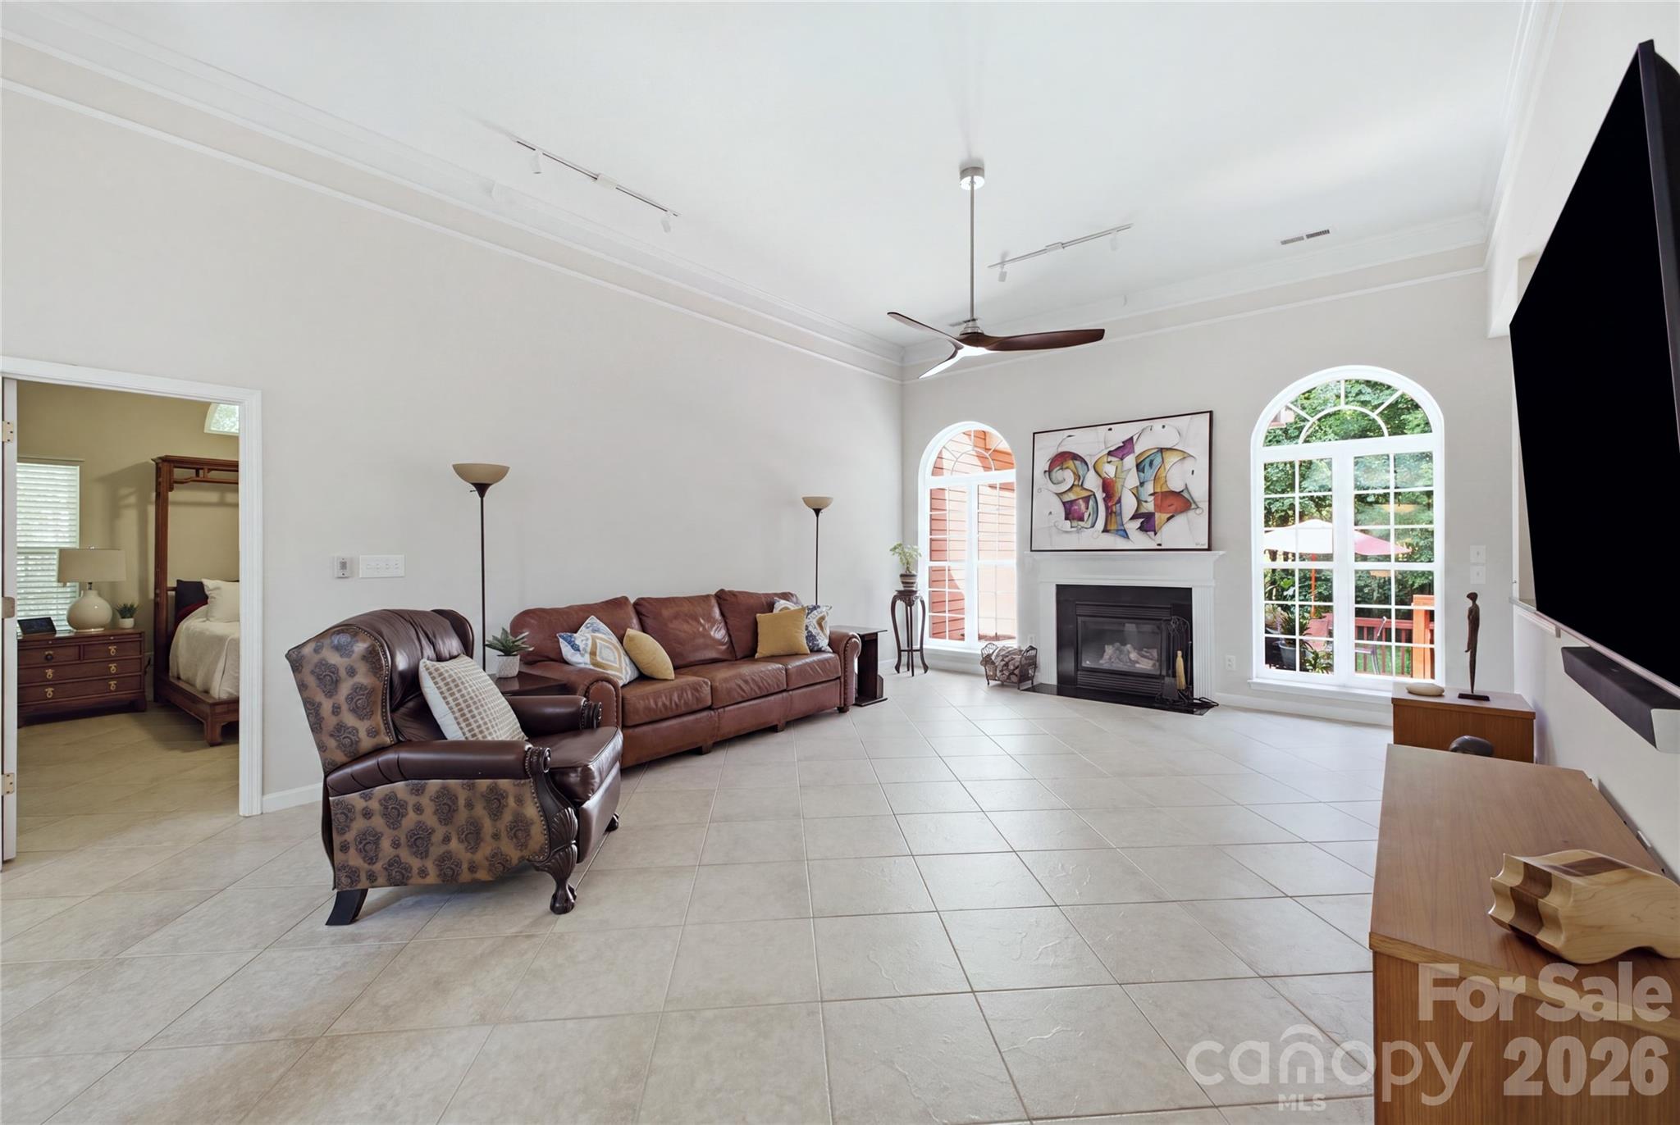
Living room with arched windows, a fireplace, leather sofa, tiled floor and large television.
Living room with leather seating, a fireplace, arched windows, and a wall-mounted television.
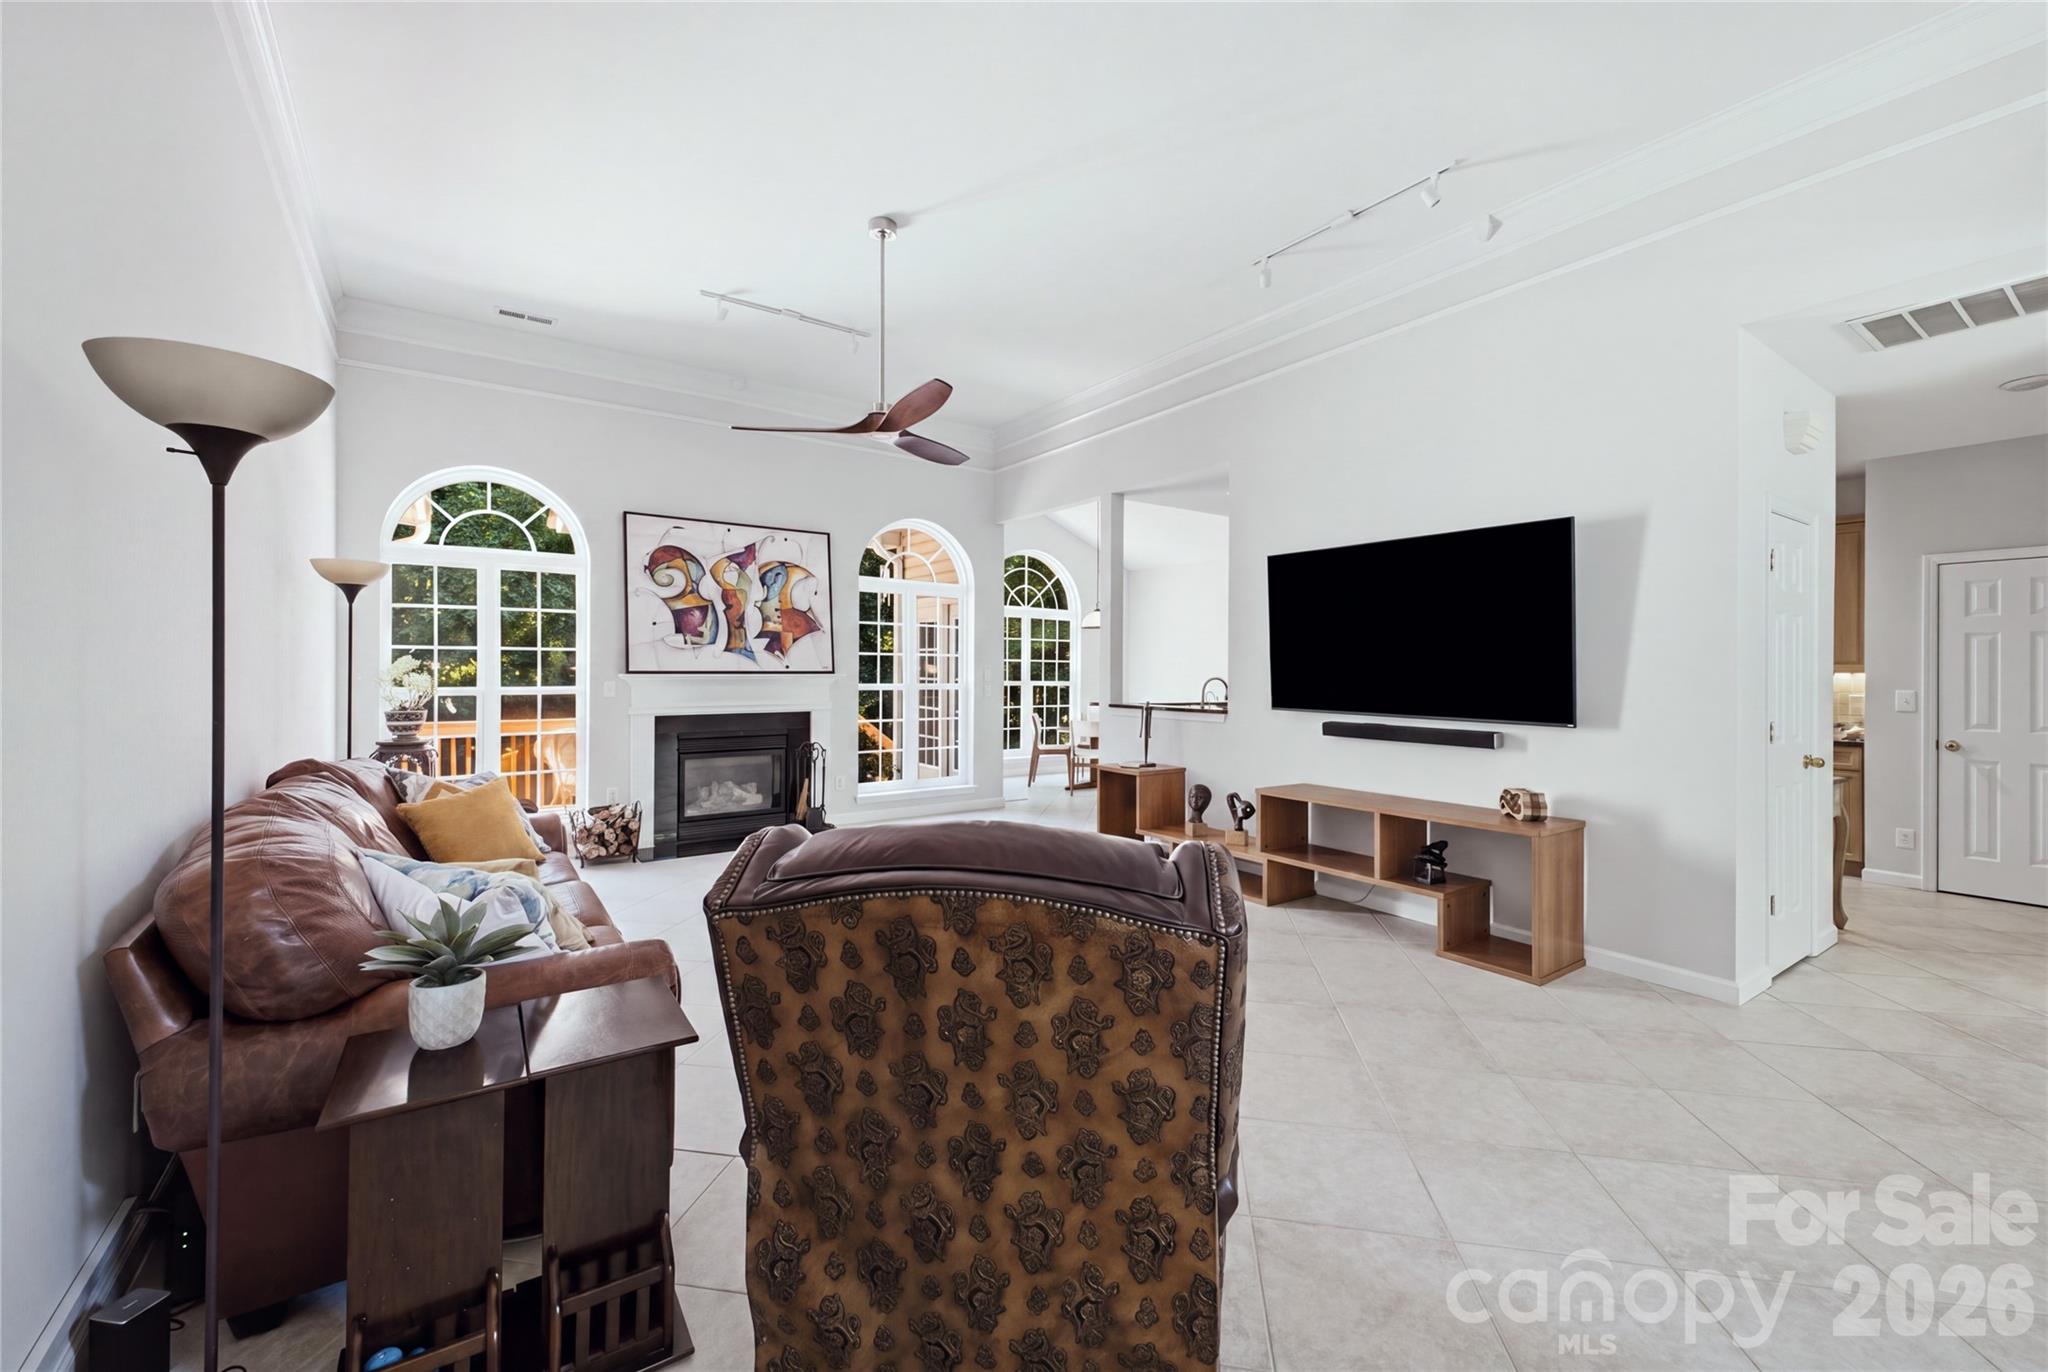
Living room with arched windows, a fireplace, and a brown leather sectional.
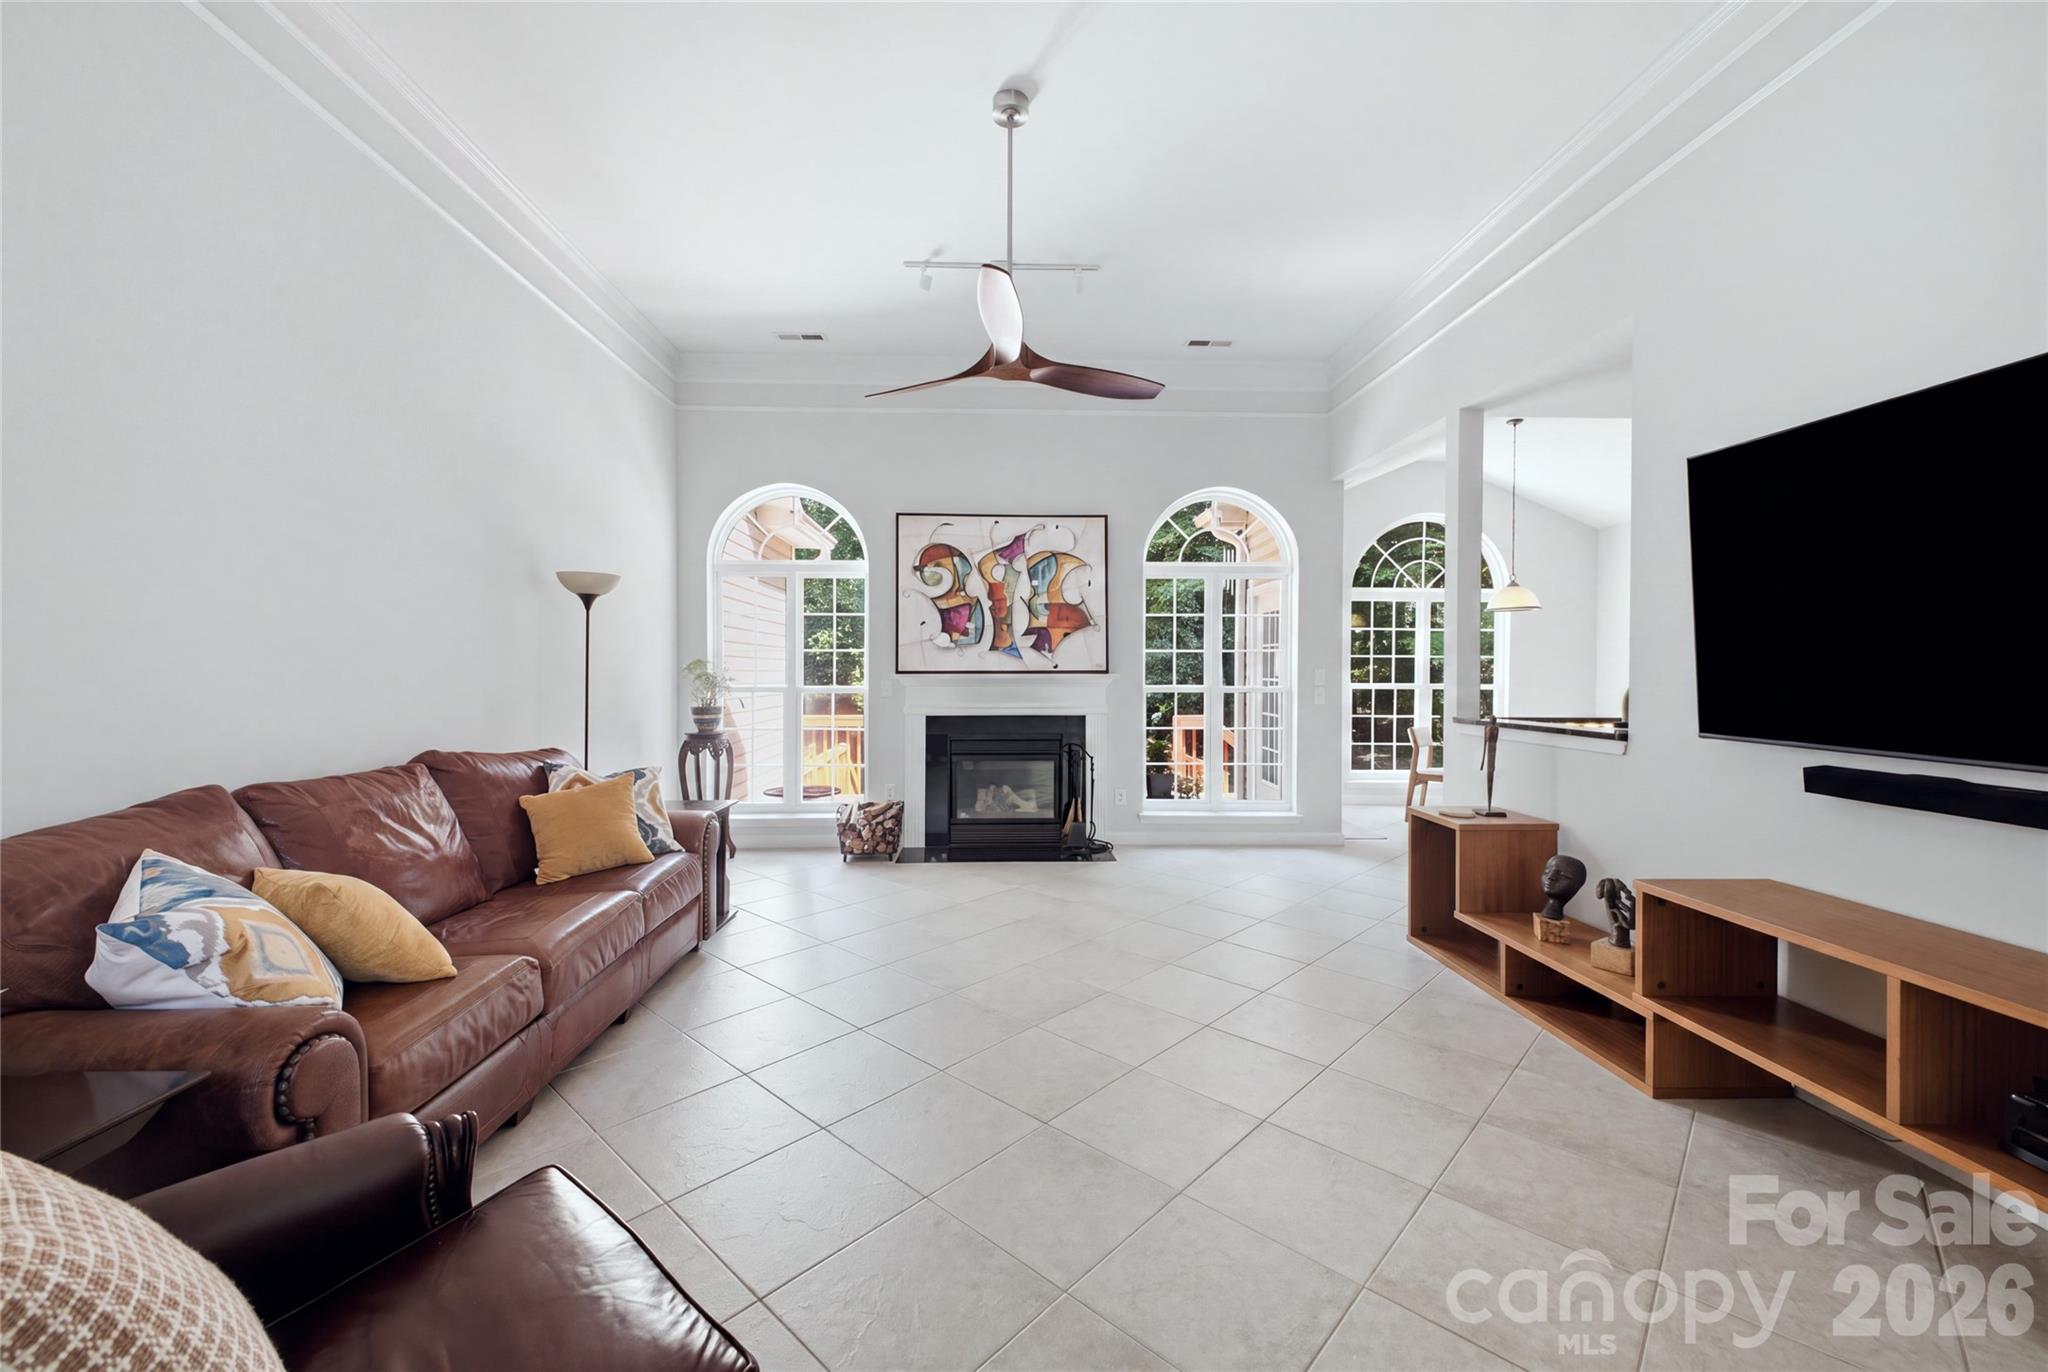
Living room with a vaulted ceiling, leather seating, fireplace, and tall arched windows.
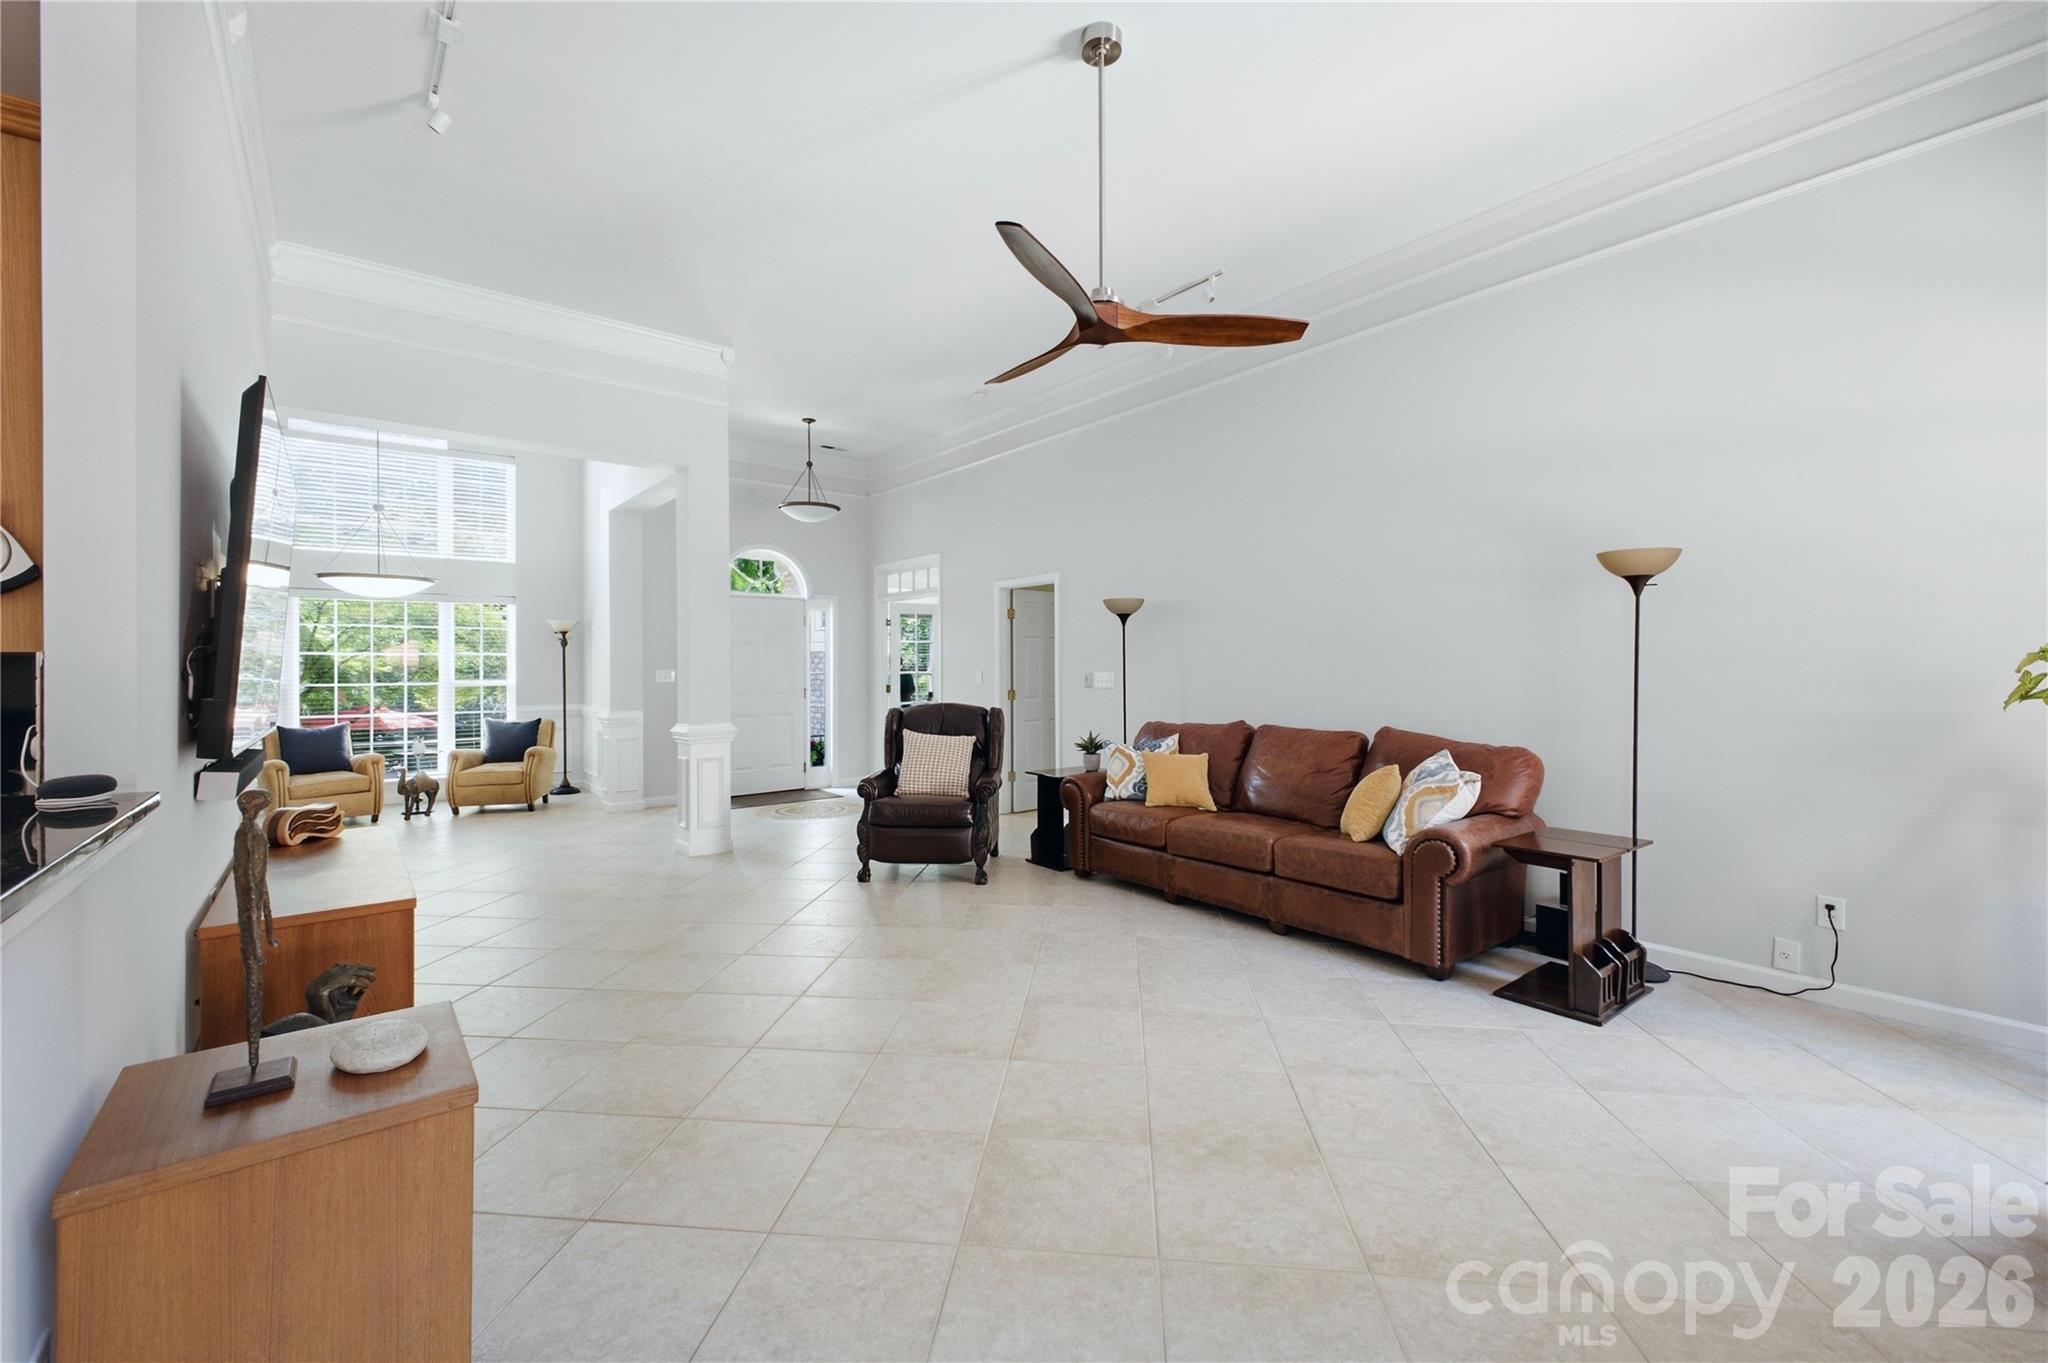
Living room with a brown leather sofa, tiled floors, high ceilings, and a wood-blade ceiling fan.
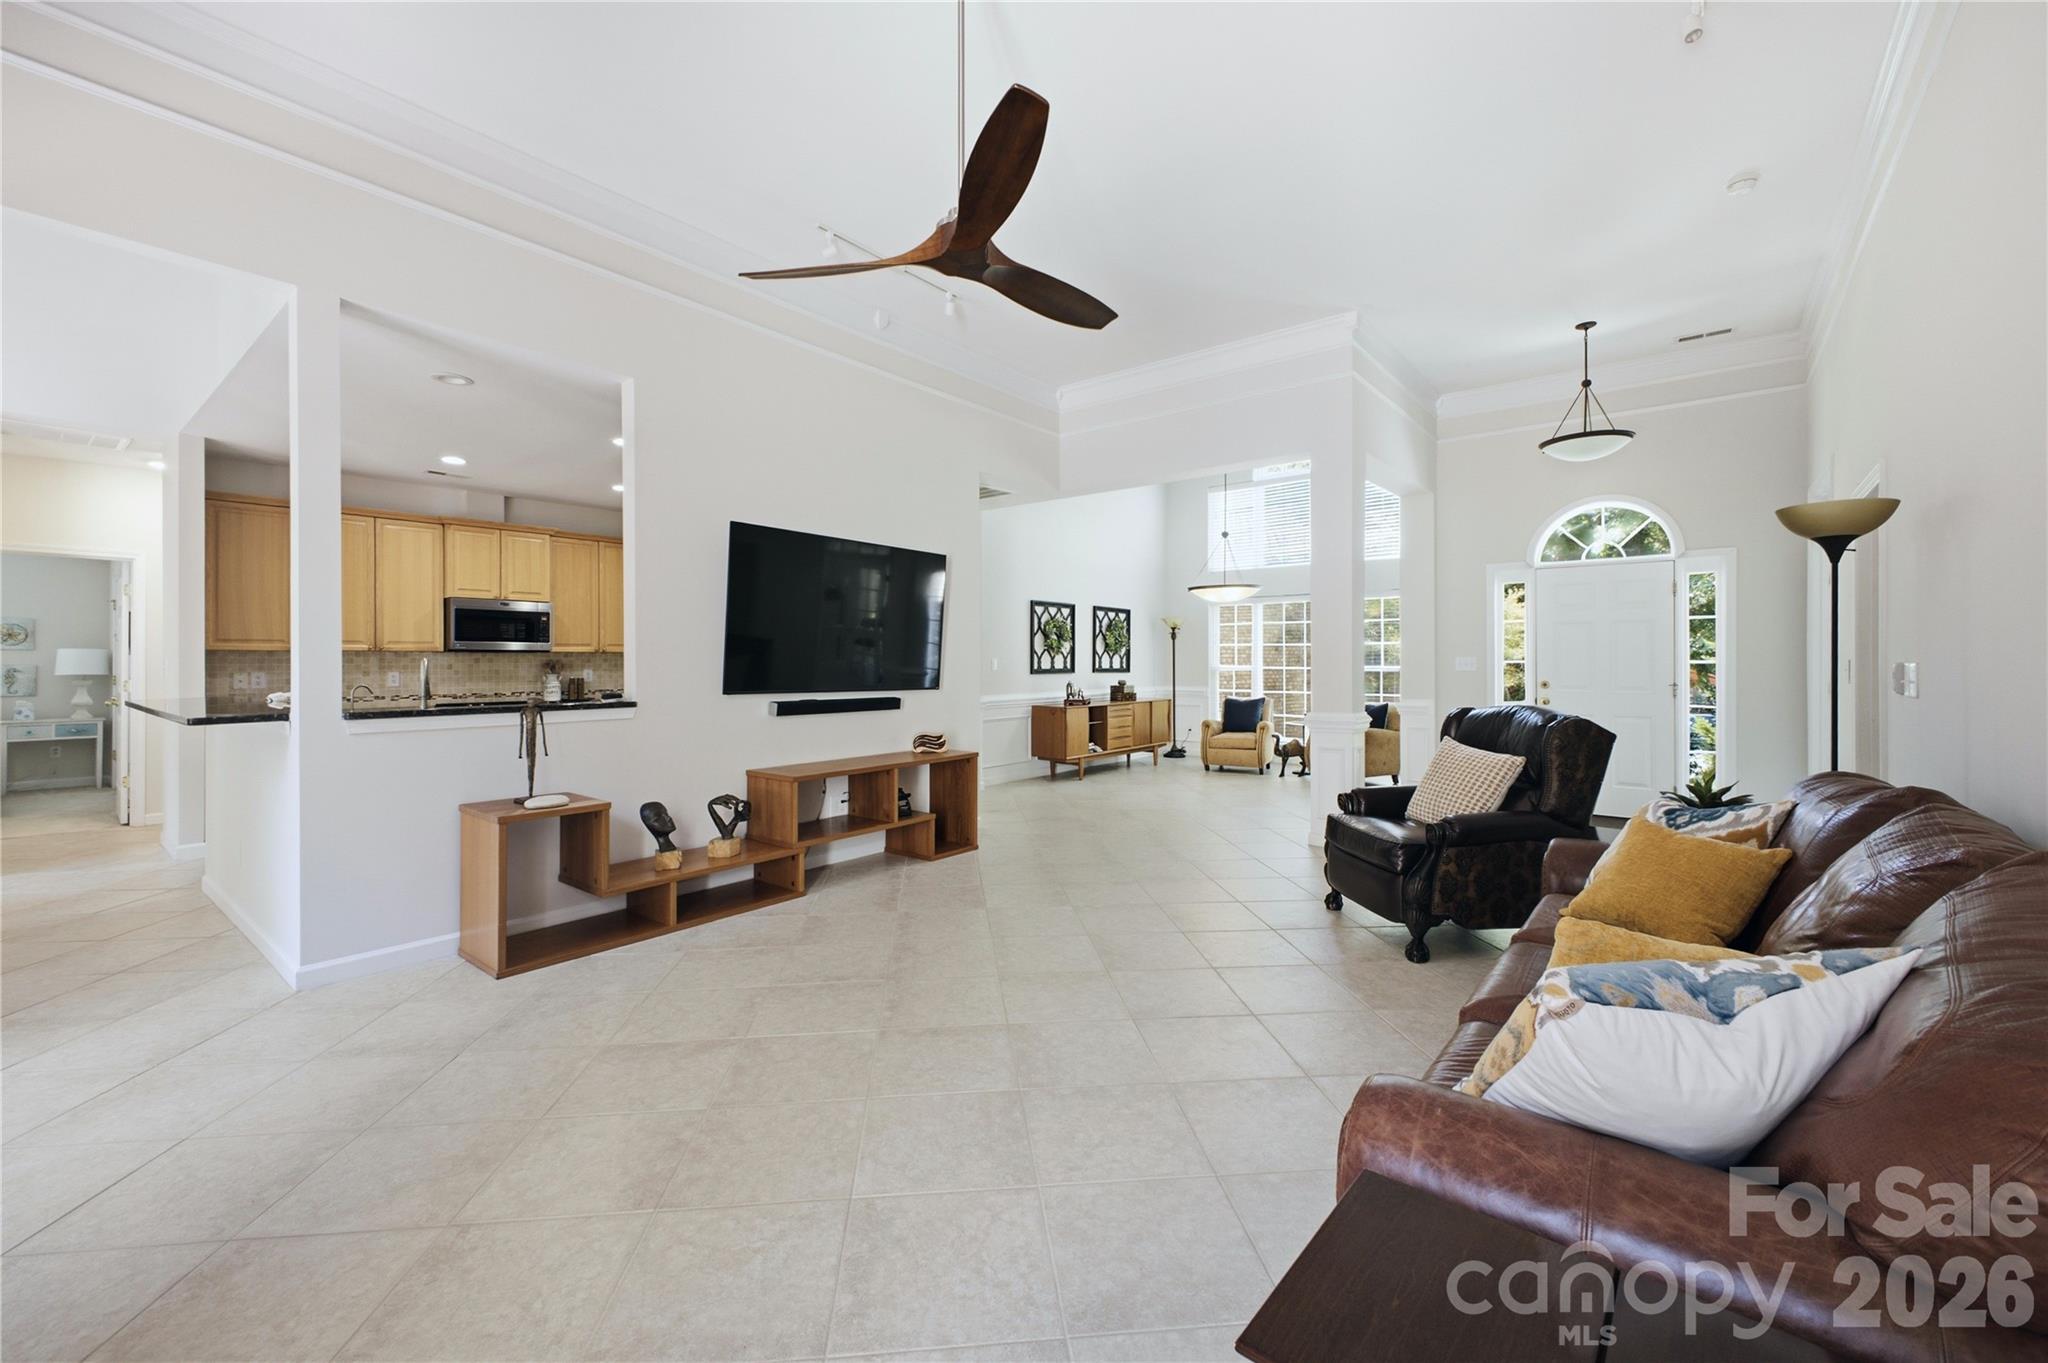
Open-plan living room with leather sofas, tiled floors, and a view into the kitchen.
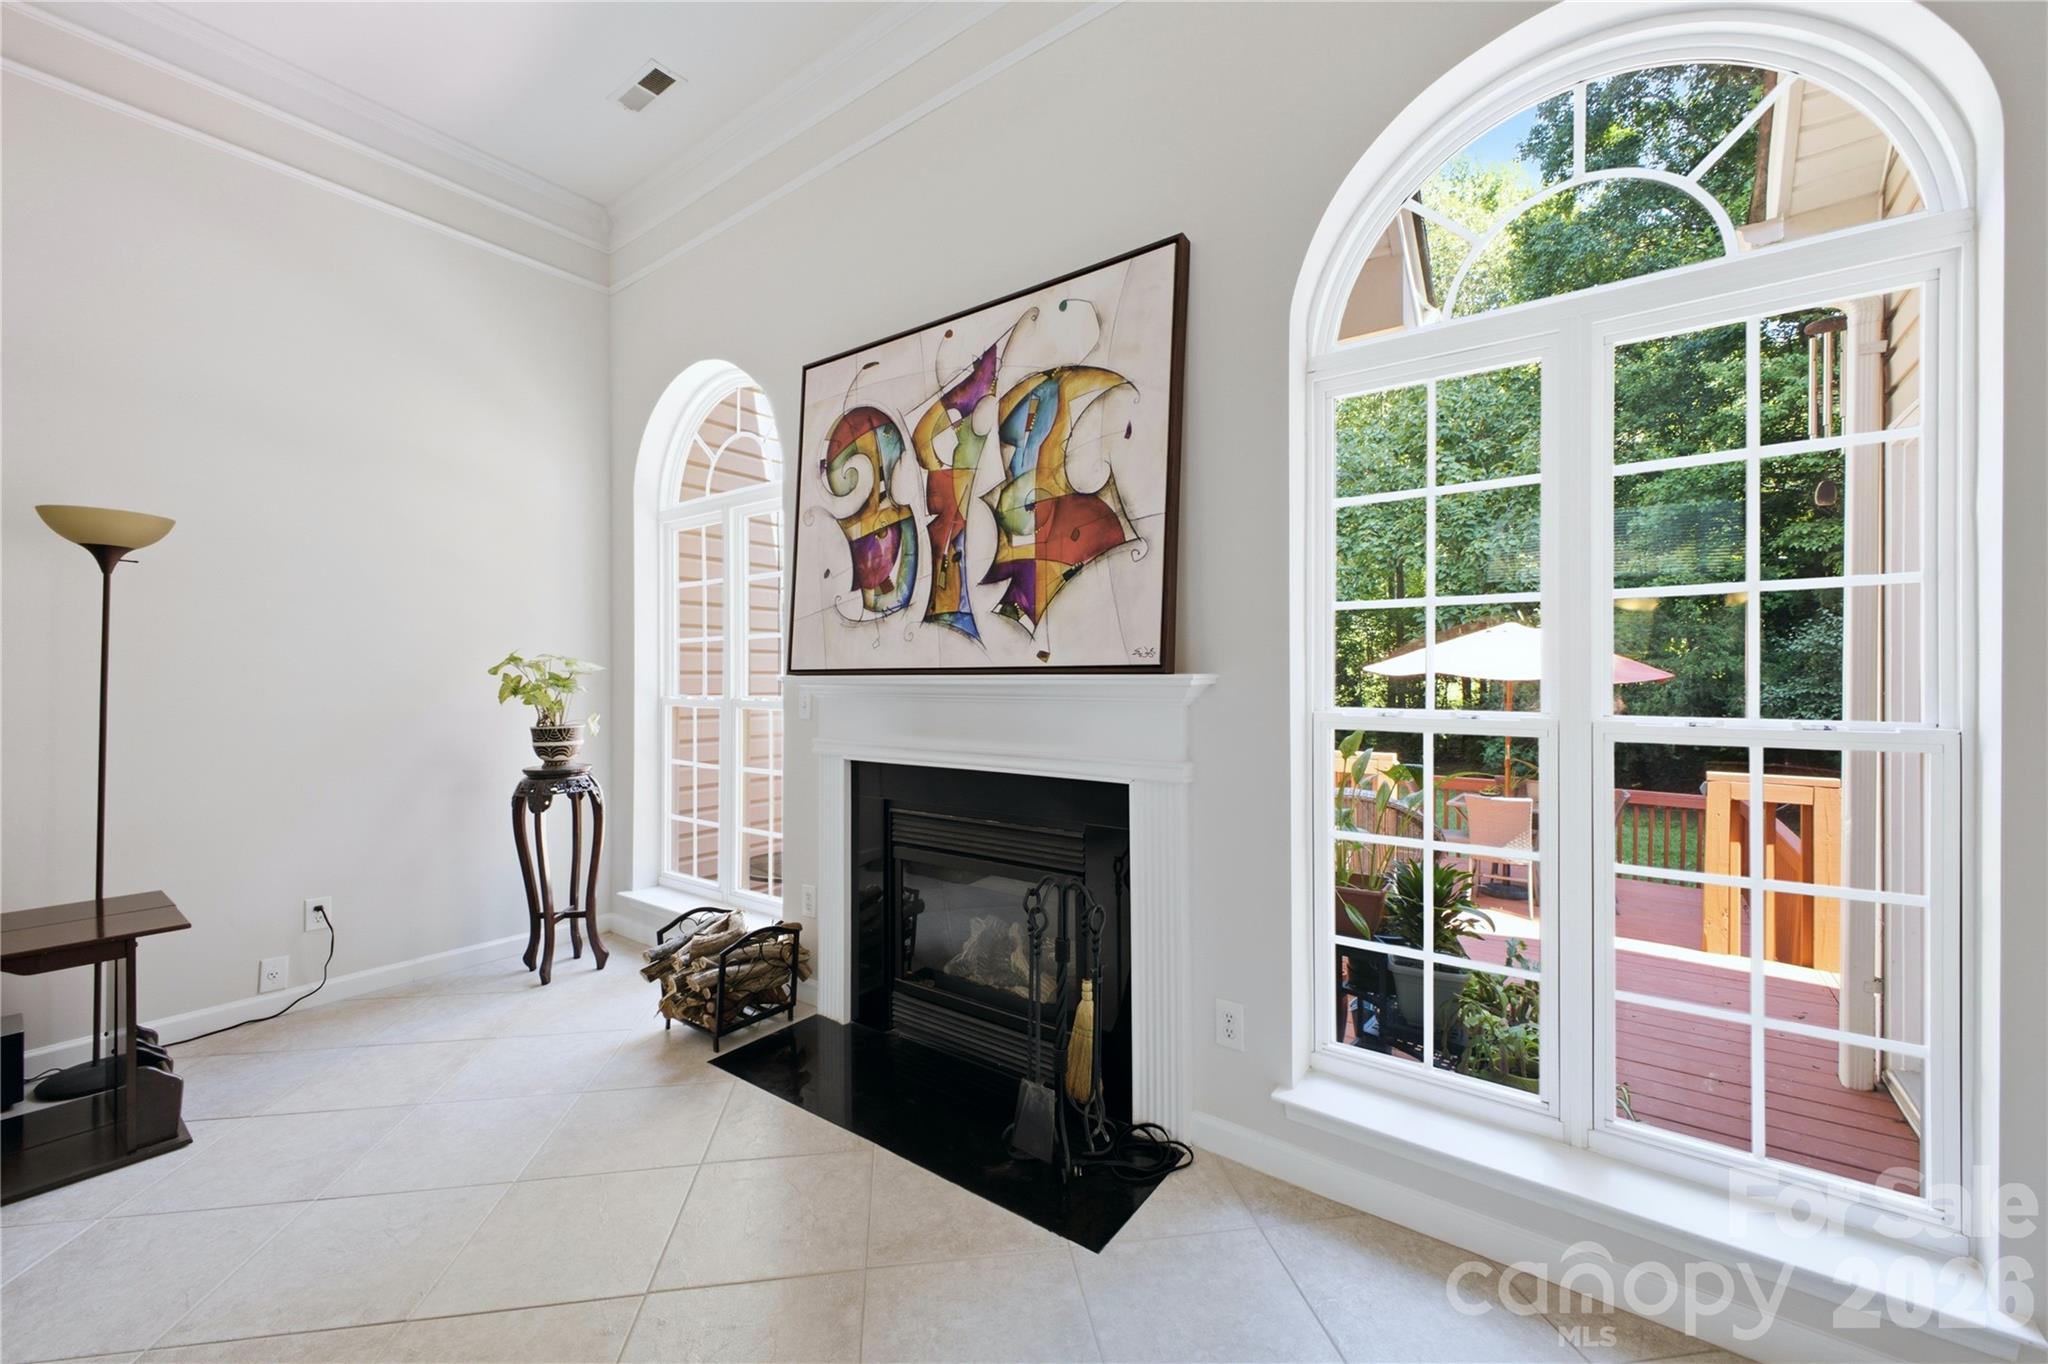
Living room with a fireplace and tall arched windows overlooking a deck.
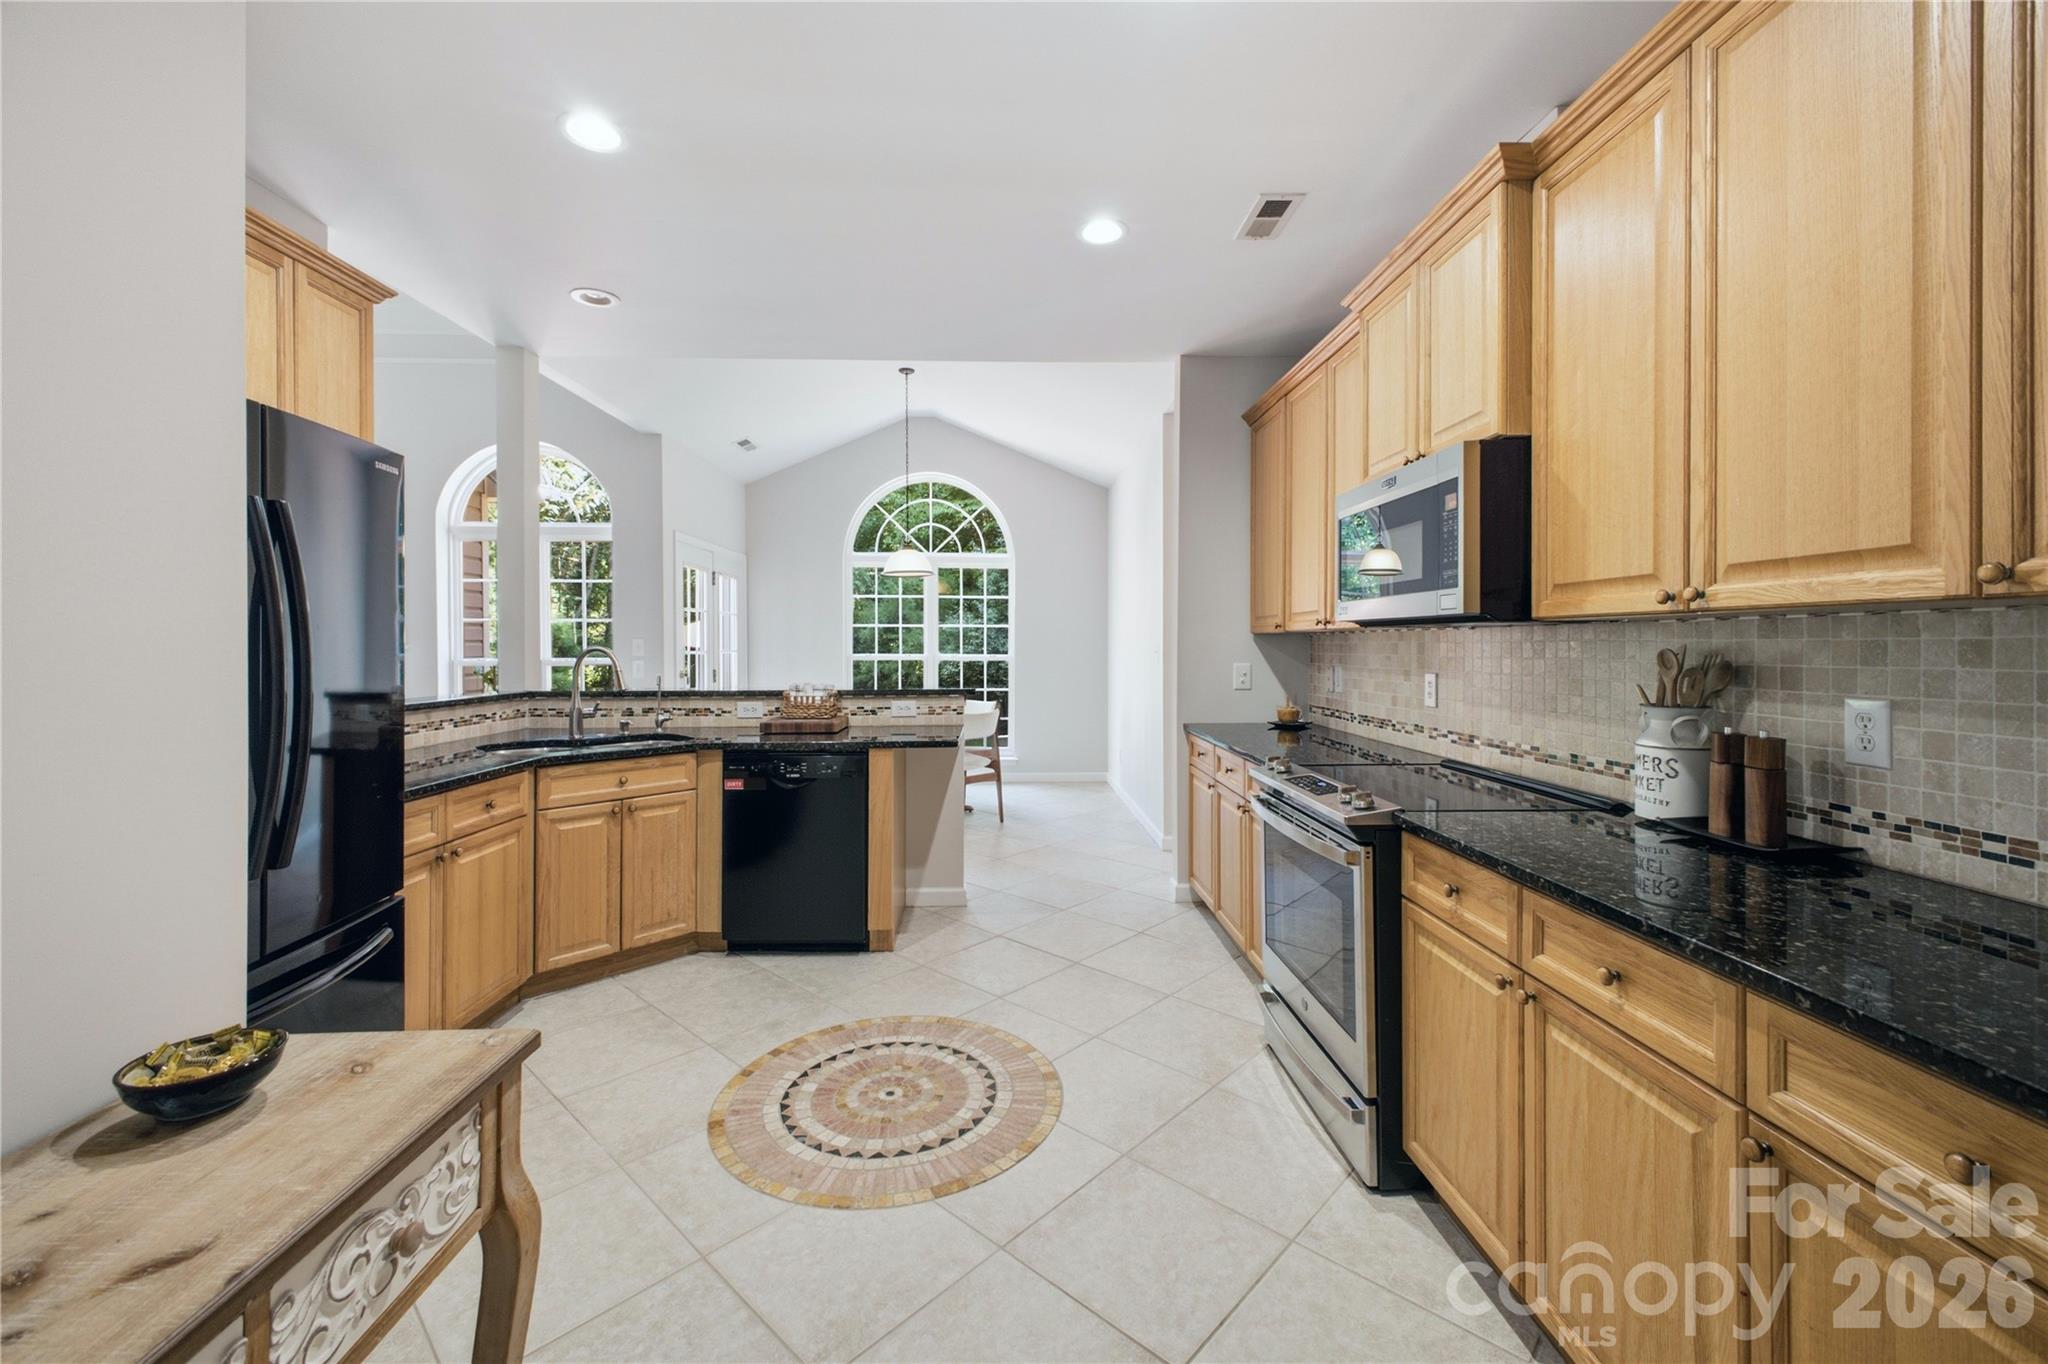
Kitchen with honey-colored cabinets, black granite counters, stainless steel appliances, and arched windows.
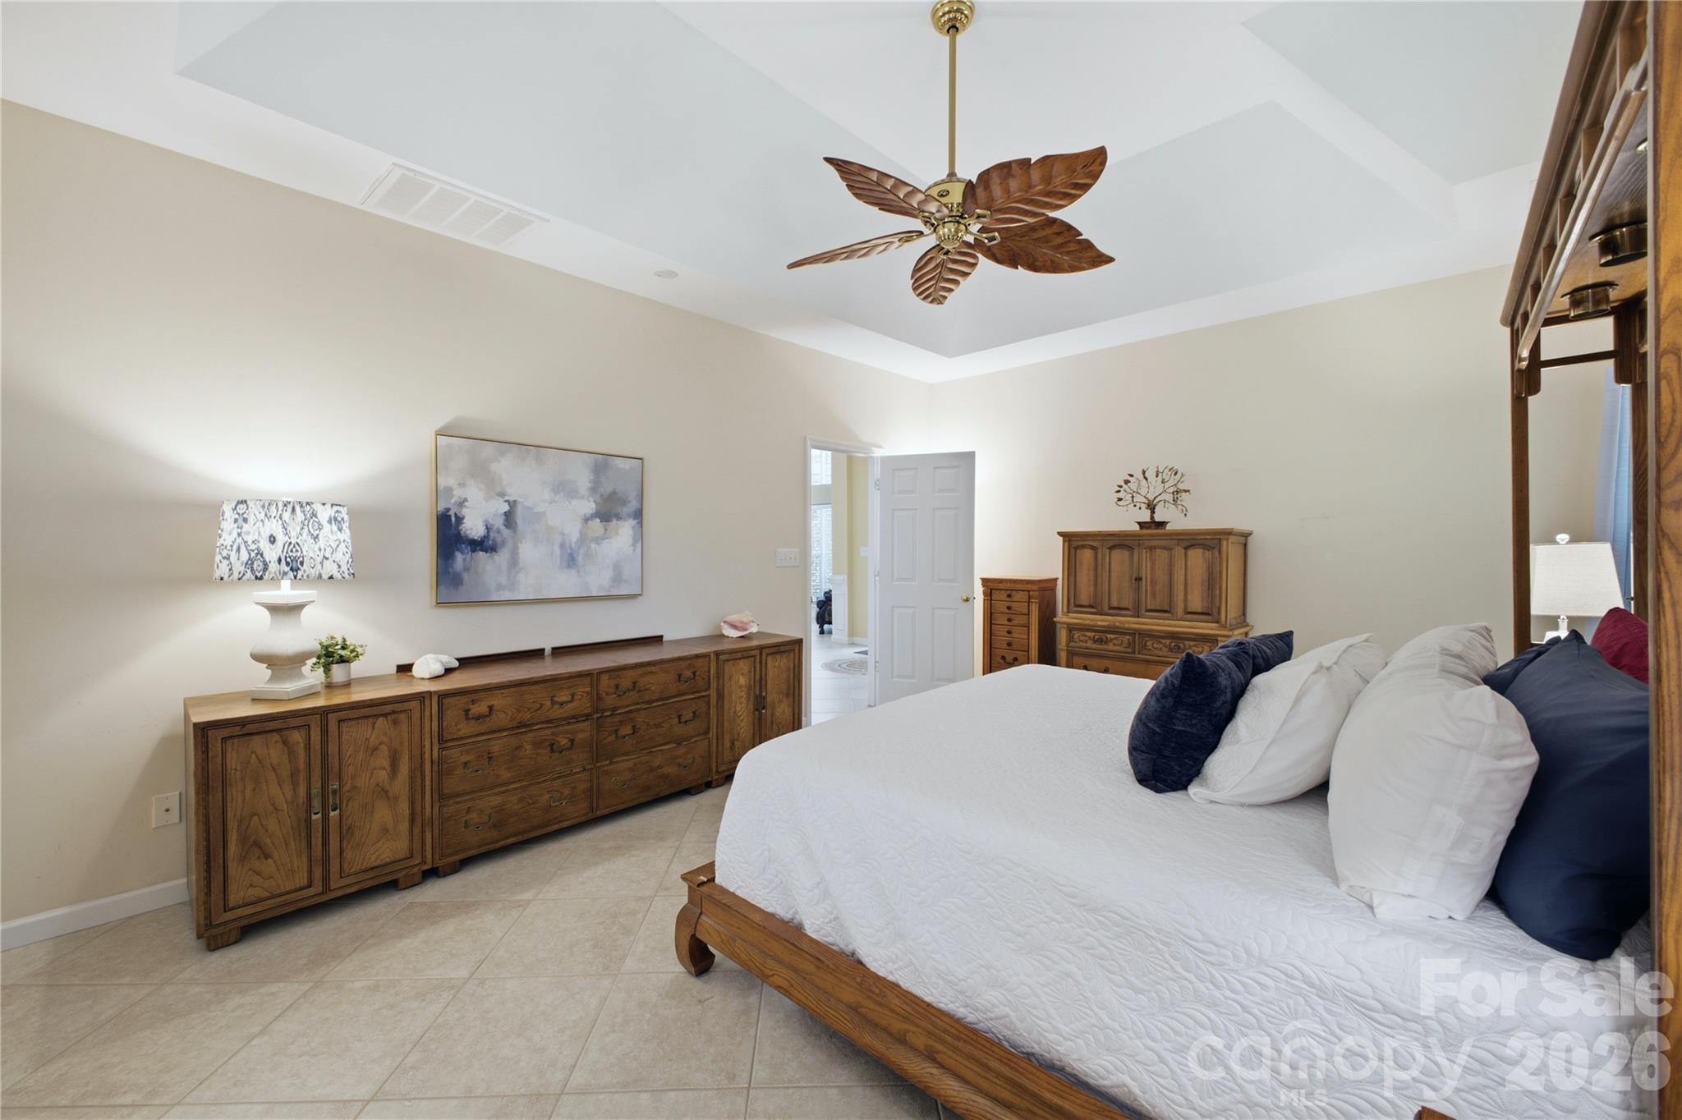
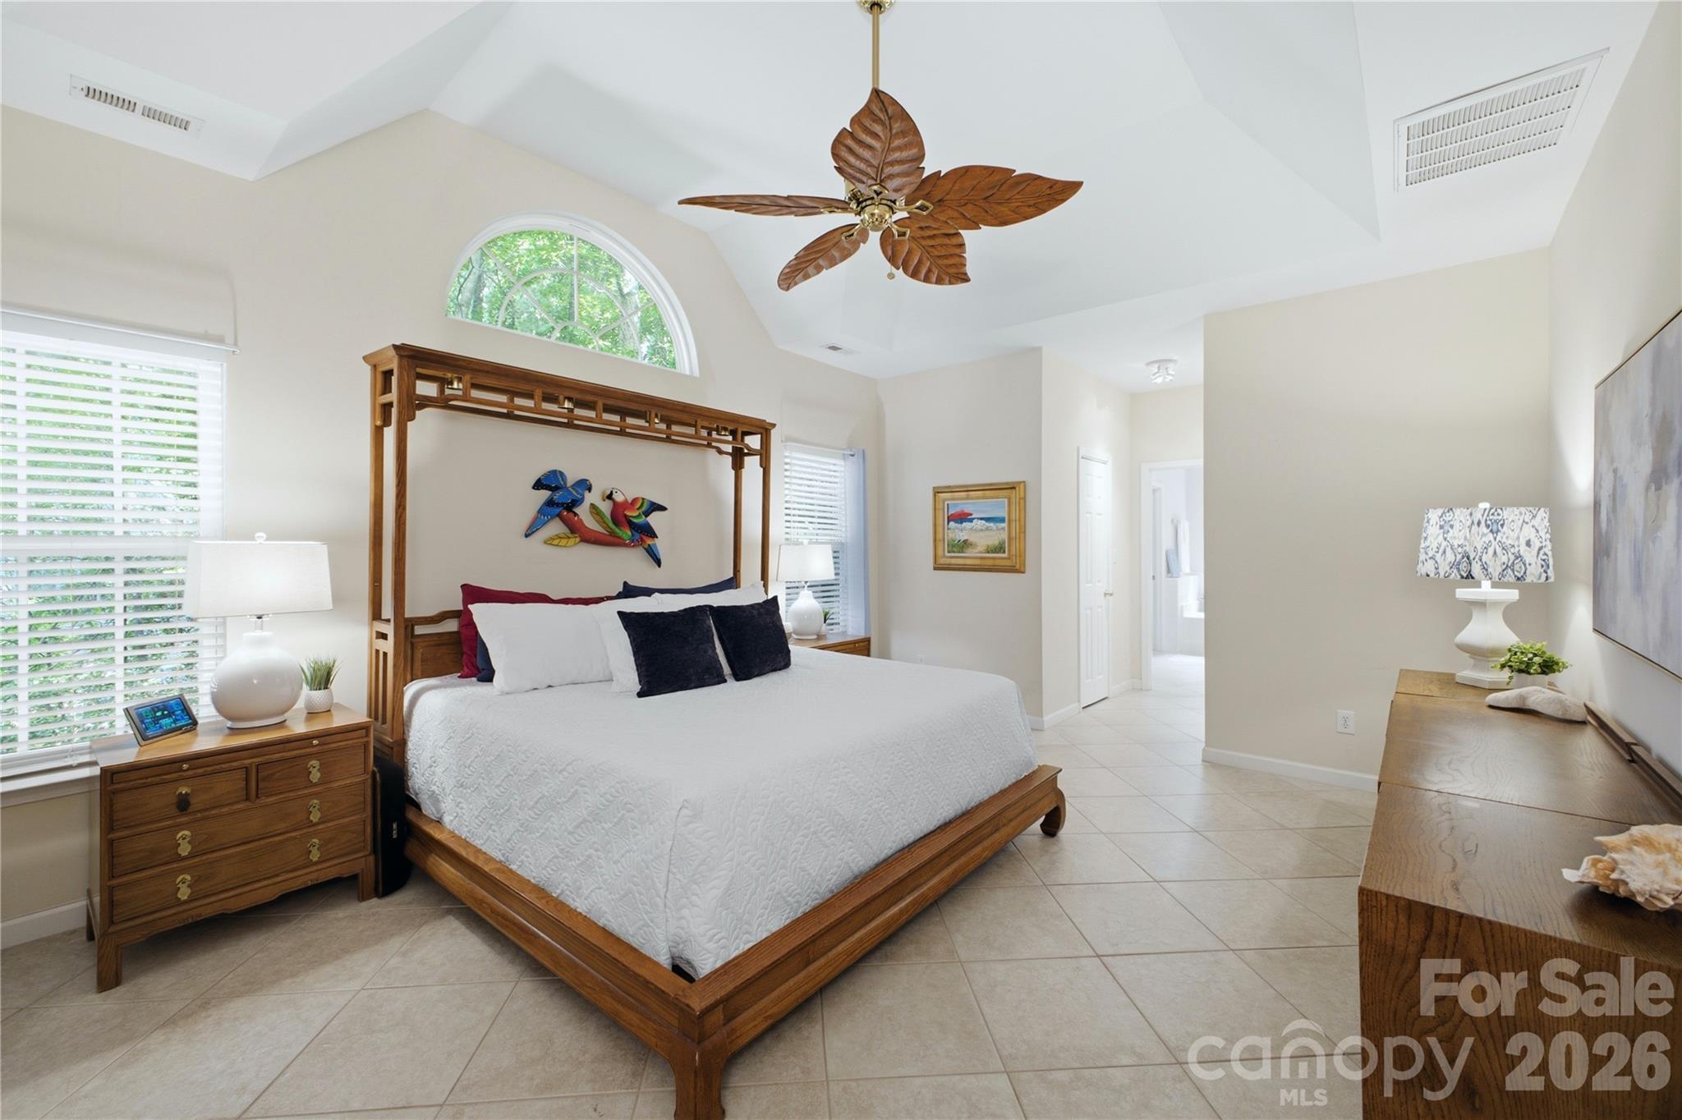
Furnished bedroom with a white bed, dark blue pillows, wooden dressers, and a tray ceiling.
Furnished bedroom with a wooden four-poster bed and large arched window.
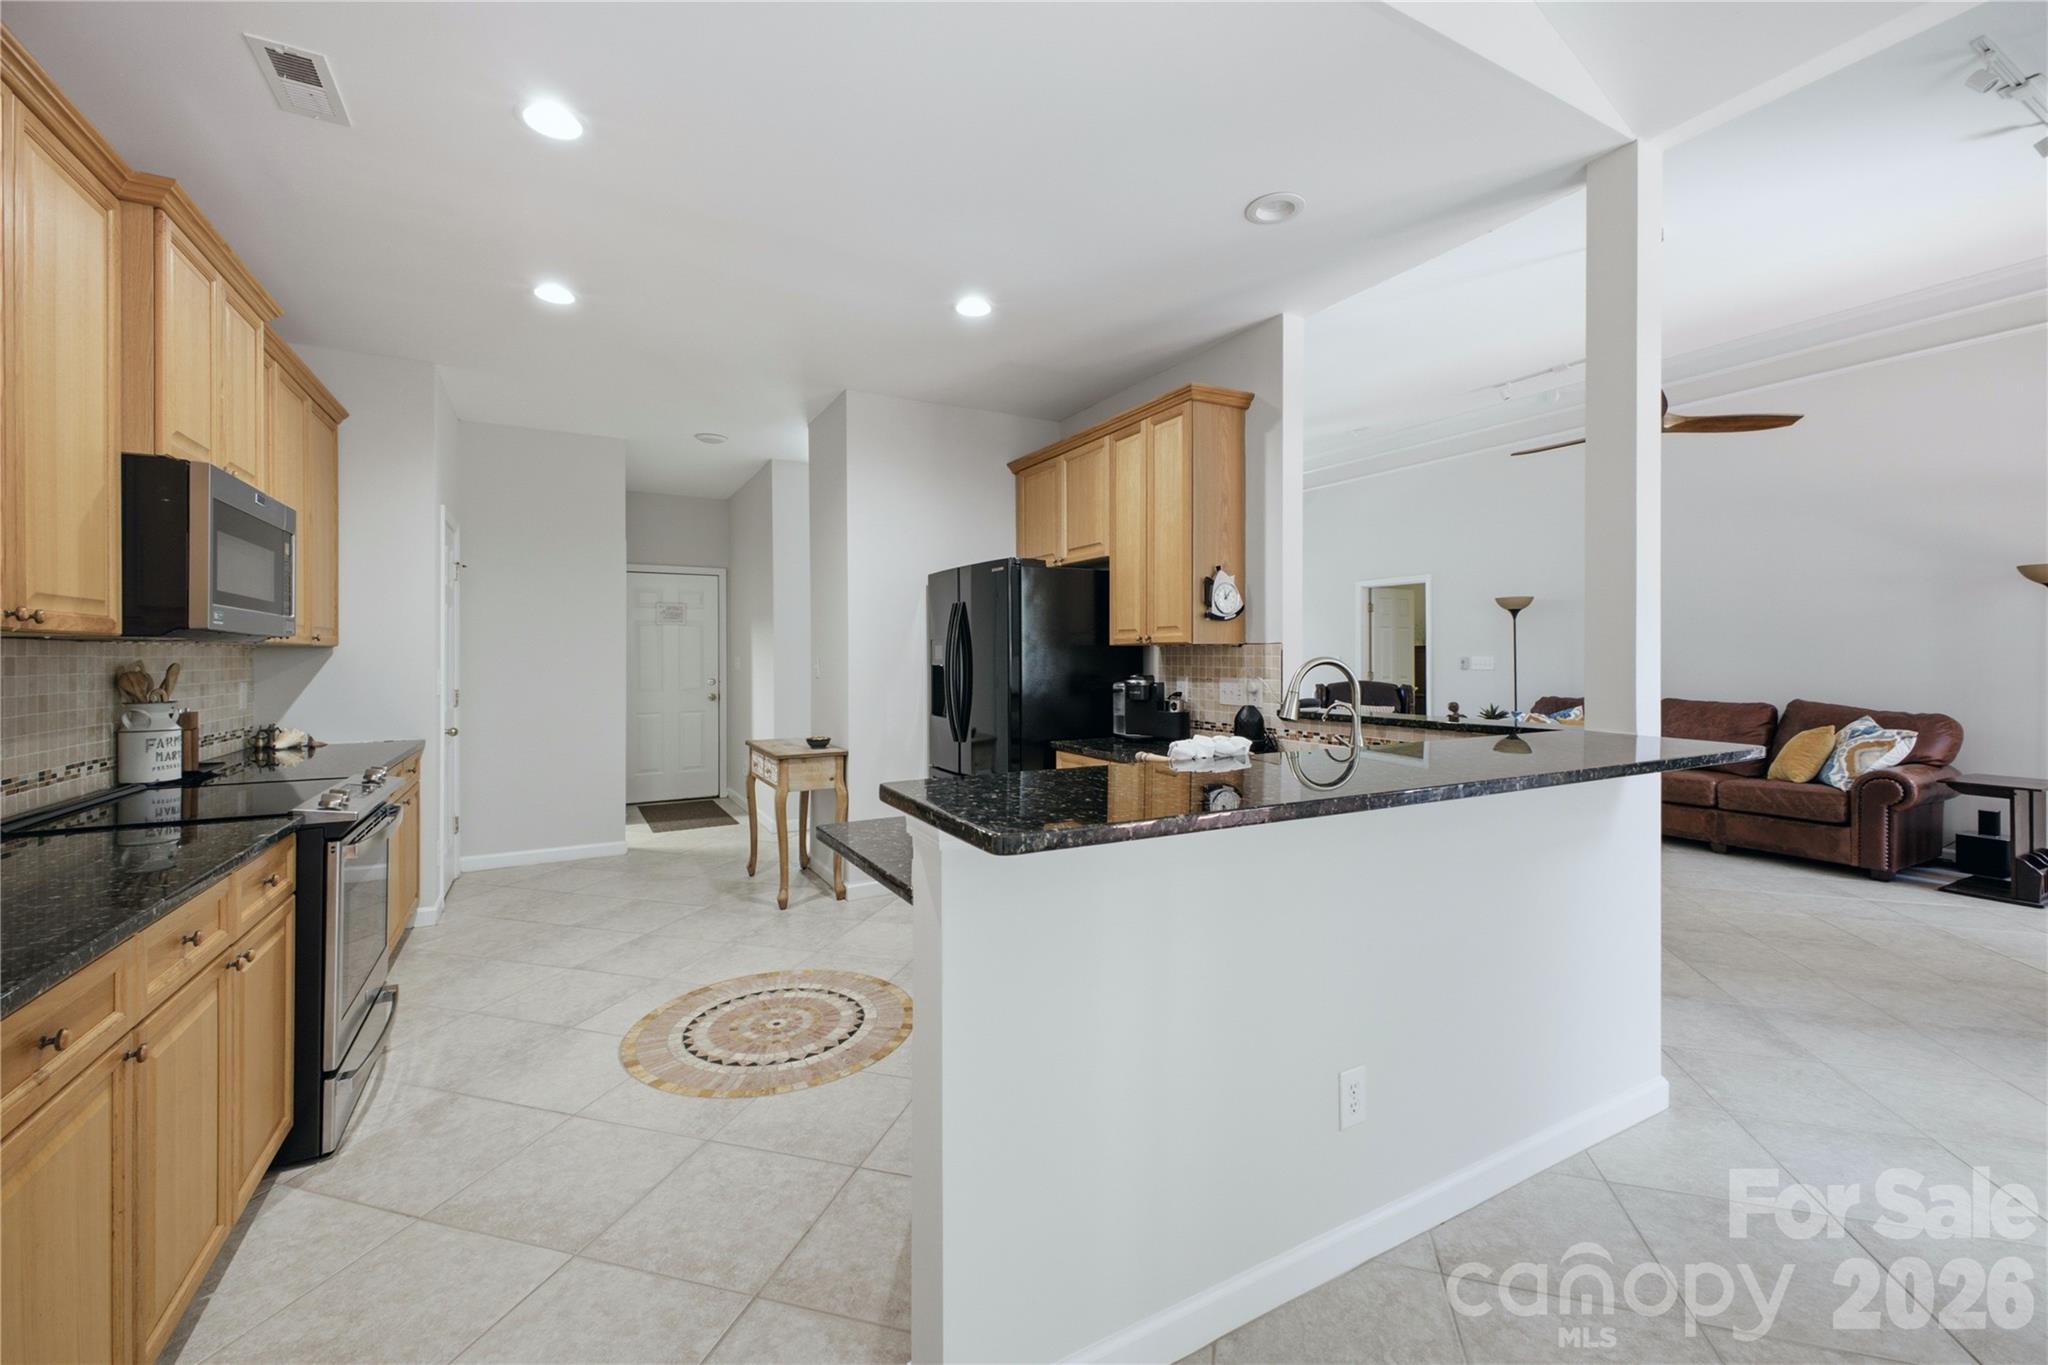
Open kitchen with light wood cabinets, black granite island, and adjoining living room.
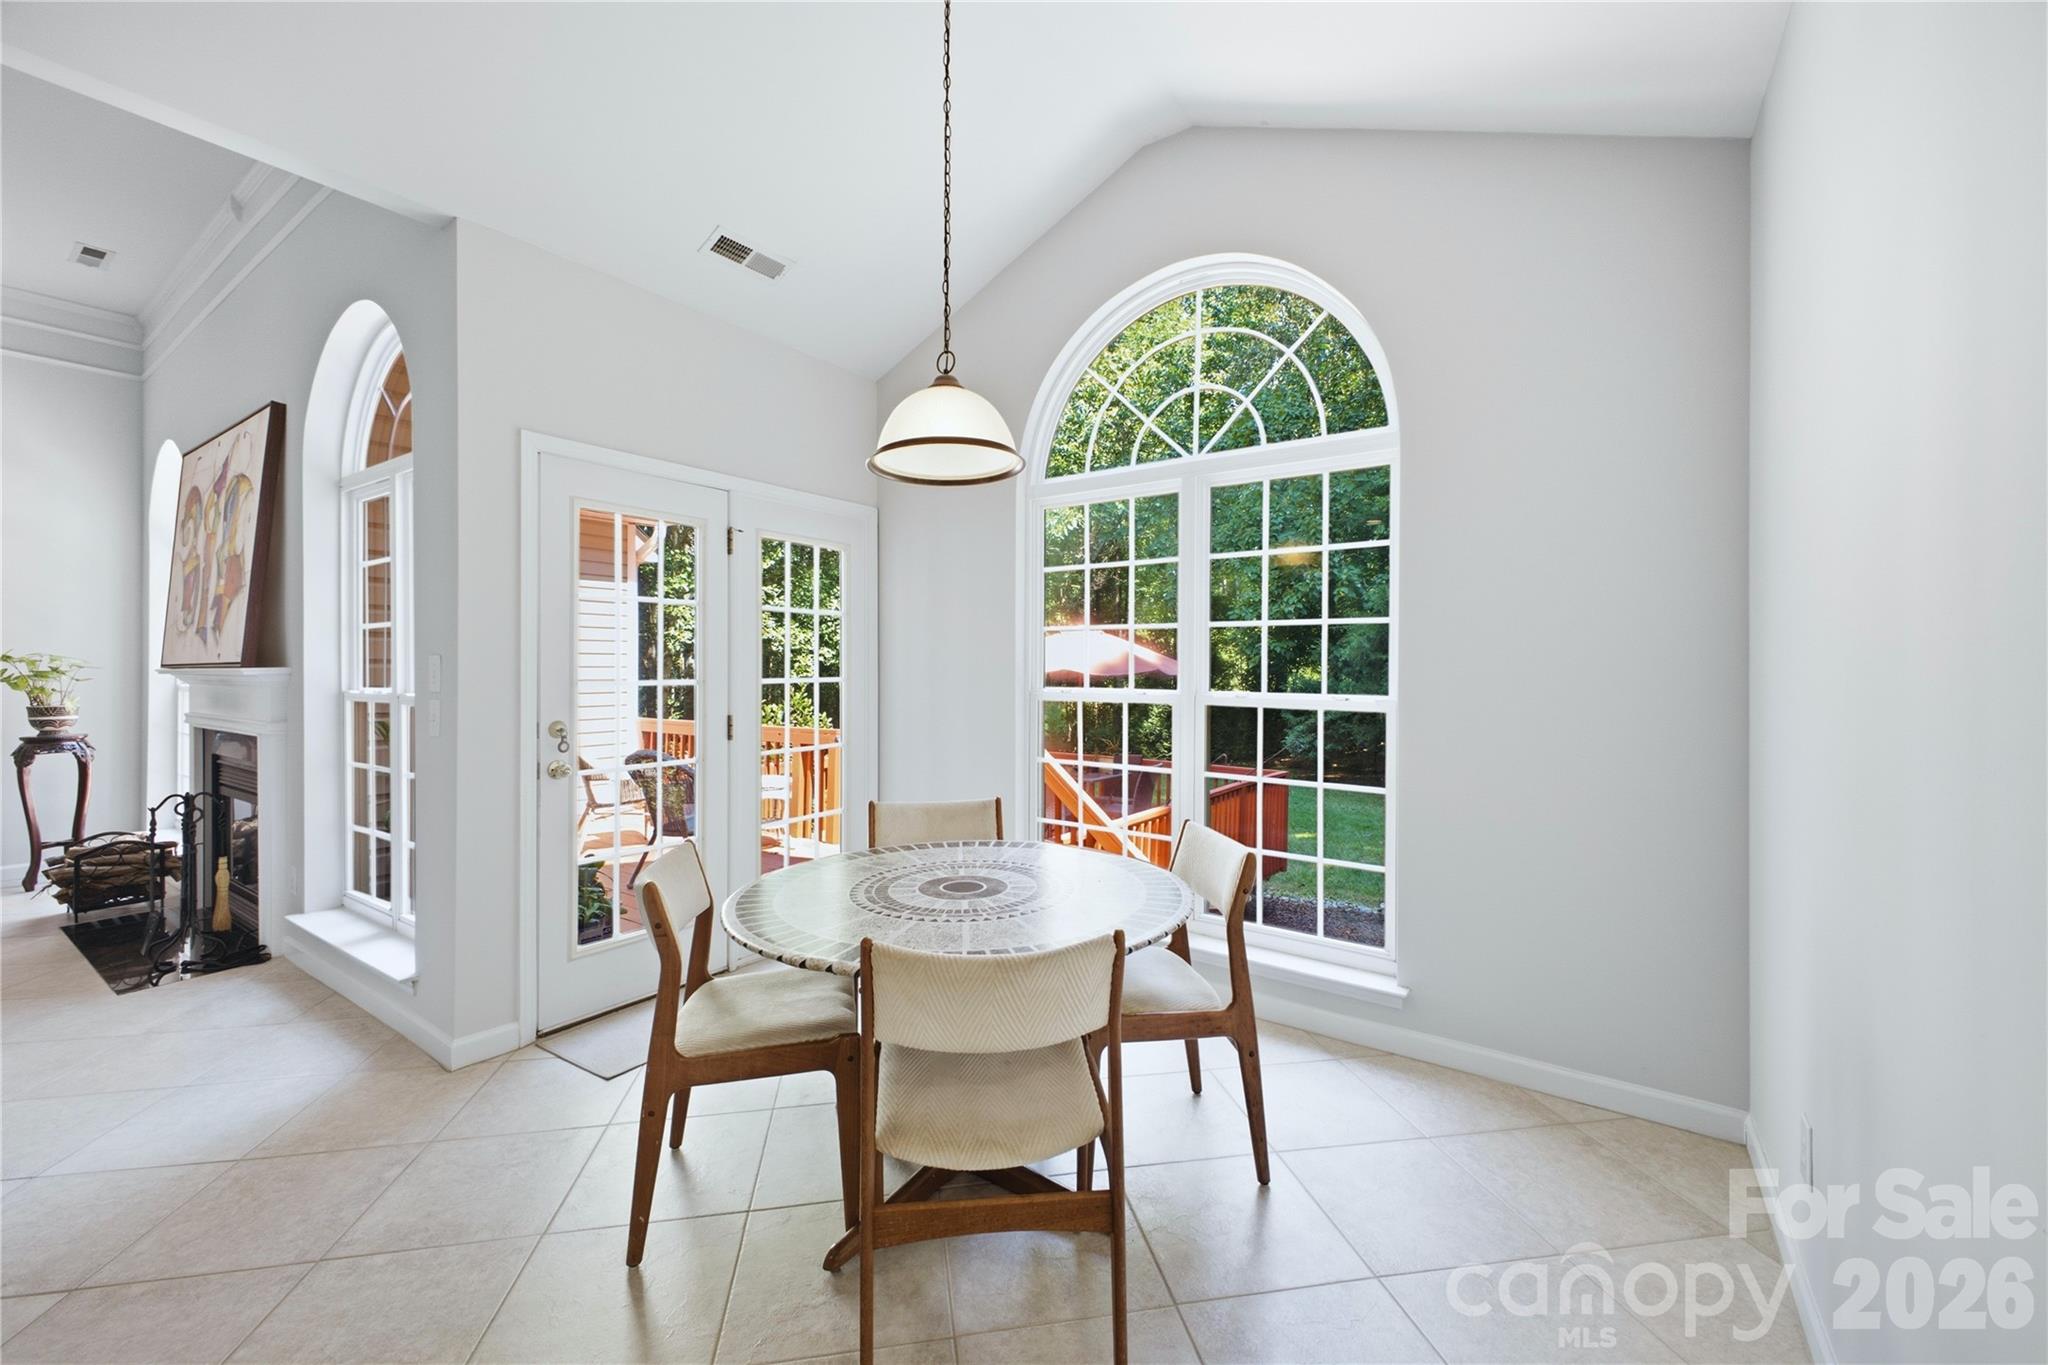
Dining area with a round table, arched window, and glass doors opening onto a deck.
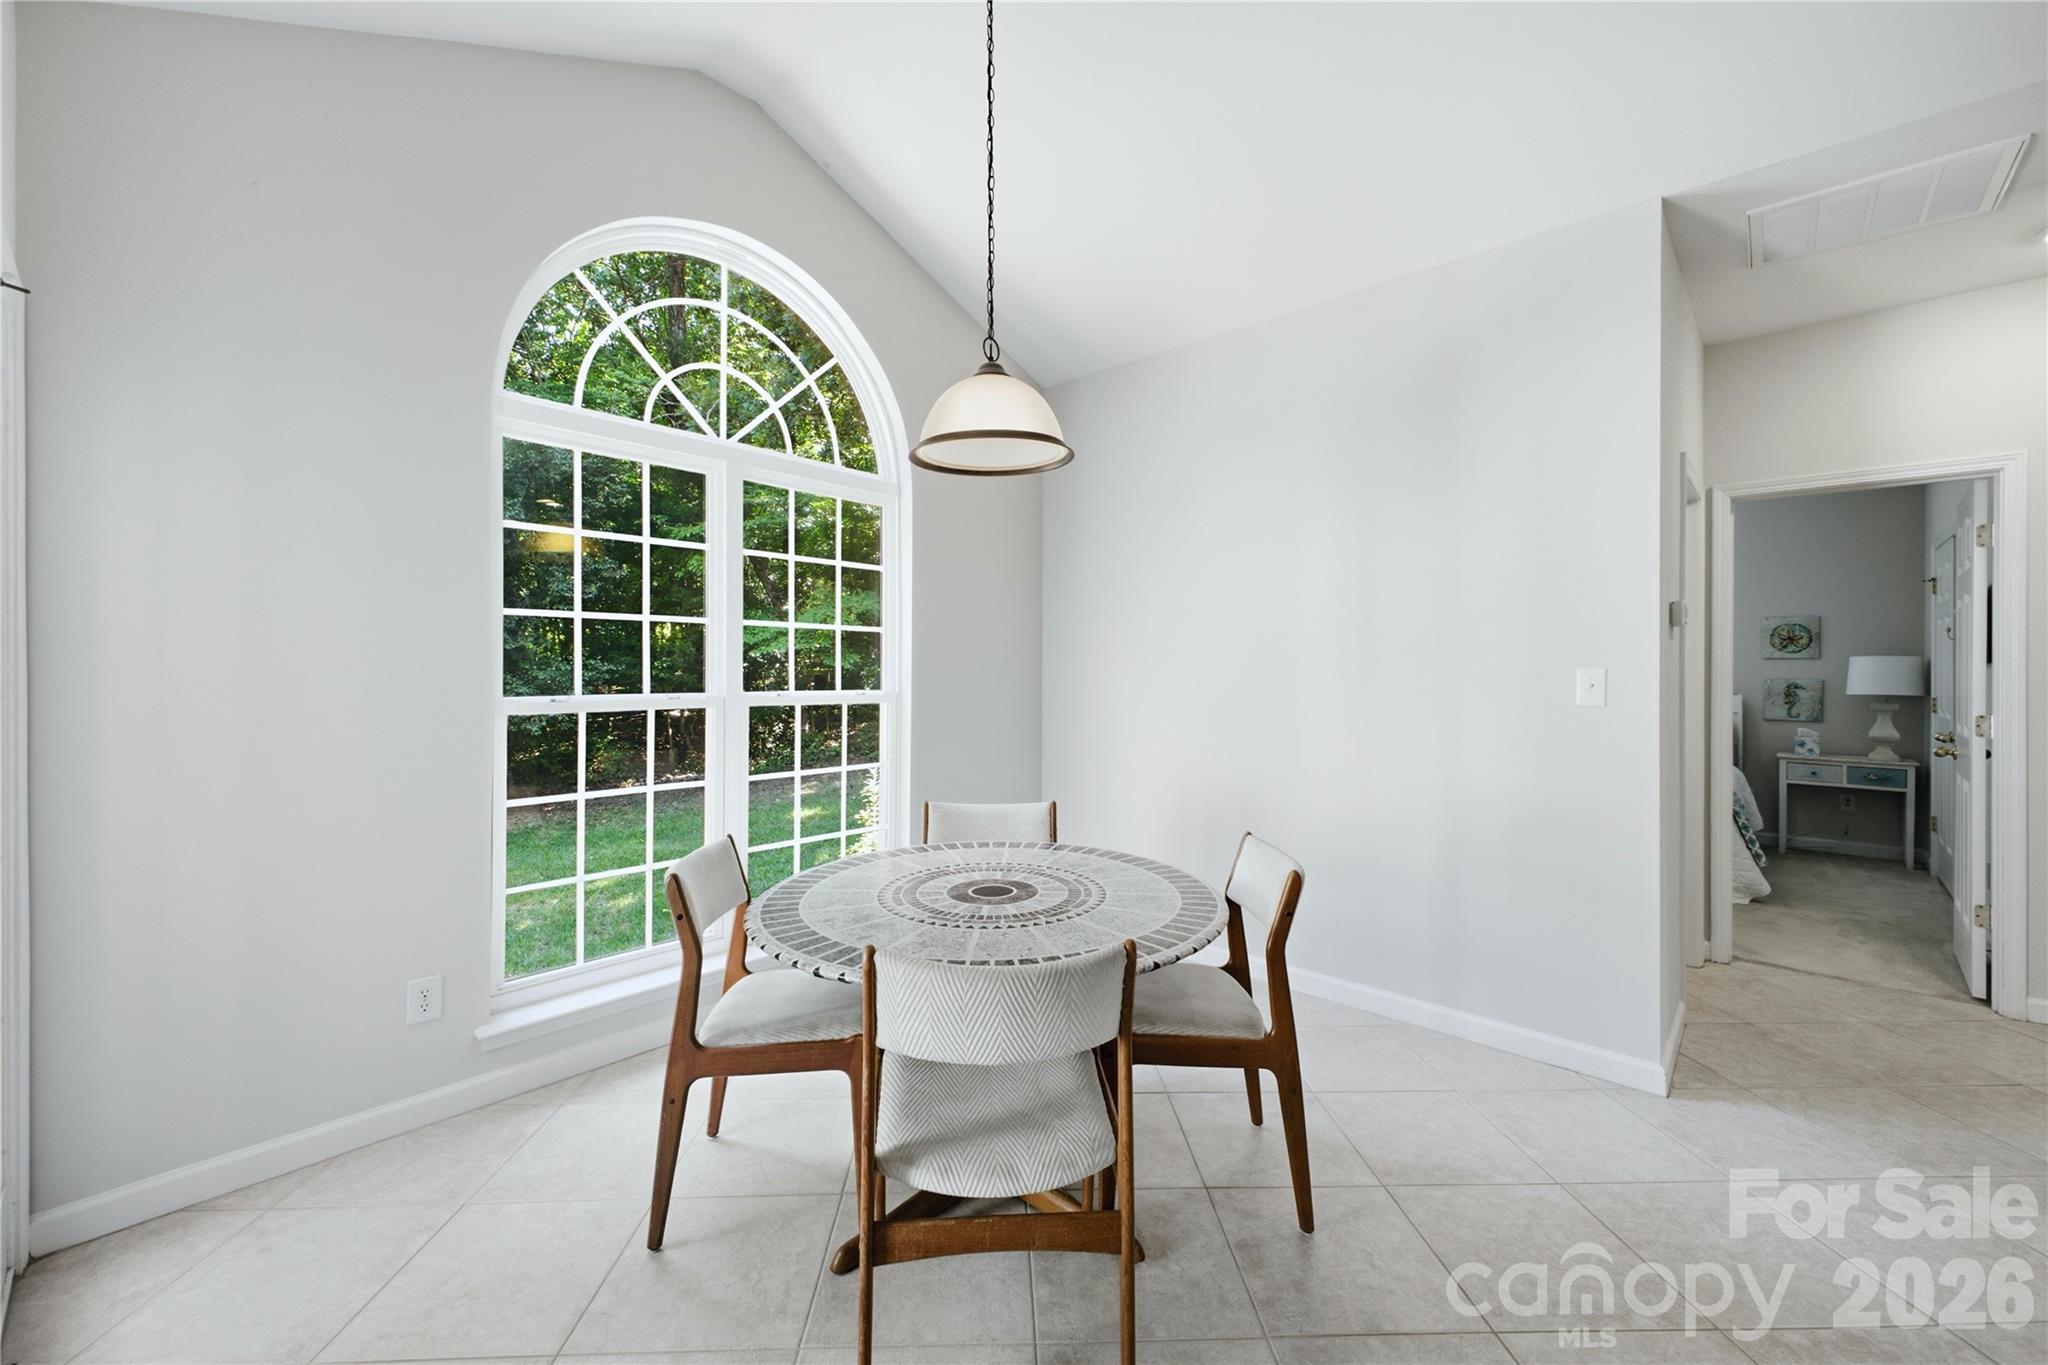
Dining area with a round table, four chairs, and a large arched window overlooking greenery.
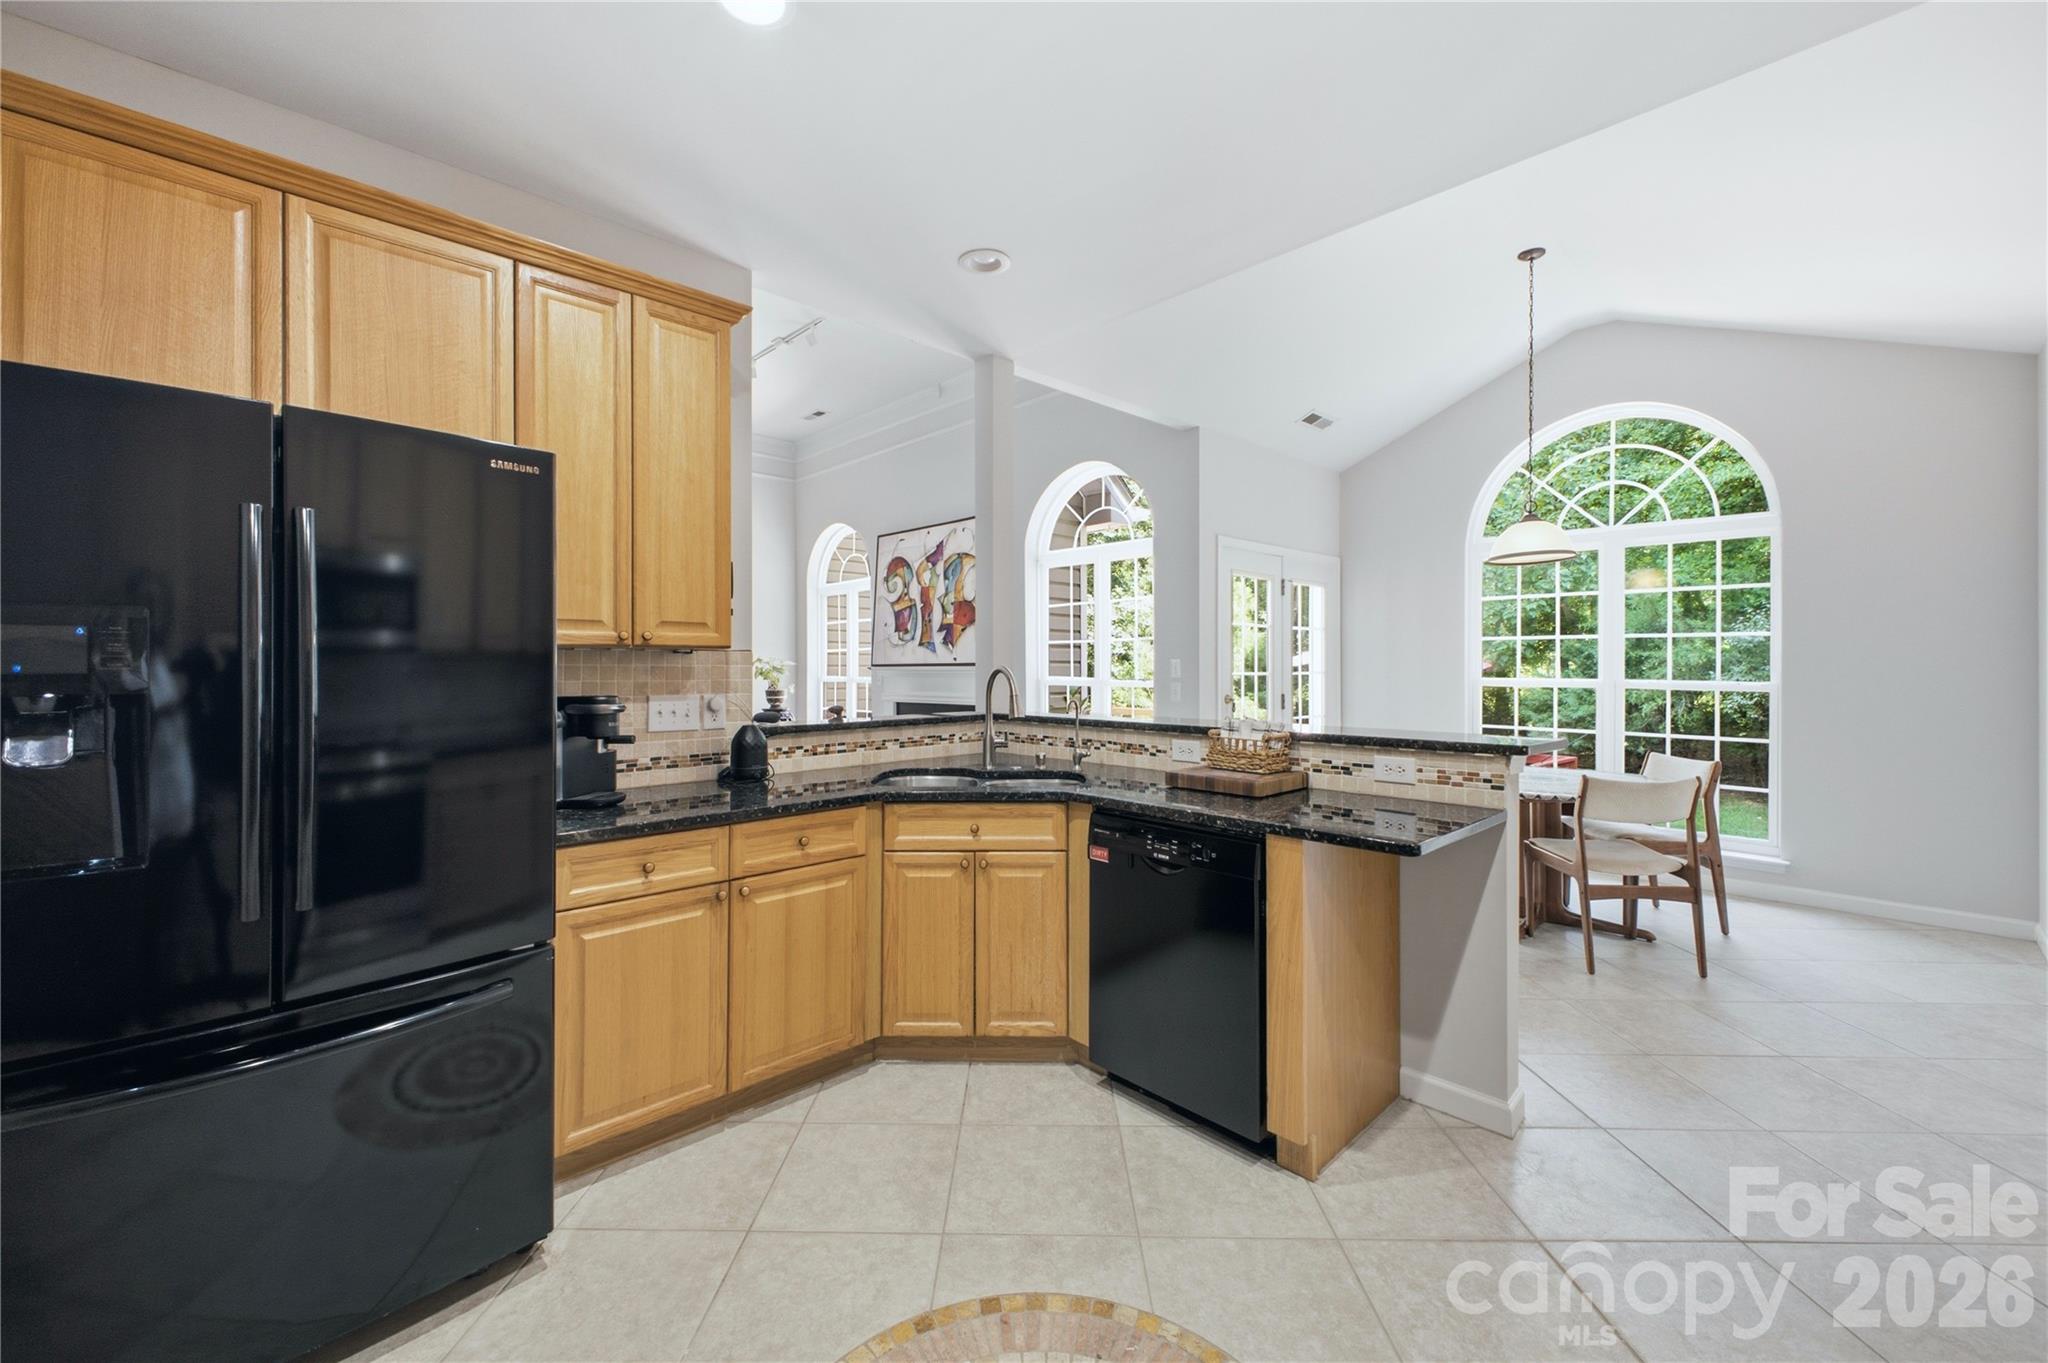
Kitchen with honey-colored cabinets, black appliances, dark counters, and arched windows beside a dining nook.
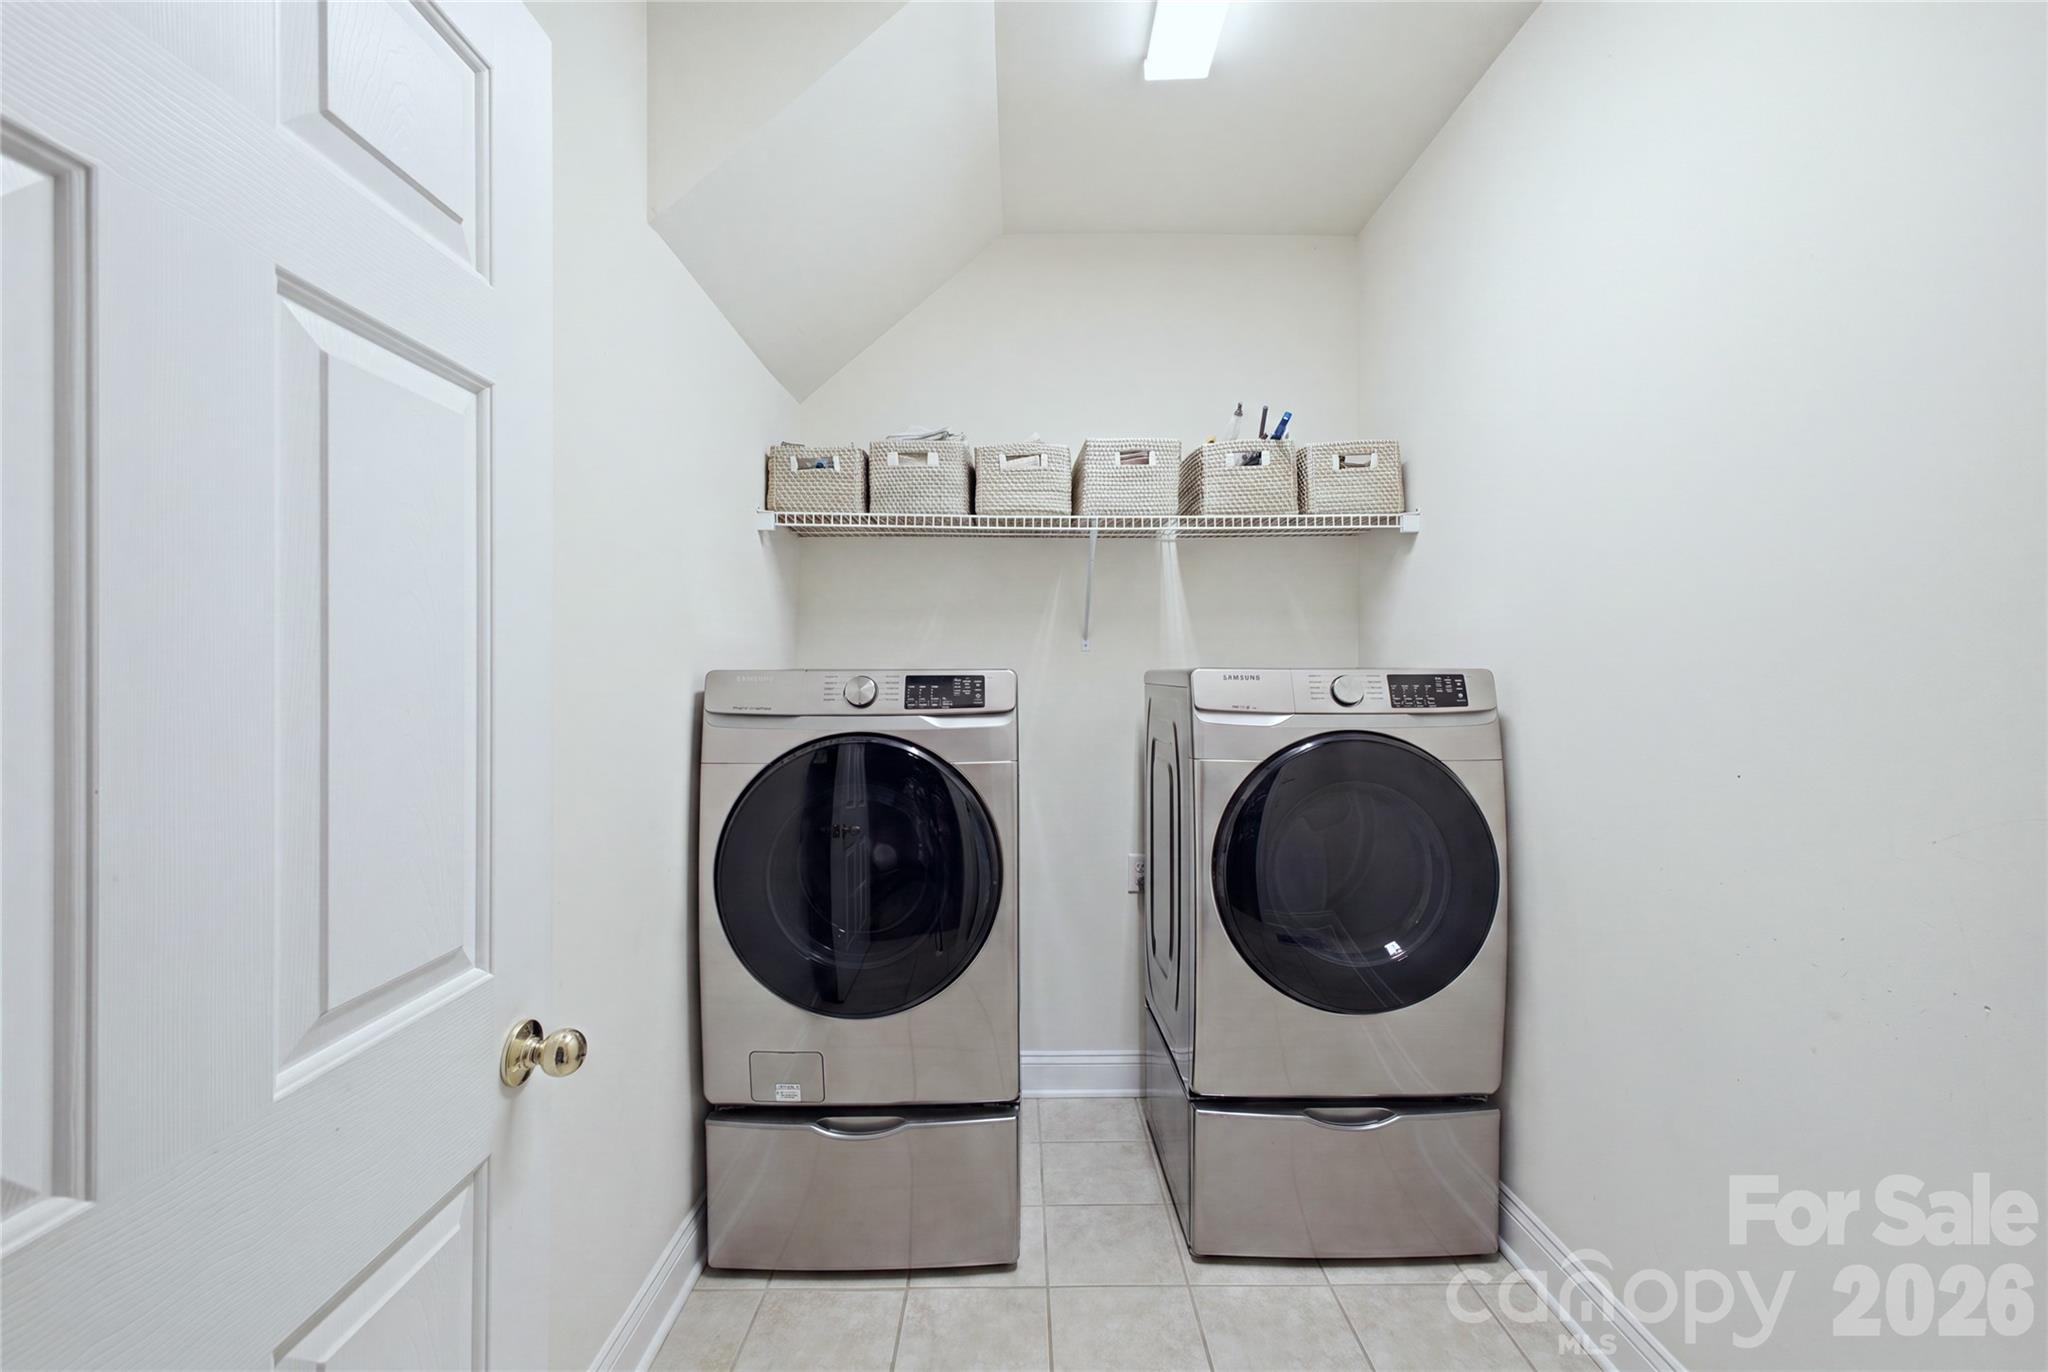
Laundry room with front-loading washer and dryer beneath a shelf of storage baskets.
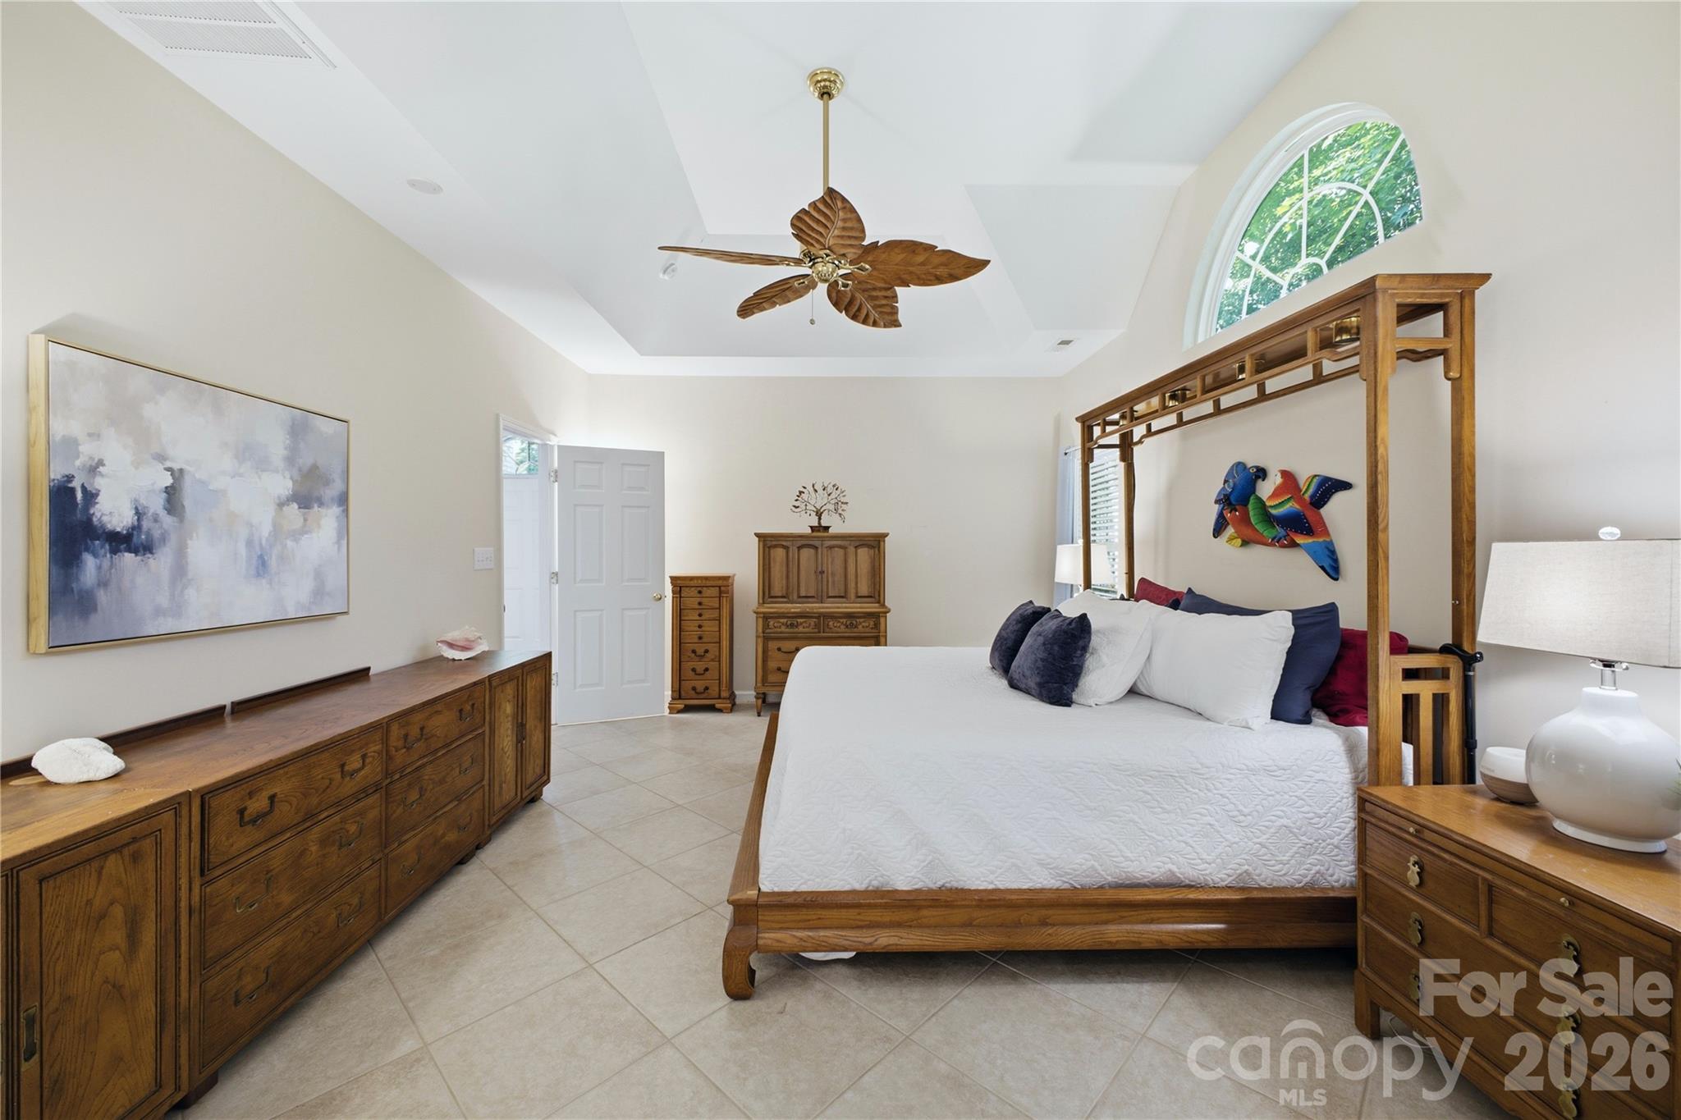
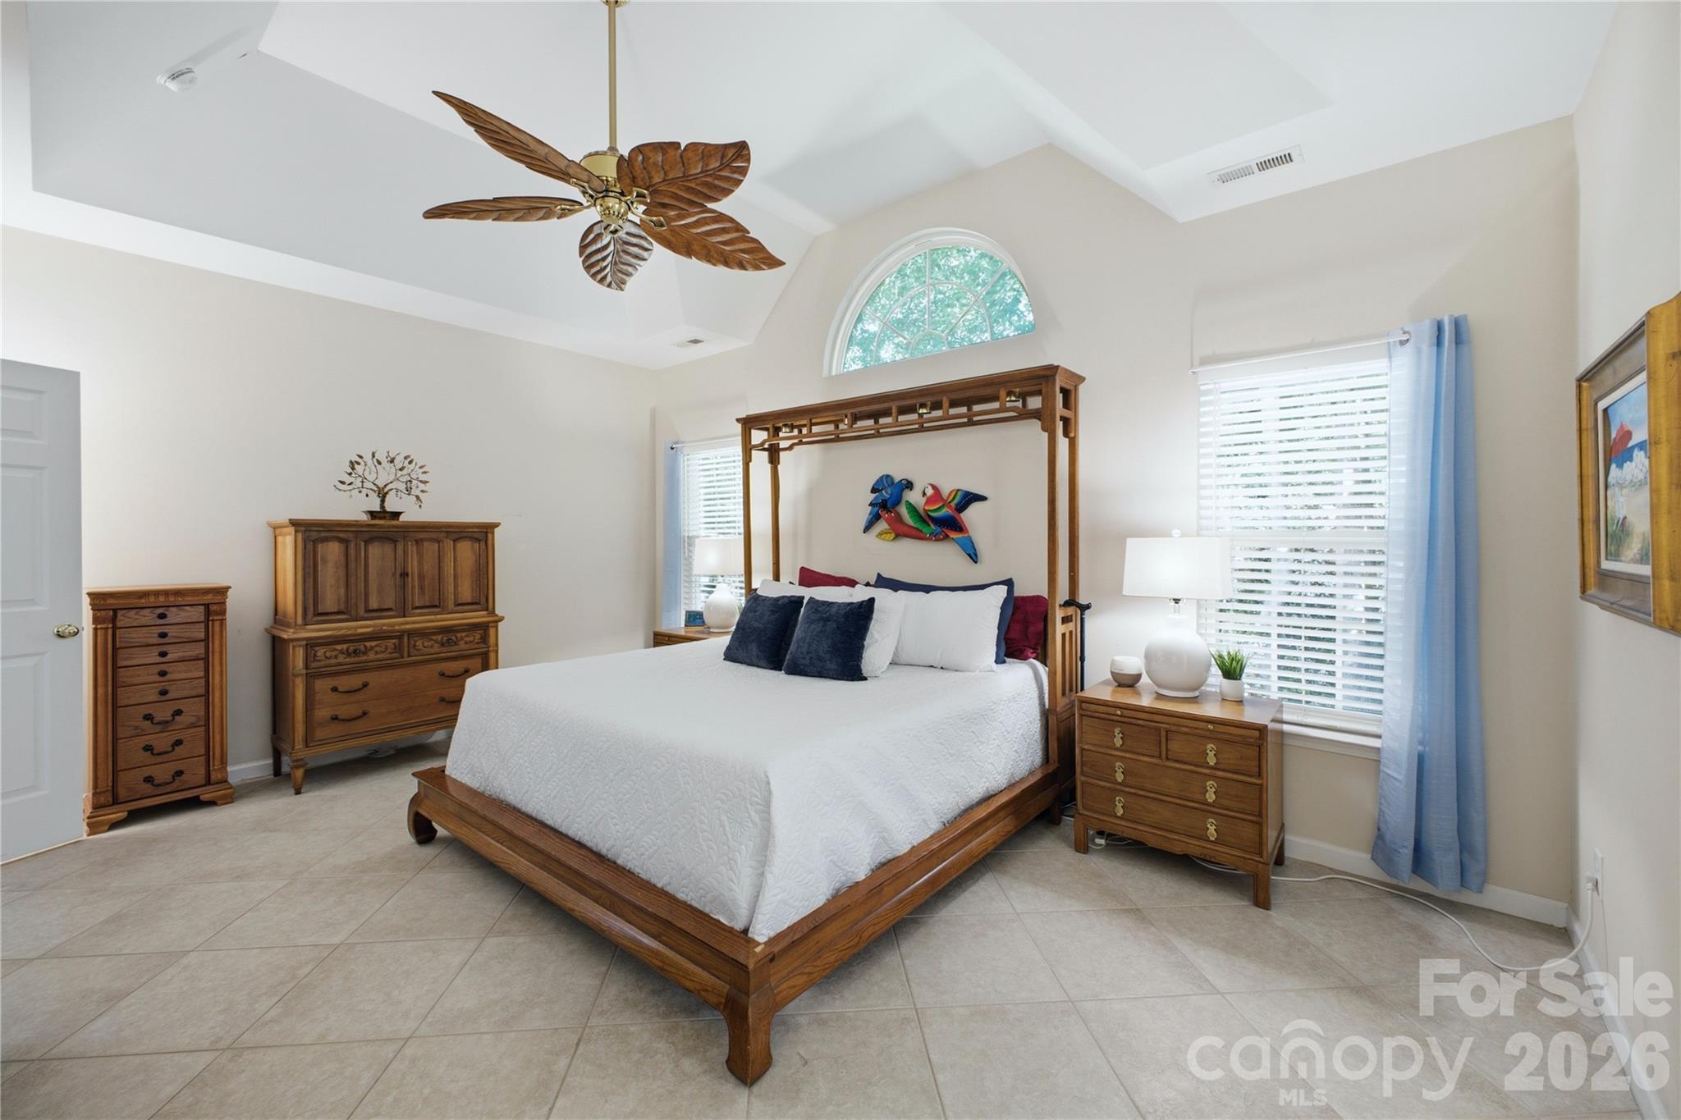
Furnished bedroom with a wooden four-poster bed, vaulted ceiling, and arched window.
Furnished bedroom with a wooden four-poster bed beneath an arched window and vaulted ceiling.
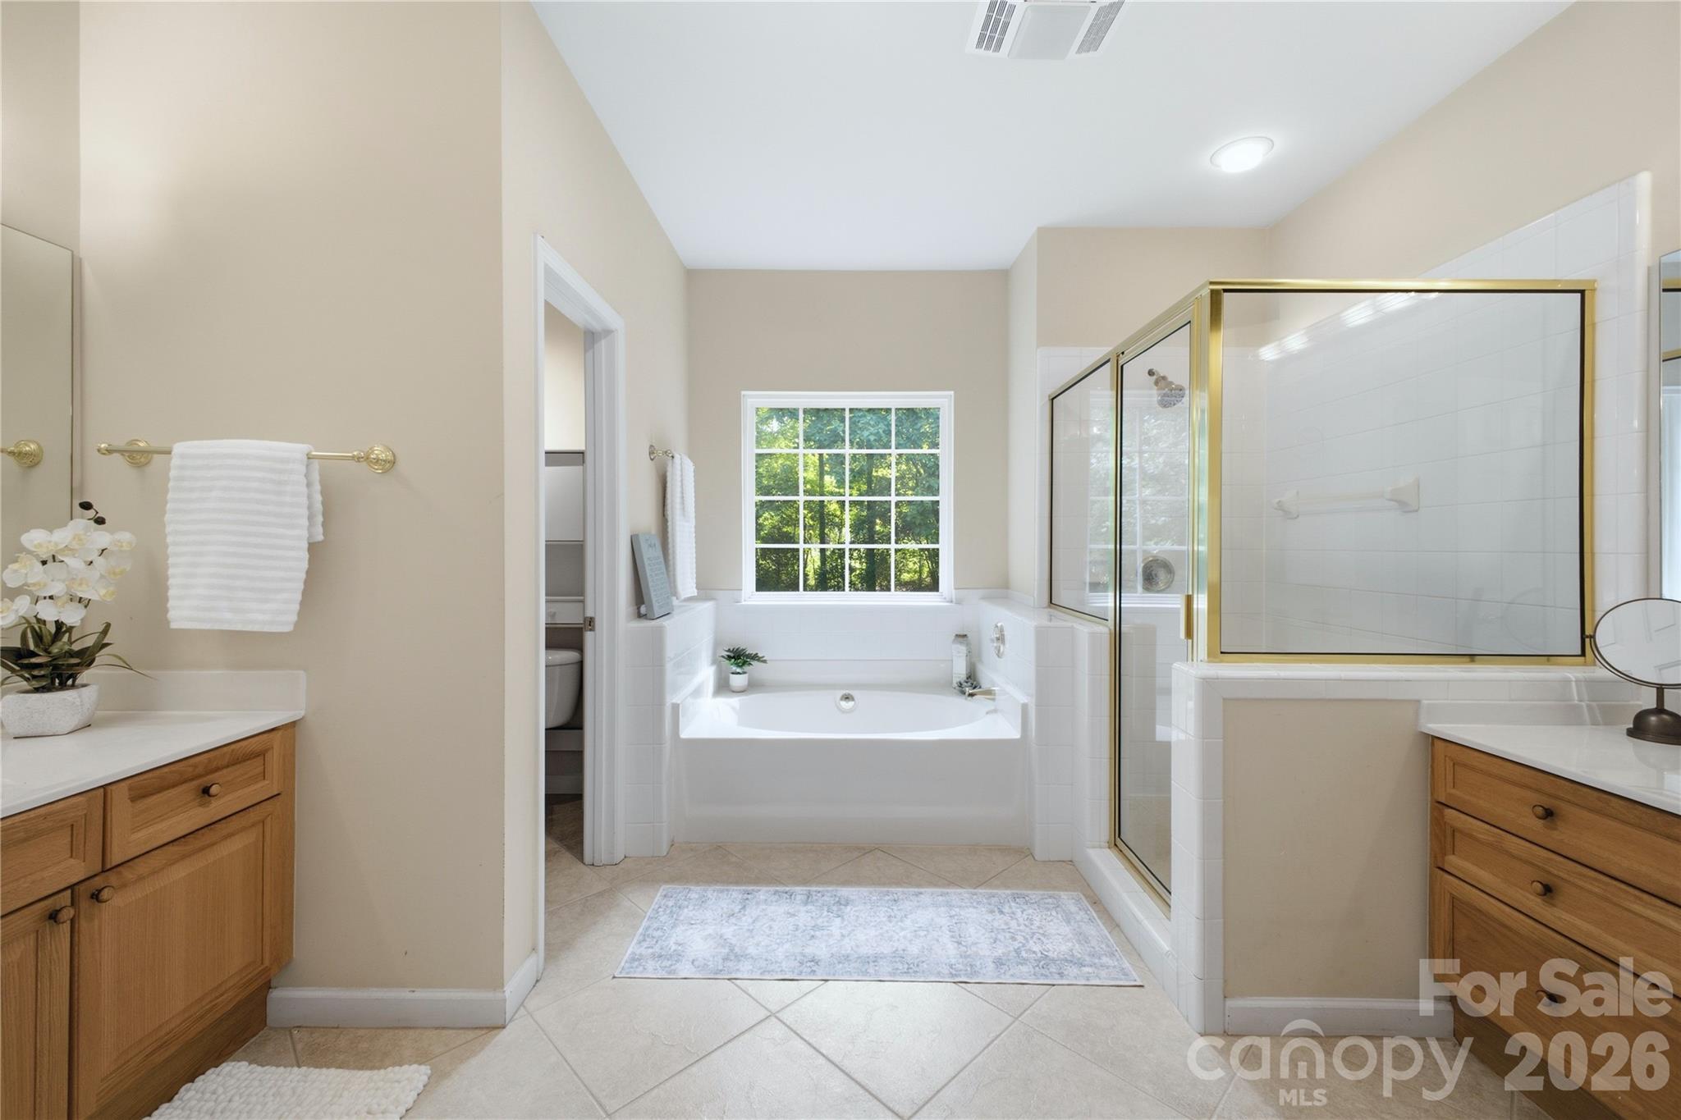
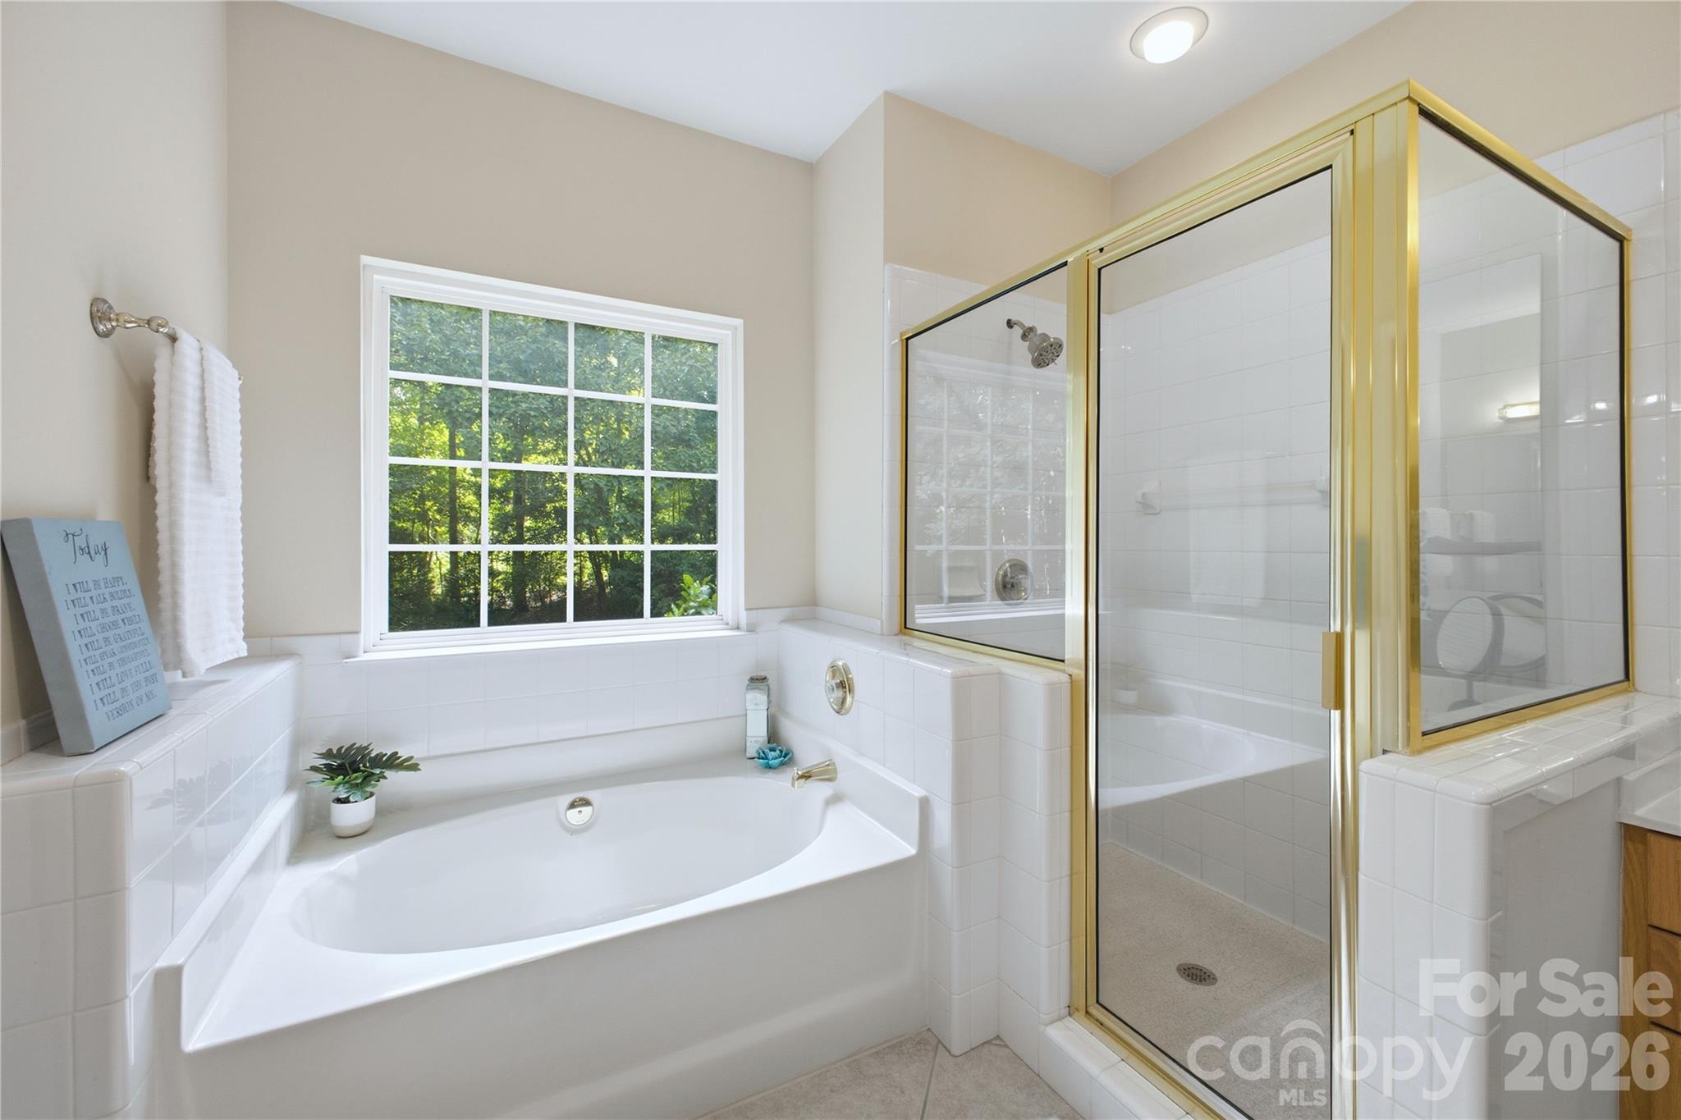
Primary bathroom with a soaking tub beneath a window and a glass shower with gold trim.
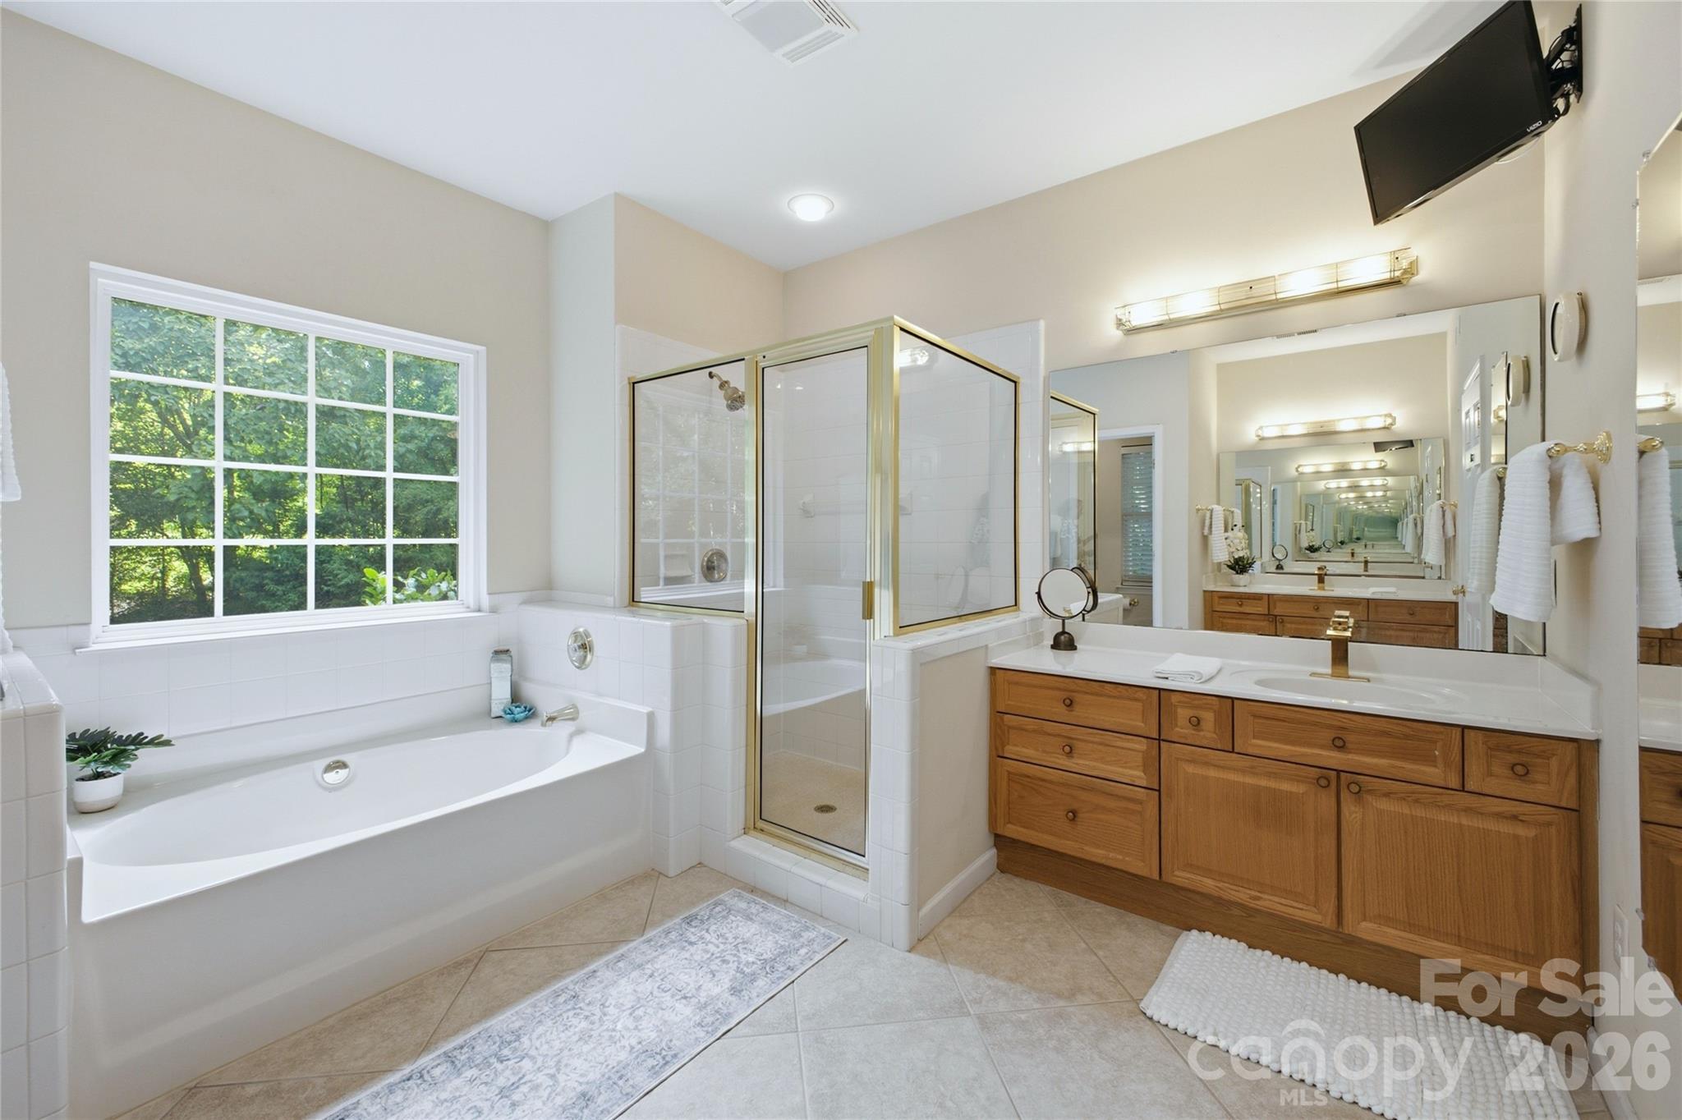
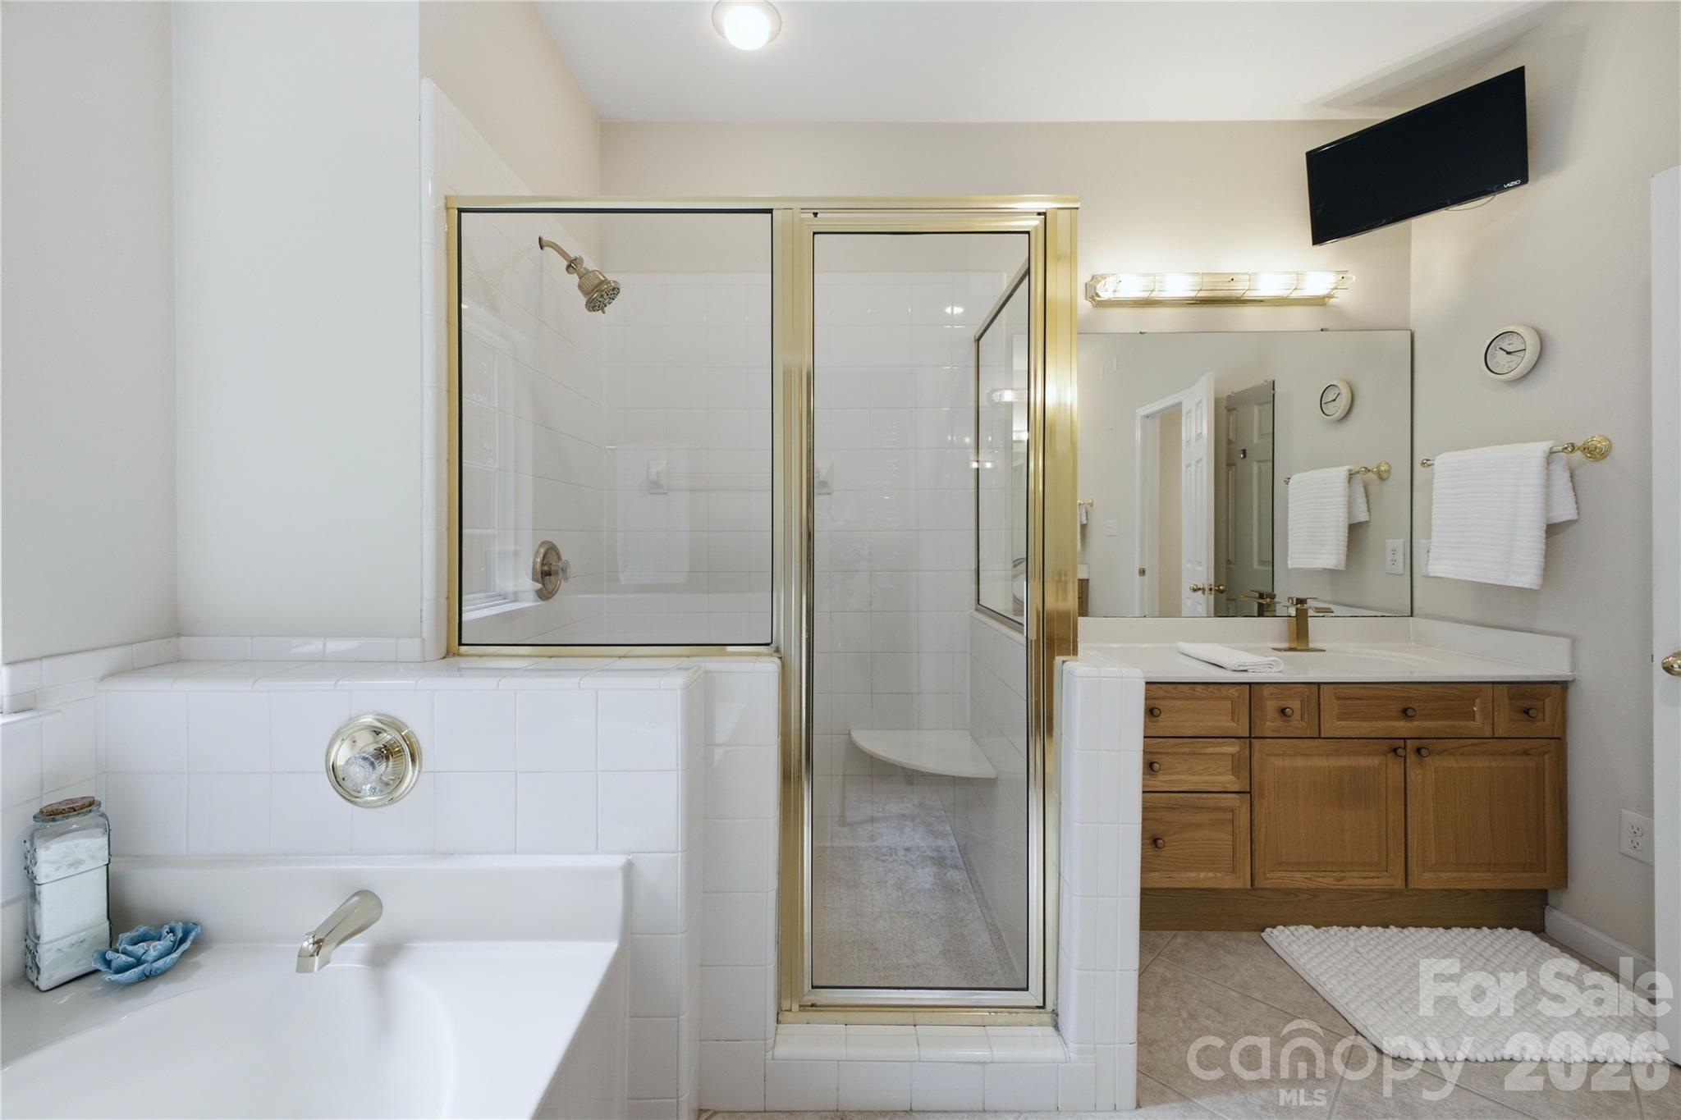
Bathroom with soaking tub, glass shower, and wood double vanity beneath a large window.
Bathroom with a built-in soaking tub beneath a leafy view and a gold-framed glass shower.
Bathroom with a tiled bathtub, glass shower with built-in seat, and wood vanity with gold-tone fixtures.
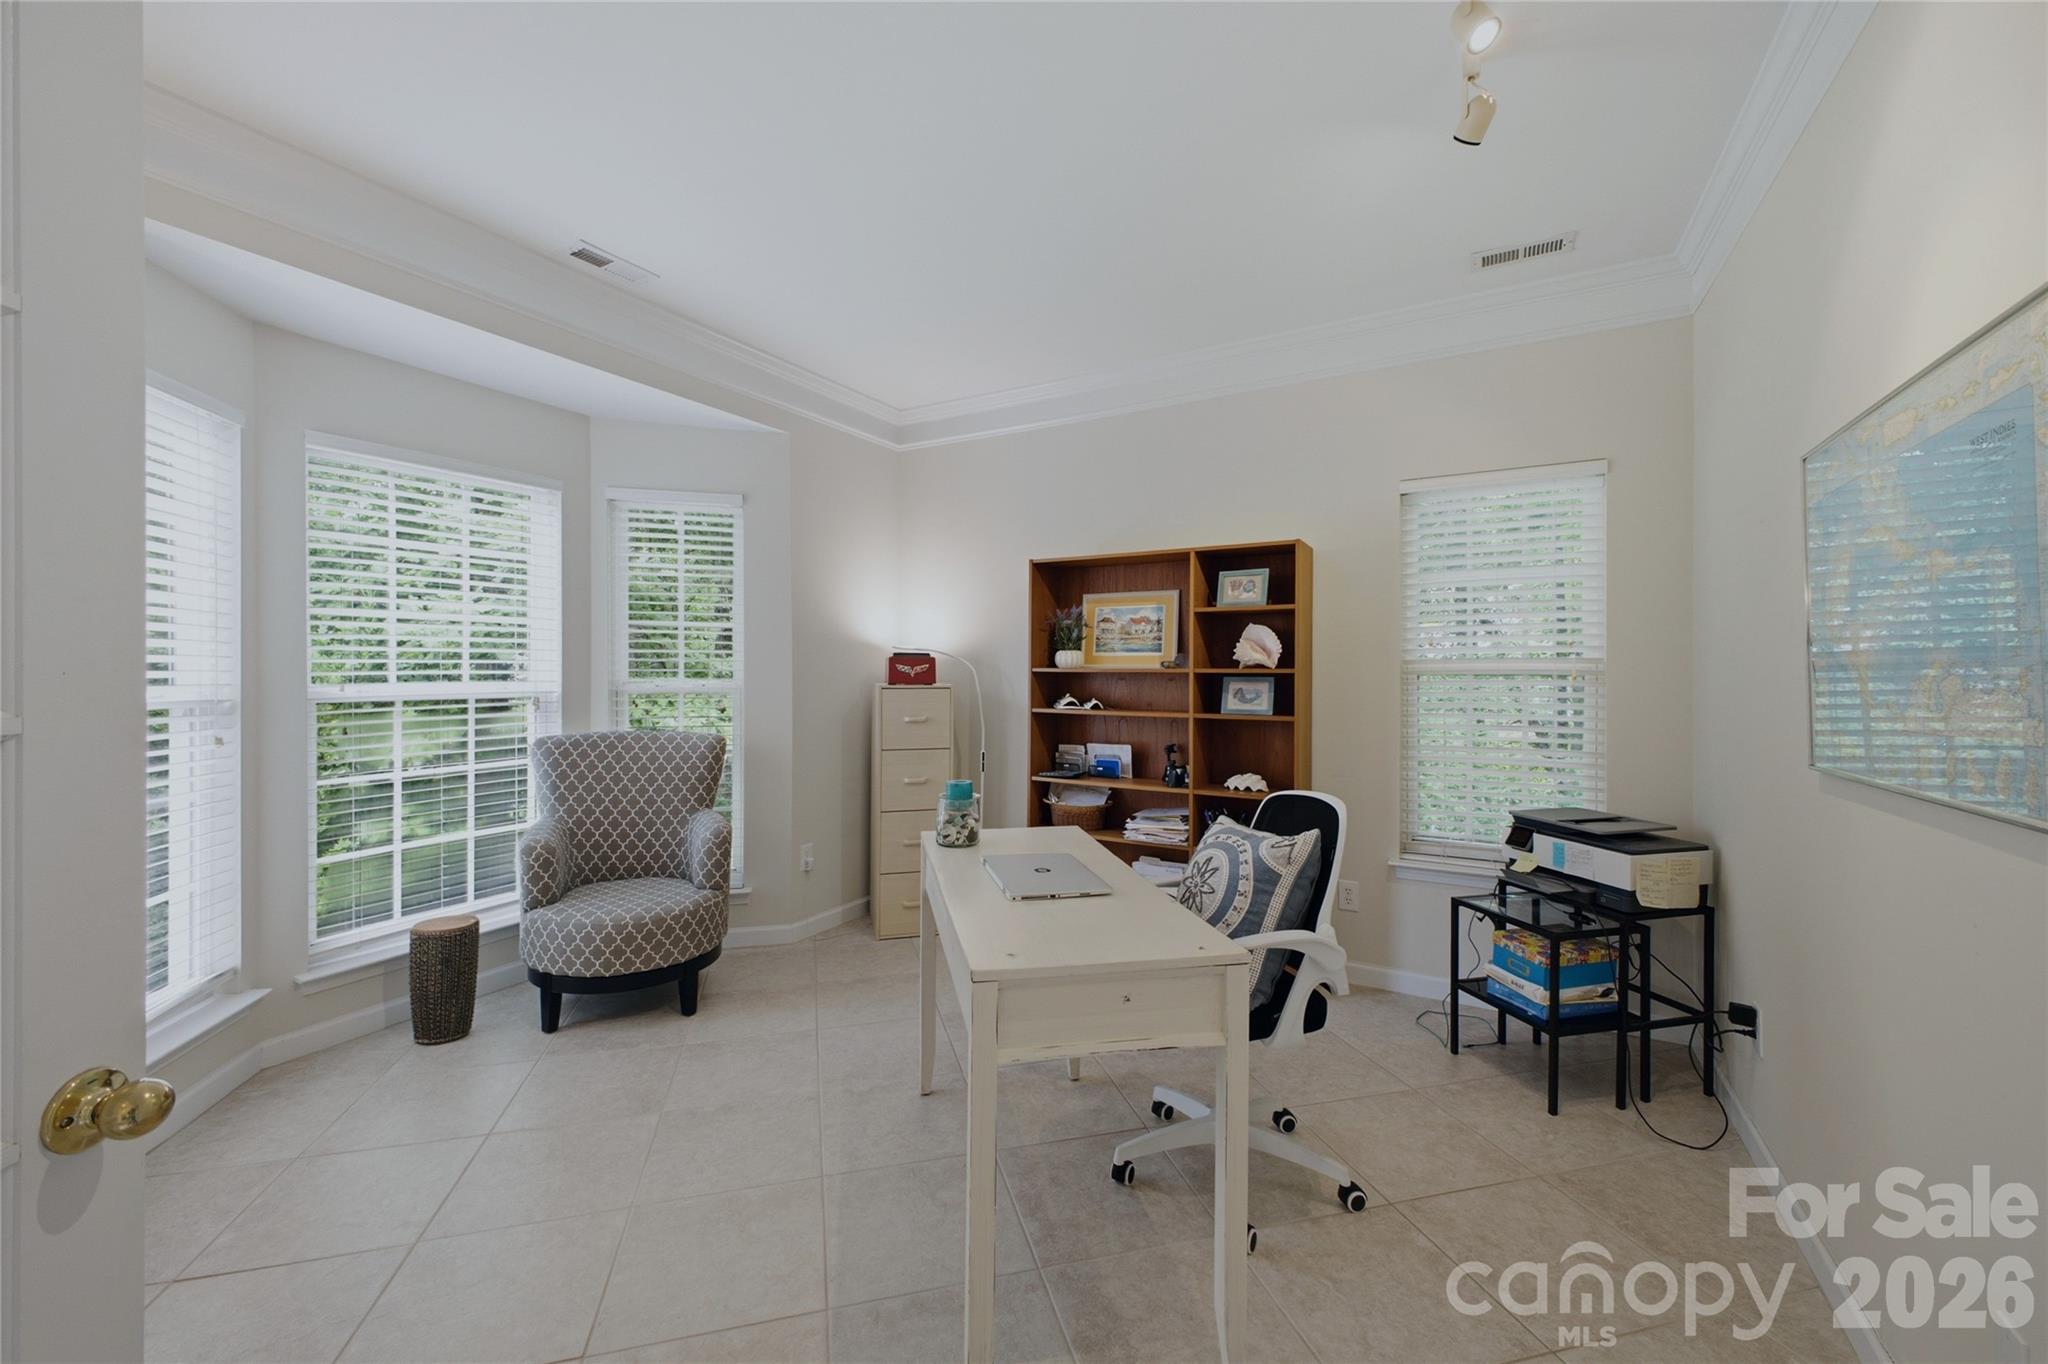
Furnished home office with a white desk, patterned armchair, wooden shelves, and bright windows.
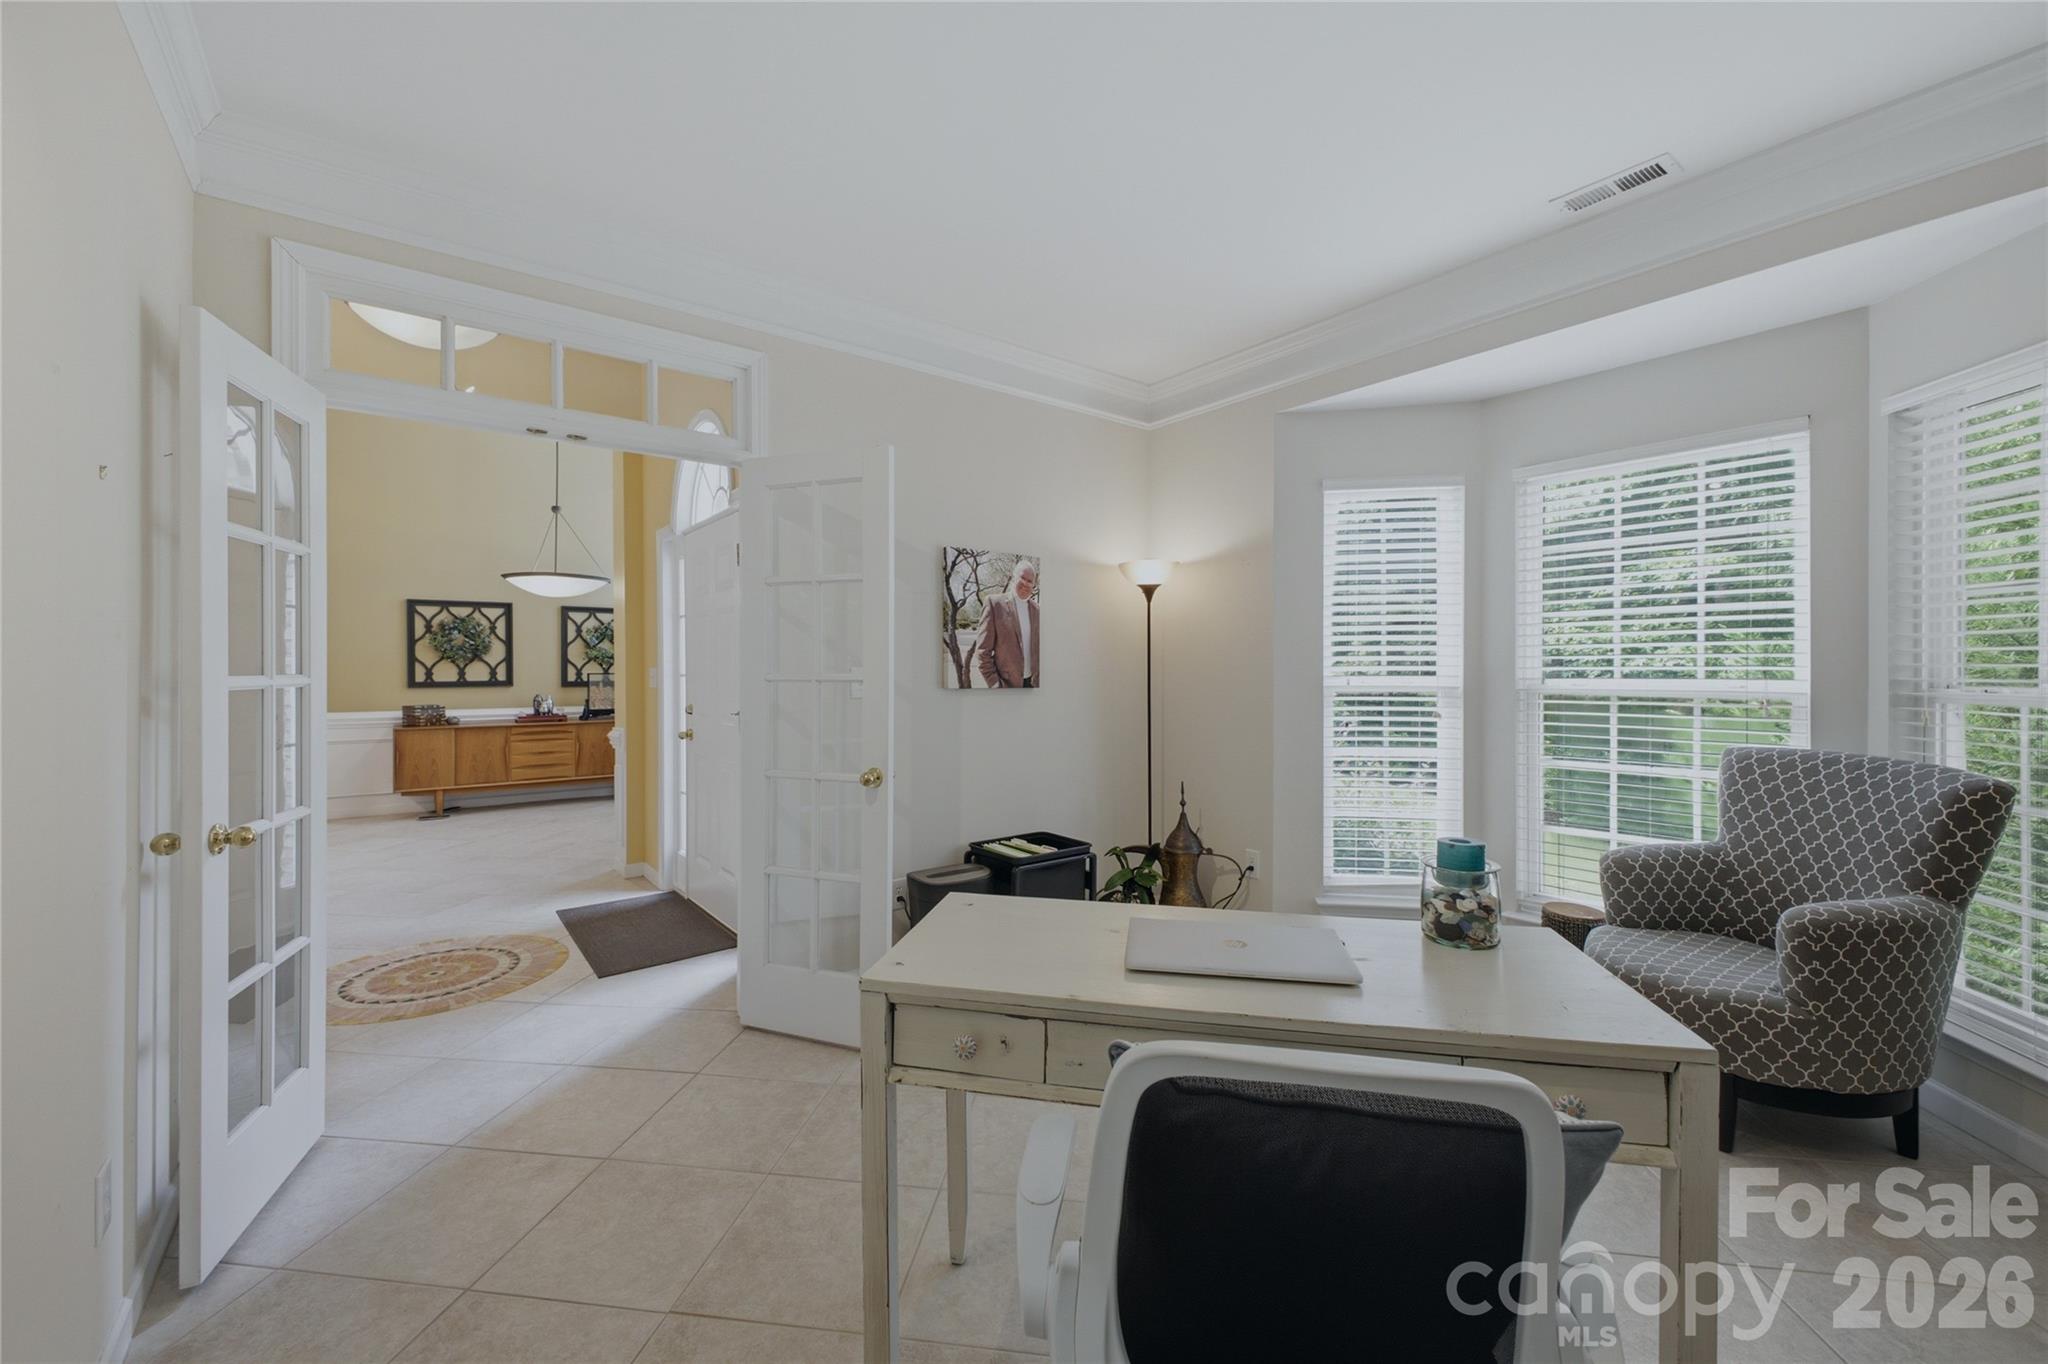
Home office with a white desk, patterned armchair, and large windows beside open French doors.
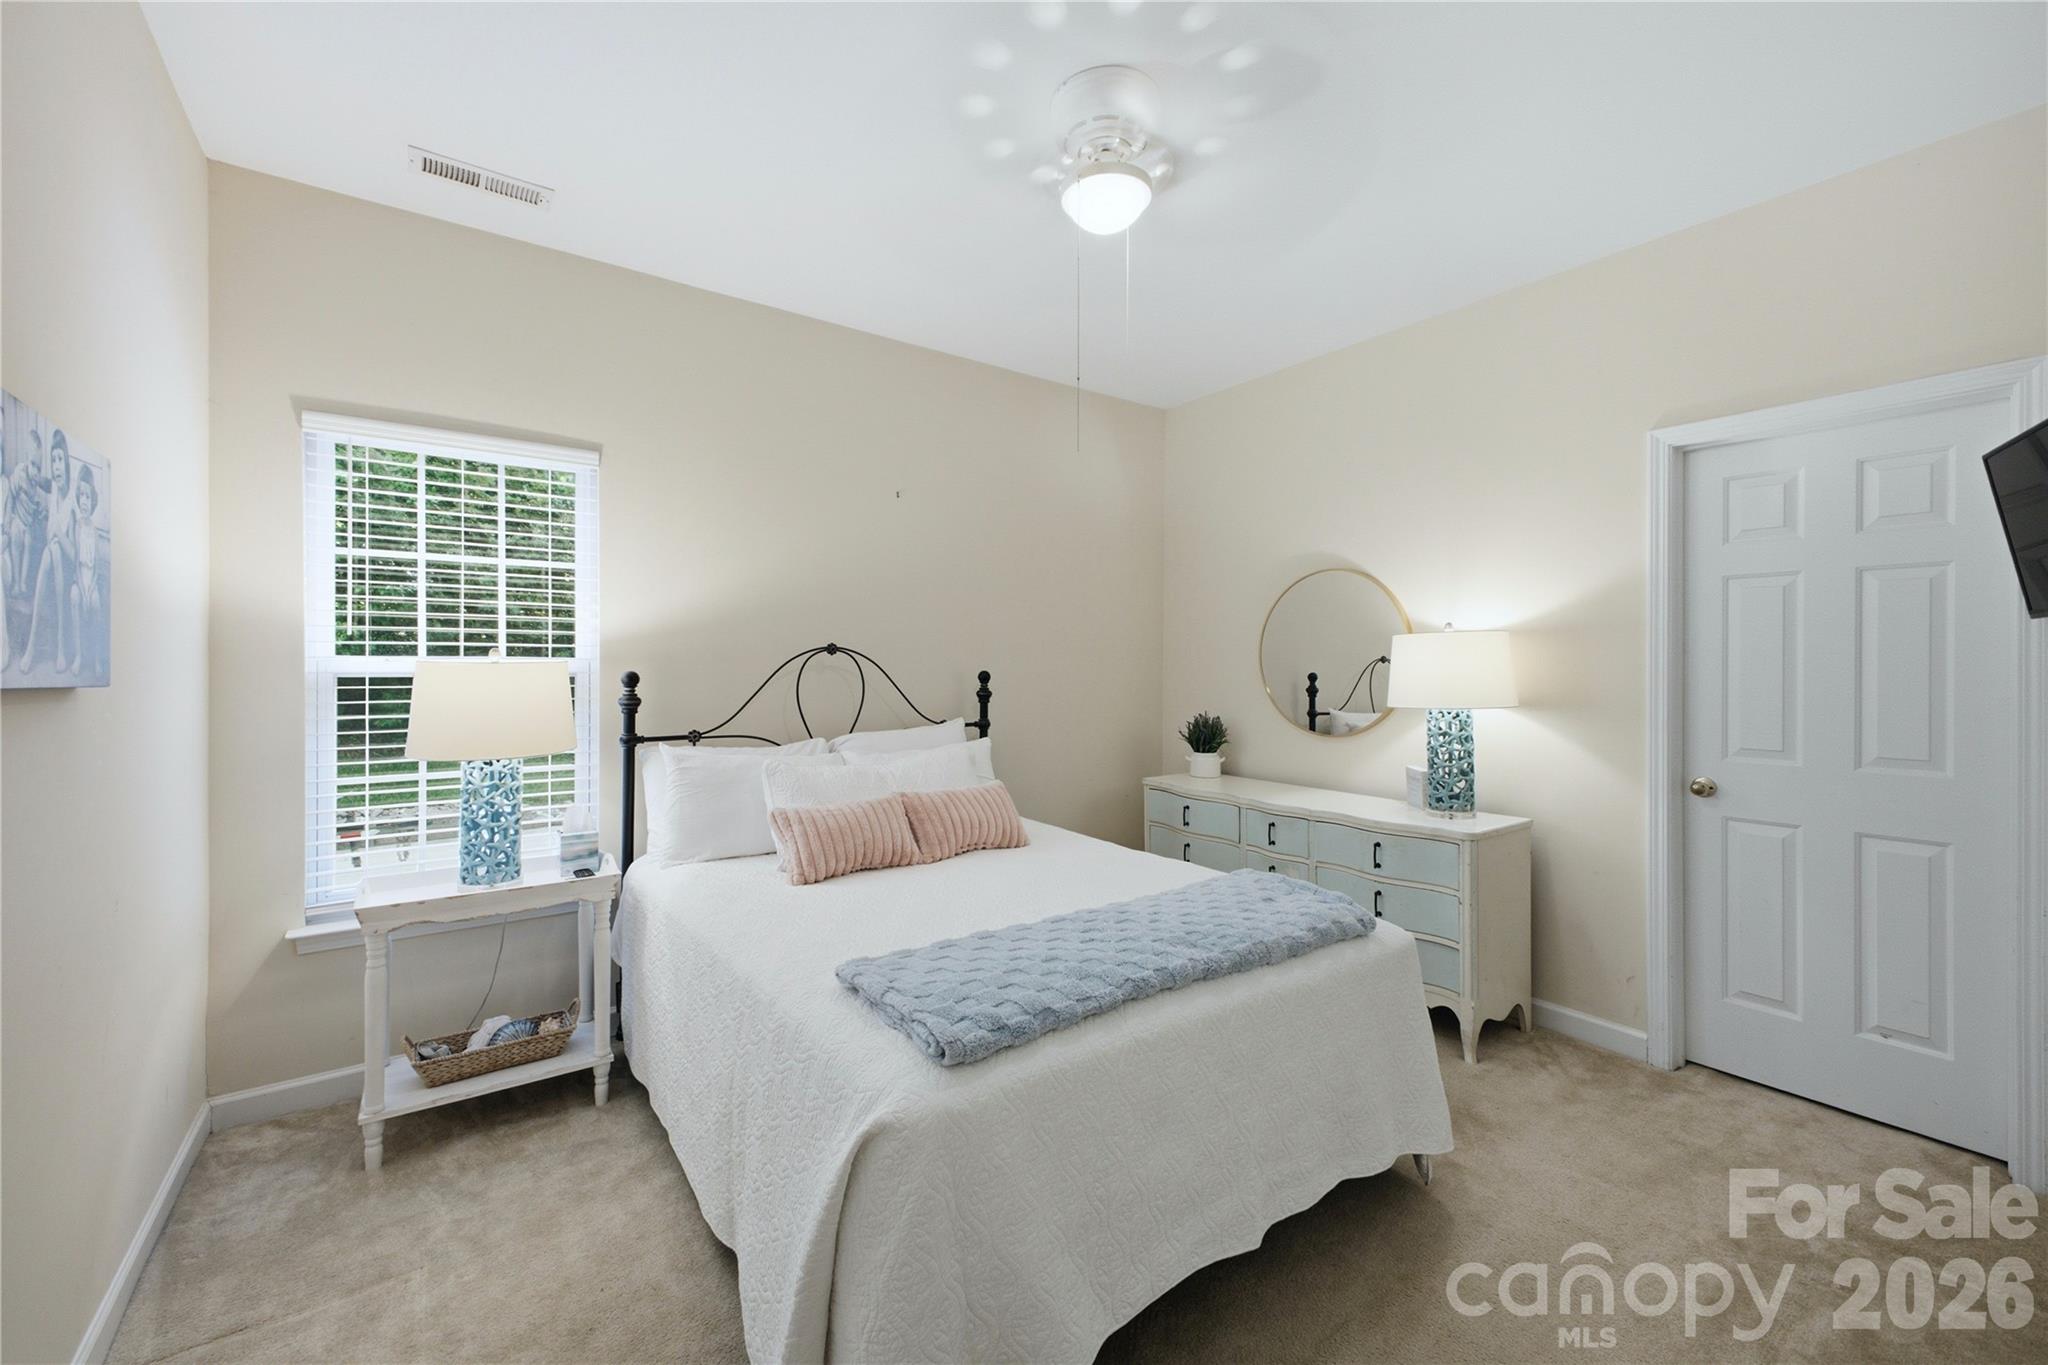
Bedroom with a white bed, black metal headboard, and pale dresser beneath a round mirror.
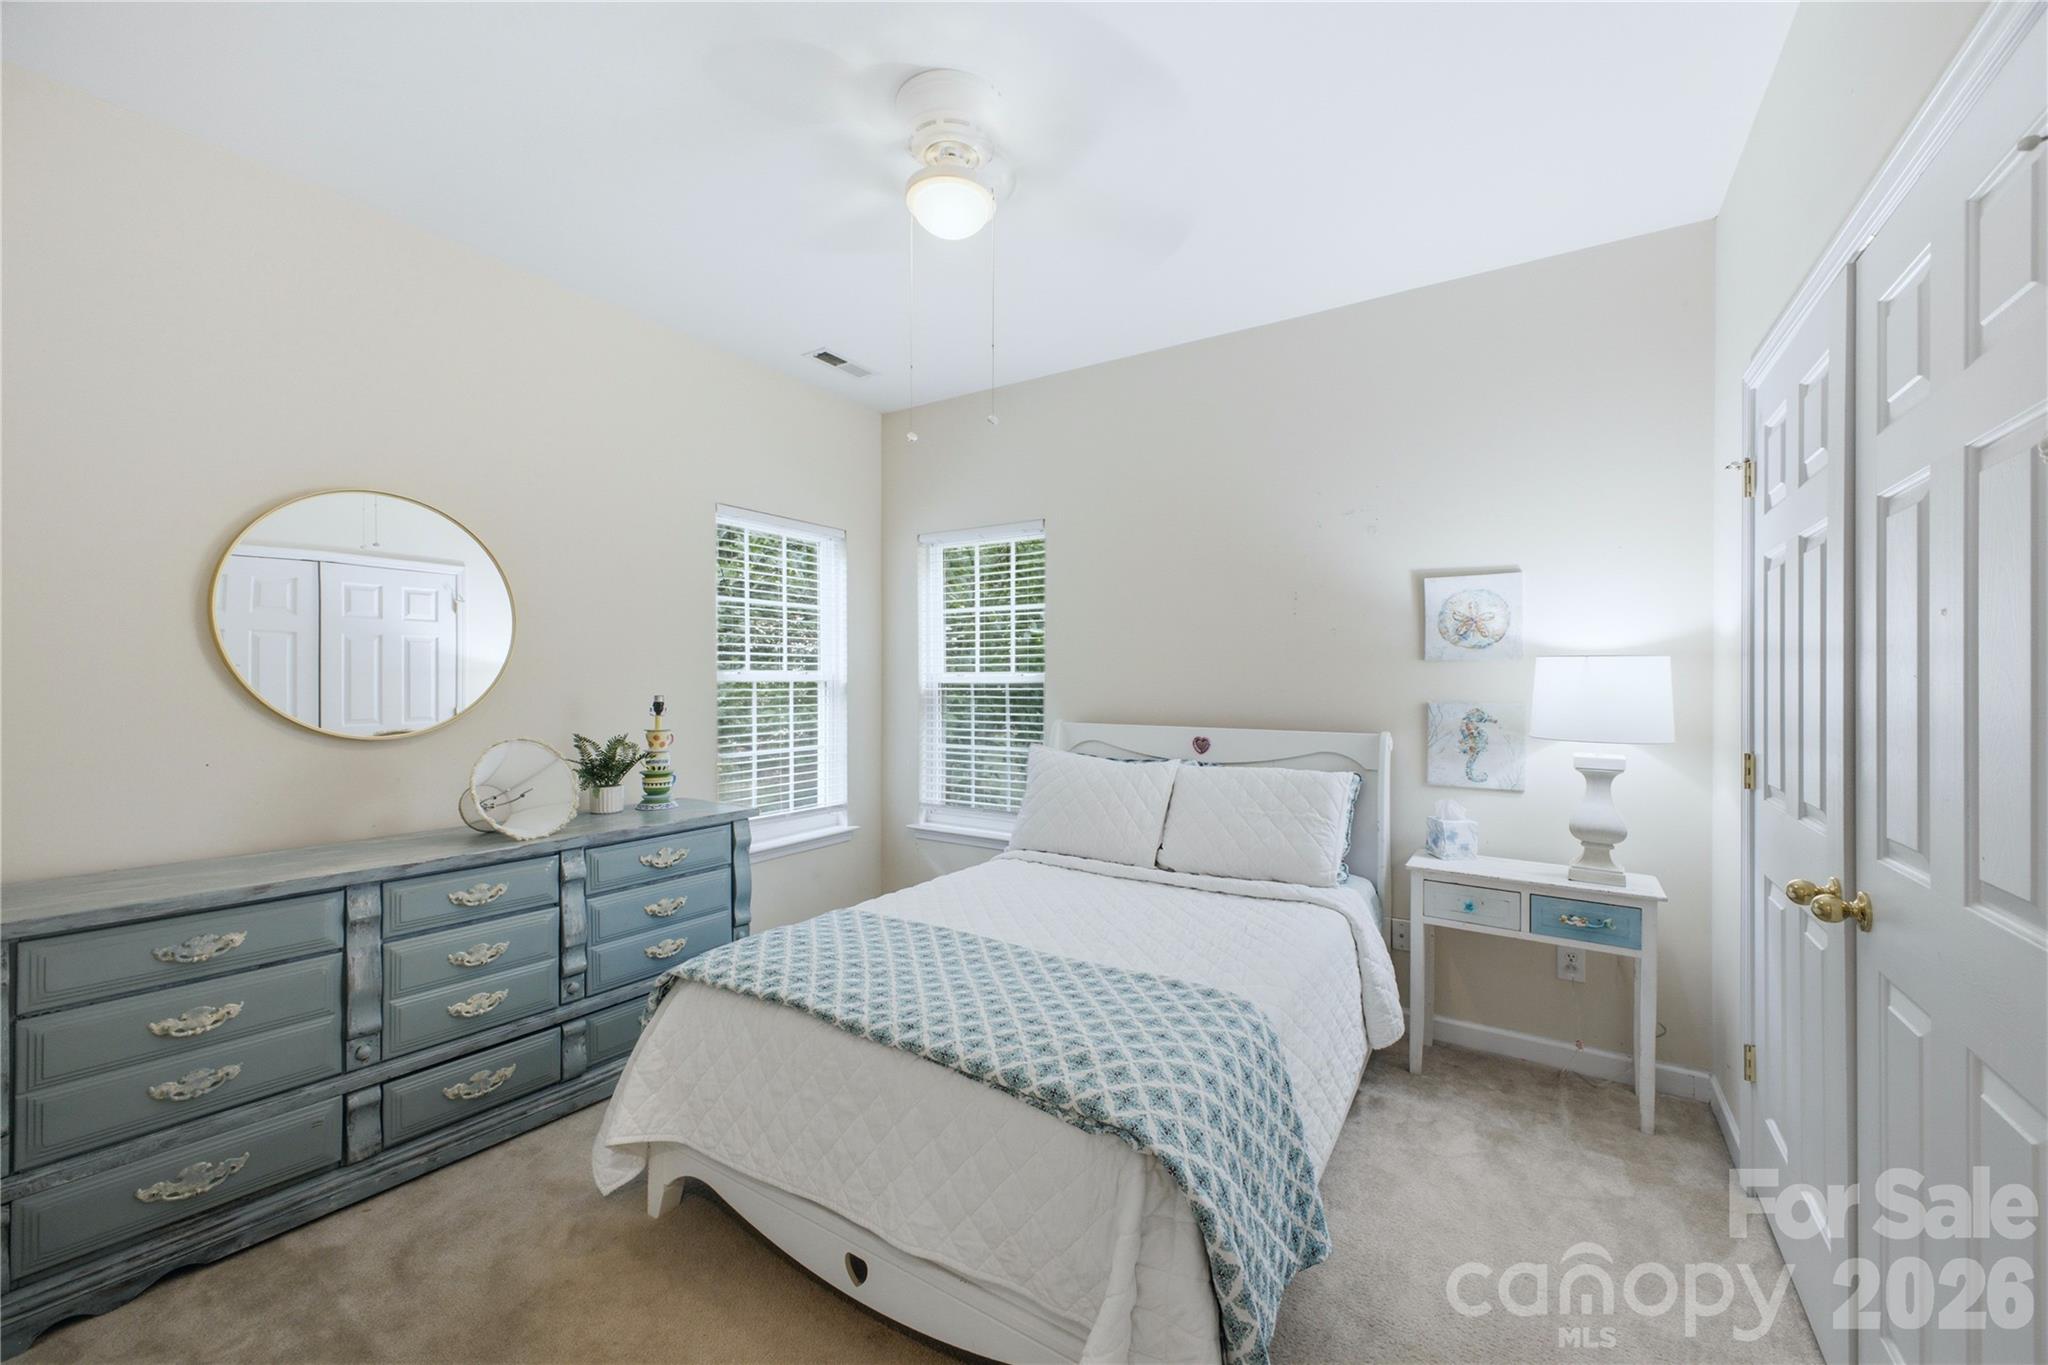
Bright bedroom with a white bed, blue patterned throw, gray-blue dresser, and two shuttered windows.
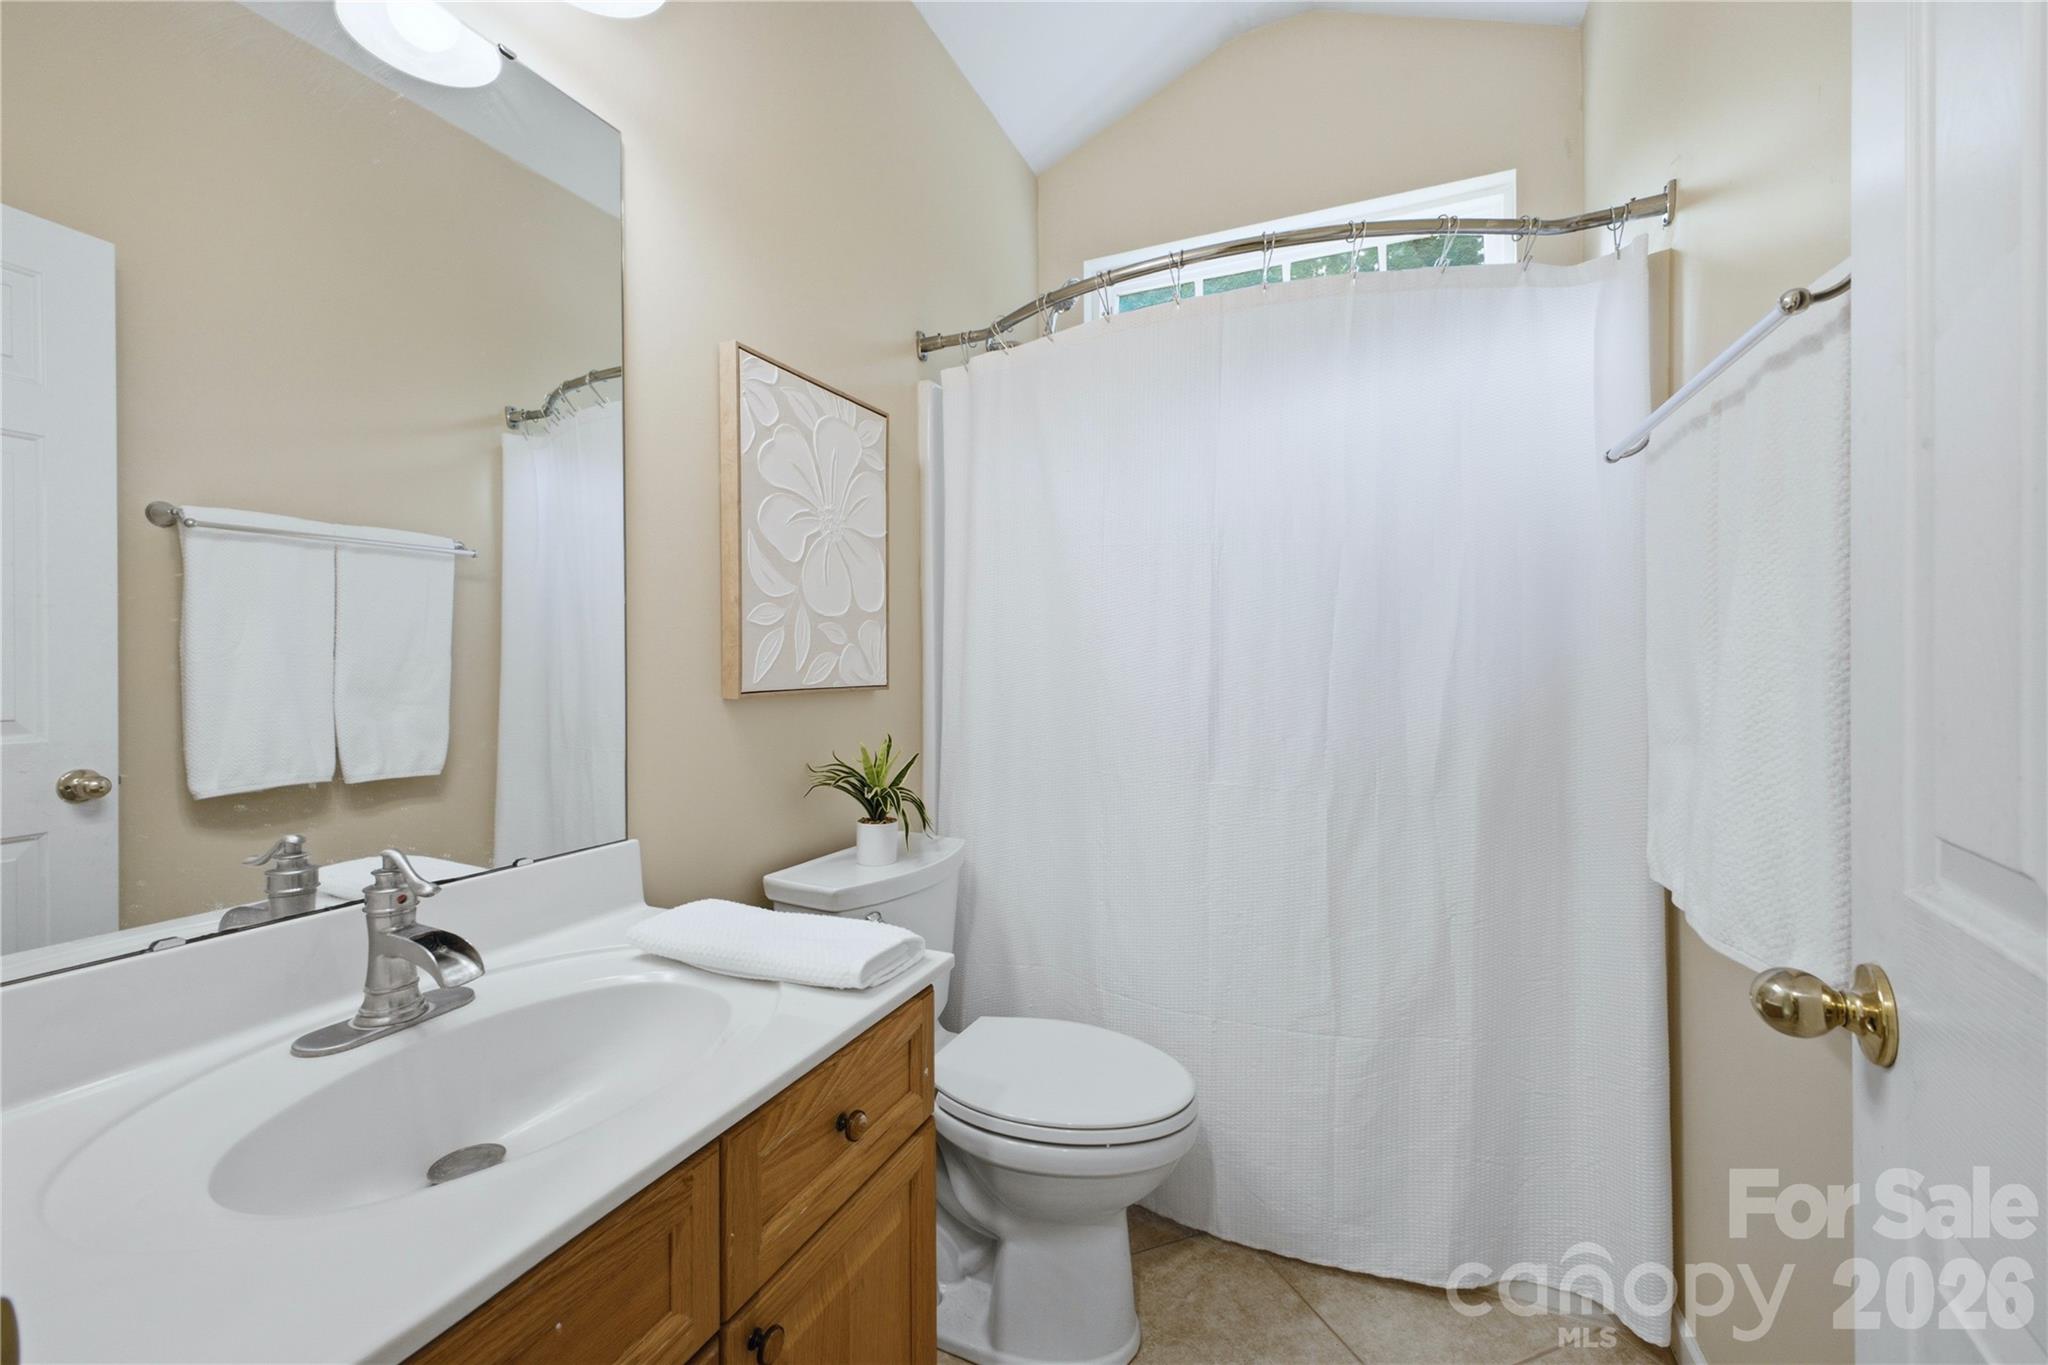
Bathroom with a wood vanity, white sink, and shower curtain beneath a high window.
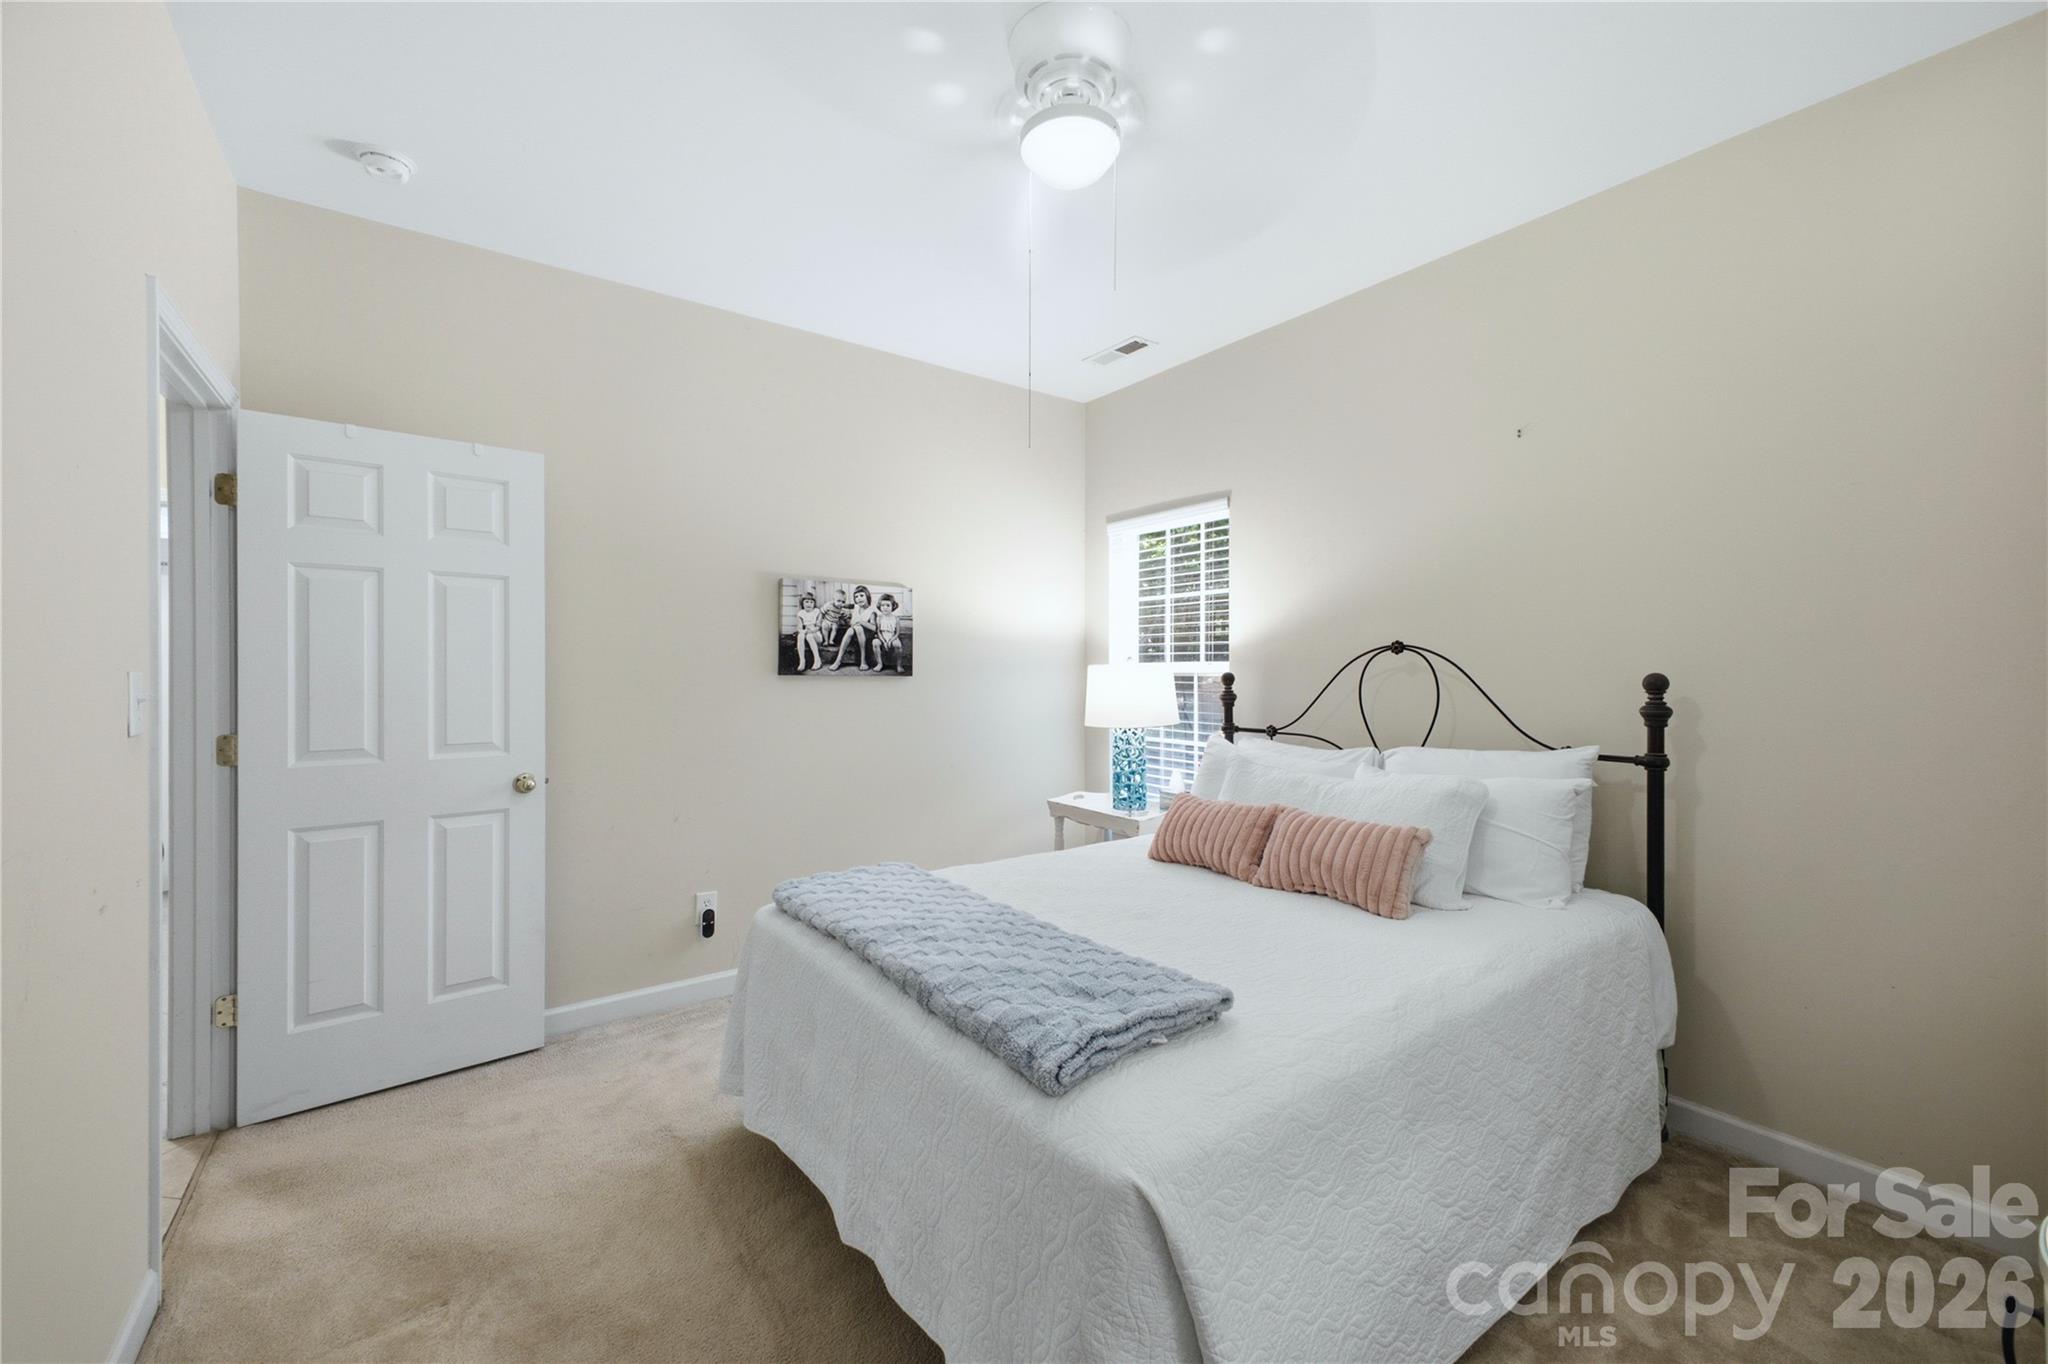
Bedroom with a white bed, black metal headboard, blush pillows, and a window with plantation shutters.
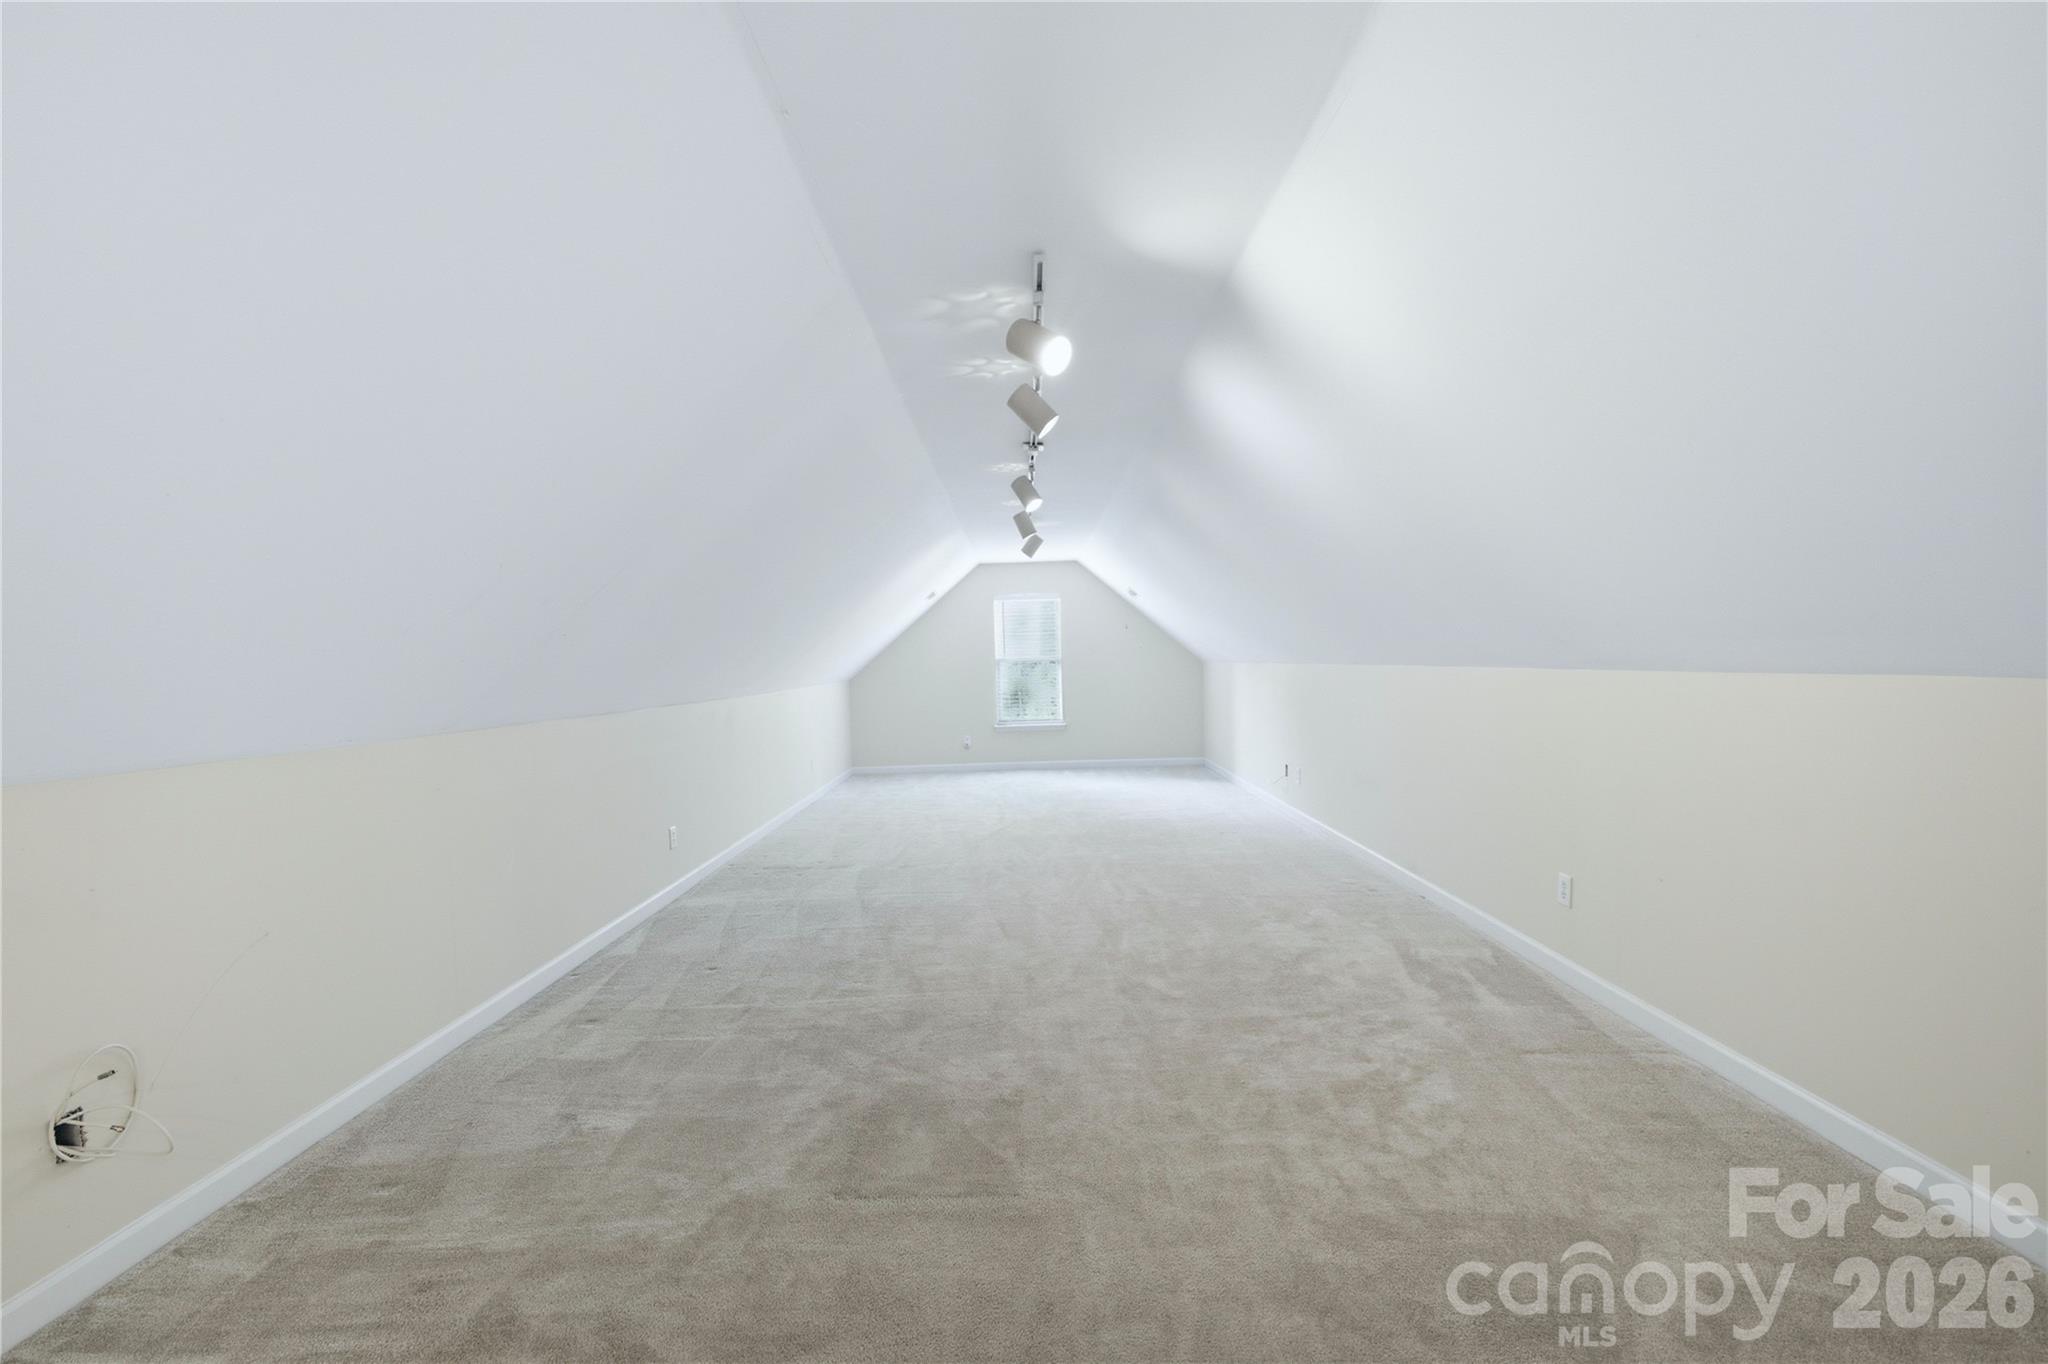
Vacant carpeted bonus room with steep sloped ceilings, a central track light, and a small end window.
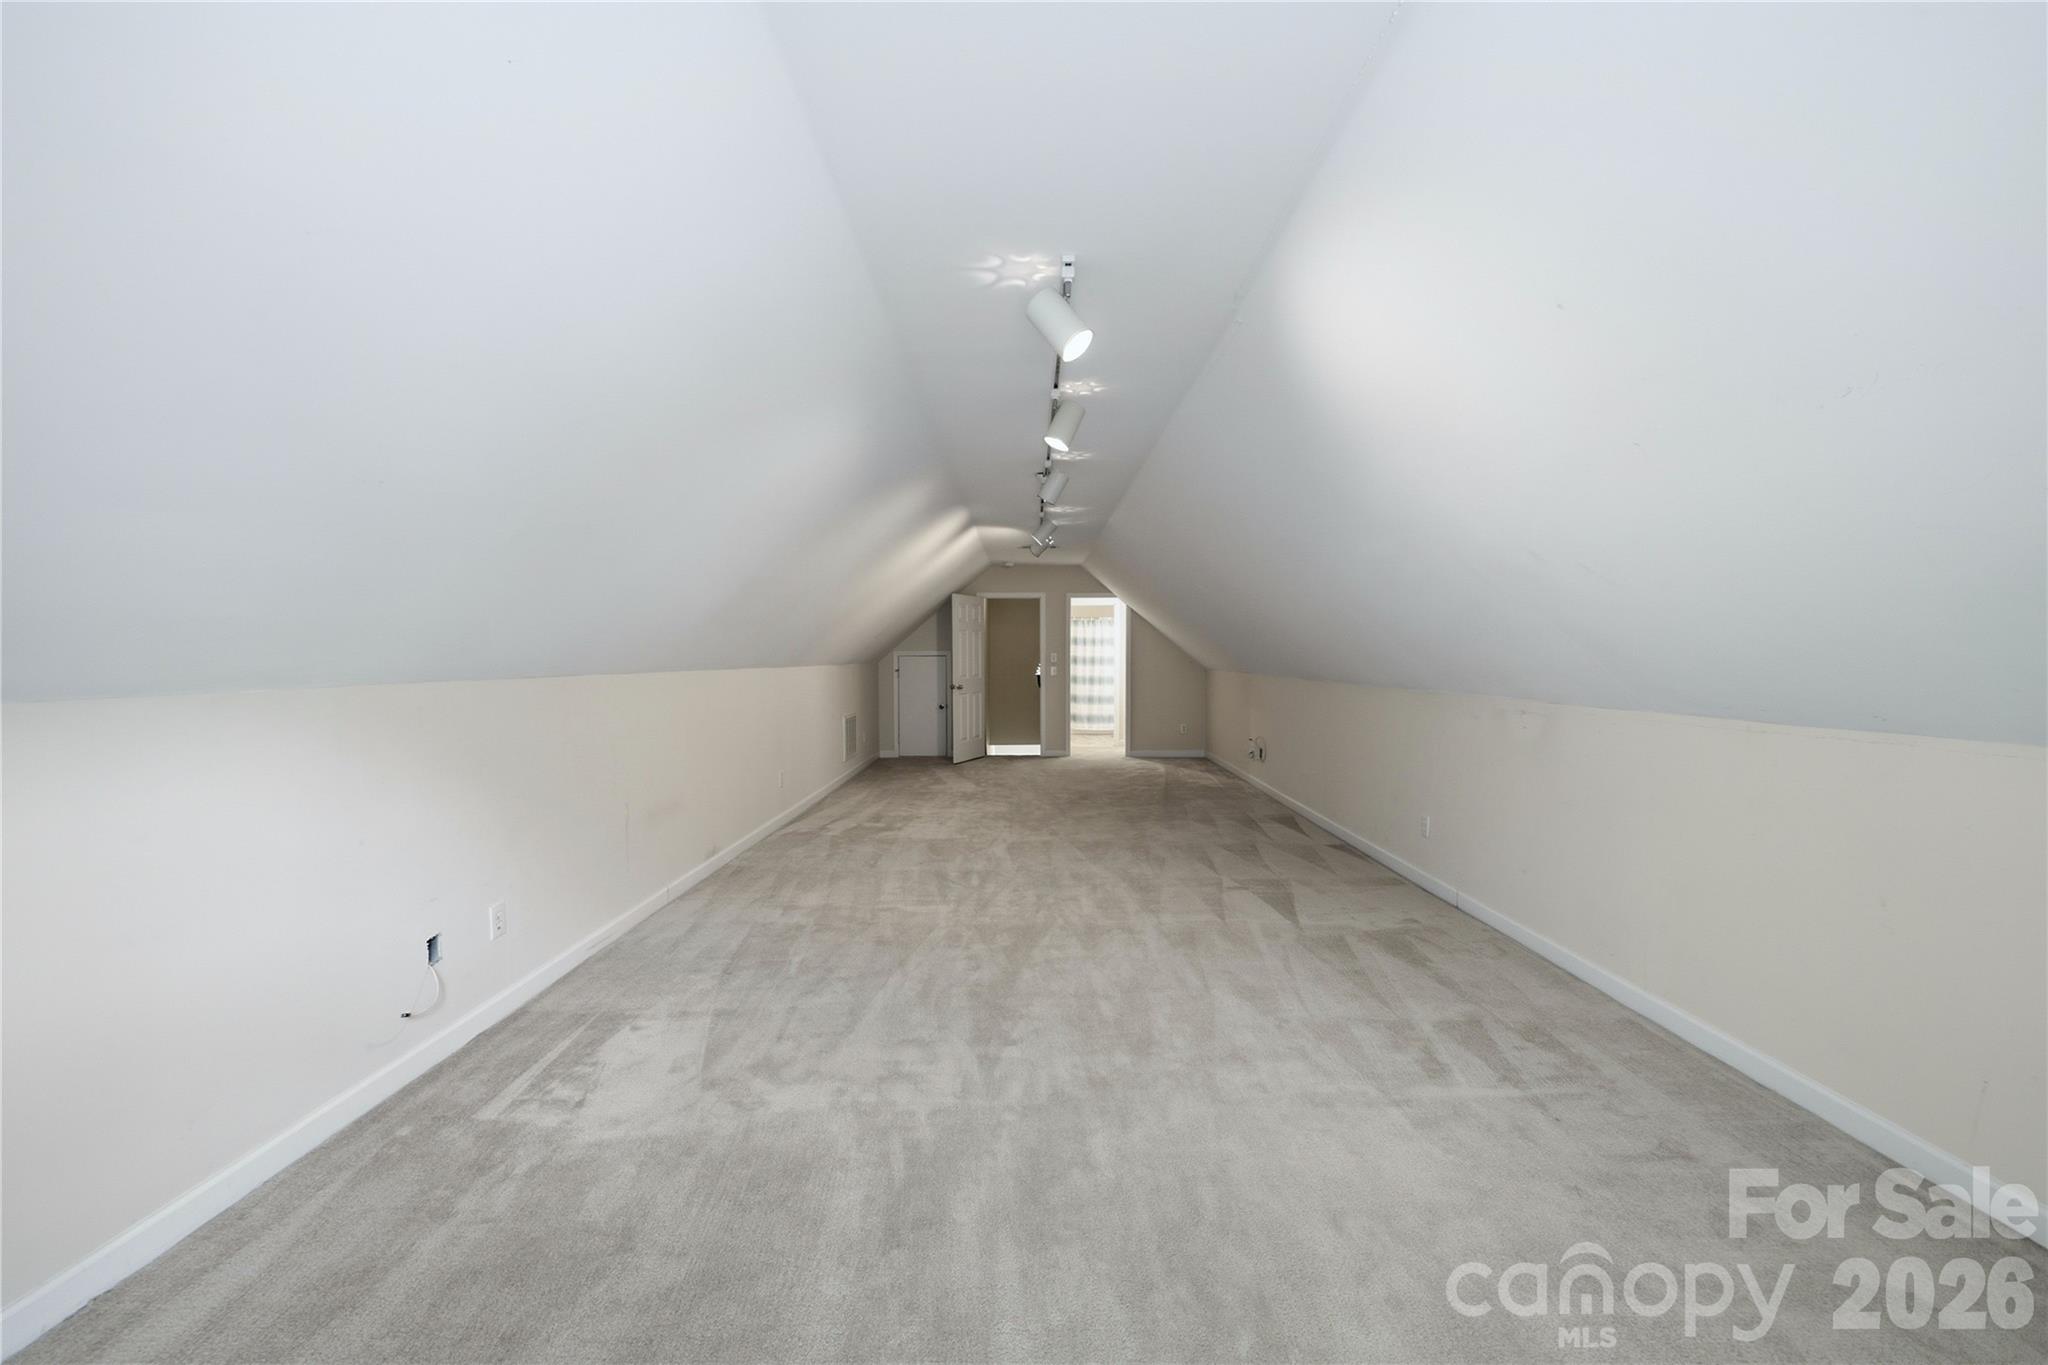
Empty finished attic room with gray carpet, sloped ceilings, and track lighting.
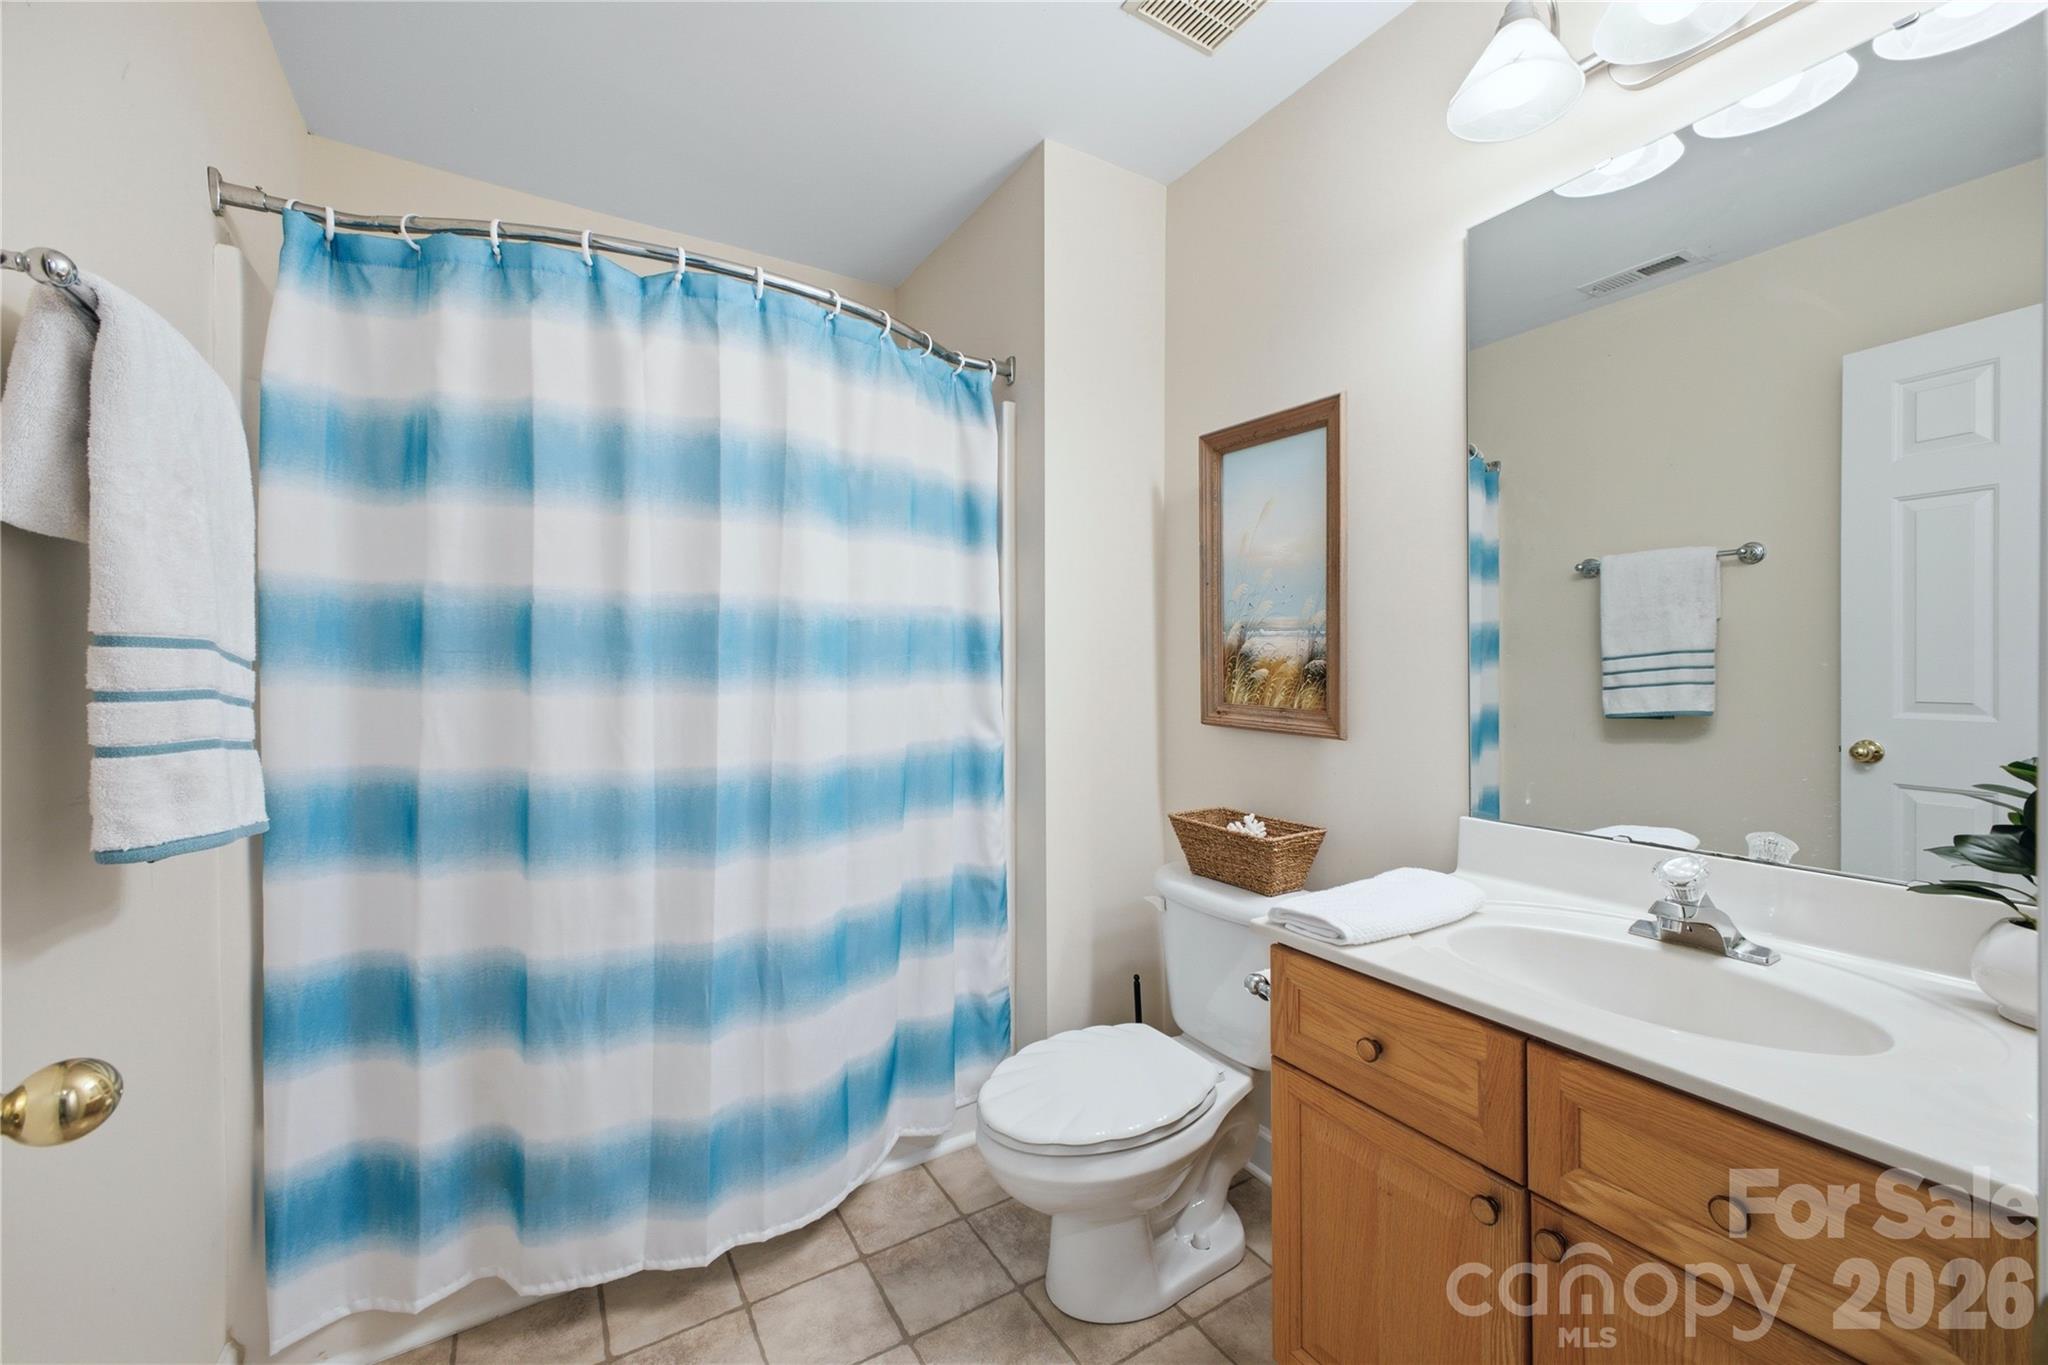
Bathroom with a blue-and-white striped shower curtain and a wood vanity beneath a large mirror.
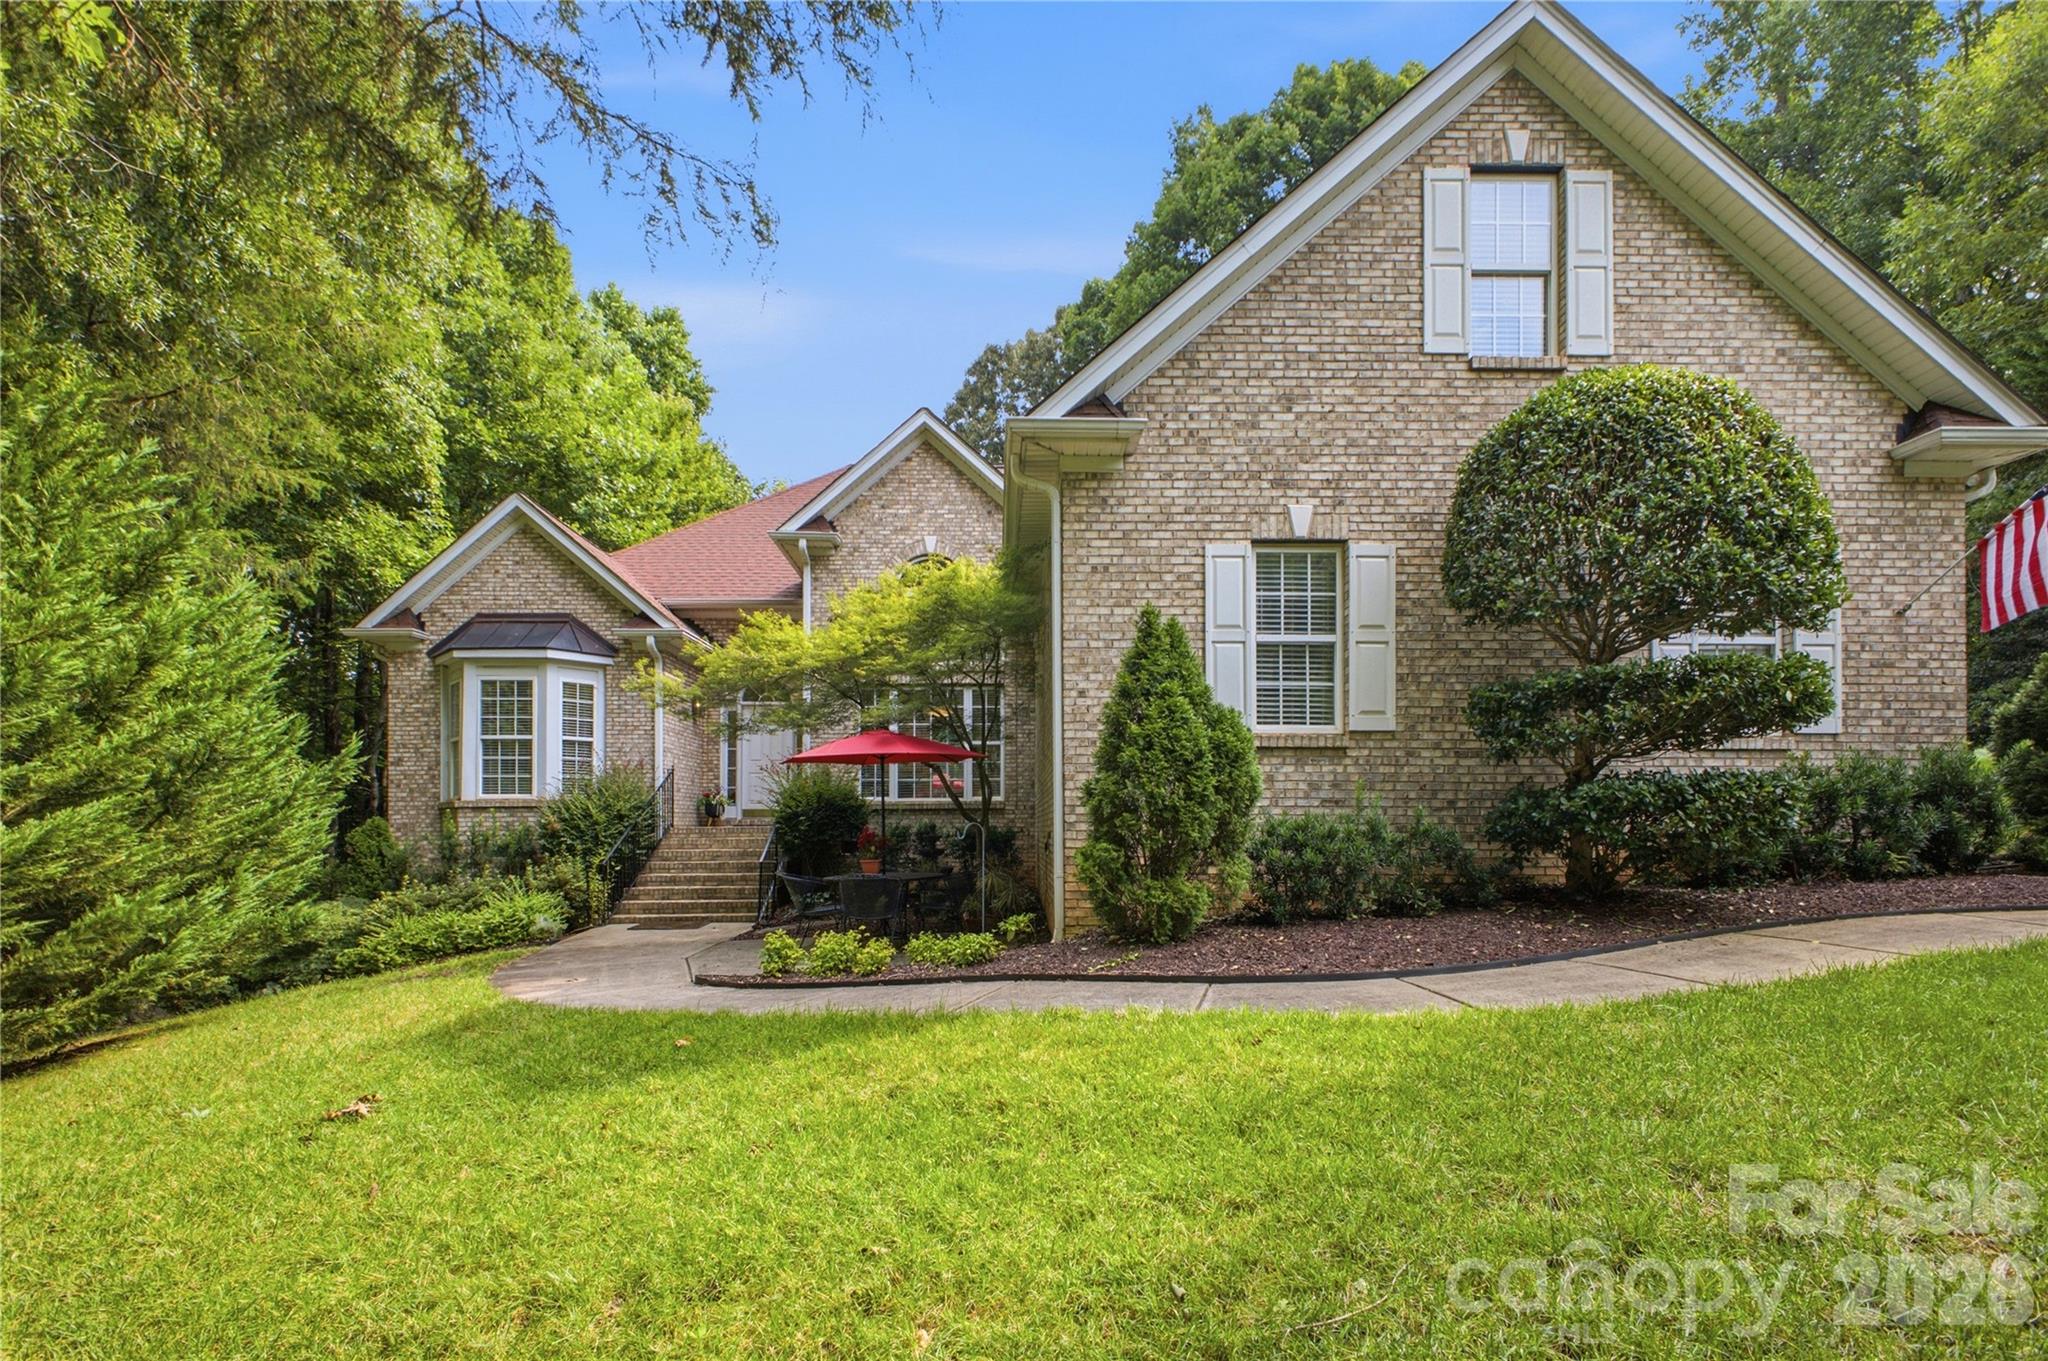
Brick house with white shutters, landscaped lawn, and patio seating under a red umbrella.
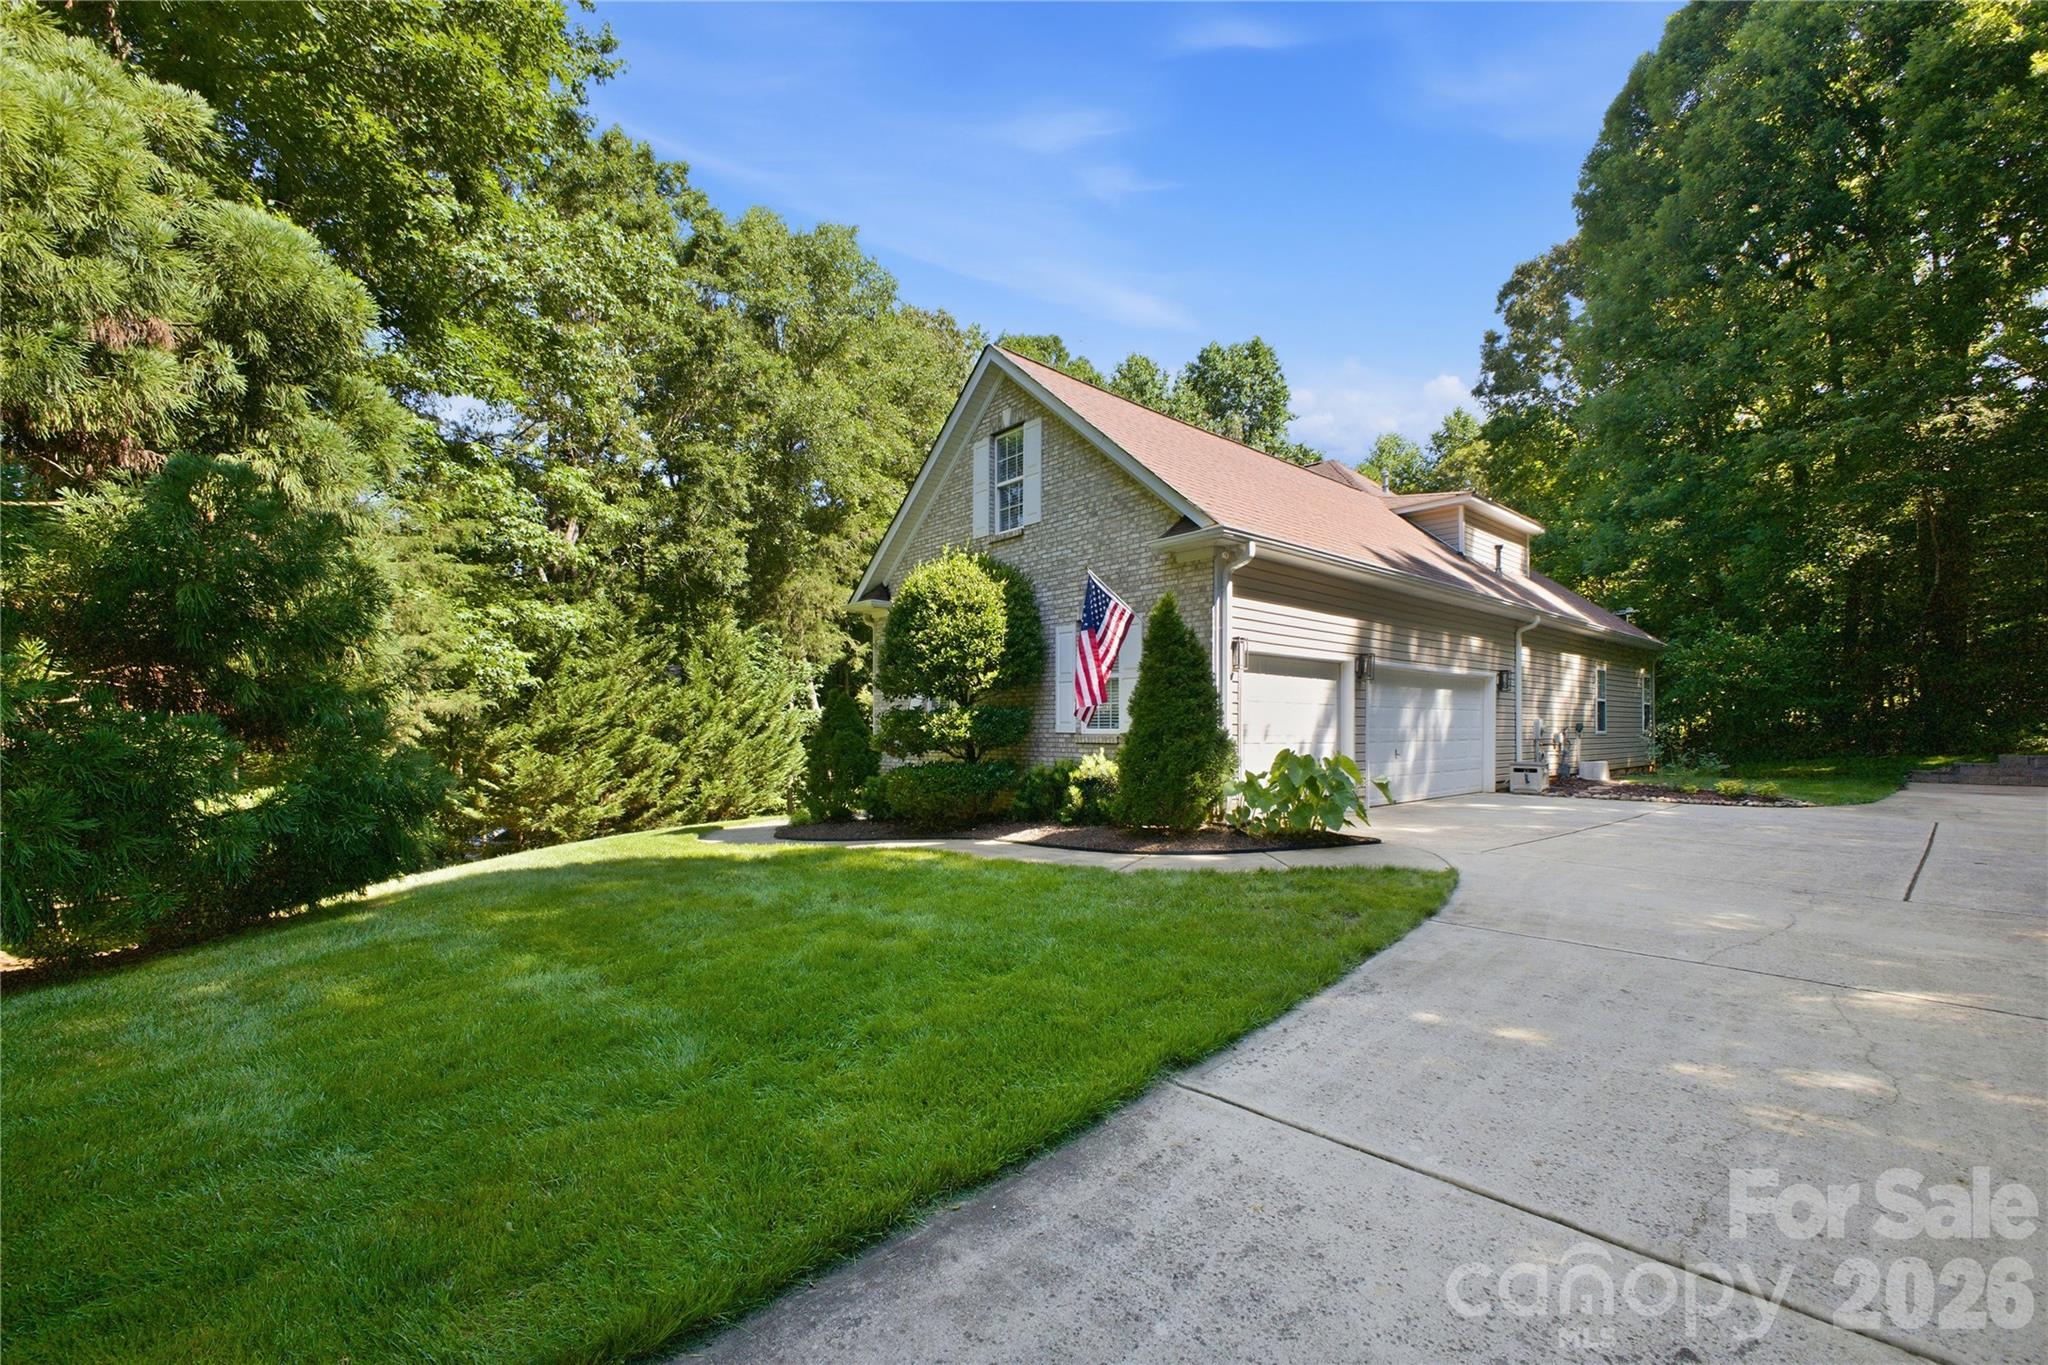
Home with a brick front, two-car garage, broad driveway, landscaped lawn, and American flag.
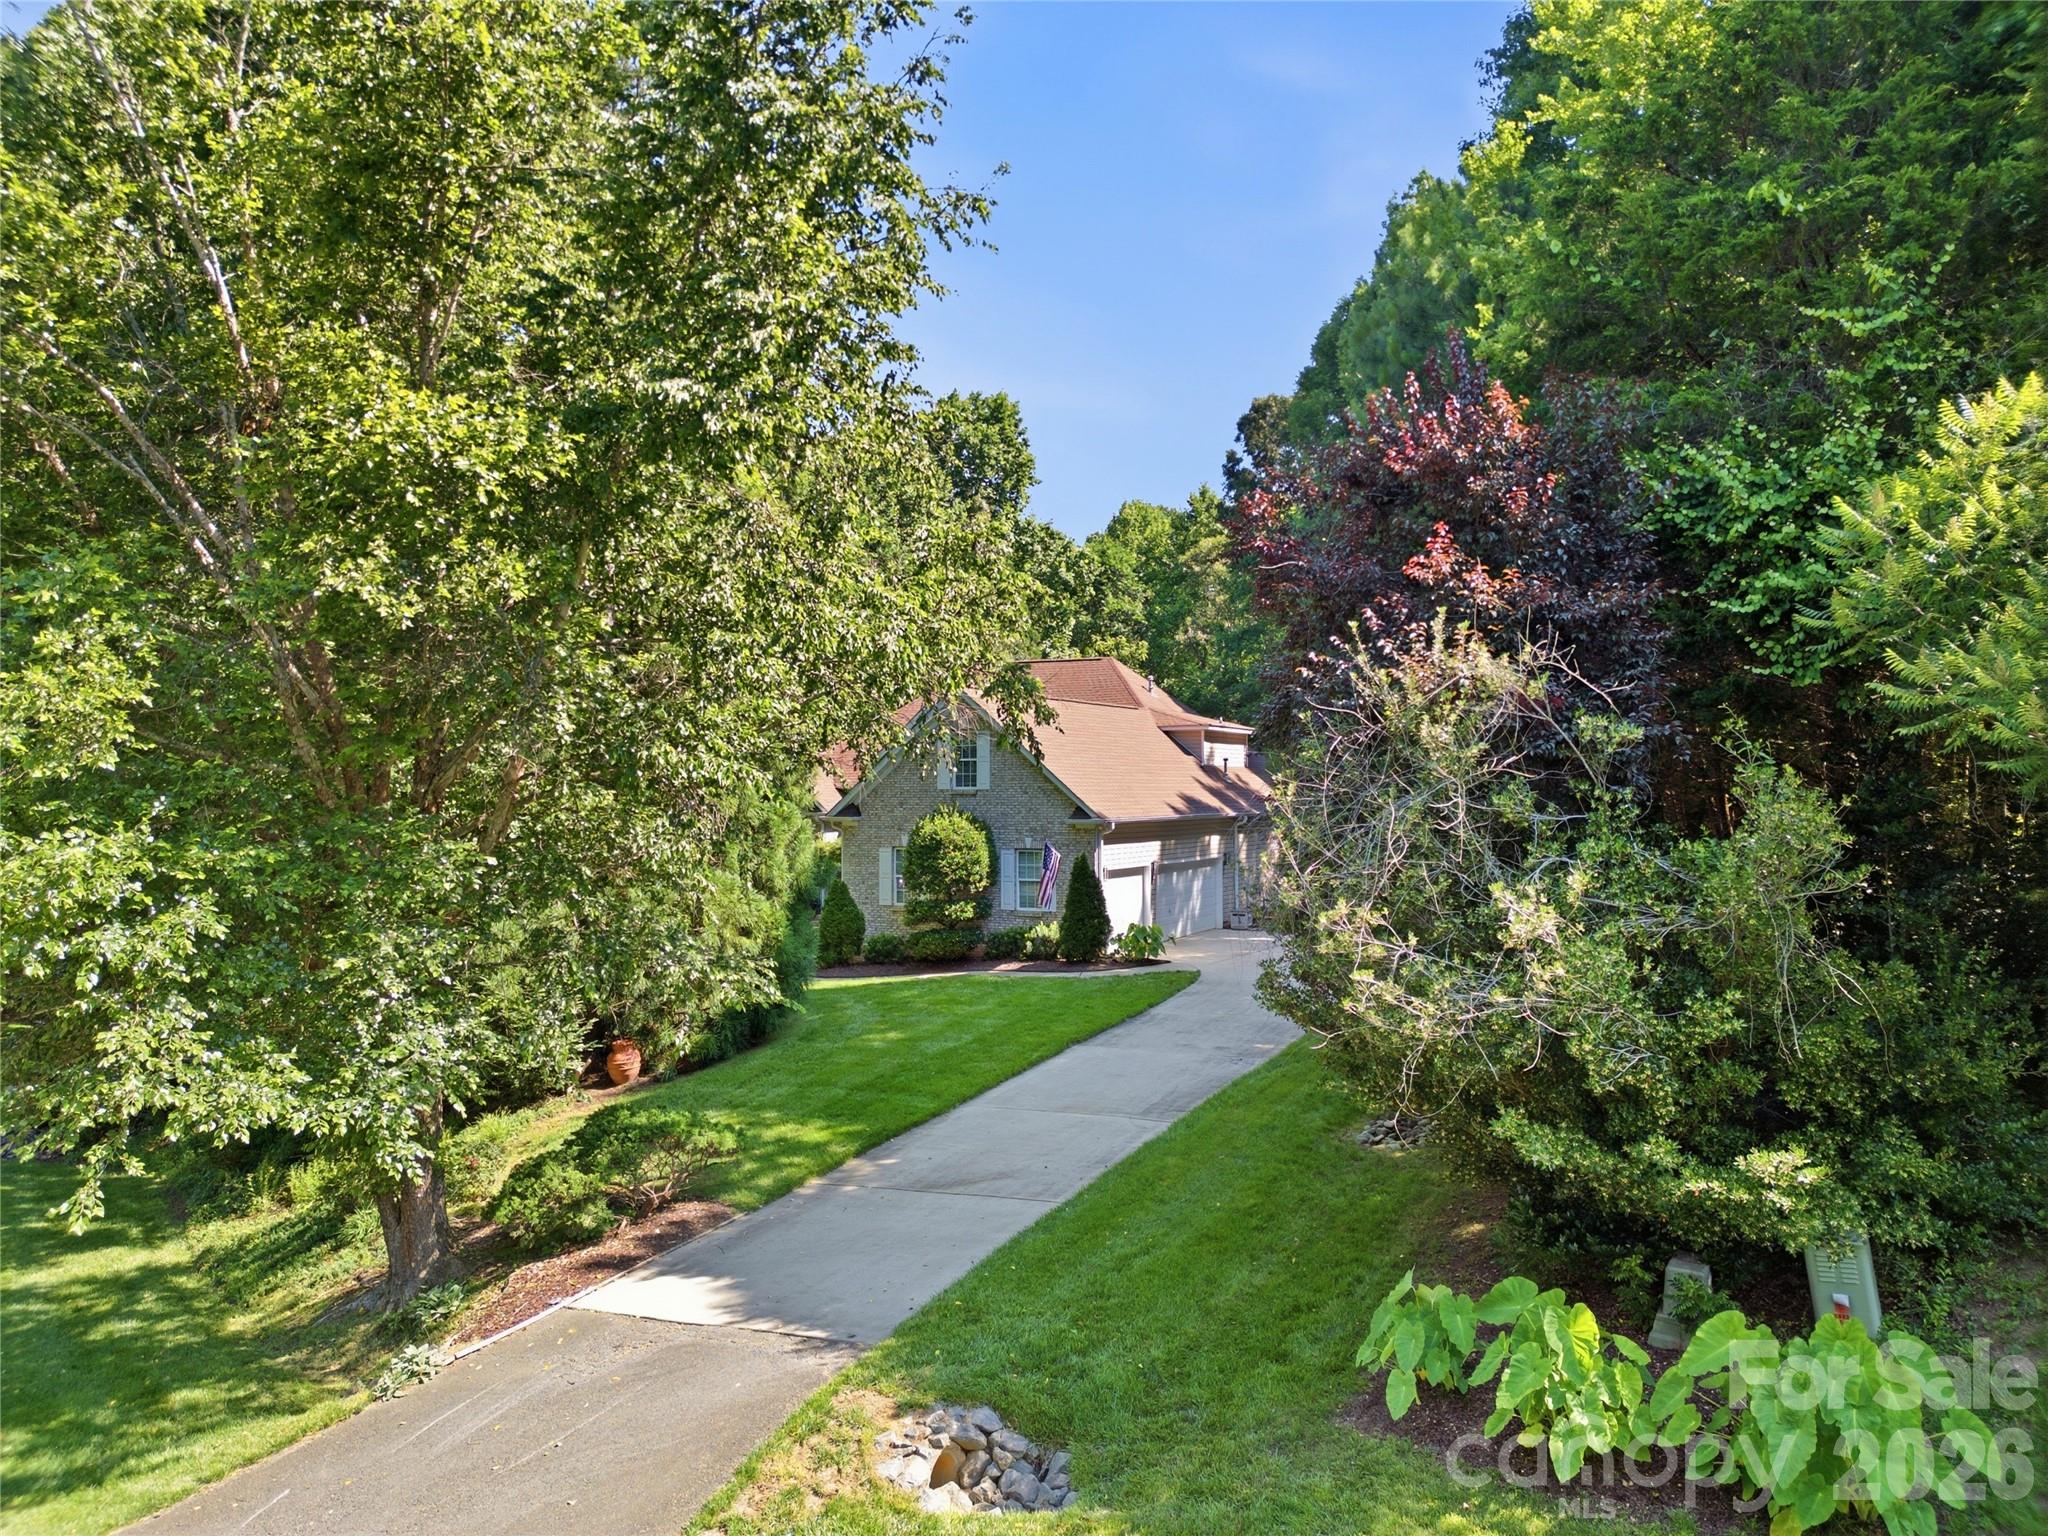
Brick house with an attached garage, reached by a curving driveway through a wooded, landscaped yard.
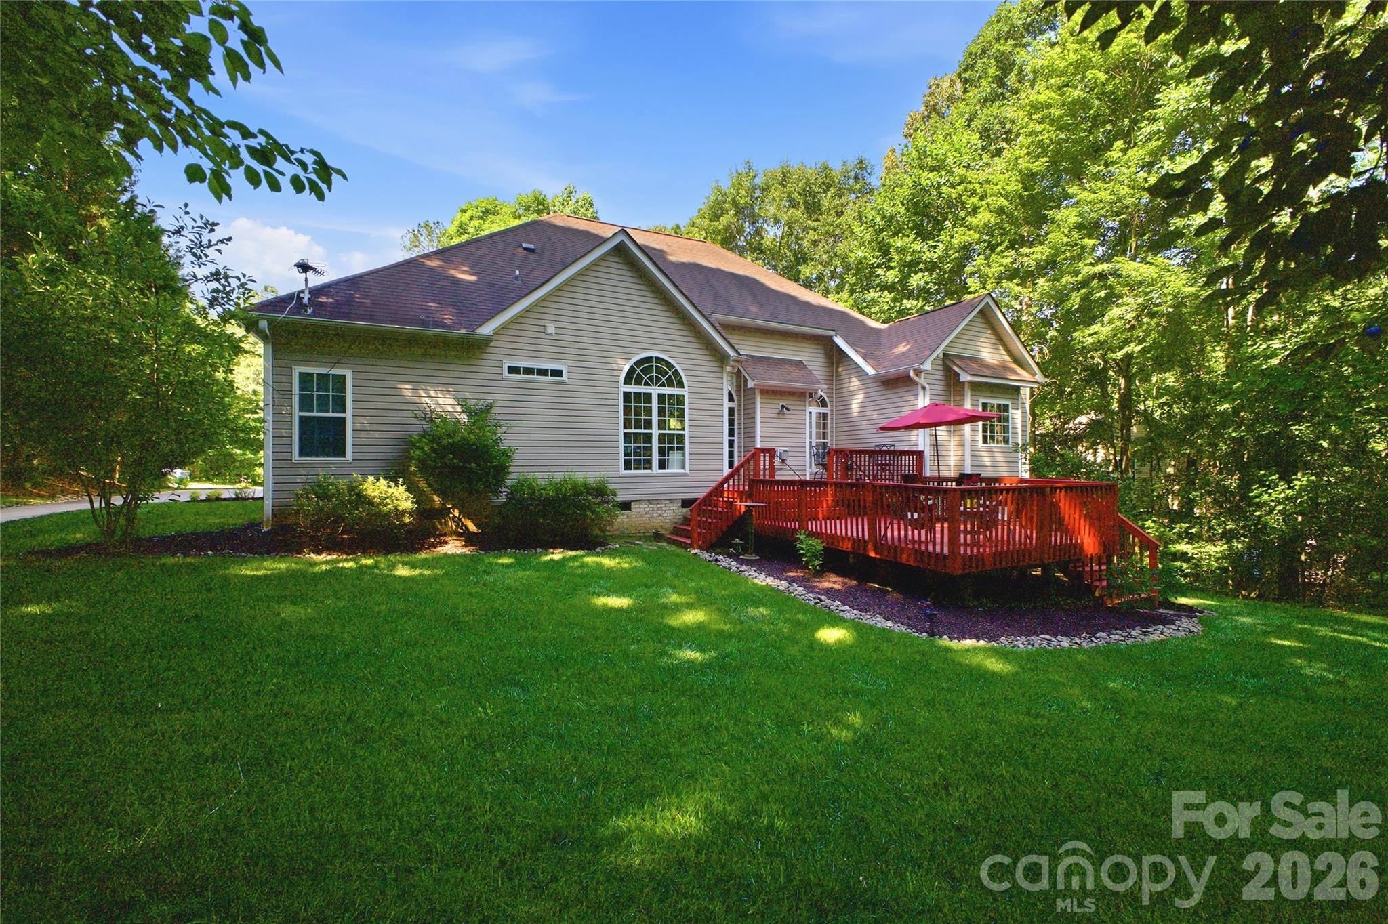
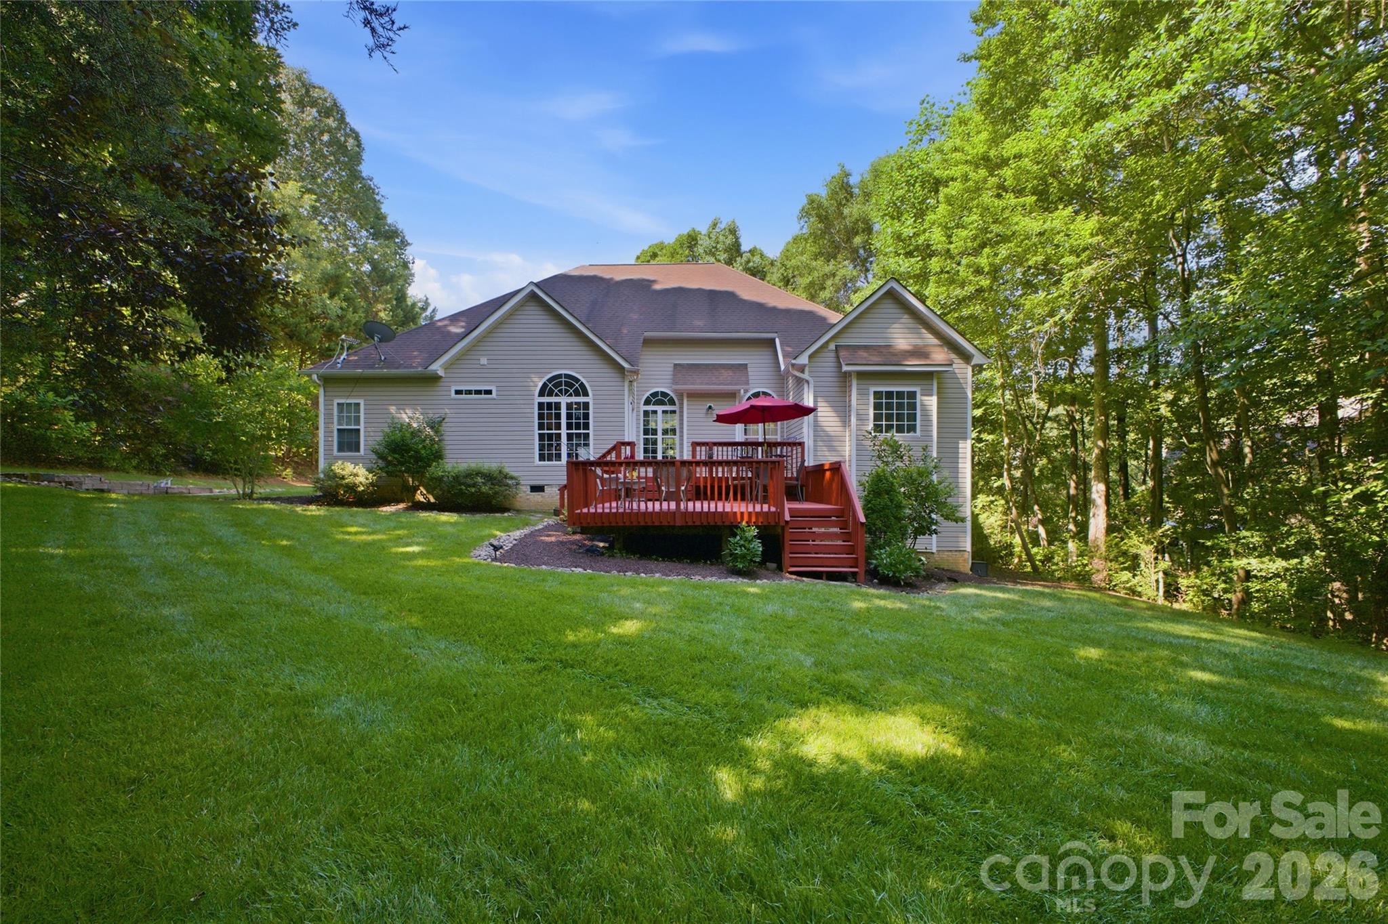
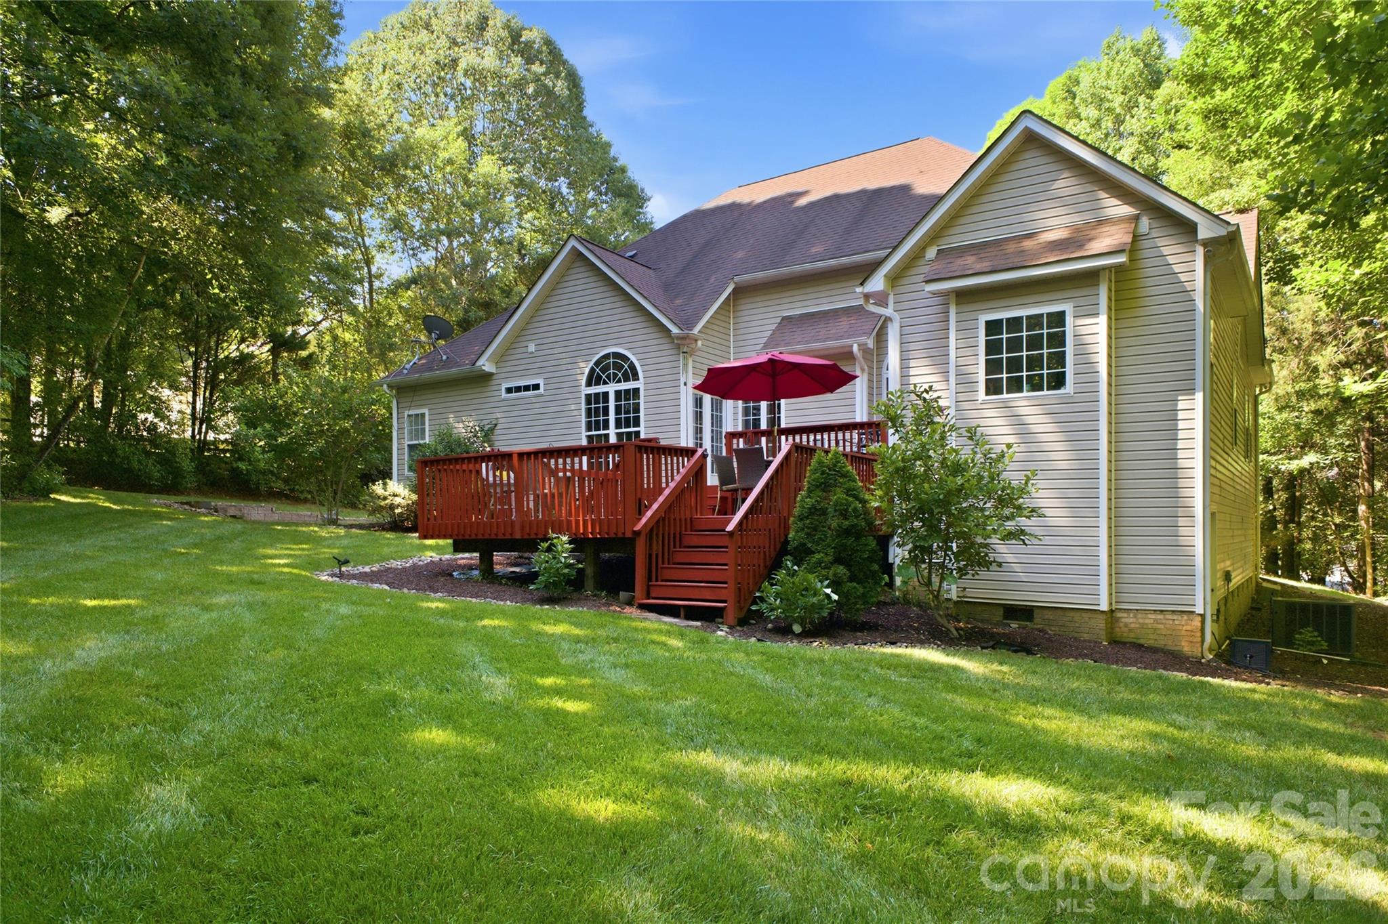
Home’s rear exterior with a red deck and umbrella, framed by mature trees and a broad green lawn.
Rear of a gray-sided house with a red deck and umbrella, surrounded by trees and a sloping lawn.
Rear of a beige house with a red deck and umbrella overlooking a spacious green lawn.
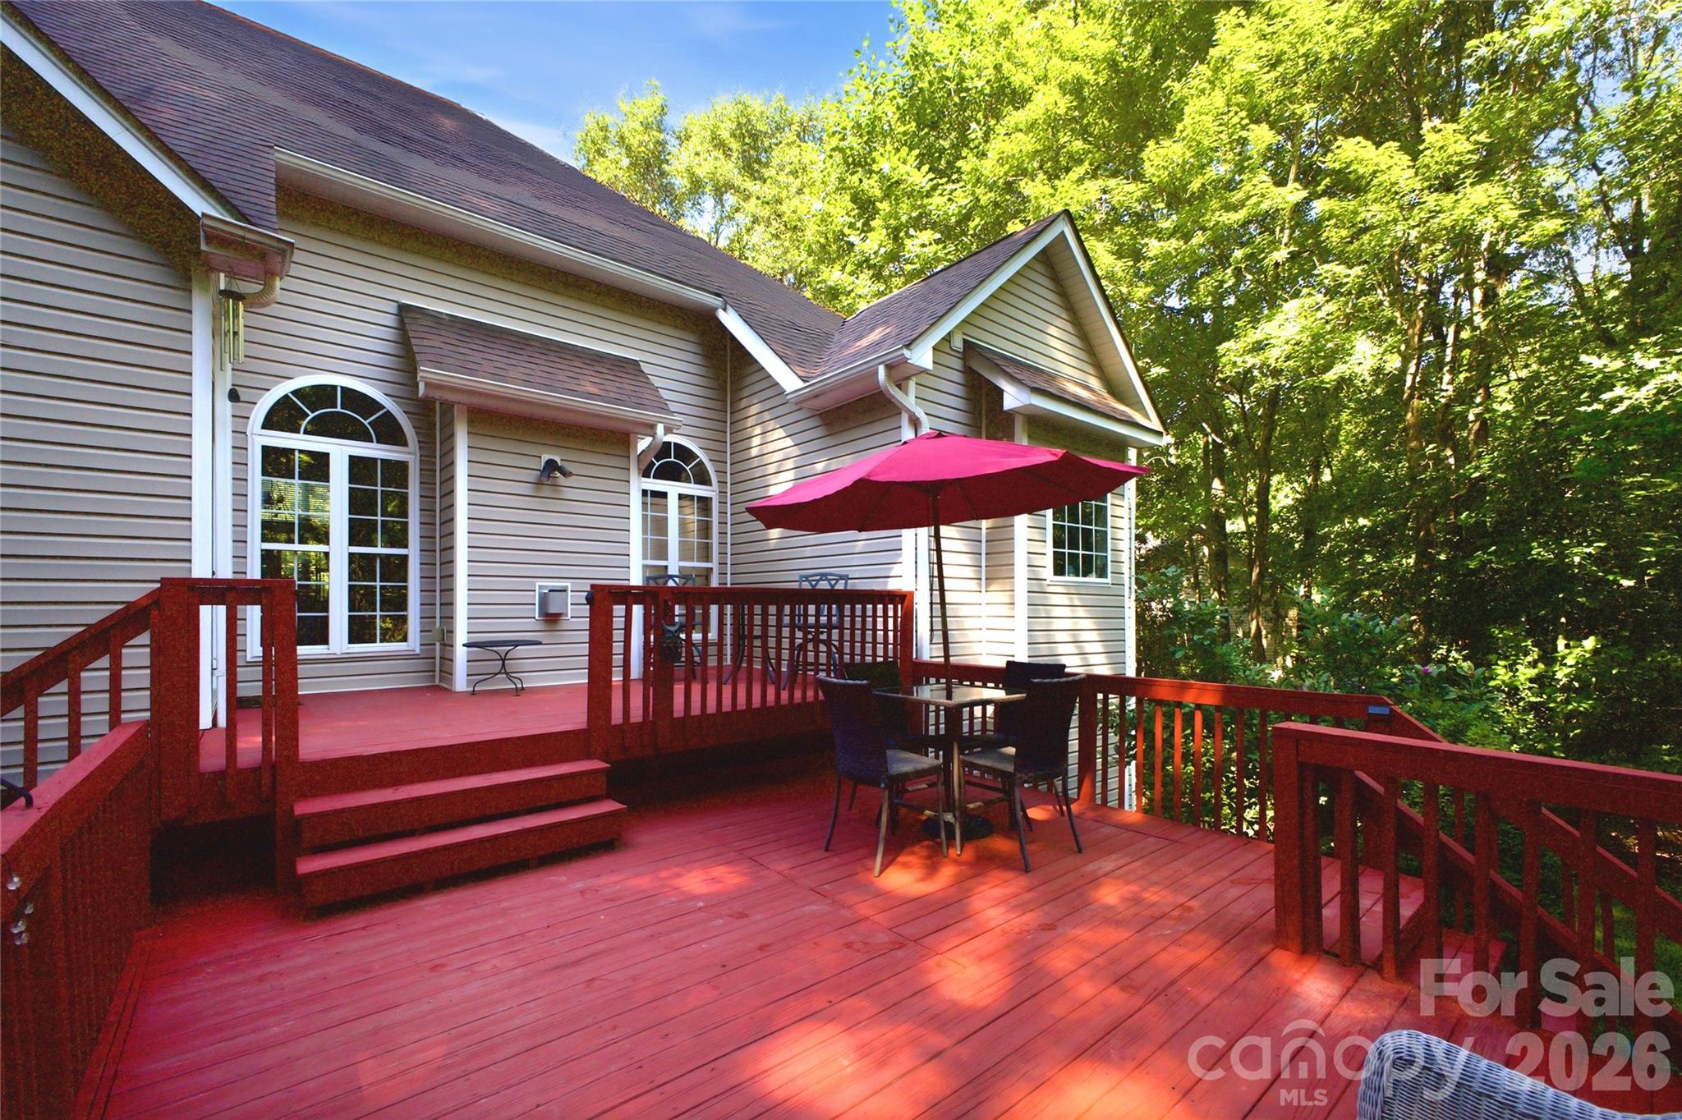
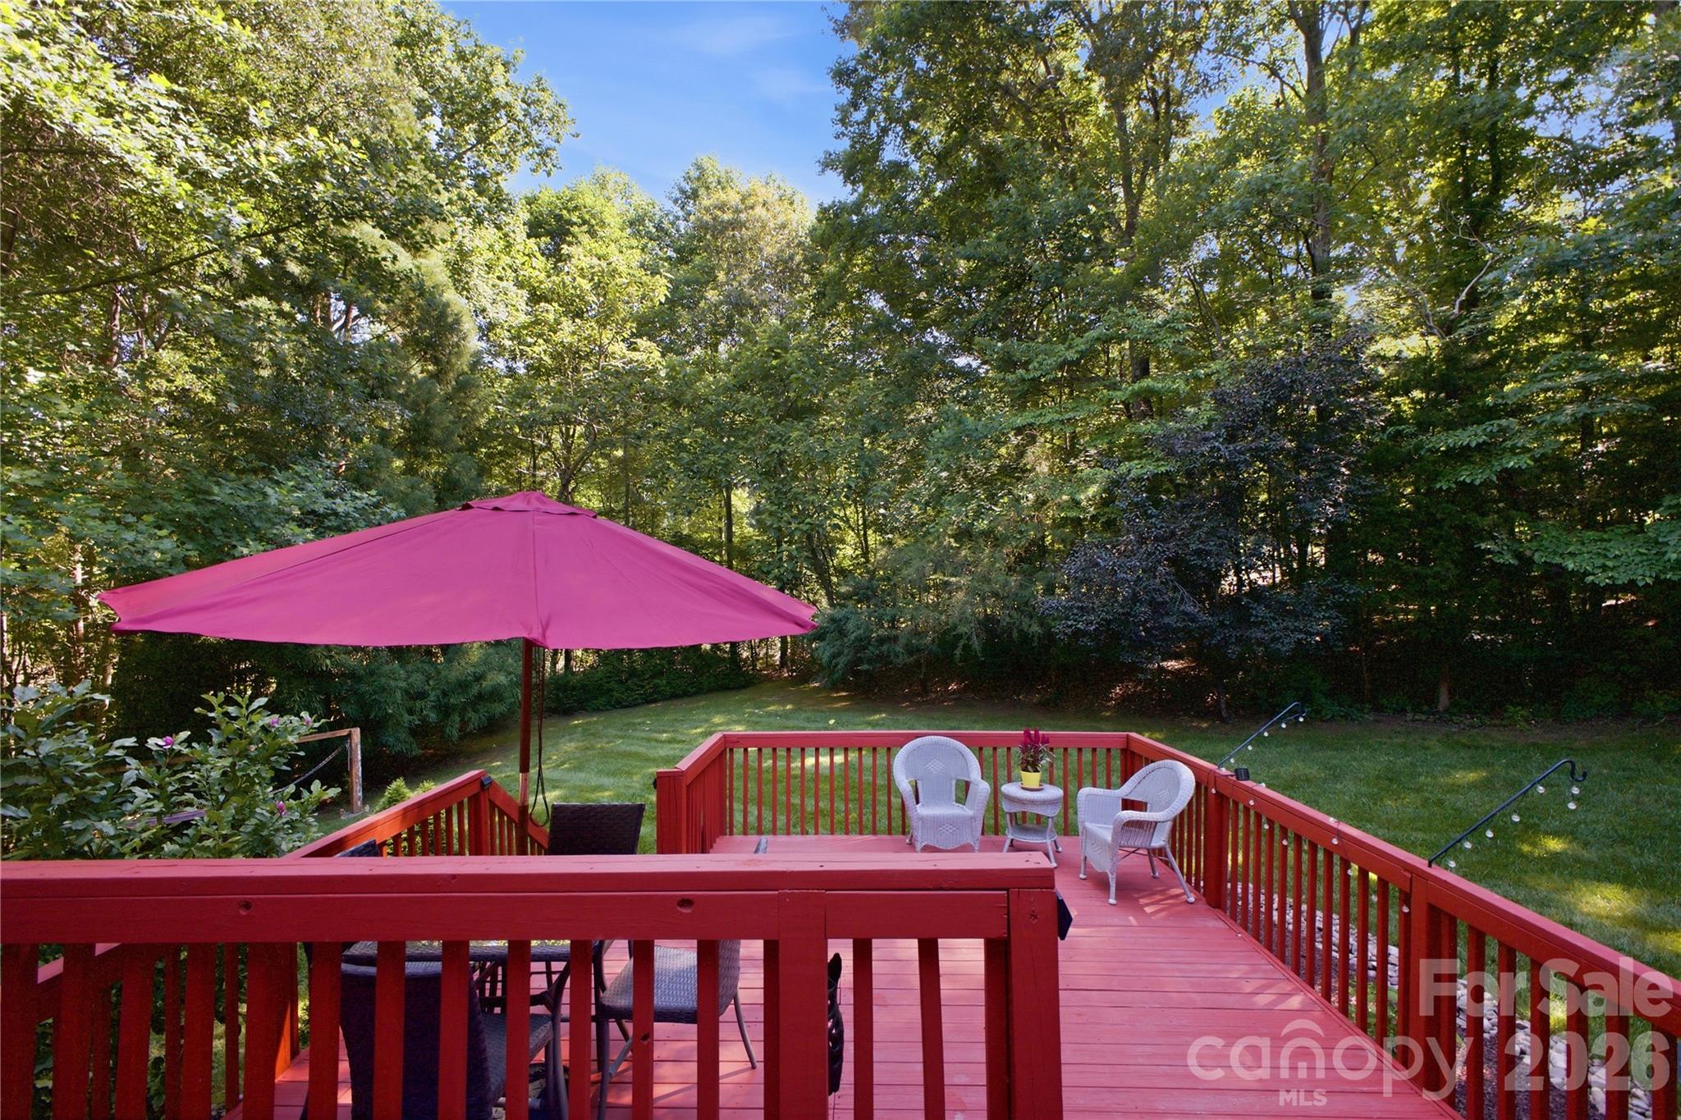
Back deck with red railings, outdoor dining set, and umbrella overlooking leafy trees.
Red backyard deck with white chairs and a magenta umbrella, overlooking a tree-lined lawn.
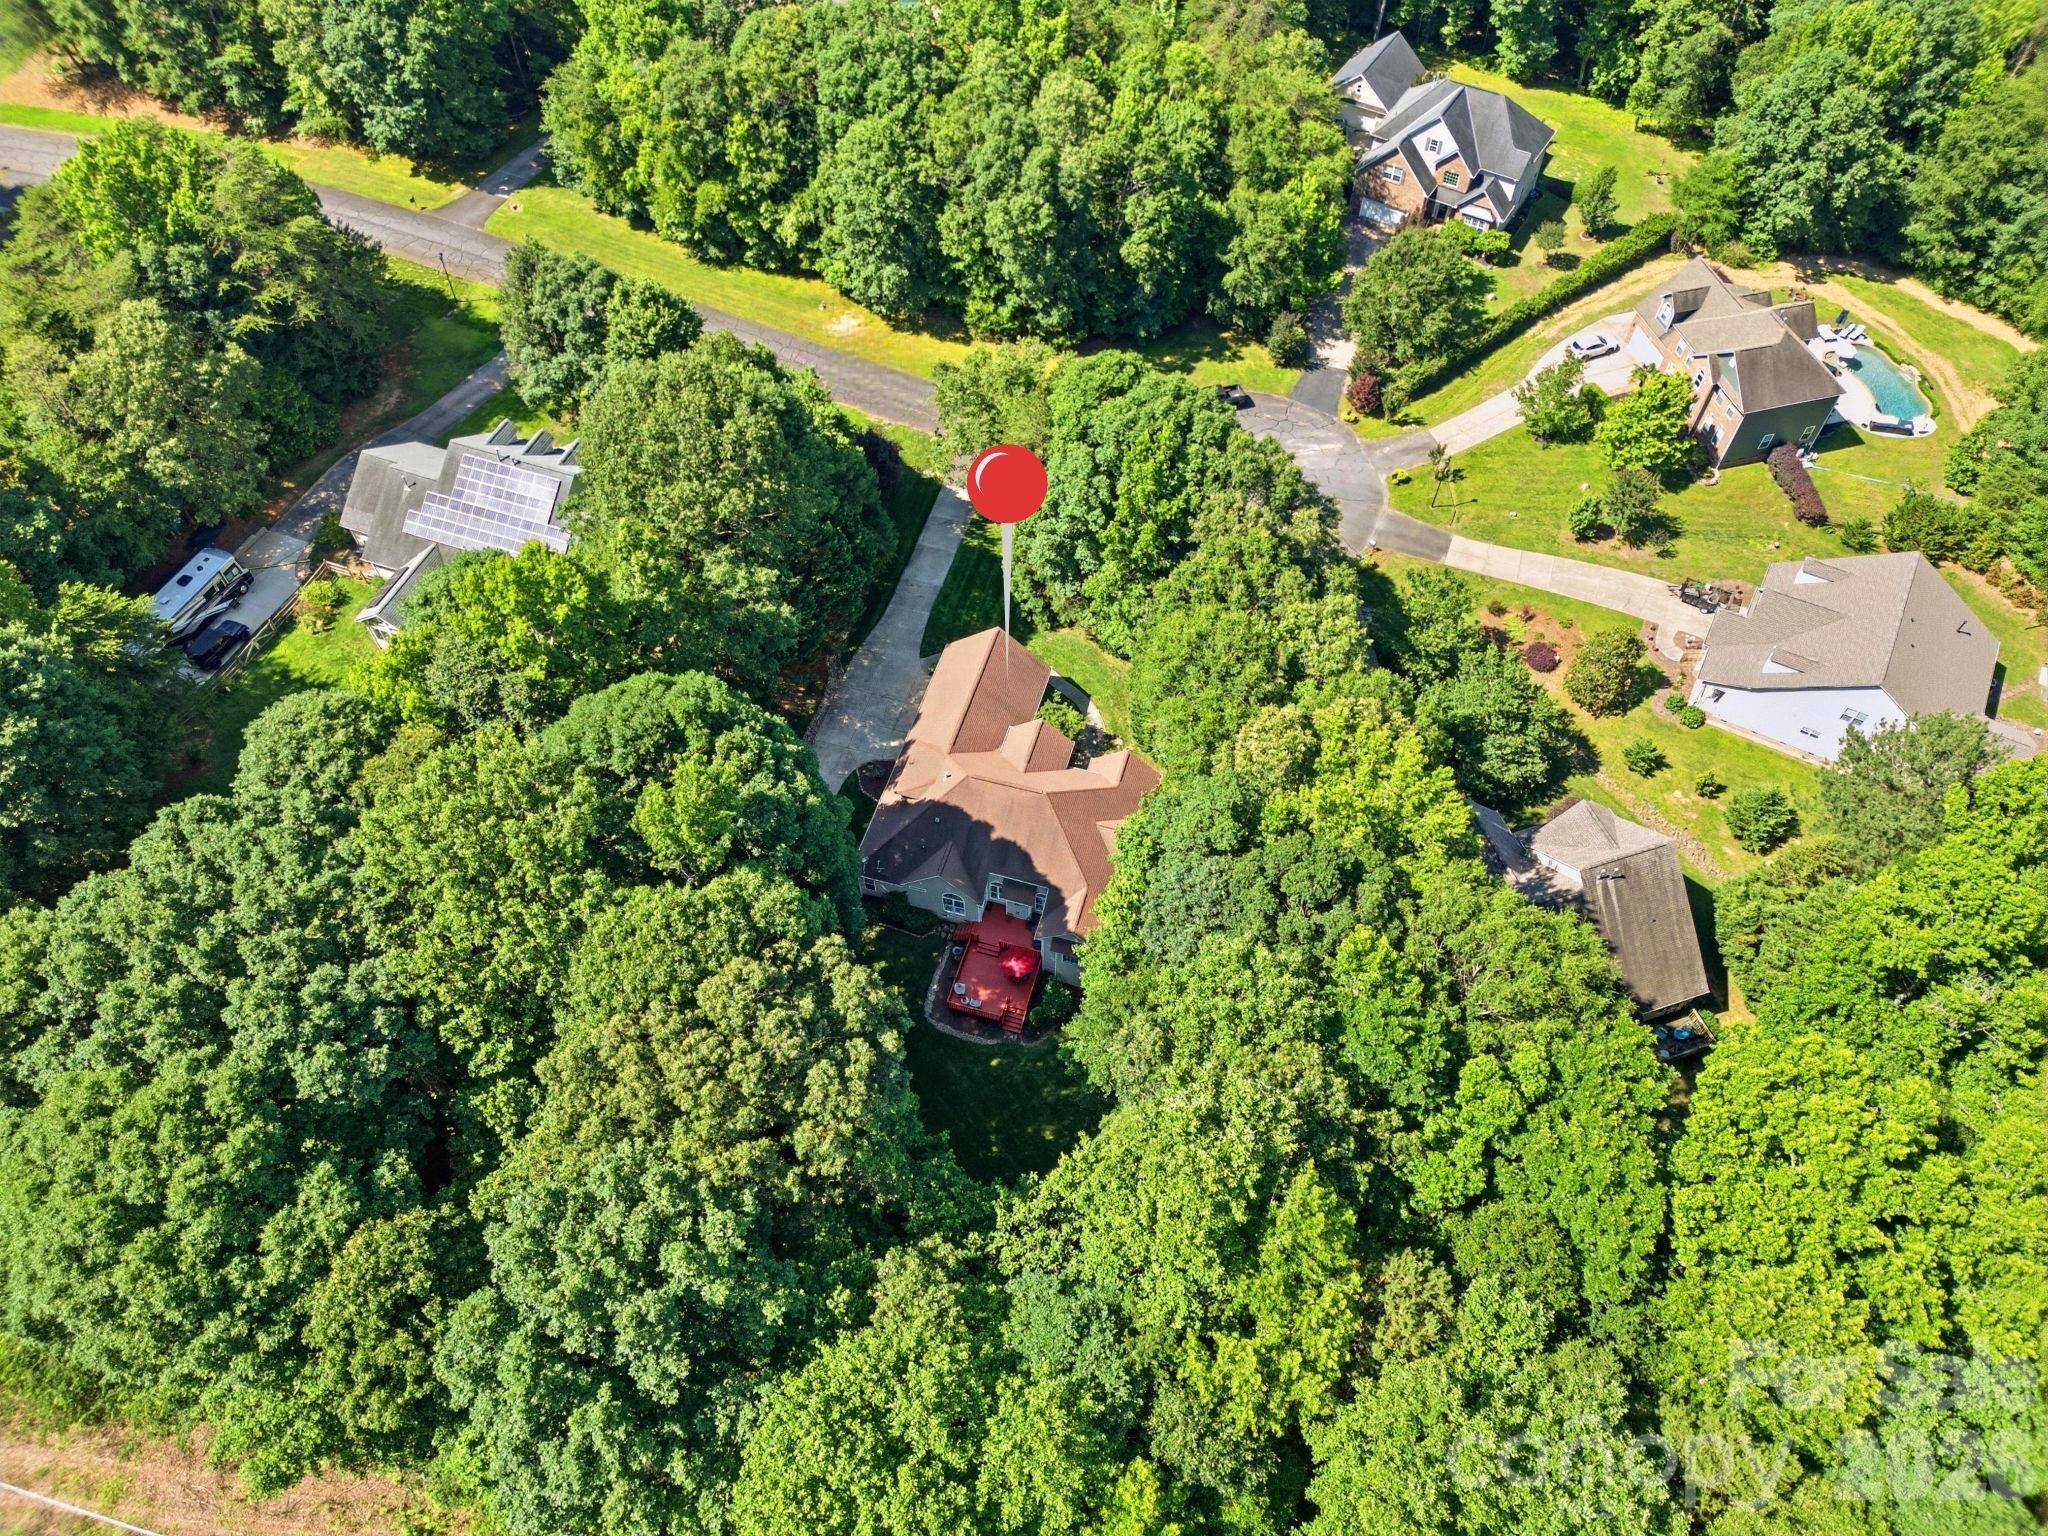
Aerial view of a wooded home with a red location marker and a deck.
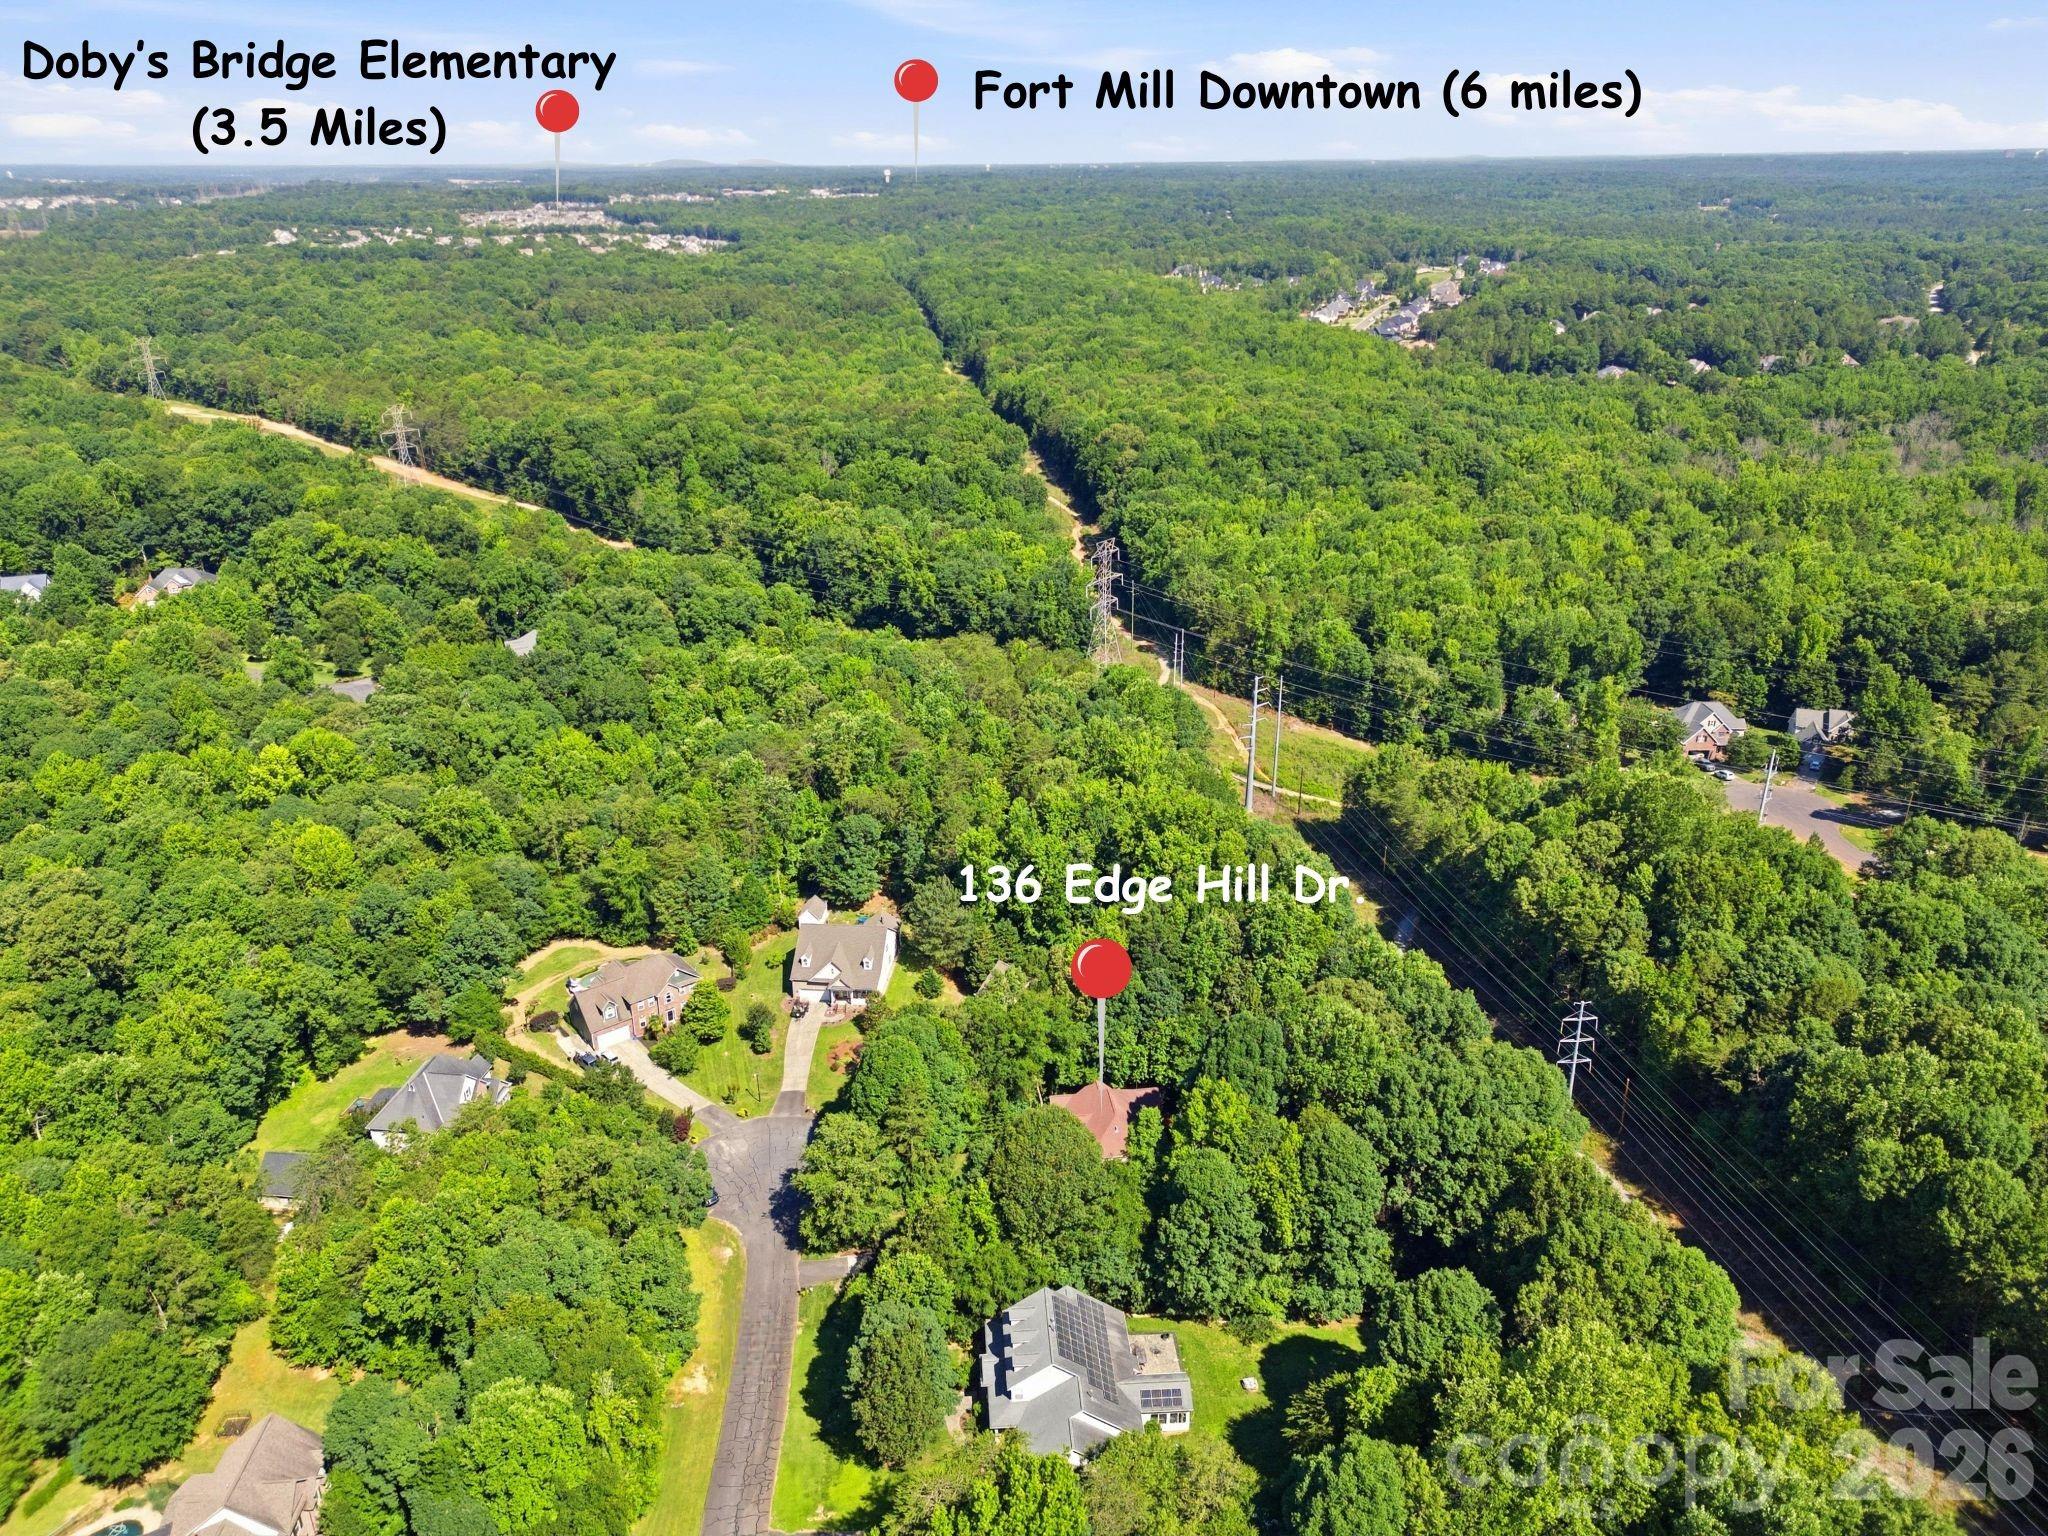
Aerial view of 136 Edge Hill Drive among wooded lots, with nearby school and downtown distances marked.
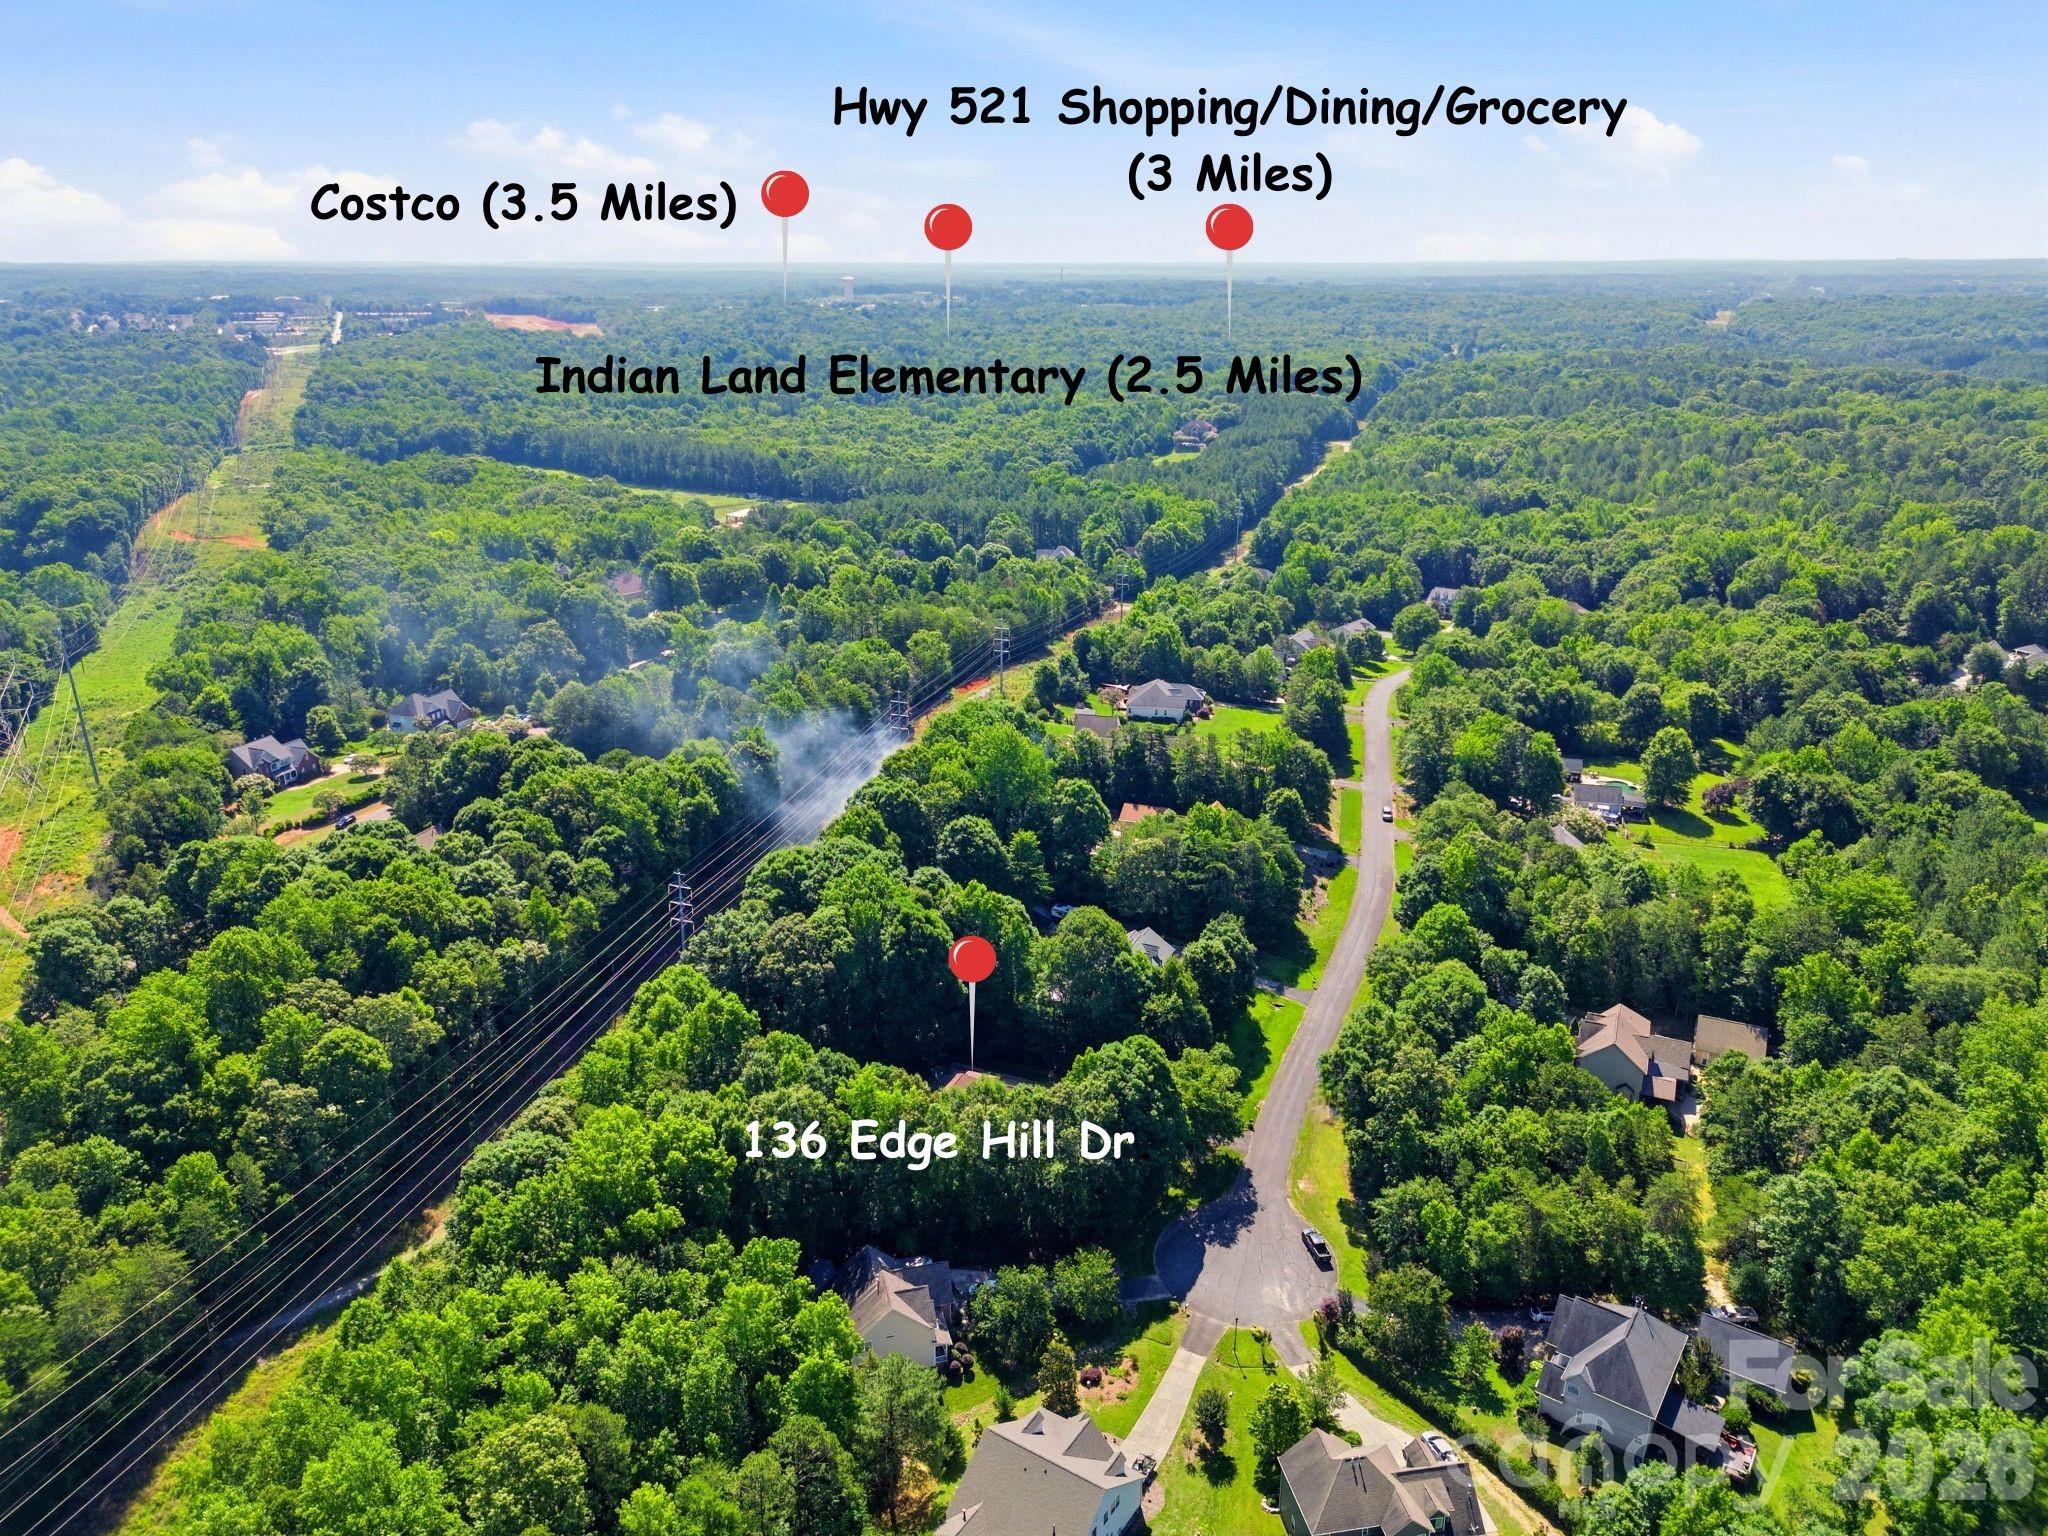
Aerial view of 136 Edge Hill Drive among wooded homes, with nearby amenities marked.
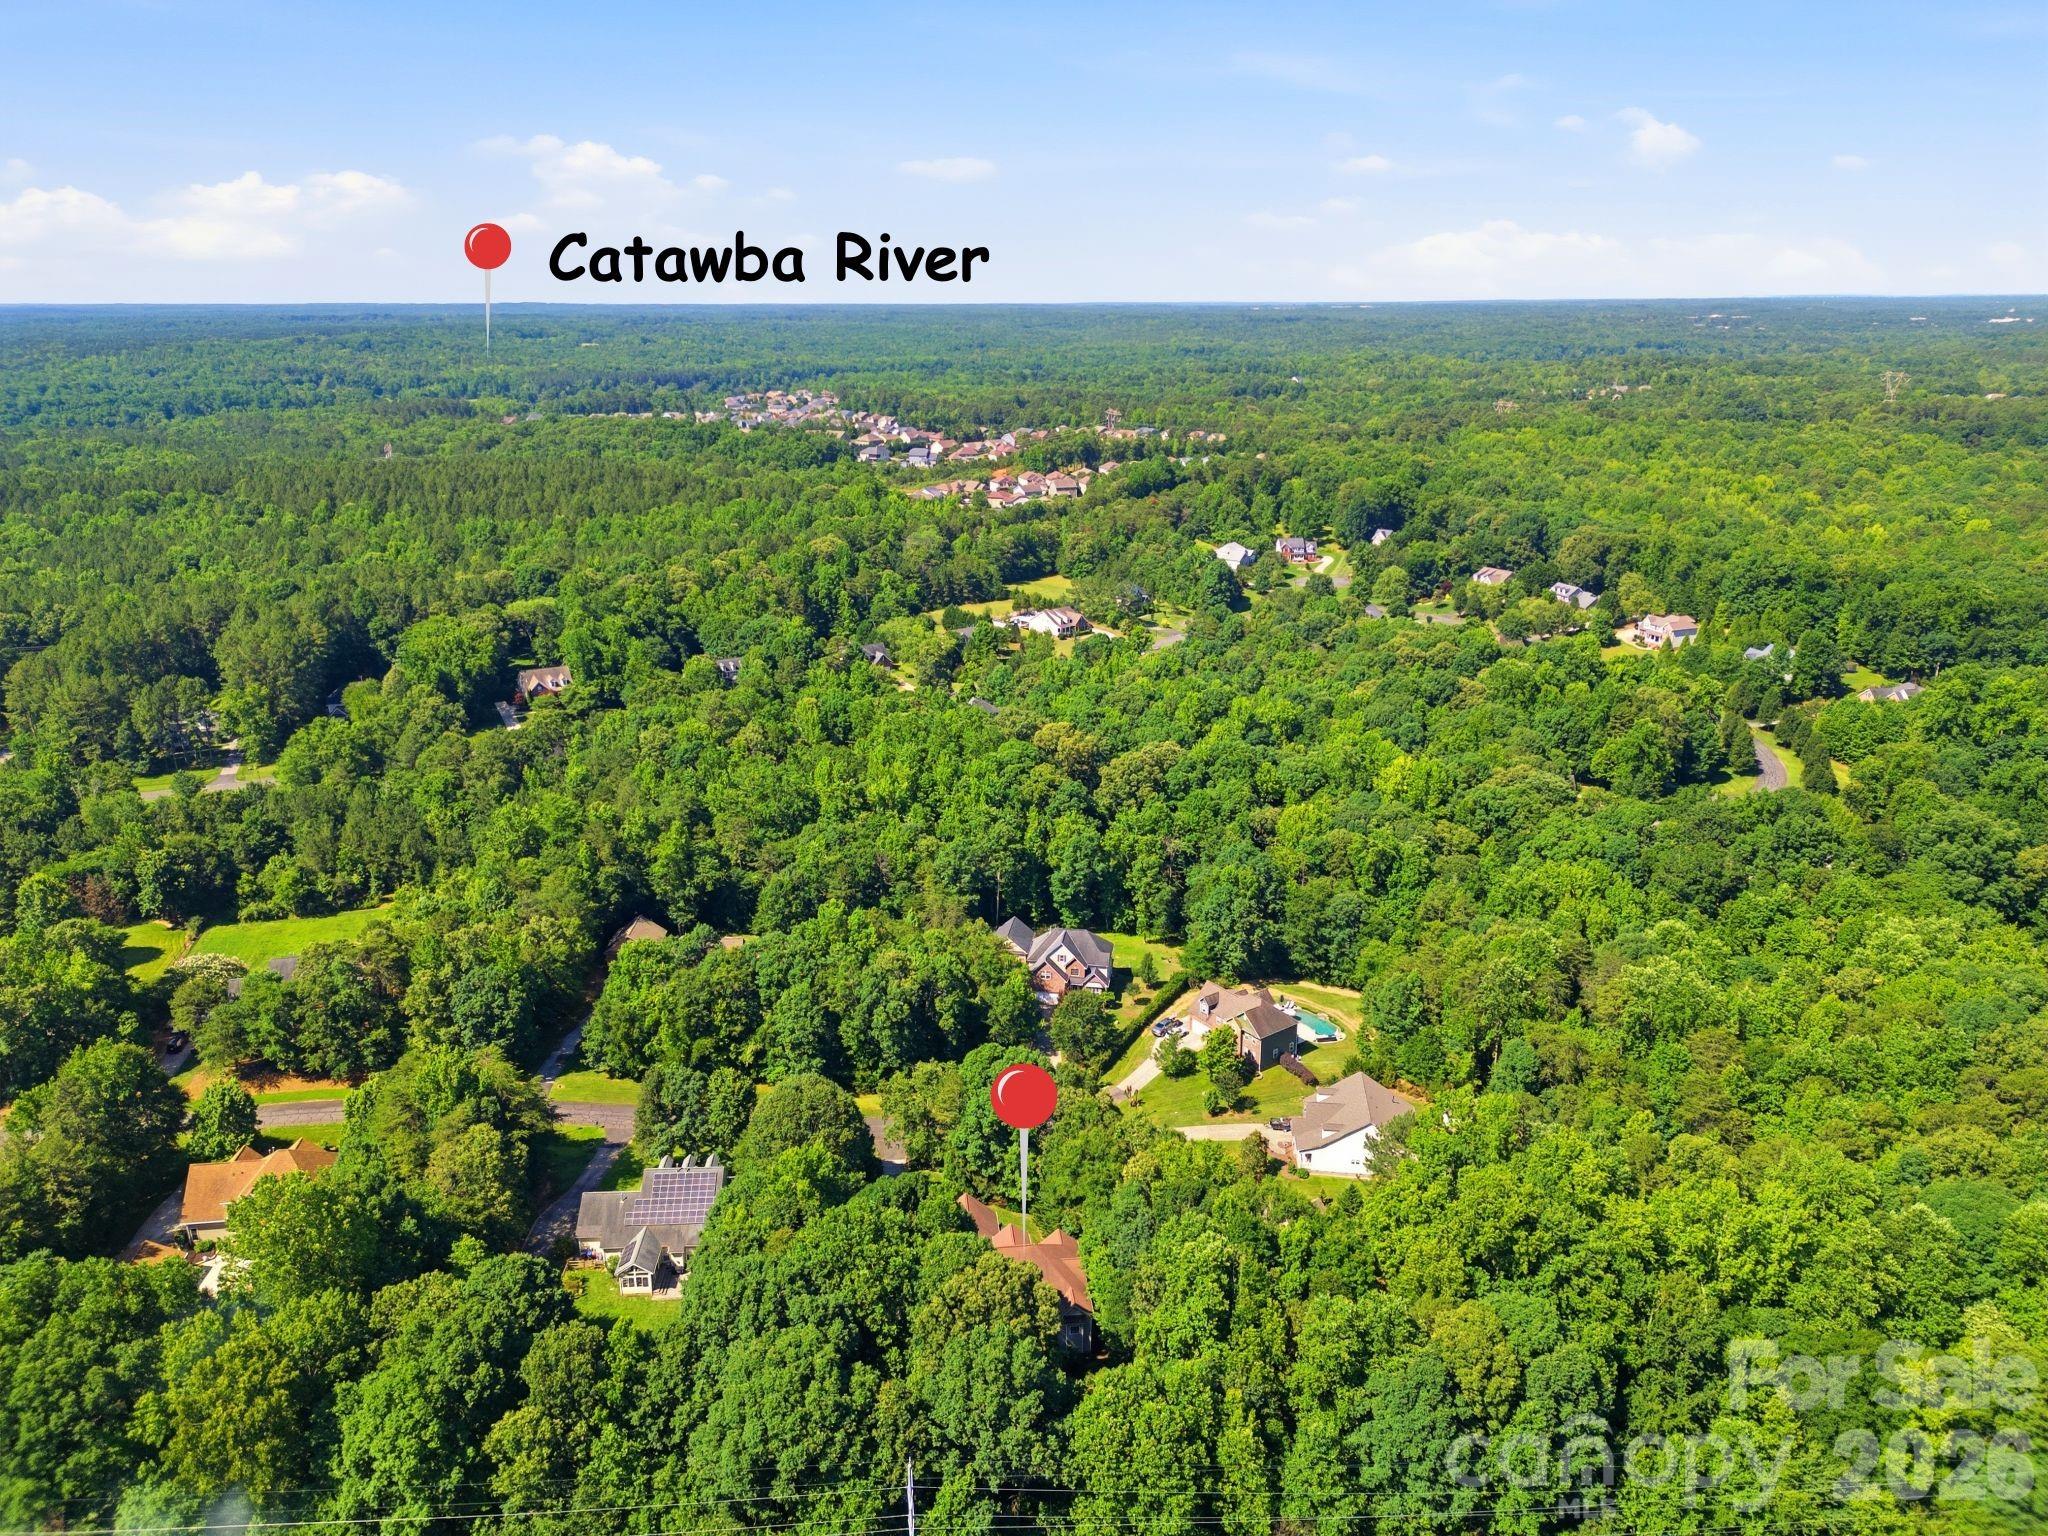
Aerial view of the wooded neighborhood, with a red pin marking the property and Catawba River labeled in the distance.
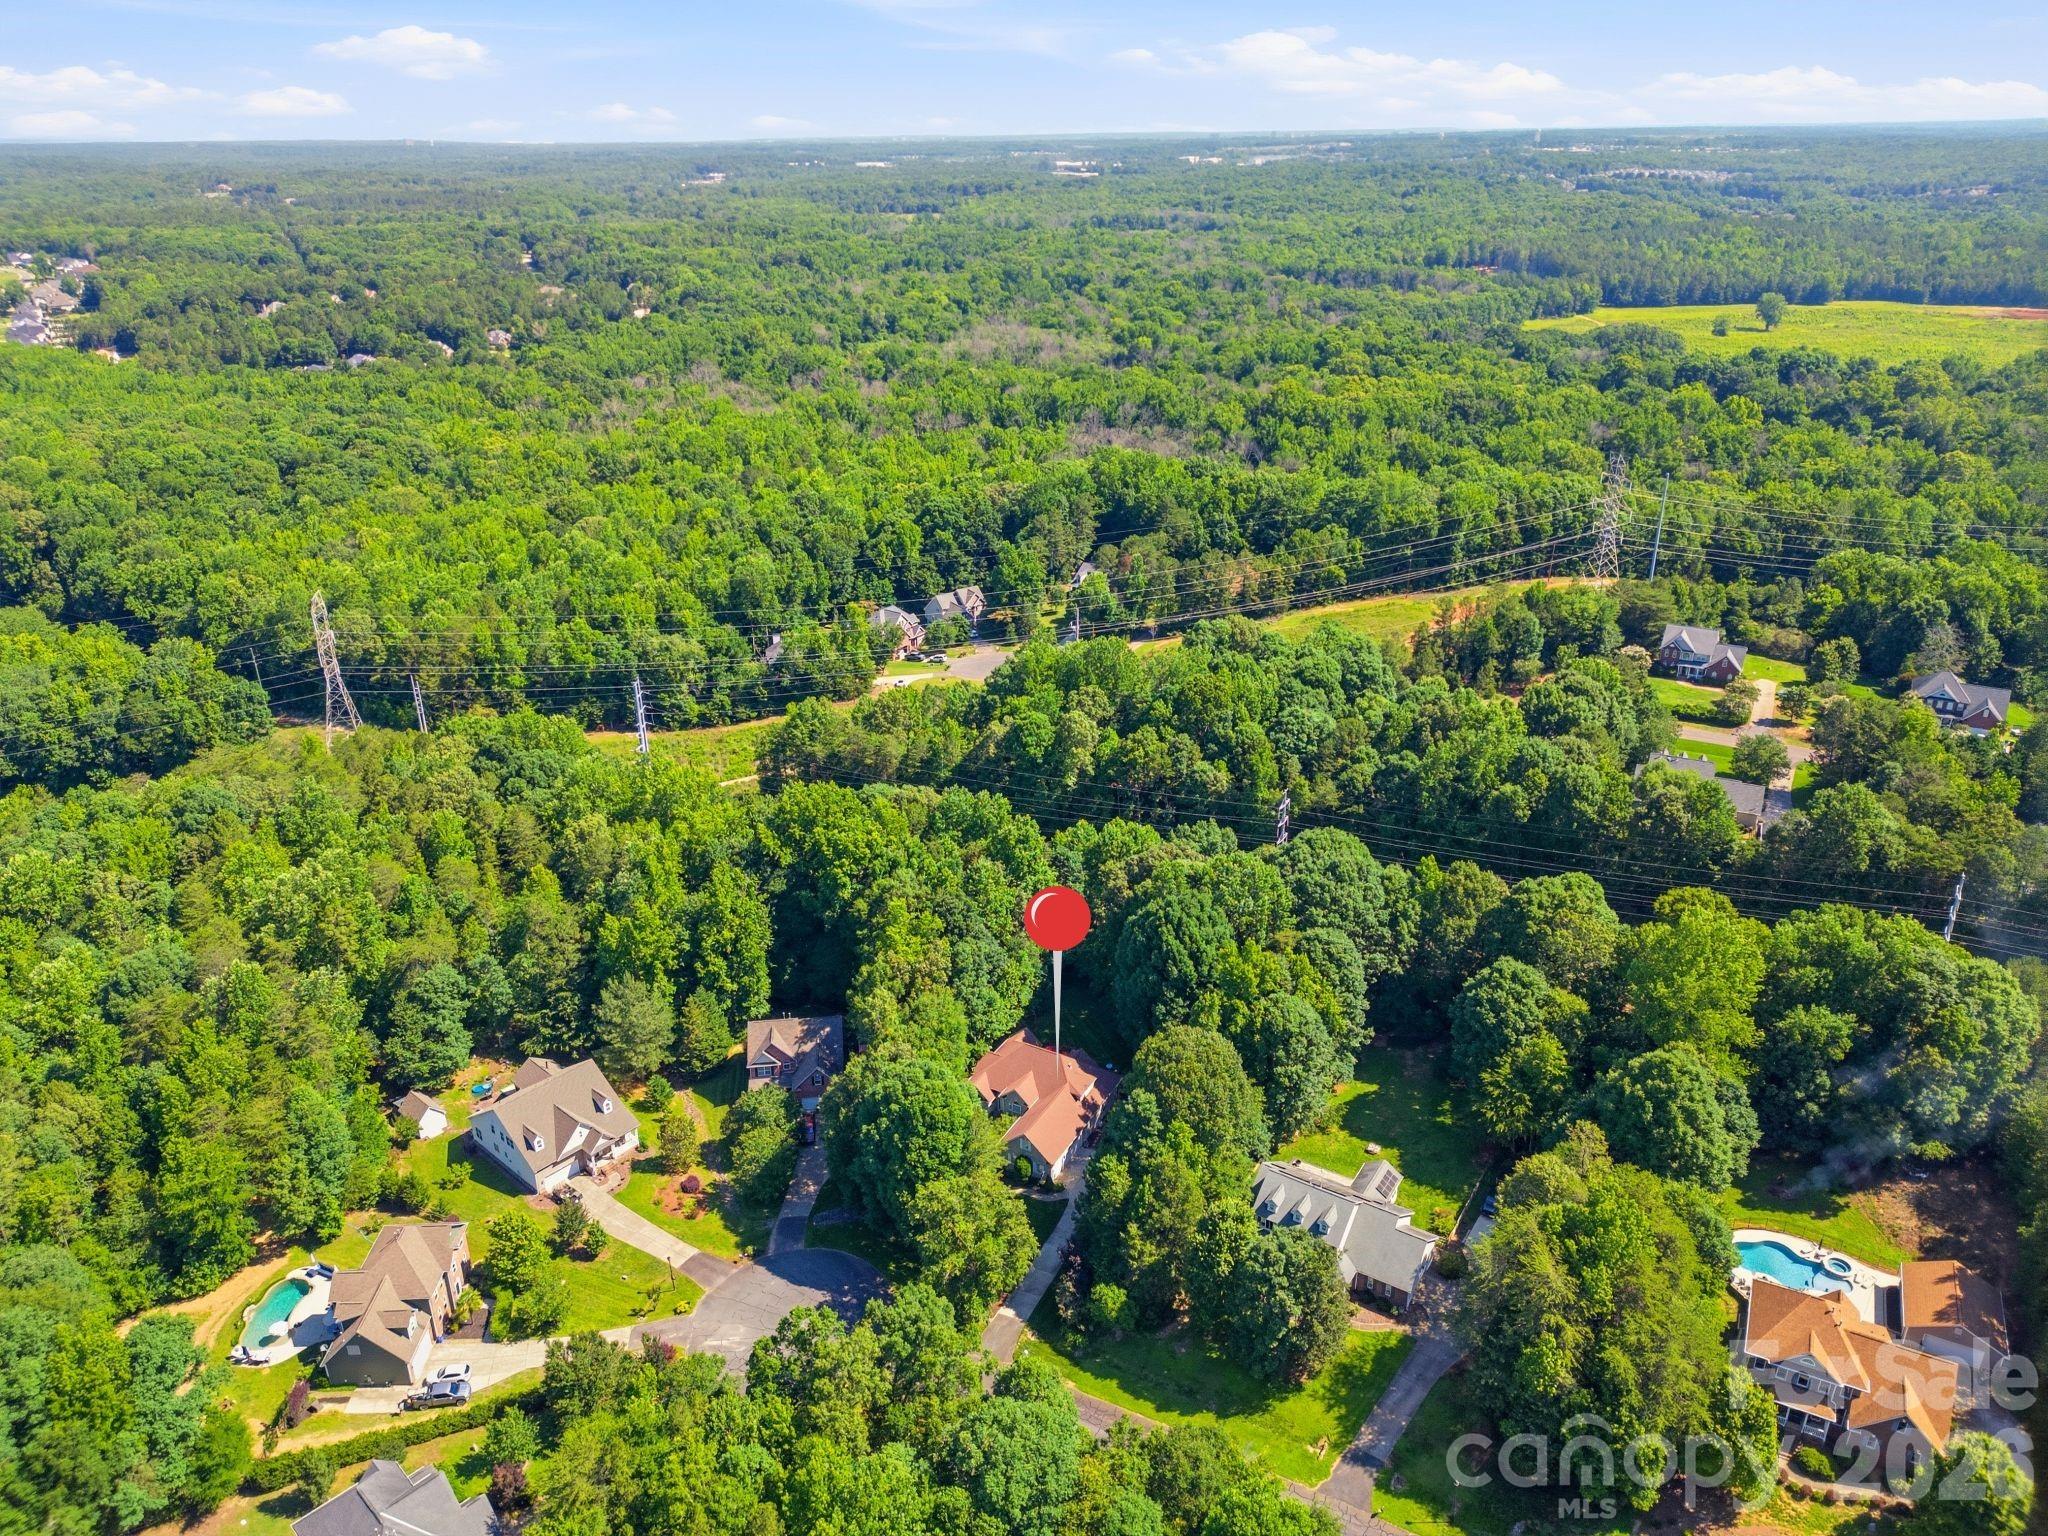
Aerial view of a tree-surrounded home marked by a red pin, with power lines crossing the neighborhood.
SEE ALL PHOTOS
Brick house with white shutters, mature landscaping, and a patio shaded by a red umbrella.
Two-story brick home with a gabled facade, arched entry, landscaped steps, and a shaded patio.
Bright entry foyer with a white front door, arched transom window, tiled floor and wooden console.
Bright sitting area with beige armchairs, navy cushions, a wooden sideboard, and tall windows.
Bright entry foyer with beige armchairs, navy cushions, tall windows, and a tiled floor.
Living room with arched windows, a fireplace, leather sofa, tiled floor and large television.
Living room with leather seating, a fireplace, arched windows, and a wall-mounted television.
Living room with arched windows, a fireplace, and a brown leather sectional.
Living room with a vaulted ceiling, leather seating, fireplace, and tall arched windows.
Living room with a brown leather sofa, tiled floors, high ceilings, and a wood-blade ceiling fan.
Open-plan living room with leather sofas, tiled floors, and a view into the kitchen.
Living room with a fireplace and tall arched windows overlooking a deck.
Kitchen with honey-colored cabinets, black granite counters, stainless steel appliances, and arched windows.
Furnished bedroom with a white bed, dark blue pillows, wooden dressers, and a tray ceiling.
Furnished bedroom with a wooden four-poster bed and large arched window.
Open kitchen with light wood cabinets, black granite island, and adjoining living room.
Dining area with a round table, arched window, and glass doors opening onto a deck.
Dining area with a round table, four chairs, and a large arched window overlooking greenery.
Kitchen with honey-colored cabinets, black appliances, dark counters, and arched windows beside a dining nook.
Laundry room with front-loading washer and dryer beneath a shelf of storage baskets.
Furnished bedroom with a wooden four-poster bed, vaulted ceiling, and arched window.
Furnished bedroom with a wooden four-poster bed beneath an arched window and vaulted ceiling.
Primary bathroom with a soaking tub beneath a window and a glass shower with gold trim.
Bathroom with soaking tub, glass shower, and wood double vanity beneath a large window.
Bathroom with a built-in soaking tub beneath a leafy view and a gold-framed glass shower.
Bathroom with a tiled bathtub, glass shower with built-in seat, and wood vanity with gold-tone fixtures.
Furnished home office with a white desk, patterned armchair, wooden shelves, and bright windows.
Home office with a white desk, patterned armchair, and large windows beside open French doors.
Bedroom with a white bed, black metal headboard, and pale dresser beneath a round mirror.
Bright bedroom with a white bed, blue patterned throw, gray-blue dresser, and two shuttered windows.
Bathroom with a wood vanity, white sink, and shower curtain beneath a high window.
Bedroom with a white bed, black metal headboard, blush pillows, and a window with plantation shutters.
Vacant carpeted bonus room with steep sloped ceilings, a central track light, and a small end window.
Empty finished attic room with gray carpet, sloped ceilings, and track lighting.
Bathroom with a blue-and-white striped shower curtain and a wood vanity beneath a large mirror.
Brick house with white shutters, landscaped lawn, and patio seating under a red umbrella.
Home with a brick front, two-car garage, broad driveway, landscaped lawn, and American flag.
Brick house with an attached garage, reached by a curving driveway through a wooded, landscaped yard.
Home’s rear exterior with a red deck and umbrella, framed by mature trees and a broad green lawn.
Rear of a gray-sided house with a red deck and umbrella, surrounded by trees and a sloping lawn.
Rear of a beige house with a red deck and umbrella overlooking a spacious green lawn.
Back deck with red railings, outdoor dining set, and umbrella overlooking leafy trees.
Red backyard deck with white chairs and a magenta umbrella, overlooking a tree-lined lawn.
Aerial view of a wooded home with a red location marker and a deck.
Aerial view of 136 Edge Hill Drive among wooded lots, with nearby school and downtown distances marked.
Aerial view of 136 Edge Hill Drive among wooded homes, with nearby amenities marked.
Aerial view of the wooded neighborhood, with a red pin marking the property and Catawba River labeled in the distance.
Aerial view of a tree-surrounded home marked by a red pin, with power lines crossing the neighborhood.
Courtesy of RE/MAX Executive, Tiffany Johannes Listing Contact: [email protected] 
For Sale

136 Edge Hill Drive

136 Edge Hill Drive, Fort Mill, SC 29715

$699,900
Rare opportunity for private, wooded lot in sought-after Lynnwood Farms! This brick front, transitional home sits on a private, heavily wooded 1+ acre lot and offers the space and privacy that are so hard to find in Fort Mill. A two-story foyer with Palladian window welcomes you into a light-filled main level featuring a private study, formal dining area, and a spacious great room with gas fireplace and arched windows. The updated kitchen shines with granite counters, tile backsplash, breakfast bar, pantry, and stainless range and microwave, opening to a vaulted breakfast room with a access to the spacious deck. Enjoy a main-level primary suite with two walk-in closets, garden tub, separate shower, and dual vanities, plus two more bedrooms and a full bath on the main. A huge upstairs bonus room with full bath makes a perfect 4th bedroom, media room, or in-law suite. Relax on the large deck overlooking the peaceful, tree-lined backyard. Oversized side-entry 3-car garage and main-level laundry. Top-rated Fort Mill Schools, low taxes, and minutes to Hwy 521 shopping, dining, and the Catawba River. Space, privacy, and location -- this one has it all!

4
beds

3
baths

2,925 Sq.Ft. LIVING AREA

1.02 Acres lot

Features & Amenities

Interior

  • total bedrooms4
  • Total bathrooms3
  • full bathrooms3
  • Laundry room Electric Dryer Hookup, Laundry Room, Main Level, Washer Hookup
  • Flooring Carpet, Tile, Vinyl
  • Fireplace Gas, Gas Log, Gas Vented, Great Room
  • APPLIANCES Dishwasher, Exhaust Hood, Gas Oven, Gas Range, Microwave, Refrigerator
  • other interior Features Attic Walk In, Breakfast Bar, Entrance Foyer, Kitchen Island, Open Floorplan, Pantry, Split Bedroom, Walk-In Closet(s)

Area & Lot

  • Status For Sale
  • Living Area2,925 Sq.Ft.
  • Lot Area1.02 Acres
  • MLS® ID4408819
  • TypeResidential
  • YEAR BUILT2003
  • NeighborhoodSouth End
  • Architecture StylesTransitional
  • Elementary SchoolDobys Bridge
  • Middle SchoolForest Creek
  • High SchoolCatawba Ridge

Exterior

  • STORIES2
  • Garage Space3.0
  • water SourceWell
  • utilitiesCable Available, Electricity Connected, Natural Gas, Underground Power Lines
  • roofArchitectural Shingle
  • lot featuresCul-De-Sac
  • parkingDriveway, Attached Garage, Garage Door Opener, Garage Faces Side
  • HEAT TYPECentral, Forced Air, Natural Gas
  • AIR CONDITIONINGCeiling Fan(s), Central Air, Electric
  • sewerSeptic Installed
  • SubstructureCrawl Space
  • other exterior FeaturesFire Pit, In-Ground Irrigation

Financial

  • Sales Price$699,900
  • HOA $300/yr
  • Zoning RUD
Tiffany Johannes

Tiffany Johannes

Two-story brick home with a gabled facade, arched entry, landscaped steps, and a shaded patio.

Schedule a Showing

I would love to show you our beautiful property. Please select your preferred date and time below. I will be in touch shortly to confirm your appointment.

Schedule a Showing

I would love to show you our beautiful property. Please select your preferred date and time below. I will be in touch shortly to confirm your appointment.

Thank you for your interest in 136 Edge Hill Drive, Fort Mill, SC 29715. We are reviewing your request and will be in touch shortly!

Mortgage Calculator

Estimate your monthly mortgage payment, including the principal and interest, property taxes, and HOA. Adjust the values to generate a more accurate rate.

All estimates are provided for informational purposes only. Actual amounts may vary.
$0,000 Your Payment 20 15 65
$0,000 Your Payment

South End

Charlotte's most walkable neighborhood. Breweries, the Rail Trail, light rail at your door, and an energy that's hard to find anywhere else in the Carolinas.

Explore

Representation Defined by Excellence

When the stakes are high, experience matters. Tiffany combines executive-level leadership, market expertise, and skilled negotiation to deliver exceptional results. Every detail is handled with care, discretion, and professionalism.

Follow Me on Instagram