Leave a Message

By providing your contact information to Tiffany Johannes, your personal information will be processed in accordance with Tiffany Johannes's Privacy Policy. By checking the box(es) below, you expressly consent to receive marketing or promotional real estate communication from Tiffany Johannes in the manner selected by you. For SMS text messages, message frequency varies. Message and data rates may apply. Consent is not a condition of purchase of any goods or services. You may opt out of receiving further communications from Tiffany Johannes at any time. To opt out of receiving SMS text messages, reply STOP to unsubscribe. SMS text messaging is subject to our Terms of Use.

Thank you for your message. I will be in touch with you shortly.

140 Reserve Lane
140 Reserve Lane
140 Reserve Lane
140 Reserve Lane
140 Reserve Lane
140 Reserve Lane
140 Reserve Lane
140 Reserve Lane
140 Reserve Lane
140 Reserve Lane
140 Reserve Lane
140 Reserve Lane
140 Reserve Lane
140 Reserve Lane
140 Reserve Lane
140 Reserve Lane
140 Reserve Lane
140 Reserve Lane
140 Reserve Lane
140 Reserve Lane
140 Reserve Lane
140 Reserve Lane
140 Reserve Lane
140 Reserve Lane
140 Reserve Lane
140 Reserve Lane
140 Reserve Lane
140 Reserve Lane
140 Reserve Lane
140 Reserve Lane
140 Reserve Lane
140 Reserve Lane
140 Reserve Lane
140 Reserve Lane
140 Reserve Lane
140 Reserve Lane
140 Reserve Lane
140 Reserve Lane
140 Reserve Lane
140 Reserve Lane
140 Reserve Lane
140 Reserve Lane
140 Reserve Lane
140 Reserve Lane
140 Reserve Lane
140 Reserve Lane
140 Reserve Lane
140 Reserve Lane
SEE ALL PHOTOS
140 Reserve Lane
140 Reserve Lane
140 Reserve Lane
140 Reserve Lane
140 Reserve Lane
140 Reserve Lane
140 Reserve Lane
140 Reserve Lane
140 Reserve Lane
140 Reserve Lane
140 Reserve Lane
140 Reserve Lane
140 Reserve Lane
140 Reserve Lane
140 Reserve Lane
140 Reserve Lane
140 Reserve Lane
140 Reserve Lane
140 Reserve Lane
140 Reserve Lane
140 Reserve Lane
140 Reserve Lane
140 Reserve Lane
140 Reserve Lane
140 Reserve Lane
140 Reserve Lane
140 Reserve Lane
140 Reserve Lane
140 Reserve Lane
140 Reserve Lane
140 Reserve Lane
140 Reserve Lane
140 Reserve Lane
140 Reserve Lane
140 Reserve Lane
140 Reserve Lane
140 Reserve Lane
140 Reserve Lane
140 Reserve Lane
140 Reserve Lane
140 Reserve Lane
140 Reserve Lane
140 Reserve Lane
140 Reserve Lane
140 Reserve Lane
140 Reserve Lane
140 Reserve Lane
140 Reserve Lane
Courtesy of RE/MAX Executive, Tiffany Johannes Listing Contact: [email protected] 
Sold

140 Reserve Lane

140 Reserve Lane, Fort Mill, SC 29707

$858,000
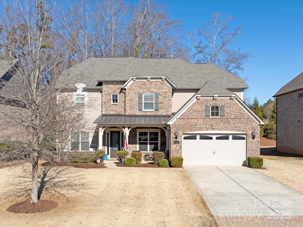
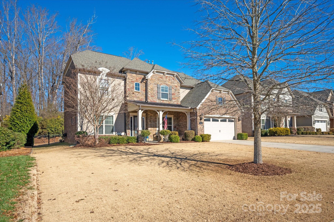
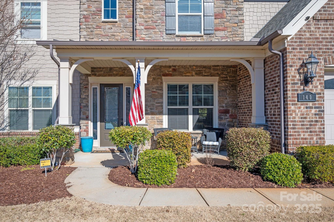
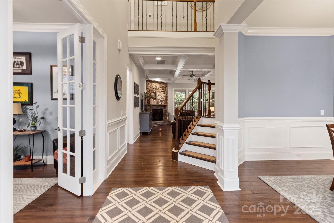
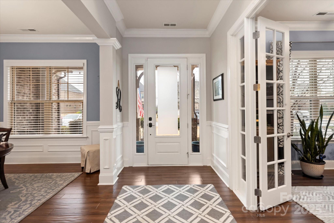
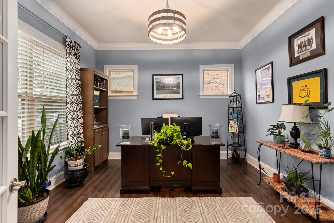
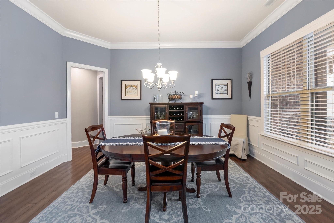
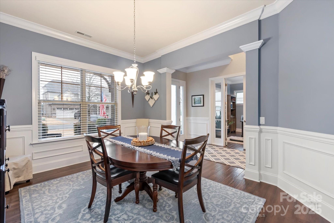
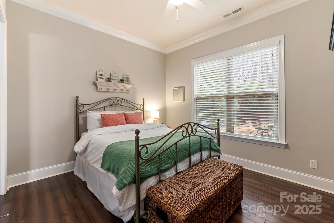
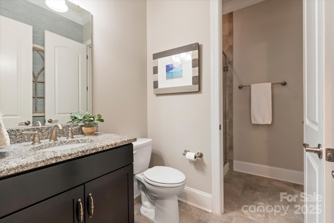
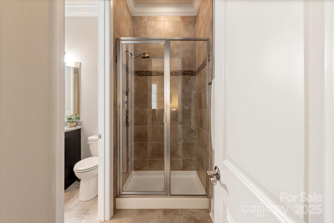
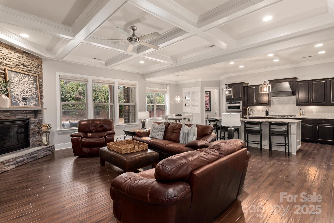
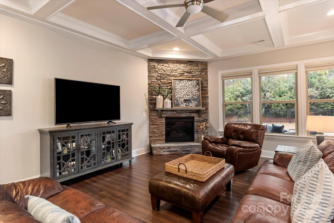
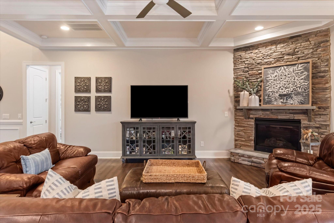
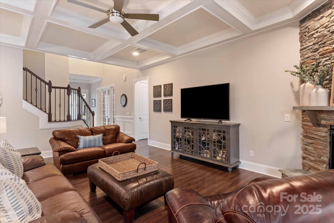
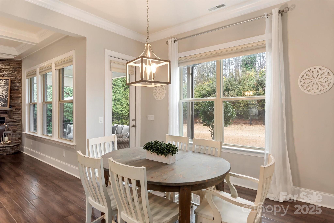
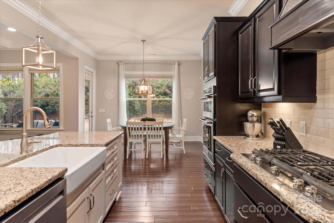
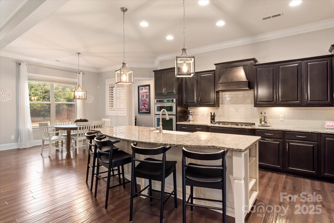
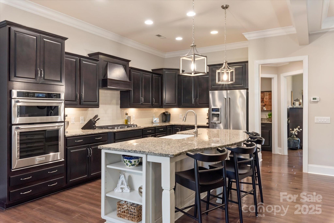
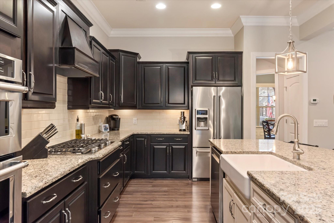
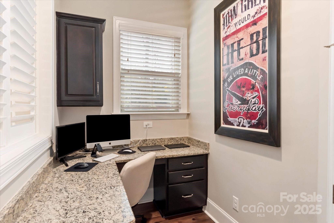
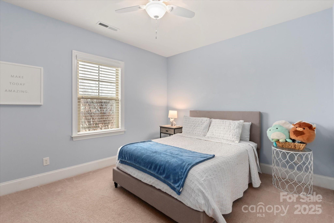
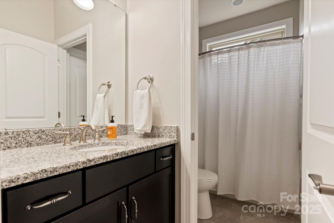
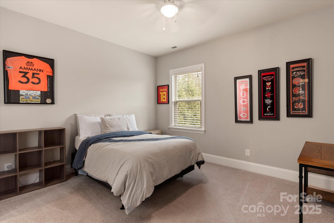
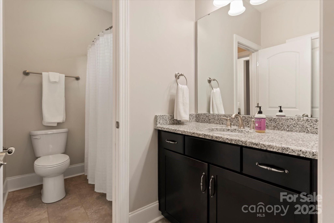
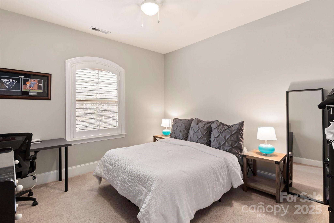
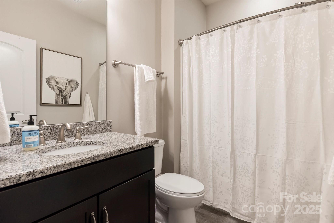
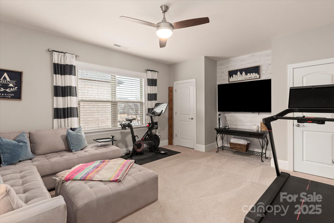
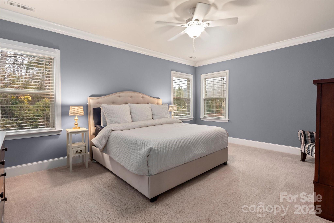
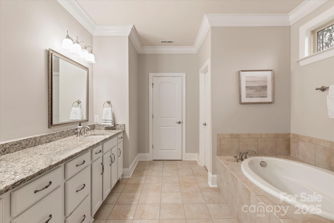
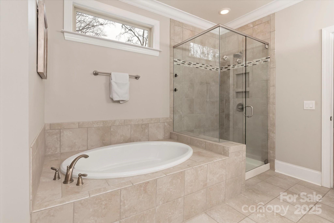
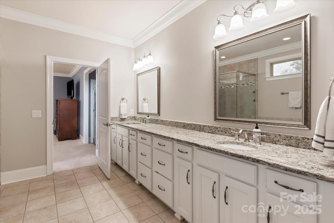
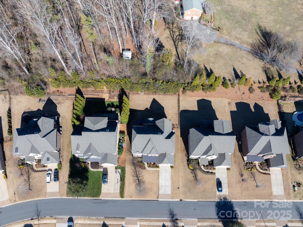
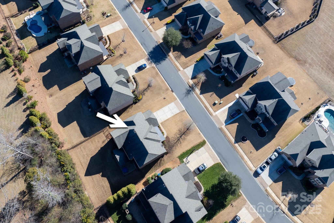

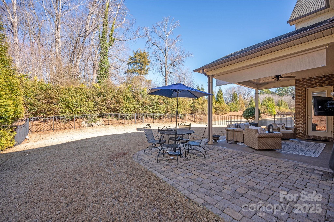
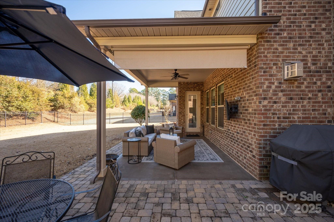
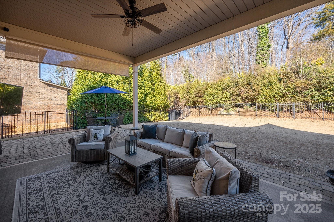
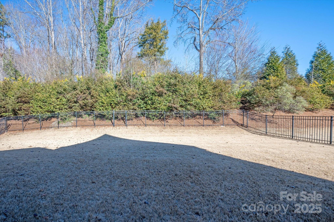
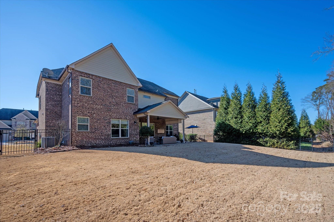
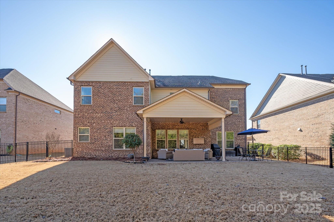
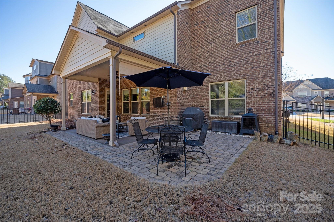
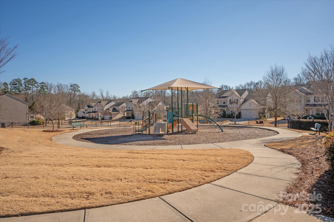
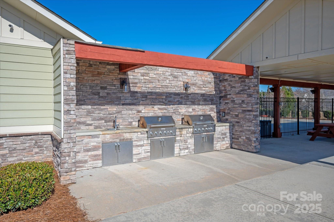
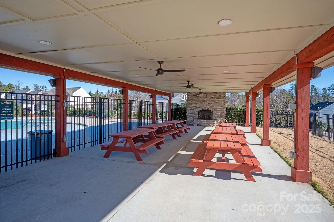
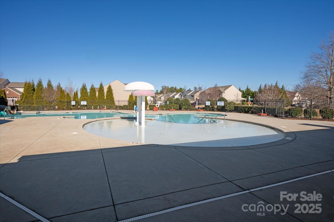
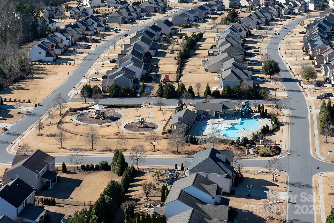
Located just 30 minutes from Uptown Charlotte & less than 10 minutes from Ballantyne & Fort Mill's downtown, this beautiful home offers a seamless blend of style, comfort & convenience. Hardwood flooring flows throughout the main floor, complementing an open floor plan with a formal dining room, eat-in kitchen & expansive kitchen island. The kitchen features a farmhouse sink, stainless steel appliances, wall oven & gas cooktop. Upstairs, find the great bonus room with closets, a private bedroom, jack & jill bed/bath combos & the primary suite with a spacious walk-in closet, luxurious garden tub, walk-in shower & double vanity. A bedroom & full bath on the main level add flexibility. Outdoor living is a delight with a level, fenced yard & a large, covered patio with a ceiling fan. Two dedicated home office spaces provide functionality & privacy. Enjoy the community pool & a prime location close to shopping, dining & major roadways. This home has everything you need for modern living!

6
beds

4
baths

3,935 Sq.Ft. LIVING AREA

0.26 Acres lot

Features & Amenities

Interior

  • total bedrooms6
  • Total bathrooms4
  • full bathrooms4
  • Laundry room Electric Dryer Hookup, Inside, Laundry Room, Upper Level, Washer Hookup
  • Flooring Carpet, Hardwood, Tile
  • Fireplace Gas, Gas Log, Living Room
  • APPLIANCES Dishwasher, Double Oven, Electric Oven, Exhaust Hood, Gas Range, Microwave, Plumbed For Ice Maker, Self Cleaning Oven, Wall Oven
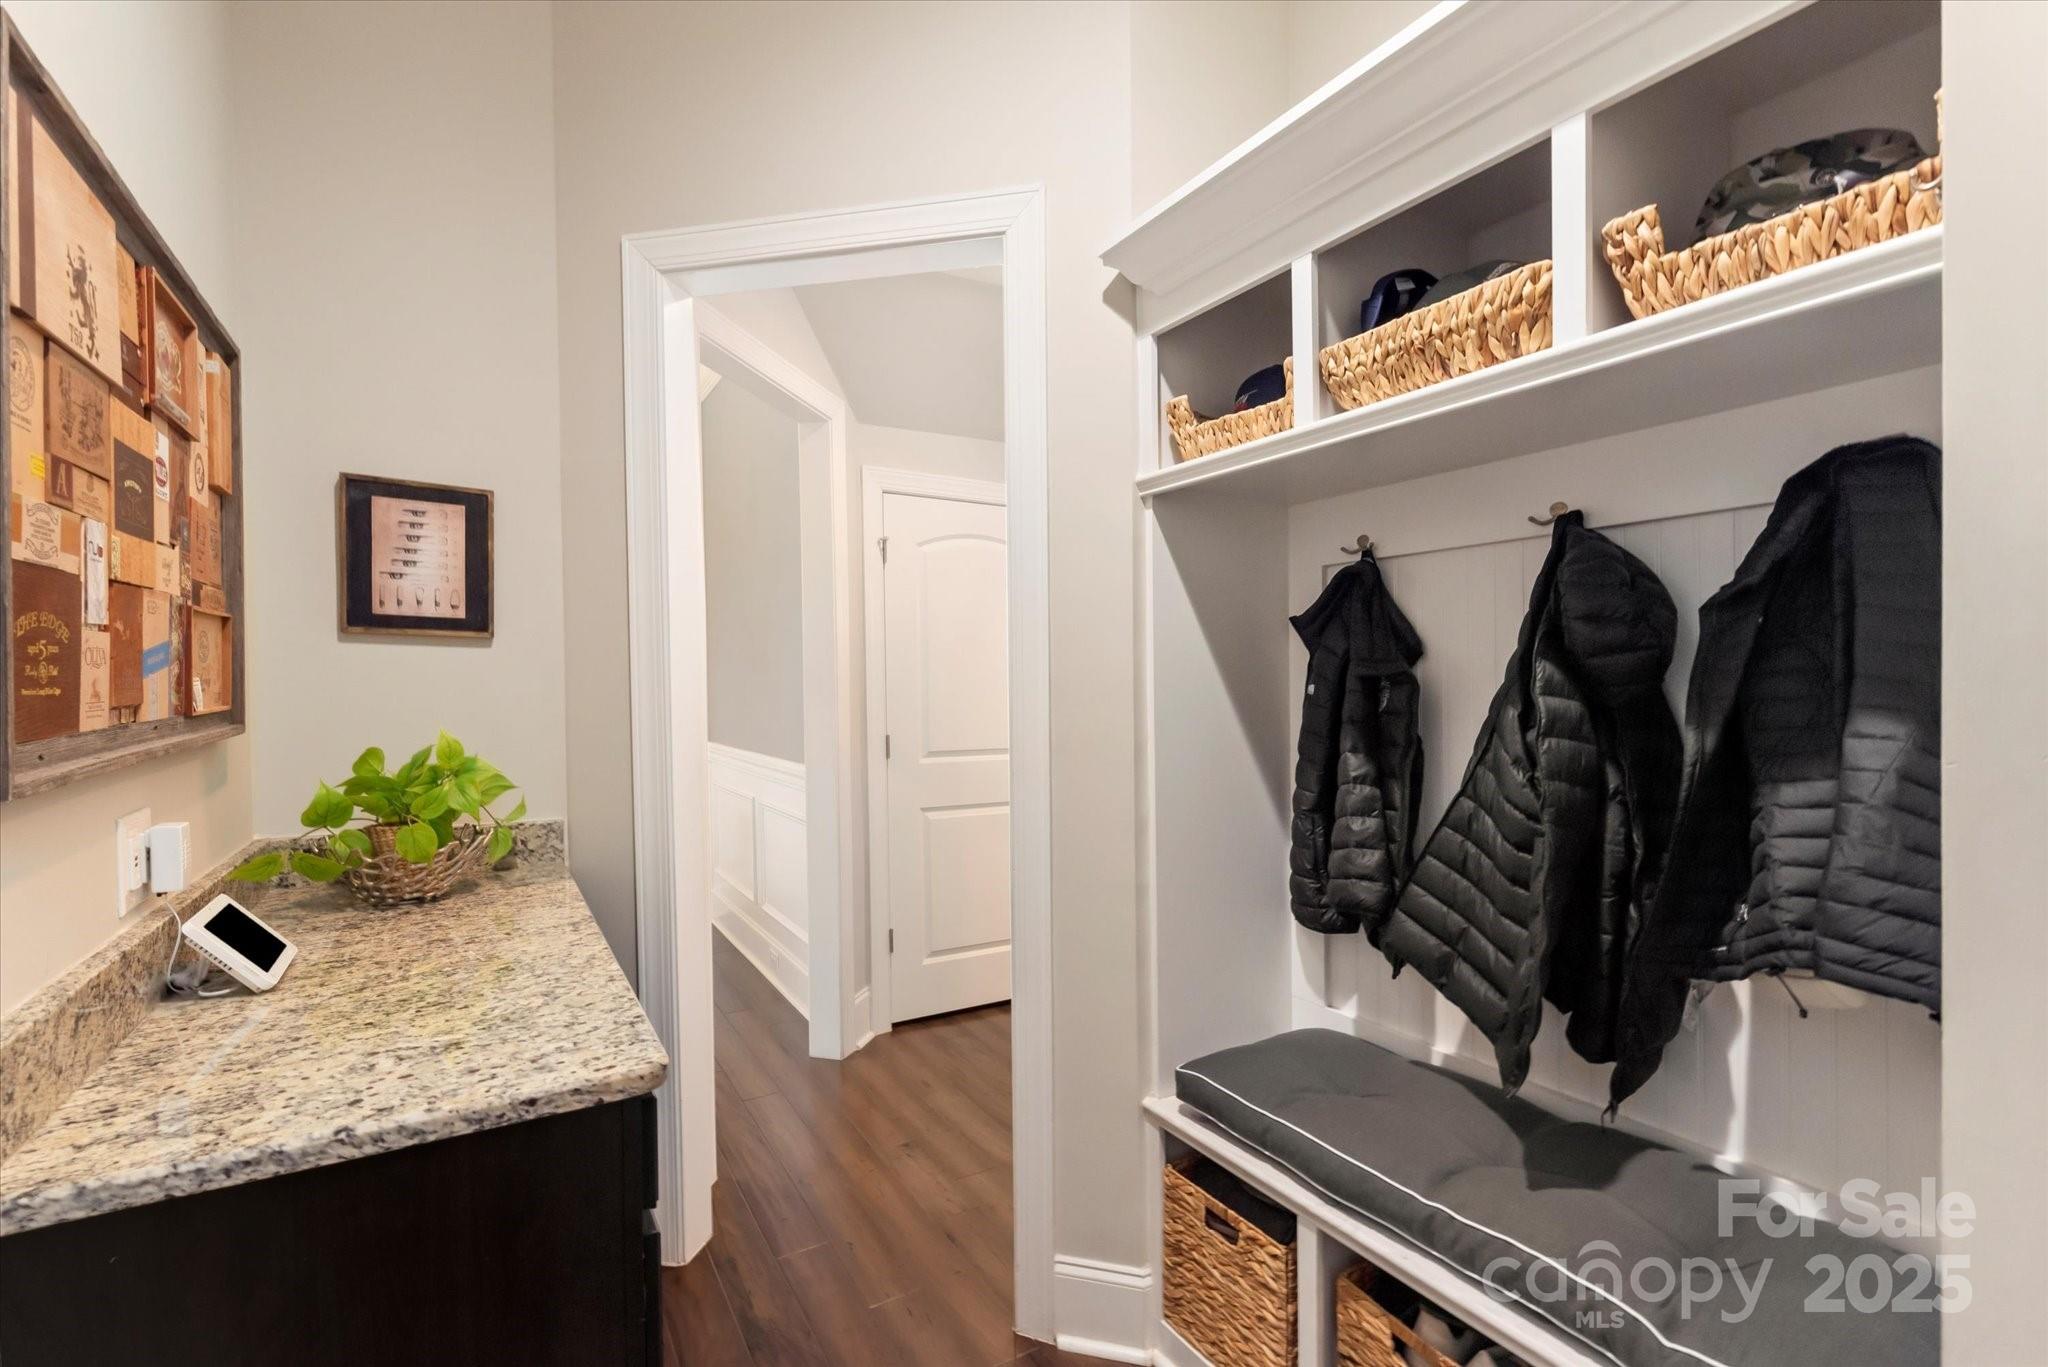
  • other interior Features Breakfast Bar, Built-in Features, Drop Zone, Garden Tub, Kitchen Island, Open Floorplan, Pantry, Storage, Walk-In Closet(s), Walk-In Pantry

Area & Lot

  • Status Sold
  • Date Sold February 18, 2025
  • Living Area3,935 Sq.Ft.
  • Lot Area0.26 Acres
  • MLS® ID4211441
  • TypeResidential
  • YEAR BUILT2016
  • Architecture StylesTransitional
  • Elementary SchoolHarrisburg
  • Middle SchoolIndian Land
  • High SchoolIndian Land

Exterior

  • STORIES2
  • Garage Space3.0
  • water SourceCounty Water
  • utilitiesCable Available, Electricity Connected, Gas
  • roofShingle
  • lot featuresLevel
  • parkingDriveway, Attached Garage, Garage Door Opener, Garage Faces Front, Tandem
  • HEAT TYPECentral, Natural Gas
  • AIR CONDITIONINGCentral Air, Electric
  • sewerCounty Sewer
  • SubstructureSlab

Financial

  • Sales Price$858,000
  • HOA $240/3 mos
  • Zoning MDR
Tiffany Johannes

Tiffany Johannes

Representation Defined by Excellence

When the stakes are high, experience matters. Tiffany combines executive-level leadership, market expertise, and skilled negotiation to deliver exceptional results. Every detail is handled with care, discretion, and professionalism.

Follow Me on Instagram