Leave a Message

By providing your contact information to Tiffany Johannes, your personal information will be processed in accordance with Tiffany Johannes's Privacy Policy. By checking the box(es) below, you expressly consent to receive marketing or promotional real estate communication from Tiffany Johannes in the manner selected by you. For SMS text messages, message frequency varies. Message and data rates may apply. Consent is not a condition of purchase of any goods or services. You may opt out of receiving further communications from Tiffany Johannes at any time. To opt out of receiving SMS text messages, reply STOP to unsubscribe. SMS text messaging is subject to our Terms of Use.

Thank you for your message. I will be in touch with you shortly.

17207 Shadow Bark Drive
SEE ALL PHOTOS
17207 Shadow Bark Drive
Courtesy of RE/MAX Executive, Tiffany Johannes Listing Contact: [email protected] 
Sold

17207 Shadow Bark Drive

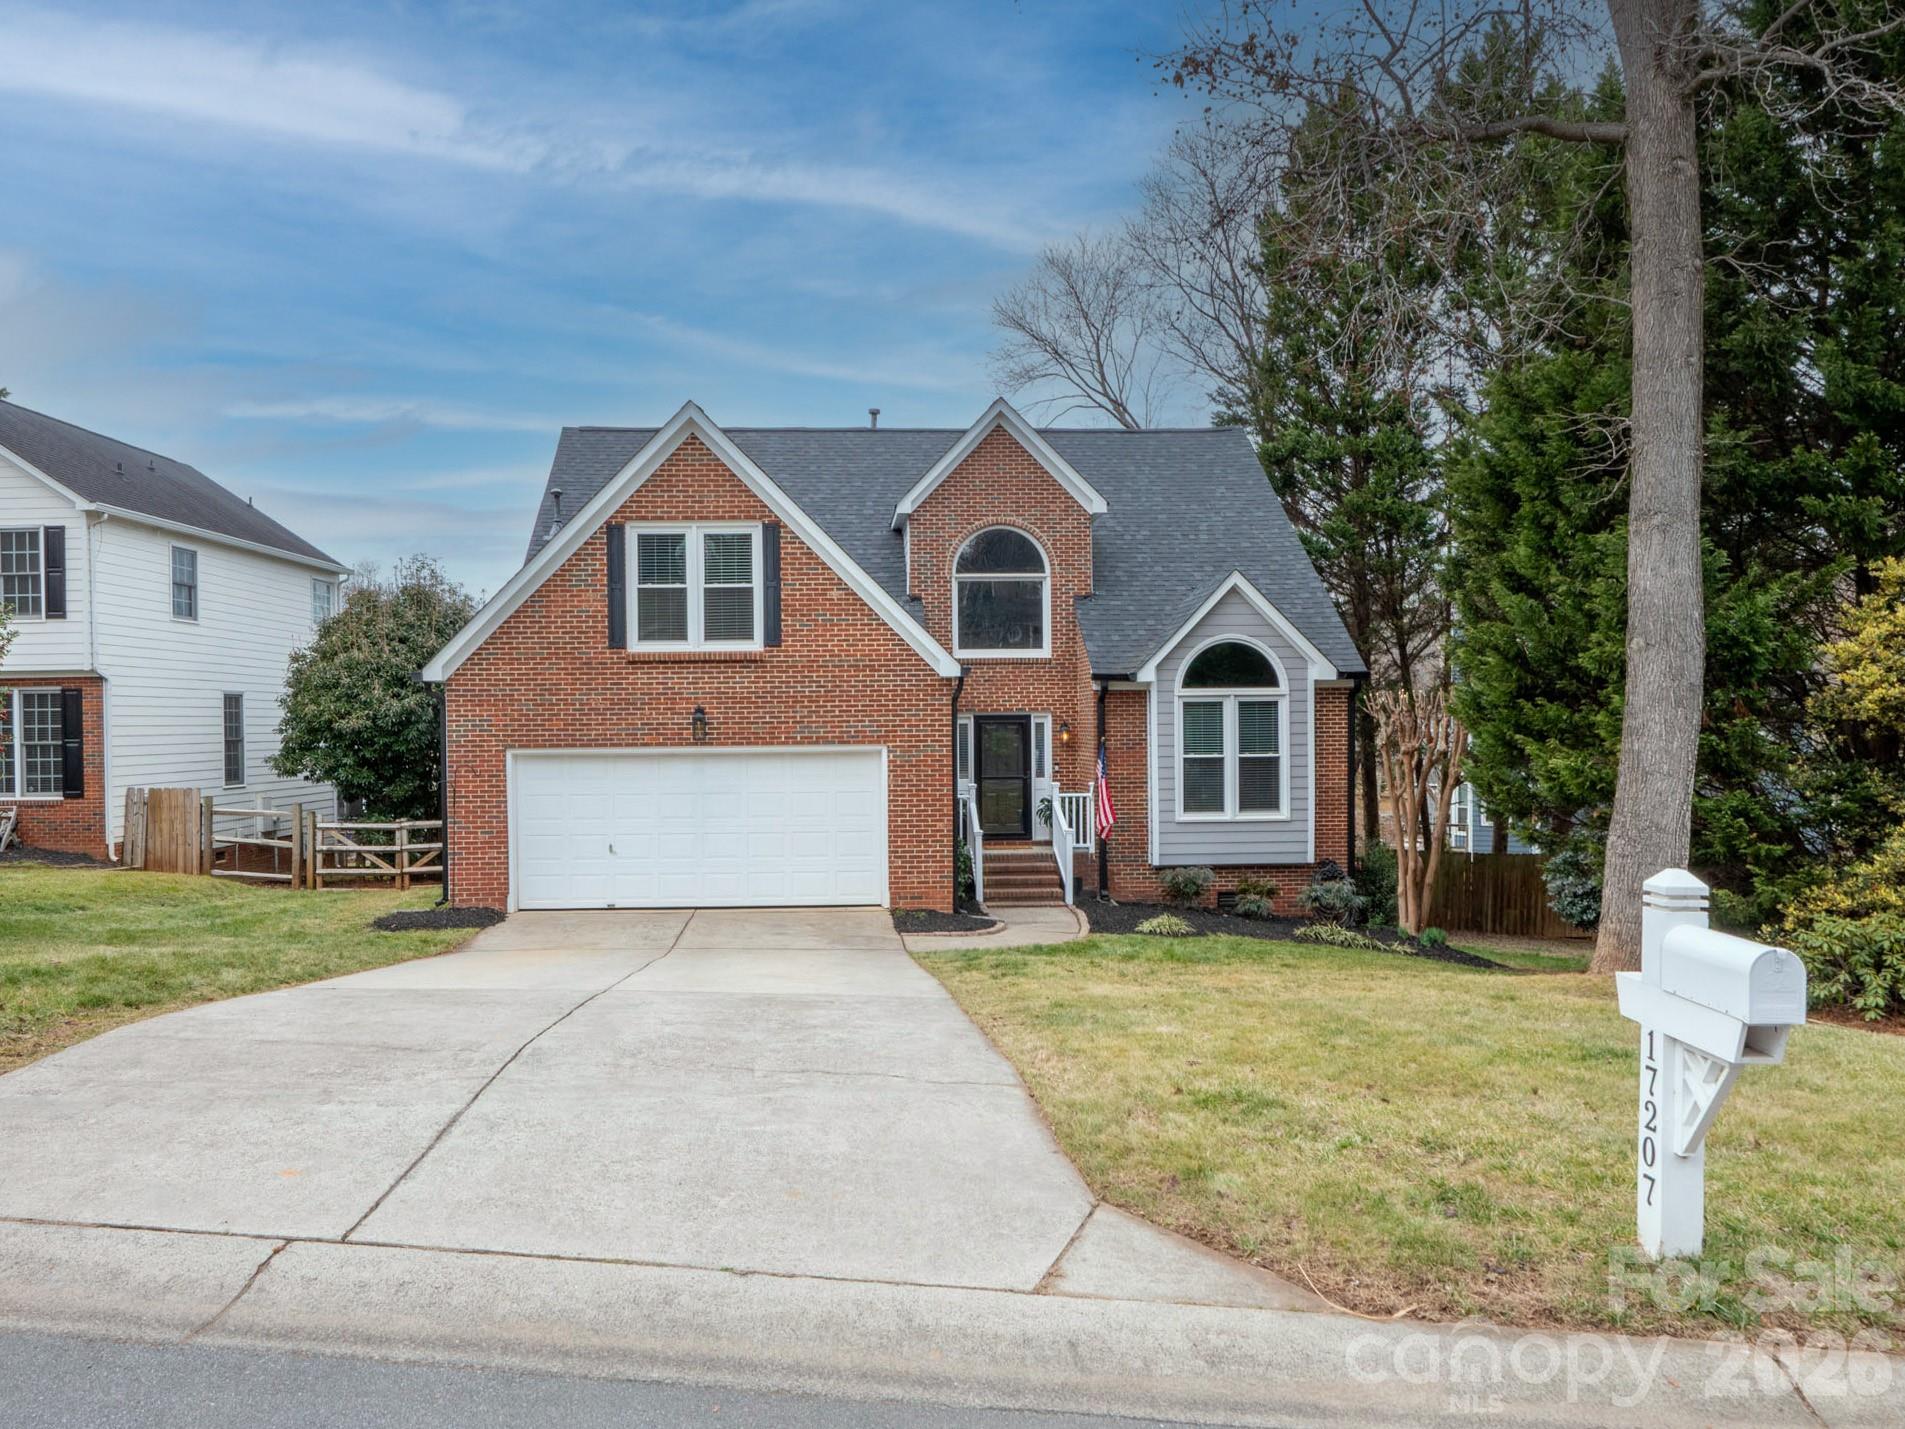
17207 Shadow Bark Drive, Cornelius, NC 28031

$585,000
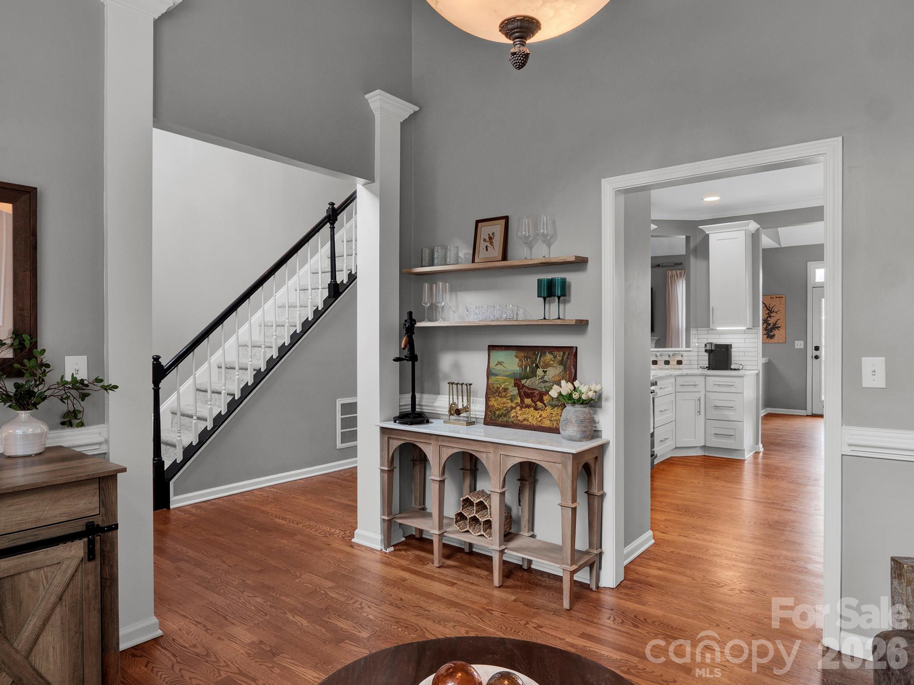
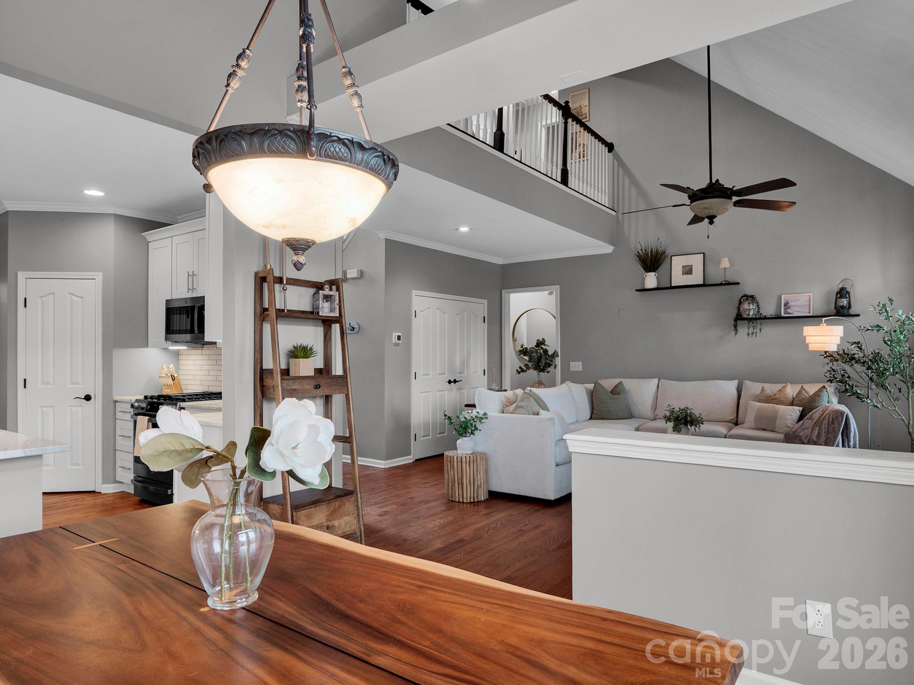
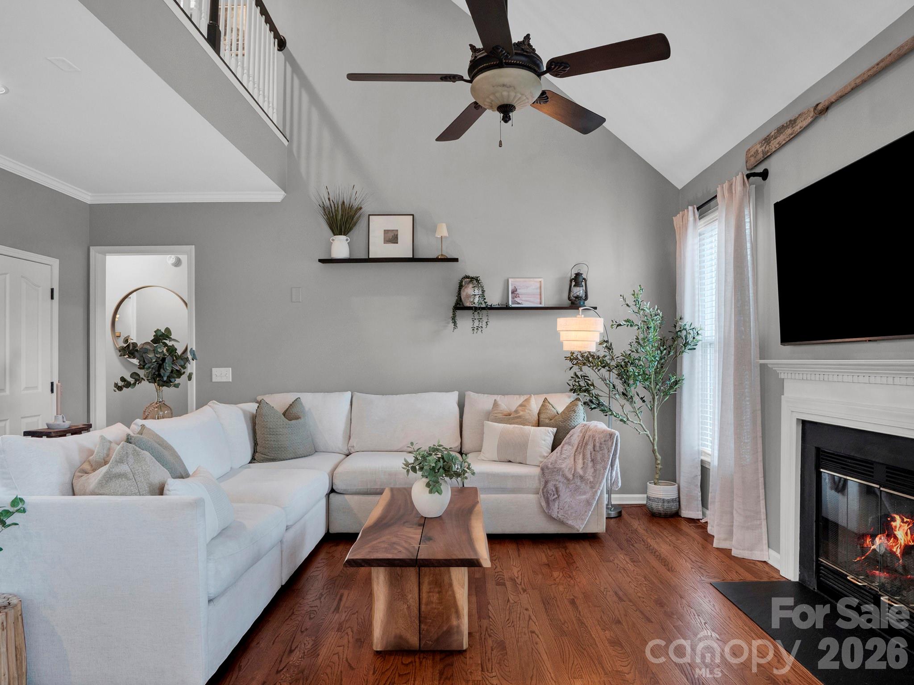
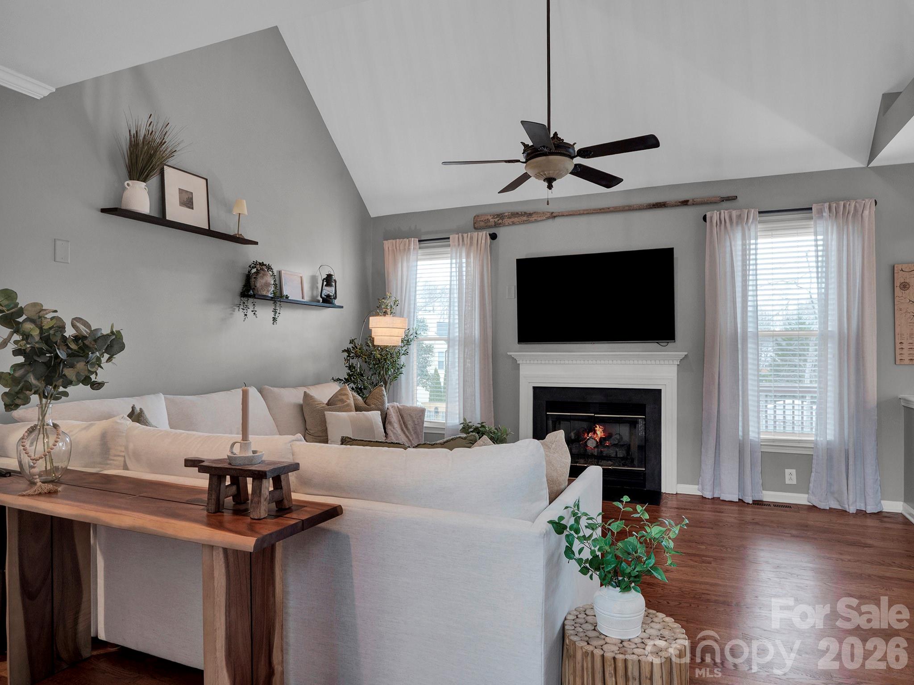
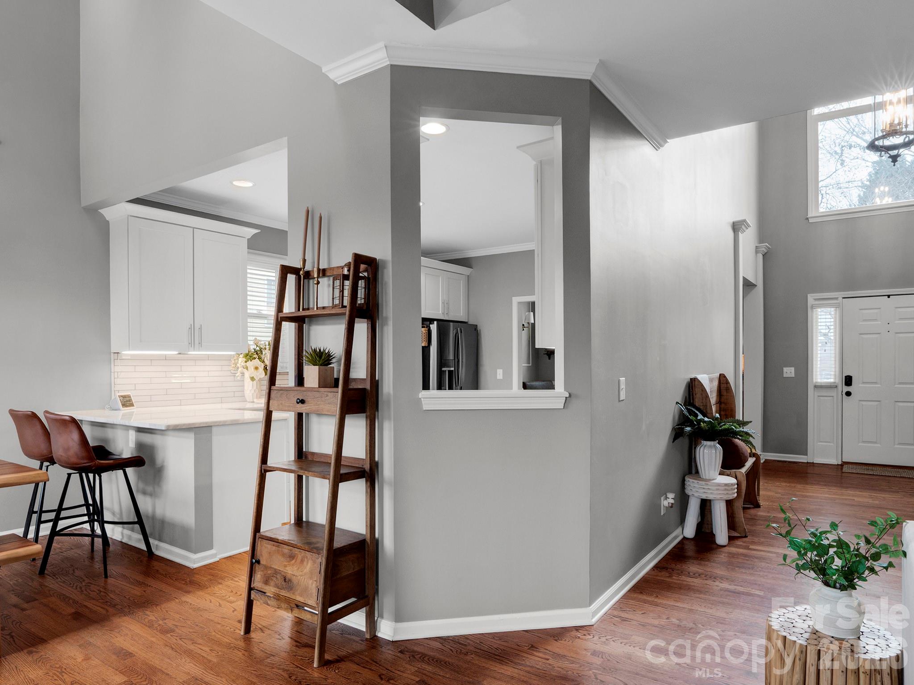
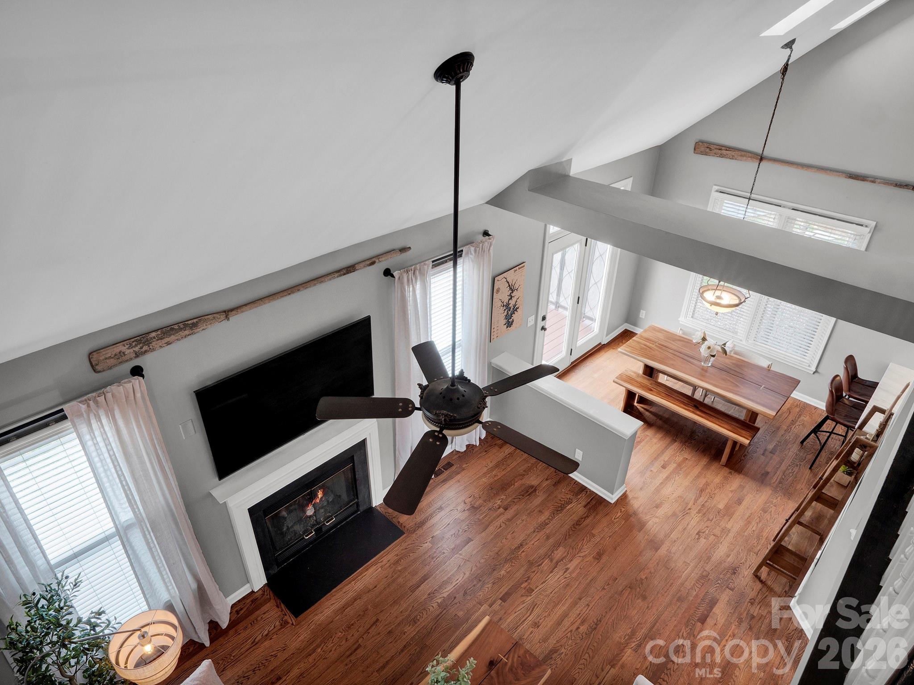
Situated on a premium lot in the desirable Stratford Forest community, this beautifully updated home offers a highly sought-after primary suite on the main level and a thoughtfully designed open-concept floor plan. A grand two-story foyer creates an inviting first impression, while hardwood floors flow seamlessly throughout the main living areas.

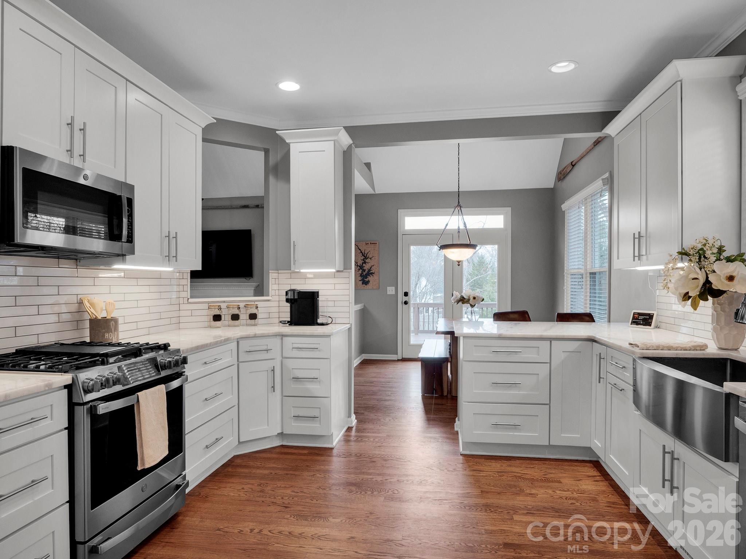
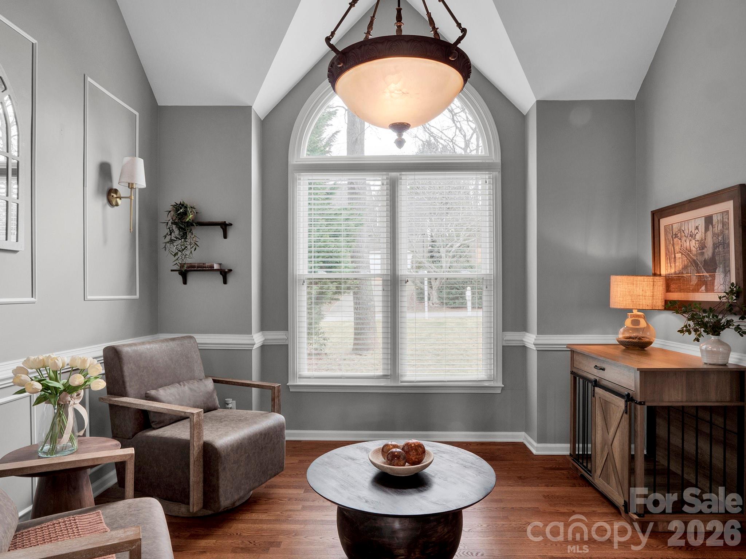
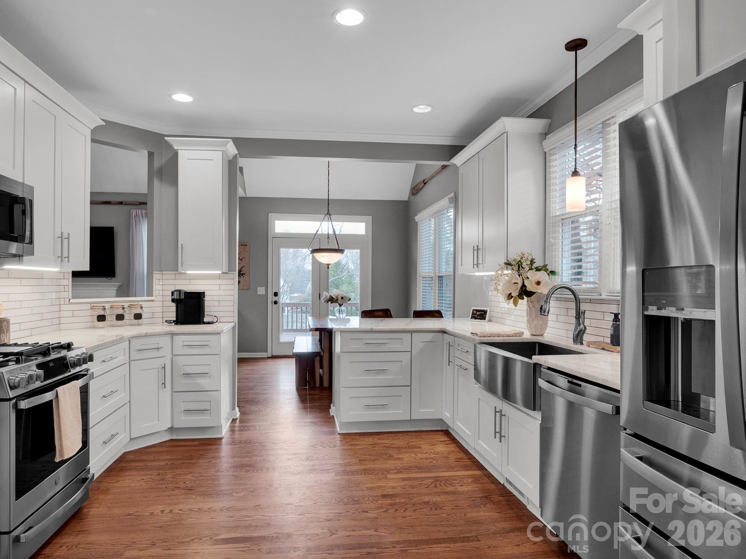
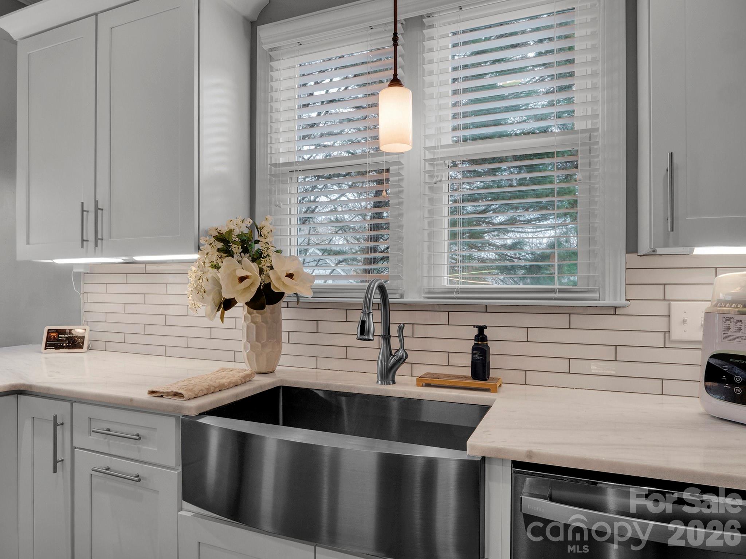
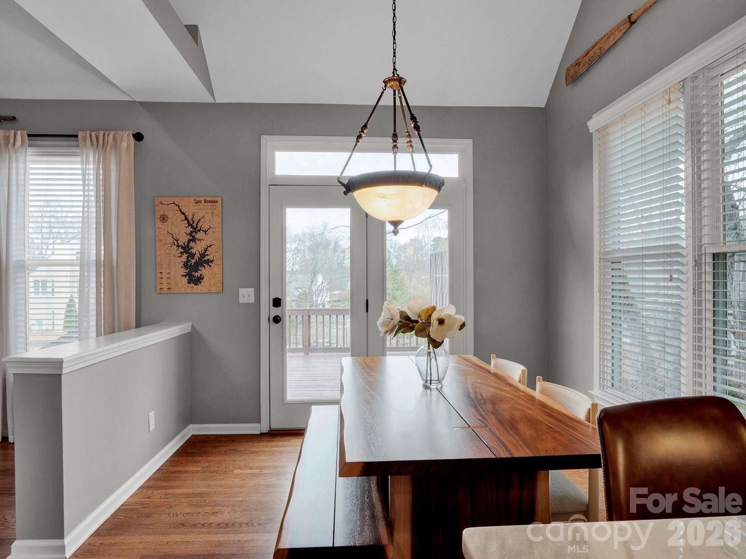
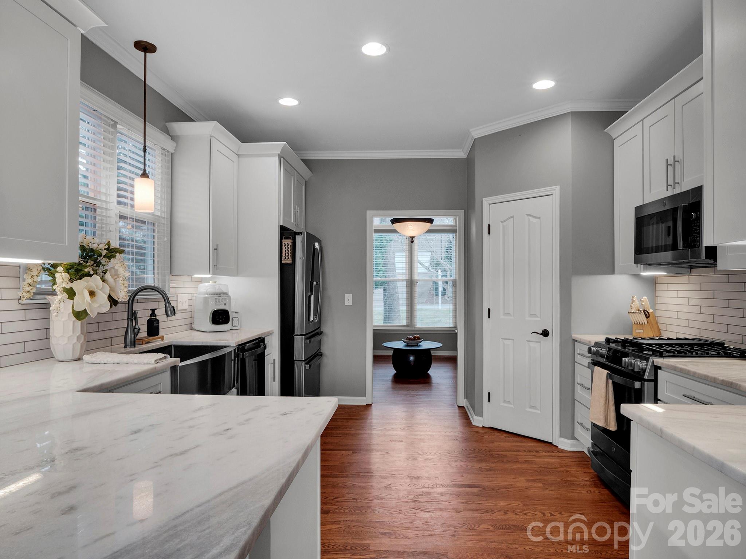
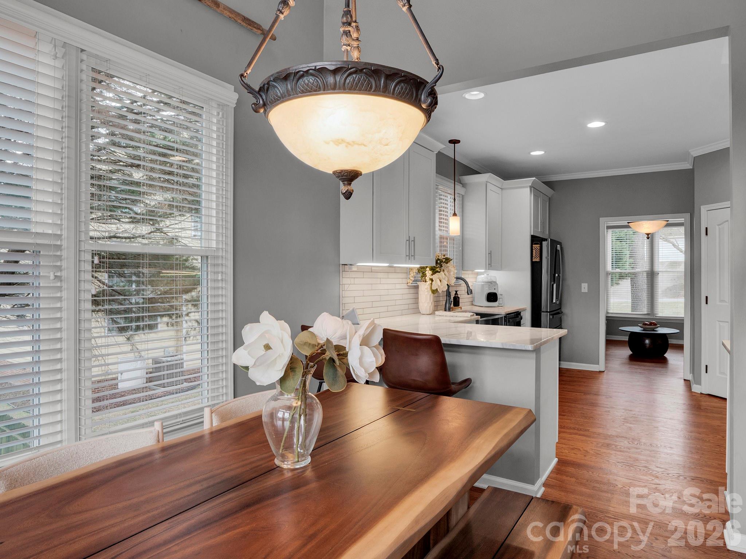
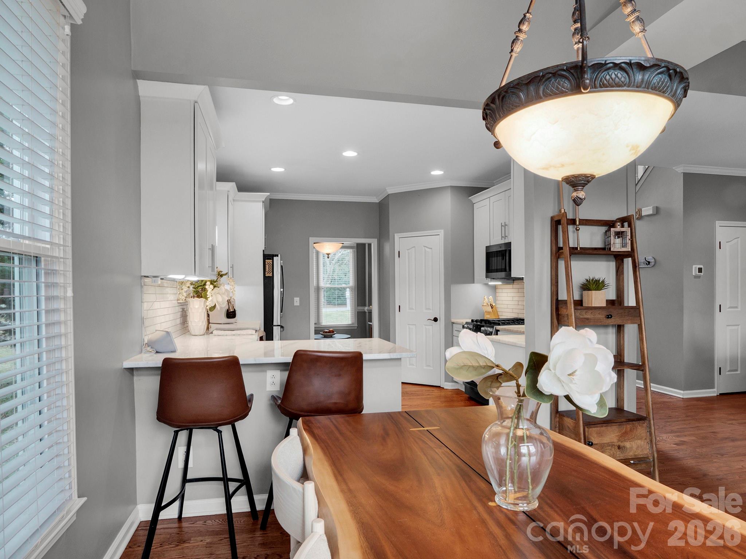
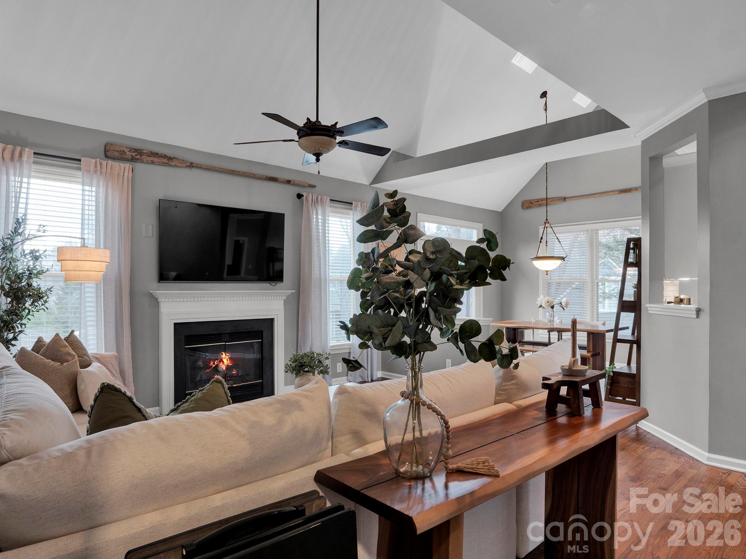
The flexible dining room--currently used as a living space--features a dramatic vaulted ceiling, adding architectural interest and versatility. The remodeled gourmet kitchen is a true centerpiece, showcasing contemporary granite countertops, abundant 42" white cabinetry, stainless steel appliances, tile backsplash, gas cooking, and a welcoming breakfast bar ideal for both everyday living and entertaining.

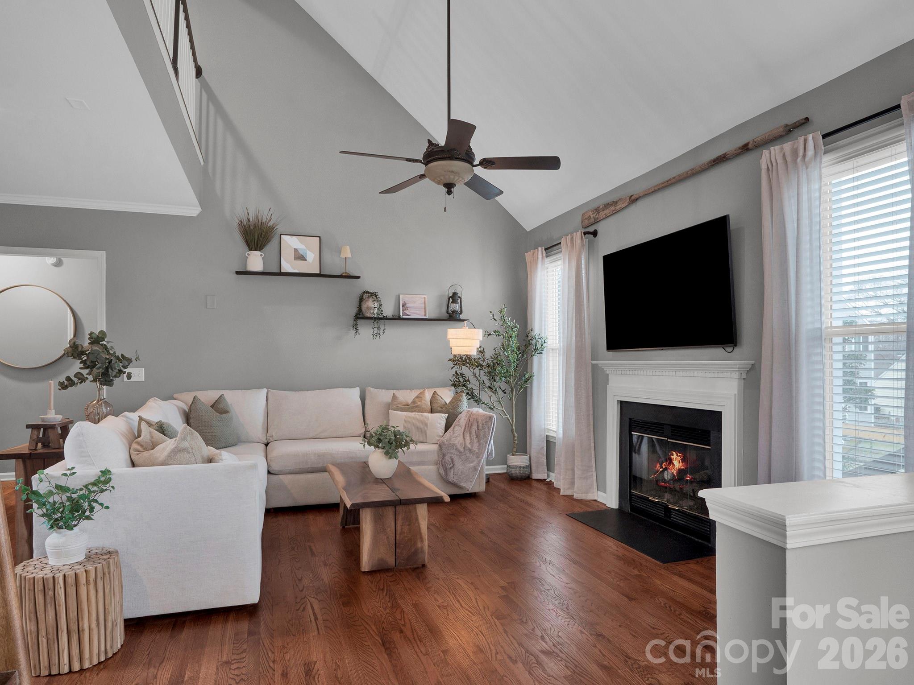
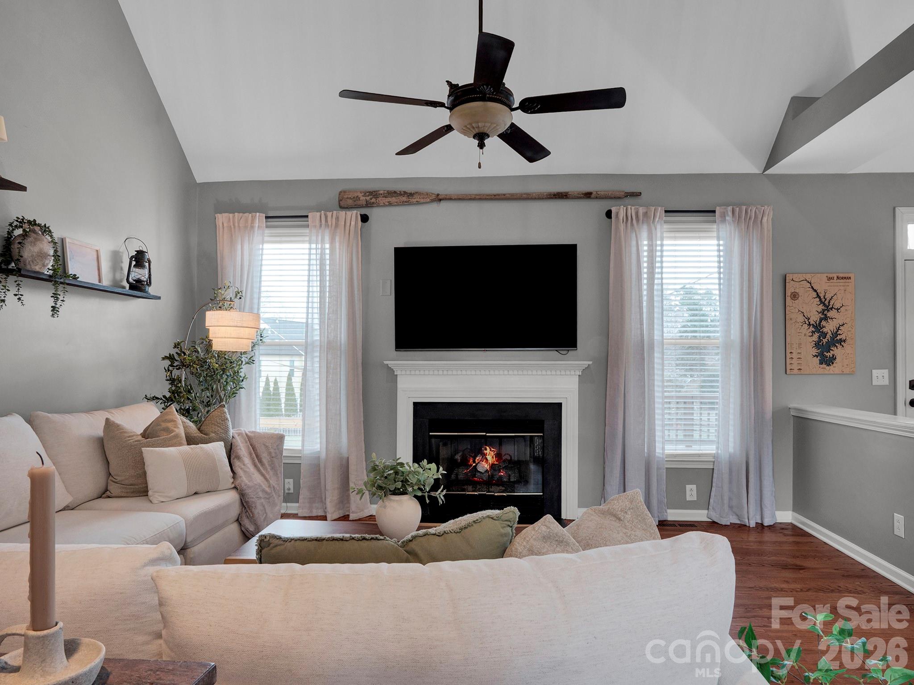
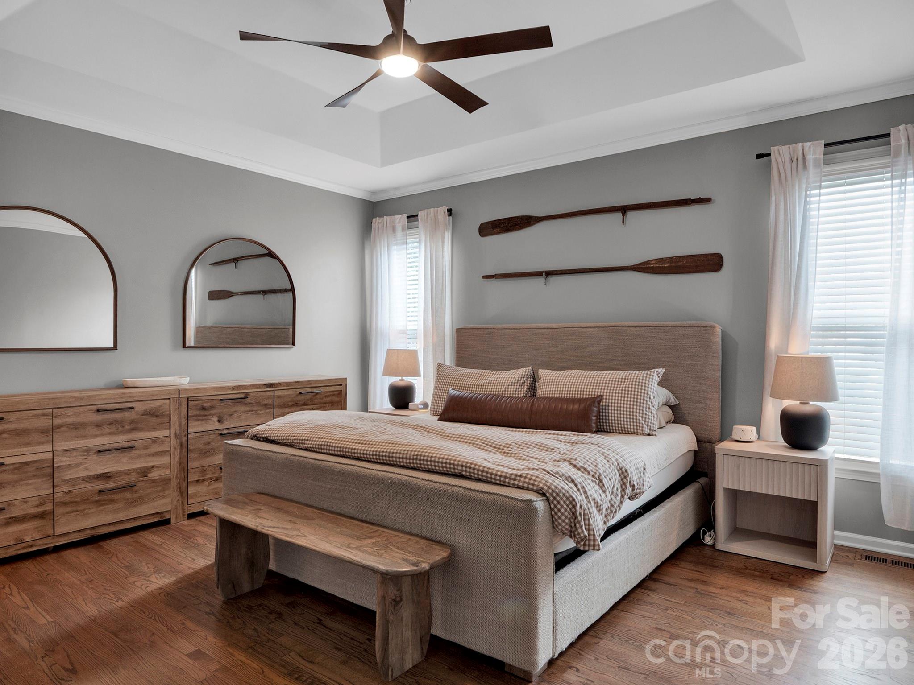
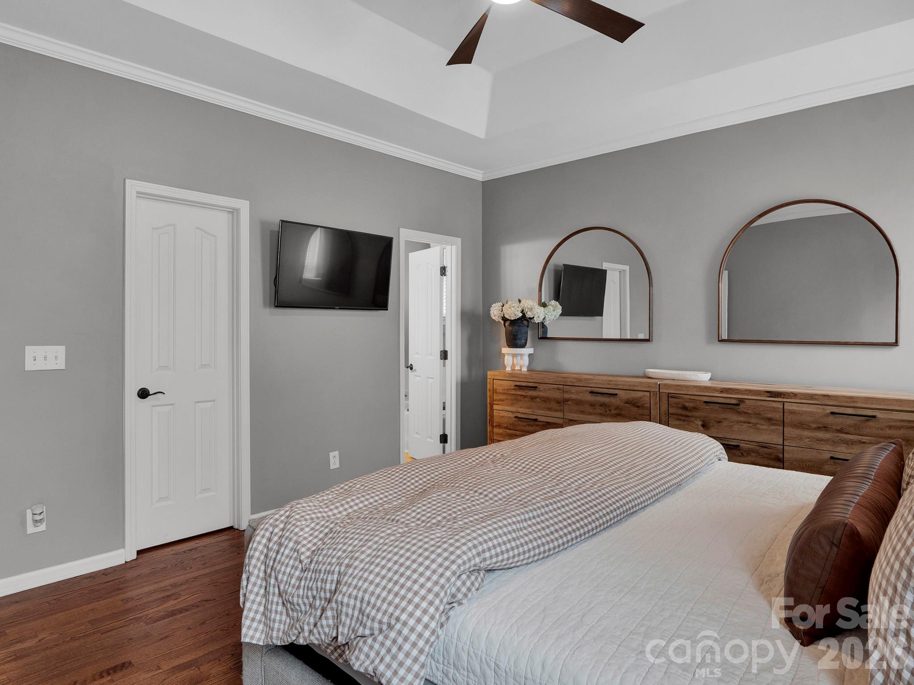
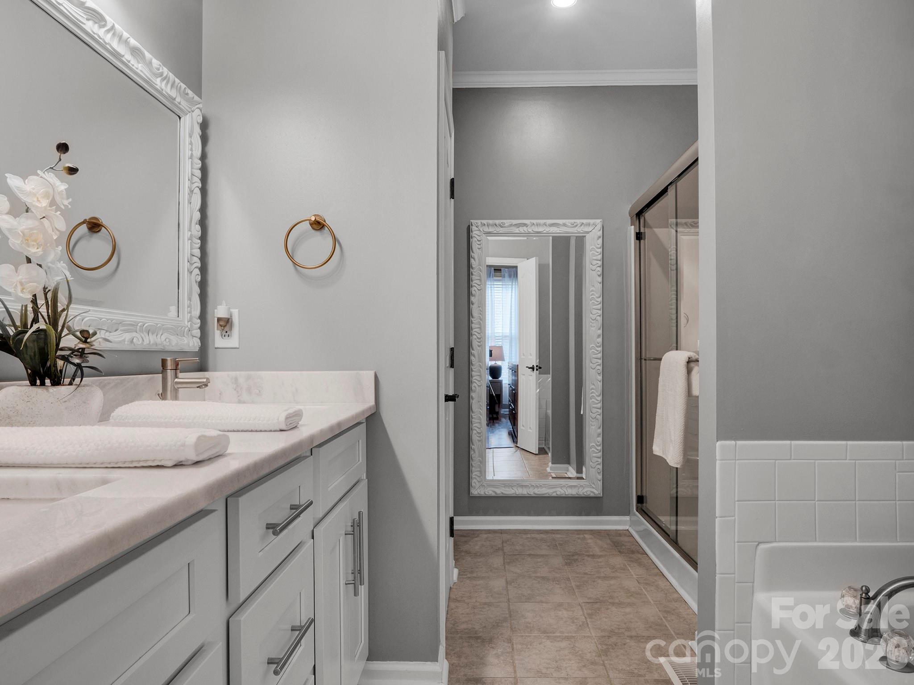
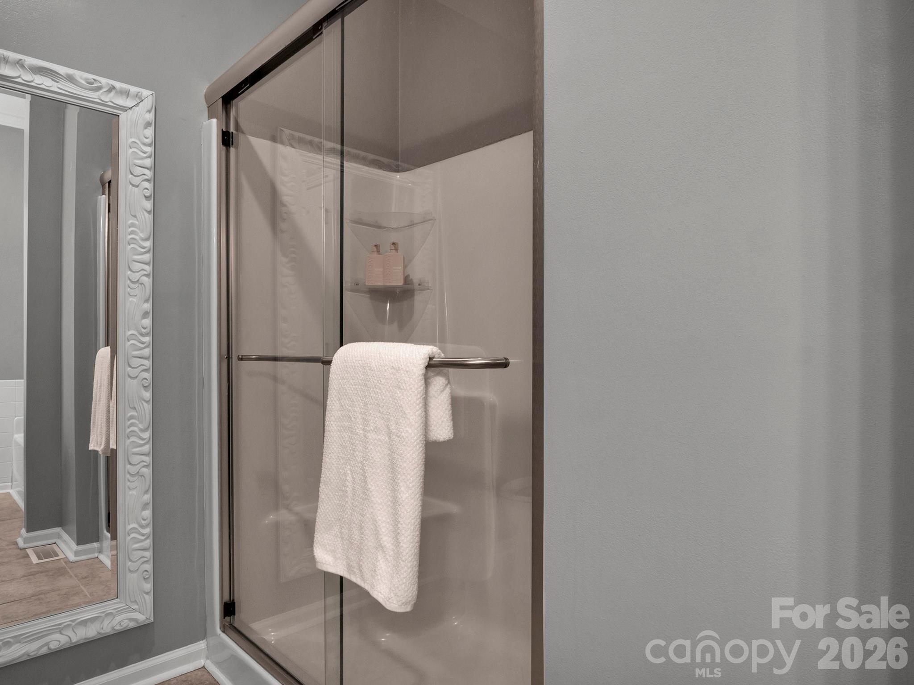
The sun-filled two-story great room features a gas fireplace and creates a natural gathering space for the home. The oversized primary suite on the main level offers a peaceful retreat with an updated en suite bath, complete with double vanities, a glass-enclosed shower, garden tub, walk-in closet, and convenient main-level laundry access.

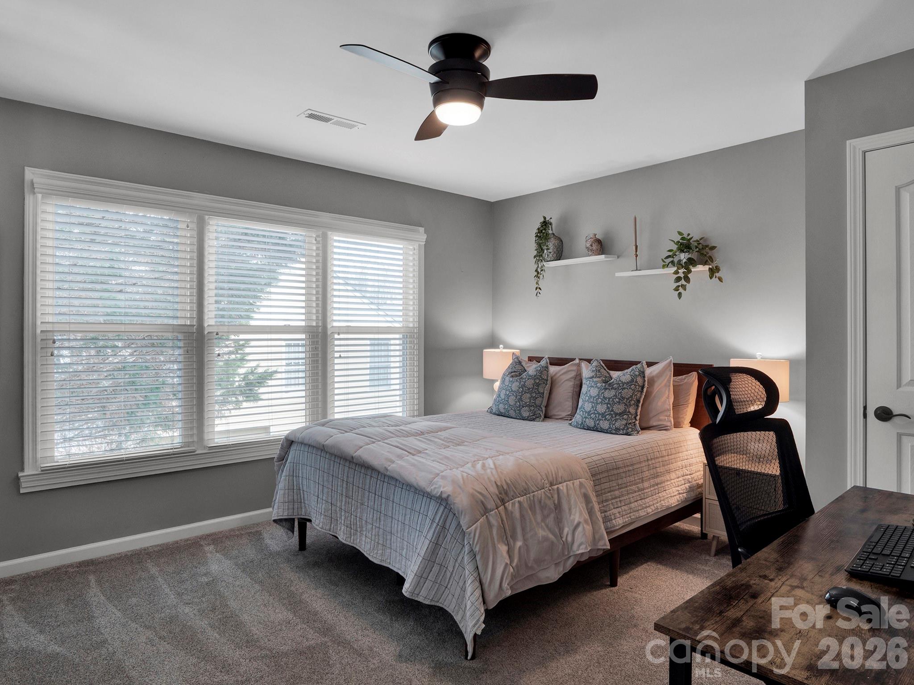
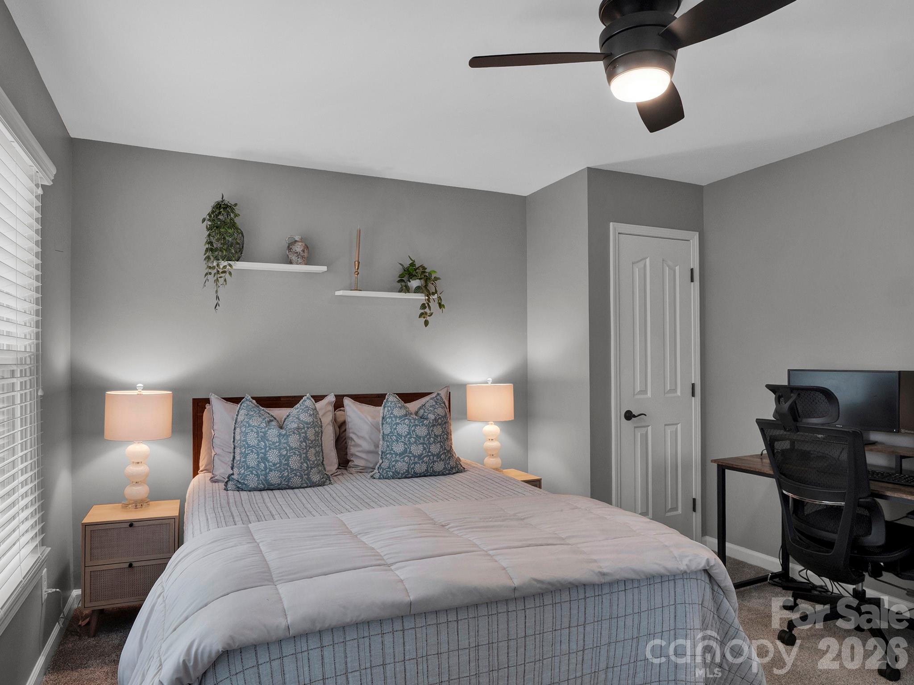
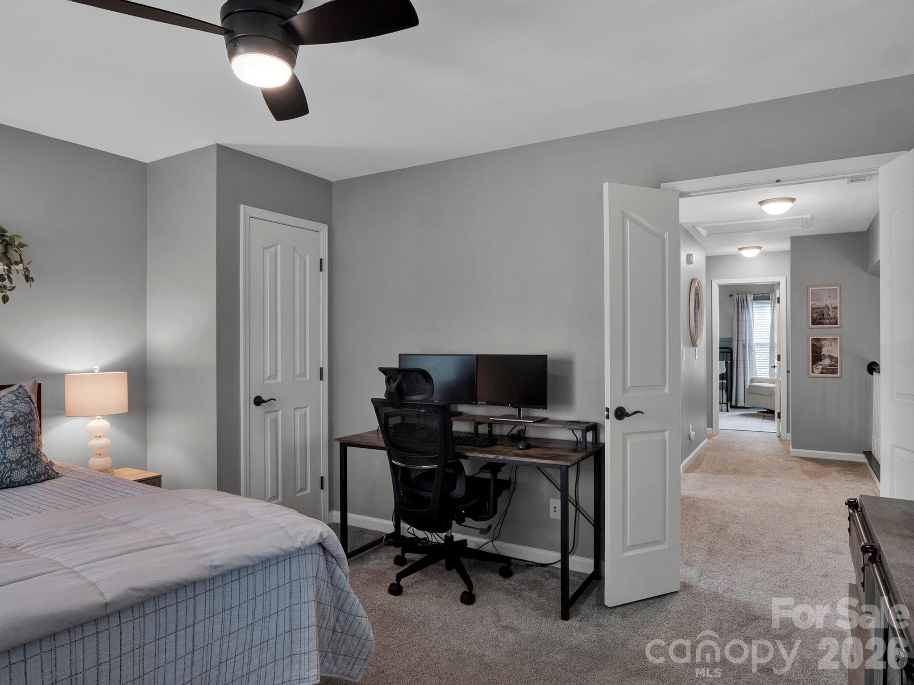
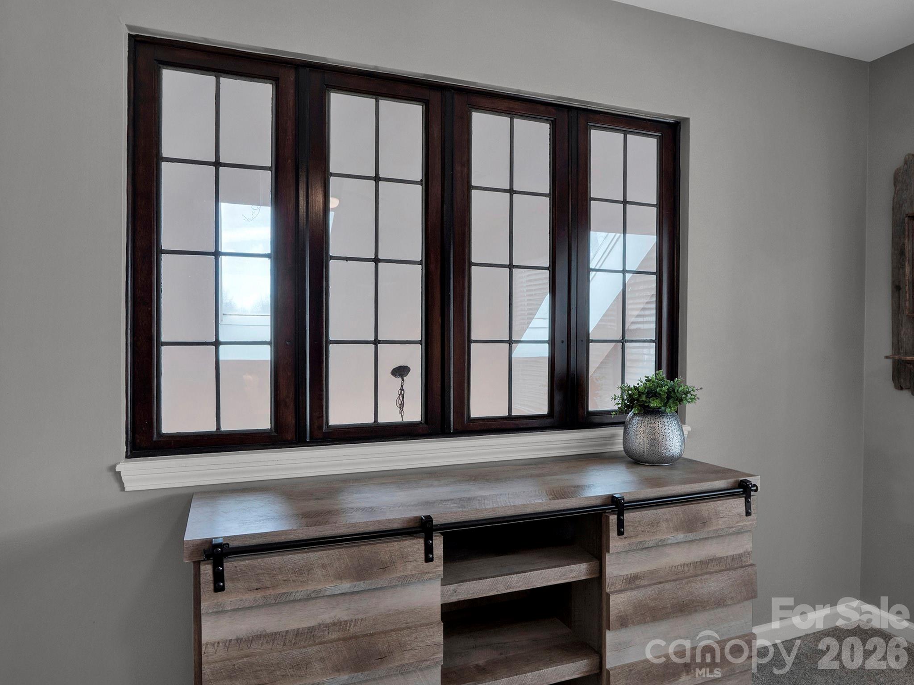

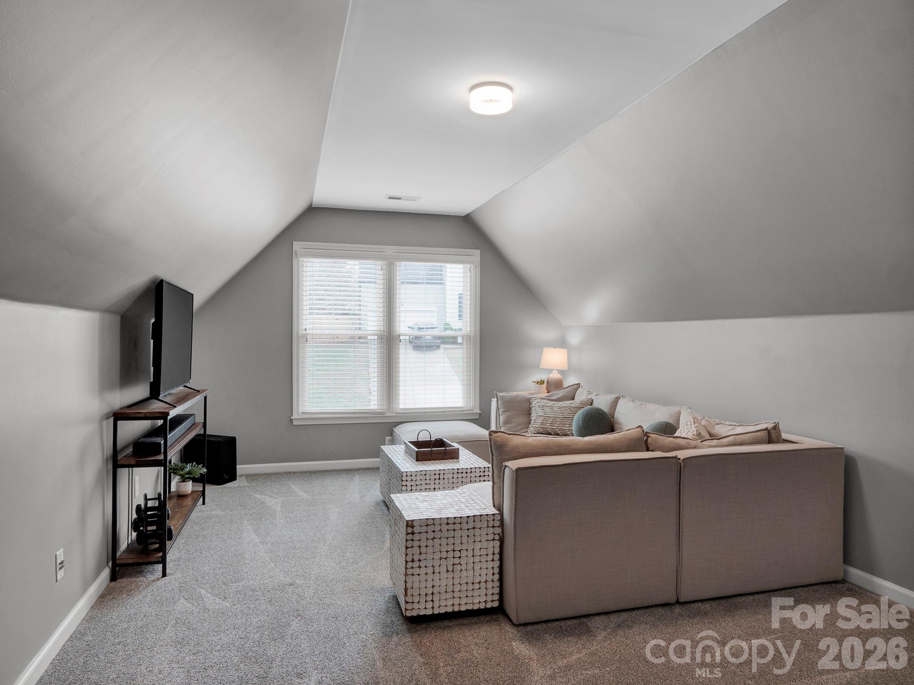
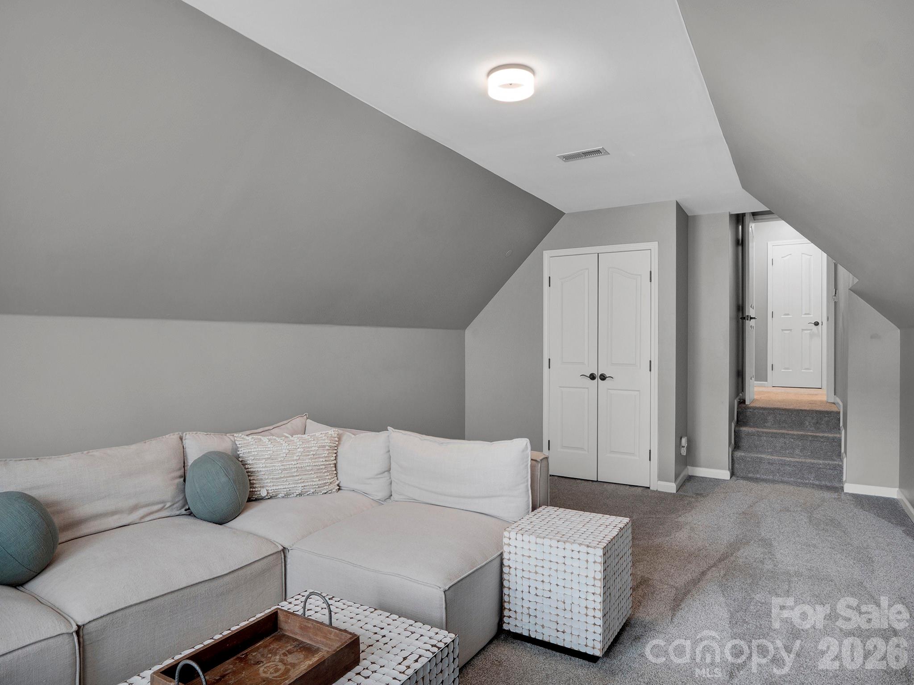
Upstairs, you'll find three additional bedrooms, for a total of four bedrooms, including one that functions perfectly as a bonus or flex space. One of the secondary bedrooms features a glass overlook to the living area below, adding architectural character and connection to the home's open design.

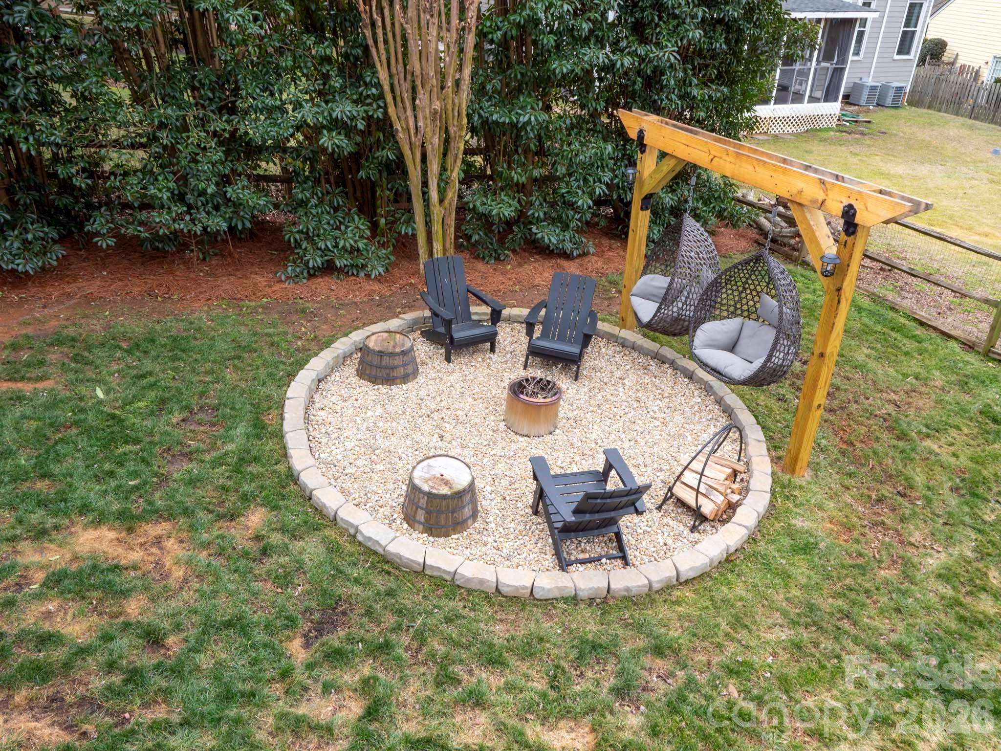
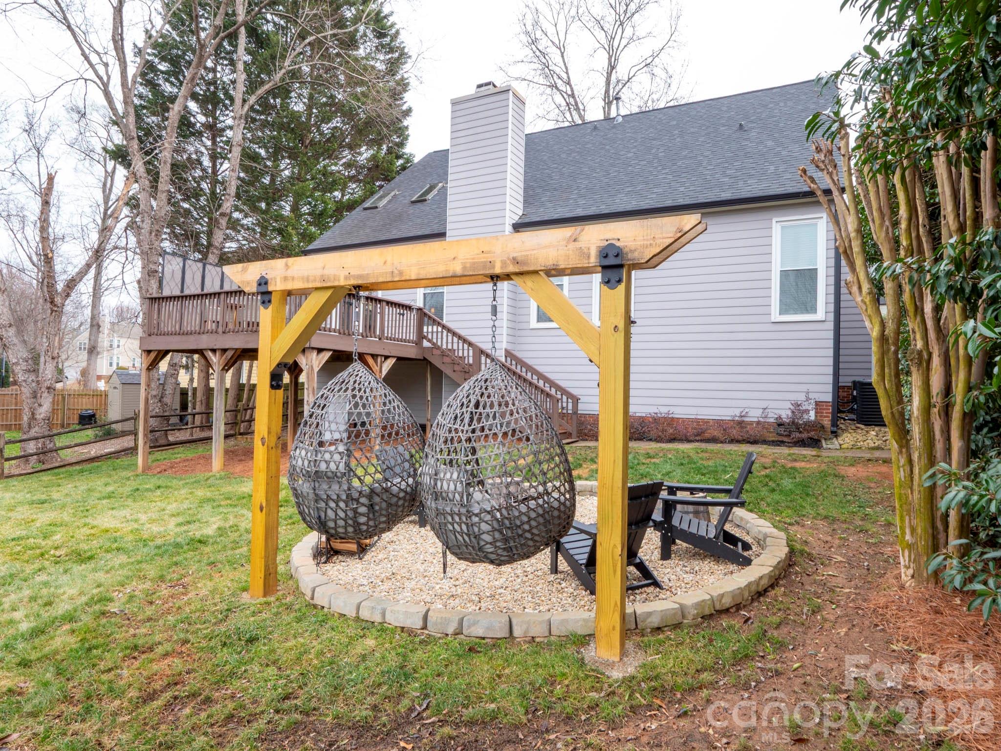
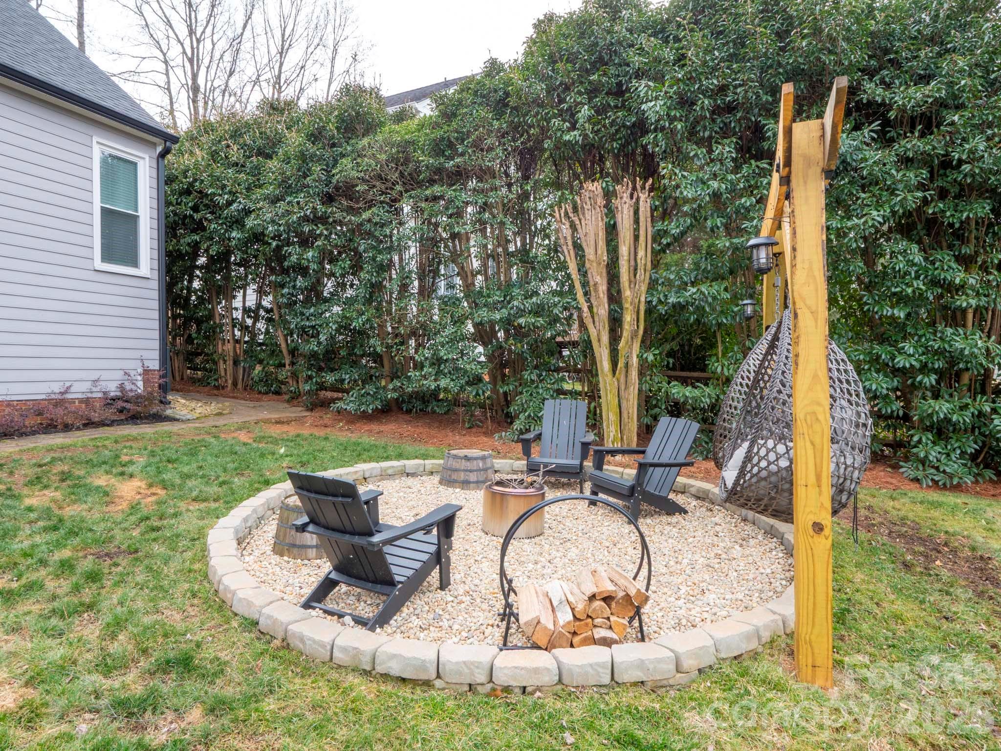
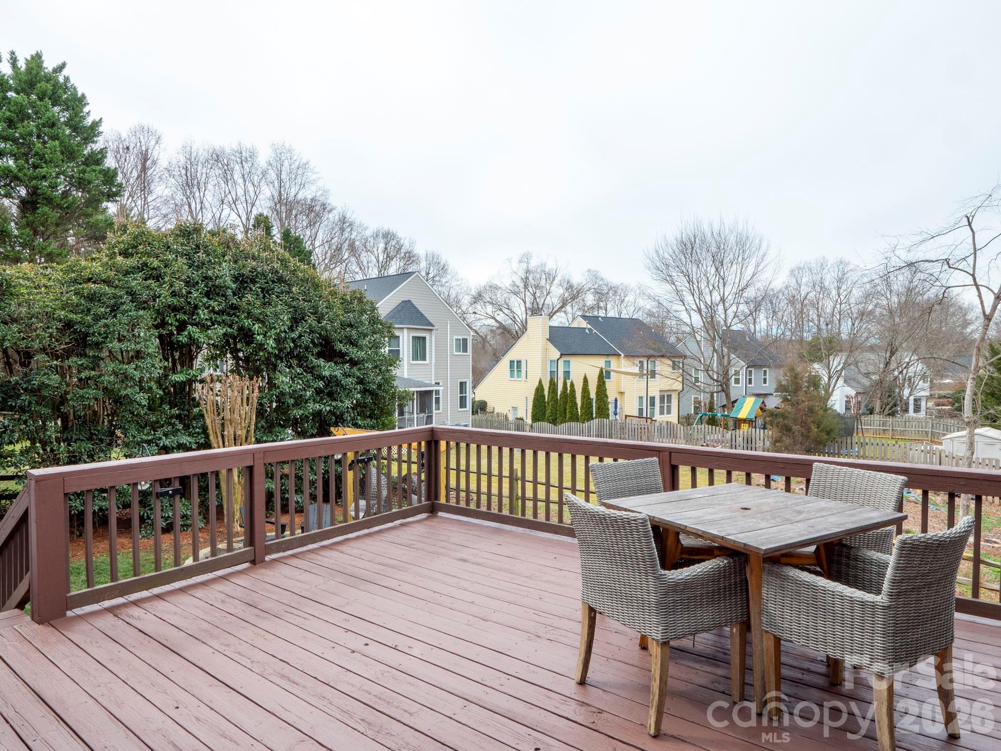
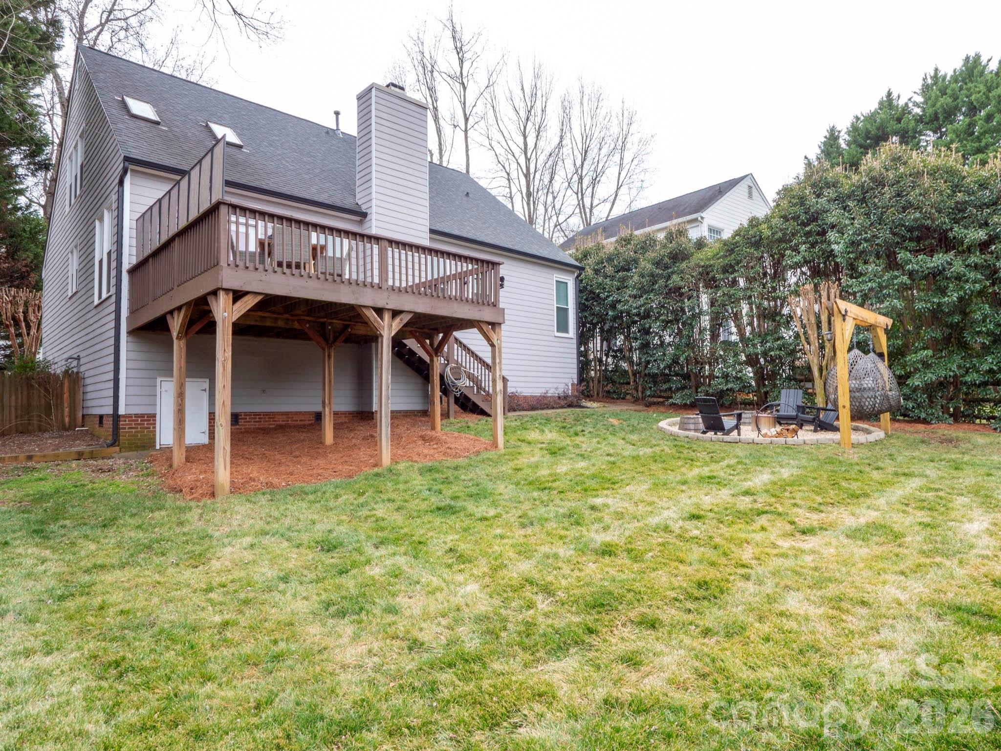
Outdoor living is highlighted by an elevated entertaining deck overlooking the fenced backyard, complete with a firepit and arbor, creating a welcoming space for relaxing evenings and gatherings. Major system updates provide peace of mind, with the roof, windows, and both HVAC systems replaced since 2020.

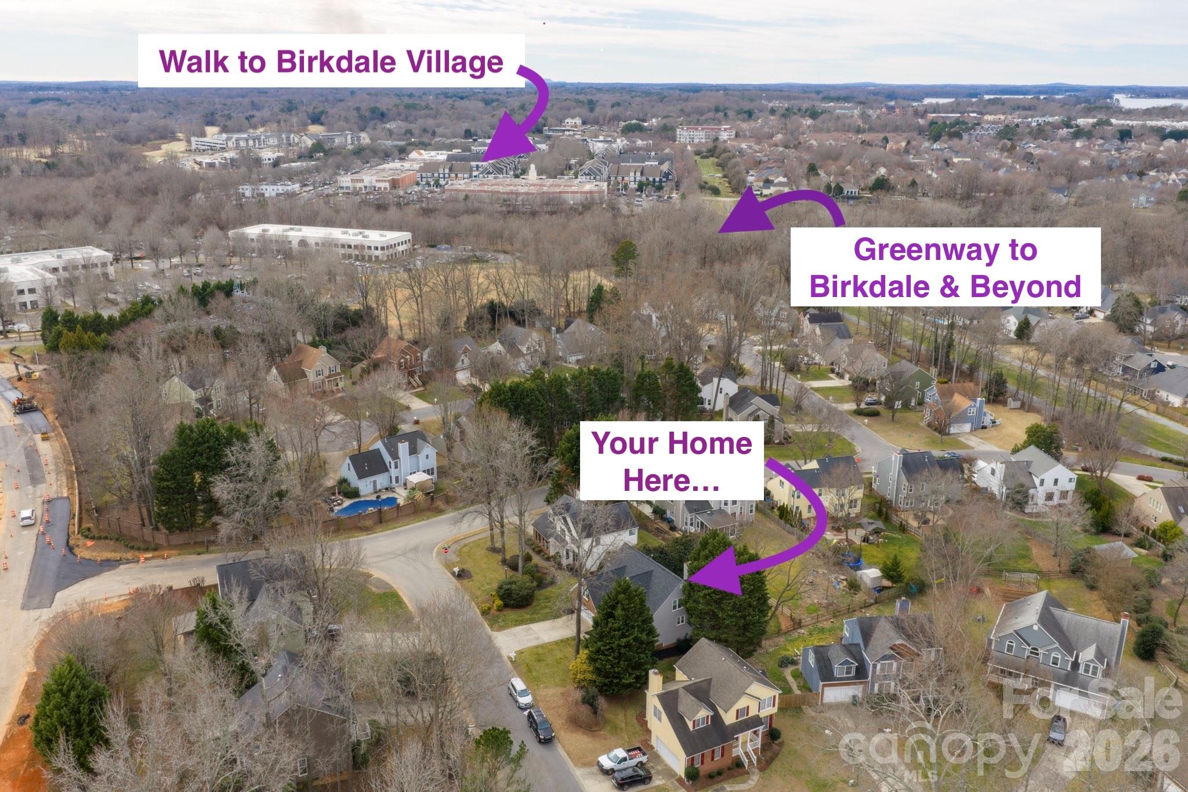
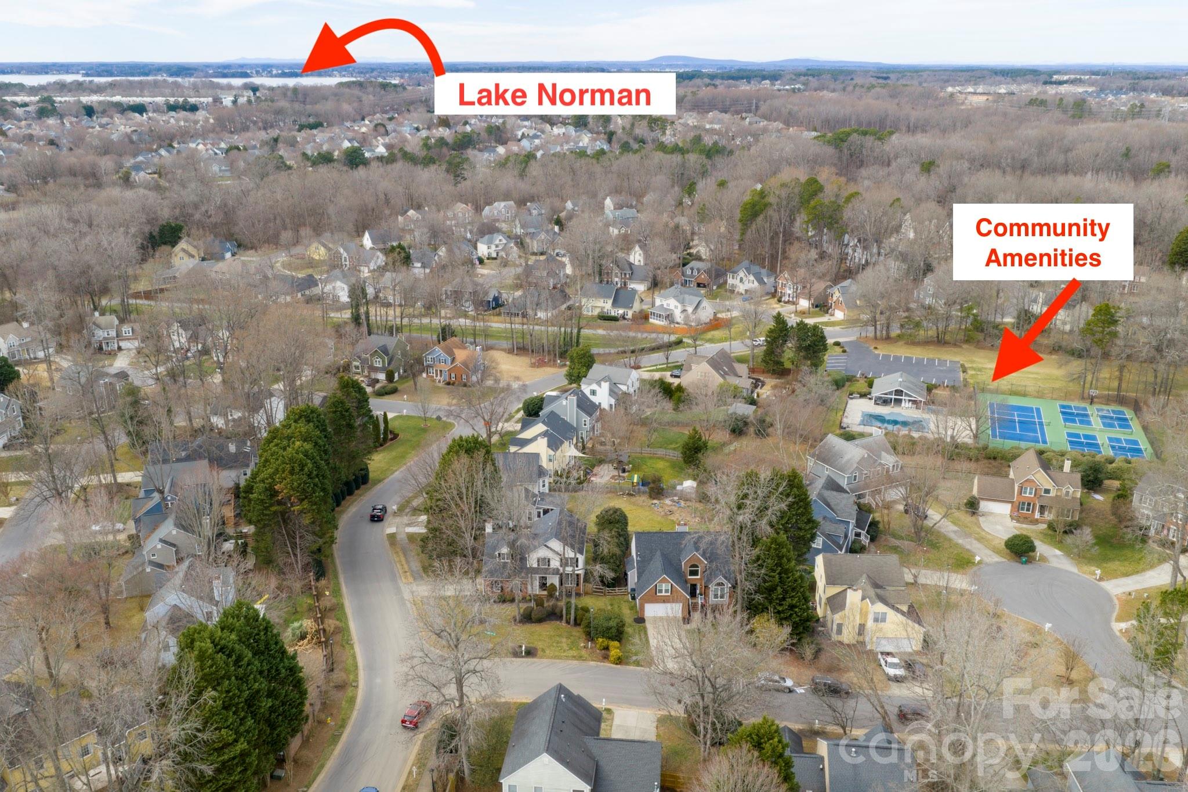
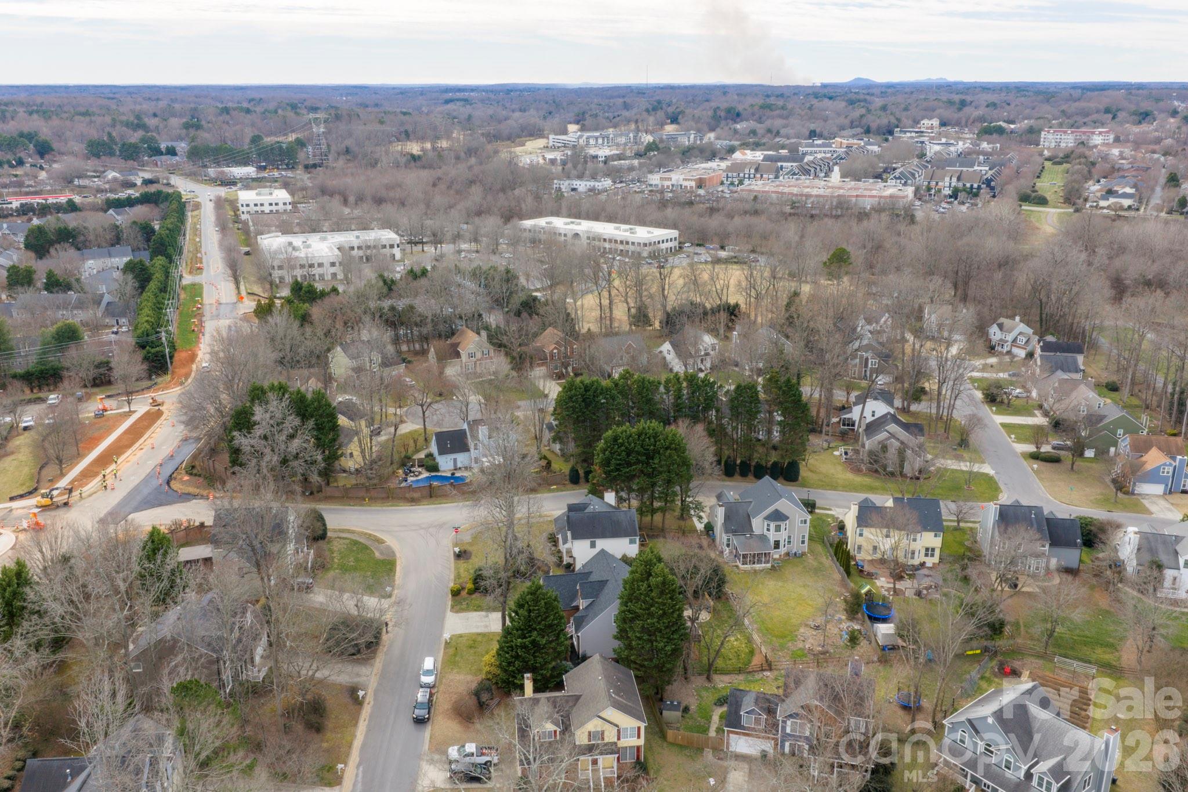
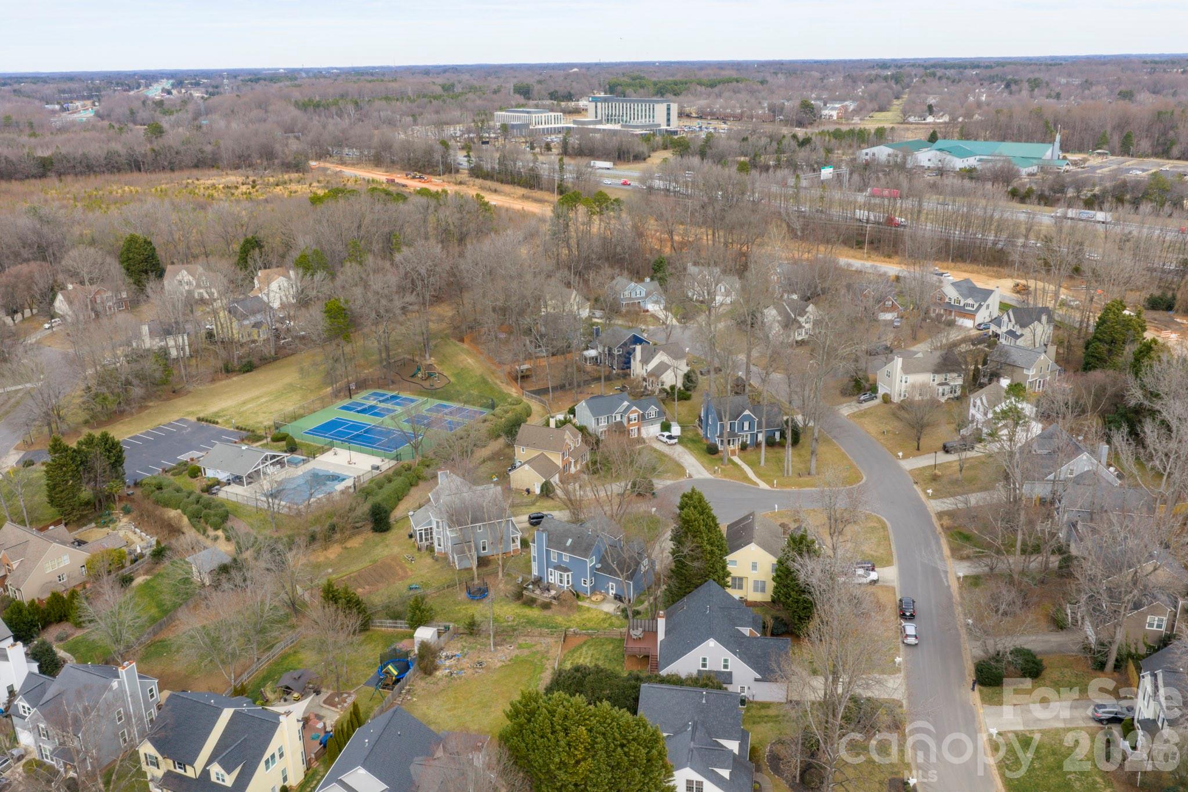
Ideally located just steps from Birkdale Village, with easy access to premier shopping, dining and entertainment. Walk over anytime for dinner, concerts and shopping. Community amenities include a pool, clubhouse, playground, and pickle ball/tennis courts. This home combines comfort, convenience, and lifestyle in one exceptional offering.

Northcross Drive is currently being extended, creating a new, more direct route toward Lake Norman--offering future residents easier access without relying on Sam Furr Road or returning to I-77. This upcoming connection enhances both convenience and long-term accessibility for the community. Greenway Extension, Disc Golf and Robbin's Park access between you and the lake...Come make this home in an amazing location close to Birkdale, Lake Norman and so much more your home.

4
beds

3
baths

2,264 Sq.Ft. LIVING AREA

8,276.4 Sq.Ft. lot

Features & Amenities

Interior

  • total bedrooms4
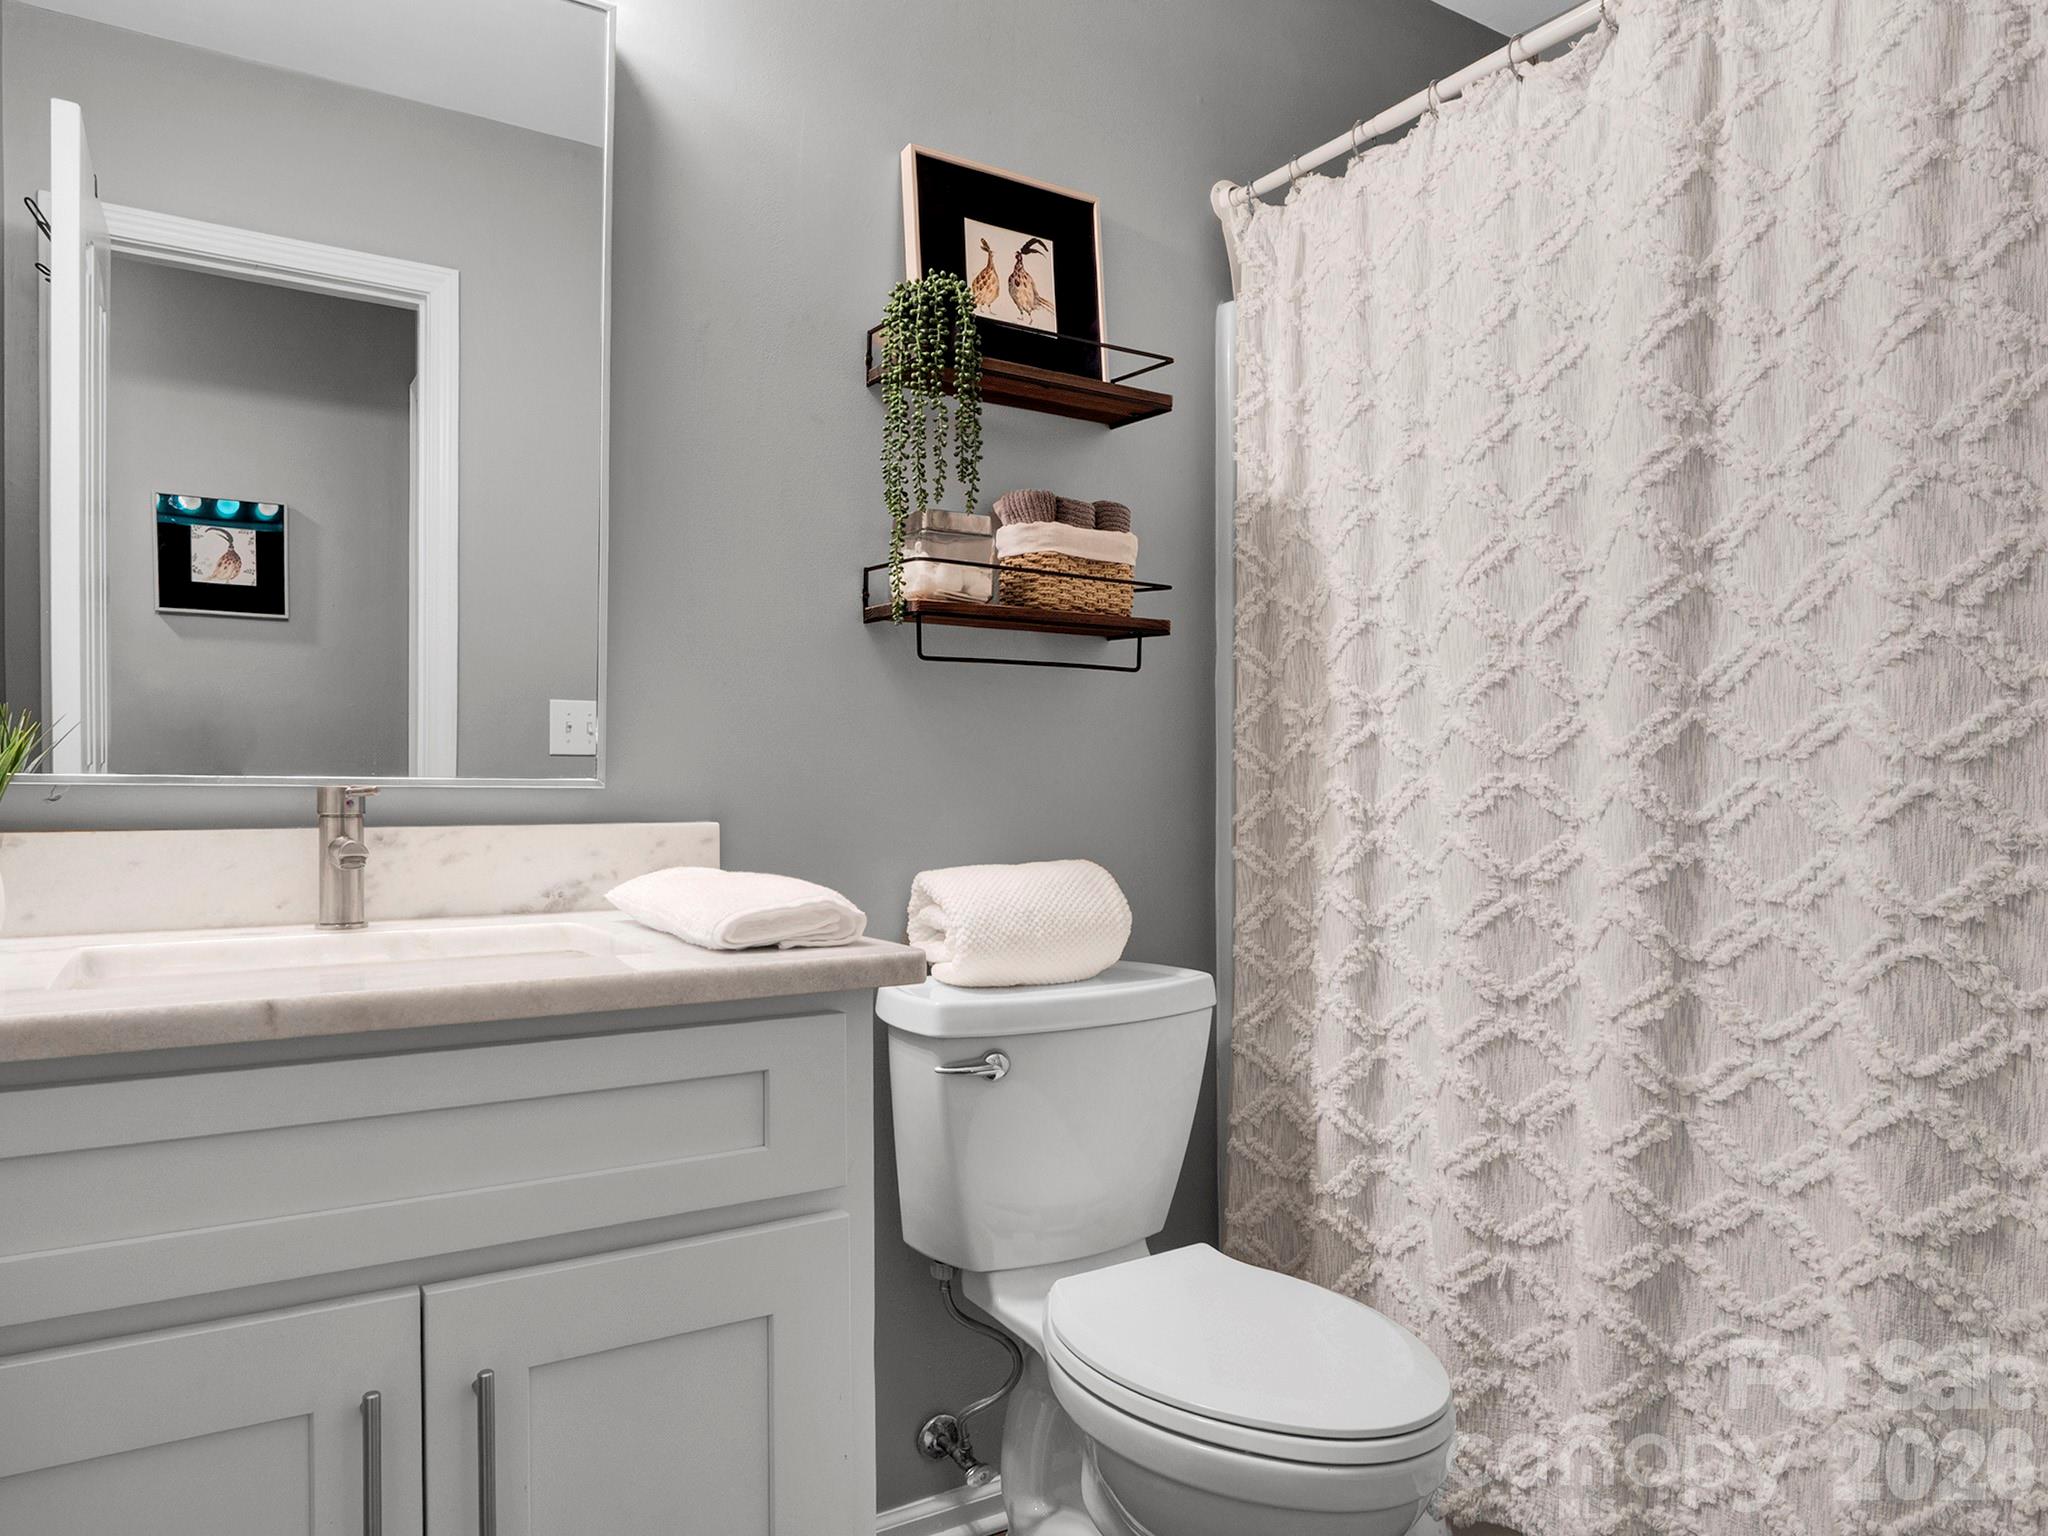
  • Total bathrooms3
  • full bathrooms2
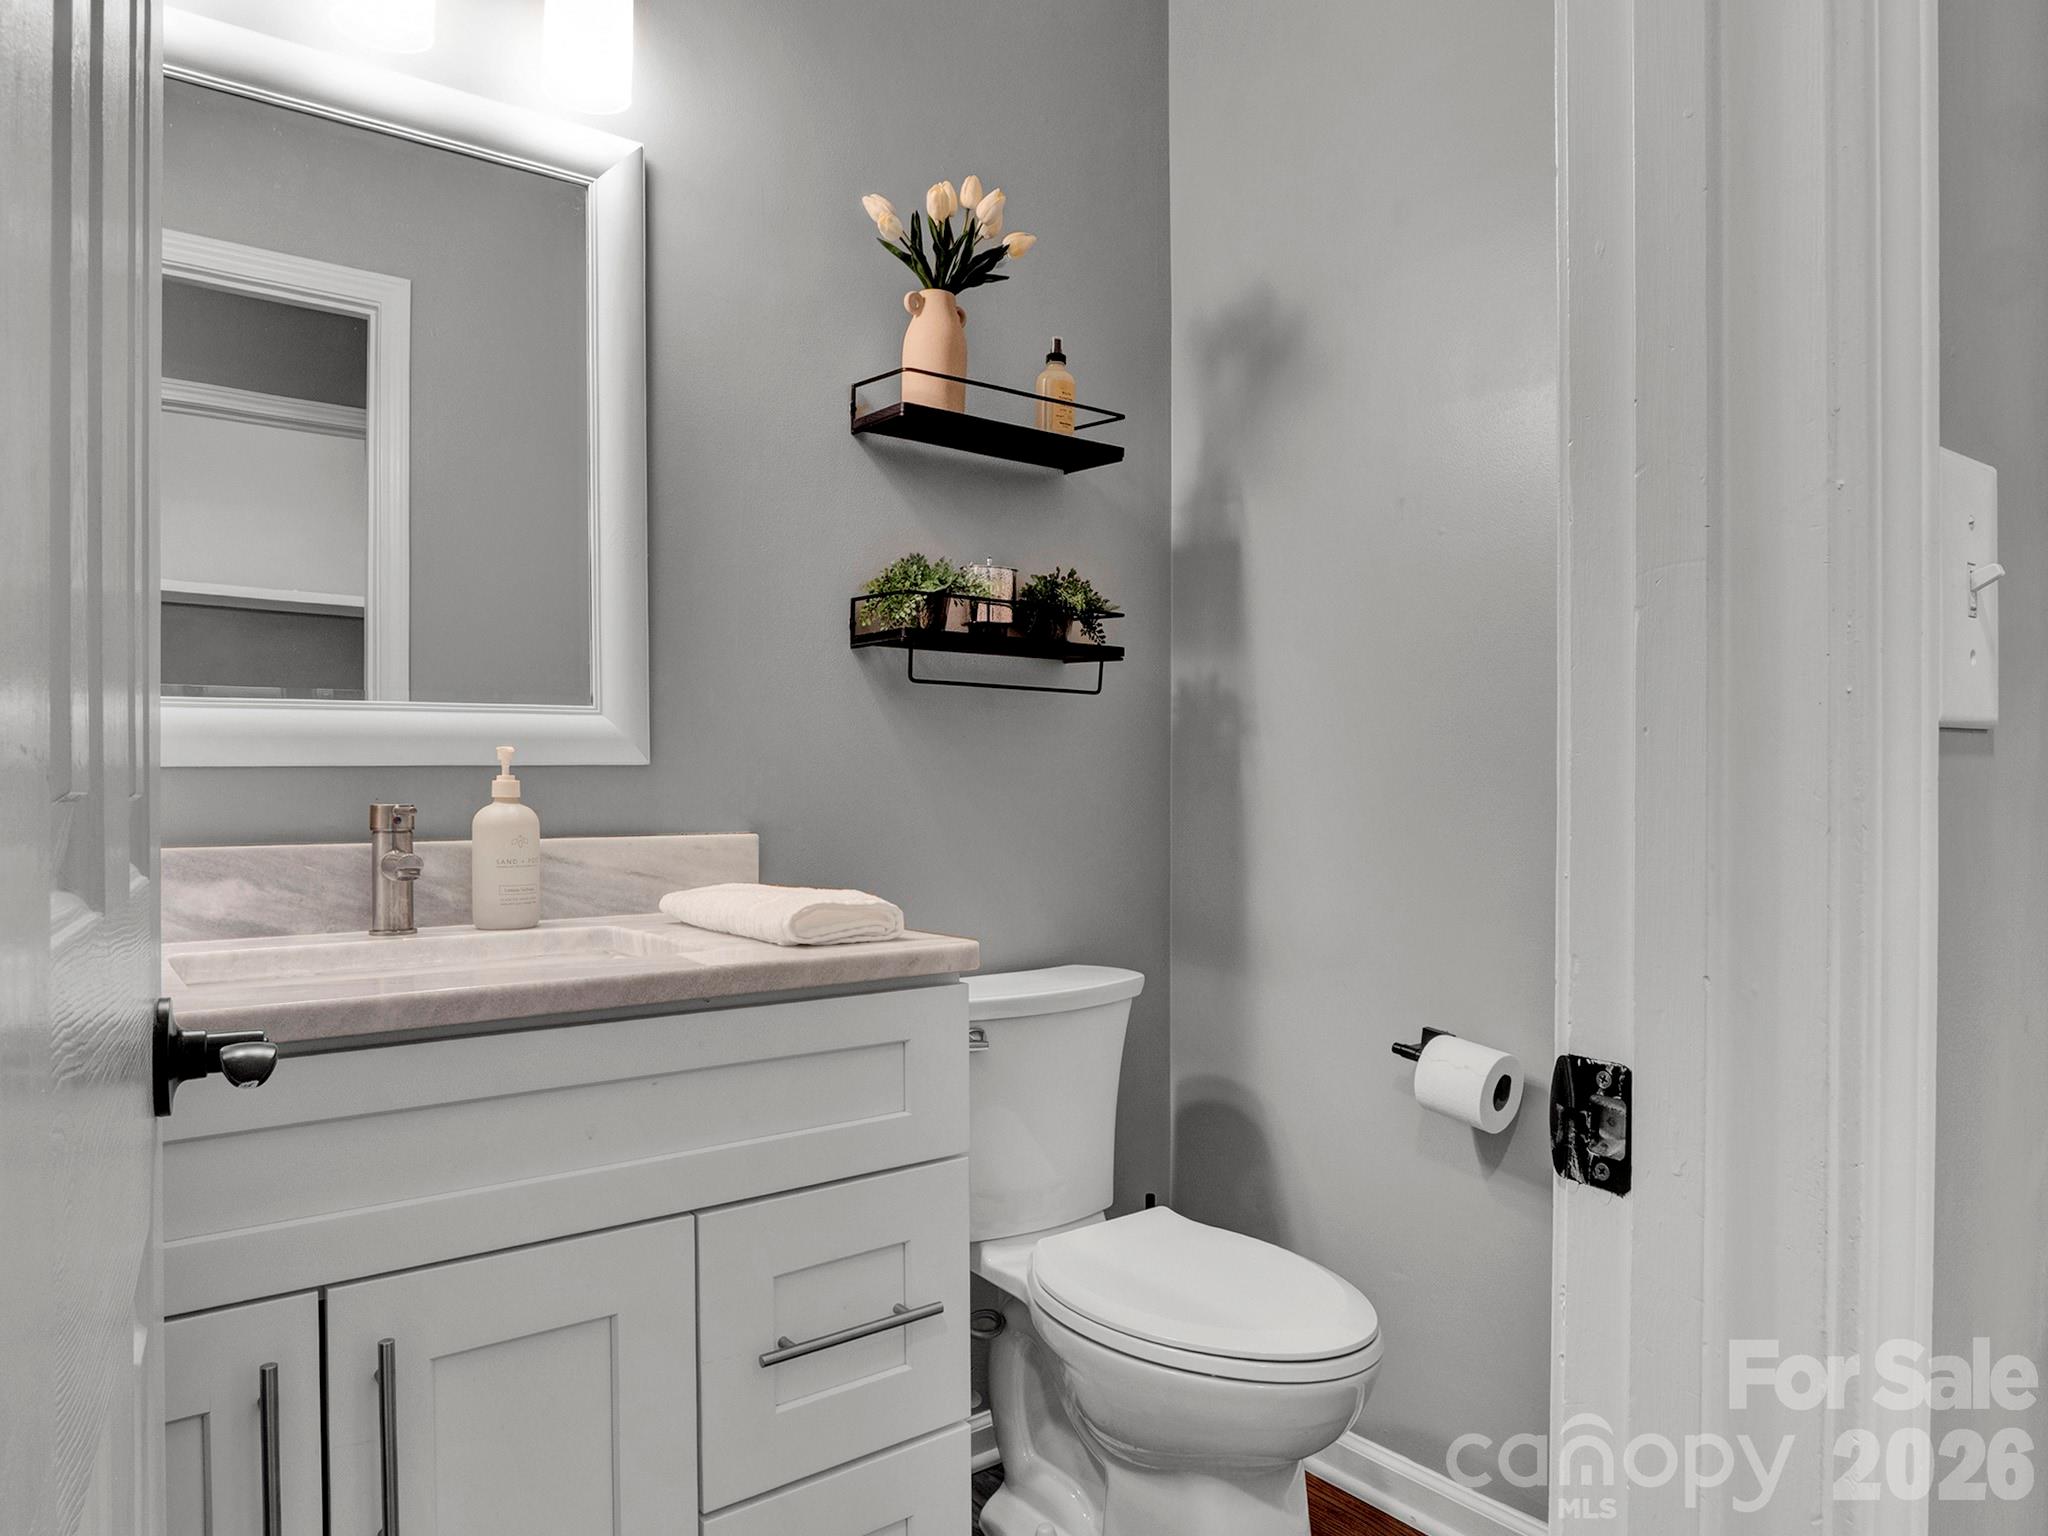
  • half bathroom1
  • Laundry room Laundry Room, Main Level
  • Flooring Carpet, Tile, Vinyl, Wood
  • Fireplace Gas Log, Living Room
  • APPLIANCES Convection Oven, Dishwasher, Disposal, Gas Oven, Gas Range, Gas Water Heater, Microwave, Plumbed For Ice Maker
  • other interior Features Breakfast Bar, Entrance Foyer, Garden Tub, Pantry, Walk-In Closet(s)

Area & Lot

  • Status Sold
  • Date Sold May 27, 2026
  • Living Area2,264 Sq.Ft.
  • Lot Area8,276.4 Sq.Ft.
  • MLS® ID4340143
  • TypeResidential
  • YEAR BUILT1996
  • NeighborhoodLake Norman
  • Elementary SchoolJ.V. Washam
  • Middle SchoolBailey
  • High SchoolWilliam Amos Hough

Exterior

  • STORIES2
  • Garage Space2.0
  • water SourceCity
  • roofArchitectural Shingle
  • parkingDriveway, Attached Garage
  • HEAT TYPEForced Air, Natural Gas
  • AIR CONDITIONINGCeiling Fan(s), Central Air
  • sewerPublic Sewer
  • SubstructureCrawl Space

Financial

  • Sales Price$585,000
  • HOA $274/3 mos
  • Zoning GR
Tiffany Johannes

Tiffany Johannes

Lake Norman

Explore

Representation Defined by Excellence

When the stakes are high, experience matters. Tiffany combines executive-level leadership, market expertise, and skilled negotiation to deliver exceptional results. Every detail is handled with care, discretion, and professionalism.

Follow Me on Instagram