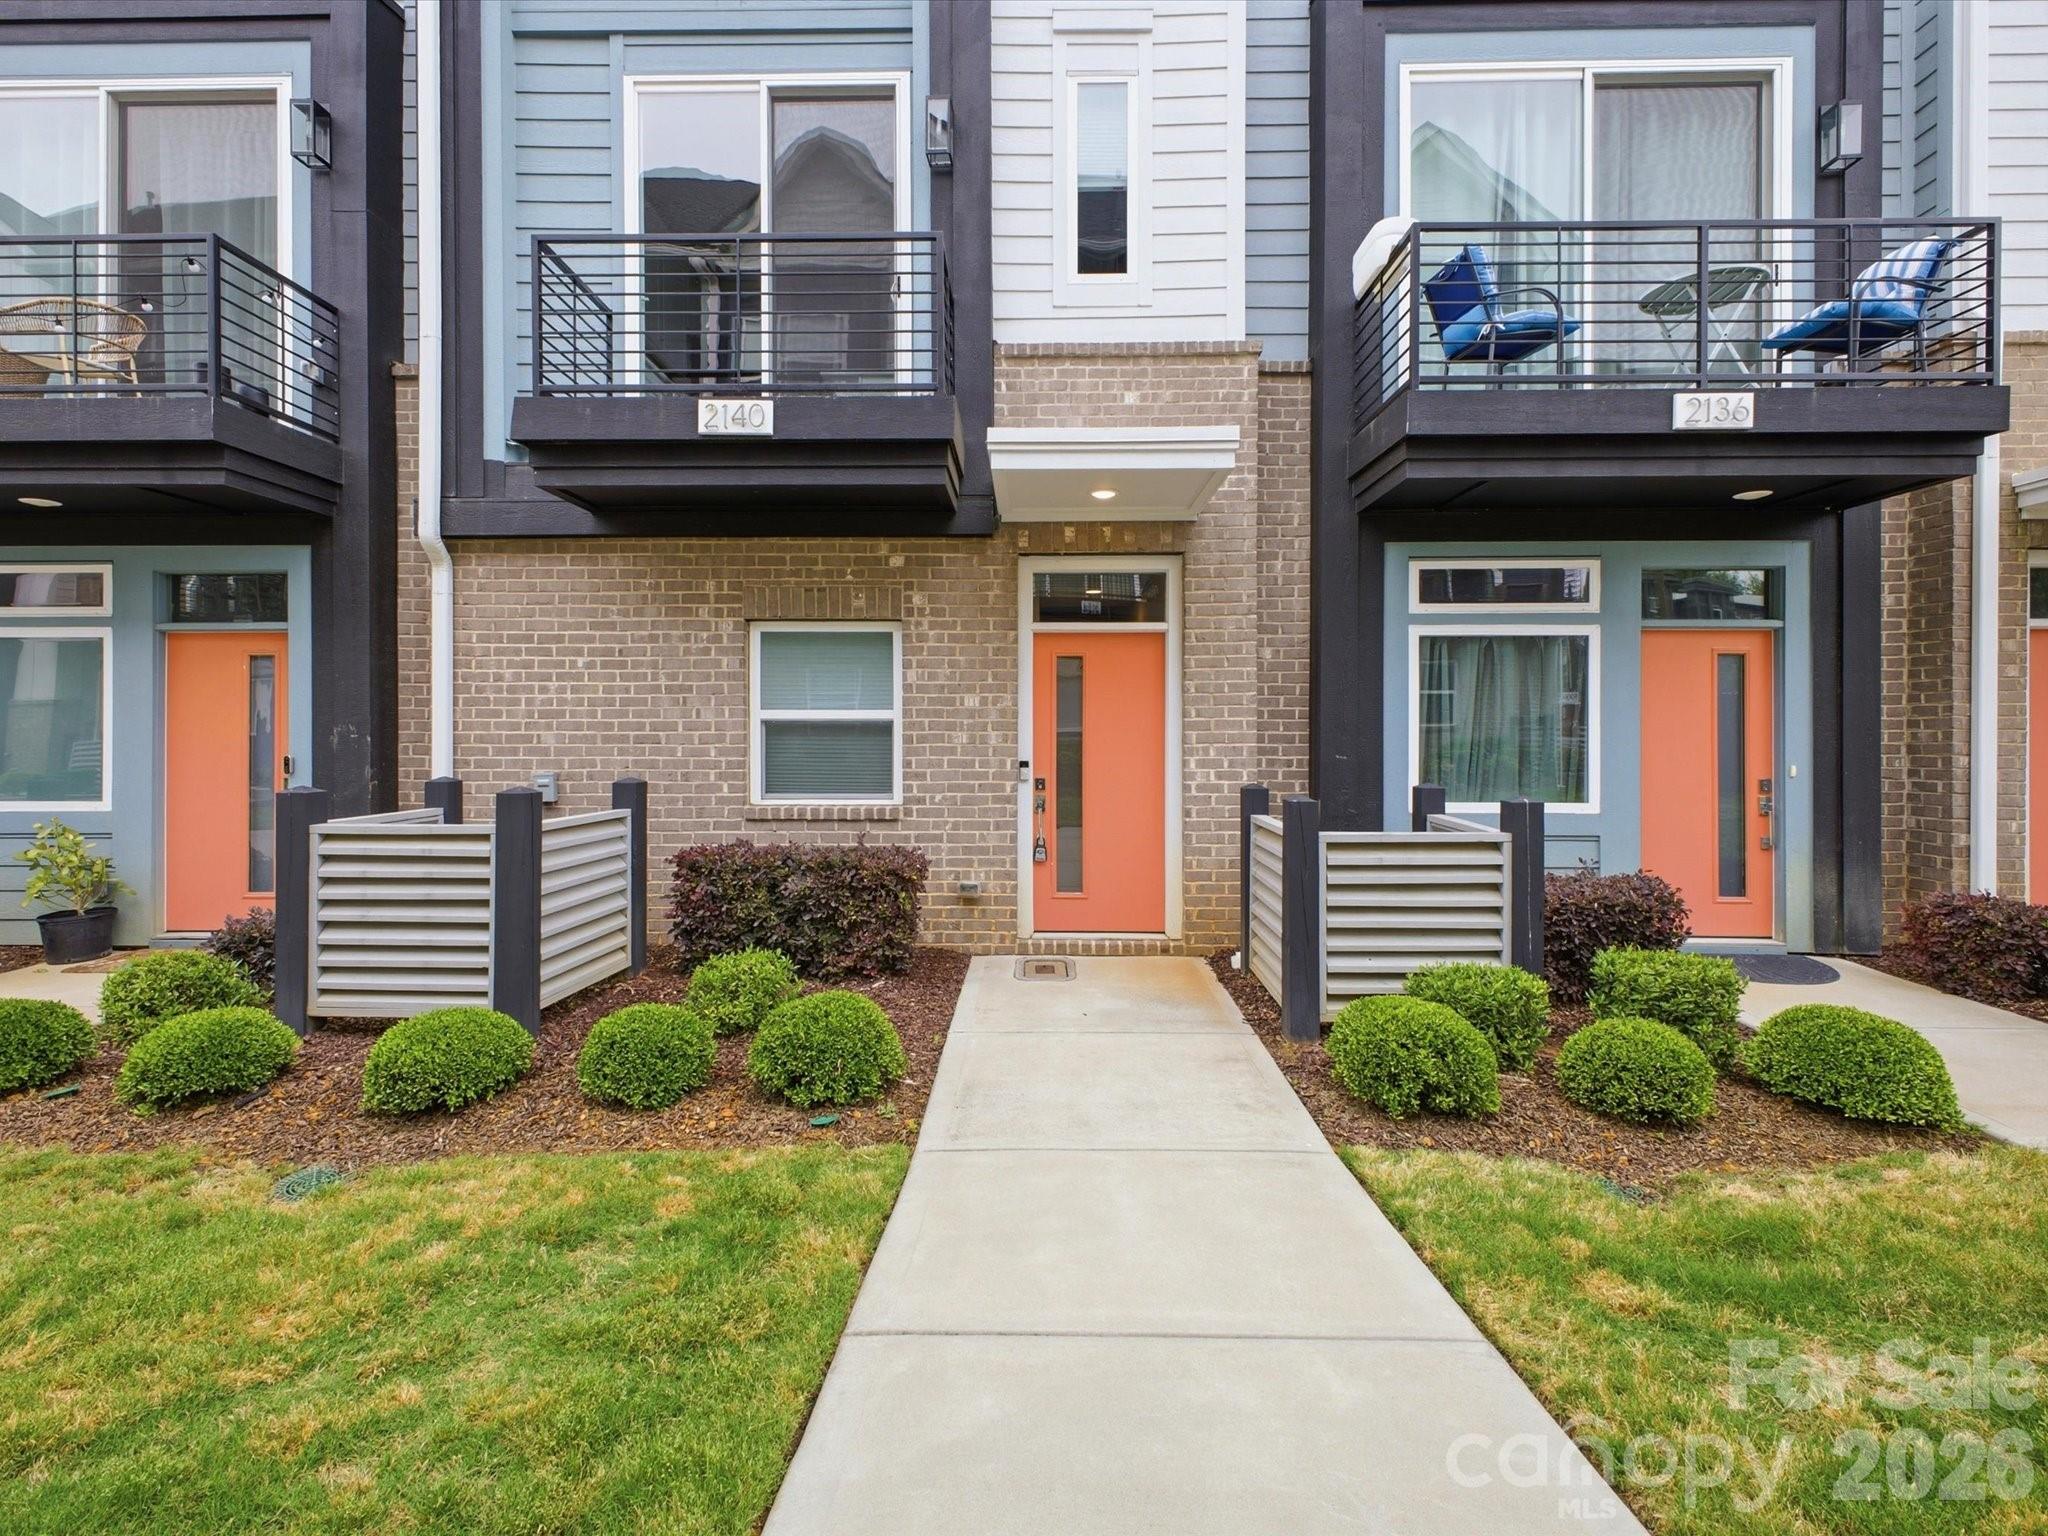
Townhouse entrance with an orange door, landscaped walkway, and second-floor balcony.
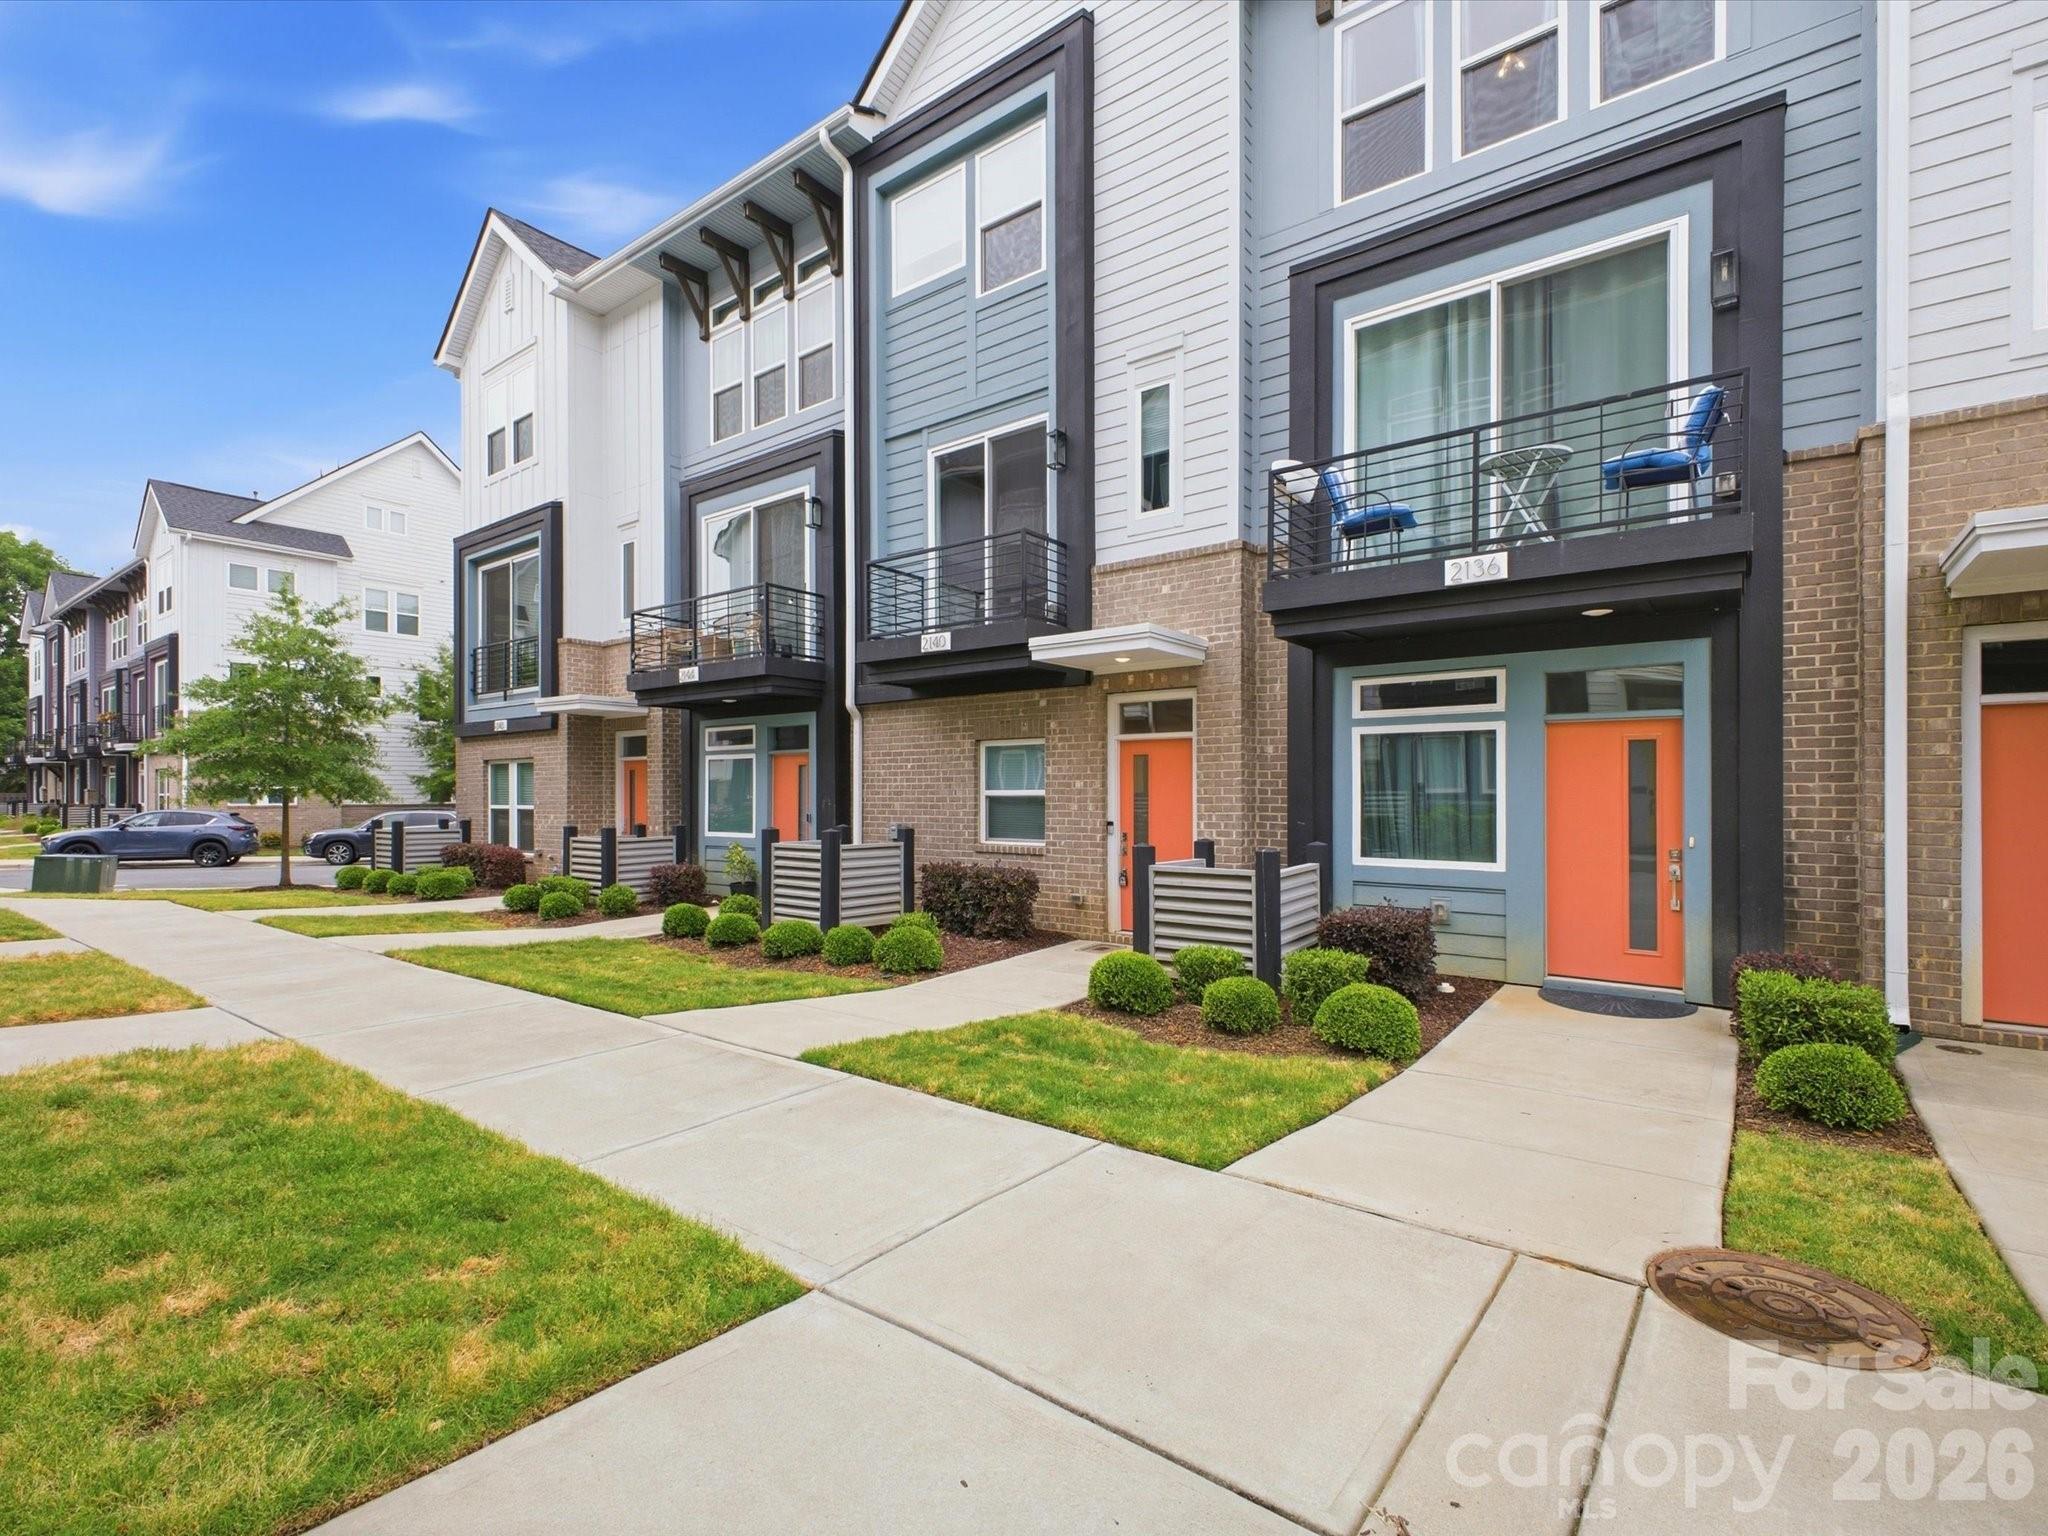
Townhome row with orange entry doors, brick lower facades, and private balconies.
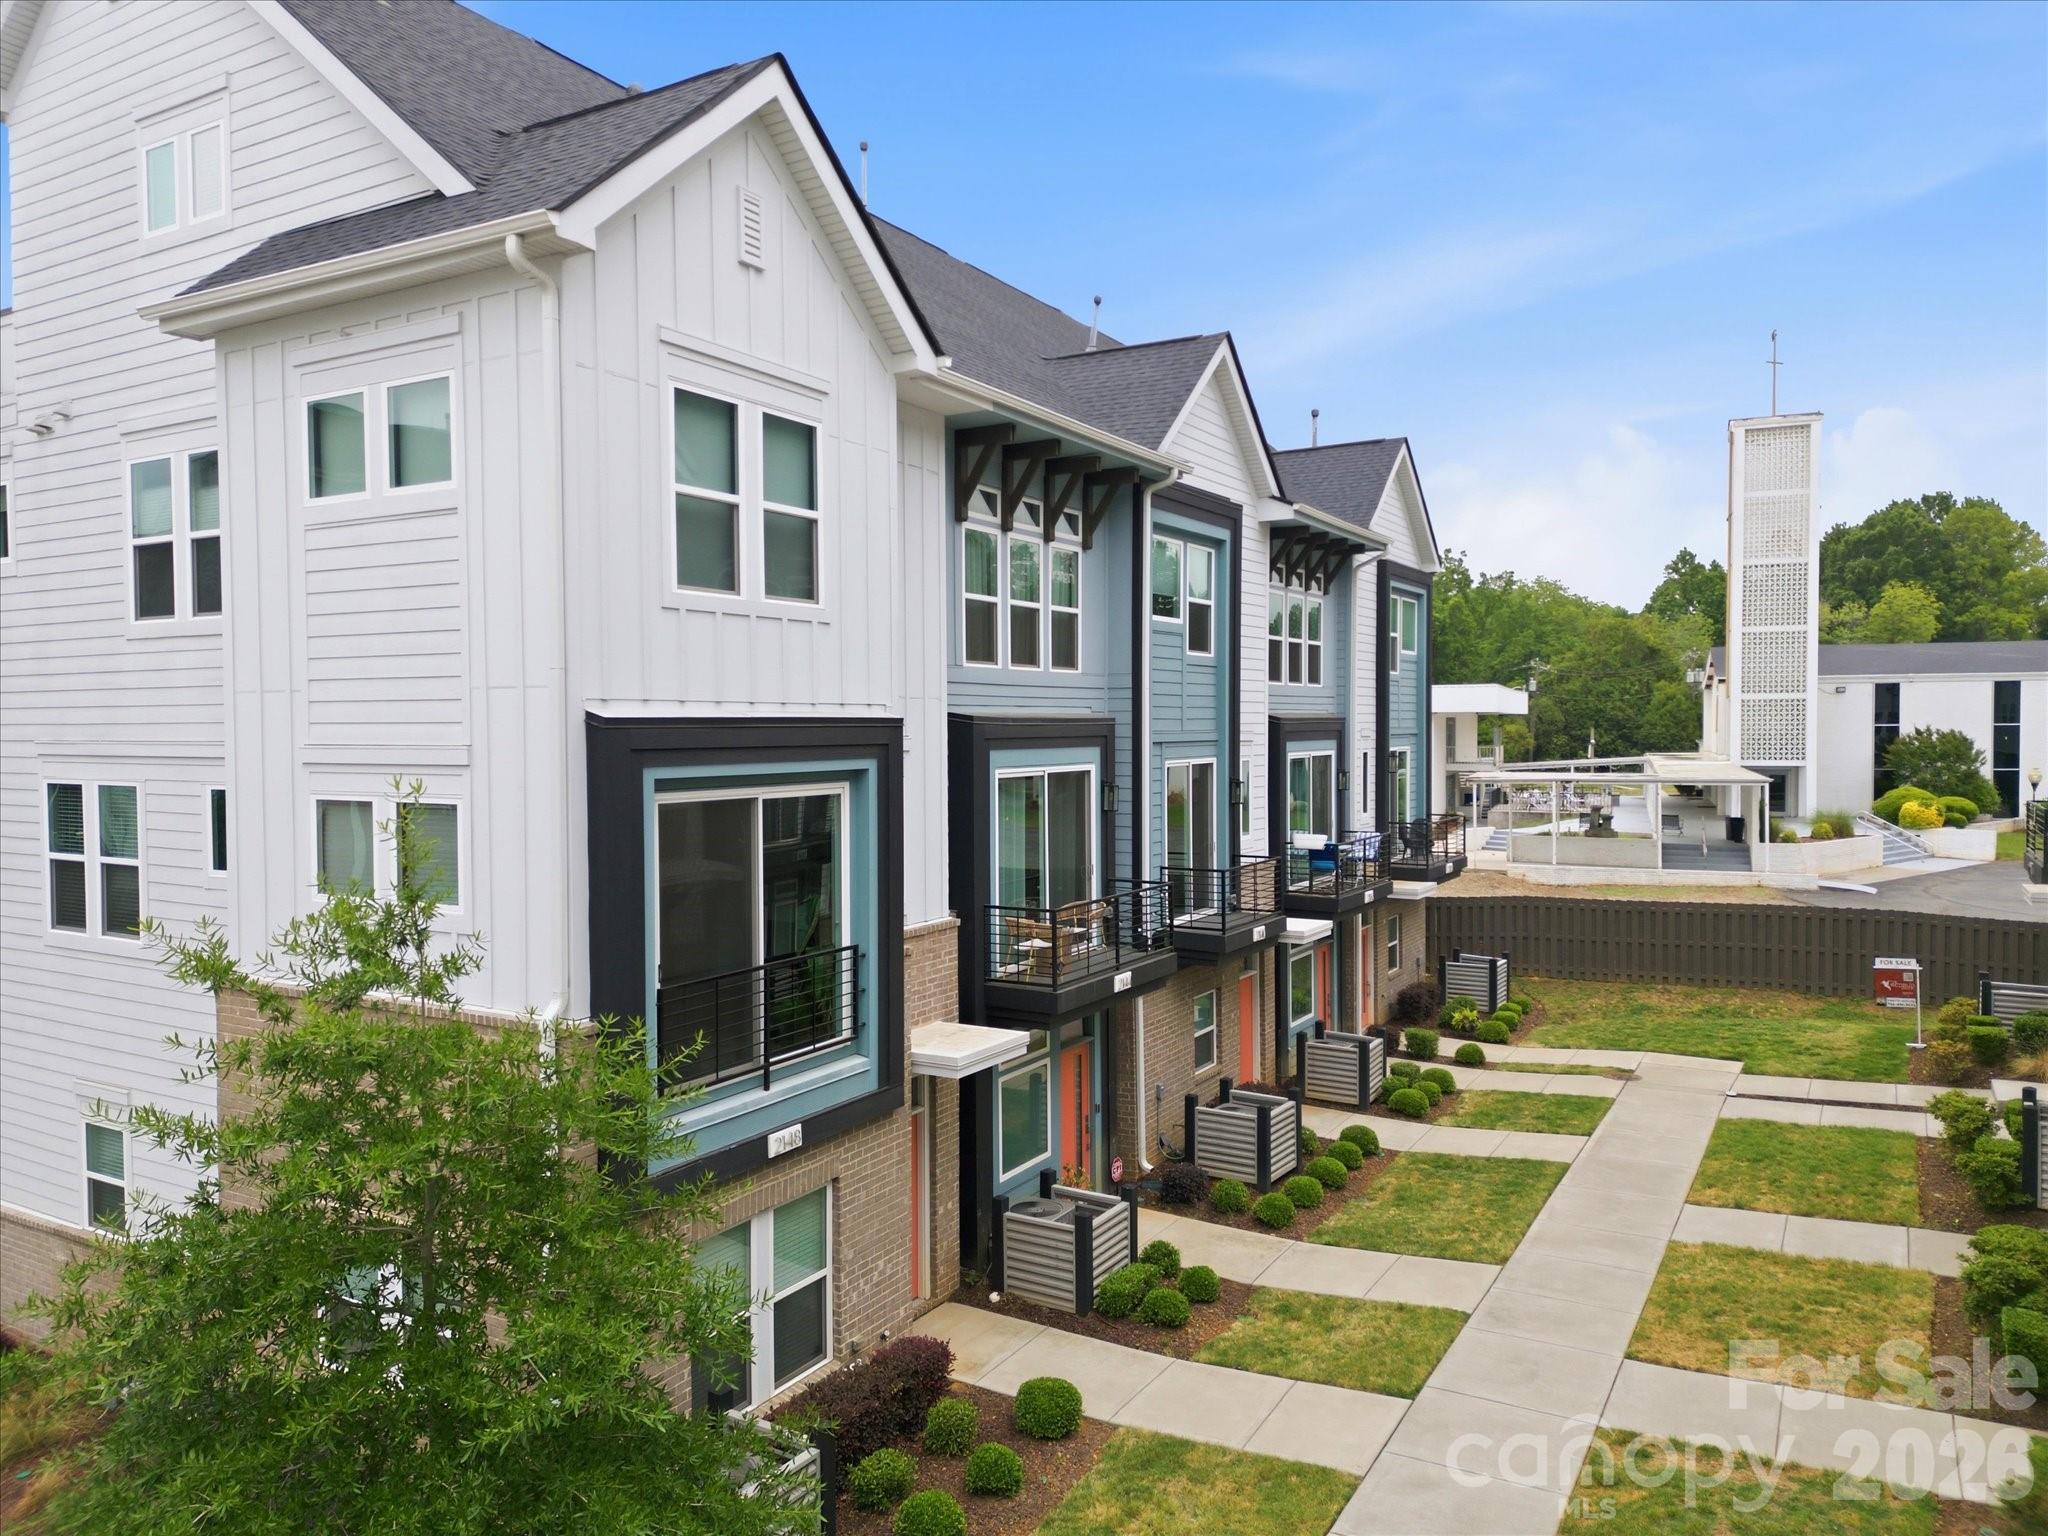
Modern townhomes with white and blue siding, private balconies, and landscaped walkways.
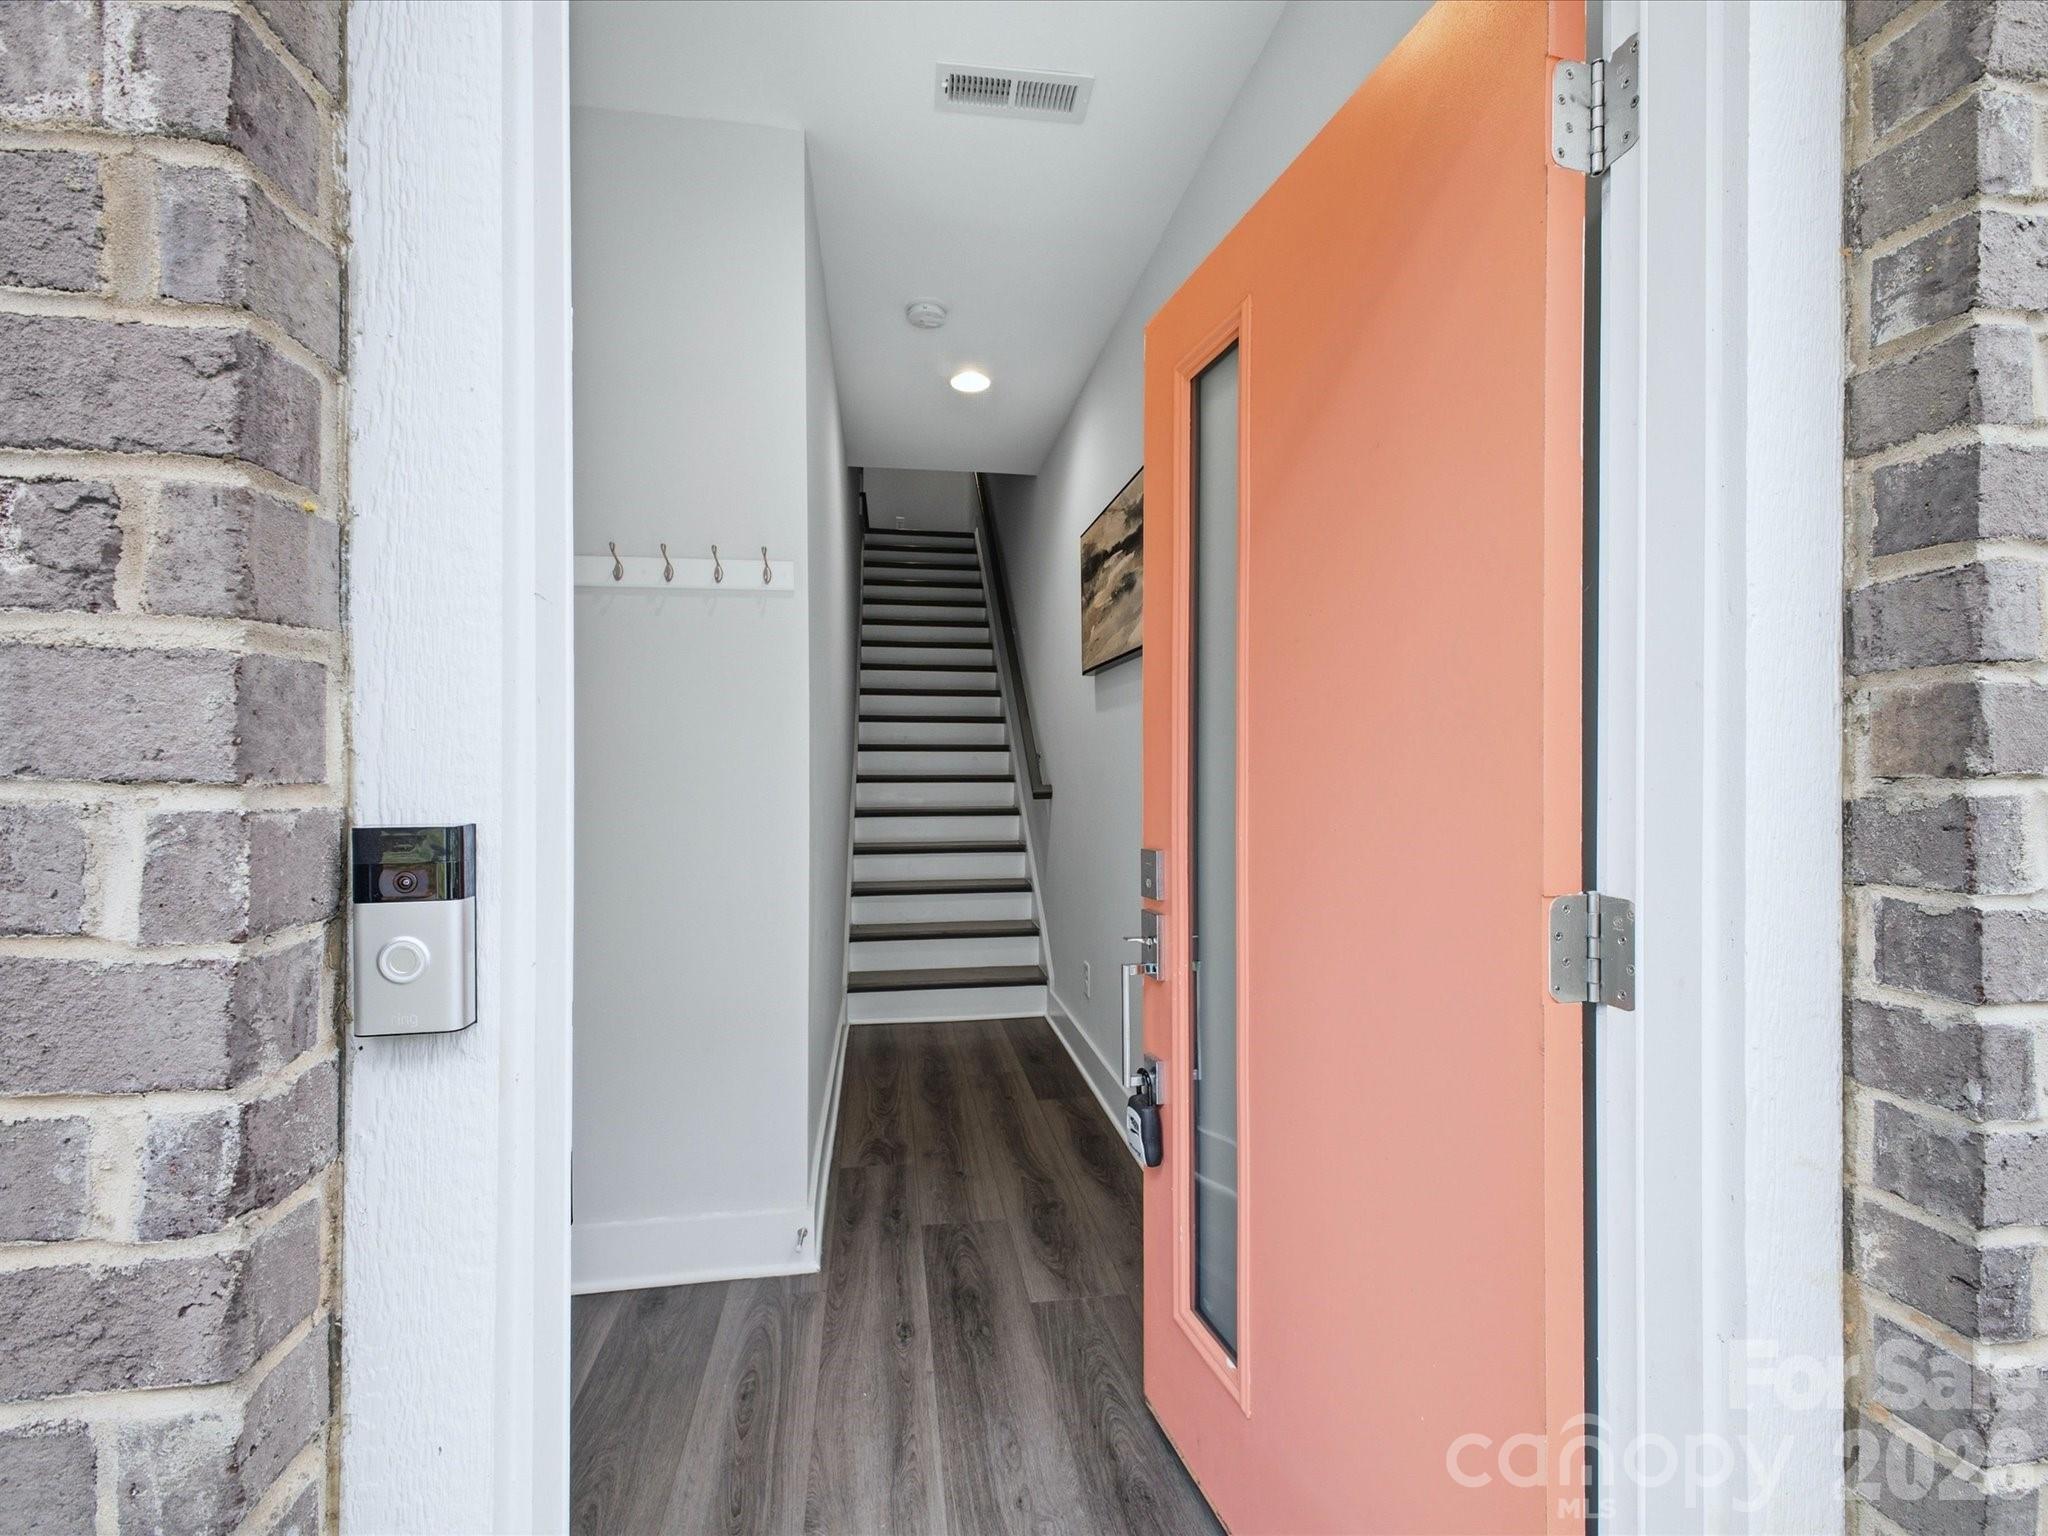
Entryway with a coral front door, dark wood-look flooring, and stairs leading upstairs.
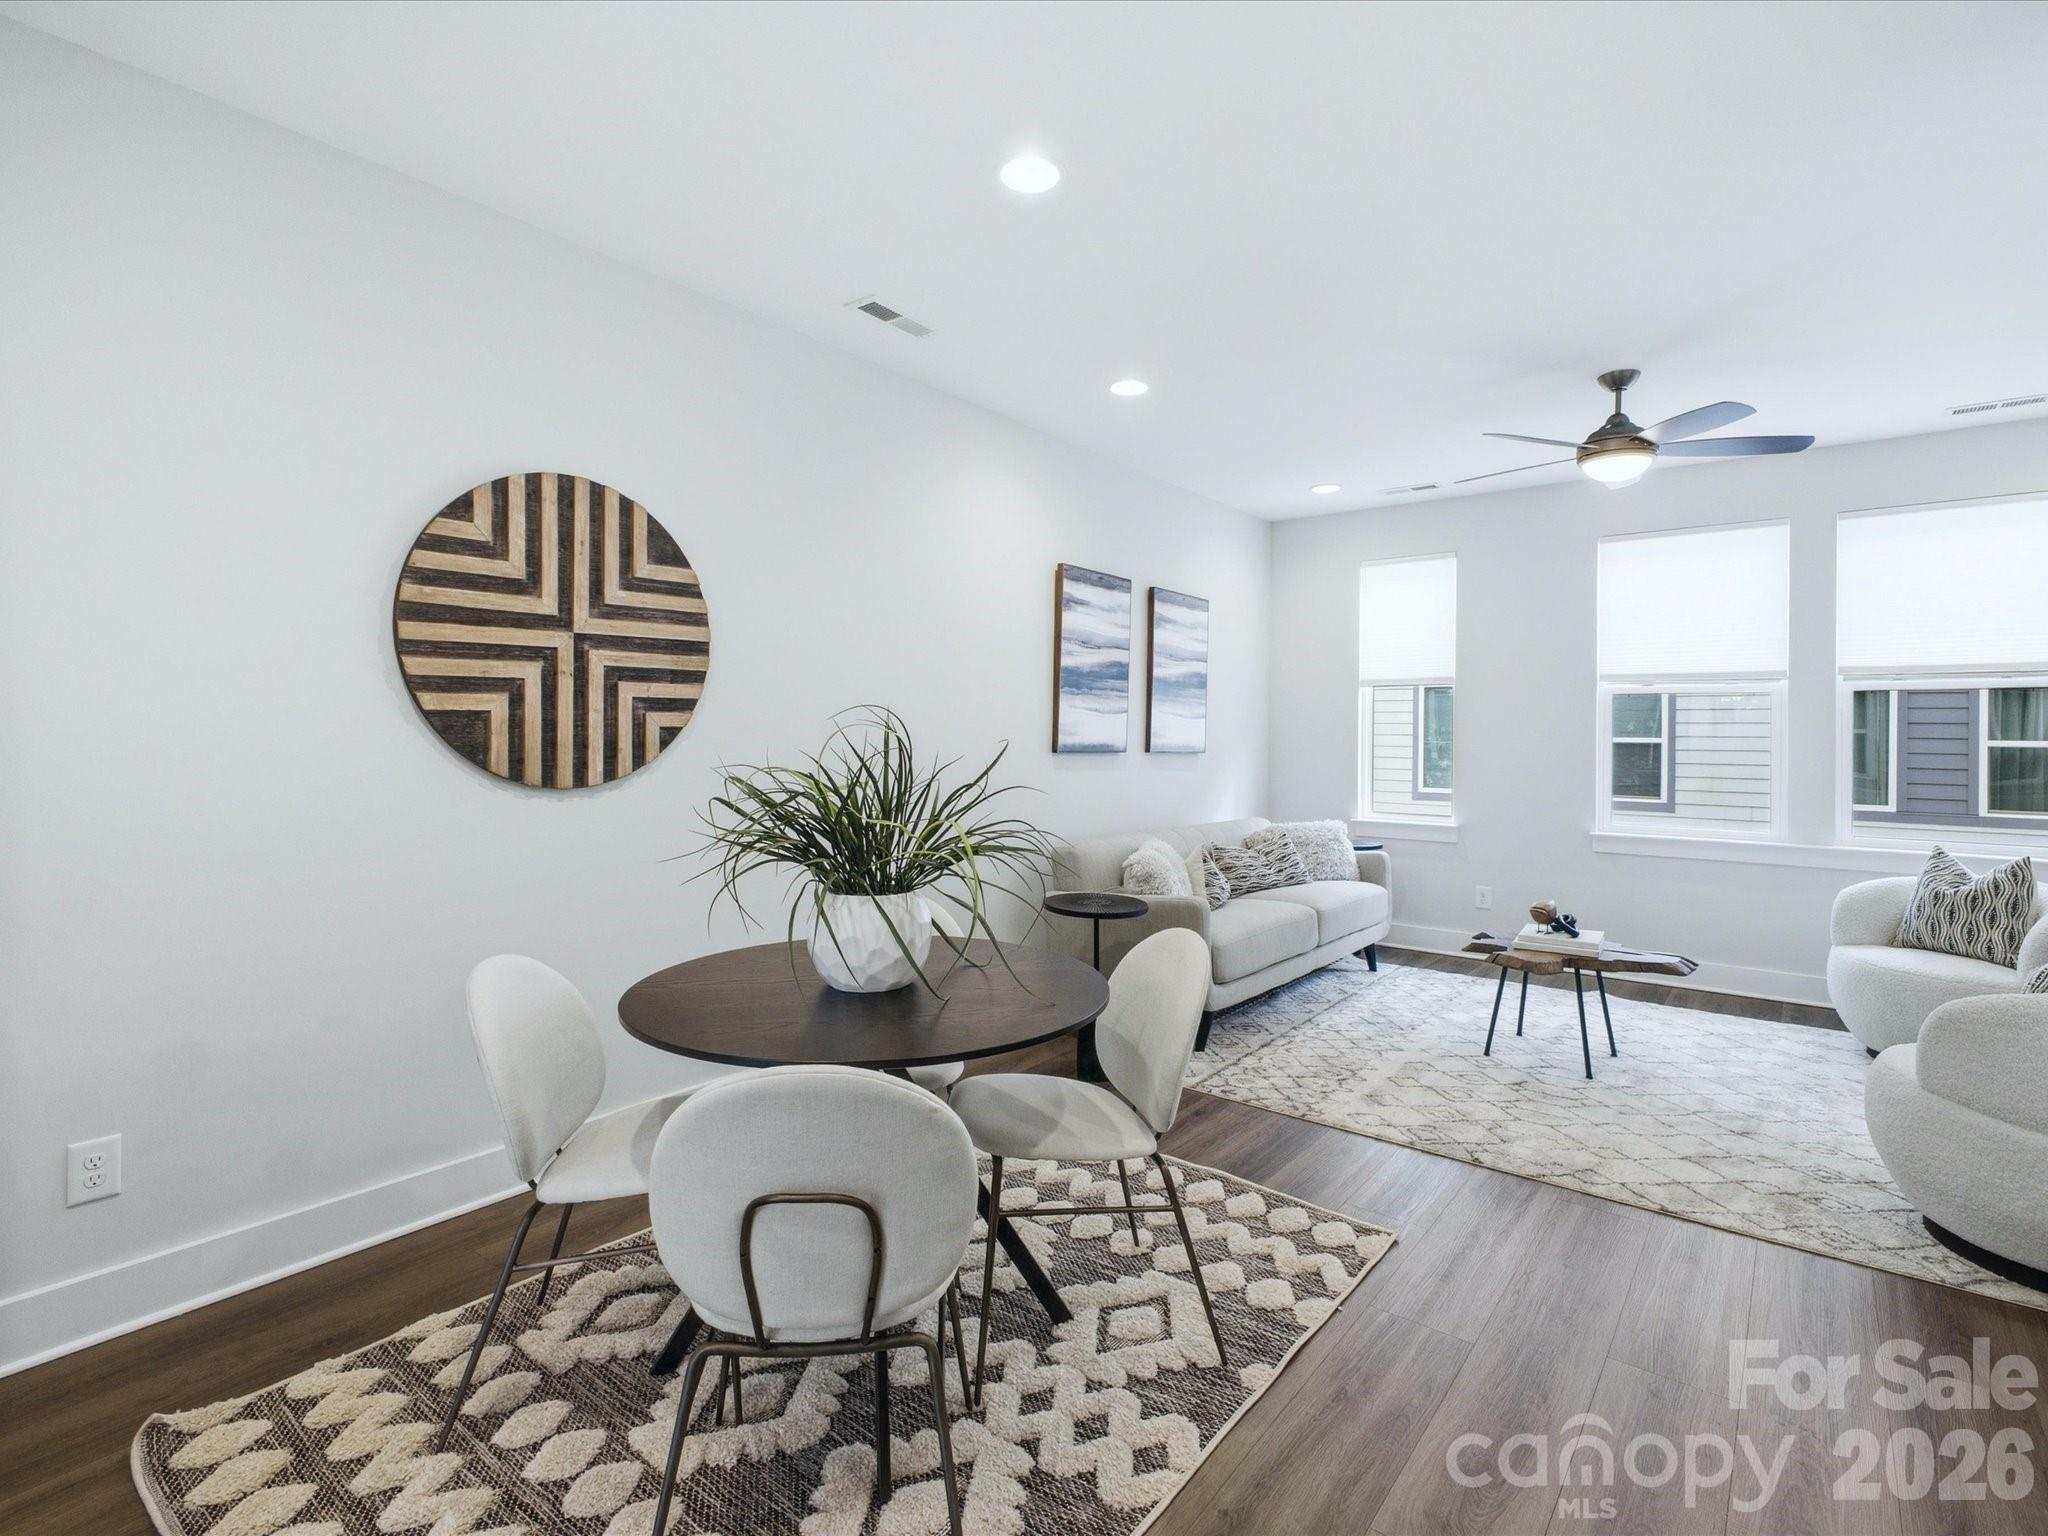
Staged open-plan living and dining room with white seating, a round dining table, and large windows.
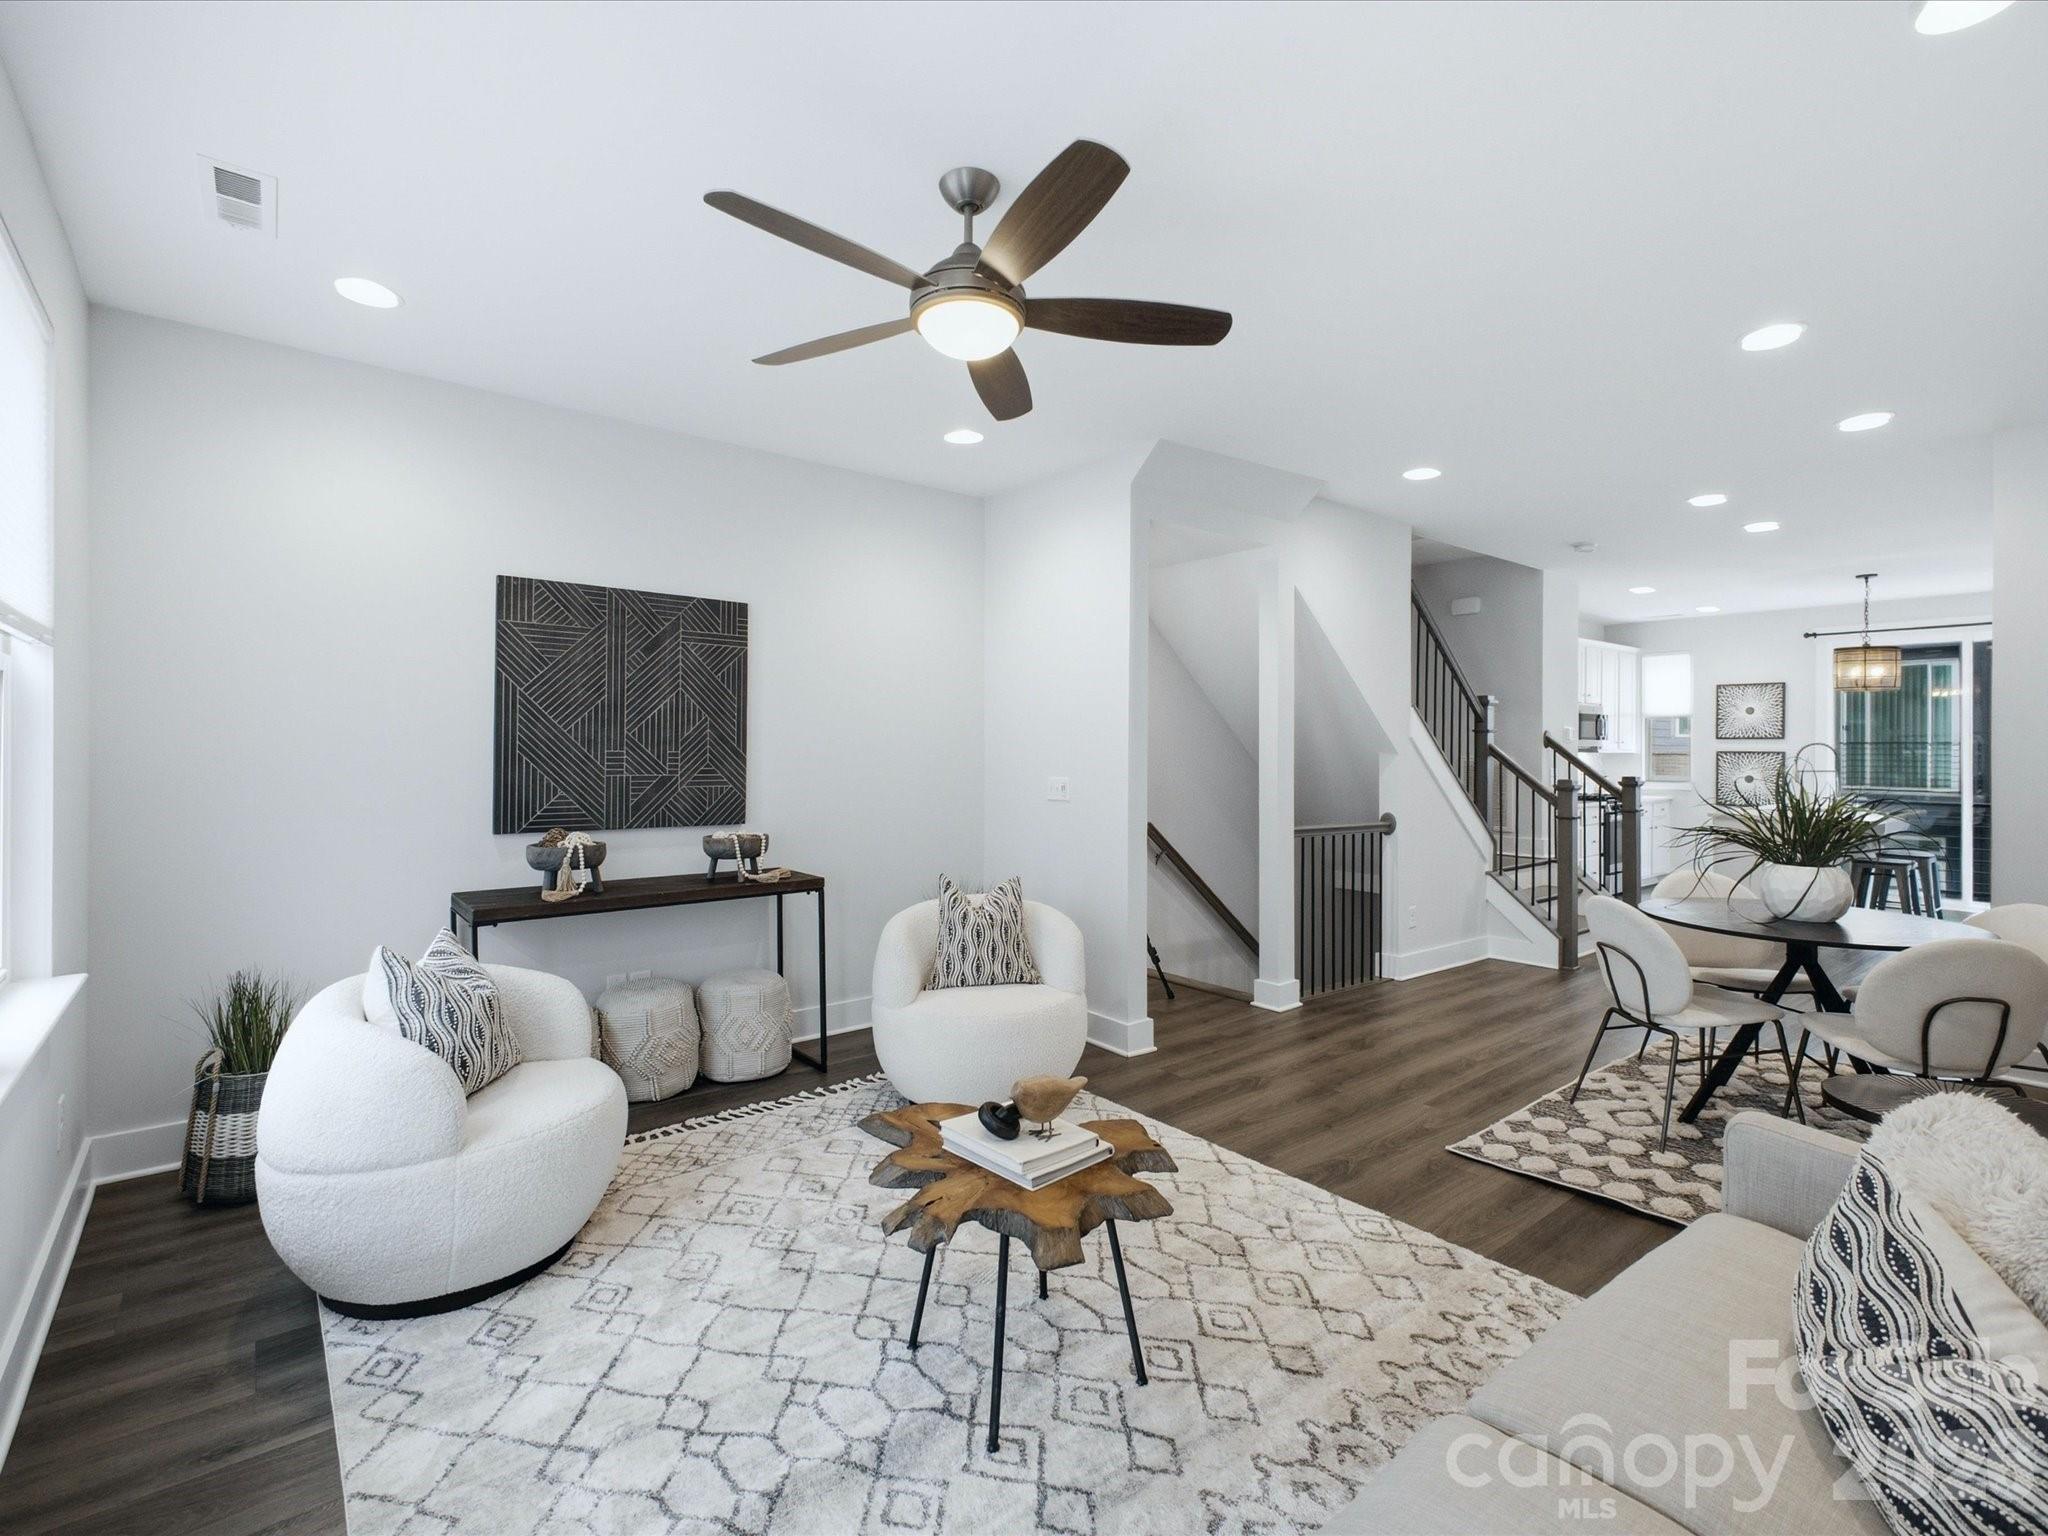
Staged living room with white seating, a patterned rug, and views toward the dining area and staircase.
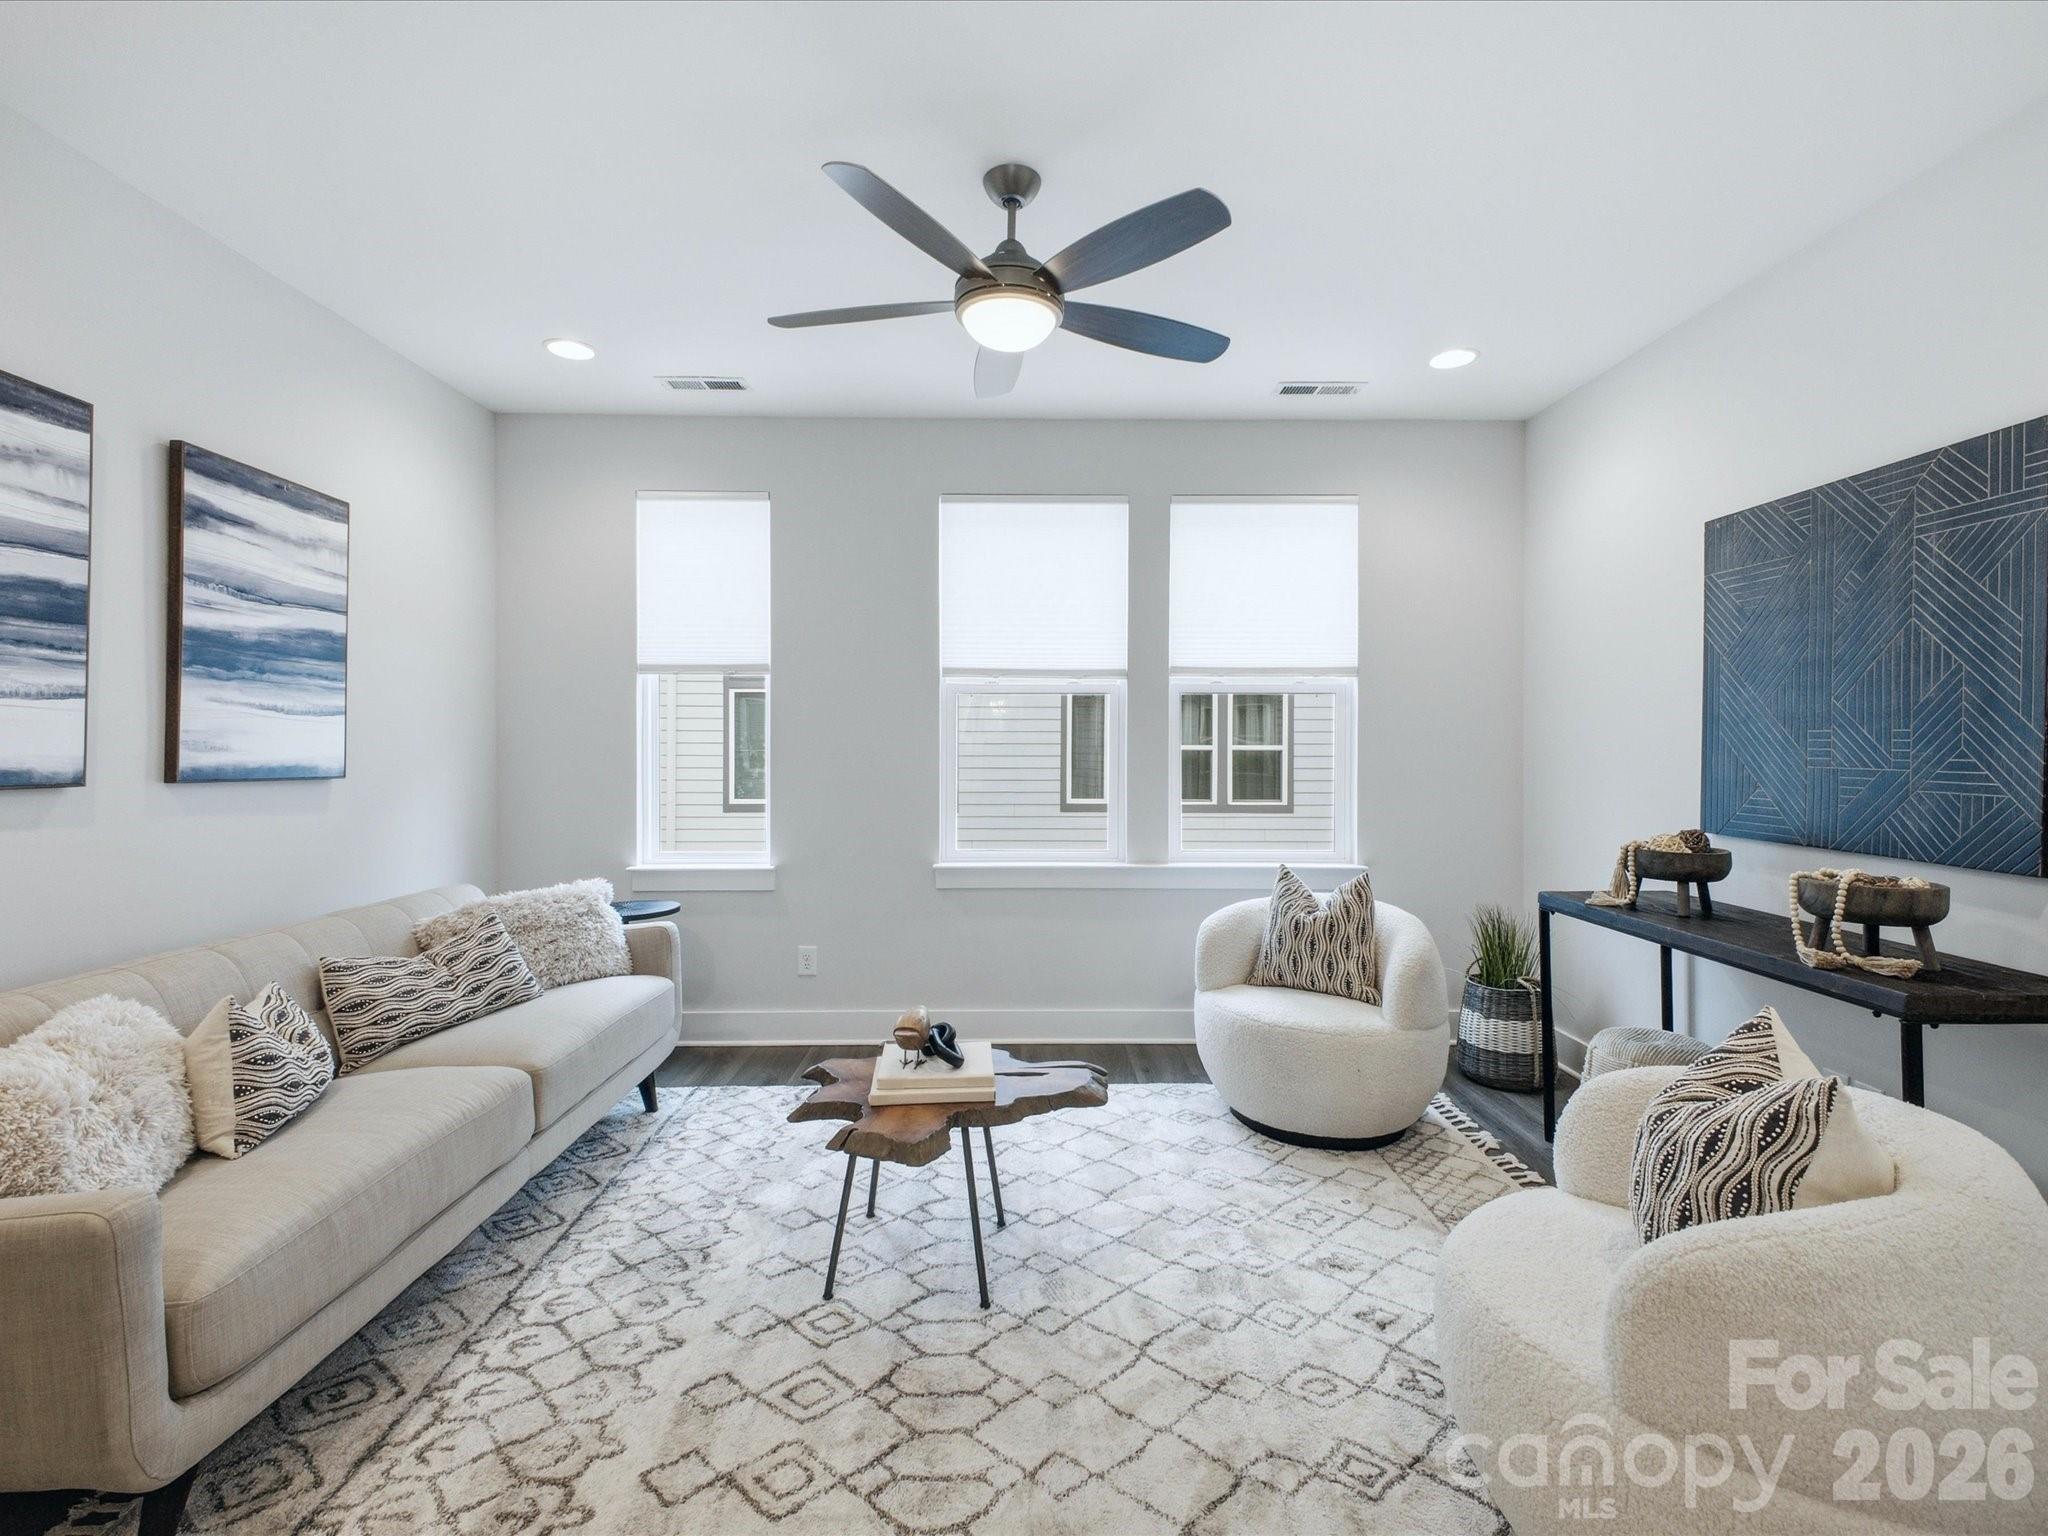
Staged living room with cream seating, geometric rug, three windows, and a ceiling fan.
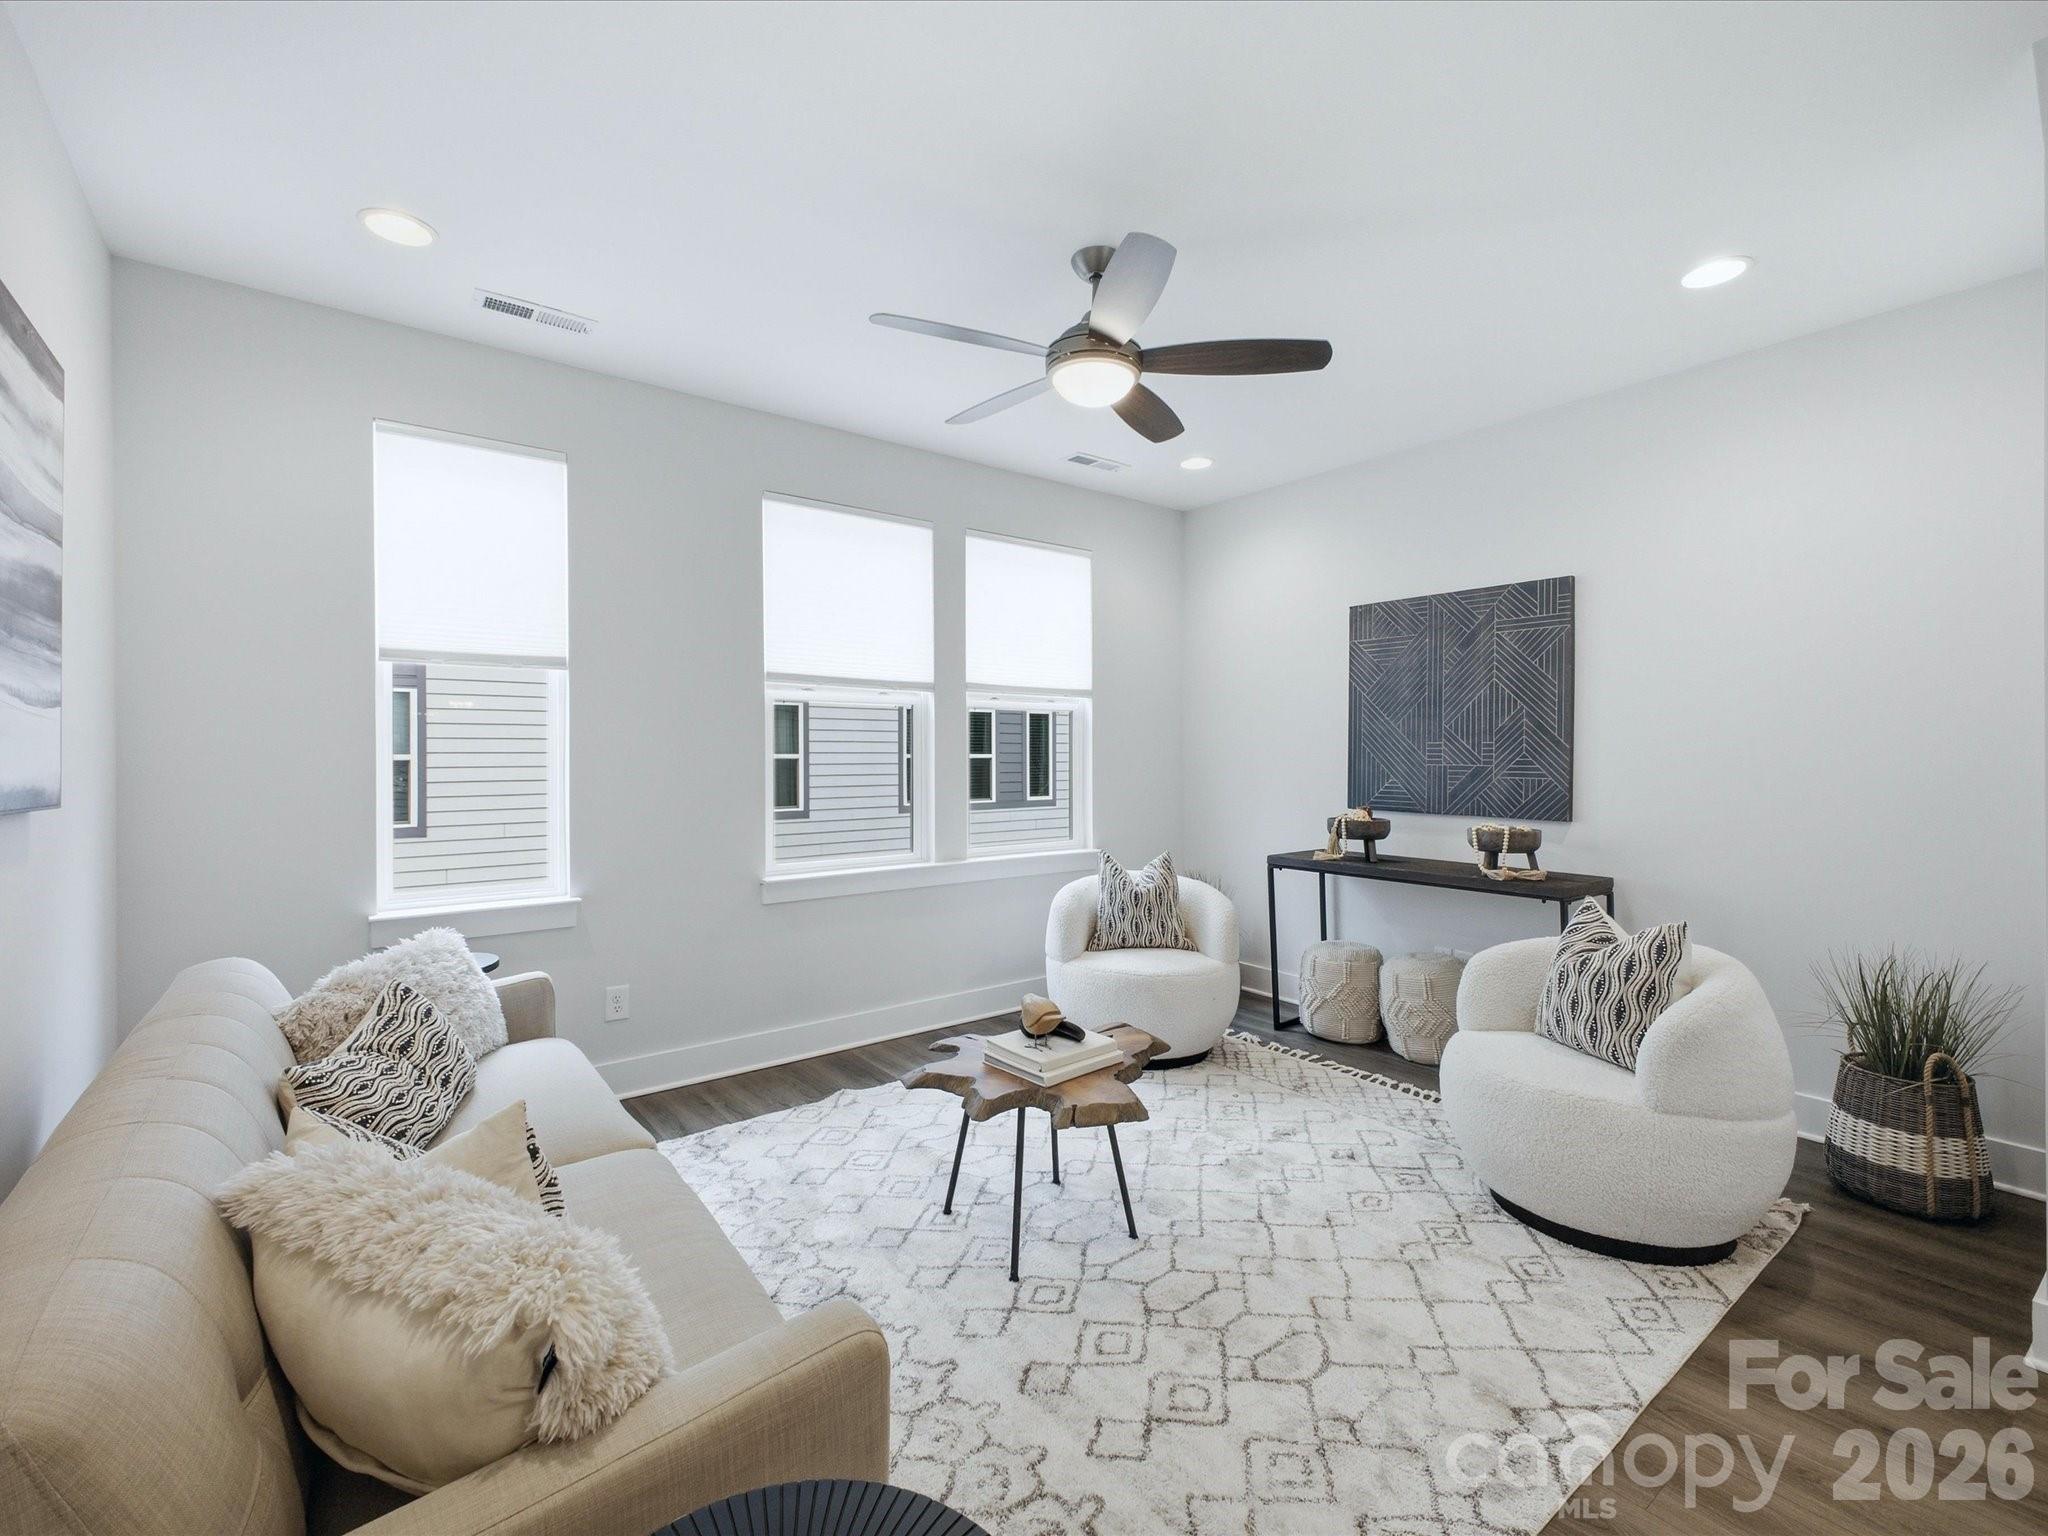
Bright staged living room with cream seating, a geometric rug, and three tall windows.
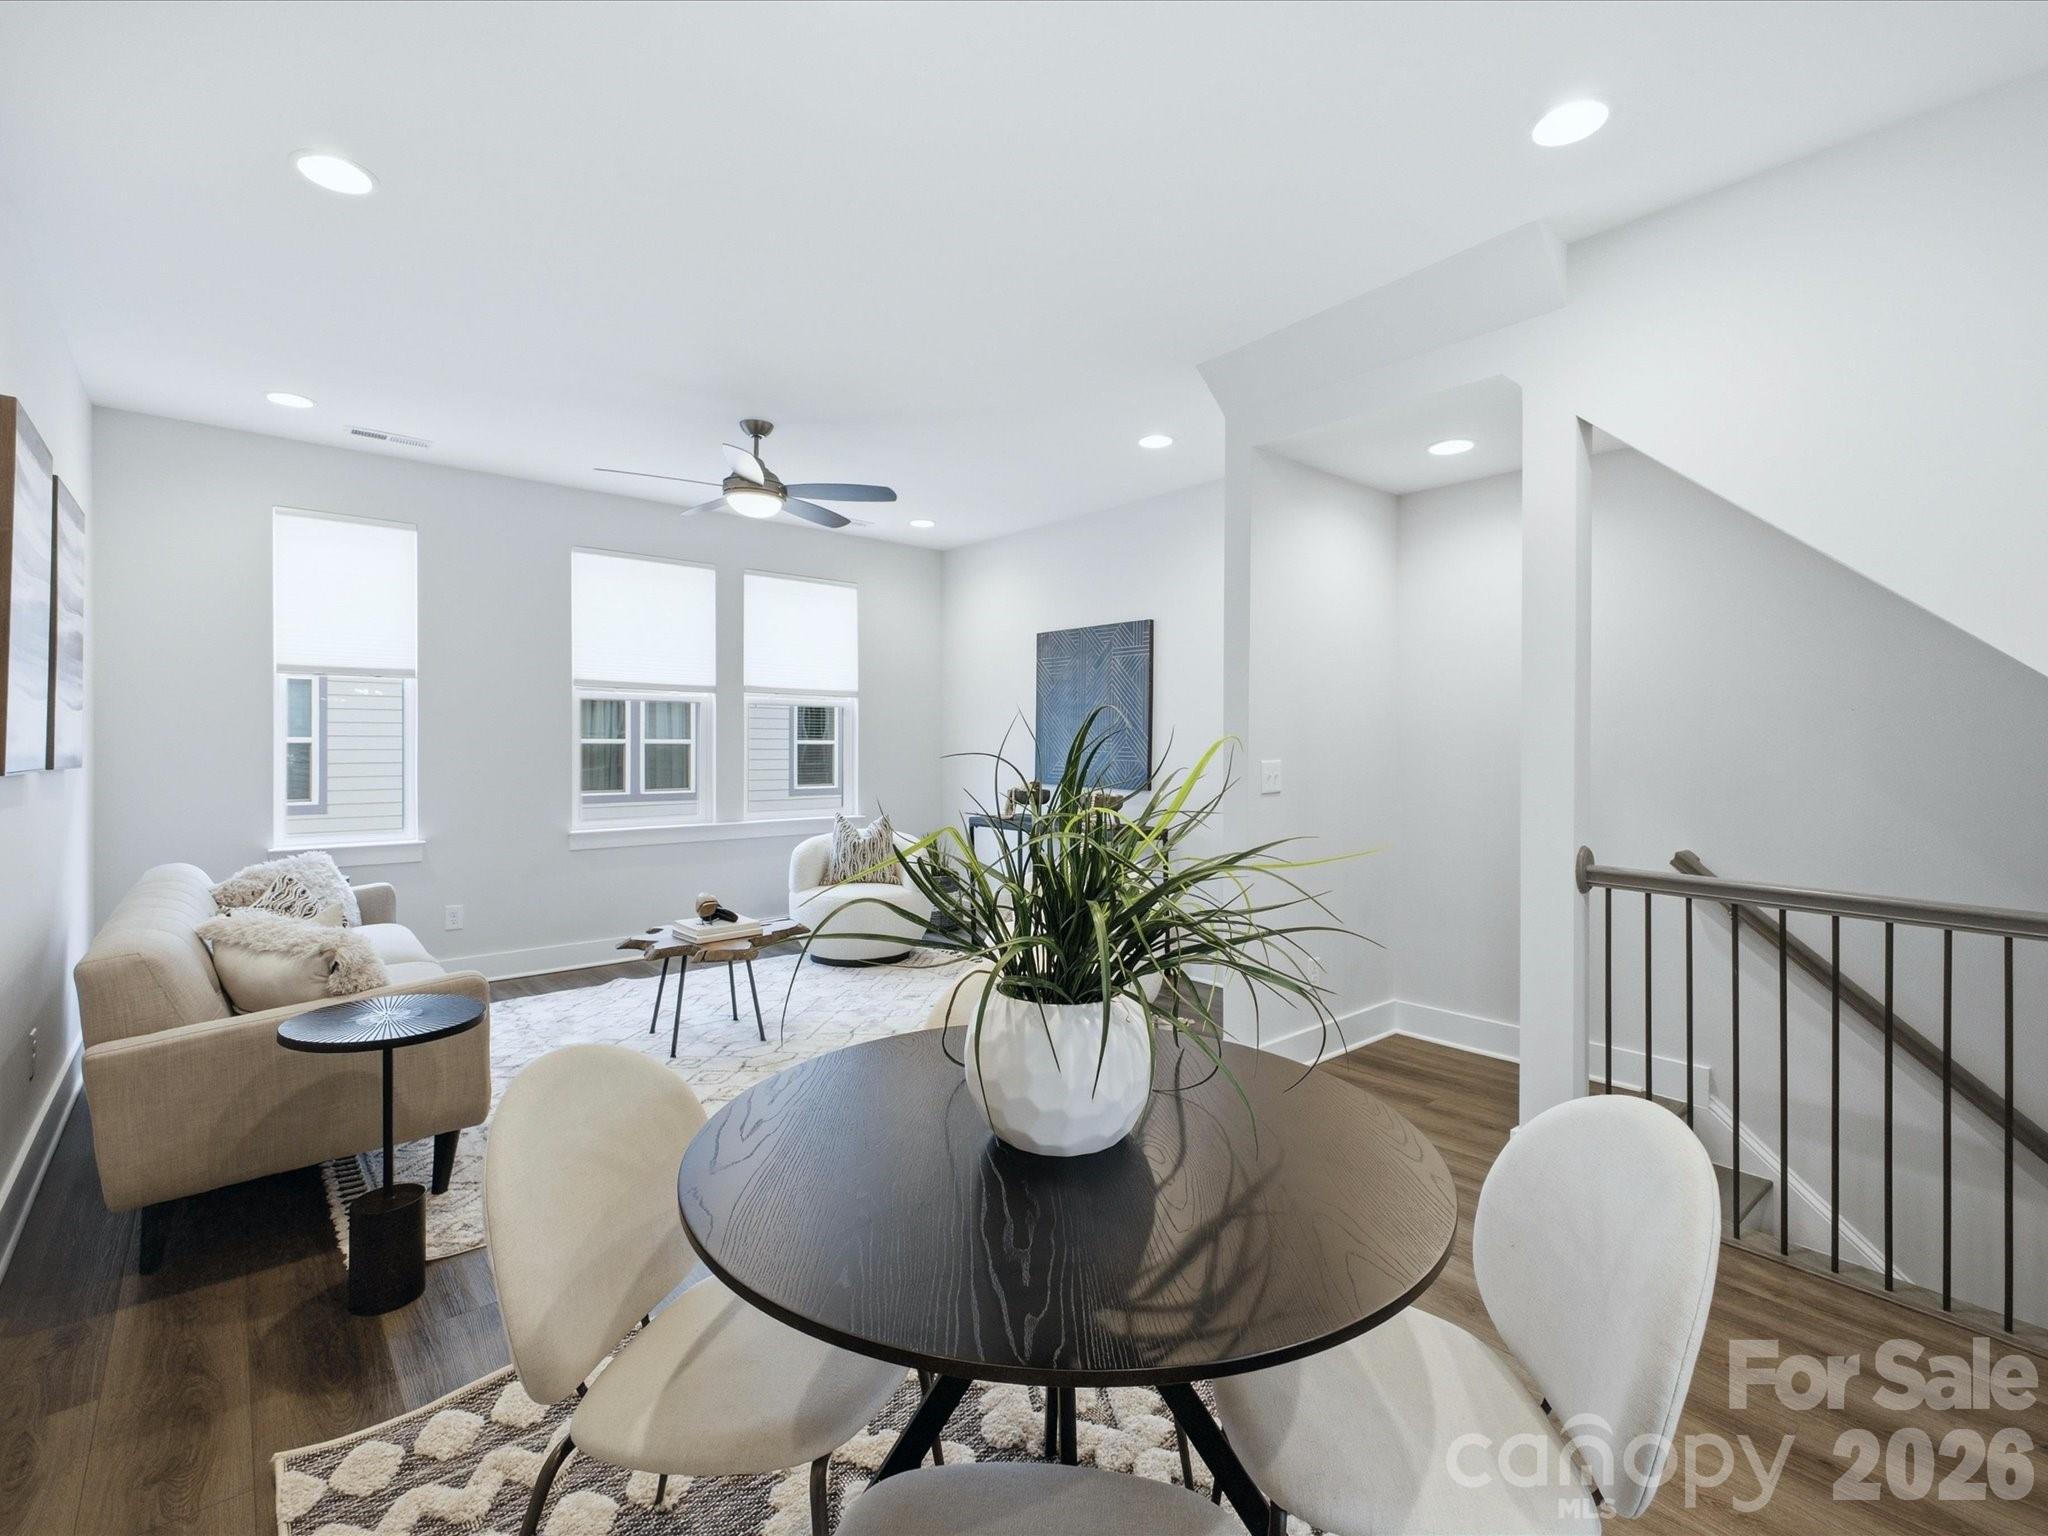
Staged open living and dining area with a round table, large windows, and stair railing.
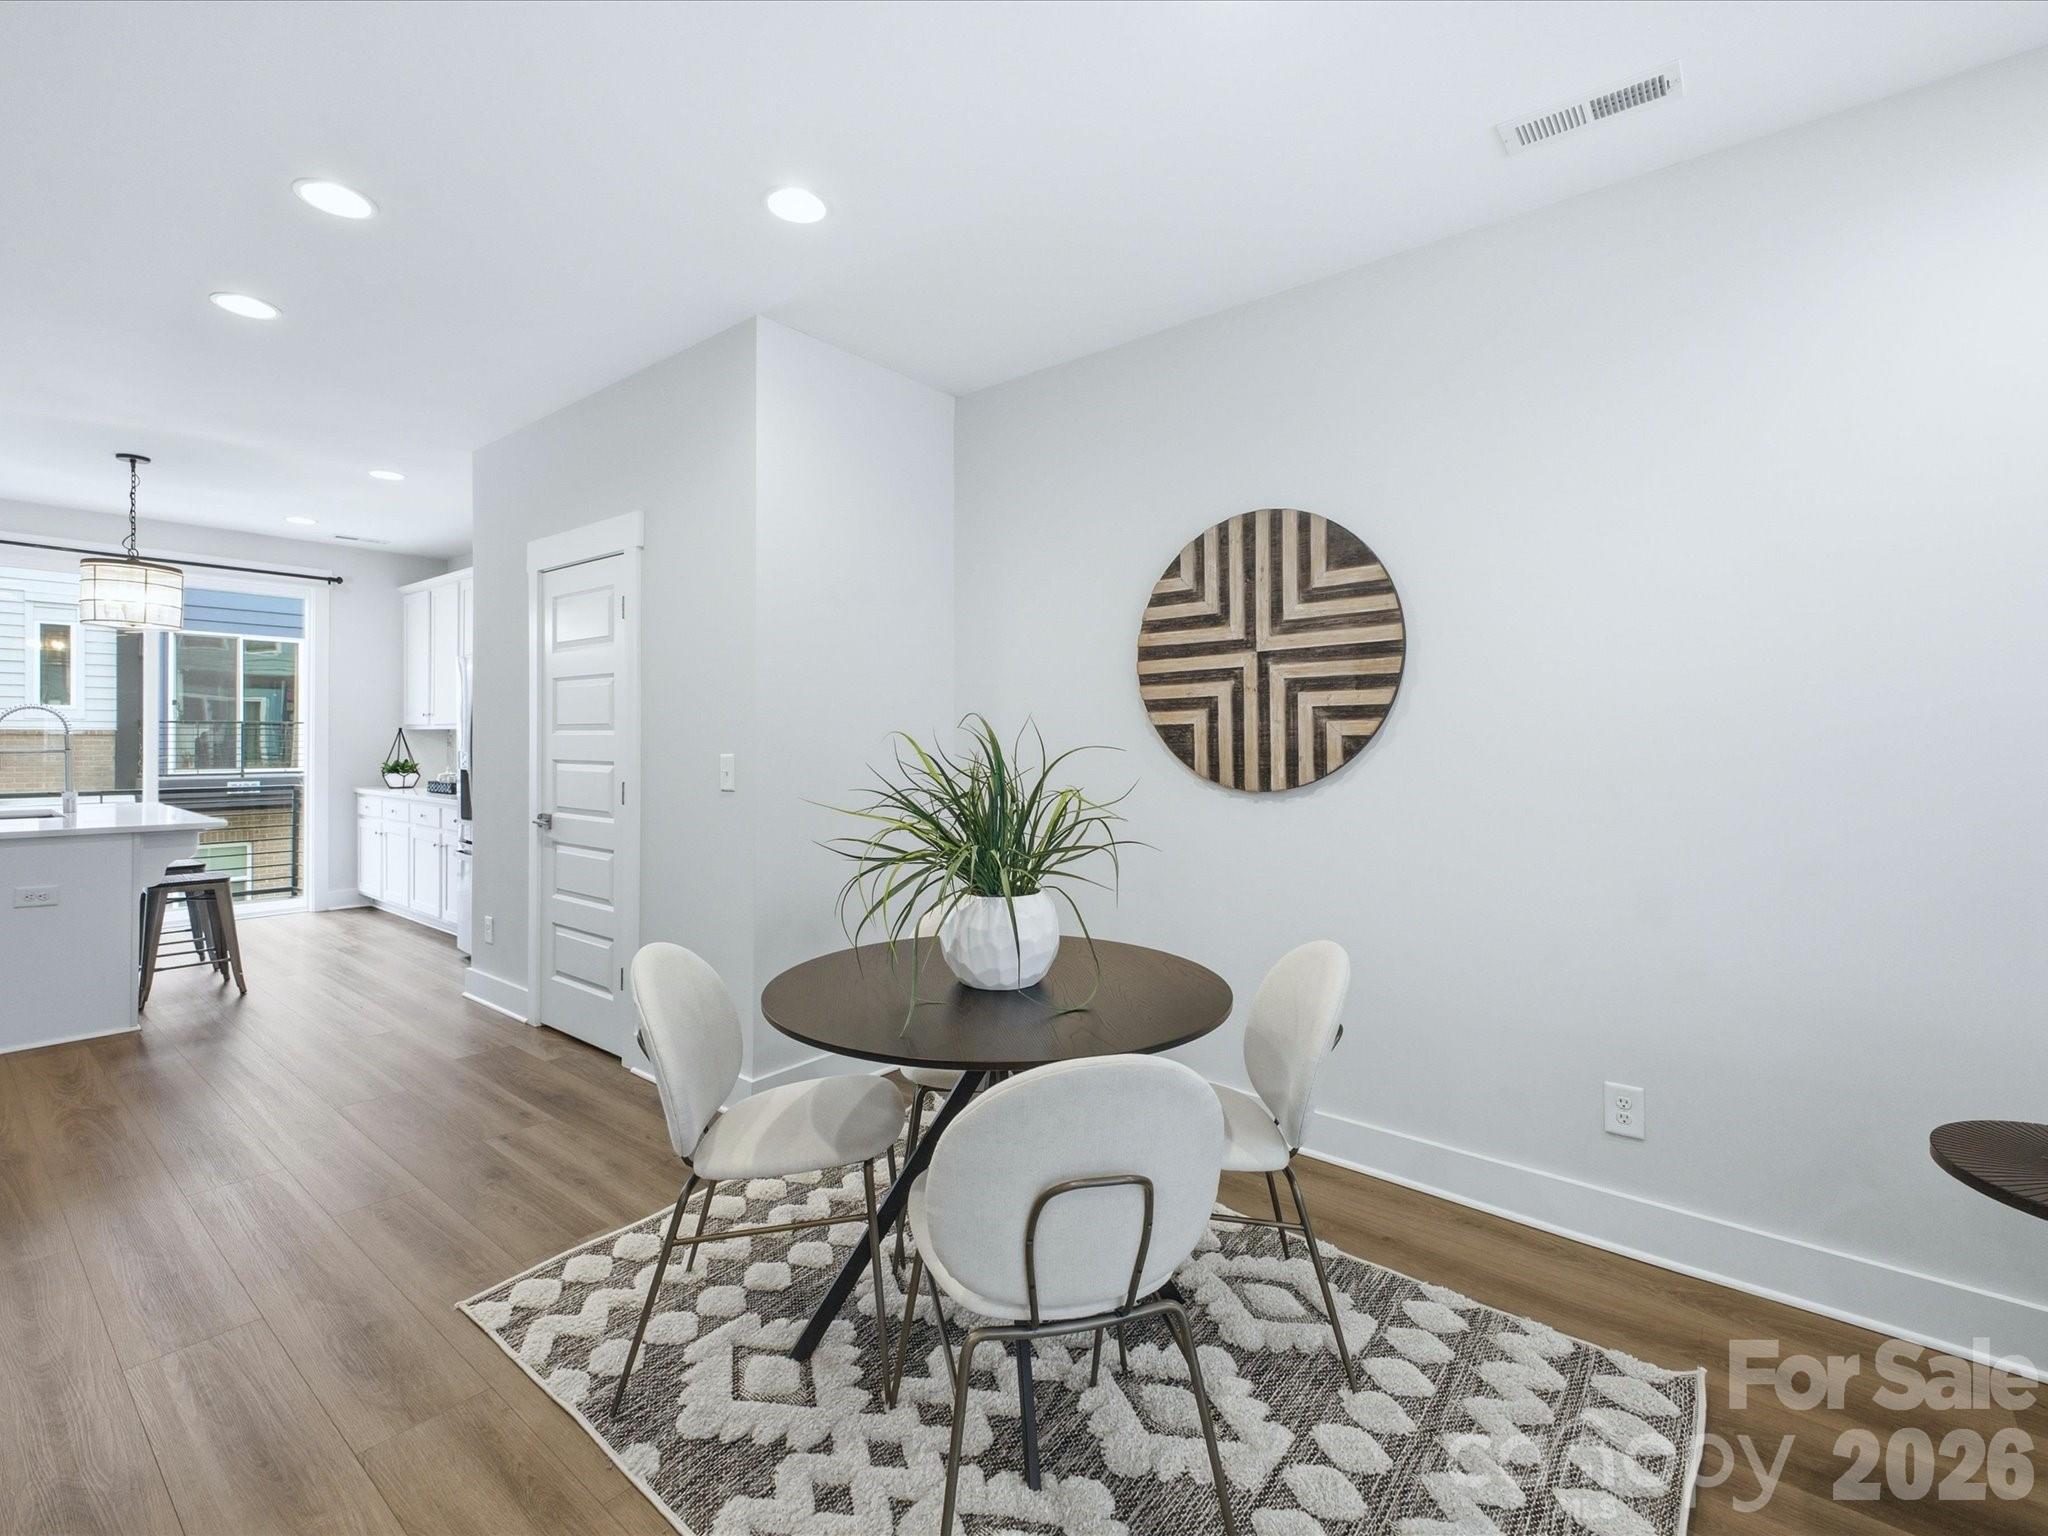
Staged dining area with round table, patterned rug, and open view into the kitchen.
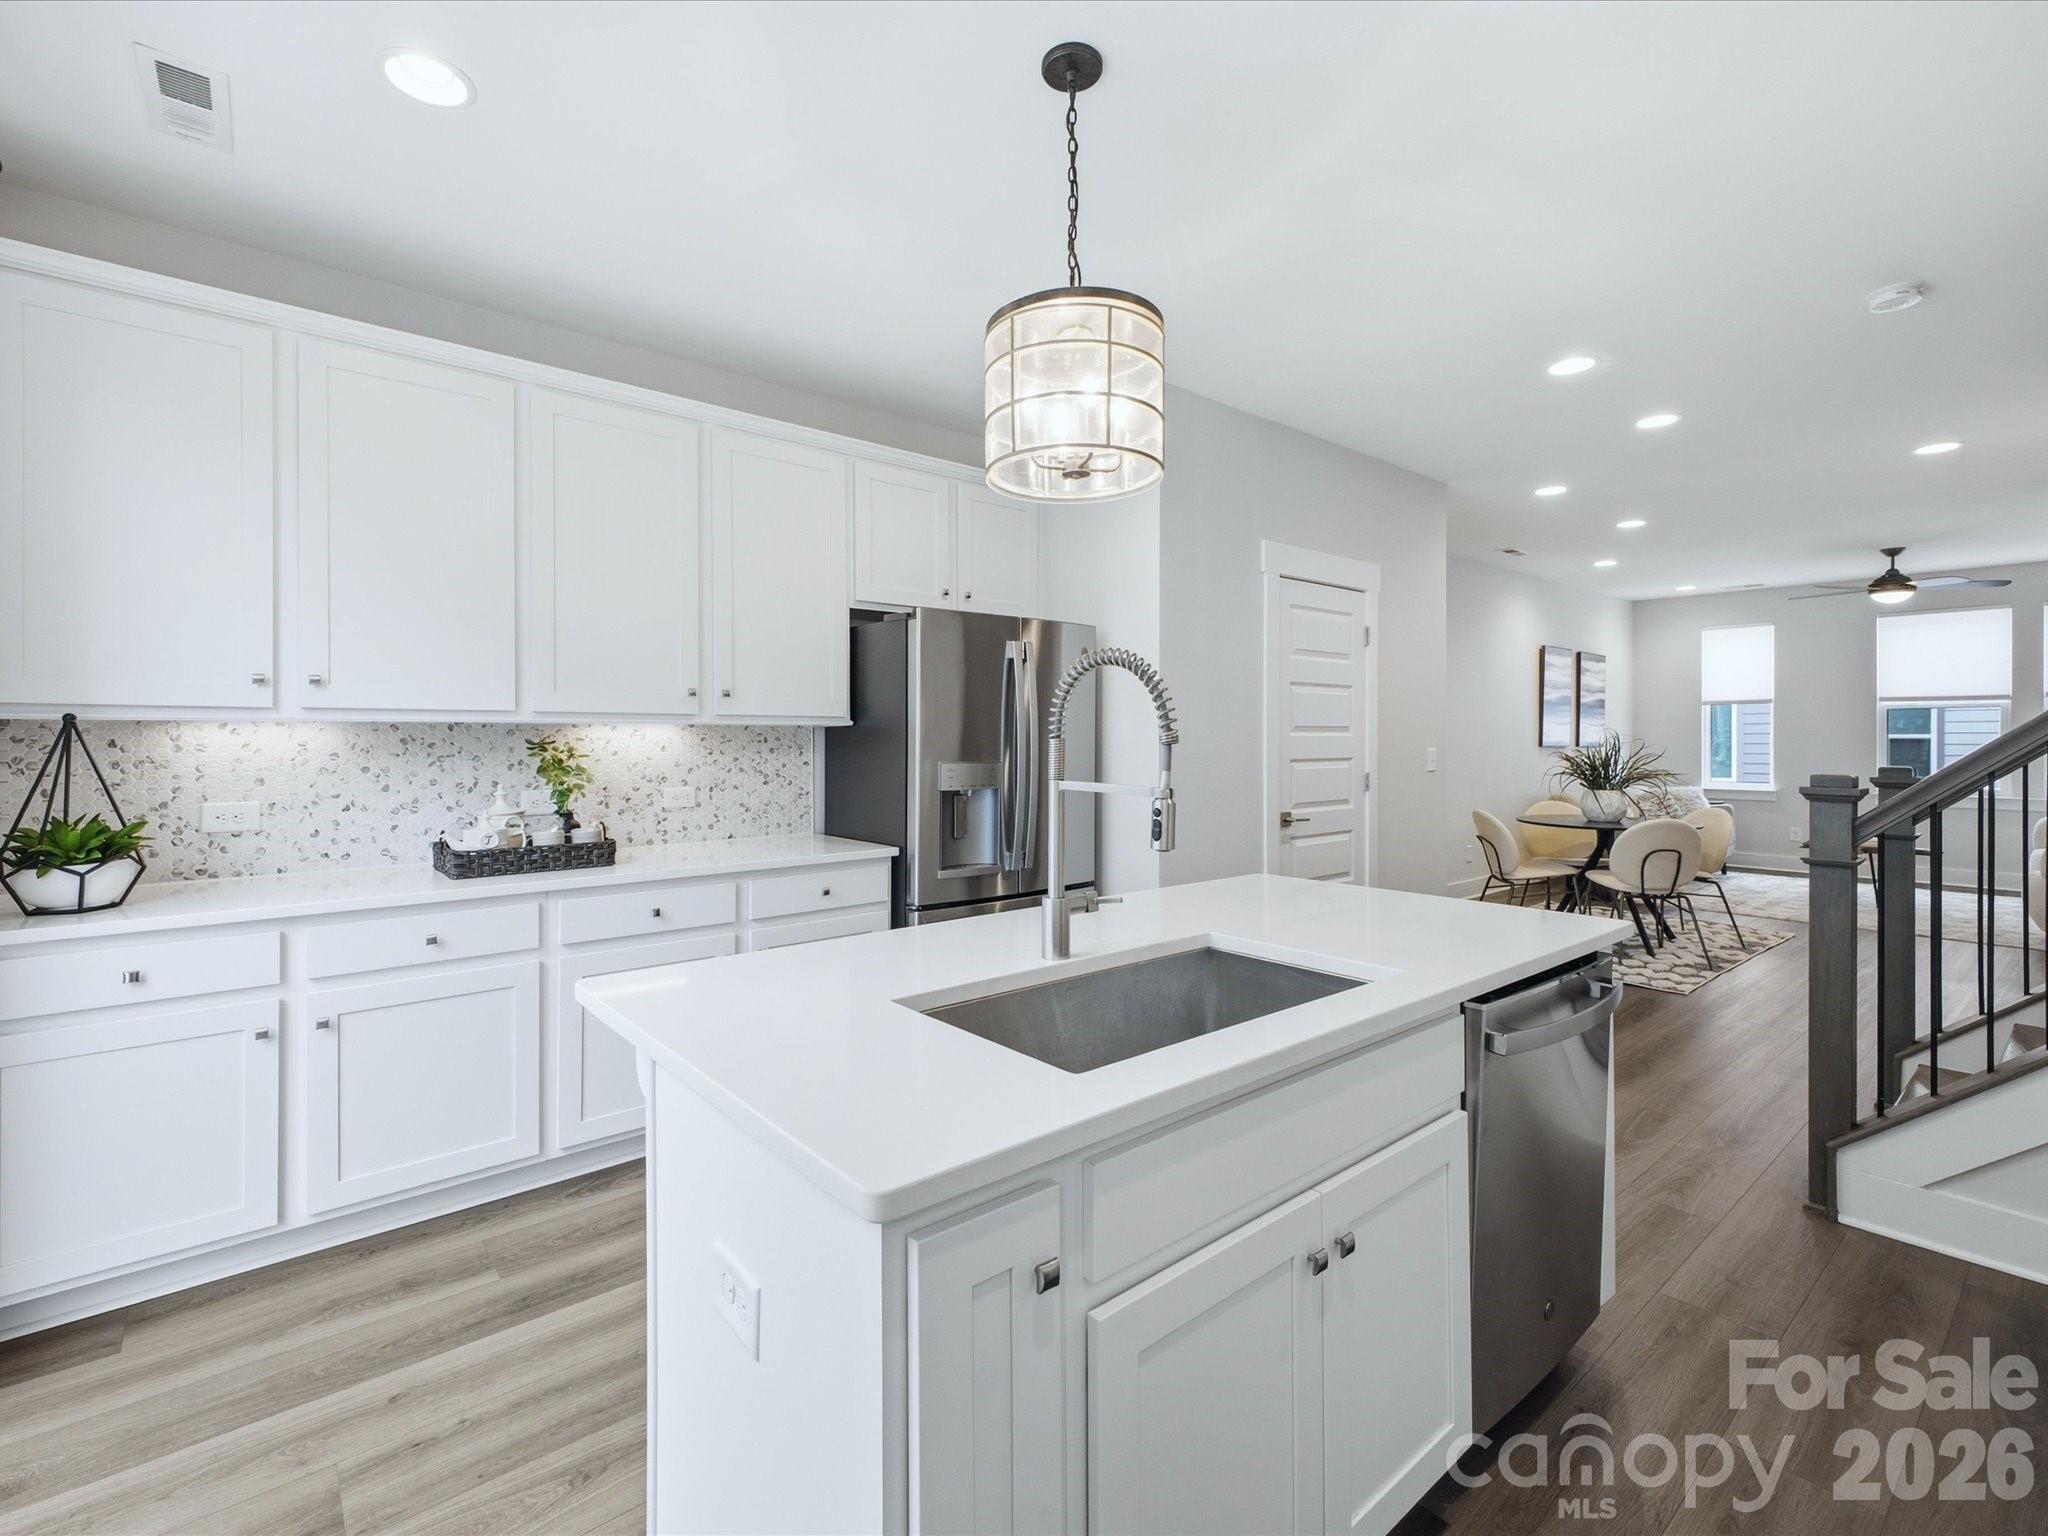
Bright white kitchen with a large island, farmhouse sink, stainless appliances, and a pendant light.
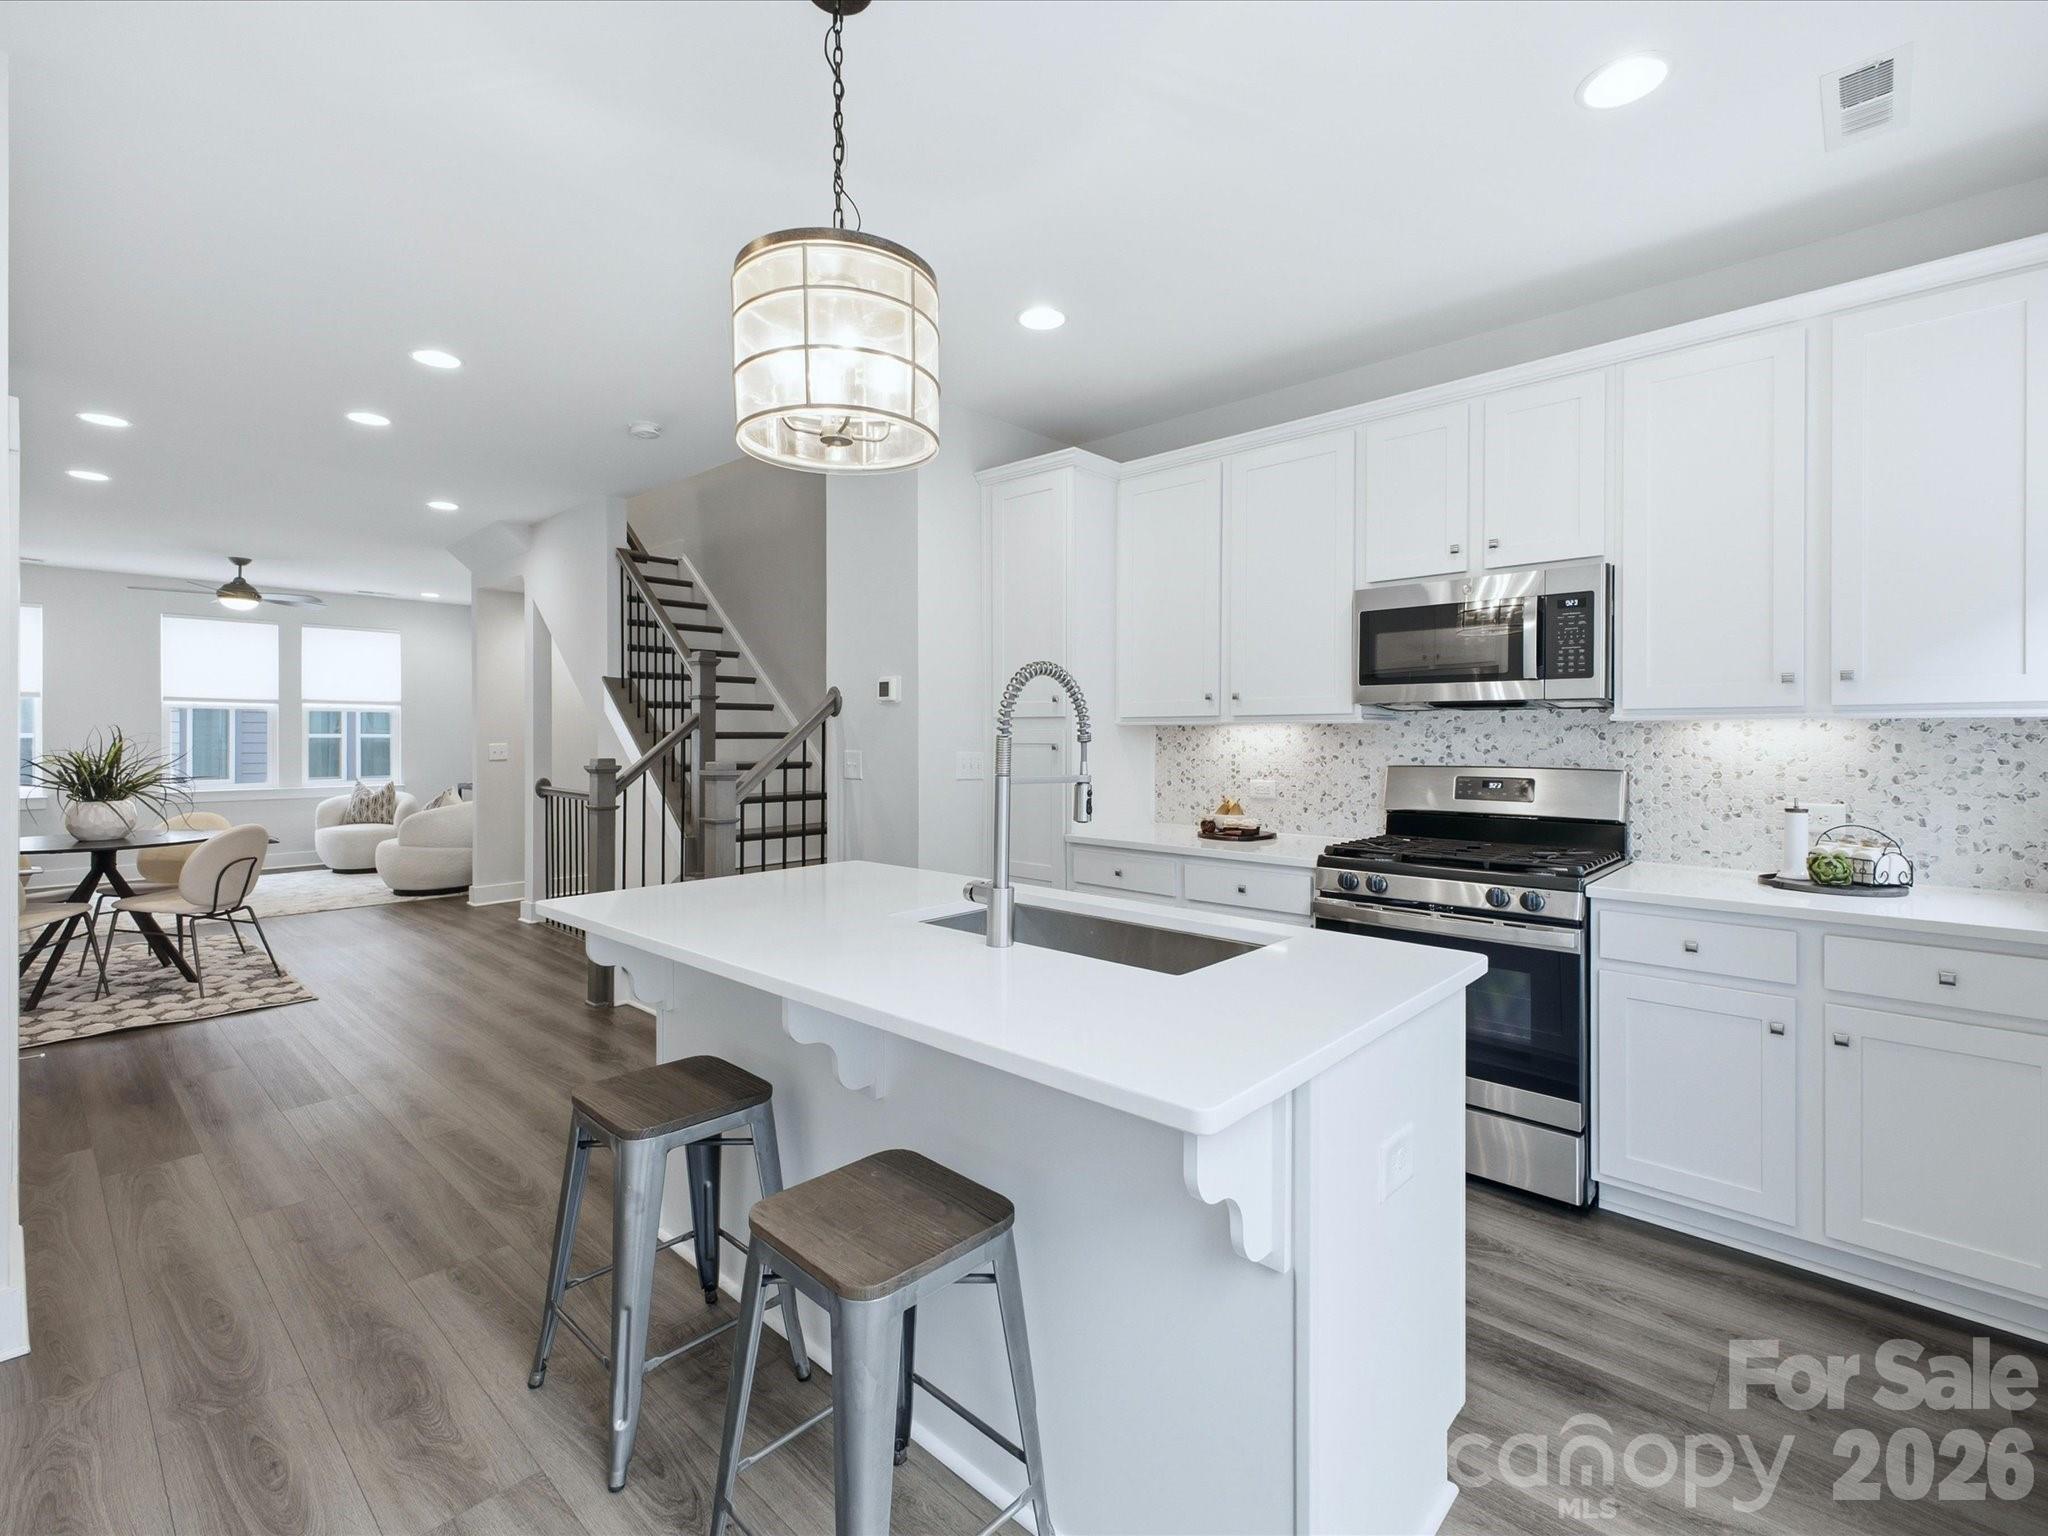
Bright open kitchen with white cabinetry, a large island, stainless appliances, and adjoining dining and living areas.
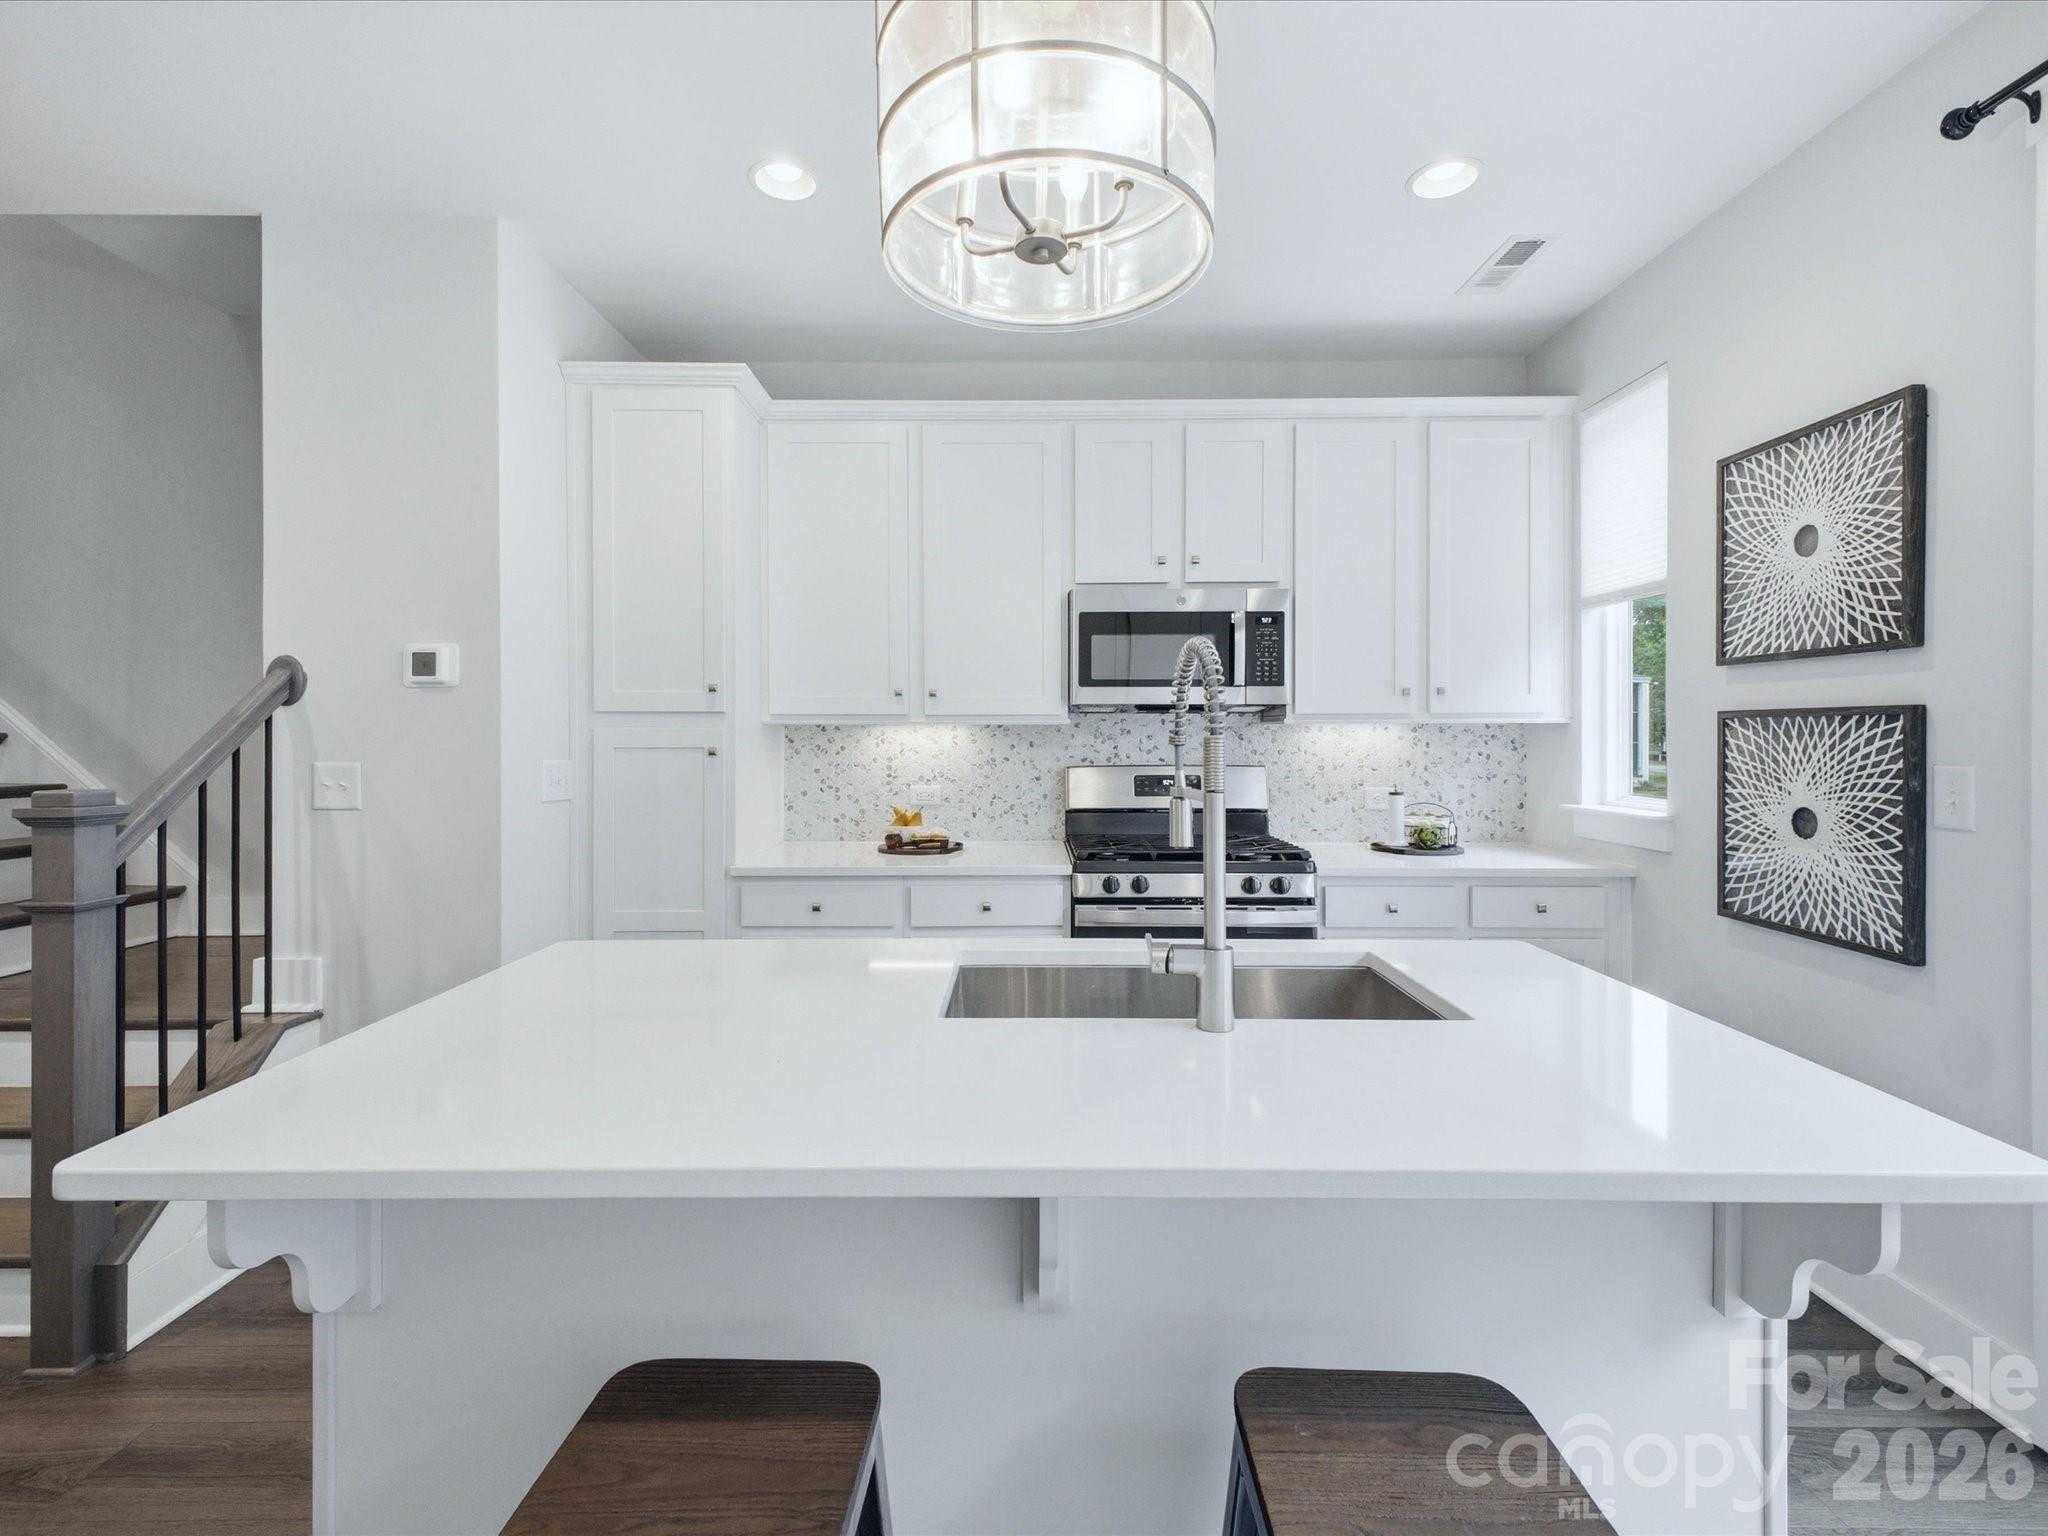
Bright kitchen with a large white island, farmhouse sink, stainless appliances, and an adjoining dining area.
Bright white kitchen with a large island, farmhouse sink, stainless appliances, and adjacent staircase.
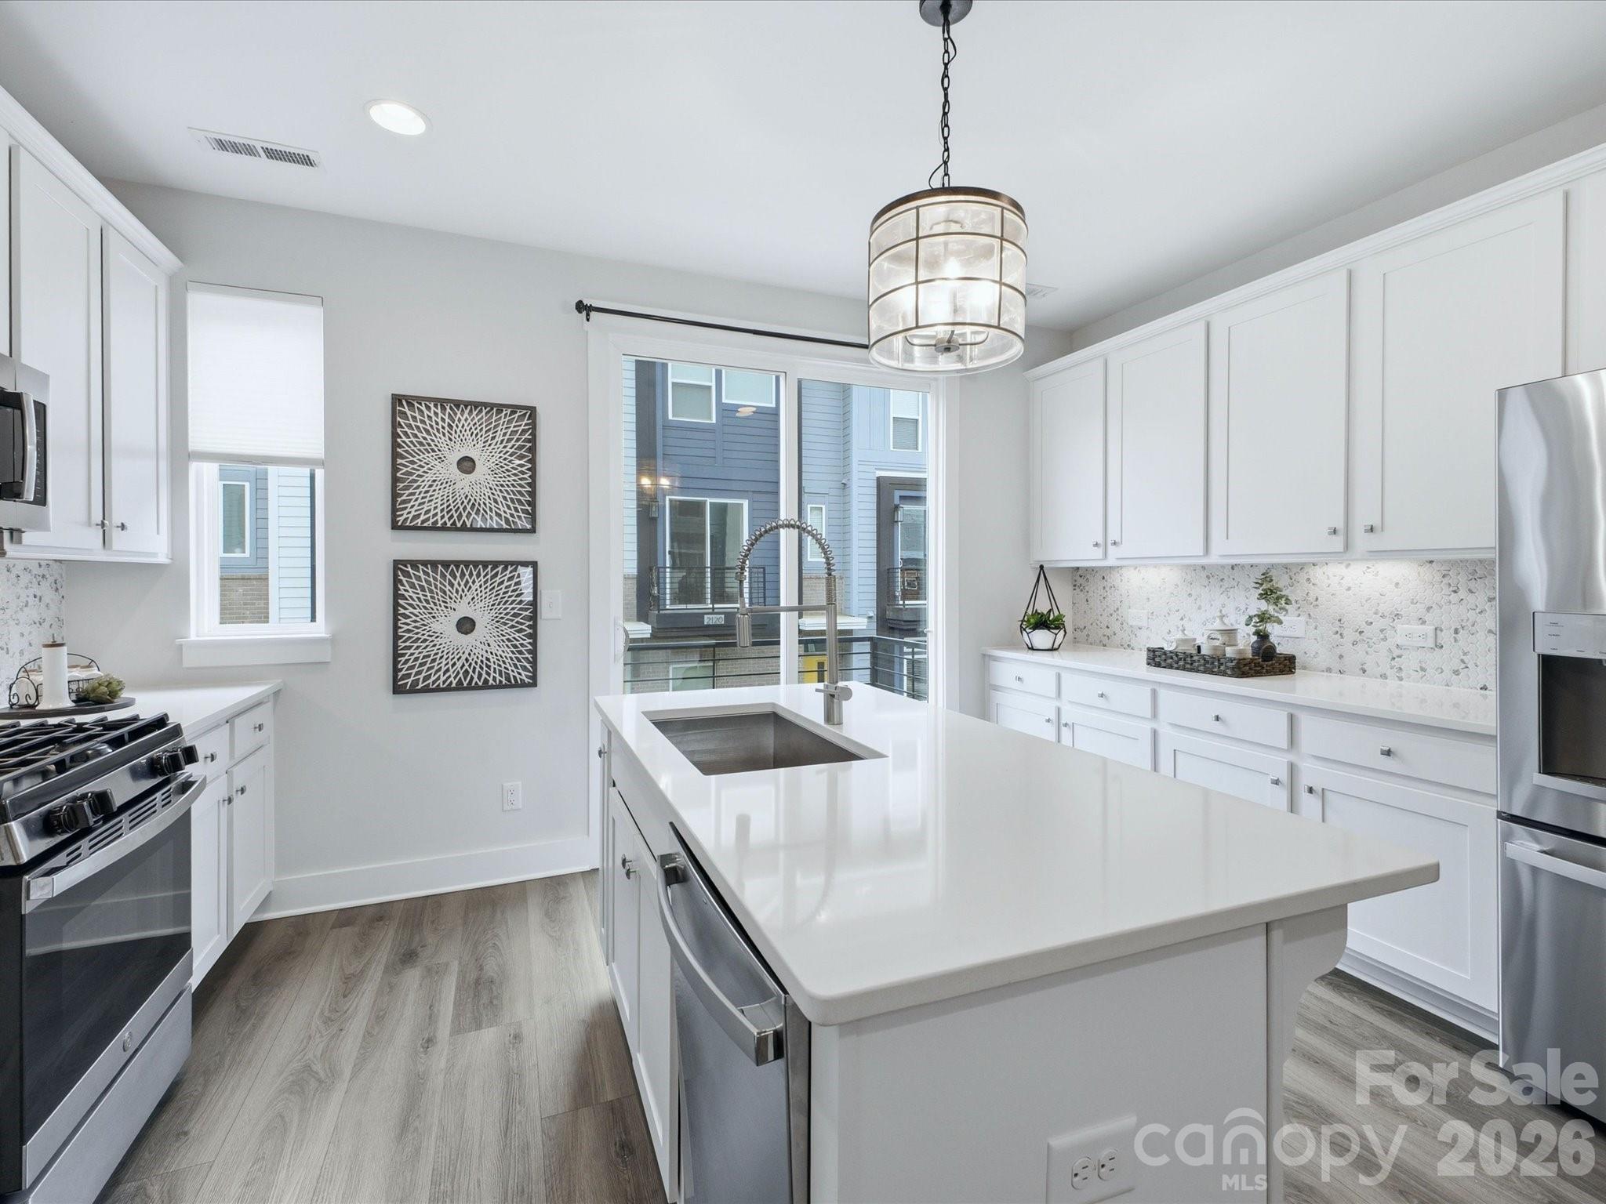
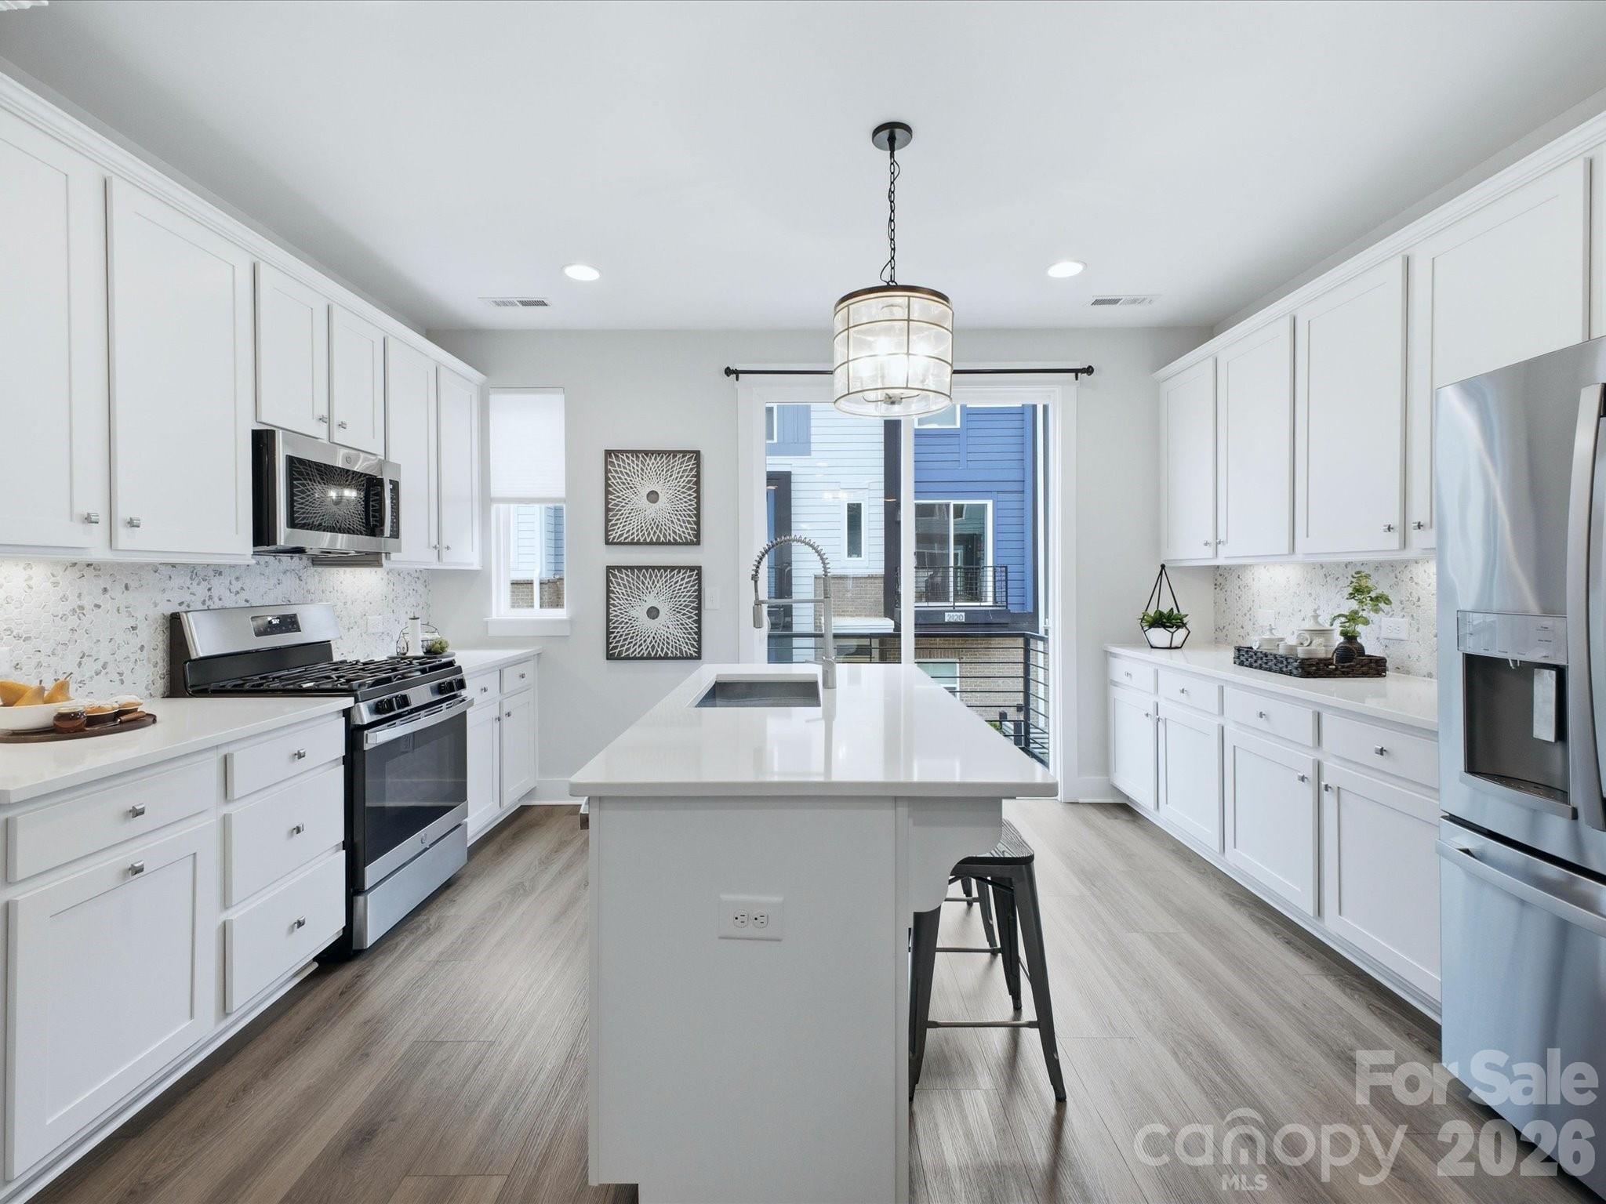
Bright white kitchen with a large island, stainless appliances, and a glass door to a balcony.
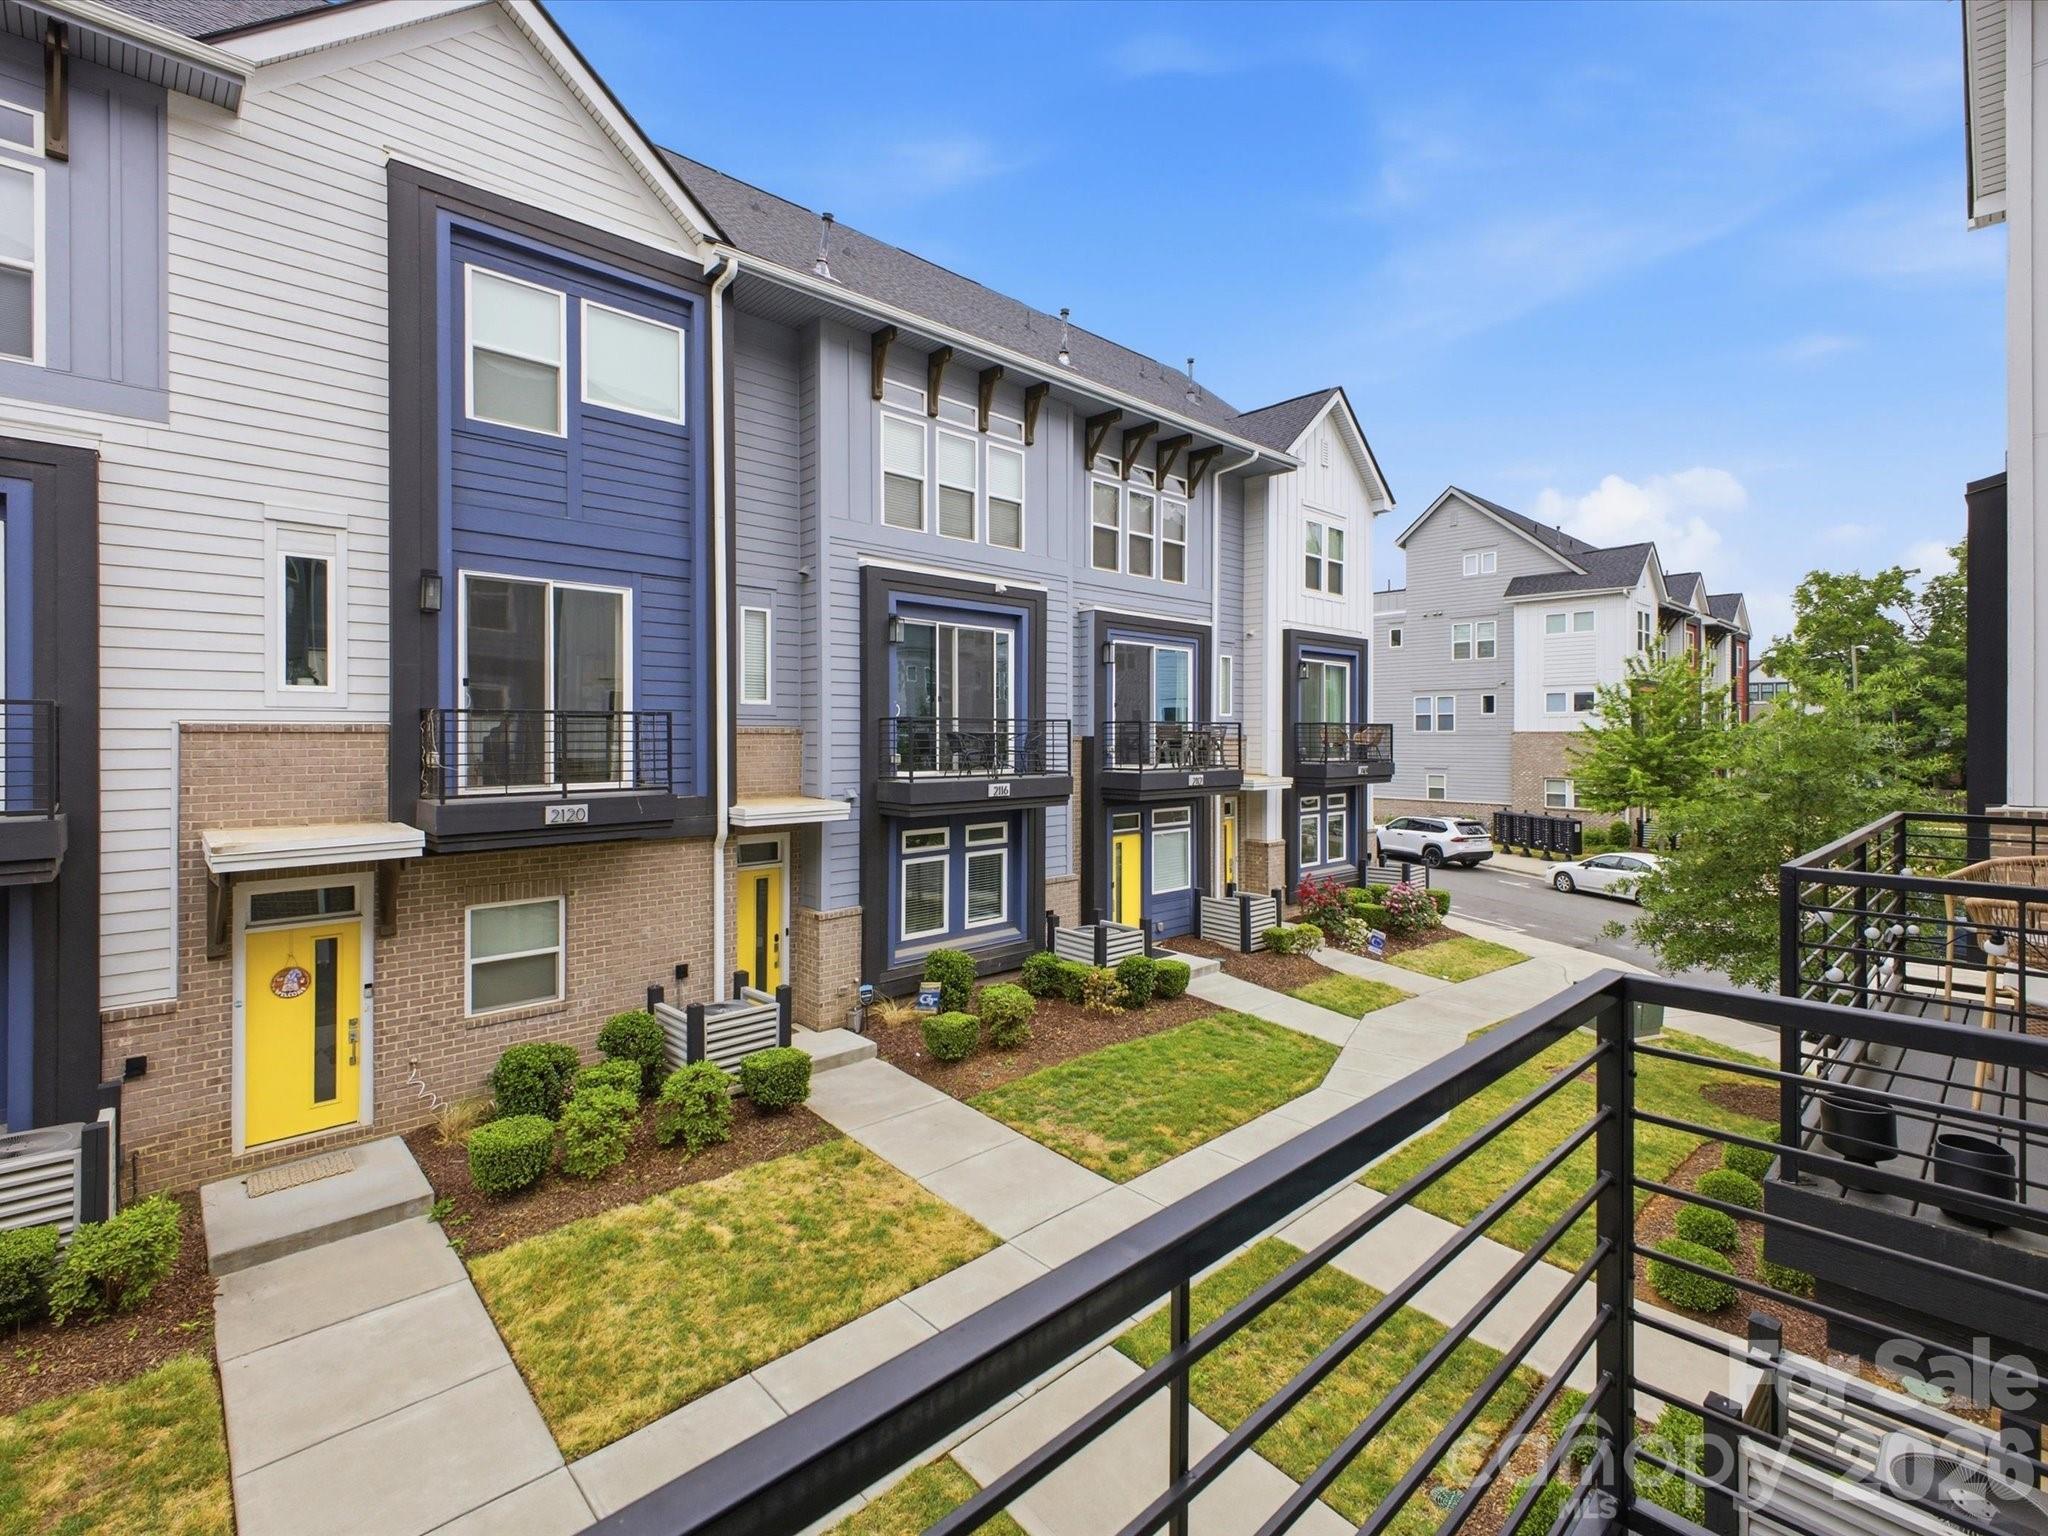
Townhome row with blue-gray siding, yellow doors, and landscaped walkways.
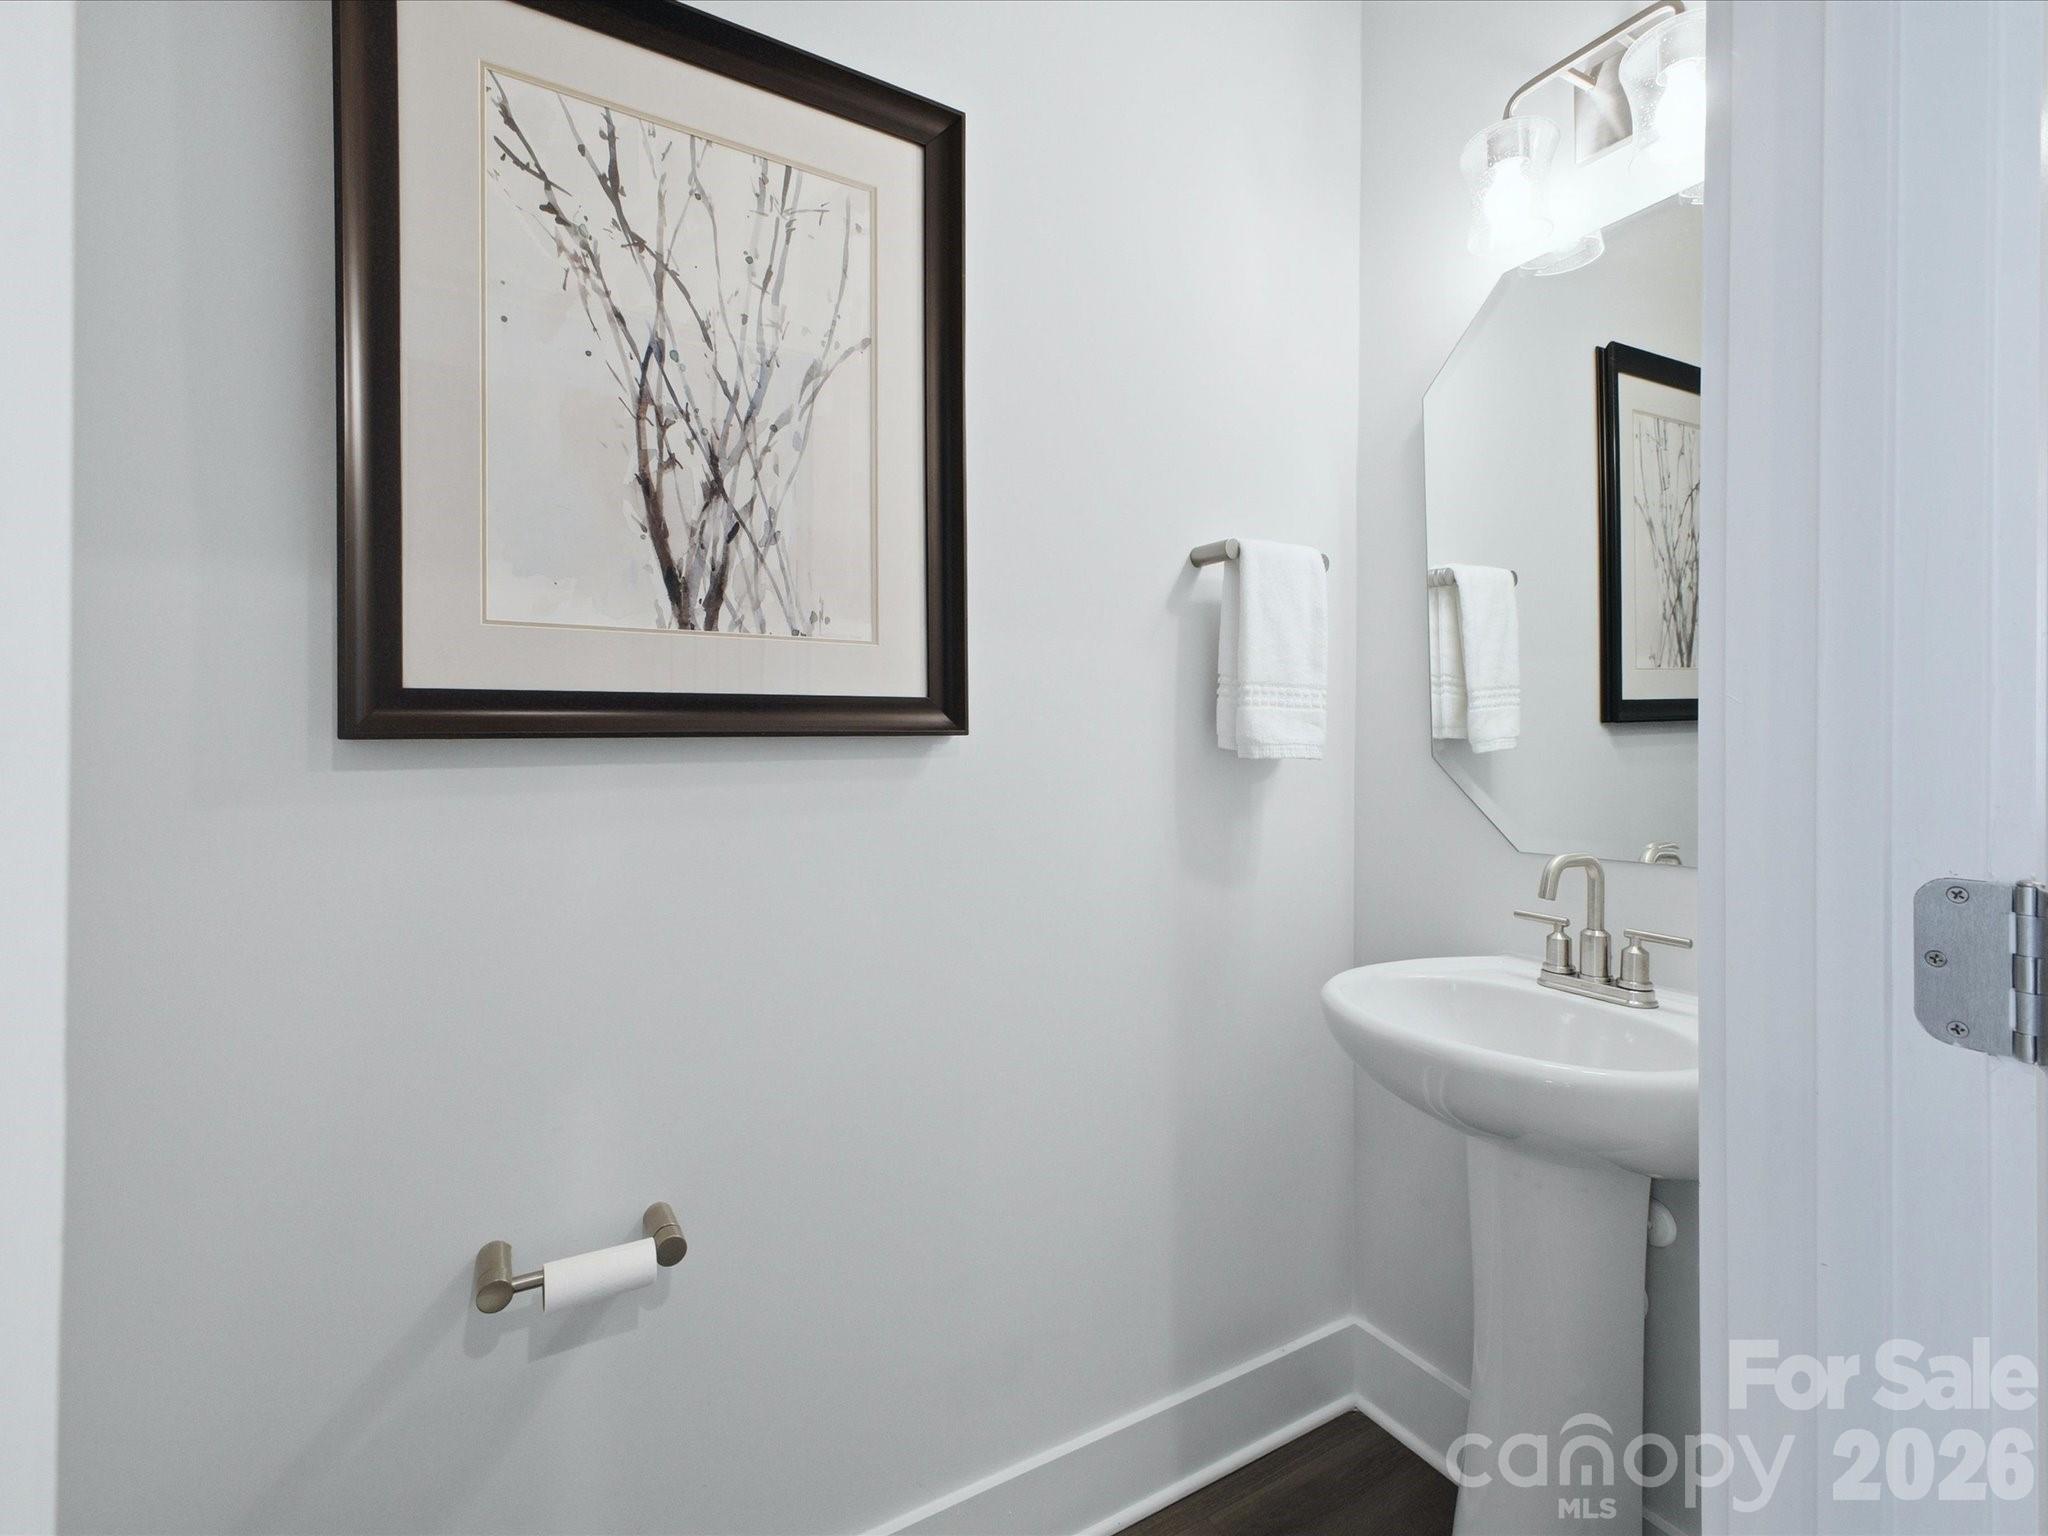
Bathroom with pedestal sink, wall mirror, framed branch artwork, and white towels.
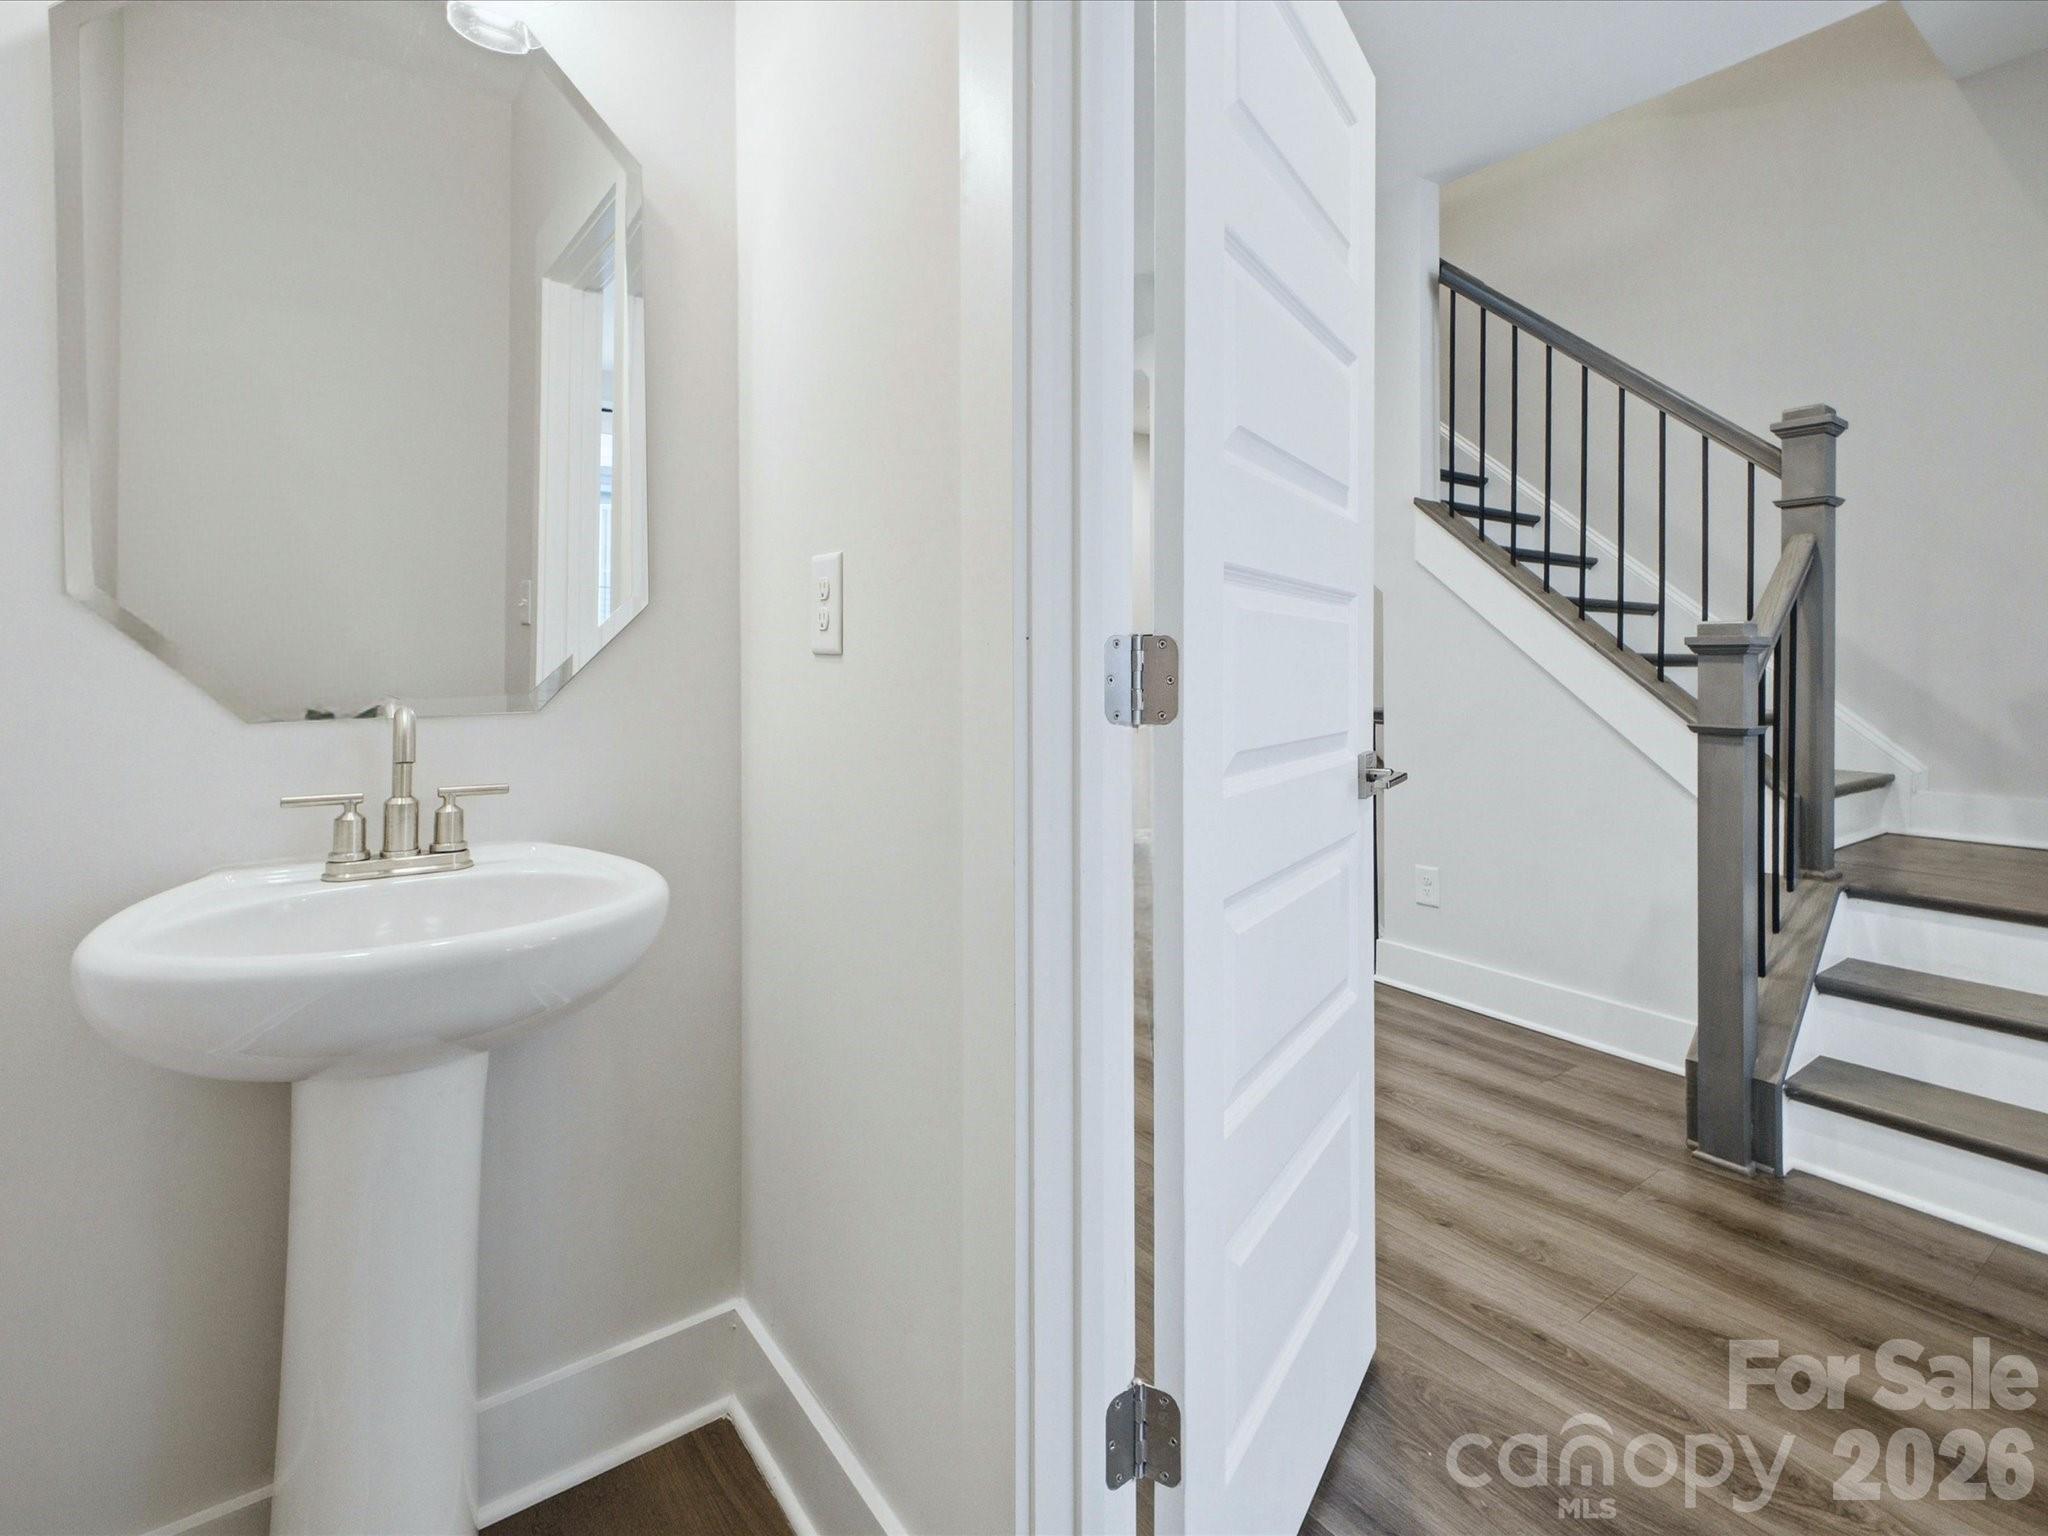
Powder room with pedestal sink beside an open doorway and staircase.
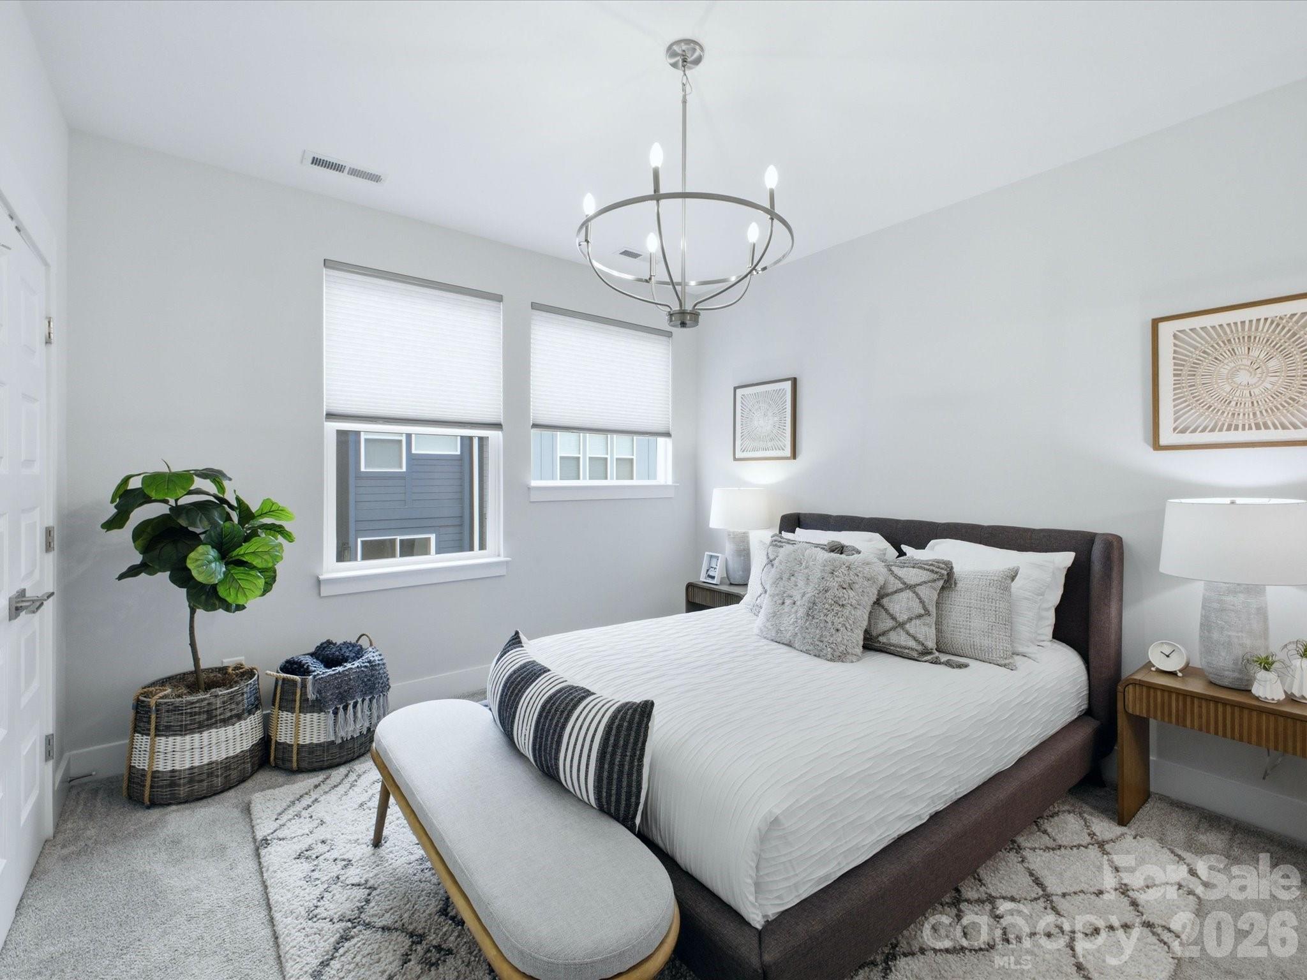
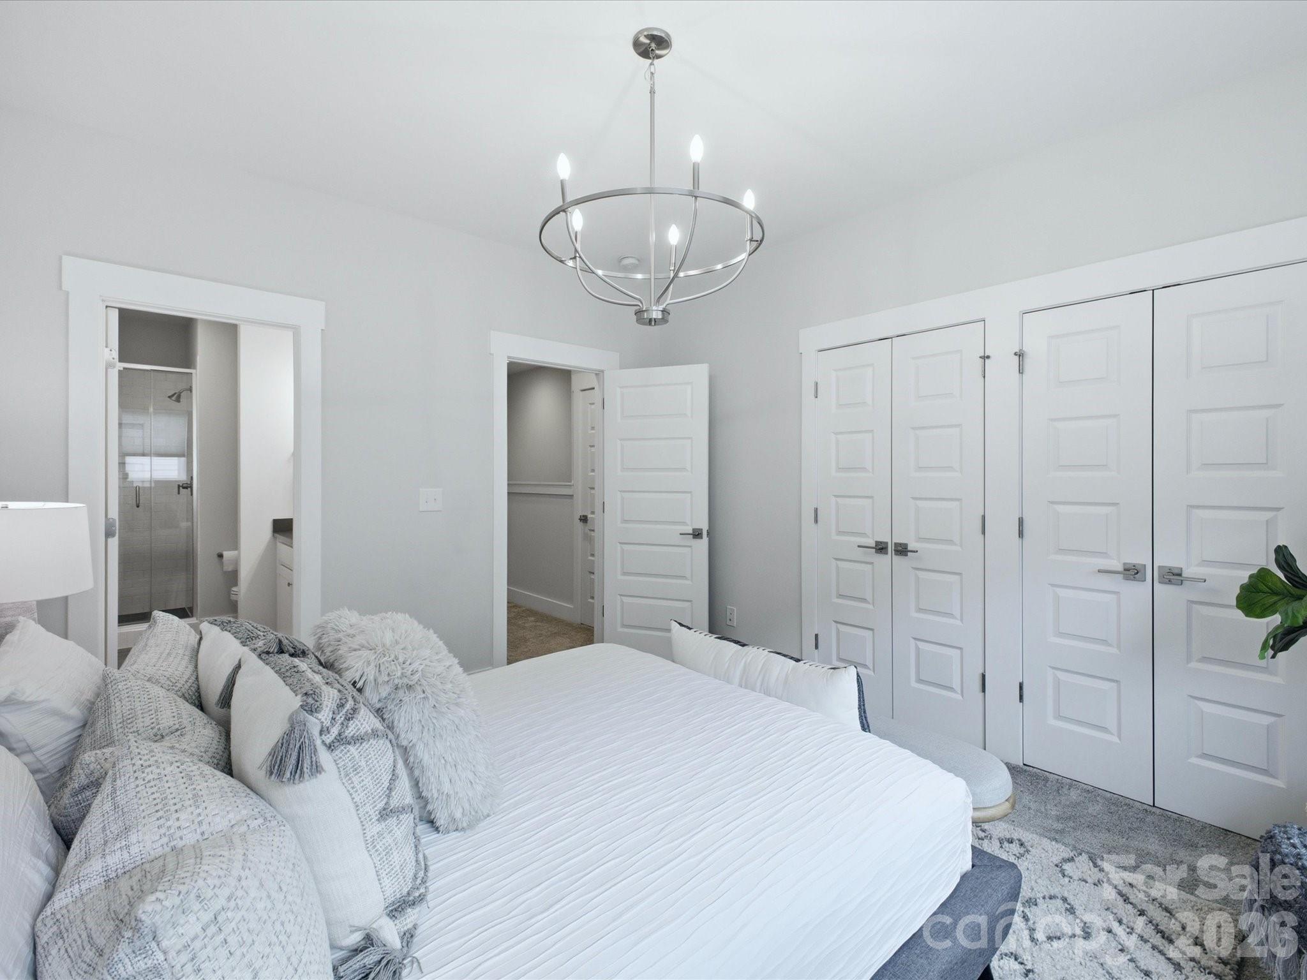
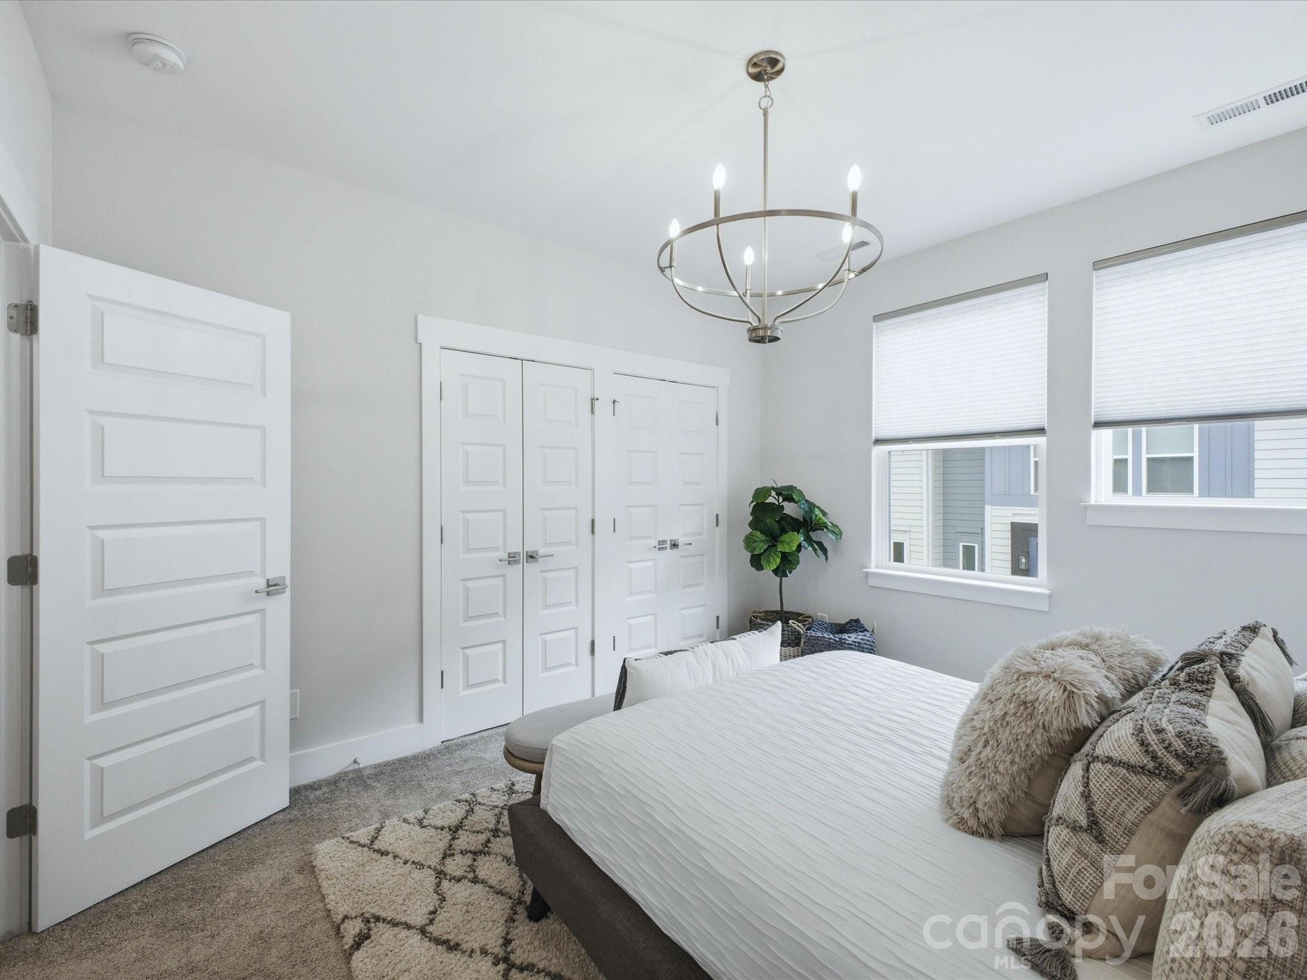
Bright staged bedroom with a dark upholstered bed, paired windows, and a modern circular chandelier.
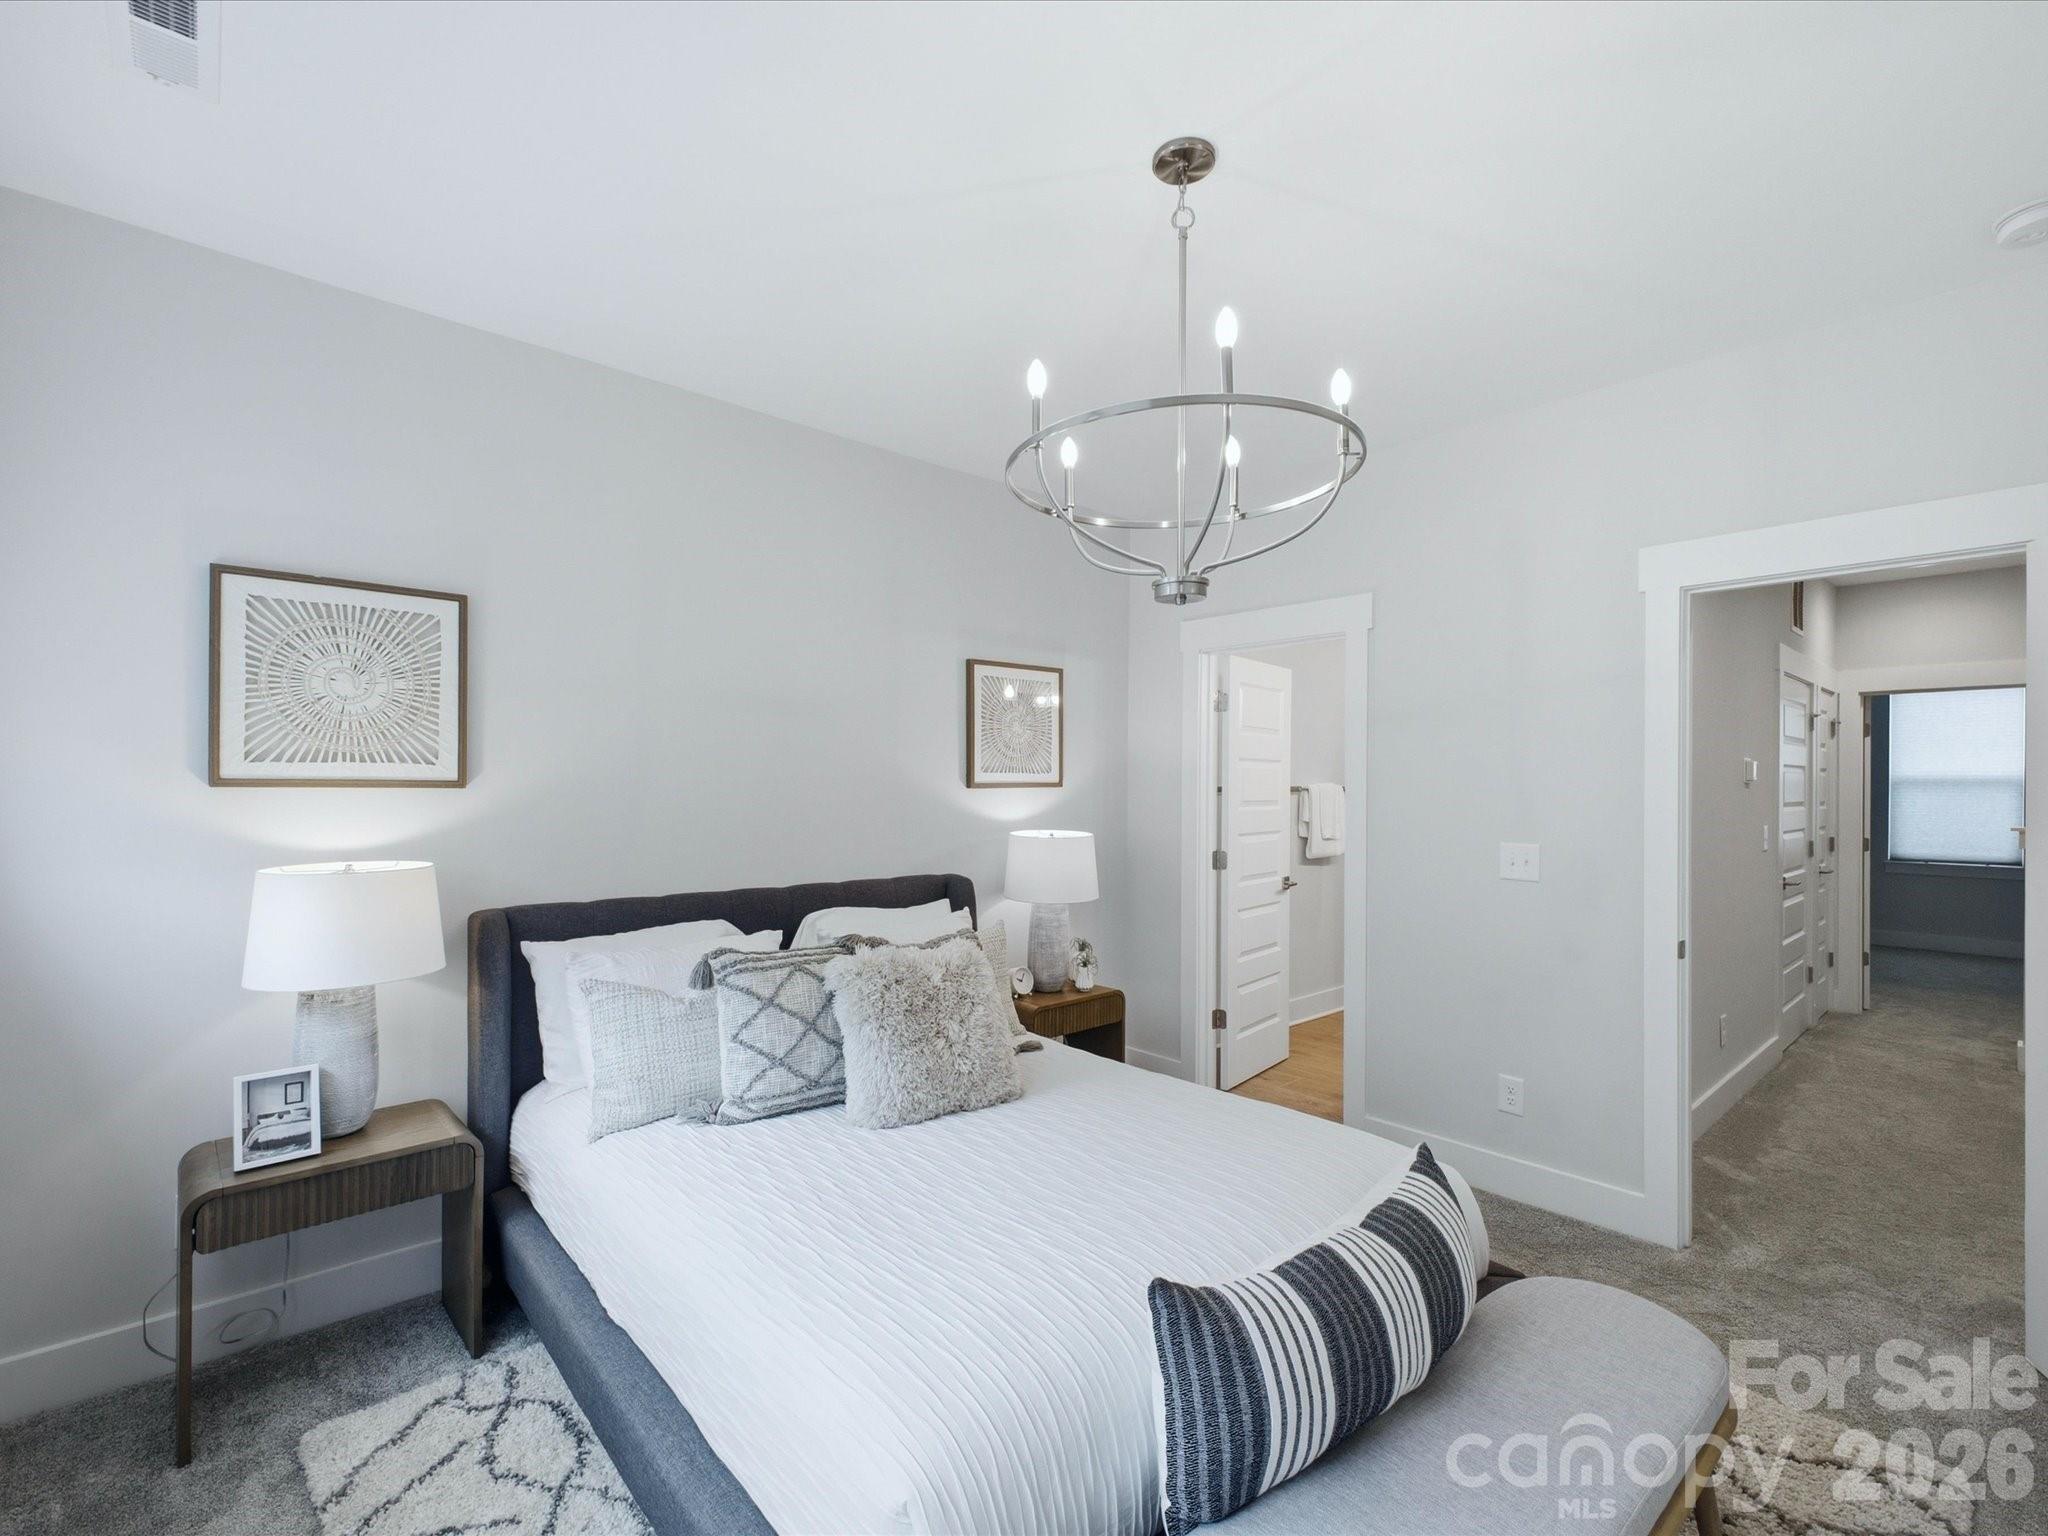
Staged bedroom with a white bed, dark upholstered headboard, and circular chandelier.
Bright bedroom with a white bed, modern chandelier, and paneled closet doors.
Bright staged bedroom with a white bed, paneled doors, chandelier, and two windows.
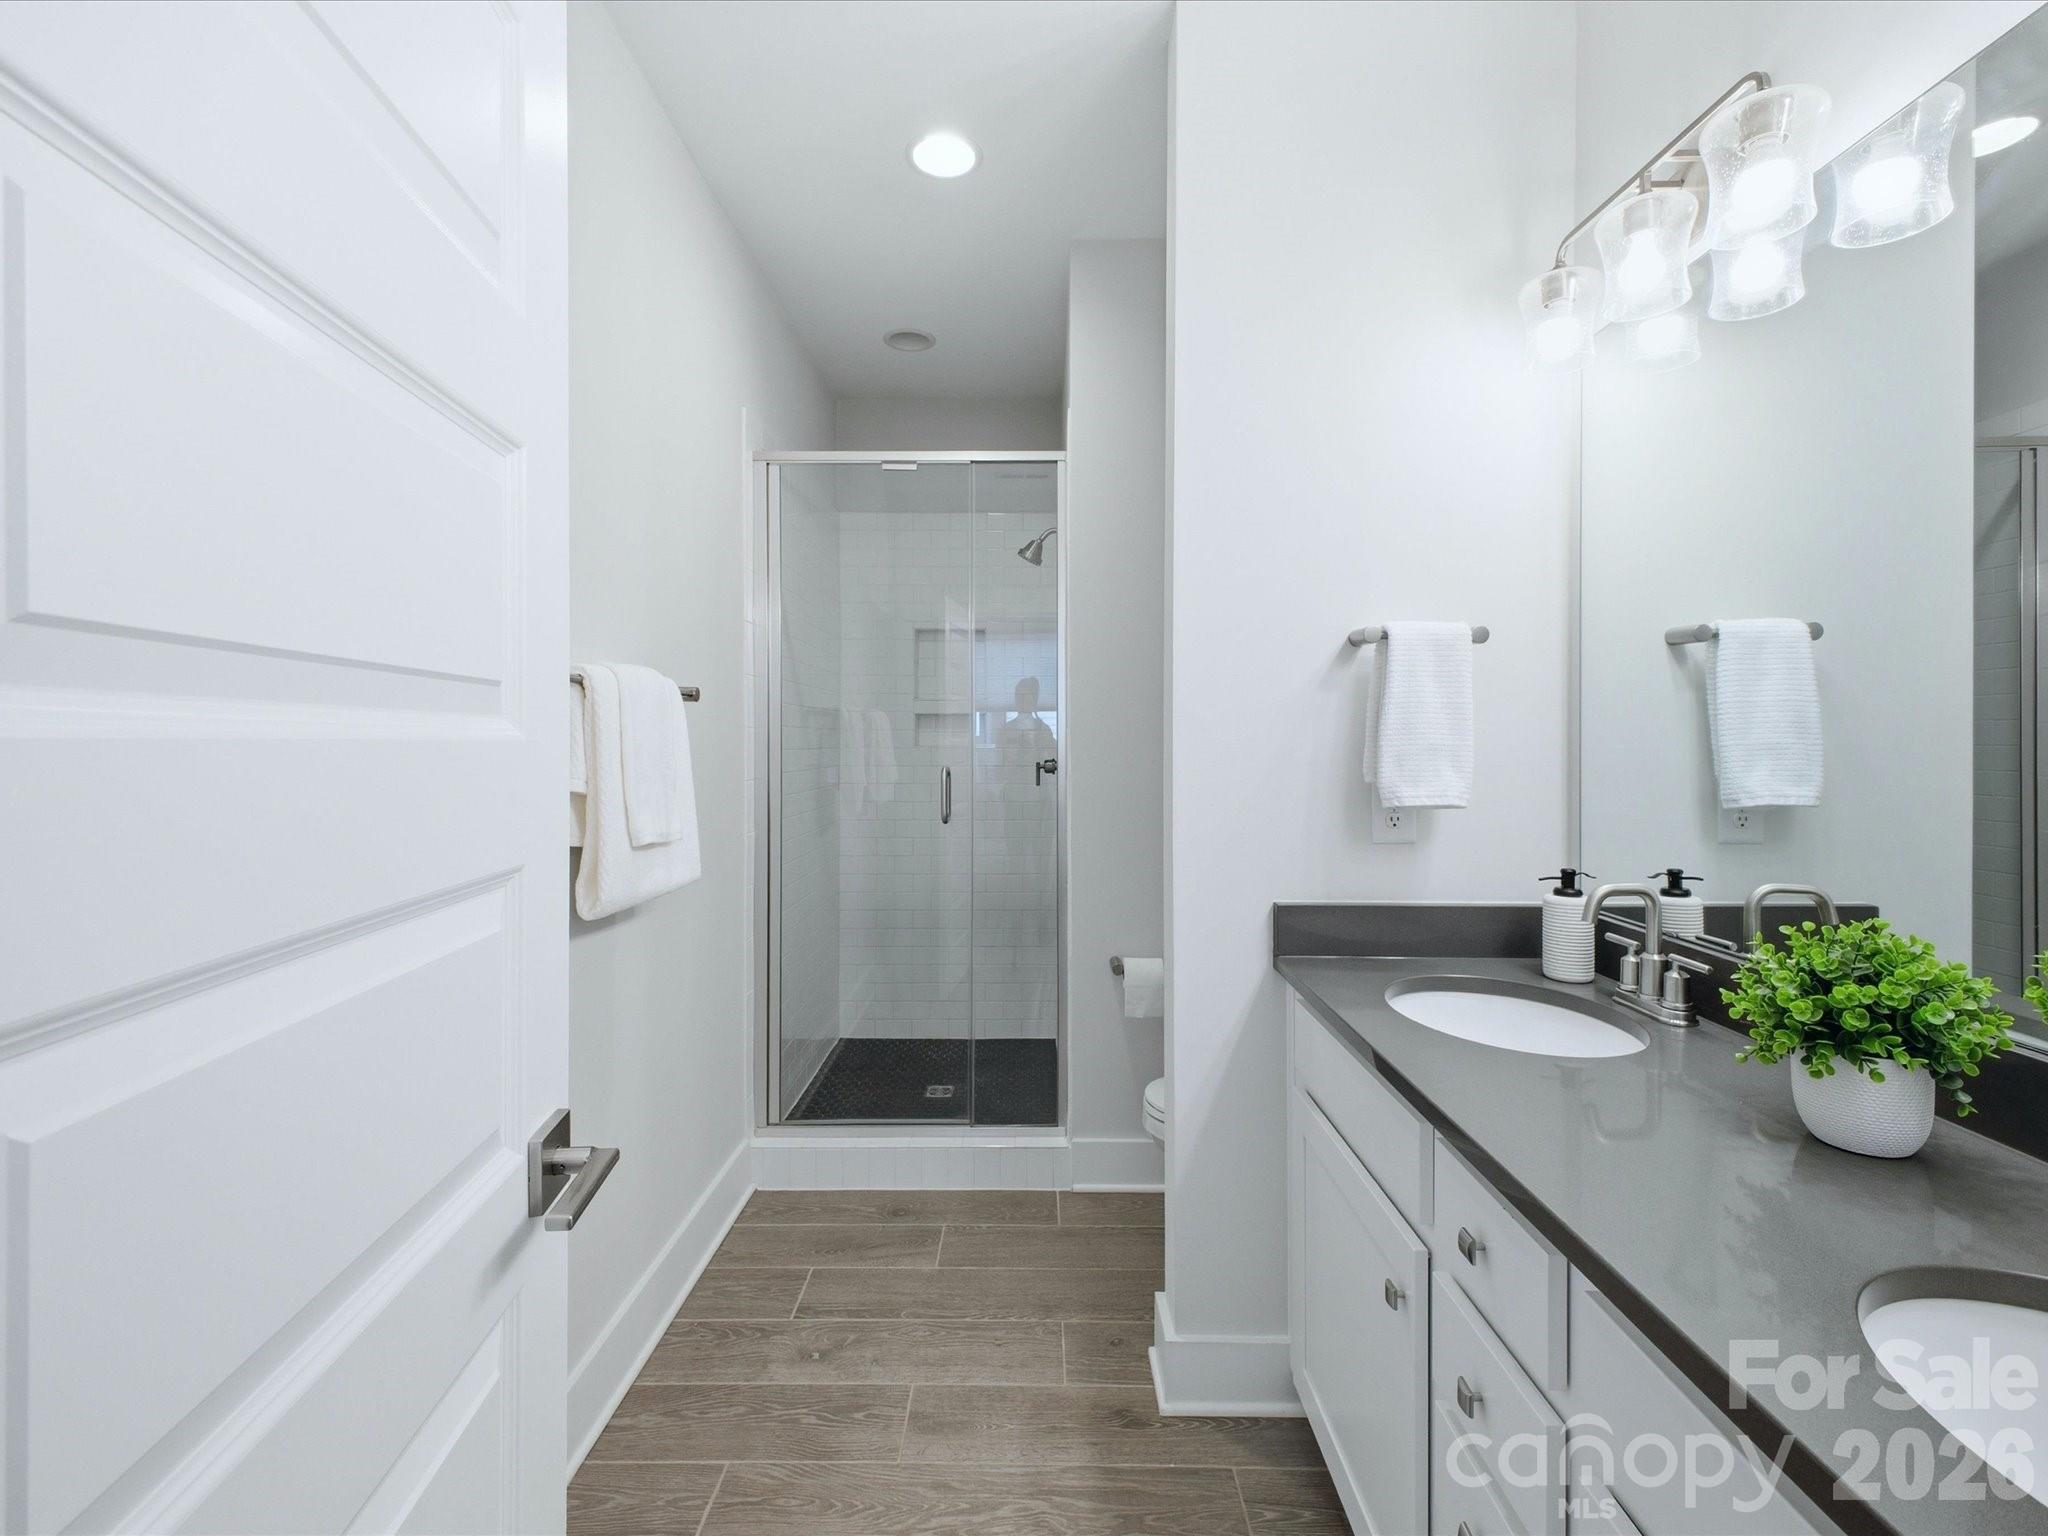
Bright bathroom with a glass-enclosed shower, gray vanity, large mirror, and tiled floor.
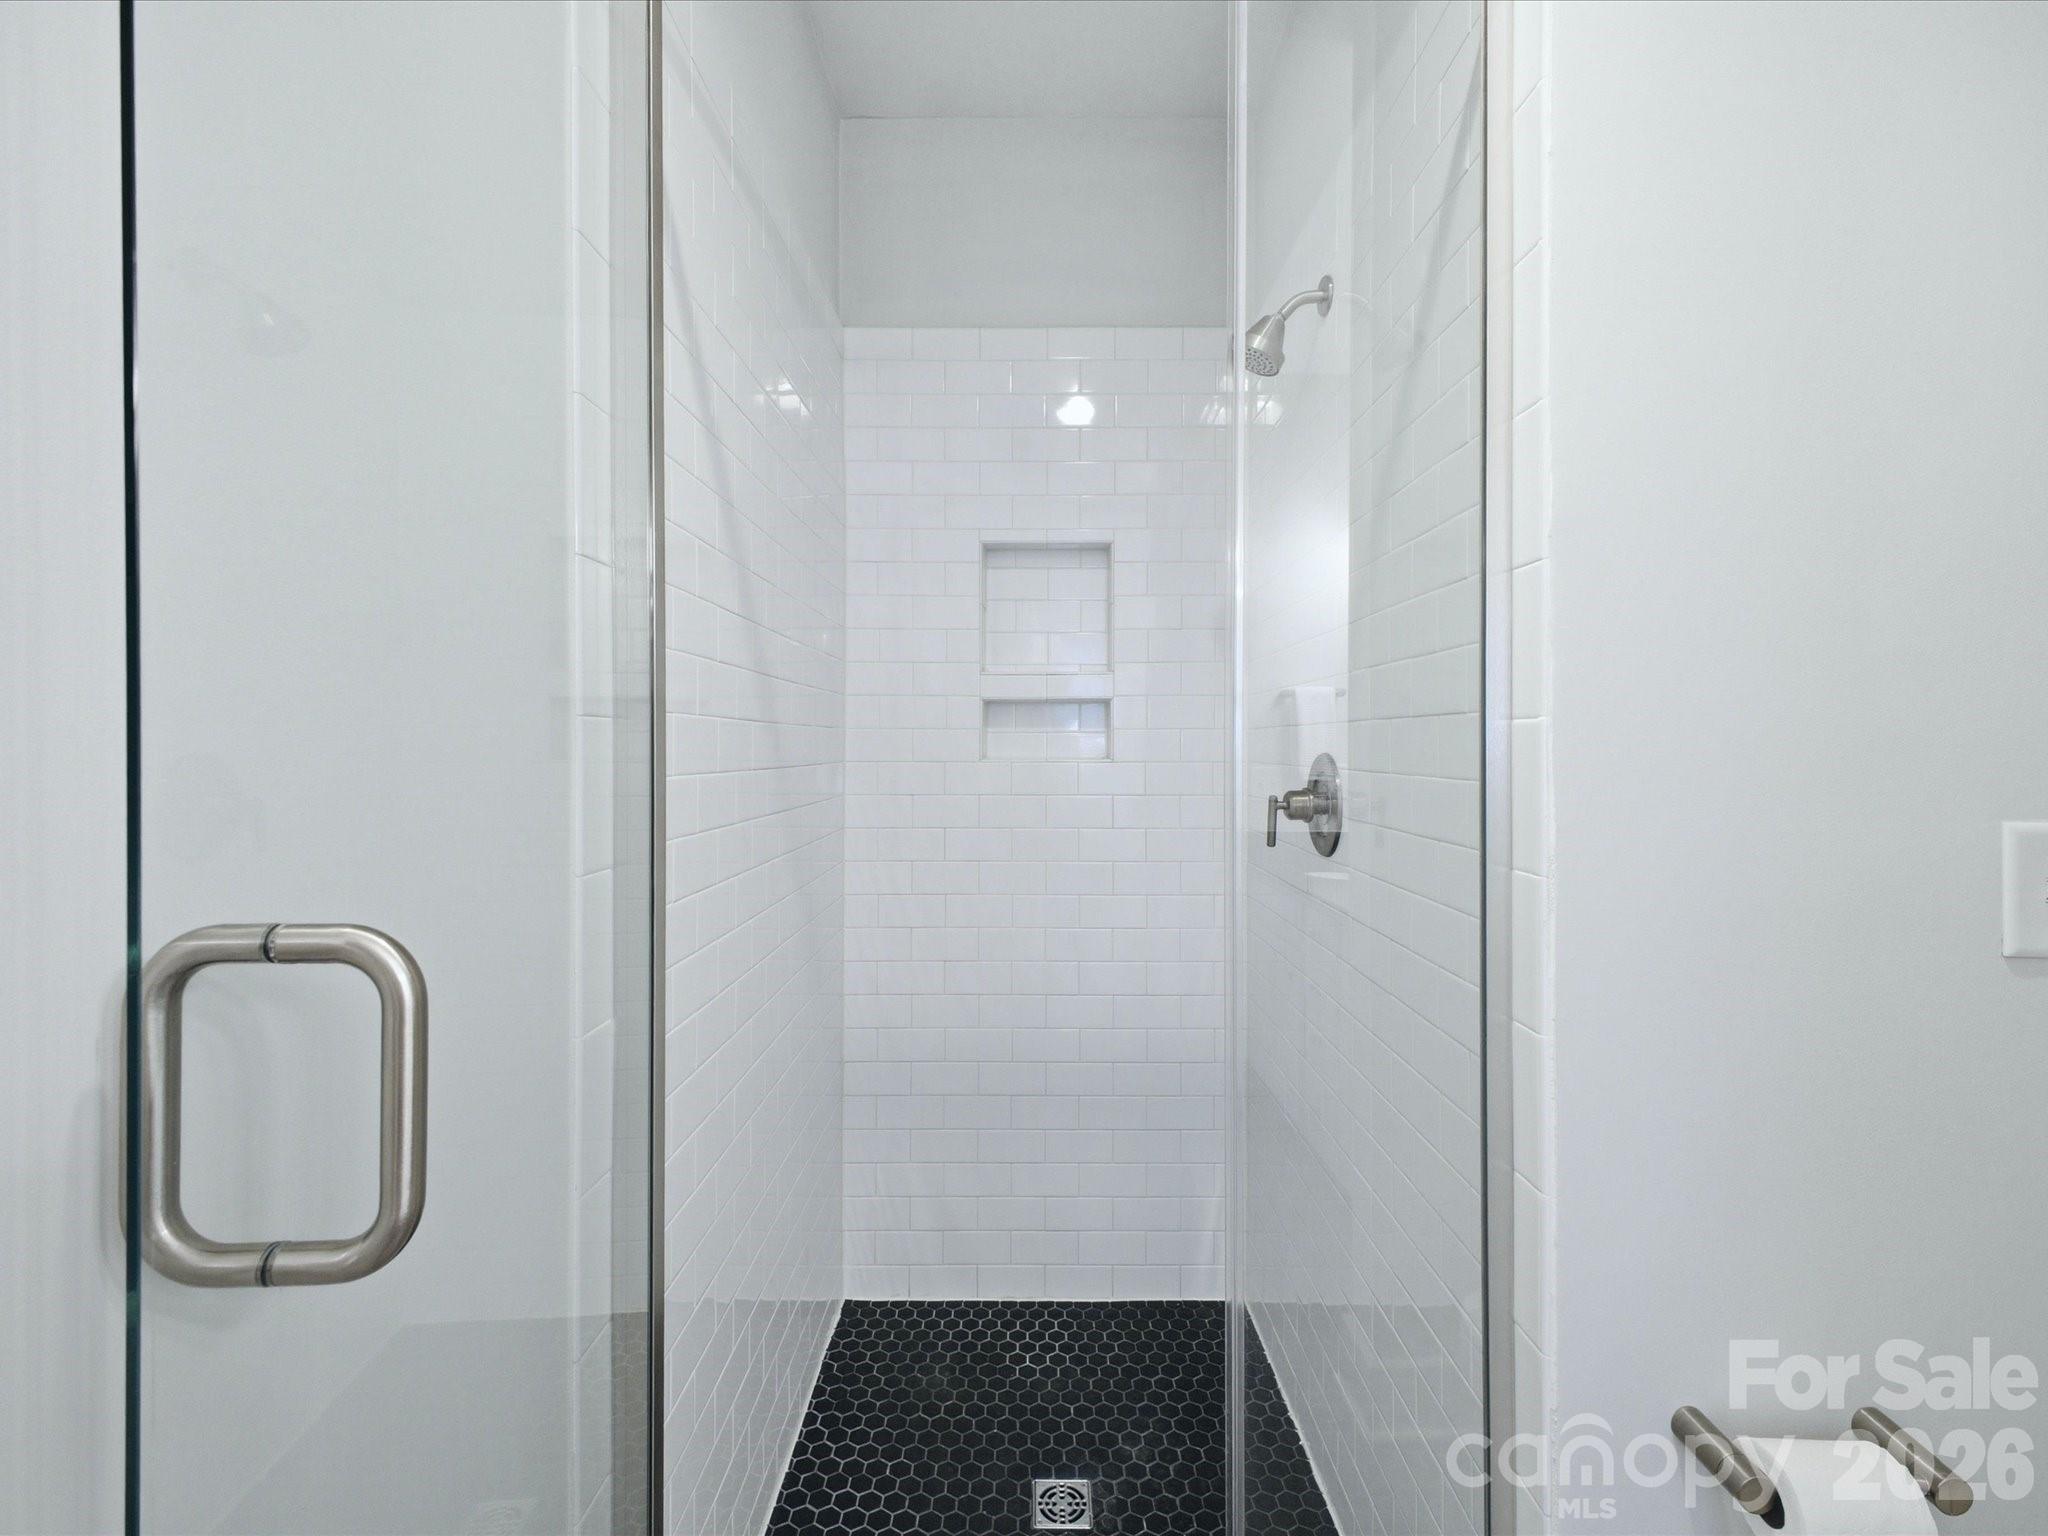
White-tiled walk-in shower with a black hexagonal floor and built-in wall niches.
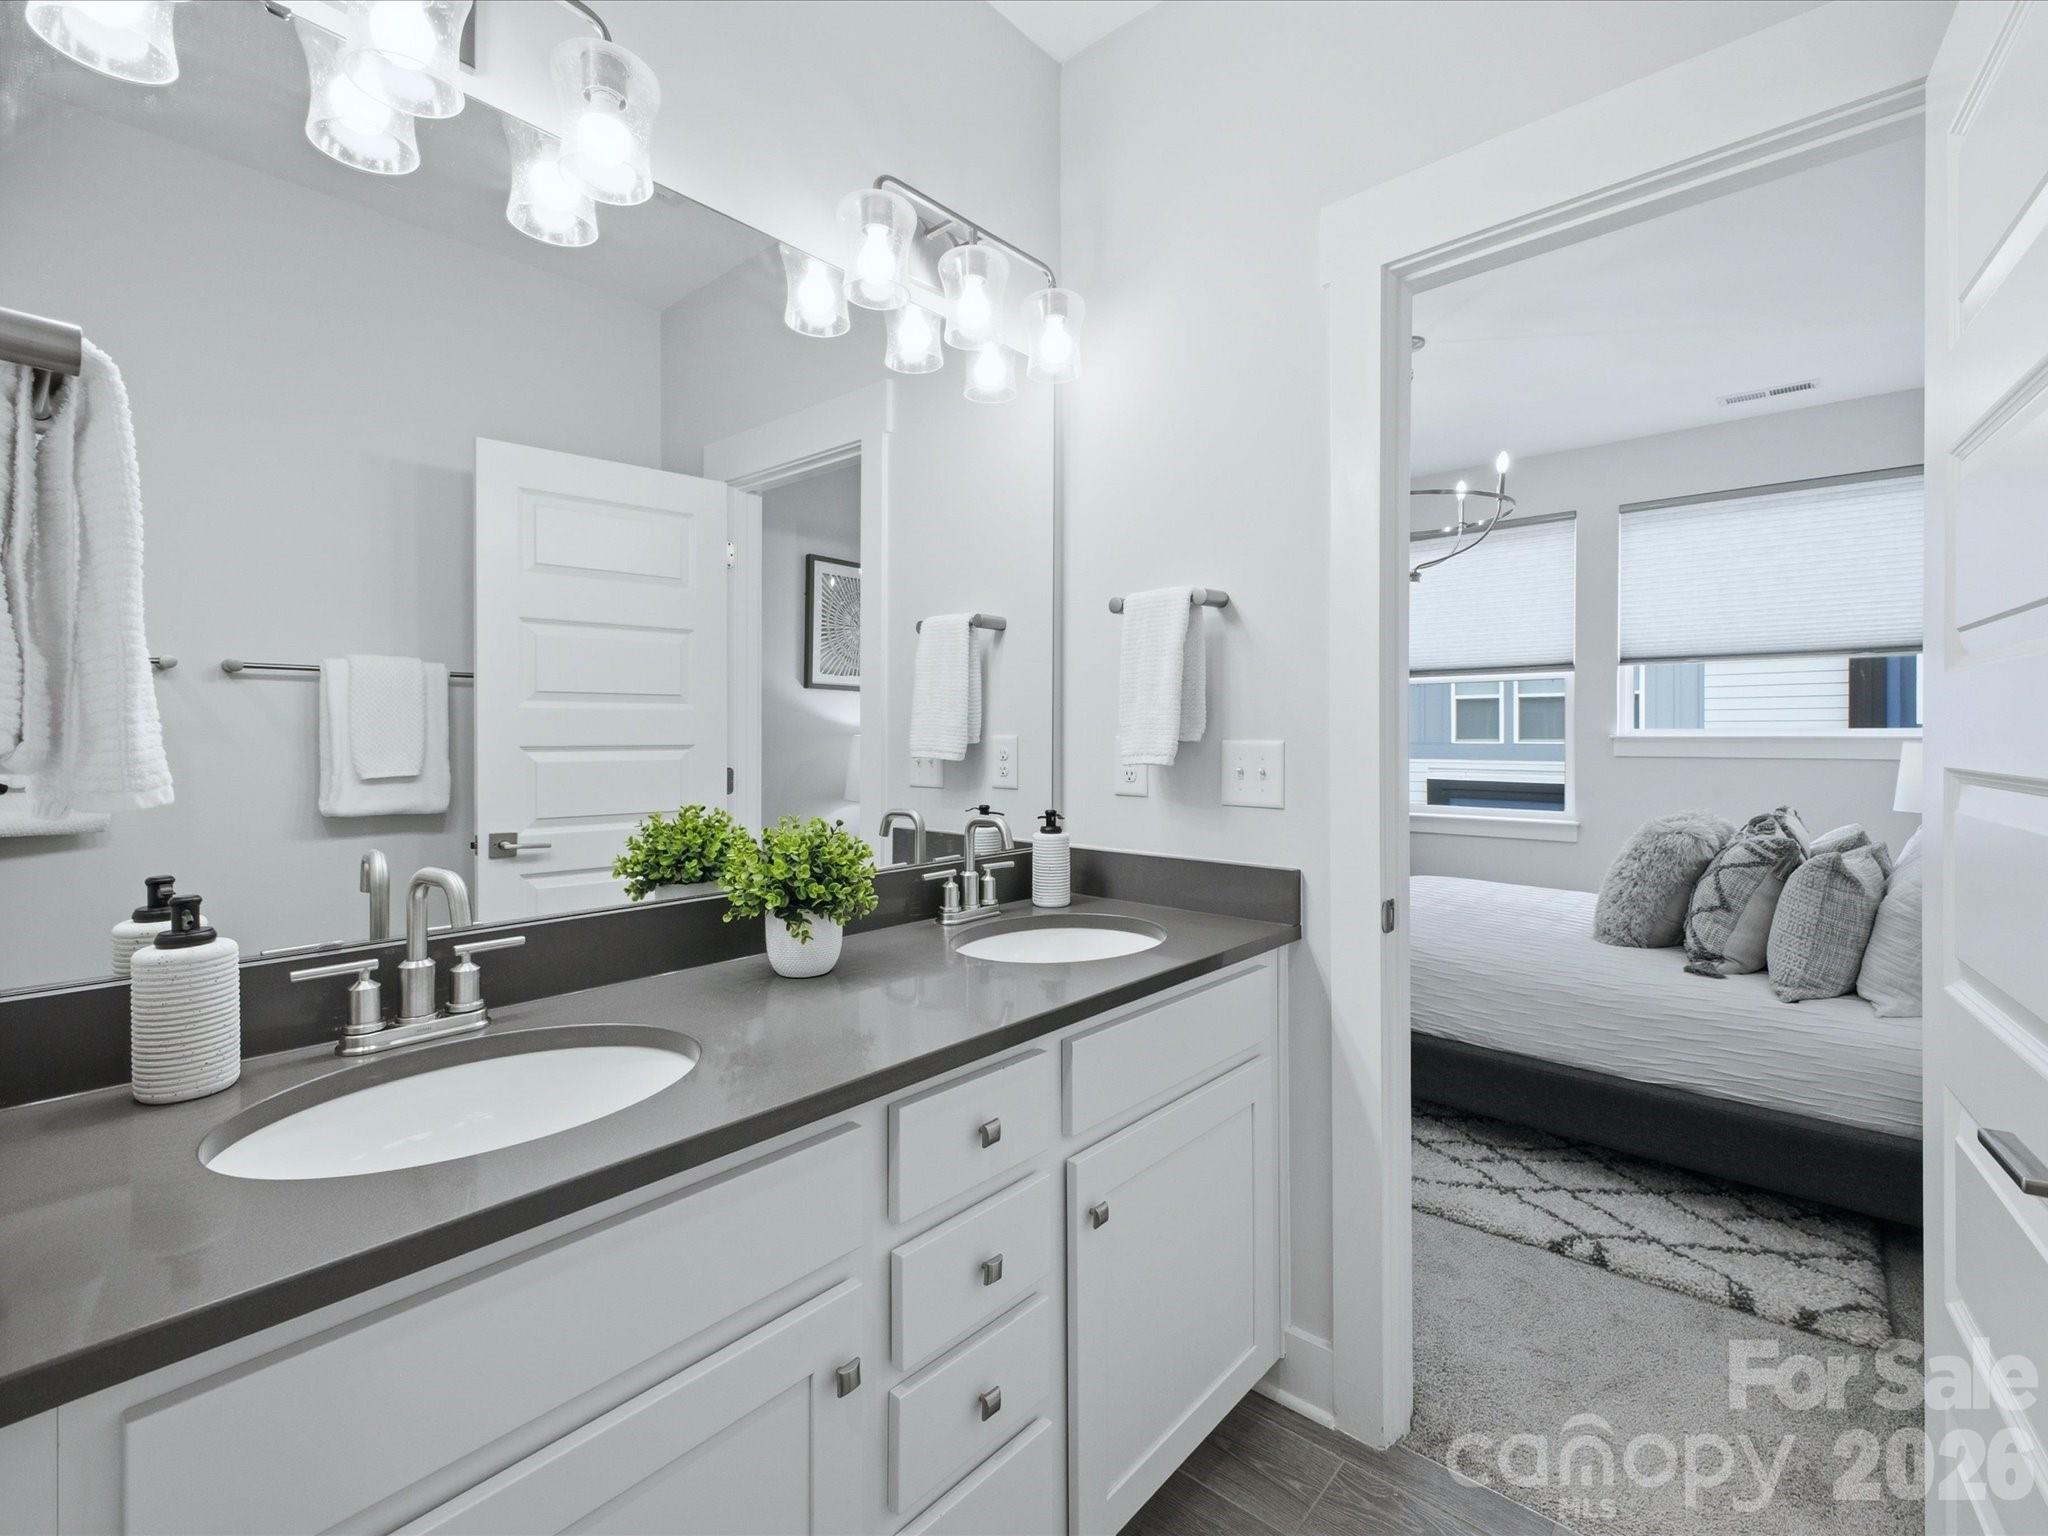
Bright bathroom with a double vanity, gray countertops, and a doorway into a bedroom.
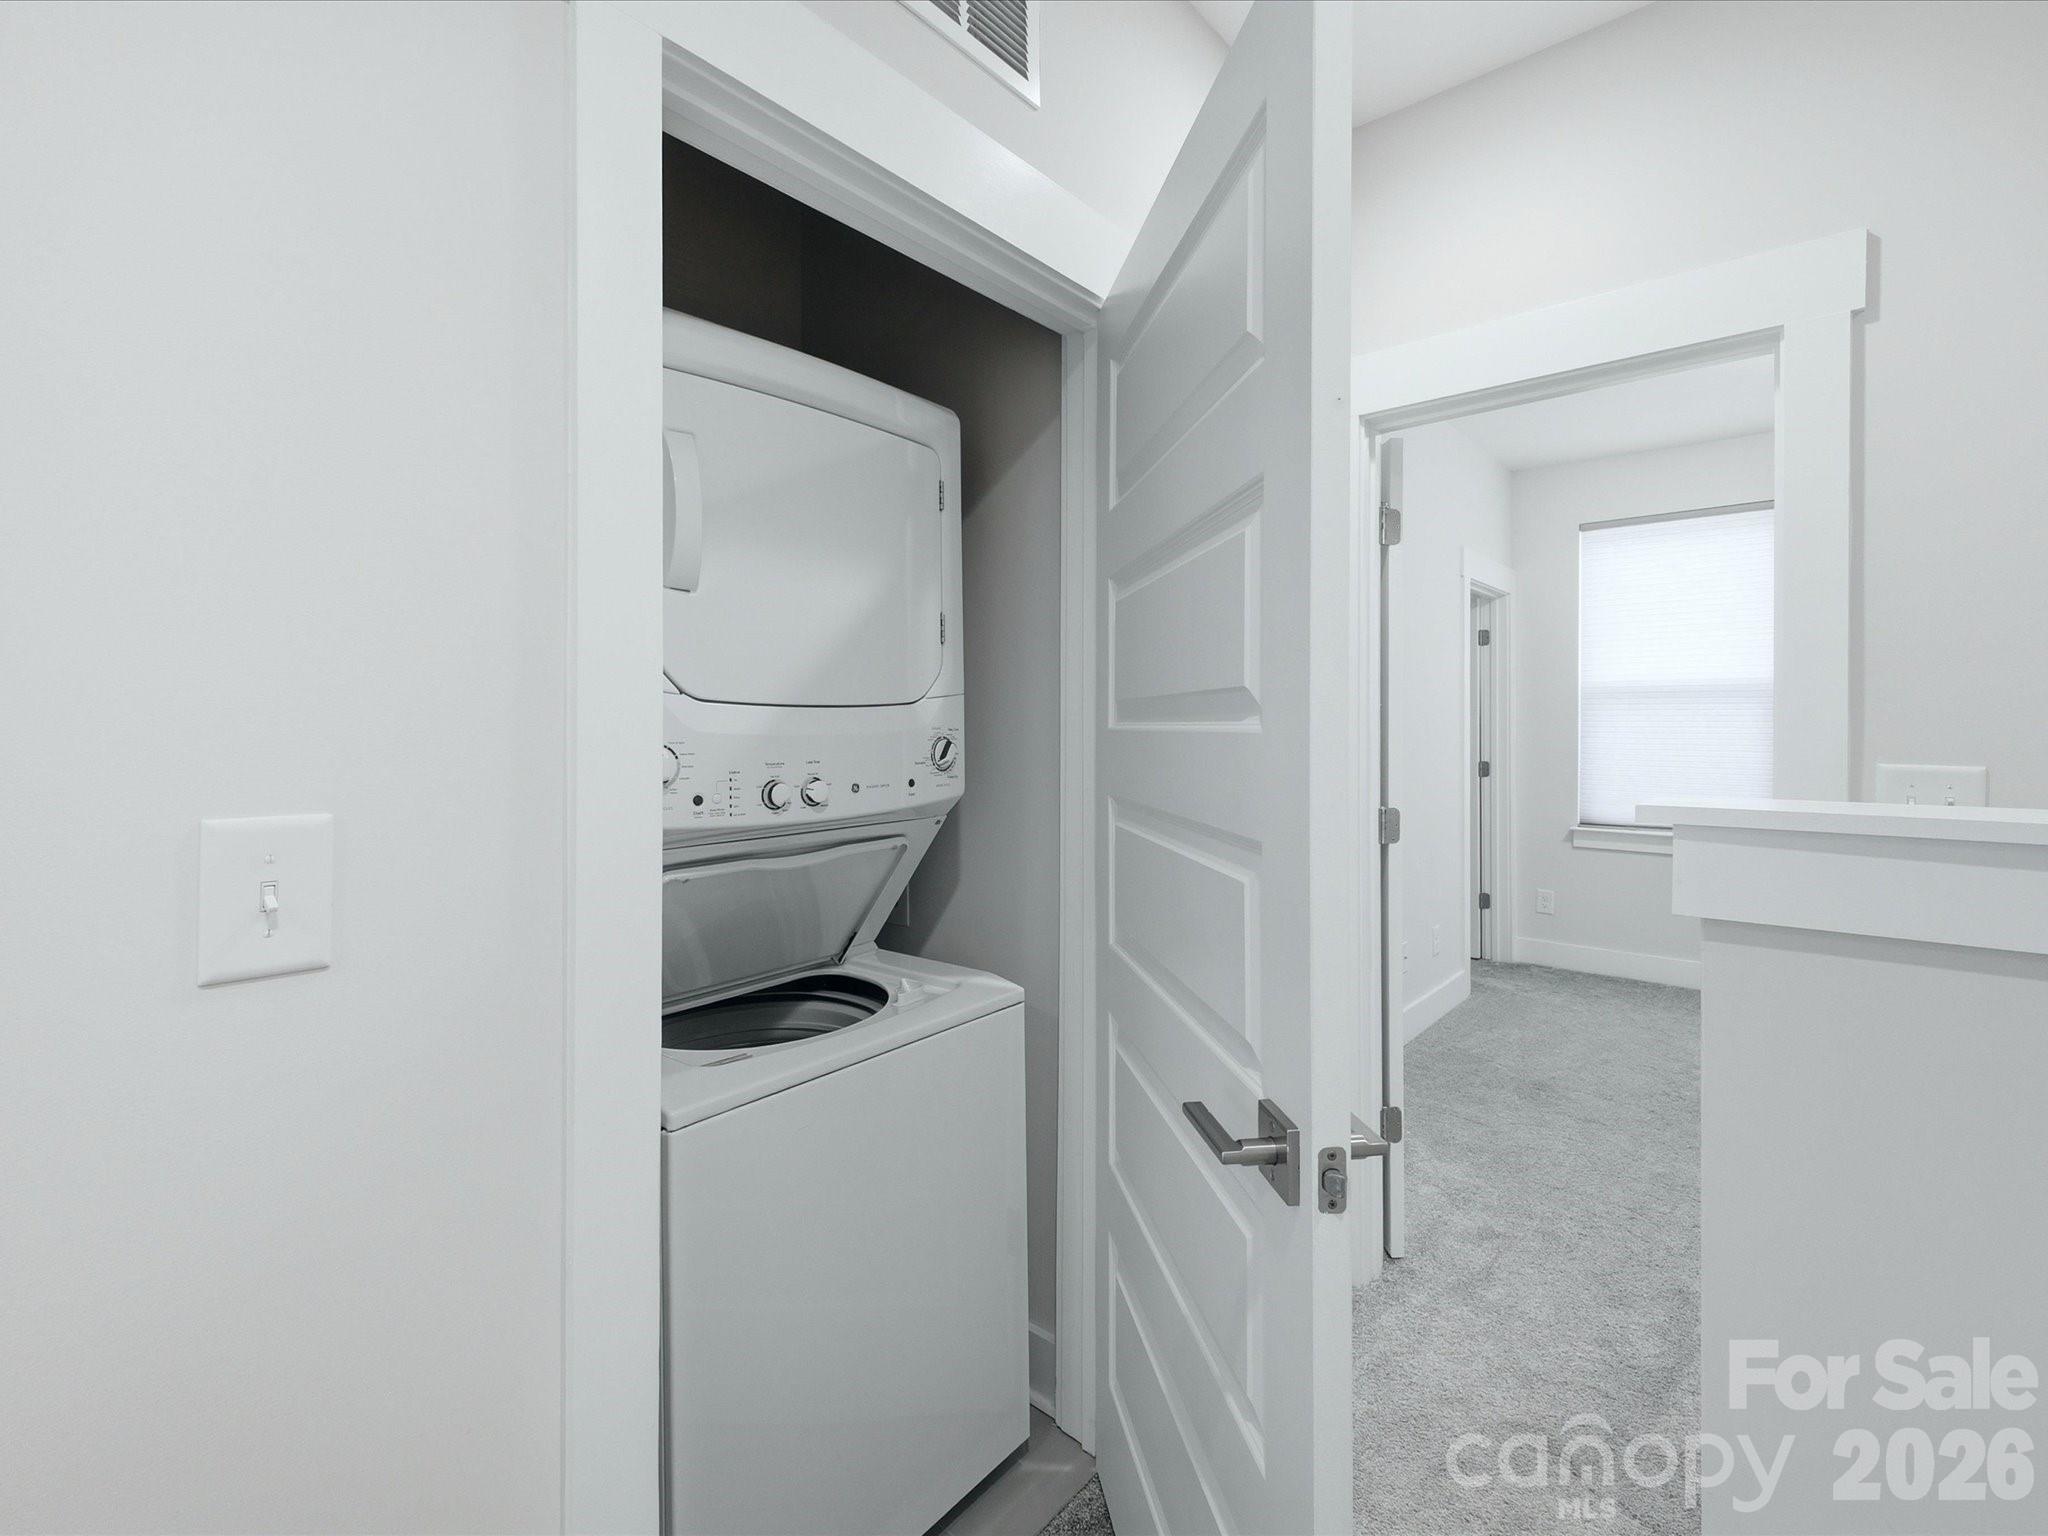
Laundry closet with stacked washer and dryer beside a carpeted room.
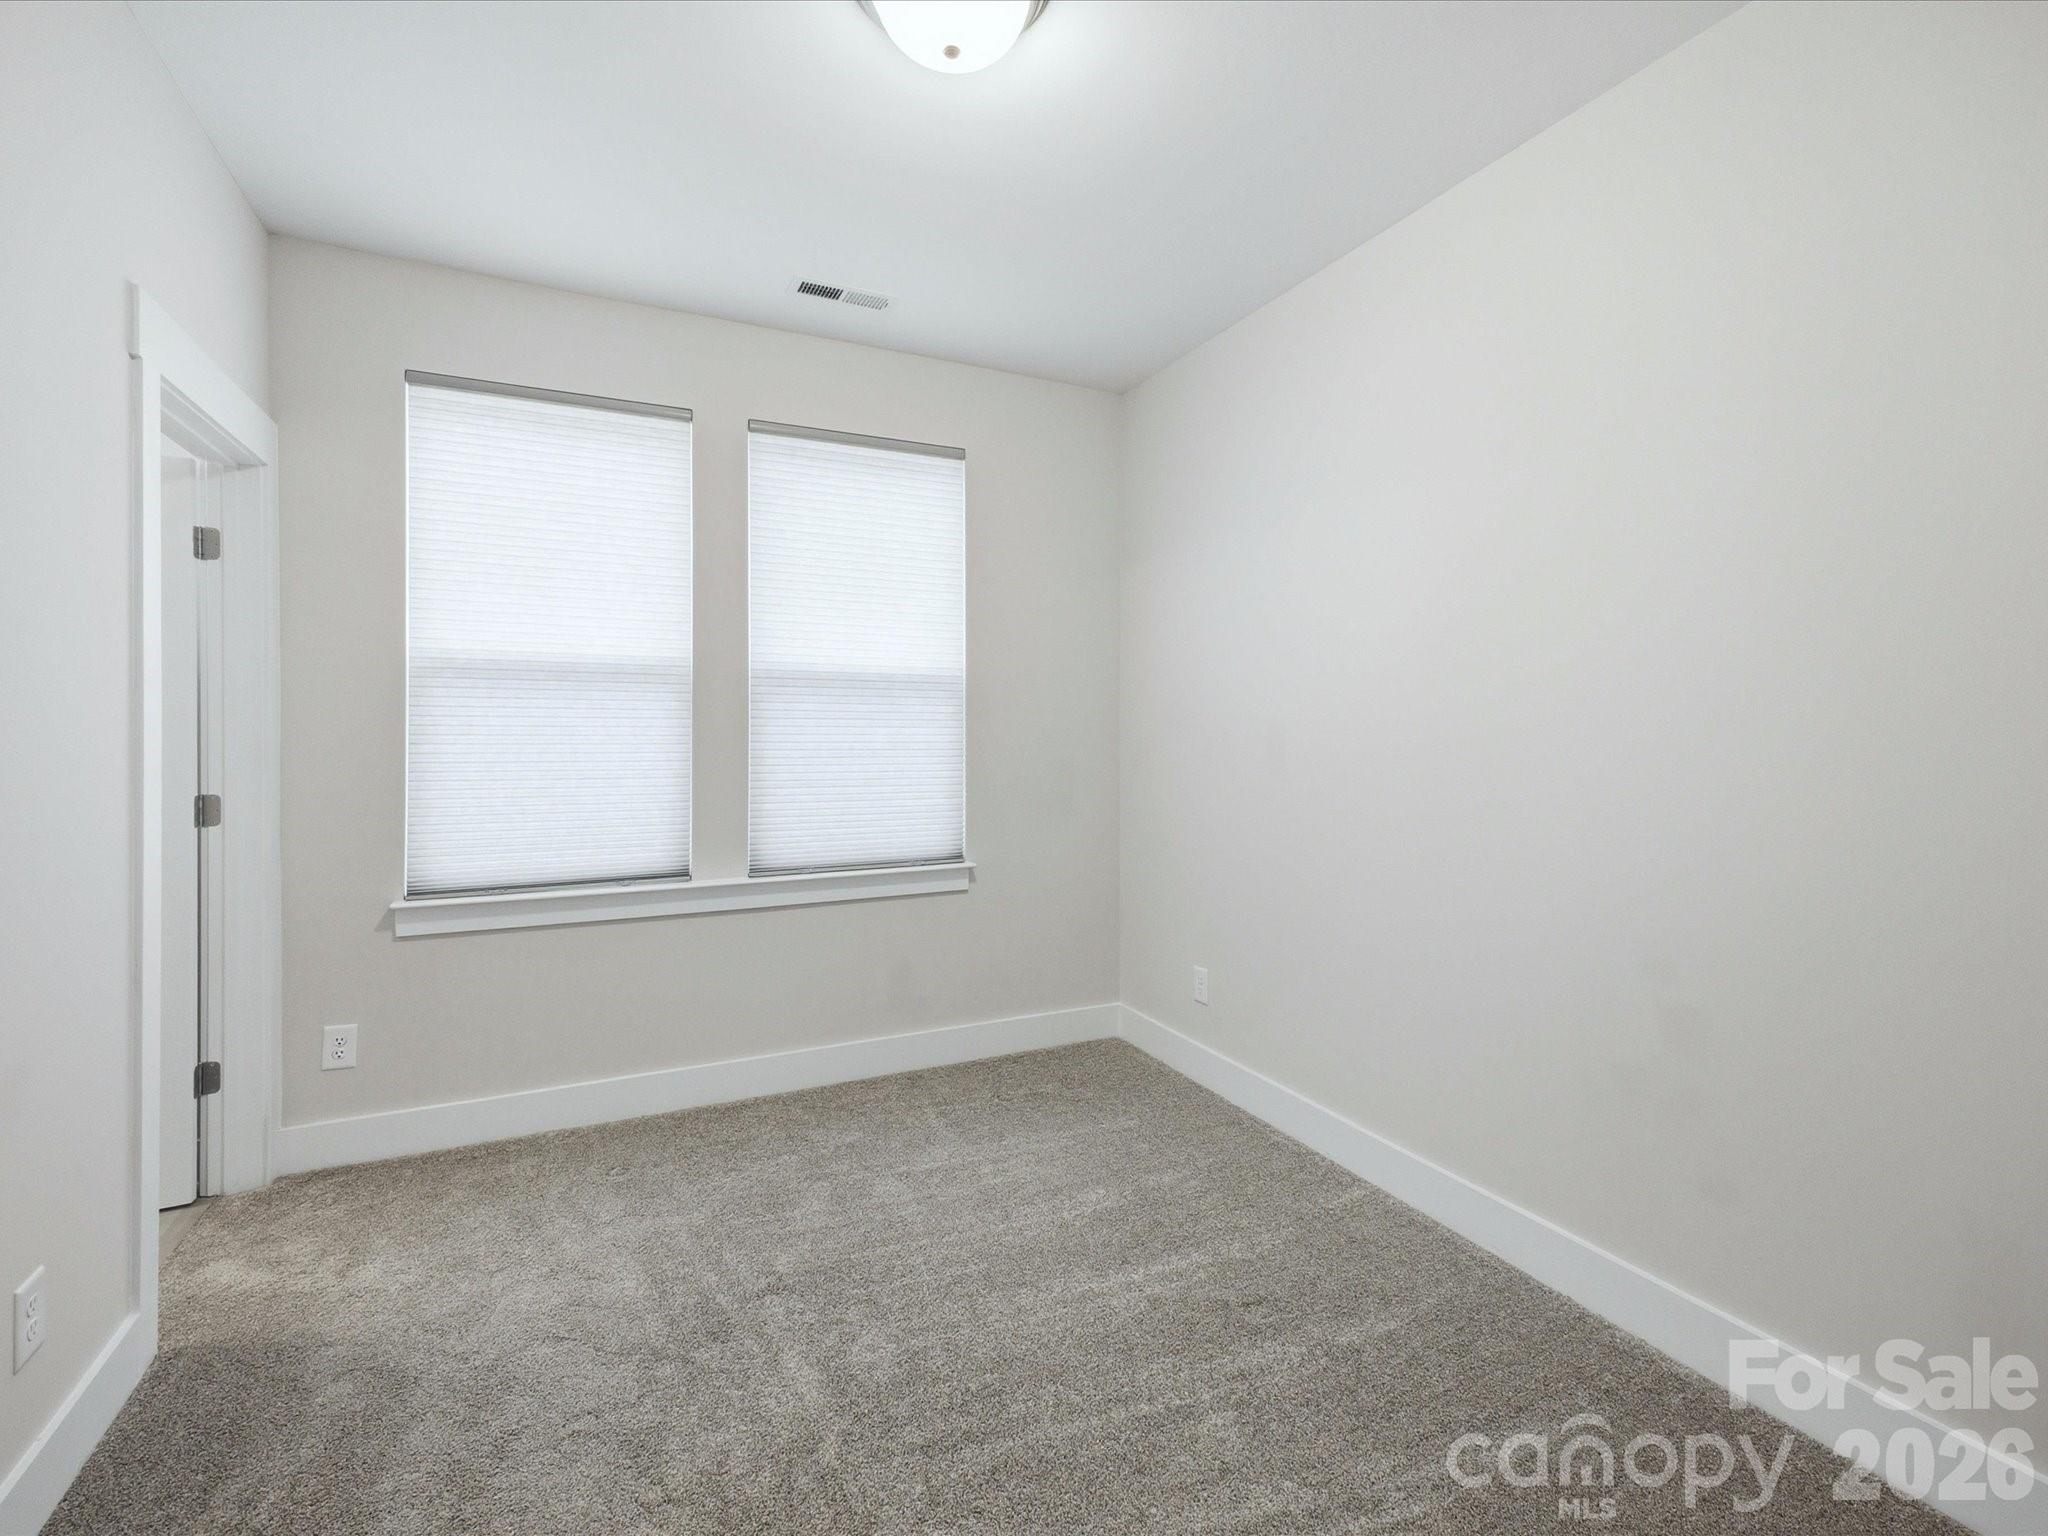
Empty carpeted bedroom with two windows covered by white blinds.
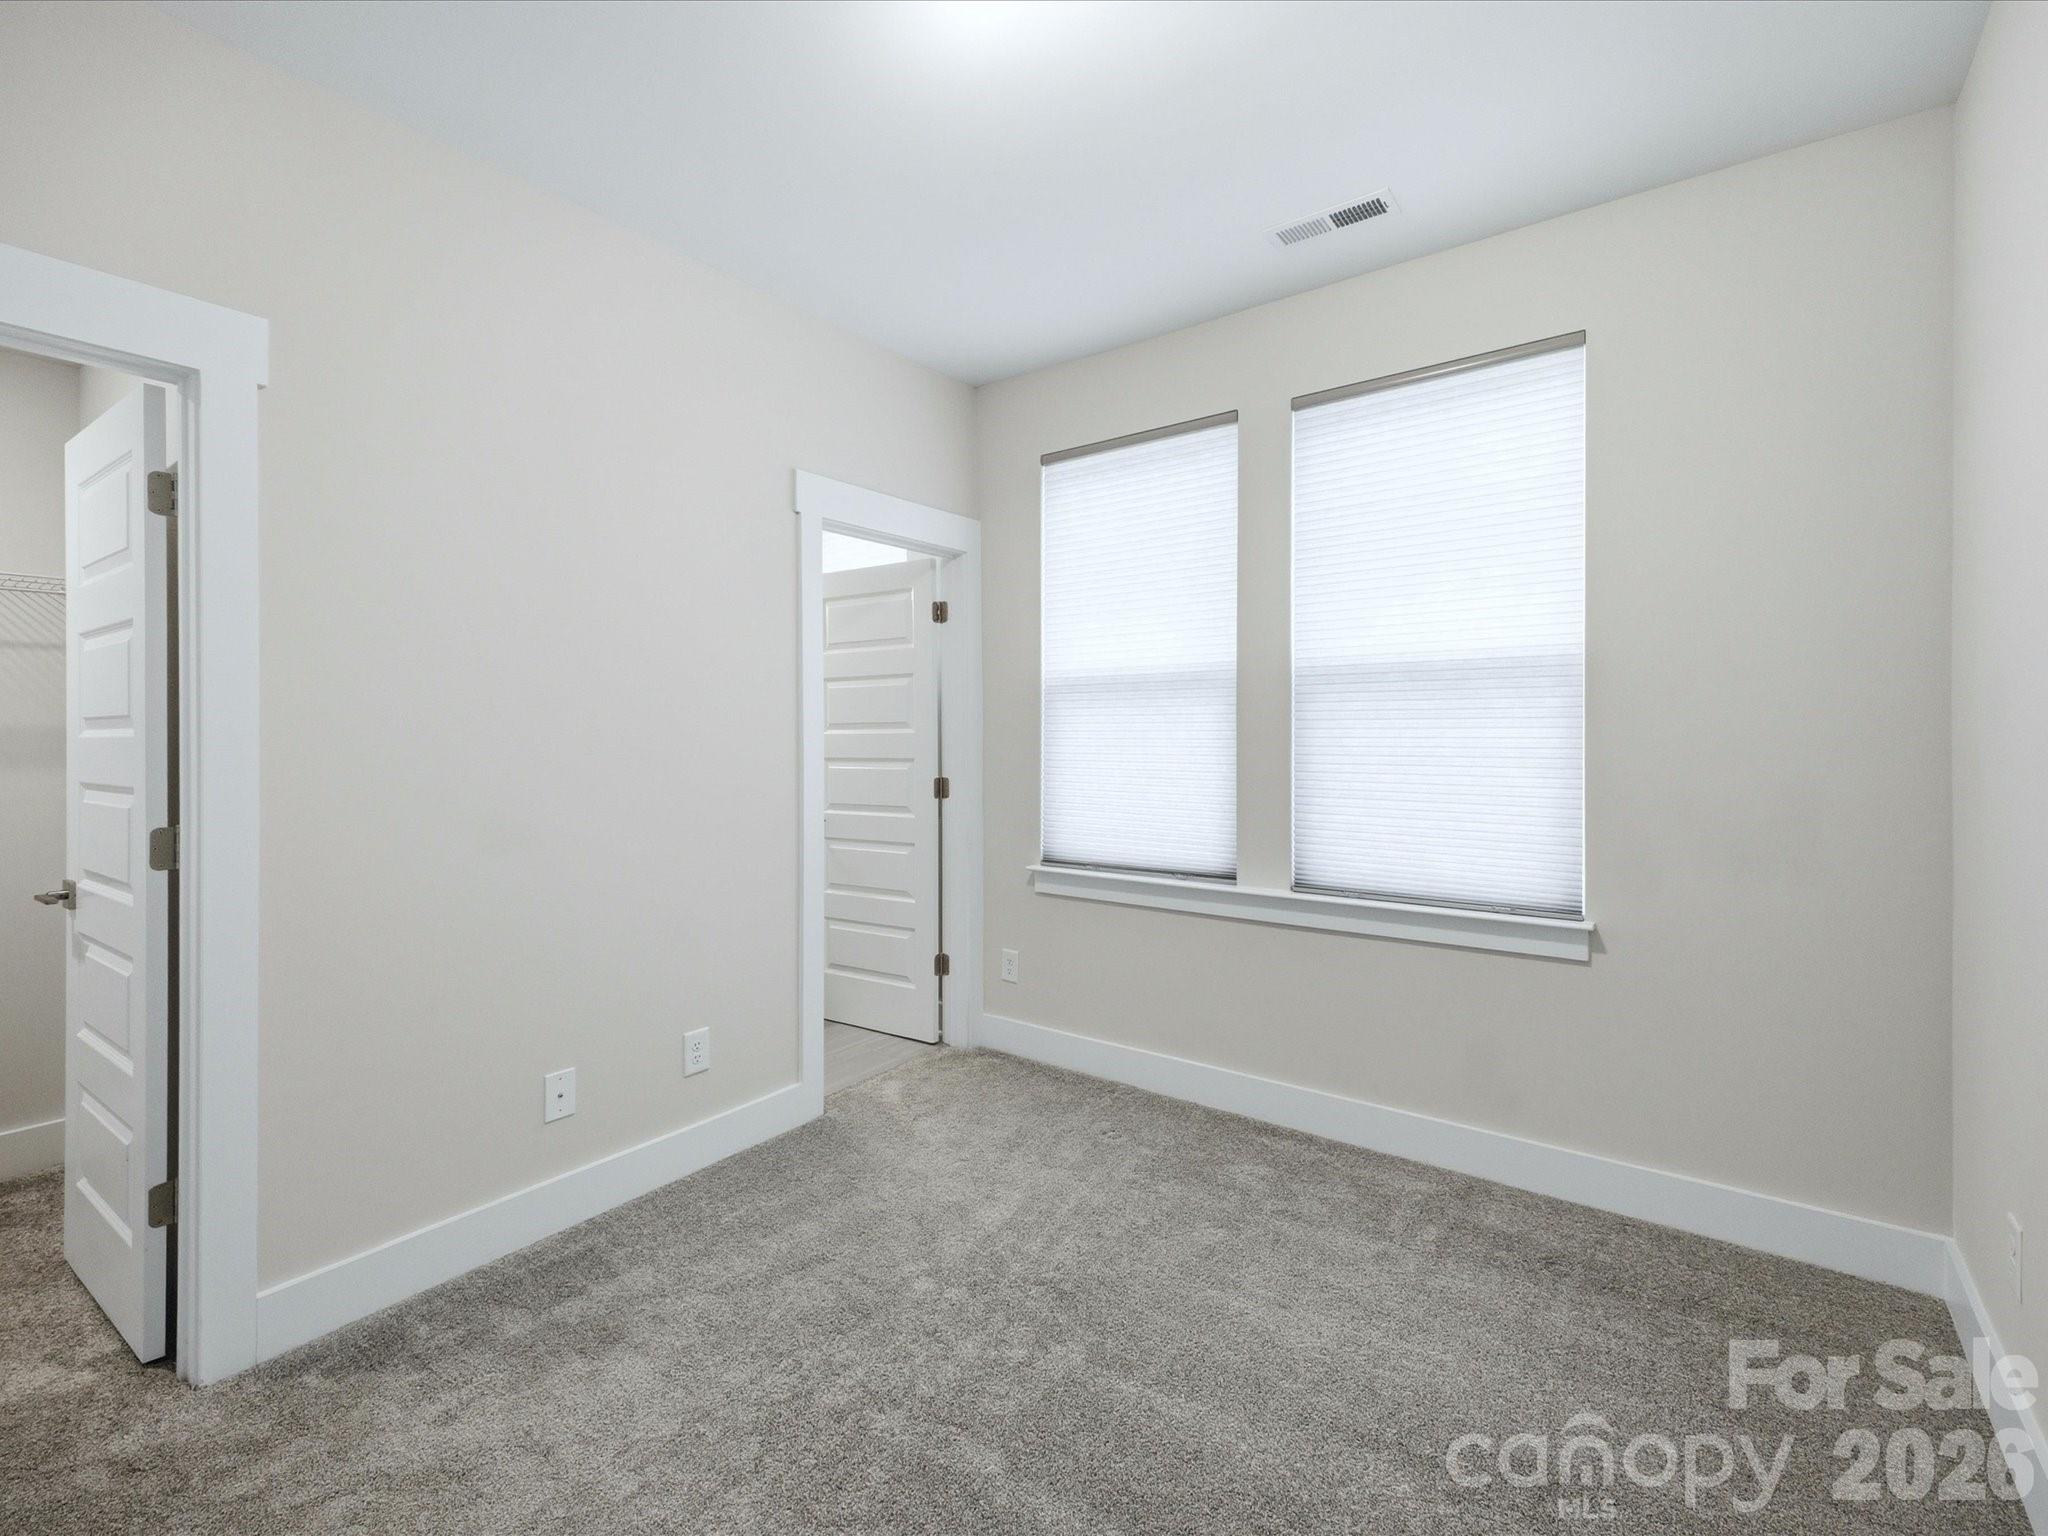
Empty carpeted room with two windows, closed blinds, and an open closet doorway.
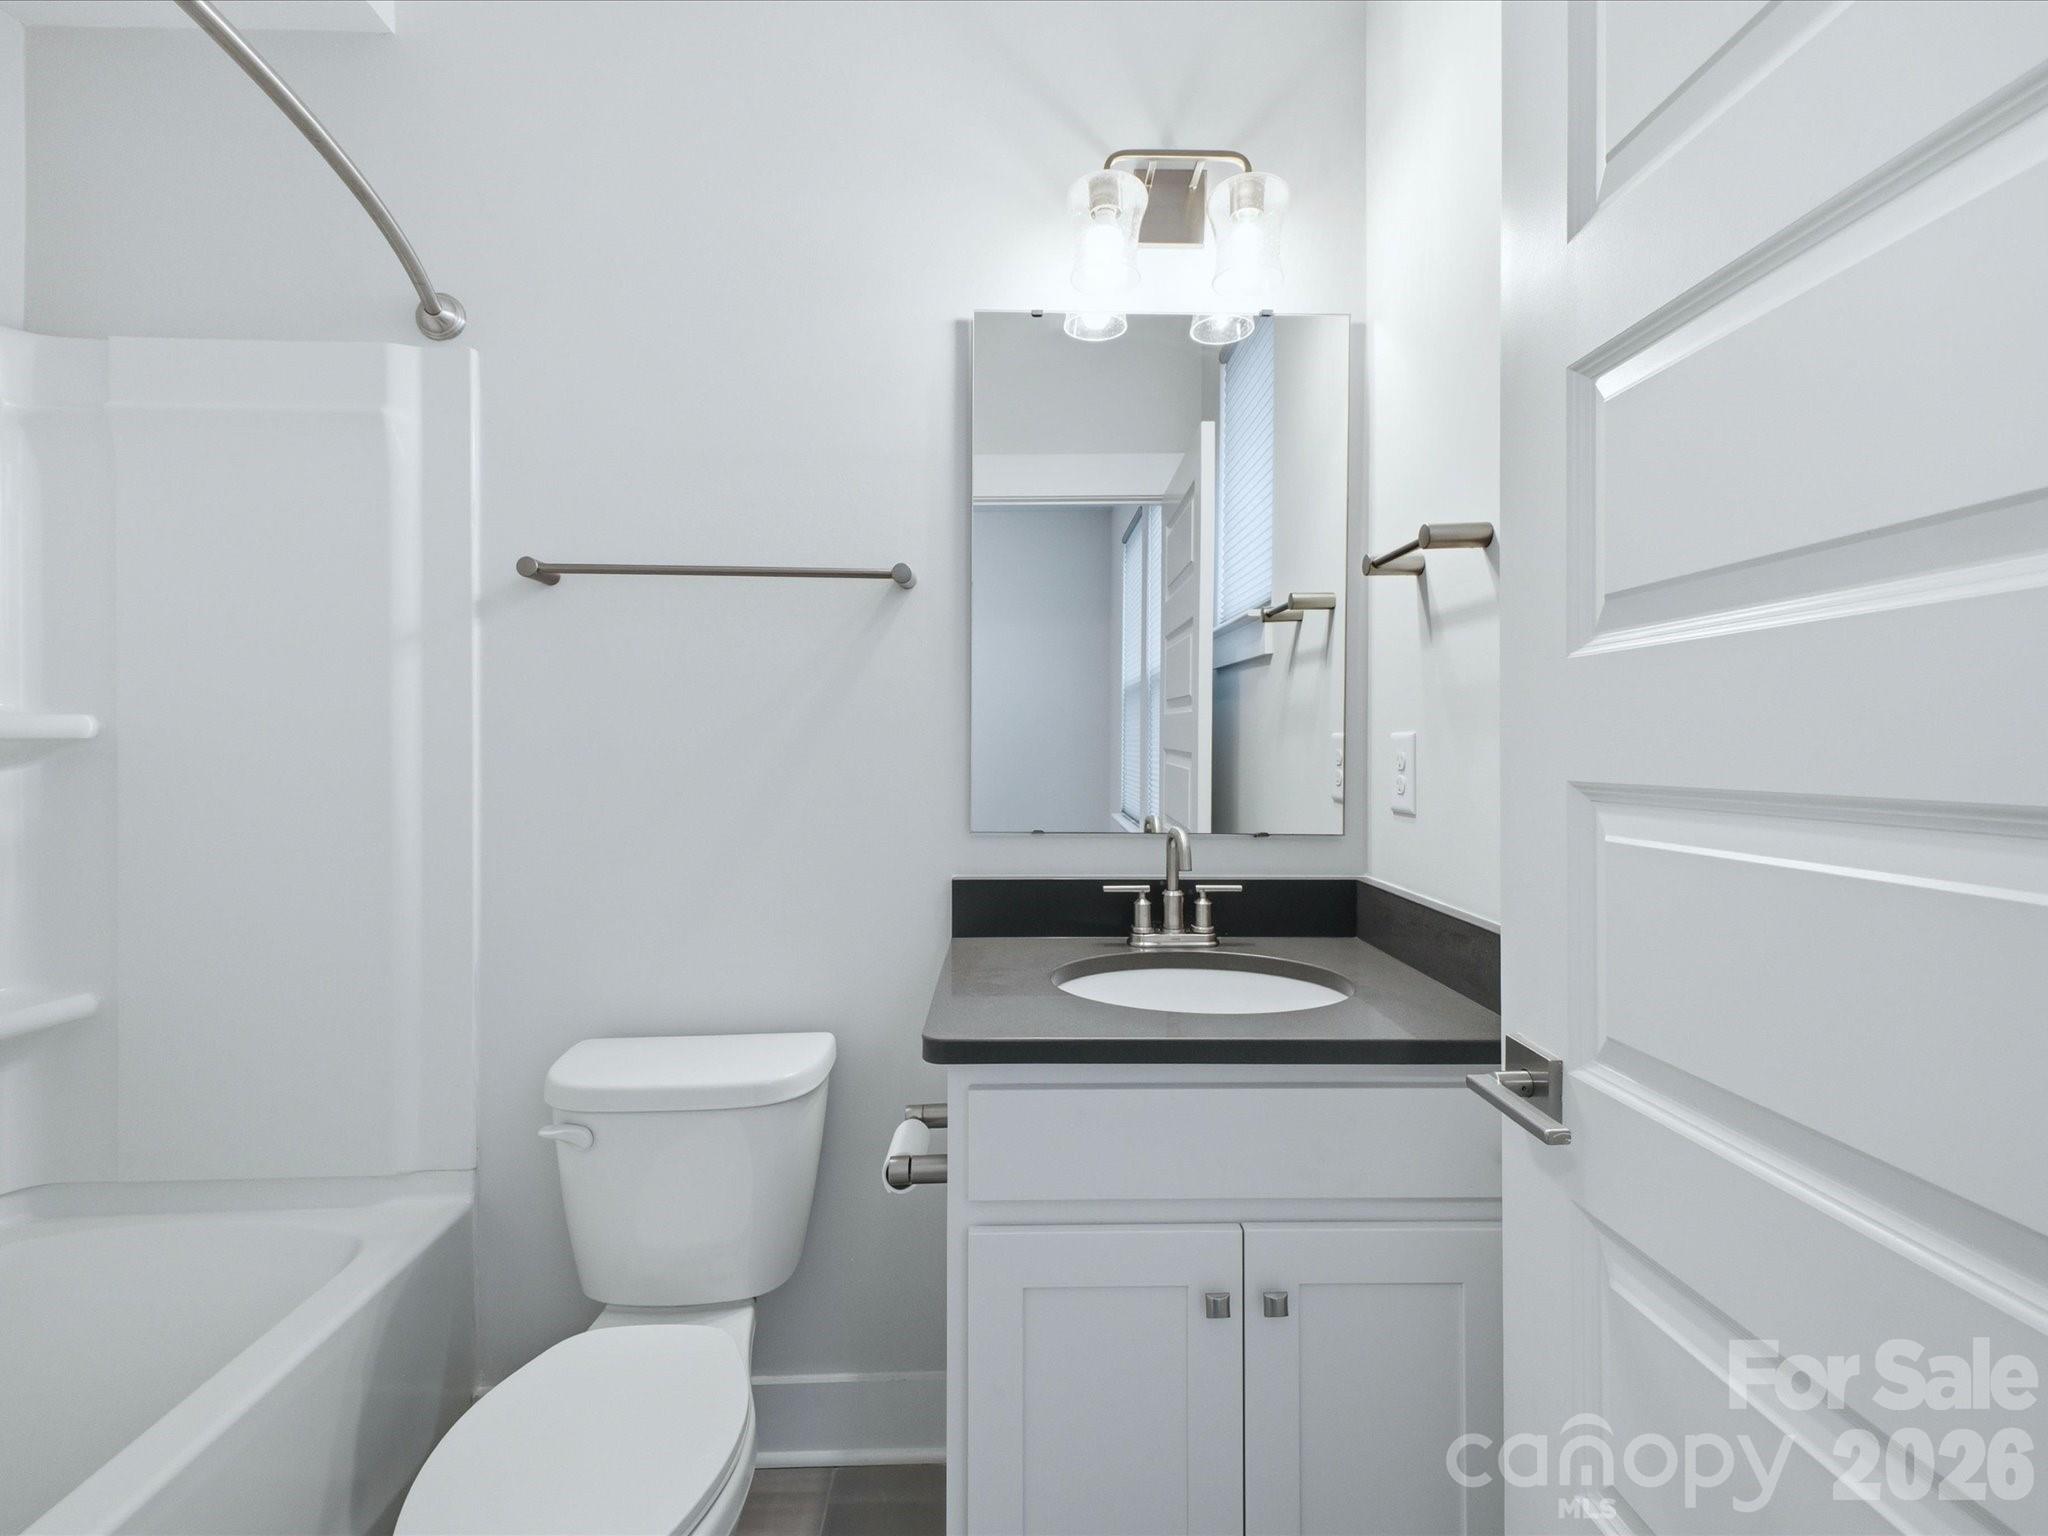
Bathroom with a bathtub, toilet, and white vanity with a dark countertop.
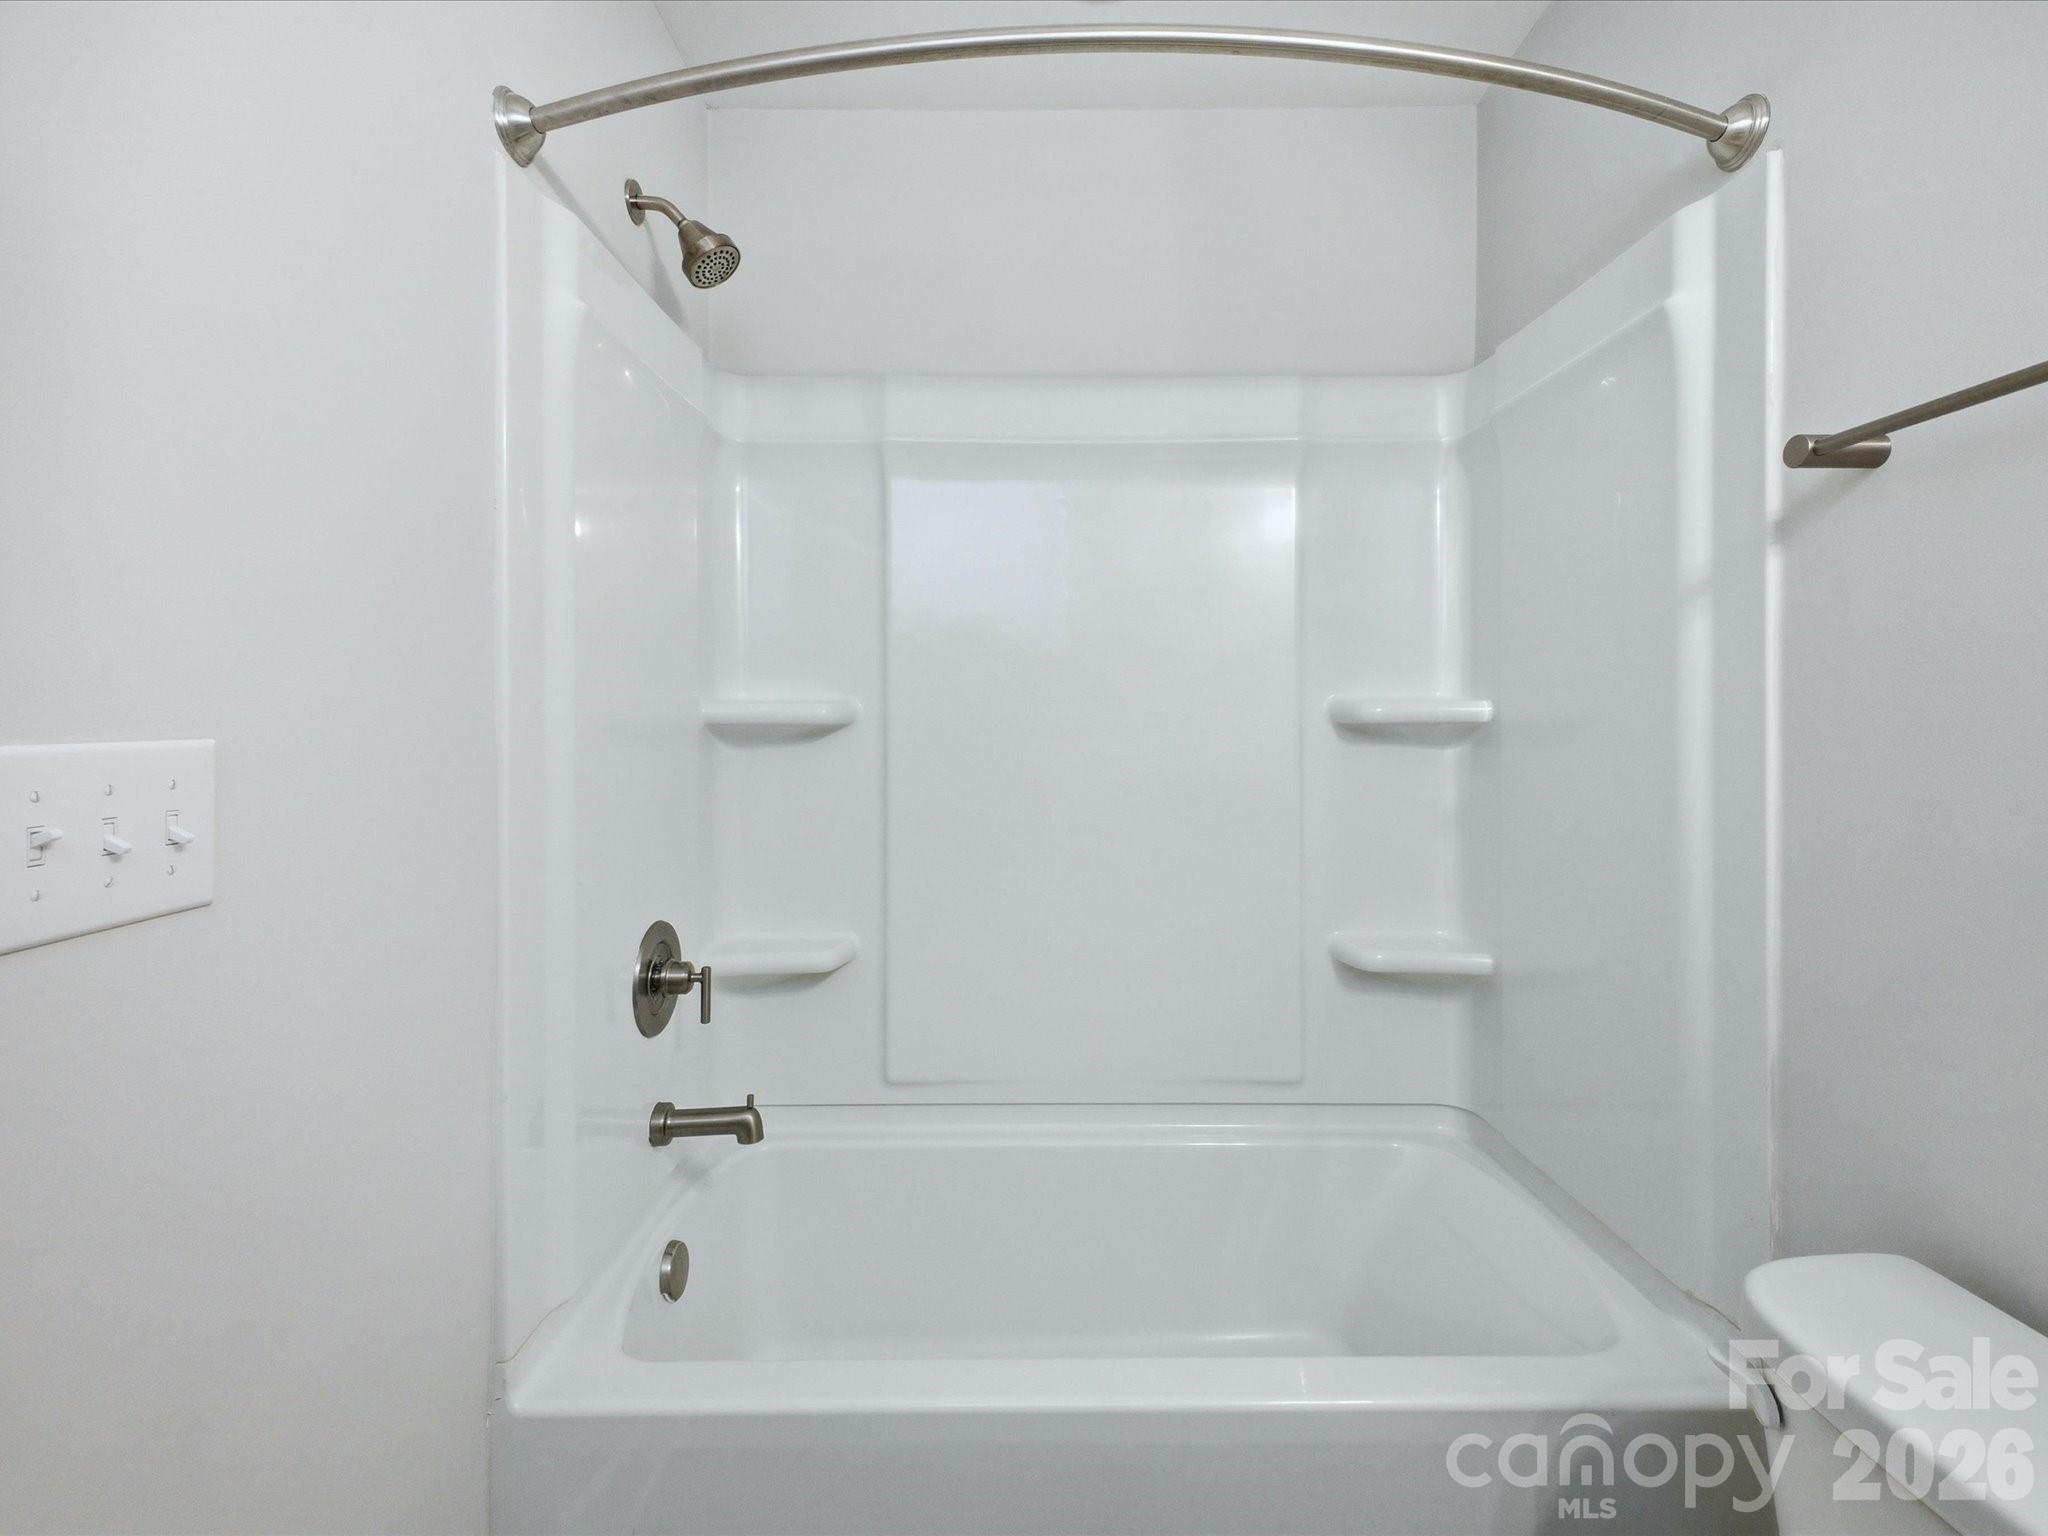
White bathtub and shower with built-in shelves and brushed-metal fixtures.
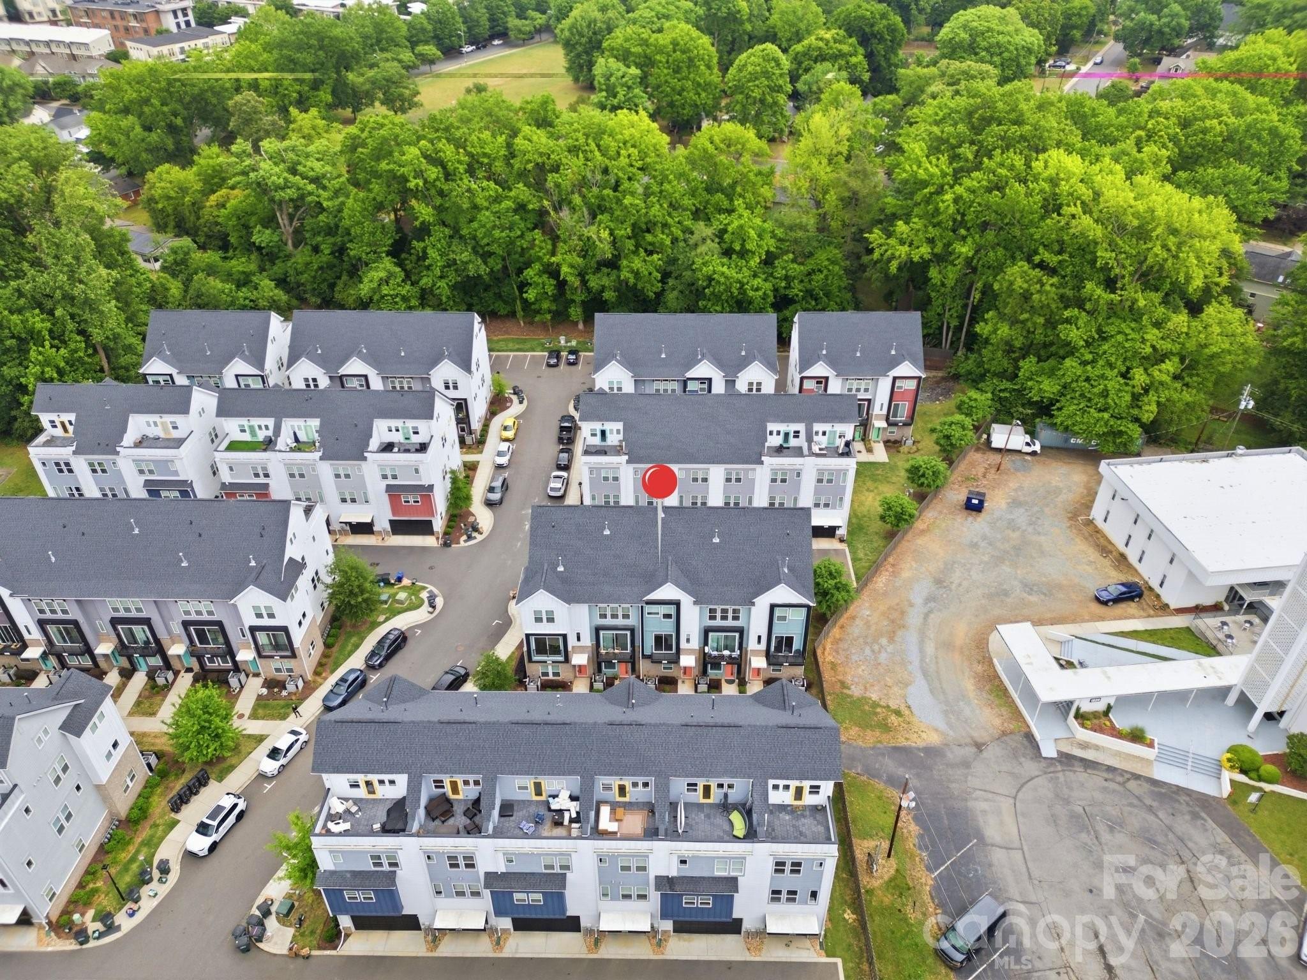
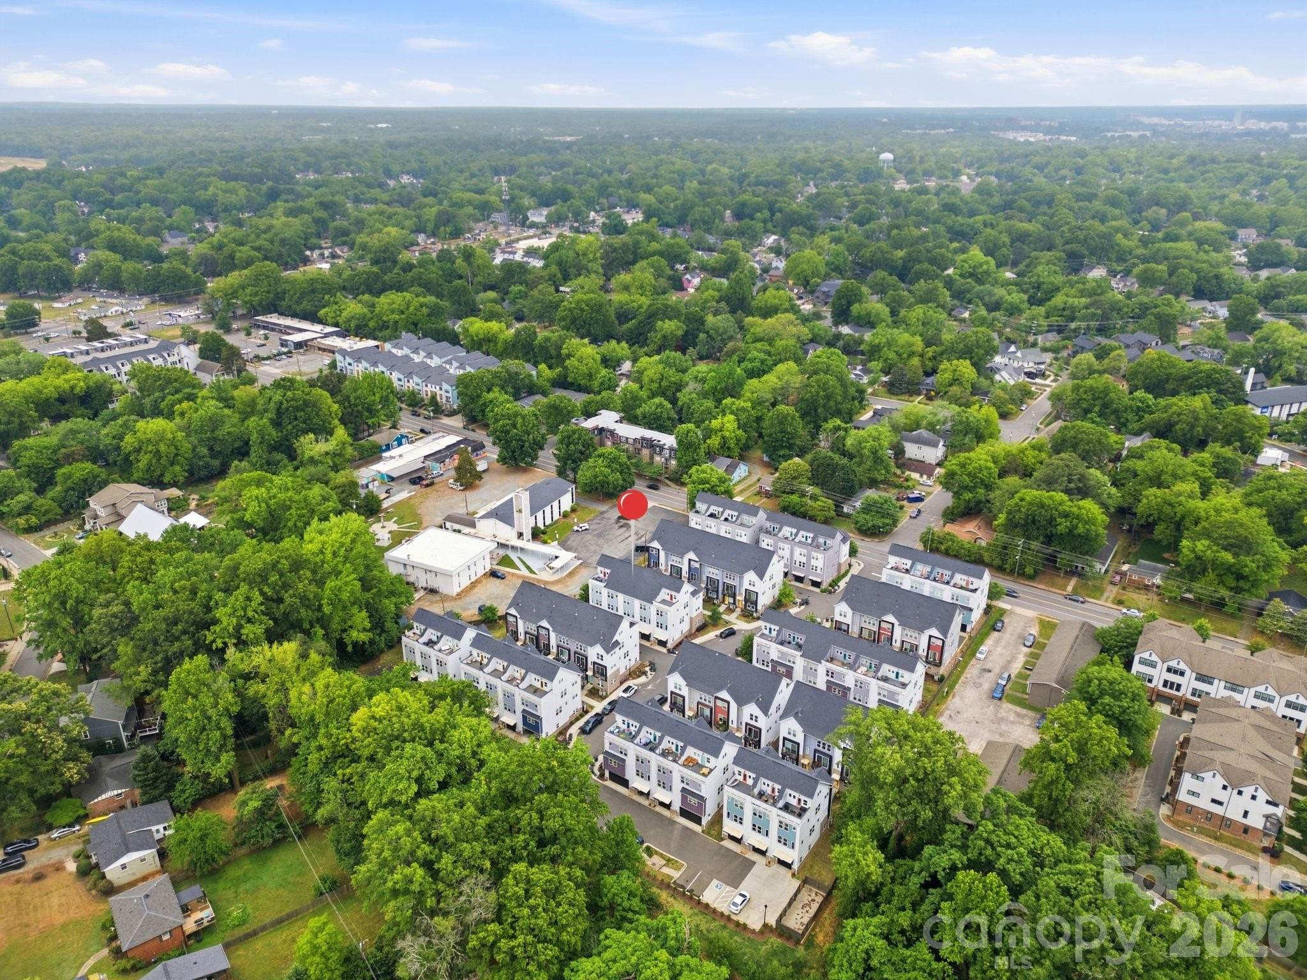
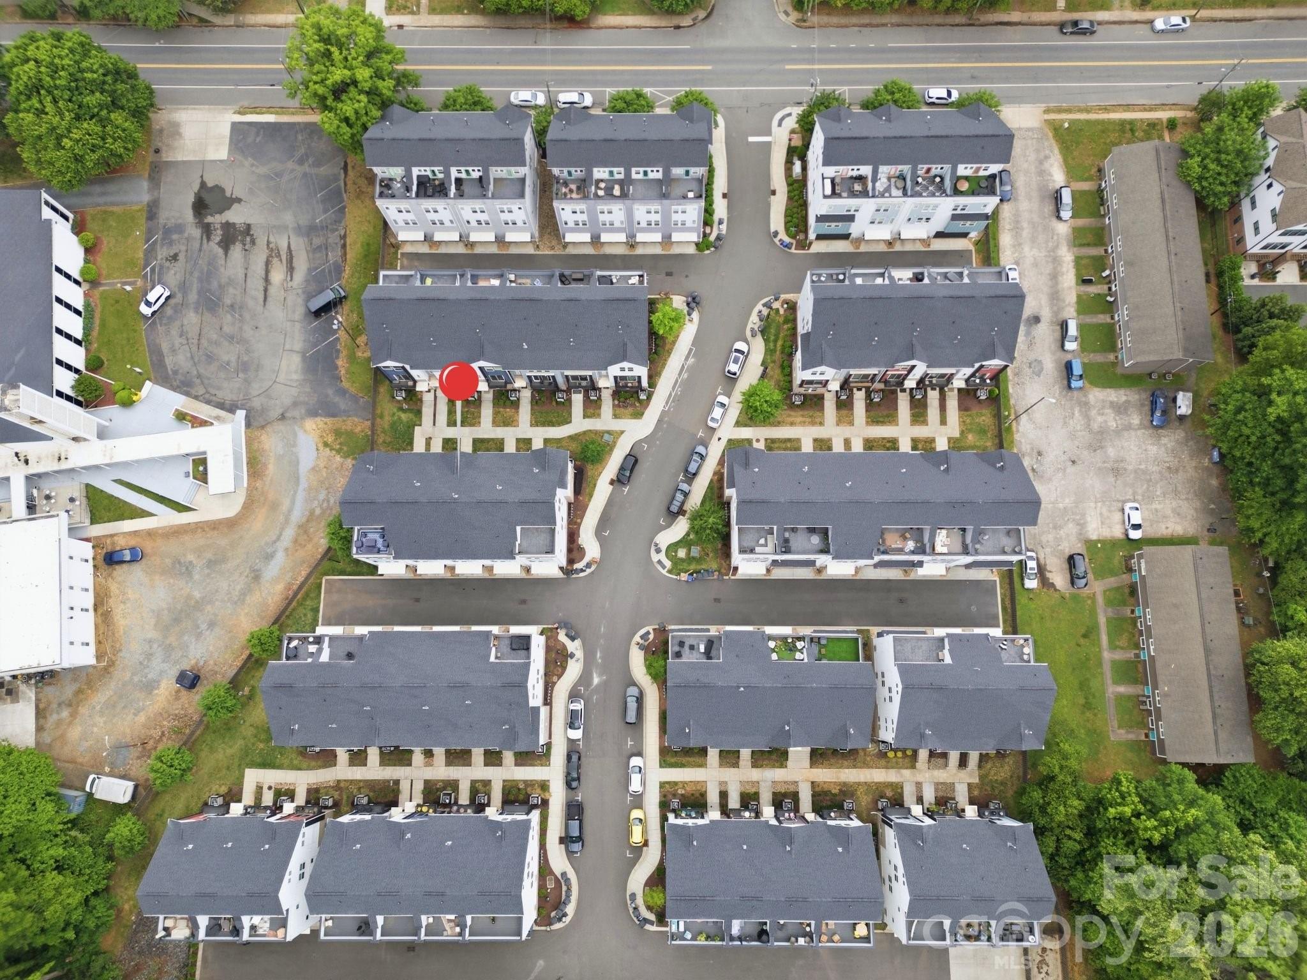
Aerial view of a townhouse community, with a red marker identifying one unit beside a wooded edge.
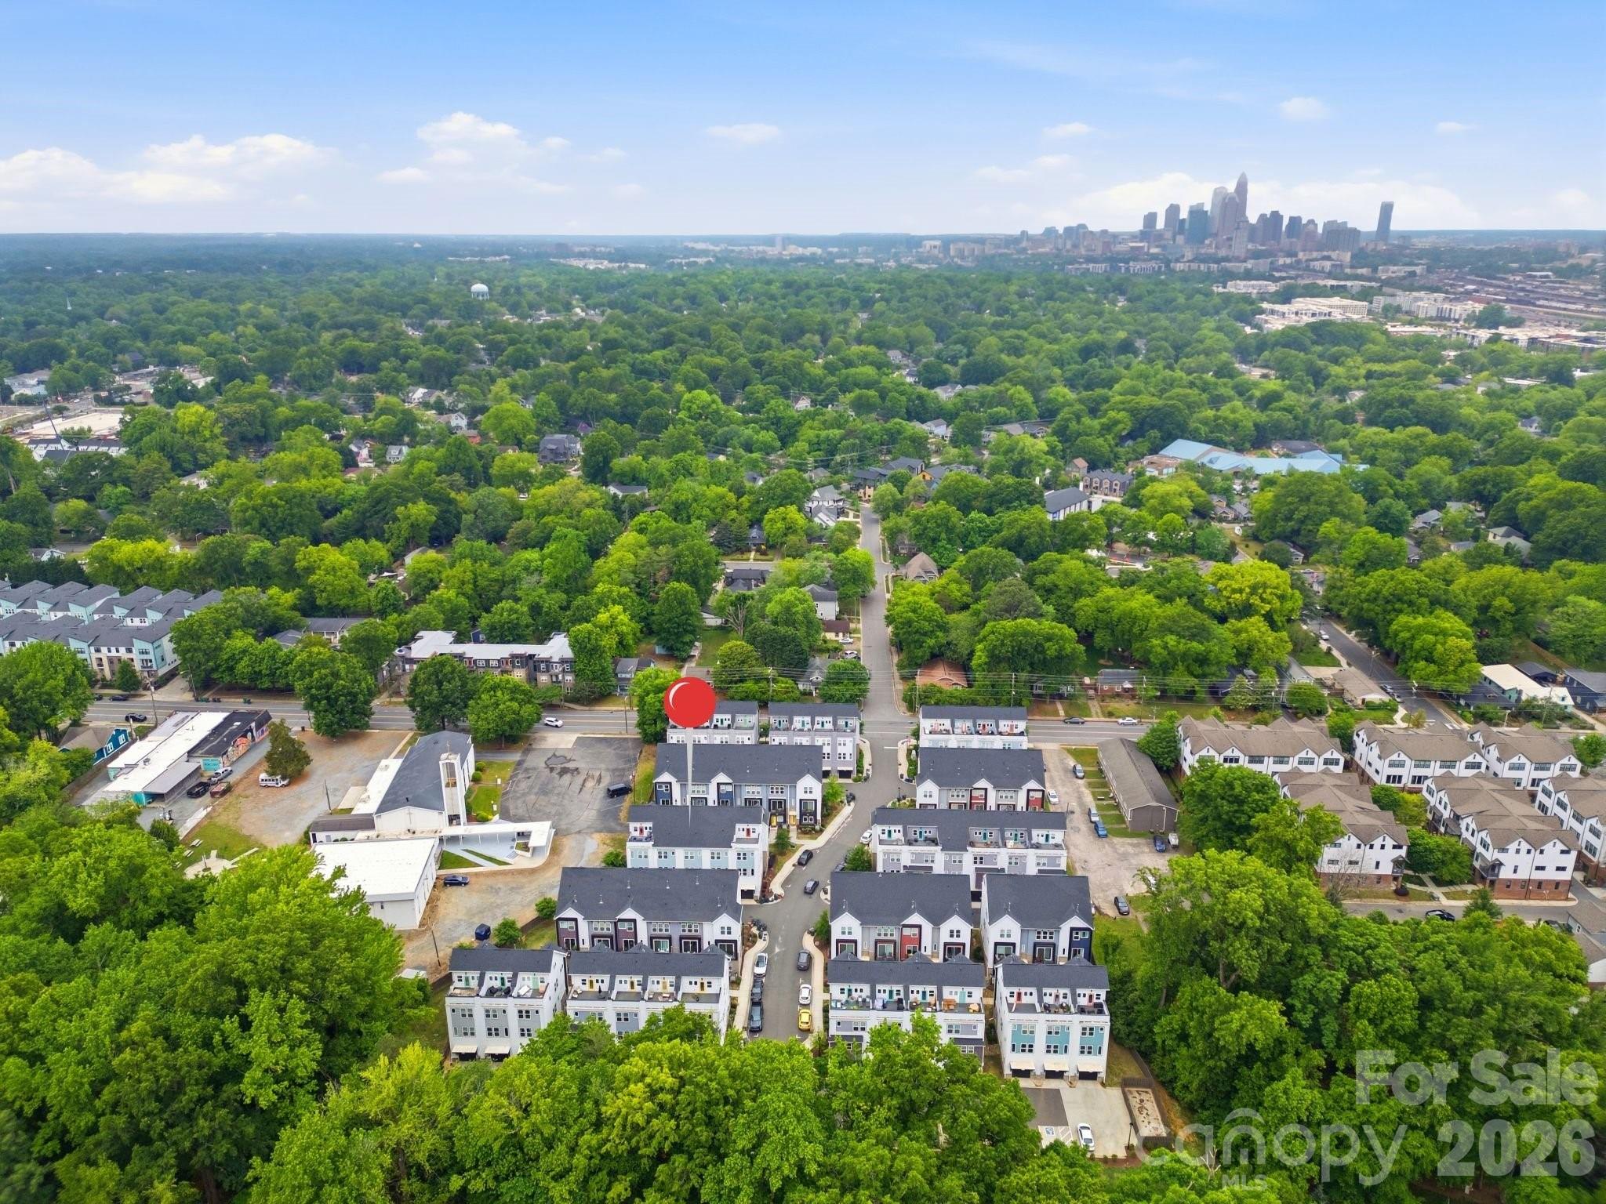
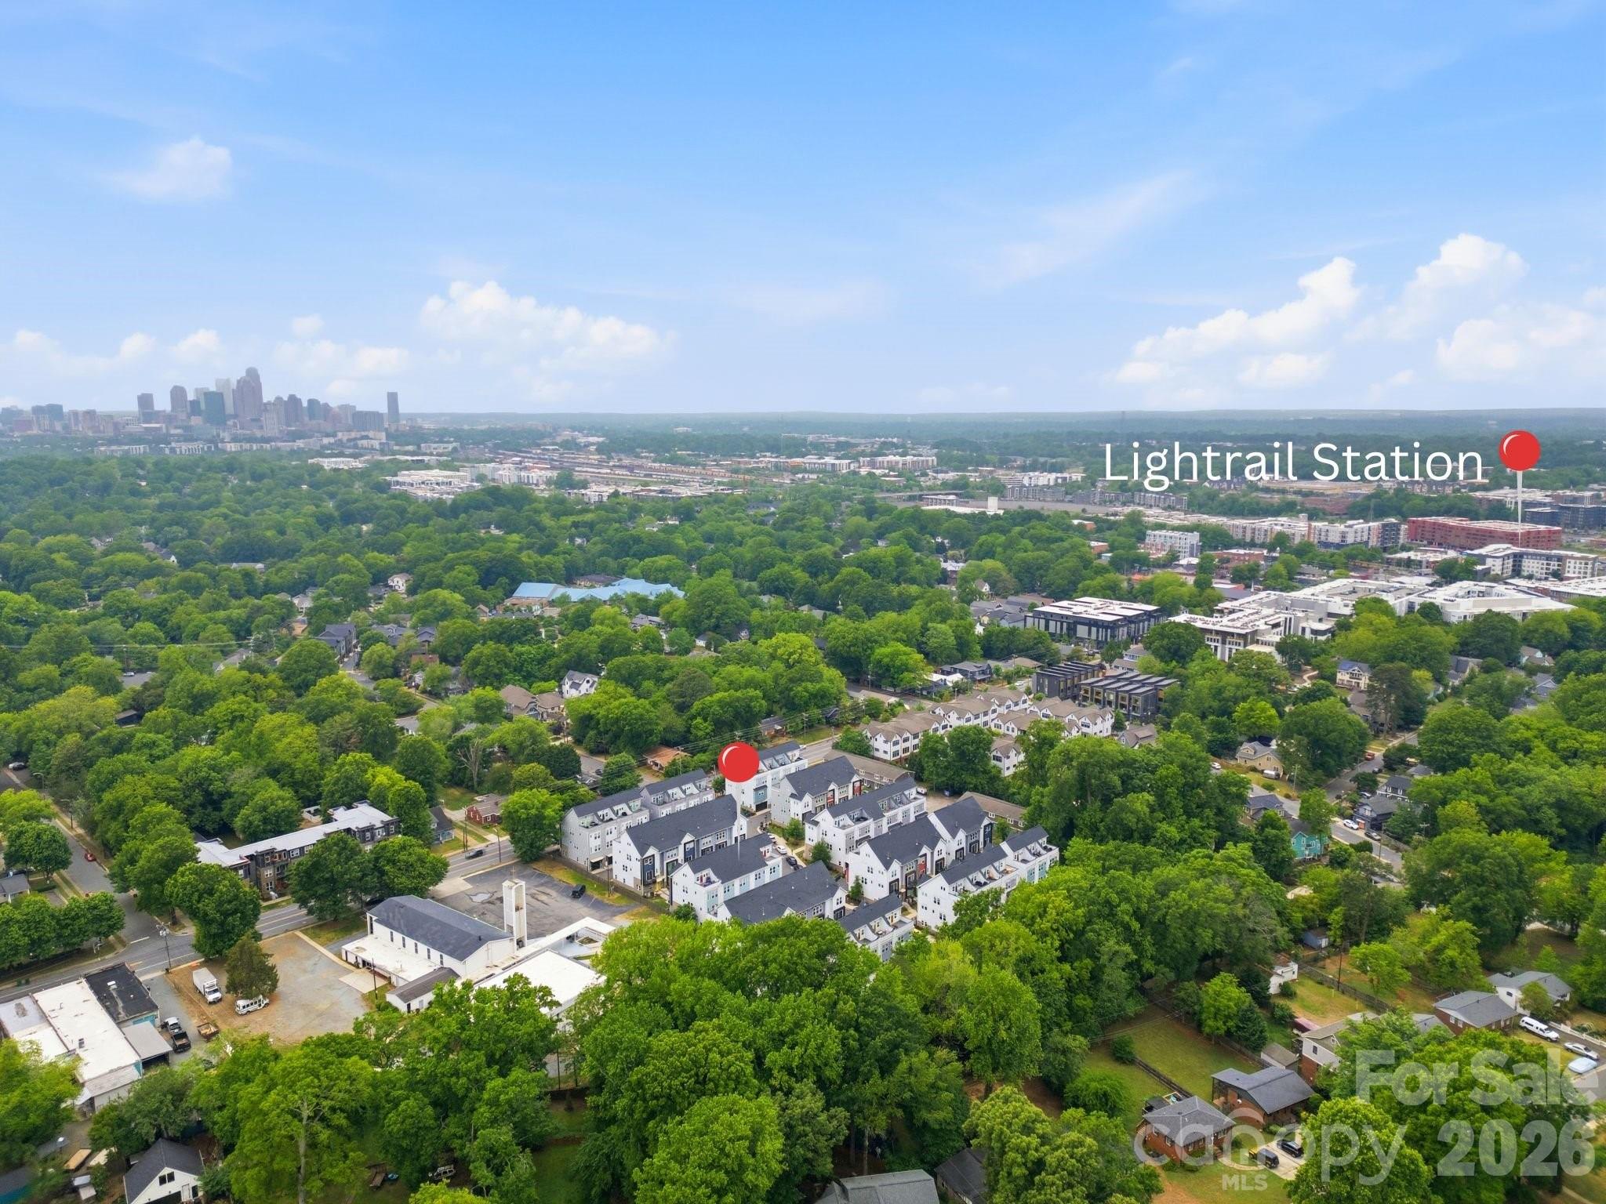
Aerial view of a townhome community amid trees, with the Charlotte skyline in the distance.
Aerial view of townhomes amid trees, with the Charlotte skyline and a marked light rail station.
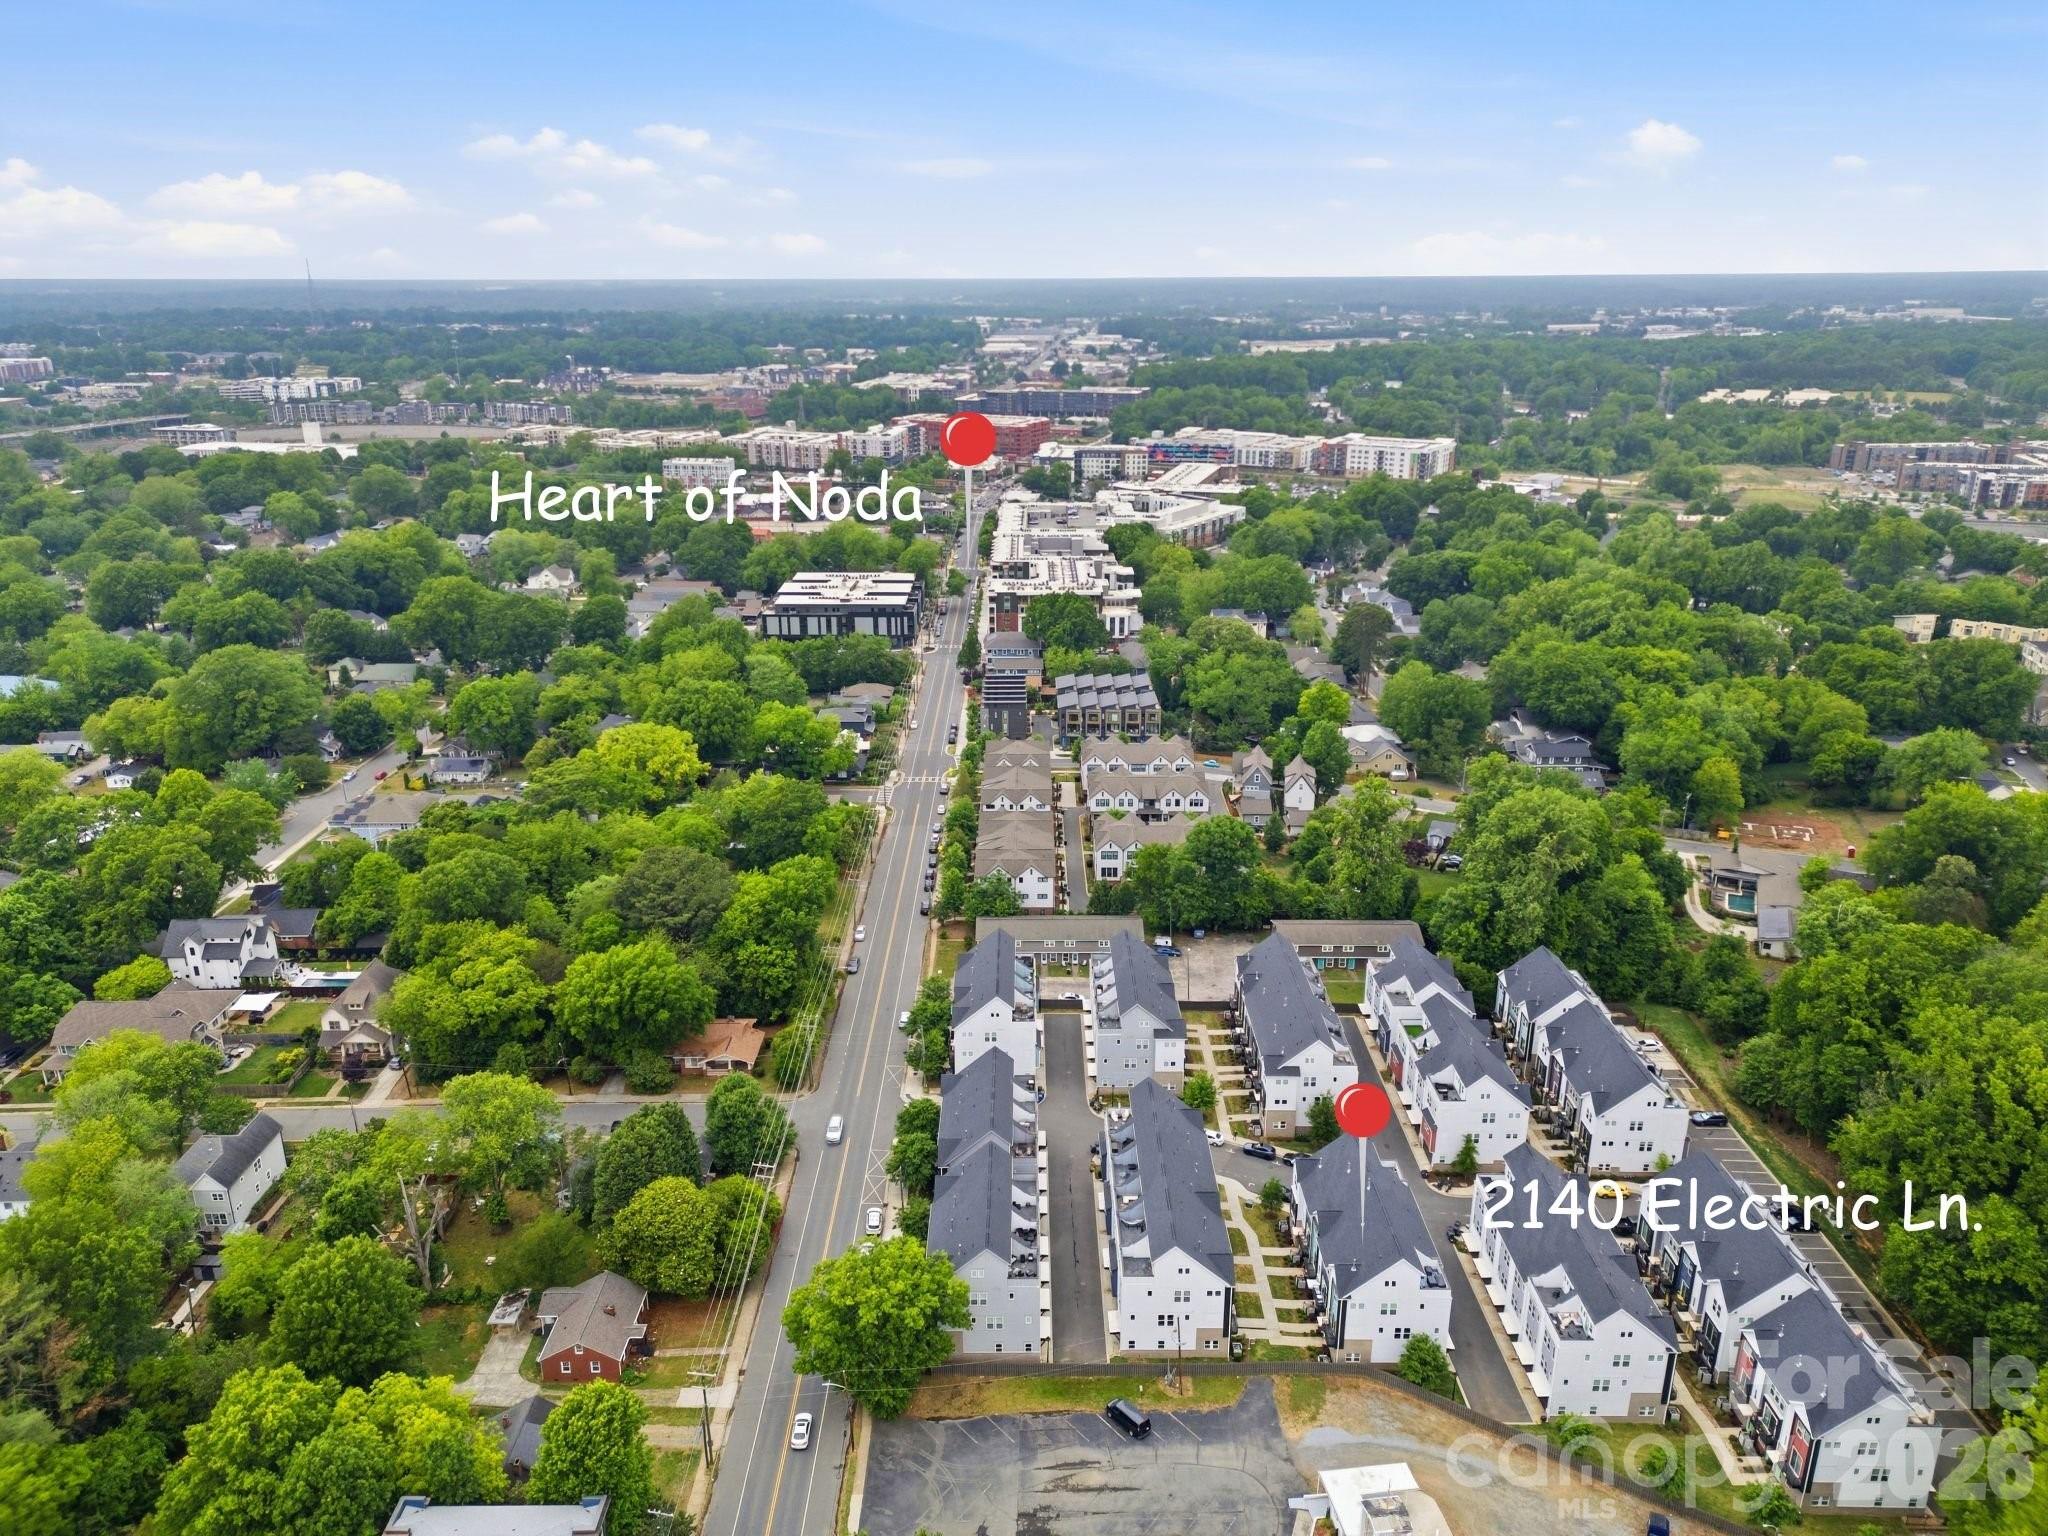
Aerial view of 2140 Electric Lane townhomes, marked within leafy NoDa neighborhood.
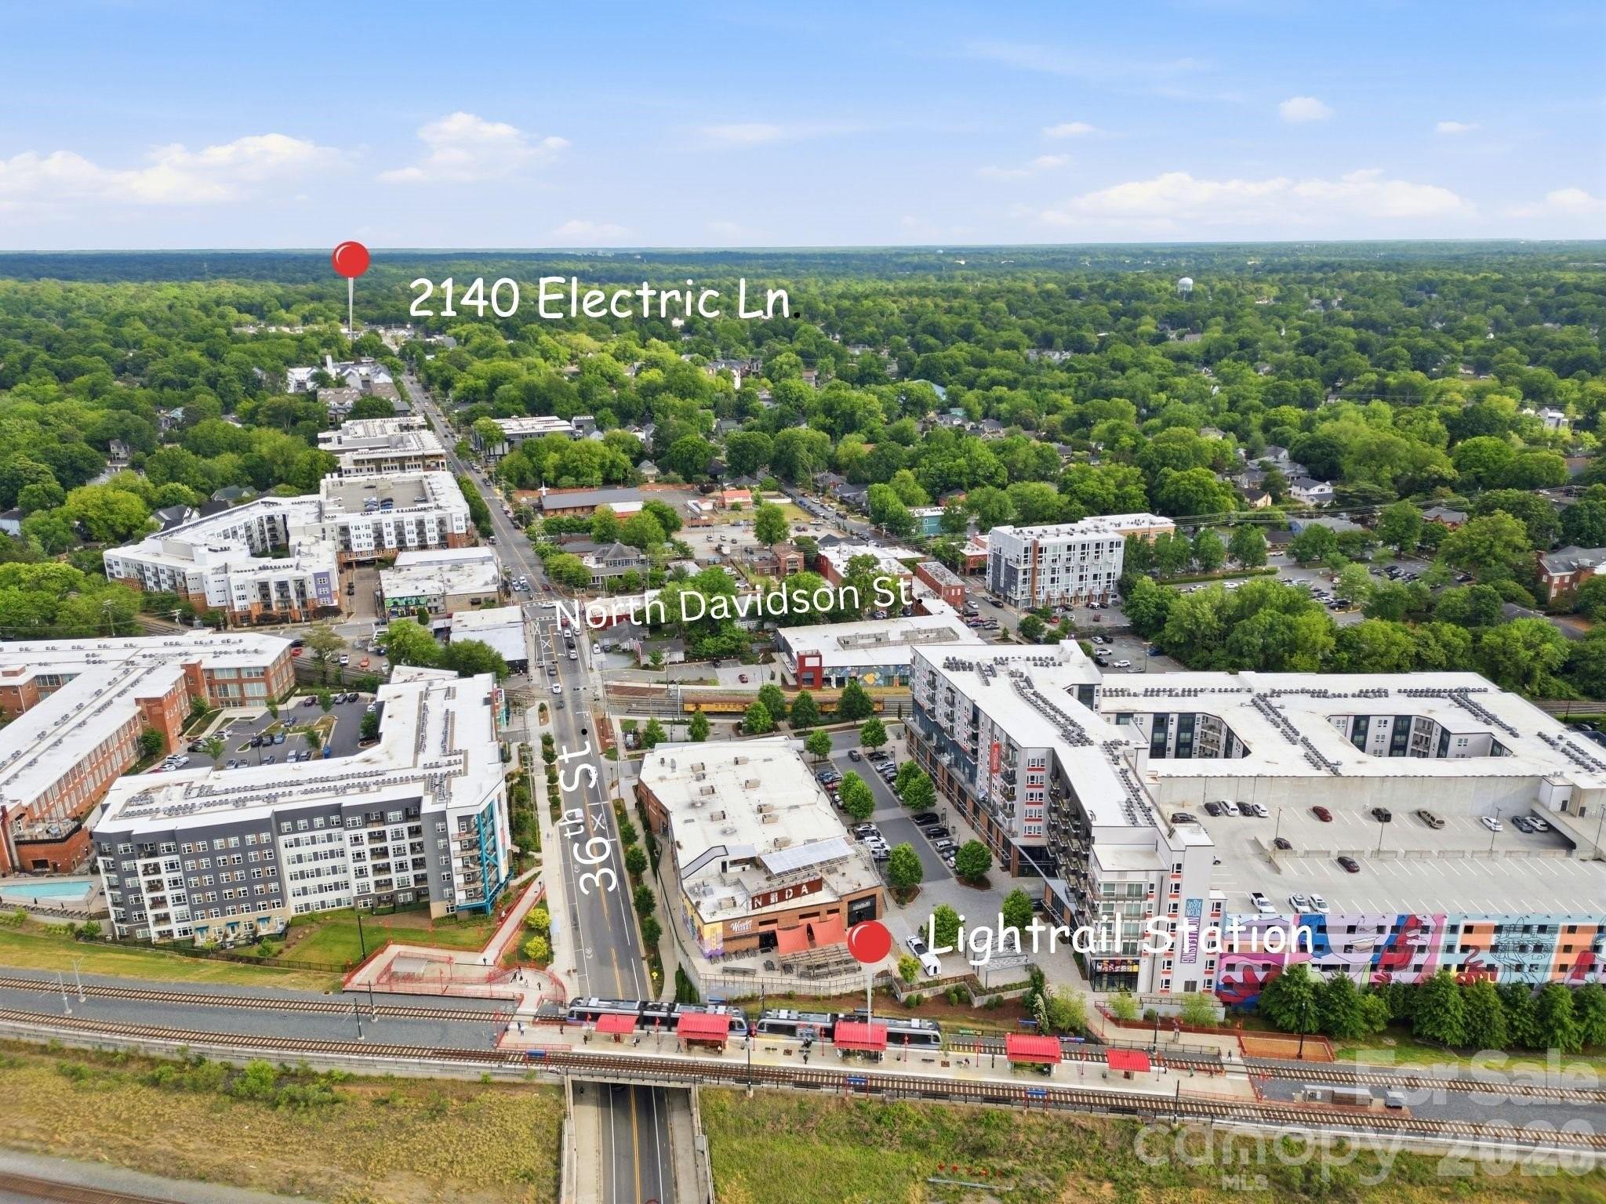
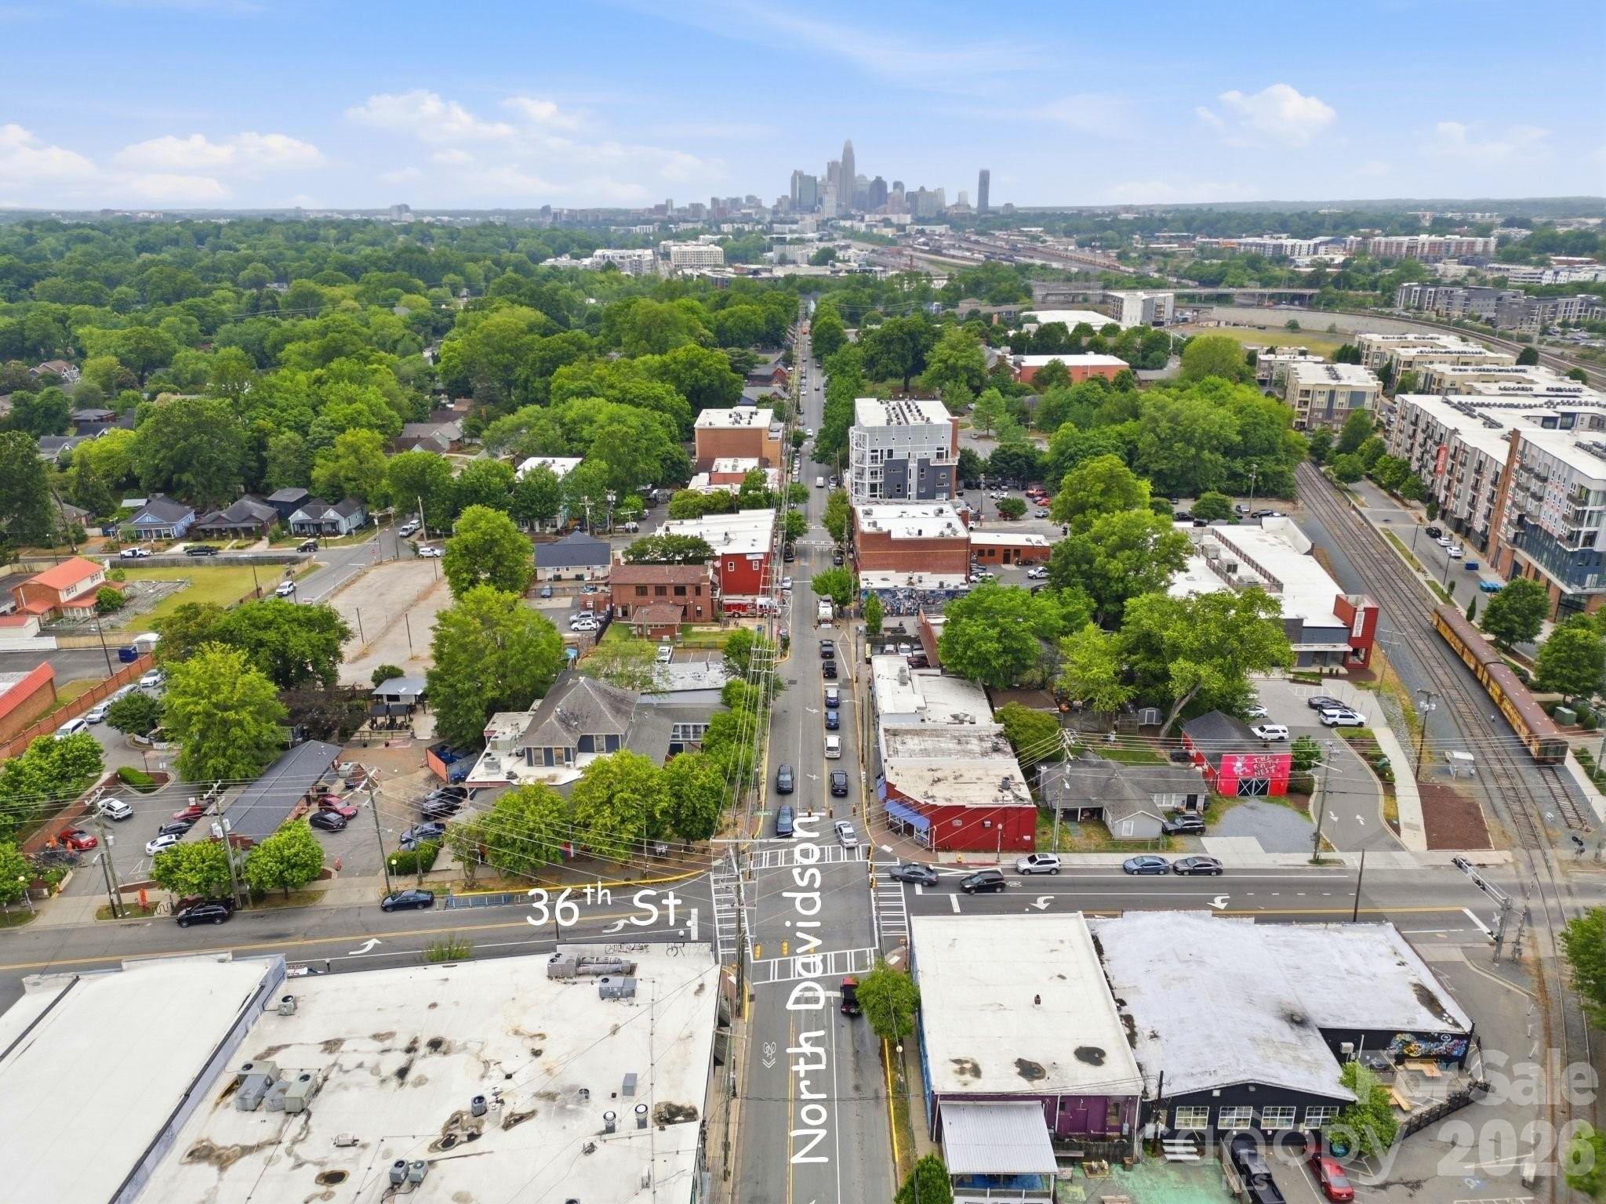
Aerial view near 2140 Electric Lane, with North Davidson Street and light rail station marked.
Aerial view of townhomes surrounded by trees, with a red marker identifying the property.
Aerial view of a townhouse community with a red marker identifying one unit.
Aerial view of a tree-lined Charlotte neighborhood with the city skyline beyond and North Davidson Street in the foreground.
SEE ALL PHOTOS
Townhouse entrance with an orange door, landscaped walkway, and second-floor balcony.
Townhome row with orange entry doors, brick lower facades, and private balconies.
Modern townhomes with white and blue siding, private balconies, and landscaped walkways.
Entryway with a coral front door, dark wood-look flooring, and stairs leading upstairs.
Staged open-plan living and dining room with white seating, a round dining table, and large windows.
Staged living room with white seating, a patterned rug, and views toward the dining area and staircase.
Staged living room with cream seating, geometric rug, three windows, and a ceiling fan.
Bright staged living room with cream seating, a geometric rug, and three tall windows.
Staged open living and dining area with a round table, large windows, and stair railing.
Staged dining area with round table, patterned rug, and open view into the kitchen.
Bright white kitchen with a large island, farmhouse sink, stainless appliances, and a pendant light.
Bright open kitchen with white cabinetry, a large island, stainless appliances, and adjoining dining and living areas.
Bright kitchen with a large white island, farmhouse sink, stainless appliances, and an adjoining dining area.
Bright white kitchen with a large island, farmhouse sink, stainless appliances, and adjacent staircase.
Bright white kitchen with a large island, stainless appliances, and a glass door to a balcony.
Townhome row with blue-gray siding, yellow doors, and landscaped walkways.
Bathroom with pedestal sink, wall mirror, framed branch artwork, and white towels.
Powder room with pedestal sink beside an open doorway and staircase.
Bright staged bedroom with a dark upholstered bed, paired windows, and a modern circular chandelier.
Staged bedroom with a white bed, dark upholstered headboard, and circular chandelier.
Bright bedroom with a white bed, modern chandelier, and paneled closet doors.
Bright staged bedroom with a white bed, paneled doors, chandelier, and two windows.
Bright bathroom with a glass-enclosed shower, gray vanity, large mirror, and tiled floor.
White-tiled walk-in shower with a black hexagonal floor and built-in wall niches.
Bright bathroom with a double vanity, gray countertops, and a doorway into a bedroom.
Laundry closet with stacked washer and dryer beside a carpeted room.
Empty carpeted bedroom with two windows covered by white blinds.
Empty carpeted room with two windows, closed blinds, and an open closet doorway.
Bathroom with a bathtub, toilet, and white vanity with a dark countertop.
White bathtub and shower with built-in shelves and brushed-metal fixtures.
Aerial view of a townhouse community, with a red marker identifying one unit beside a wooded edge.
Aerial view of a townhome community amid trees, with the Charlotte skyline in the distance.
Aerial view of townhomes amid trees, with the Charlotte skyline and a marked light rail station.
Aerial view of 2140 Electric Lane townhomes, marked within leafy NoDa neighborhood.
Aerial view near 2140 Electric Lane, with North Davidson Street and light rail station marked.
Aerial view of townhomes surrounded by trees, with a red marker identifying the property.
Aerial view of a townhouse community with a red marker identifying one unit.
Aerial view of a tree-lined Charlotte neighborhood with the city skyline beyond and North Davidson Street in the foreground.
Courtesy of RE/MAX Executive, Tiffany Johannes Listing Contact: [email protected] 
For Sale

2140 Electric Lane

2140 Electric Lane, Charlotte, NC 28205

$485,900
Welcome to townhome living in the heart of NoDa, Charlotte's most vibrant arts and entertainment district. Tucked into the sought-after Landings at NoDa community, this 3-story contemporary townhome puts you within an easy walk of the LYNX Blue Line 36th Street Station, North Davidson Street's beloved breweries and restaurants, and the live music venues that make NoDa one of the most walkable neighborhoods in the city. Hop on the light rail and you're minutes from Uptown, Optimist Hall, and South End -- leave the car at home. Guest parking spaces readily available throughout Landings at NoDa.
Built by Empire Communities in 2022, this 2-bedroom, 2.5-bath home lives larger than its square footage thanks to soaring 9-foot ceilings on every floor and an abundance of natural light. The main level is designed for entertaining, with an open-concept living and dining area that flows into a beautifully appointed kitchen featuring white shaker cabinetry, quartz countertops, GE stainless steel appliances, a large stainless sink, under-cabinet lighting, and a spacious center island. A convenient powder room completes the main floor.
Upstairs, the primary suite offers a walk-in closet and a spa-inspired bath with a raised quartz vanity and ceramic tile floors. A generously sized second bedroom, a second full bath, and an upper-level laundry room round out the third floor.
A rare find in NoDa: the attached tandem 2-car garage provides covered parking and bonus storage. The HOA handles lawn maintenance, so you can spend your weekends exploring the neighborhood instead of doing yard work. HOA also includes exterior maintenance, water, sewer, and trash. Sidewalks and street lights throughout the community make evening strolls to your favorite NoDa spots safe and easy.
Whether you're catching a show at The Neighborhood Theatre, grabbing brunch on 36th Street, or commuting Uptown via light rail, this home delivers the very best of NoDa living.

2
beds

3
baths

1,371 Sq.Ft. LIVING AREA

827.64 Sq.Ft. lot

Features & Amenities

Interior

  • total bedrooms2
  • Total bathrooms3
  • full bathrooms2
  • half bathroom1
  • Laundry room Laundry Closet, Upper Level, Washer Hookup
  • Flooring Carpet, Tile, Vinyl
  • APPLIANCES Dishwasher, Disposal, Electric Water Heater, Exhaust Fan, Gas Range, Microwave, Oven, Plumbed For Ice Maker

Area & Lot

  • Status For Sale
  • Living Area1,371 Sq.Ft.
  • Lot Area827.64 Sq.Ft.
  • MLS® ID4375580
  • TypeTownhouse
  • YEAR BUILT2022
  • Elementary SchoolVilla Heights
  • Middle SchoolEastway
  • High SchoolGaringer

Exterior

  • STORIES3
  • Garage Space2.0
  • water SourceCity
  • utilitiesCable Available, Natural Gas
  • roofArchitectural Shingle
  • parkingAttached Garage, Garage Door Opener, Garage Faces Rear, Shared Driveway, Tandem
  • HEAT TYPEForced Air, Natural Gas, Zoned
  • AIR CONDITIONINGCeiling Fan(s), Central Air, Zoned
  • sewerPublic Sewer
  • SubstructureSlab
  • security FeaturesCarbon Monoxide Detector(s)
  • other exterior FeaturesLawn Maintenance

Financial

  • Sales Price$485,900
  • HOA $300/mo
  • Zoning MUDD-CD
Tiffany Johannes

Tiffany Johannes

Townhouse entrance with an orange door, landscaped walkway, and second-floor balcony.
Townhome row with orange entry doors, brick lower facades, and private balconies.

Charlotte's most vibrant arts and entertainment district.

– Tiffany Johannes
Modern townhomes with white and blue siding, private balconies, and landscaped walkways.
Townhome row with orange entry doors, brick lower facades, and private balconies.

Schedule a Showing

I would love to show you our beautiful property. Please select your preferred date and time below. I will be in touch shortly to confirm your appointment.

Schedule a Showing

I would love to show you our beautiful property. Please select your preferred date and time below. I will be in touch shortly to confirm your appointment.

Thank you for your interest in 2140 Electric Lane, Charlotte, NC 28205. We are reviewing your request and will be in touch shortly!

Mortgage Calculator

Estimate your monthly mortgage payment, including the principal and interest, property taxes, and HOA. Adjust the values to generate a more accurate rate.

All estimates are provided for informational purposes only. Actual amounts may vary.
$0,000 Your Payment 20 15 65
$0,000 Your Payment

Representation Defined by Excellence

When the stakes are high, experience matters. Tiffany combines executive-level leadership, market expertise, and skilled negotiation to deliver exceptional results. Every detail is handled with care, discretion, and professionalism.

Follow Me on Instagram