310 Cedarwood Lane
310 Cedarwood Lane
310 Cedarwood Lane
310 Cedarwood Lane
310 Cedarwood Lane
310 Cedarwood Lane
SEE ALL PHOTOS
310 Cedarwood Lane
310 Cedarwood Lane
310 Cedarwood Lane
310 Cedarwood Lane
310 Cedarwood Lane
310 Cedarwood Lane
Courtesy of RE/MAX Executive, Tiffany Johannes Listing Contact: [email protected] 
Sold

310 Cedarwood Lane

310 Cedarwood Lane, Matthews, NC 28104

$305,000
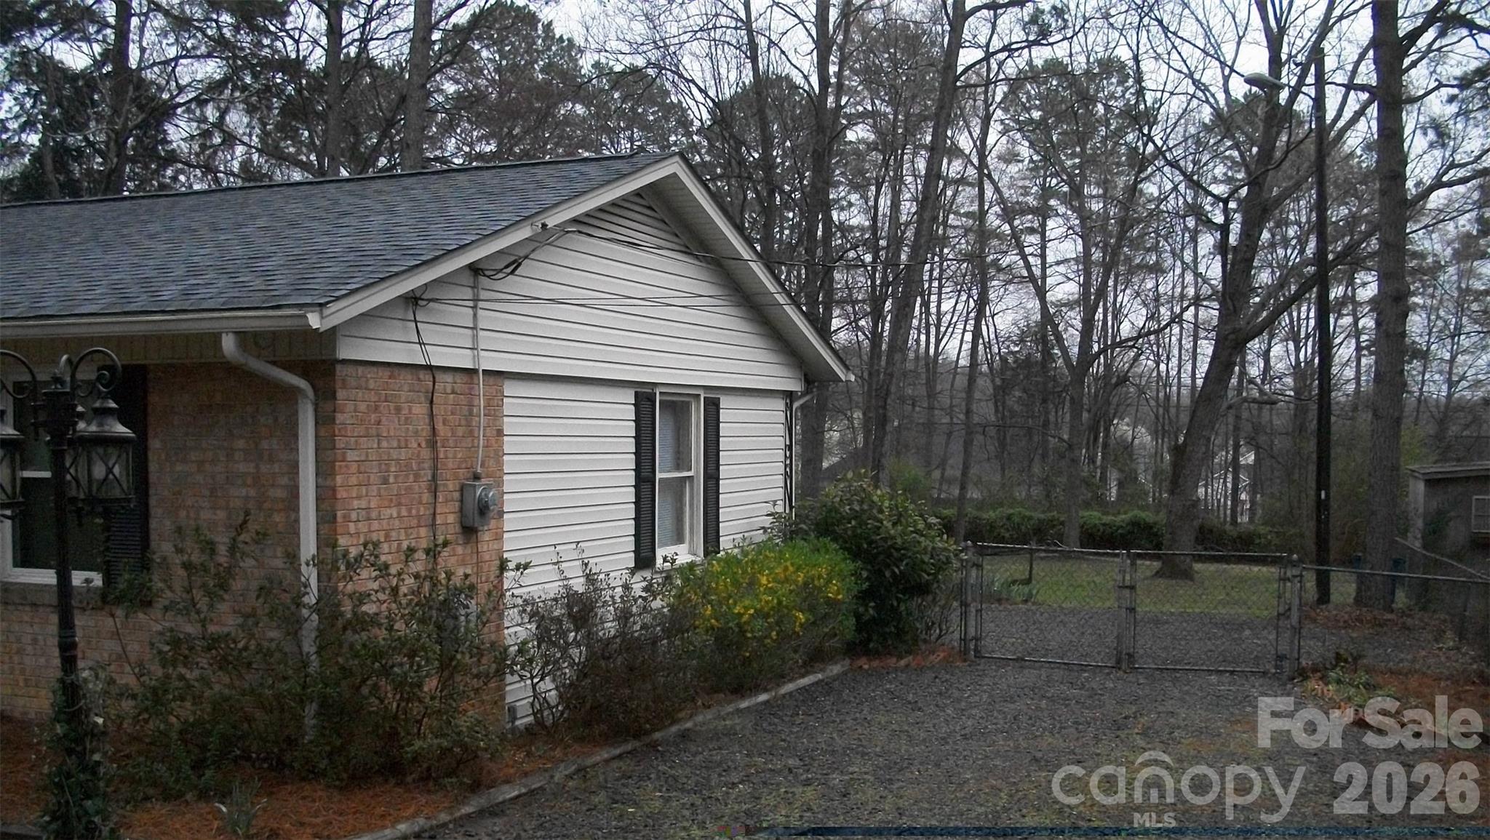
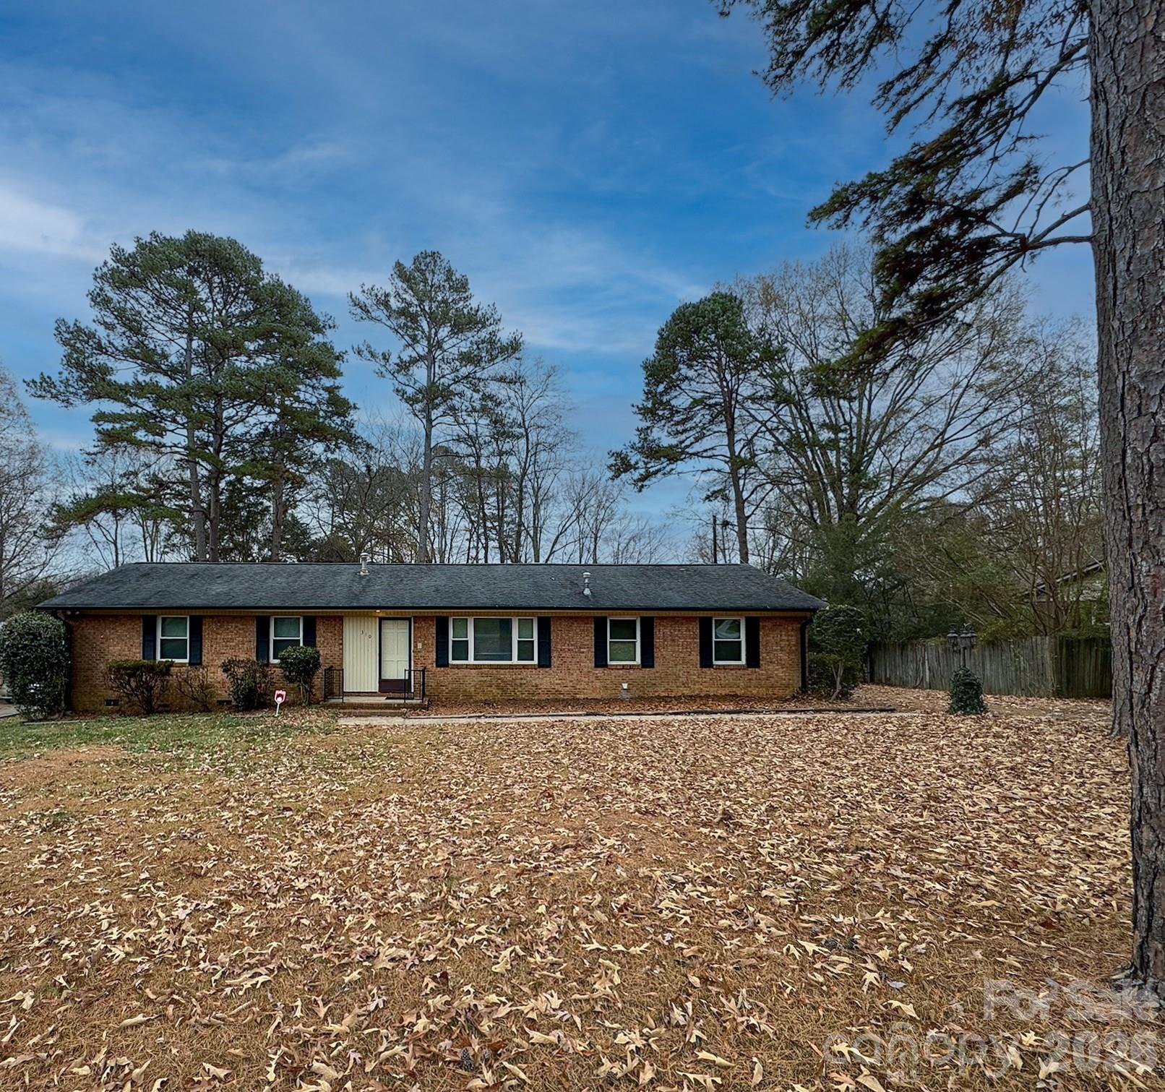
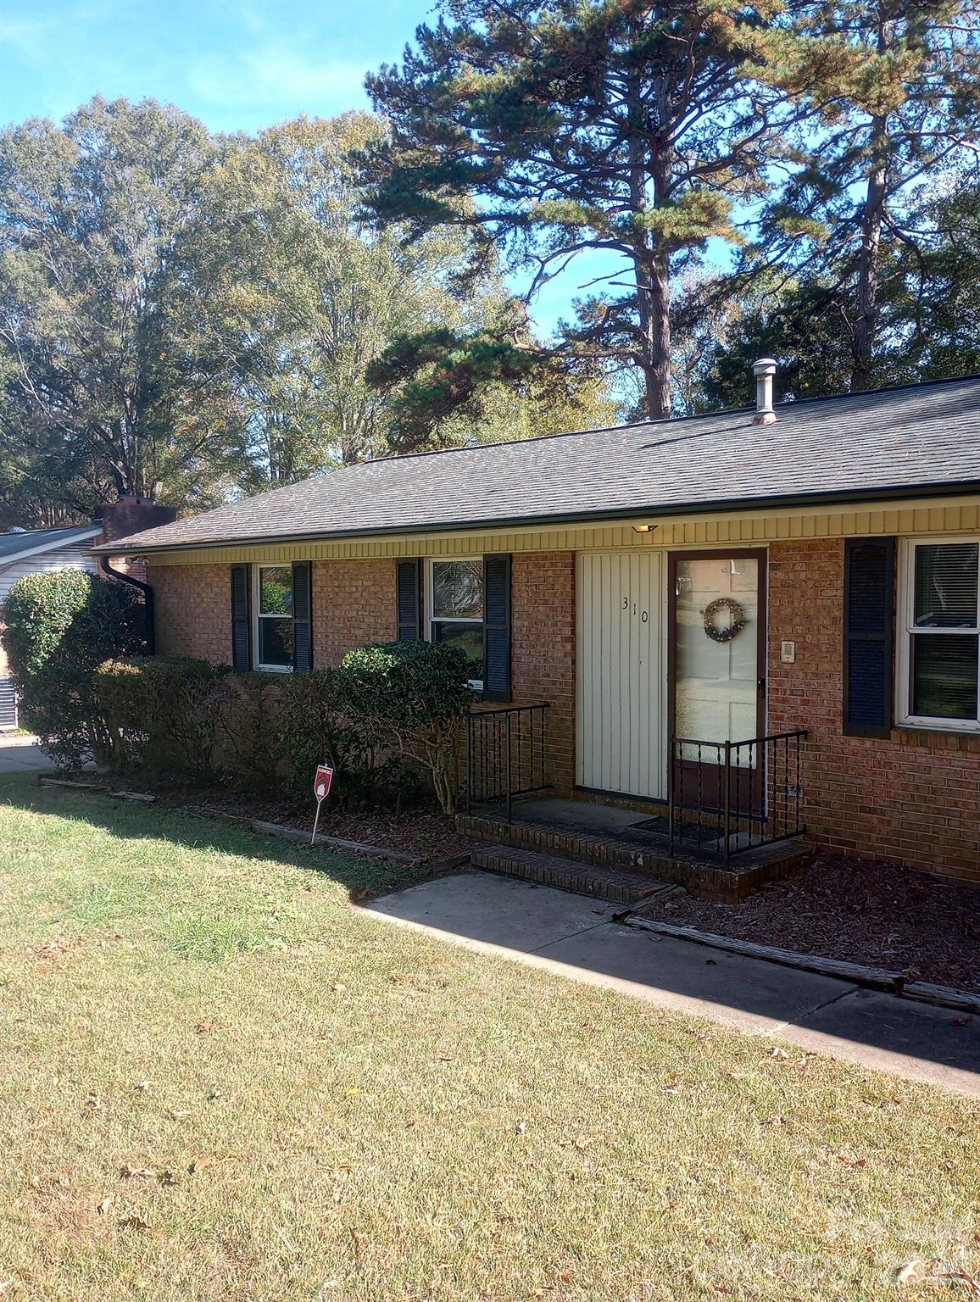
Charming brick ranch on nearly half acre in the desirable Stallings-Matthews area! This well-loved 3BR/1.5BA home is located in the established Forest Park neighborhood with no HOA and low Union County taxes. Owned by the same family since 1975, the home offers classic 1960s charm and a solid opportunity to update and personalize.

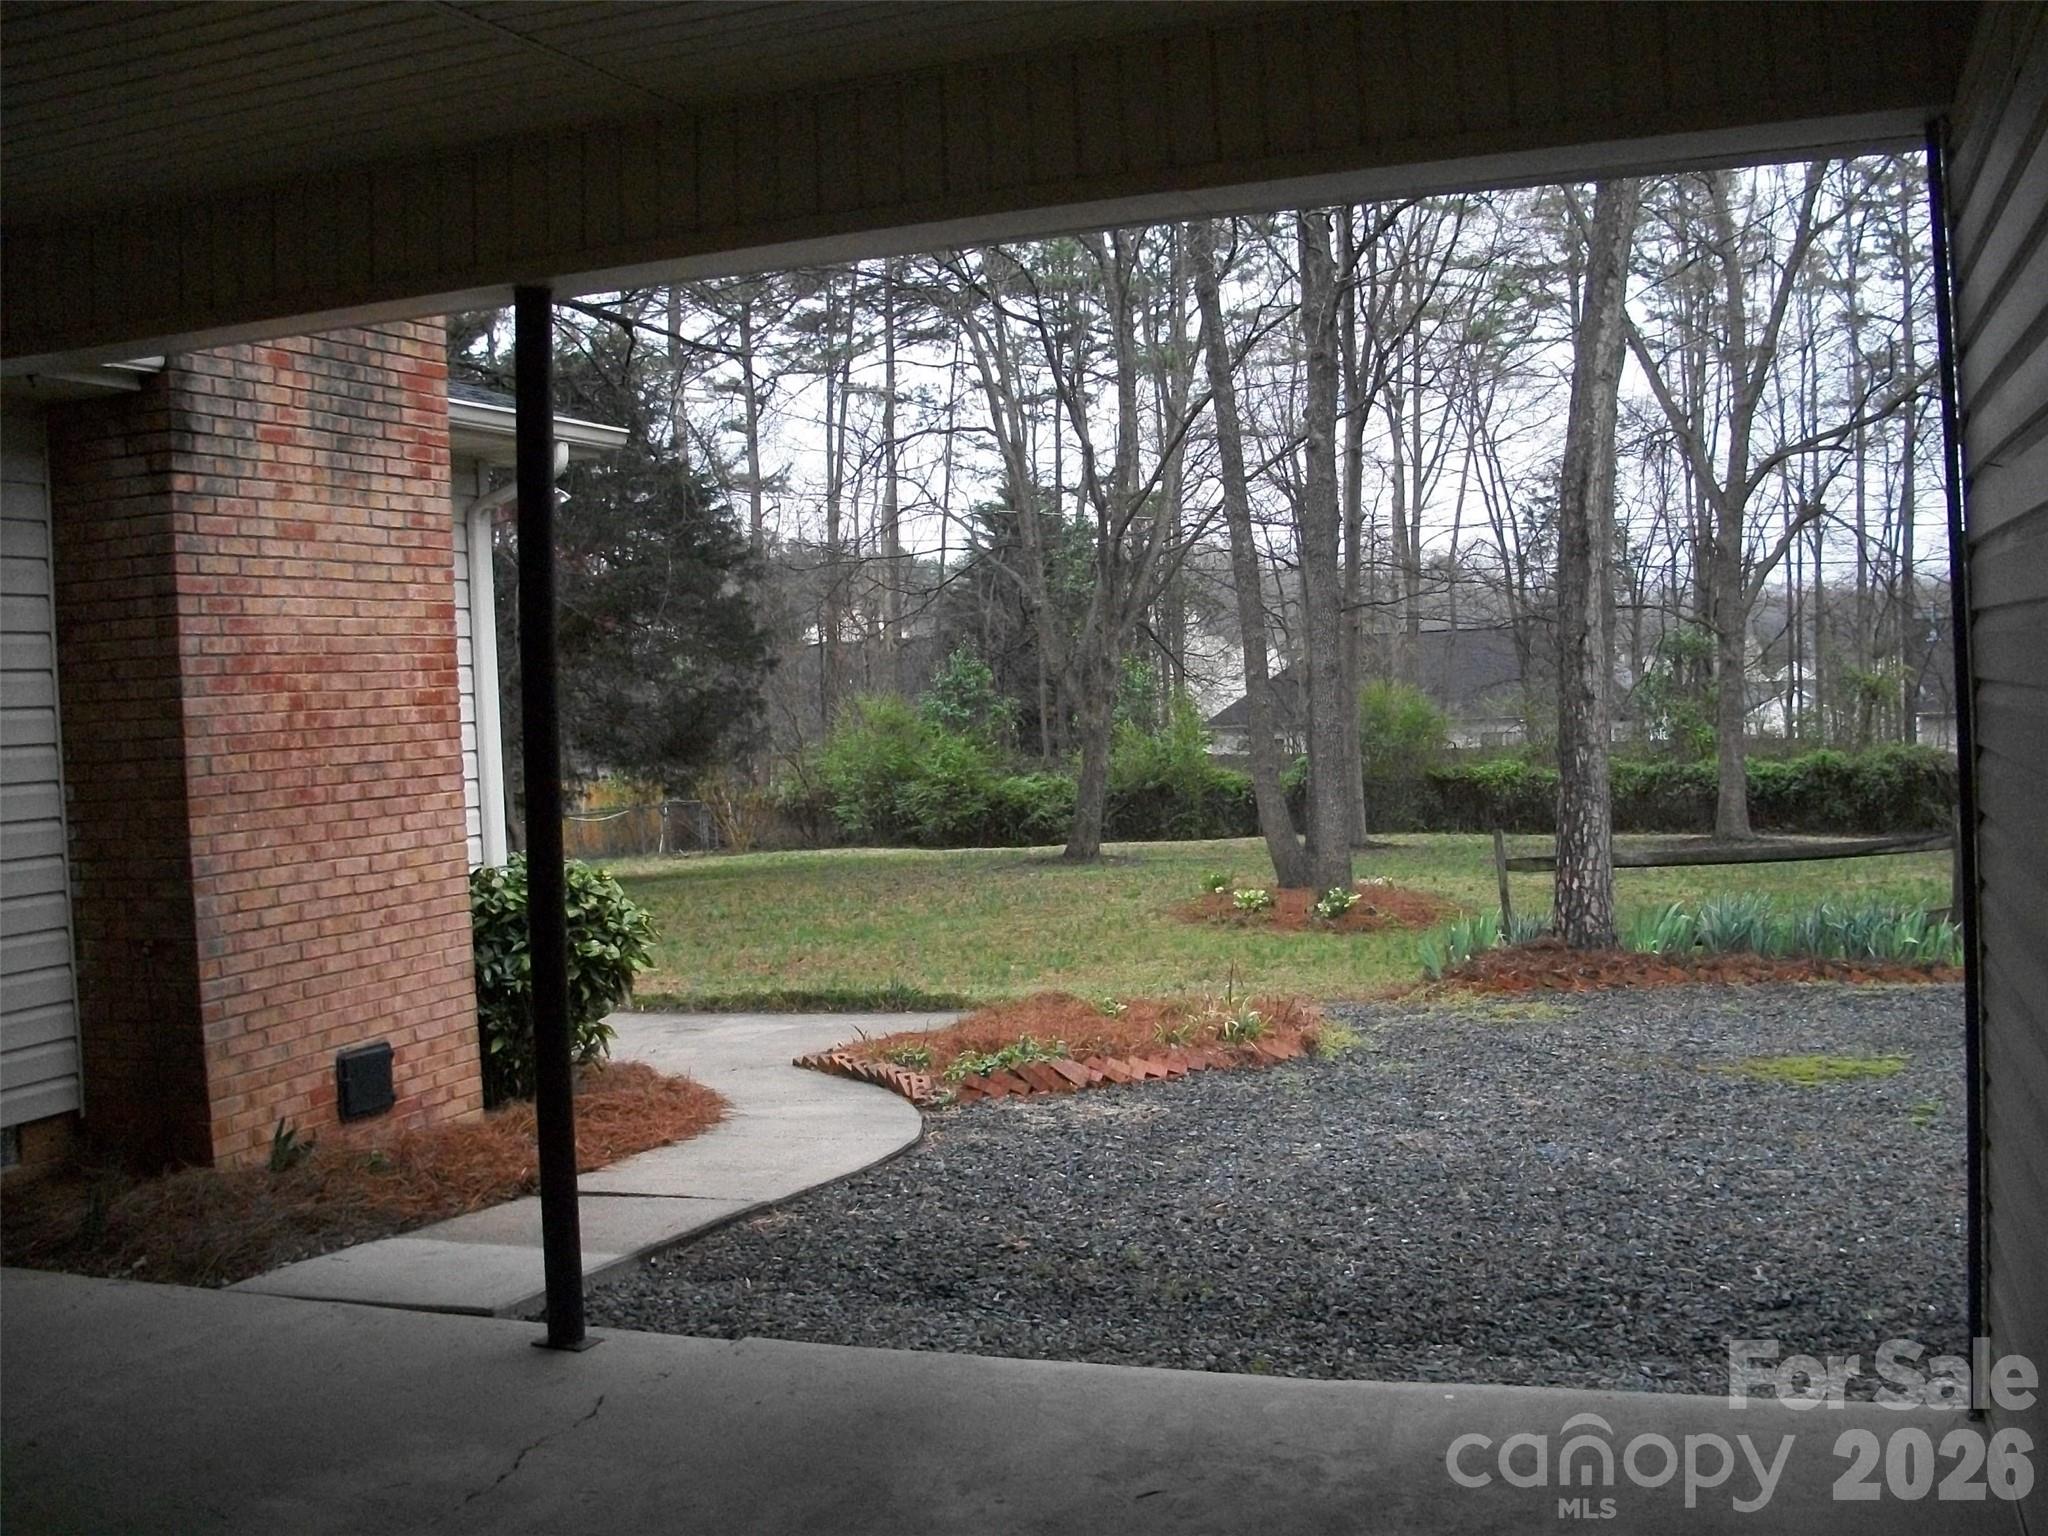
Features include original hardwood floors, a cozy den with brick gas fireplace, separate formal living room with large picture window, and a single-story layout. Enjoy the huge, private fenced-in backyard with mature trees, a spacious back patio, and plenty of room to relax or entertain. Large attached covered carport offers space for parking plus storage or flex use. Lockable storage room with washer/dryer hookups accessible from the carport.

Updates include new black gutters and downspouts (Oct 2024), roof replaced around 2011, Champion energy-efficient windows and sliding door (approx. 2010), HVAC replaced (2010), and water heater installed in 2014.

Conveniently located minutes to I-485, Stallings Park, Stallings Government Center, Atrium Health Union West Hospital, CPCC Levine Campus, and downtown Matthews with year-round events, dining, and shopping.

Sold As-Is. An excellent opportunity for buyers looking to renovate, invest, or build equity on a rare, spacious lot in a peaceful, established neighborhood.
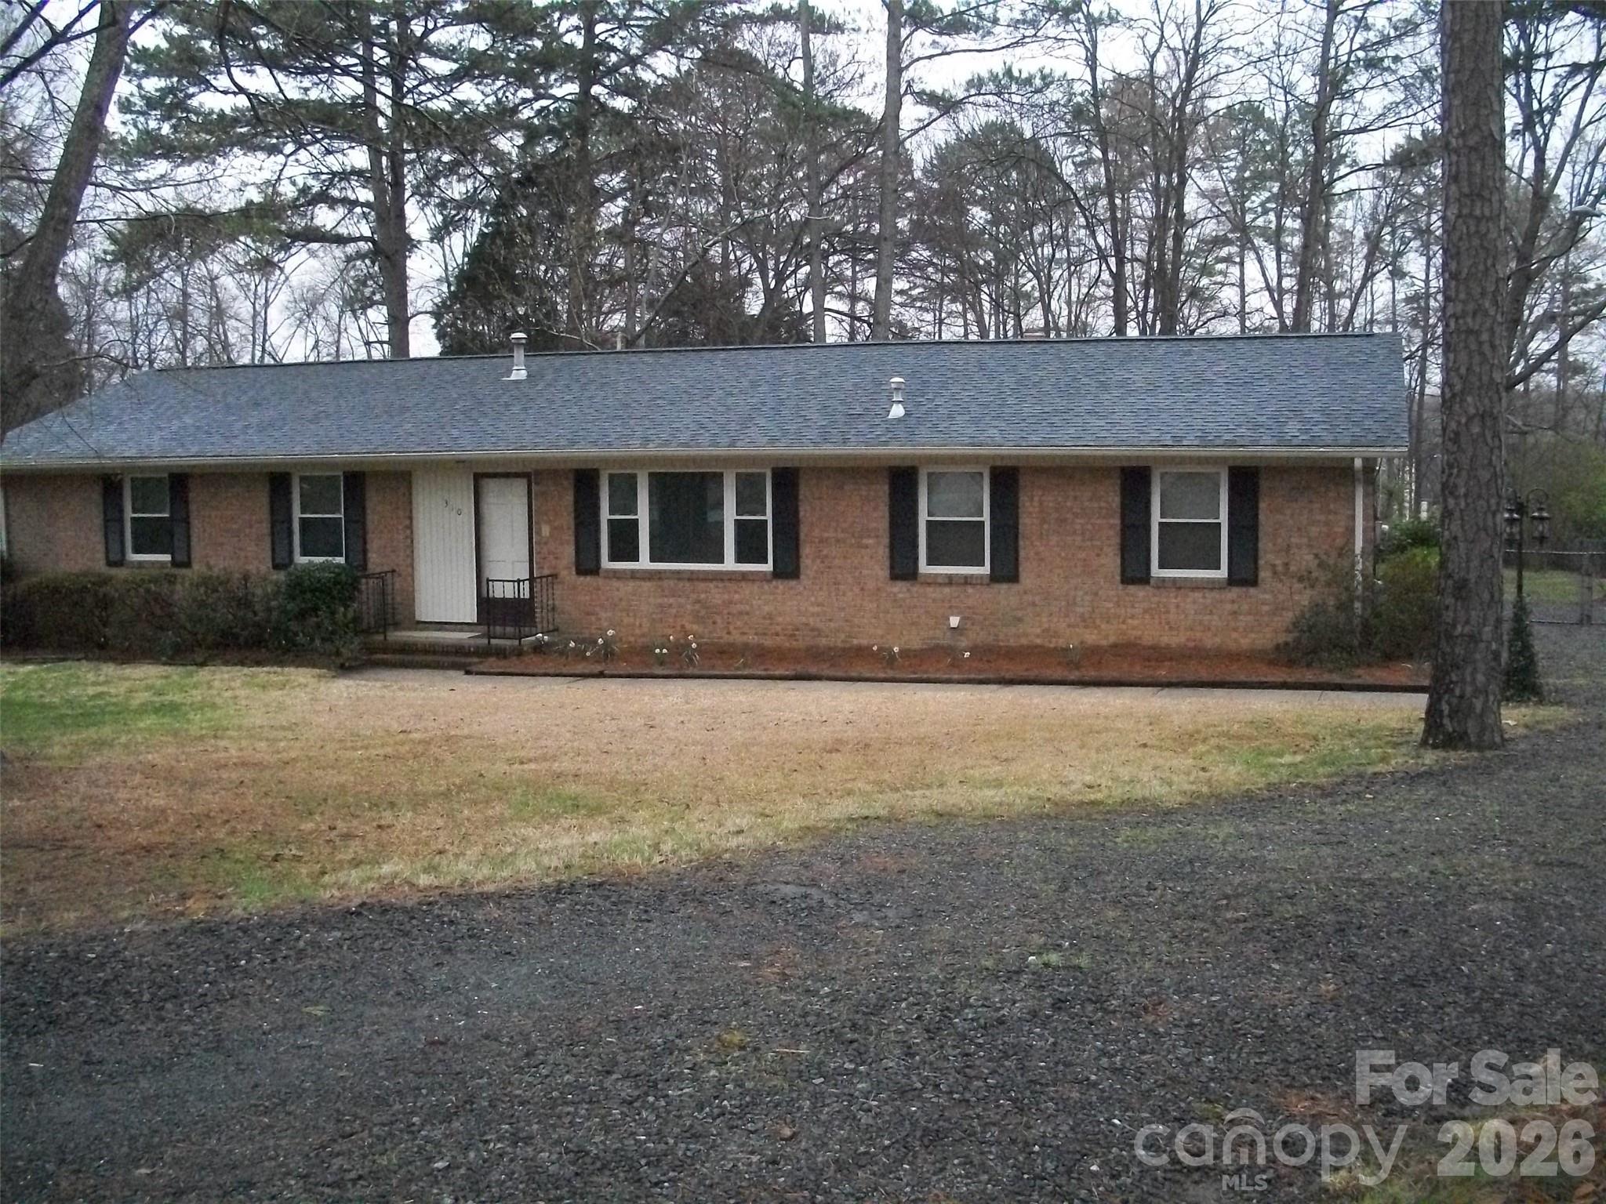
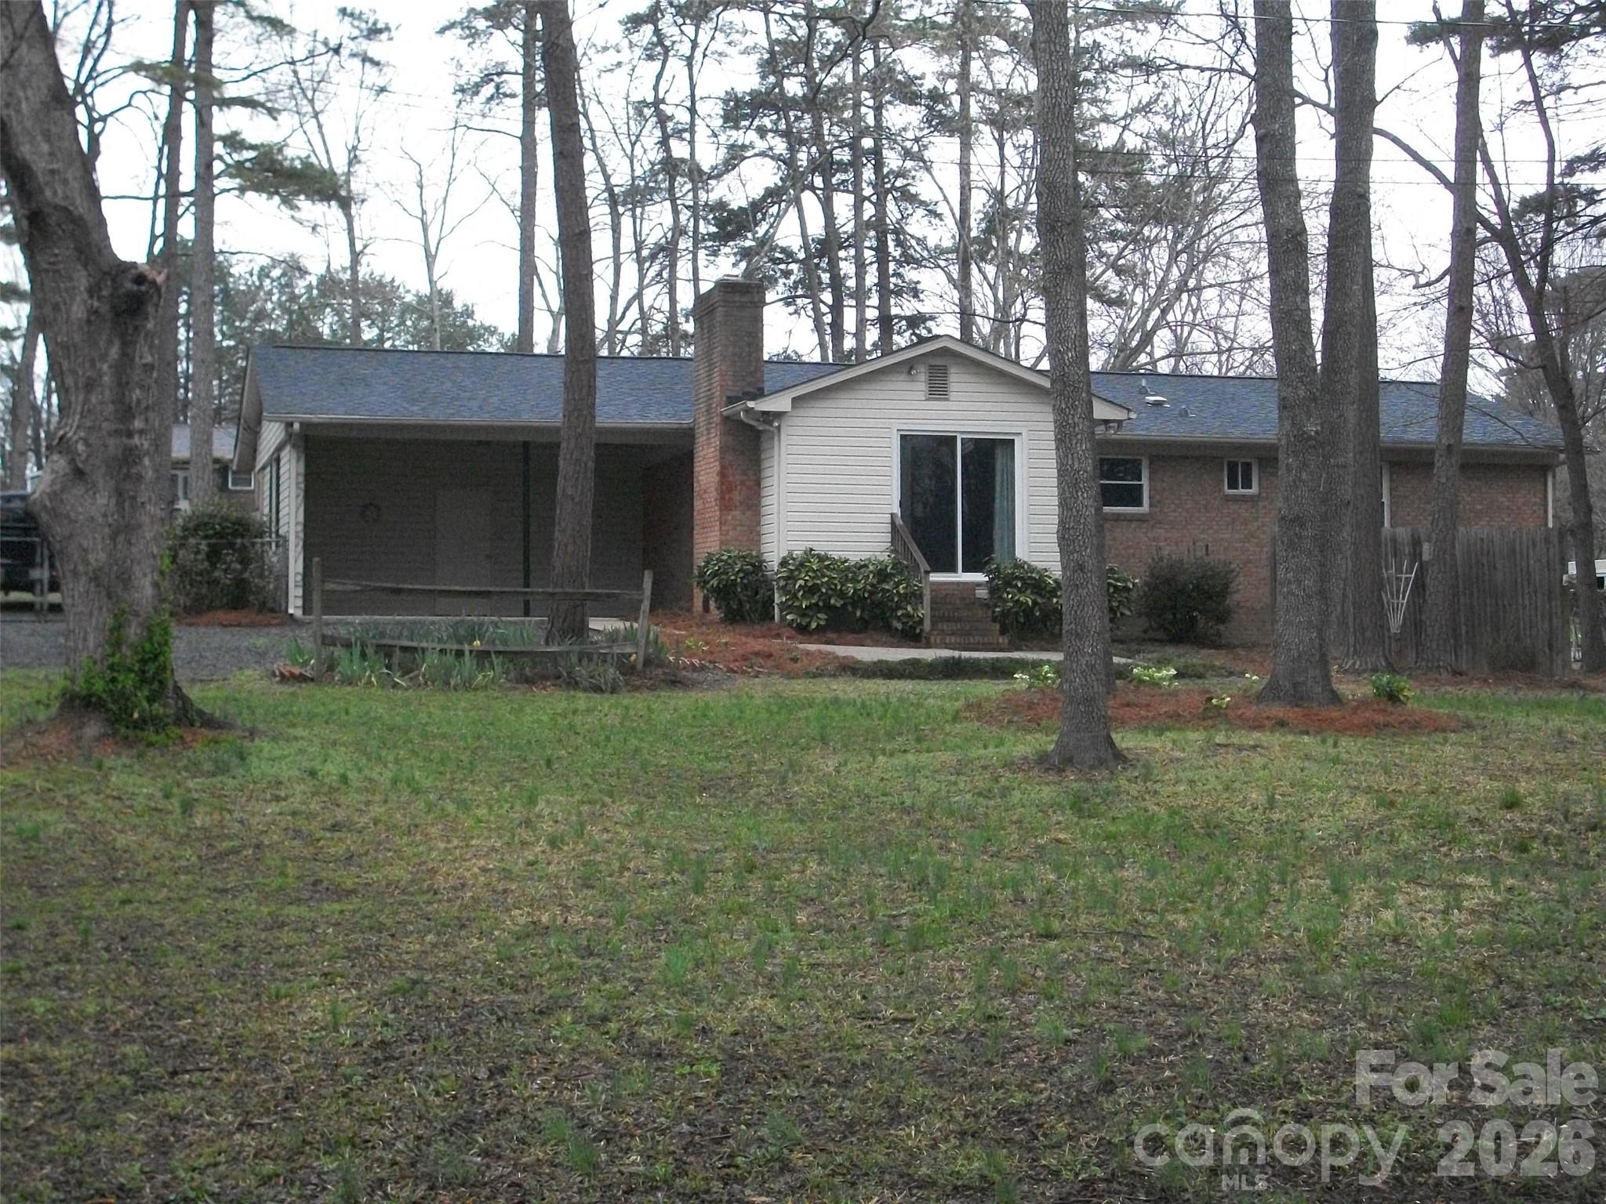
3
beds

2
baths

1,393 Sq.Ft. LIVING AREA

0.45 Acres lot

Features & Amenities

Interior

  • total bedrooms3
  • Total bathrooms2
  • full bathroom1
  • half bathroom1
  • Laundry room Electric Dryer Hookup, Utility Room, Washer Hookup
  • Flooring Carpet, Tile, Wood
  • Fireplace Den, Gas Log
  • APPLIANCES Dishwasher, Exhaust Fan, Gas Oven, Gas Range, Gas Water Heater, Refrigerator, Self Cleaning Oven

Area & Lot

  • Status Sold
  • Date Sold March 12, 2026
  • Living Area1,393 Sq.Ft.
  • Lot Area0.45 Acres
  • MLS® ID4338542
  • TypeResidential
  • YEAR BUILT1966
  • Architecture StylesTransitional
  • Elementary SchoolStallings
  • Middle SchoolPorter Ridge
  • High SchoolPorter Ridge

Exterior

  • STORIES1
  • water SourceCity
  • utilitiesNone
  • roofArchitectural Shingle
  • lot featuresWooded
  • parkingDriveway
  • HEAT TYPEForced Air, Natural Gas
  • AIR CONDITIONINGCeiling Fan(s), Central Air, Heat Pump
  • sewerPublic Sewer
  • SubstructureCrawl Space

Financial

  • Sales Price$305,000
Tiffany Johannes

Tiffany Johannes

Representation Defined by Excellence

When the stakes are high, experience matters. Tiffany combines executive-level leadership, market expertise, and skilled negotiation to deliver exceptional results. Every detail is handled with care, discretion, and professionalism.

Follow Me on Instagram