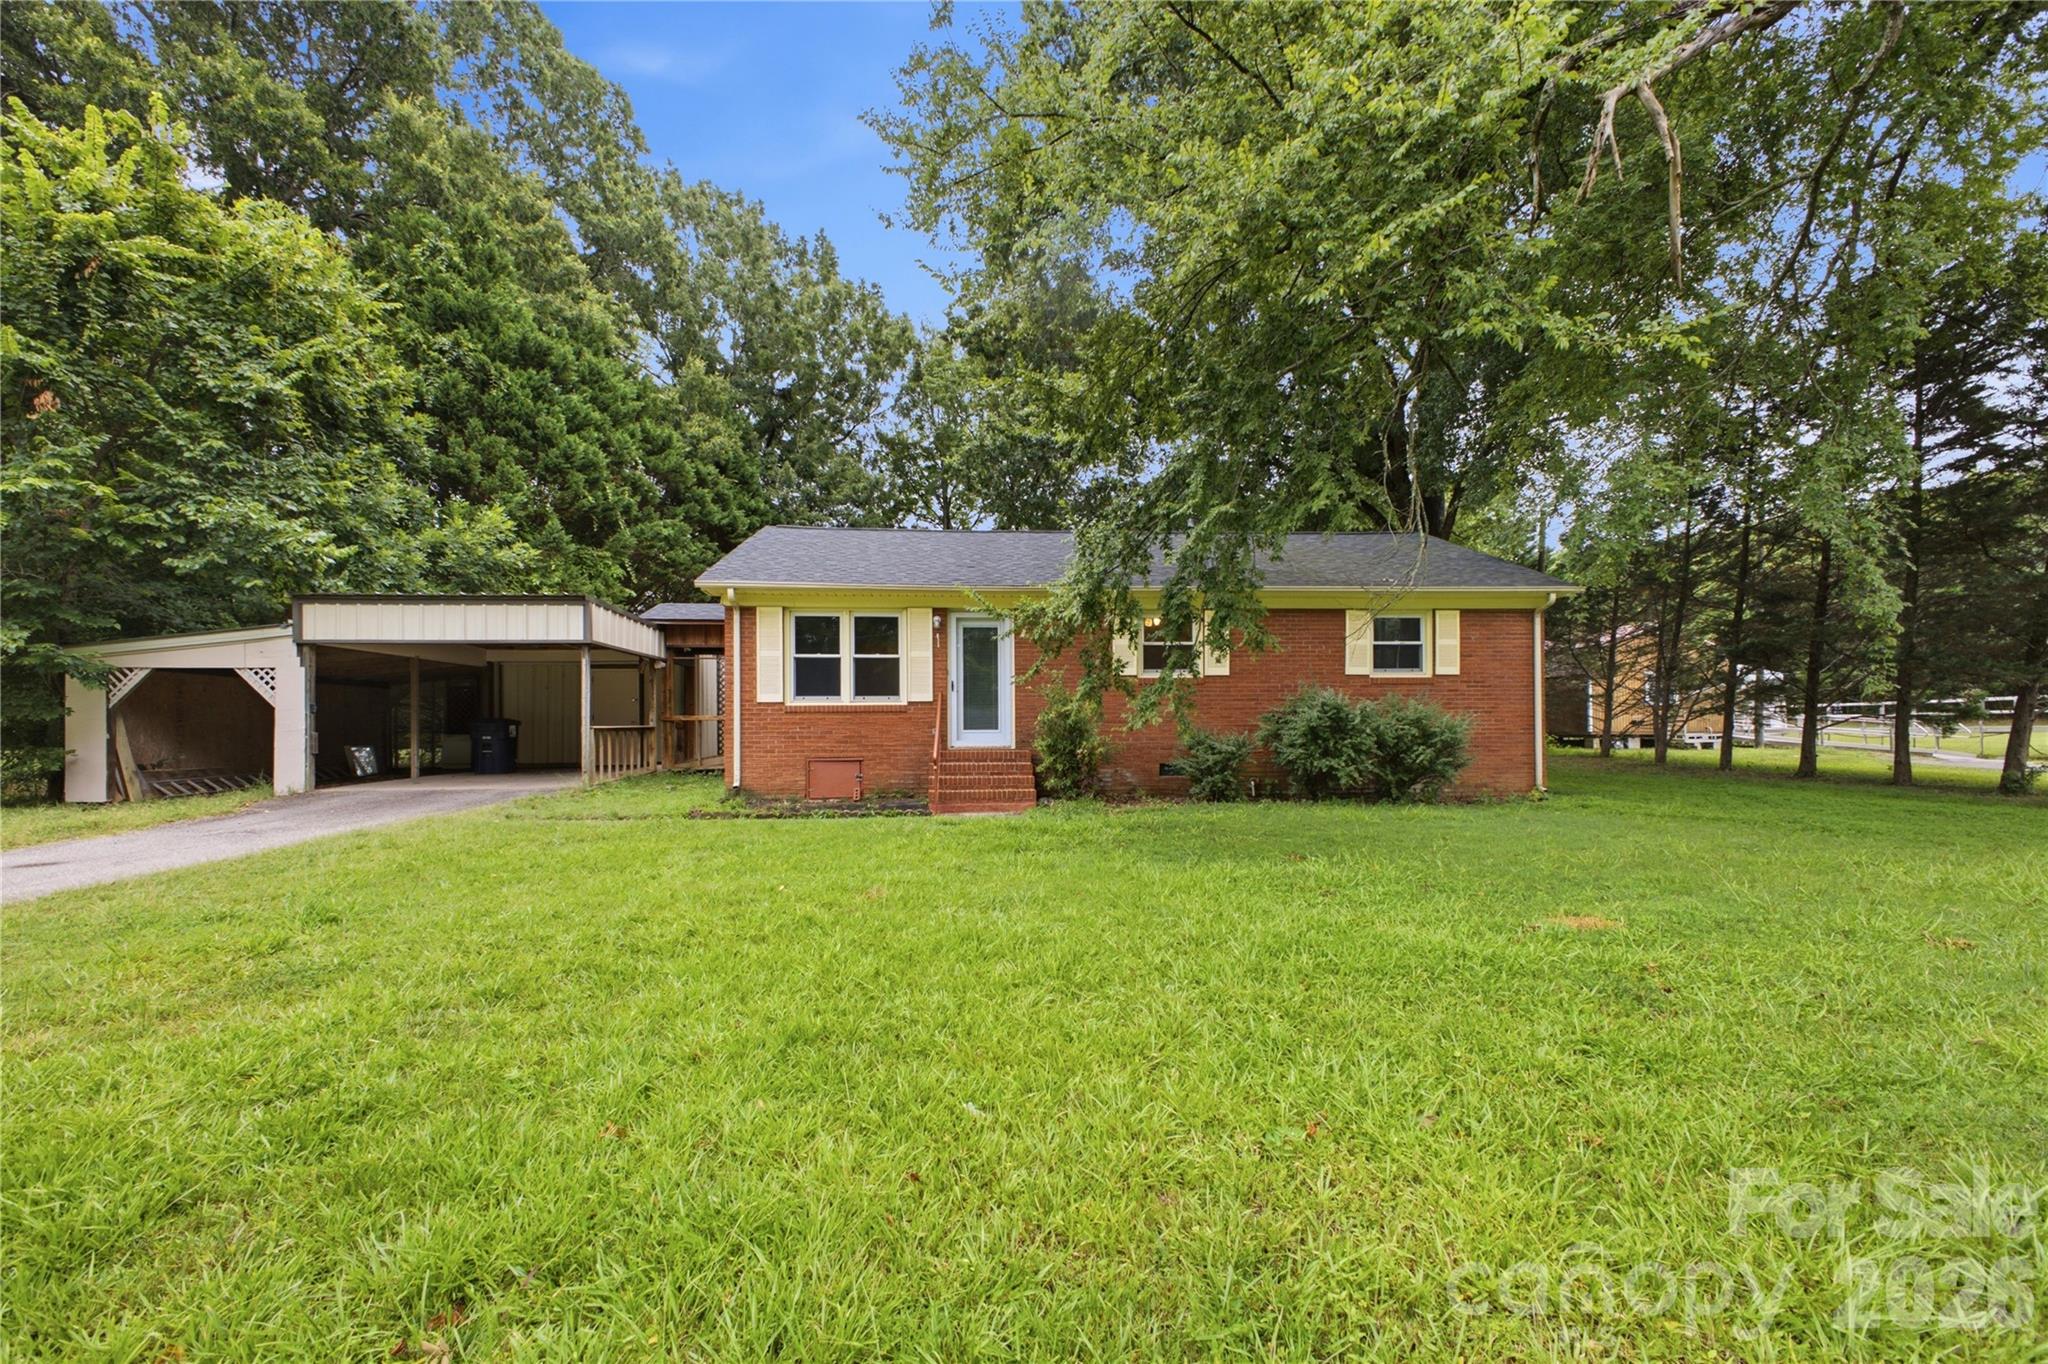
Brick ranch home with a covered carport, broad lawn, and mature trees.
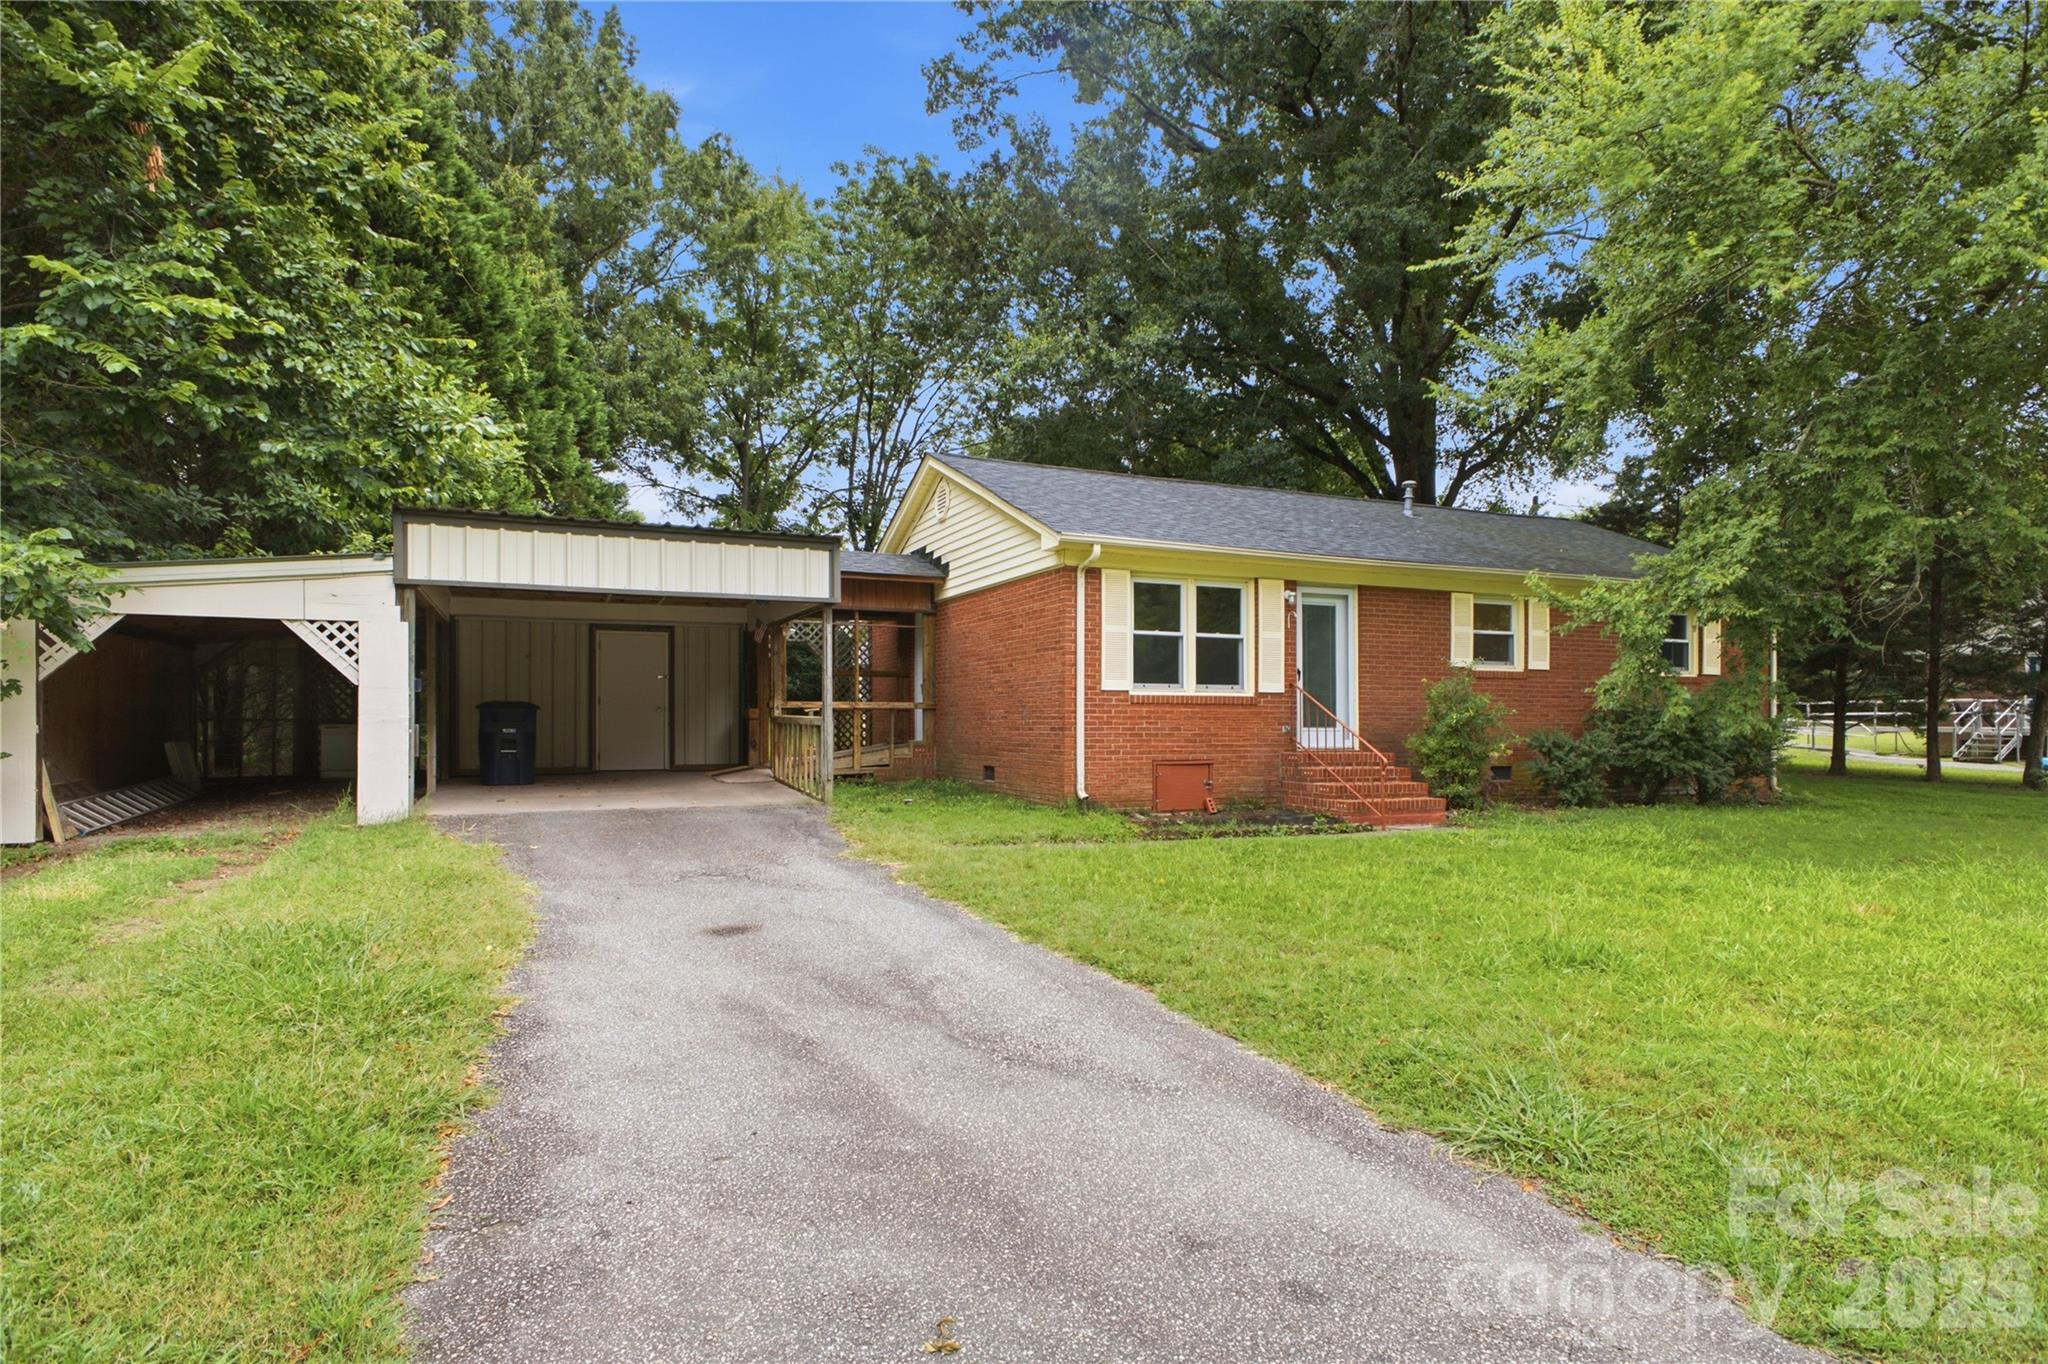
Brick ranch home with attached carport, covered side entry, and a wide asphalt driveway.
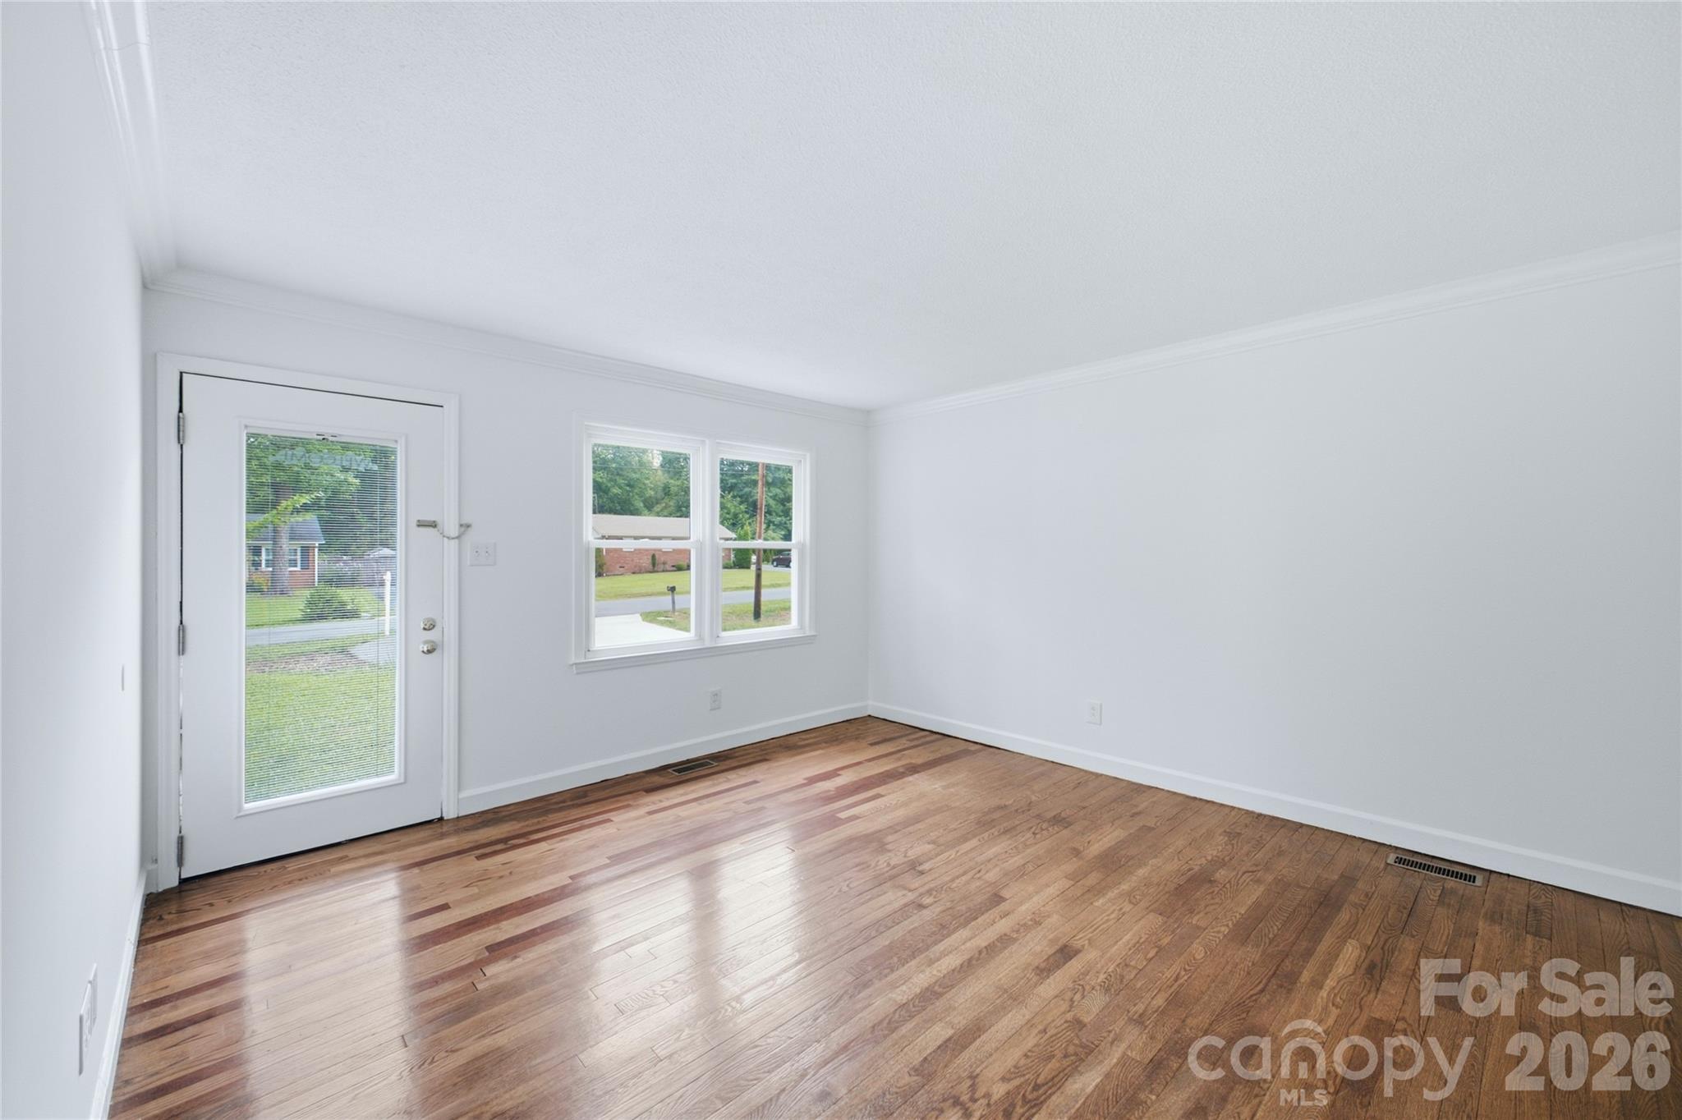
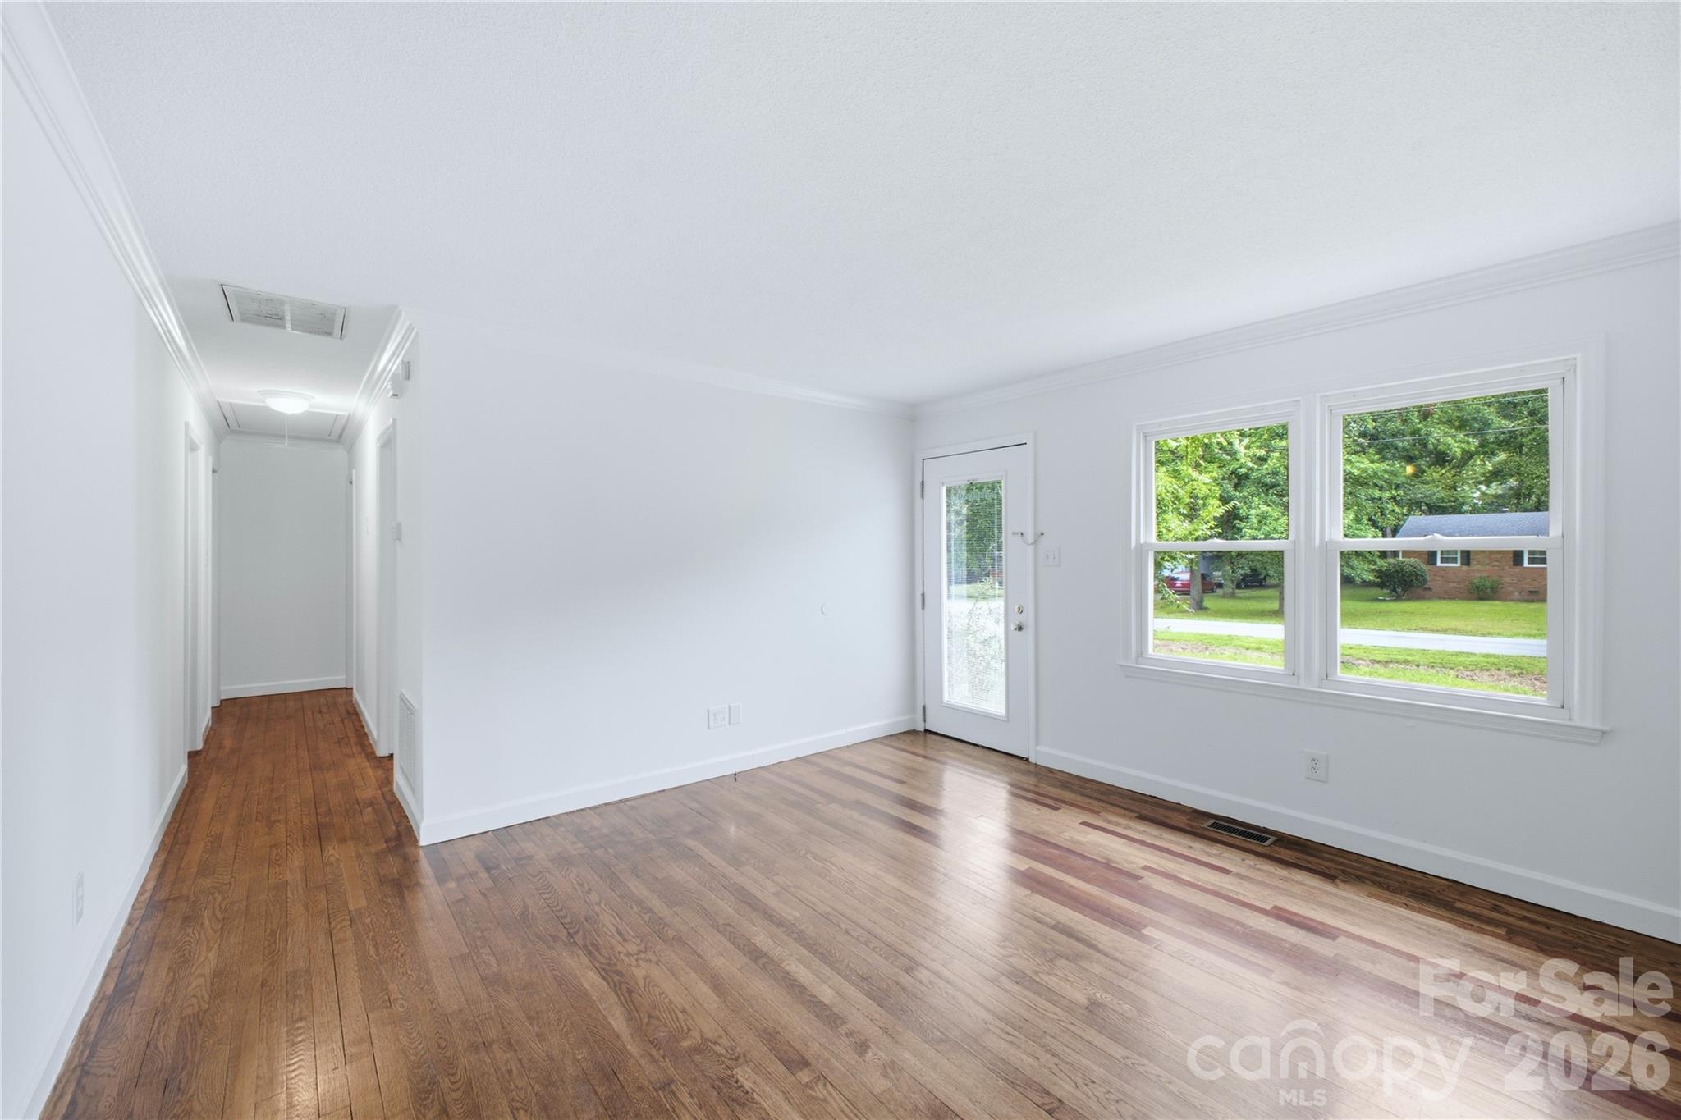
Empty room with polished hardwood floors, a glass-paneled exterior door, and two windows.
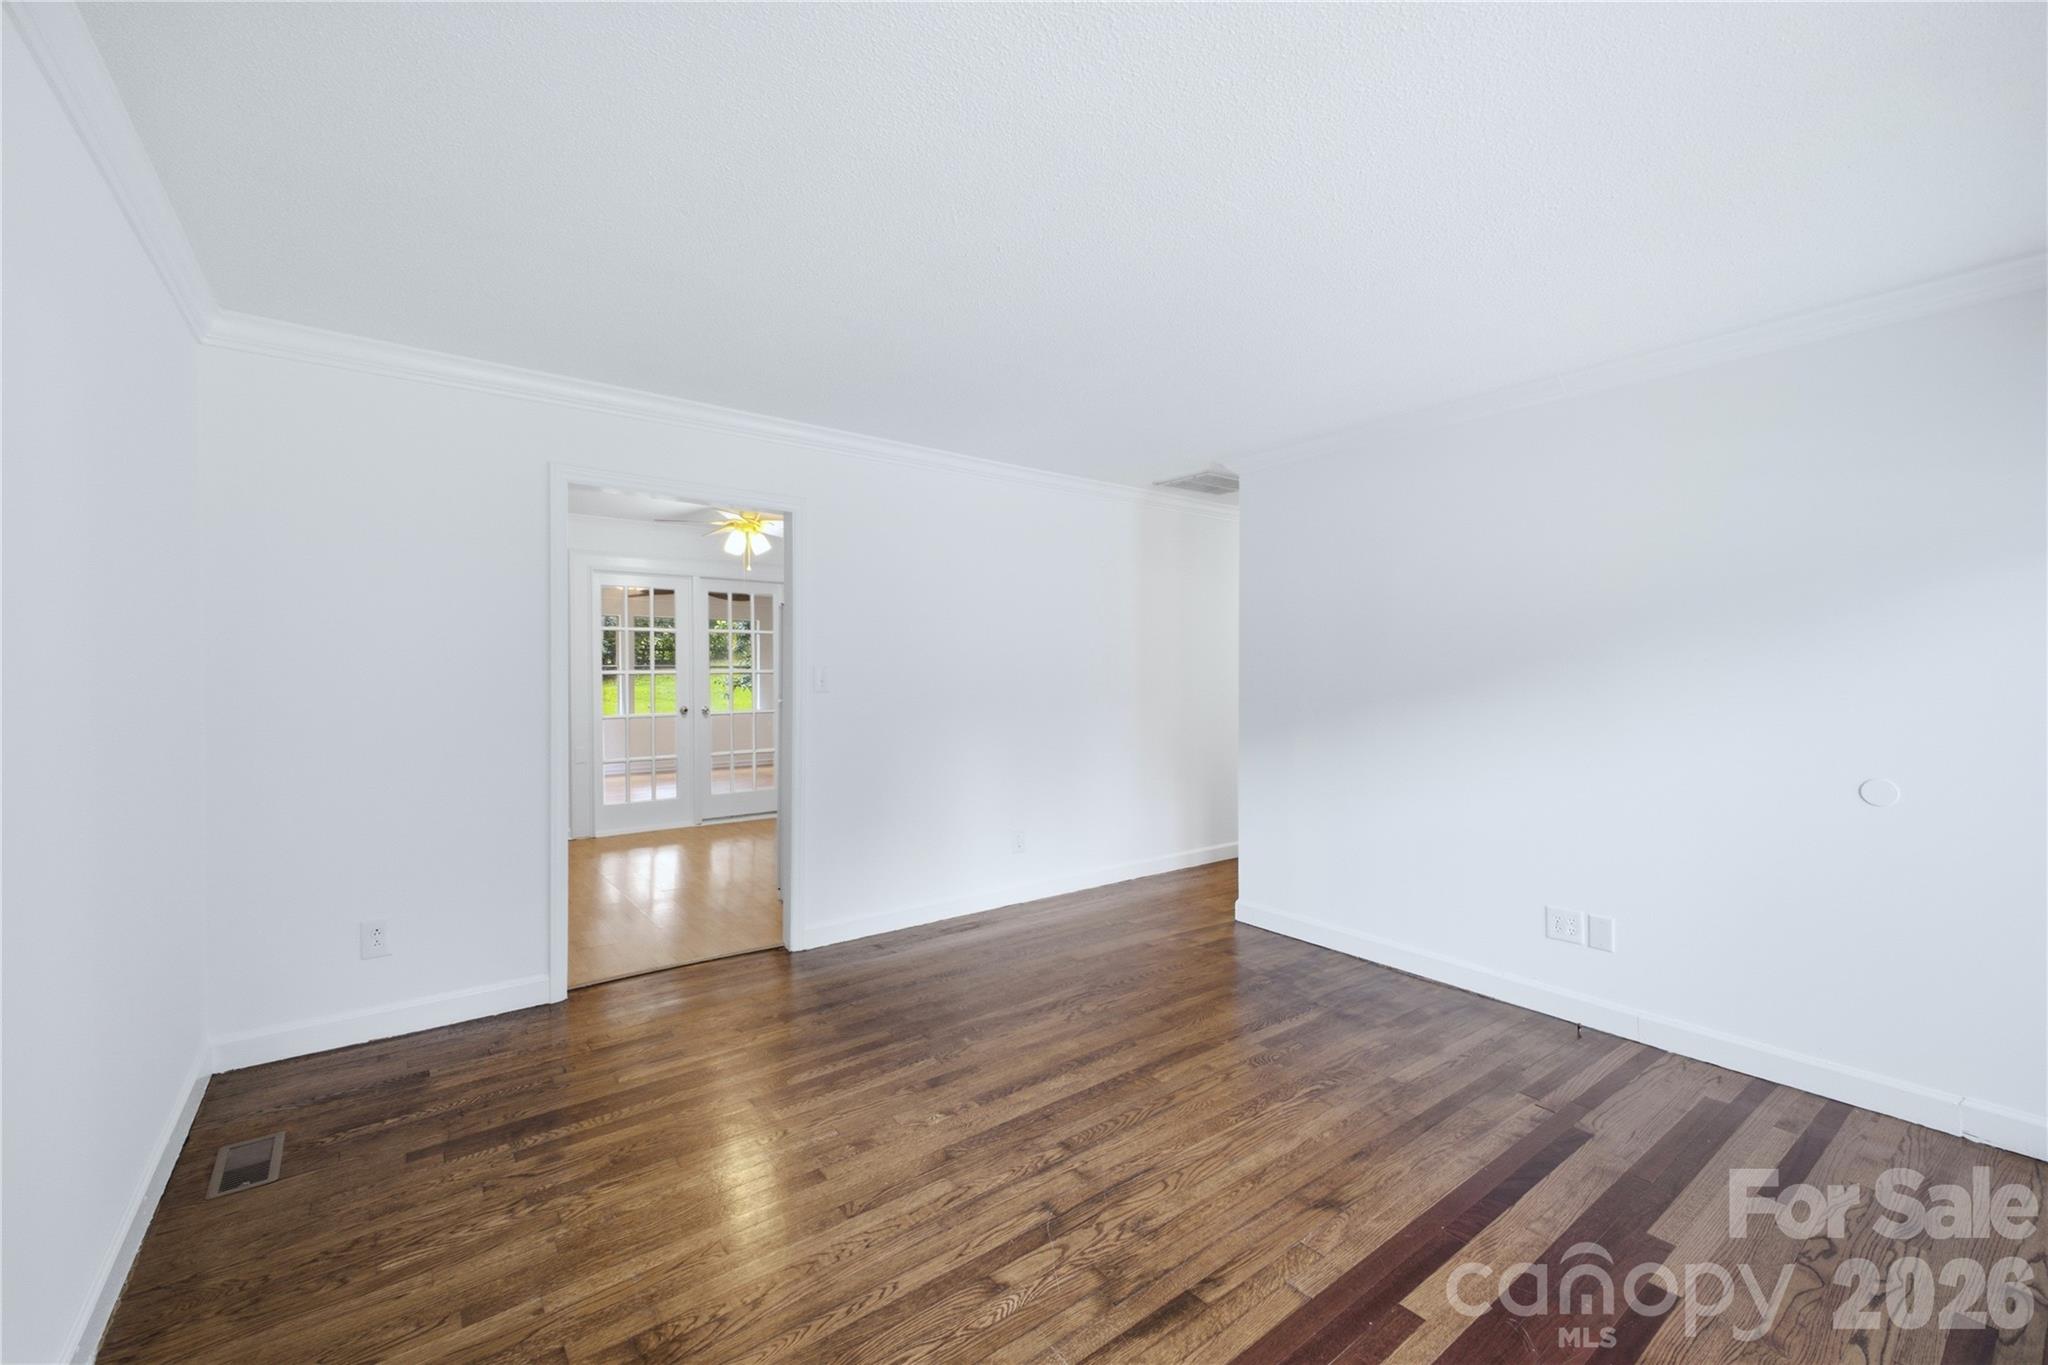
Empty room with hardwood floors and French doors opening to a sunlit adjoining room.
Empty room with hardwood floors, white walls, and two large windows beside a glass-paneled door.
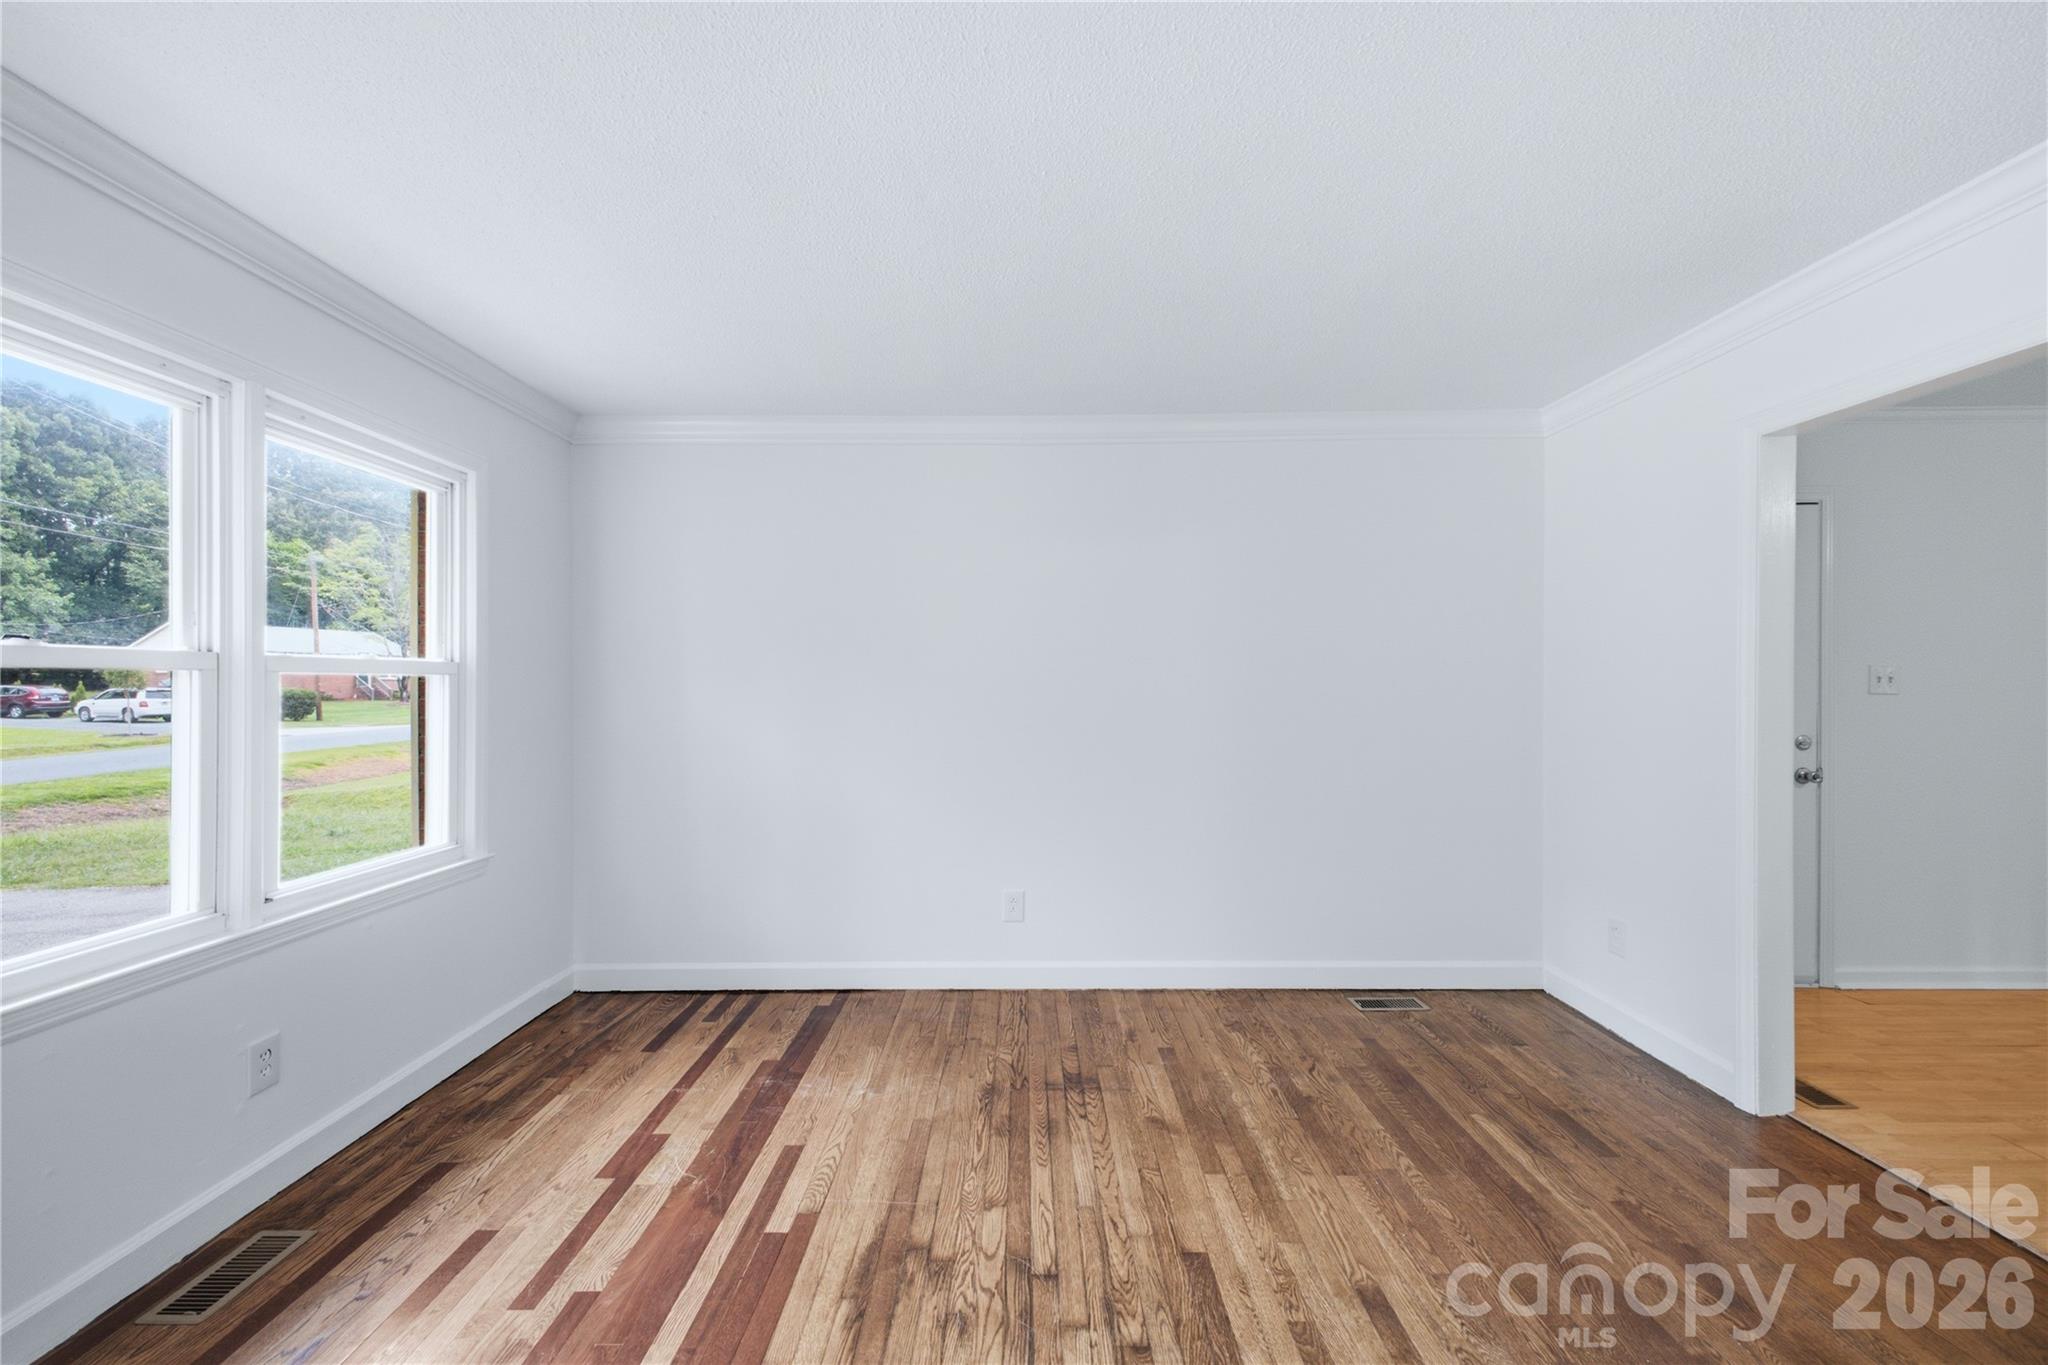
Empty room with hardwood floors, white walls, and two large front windows.
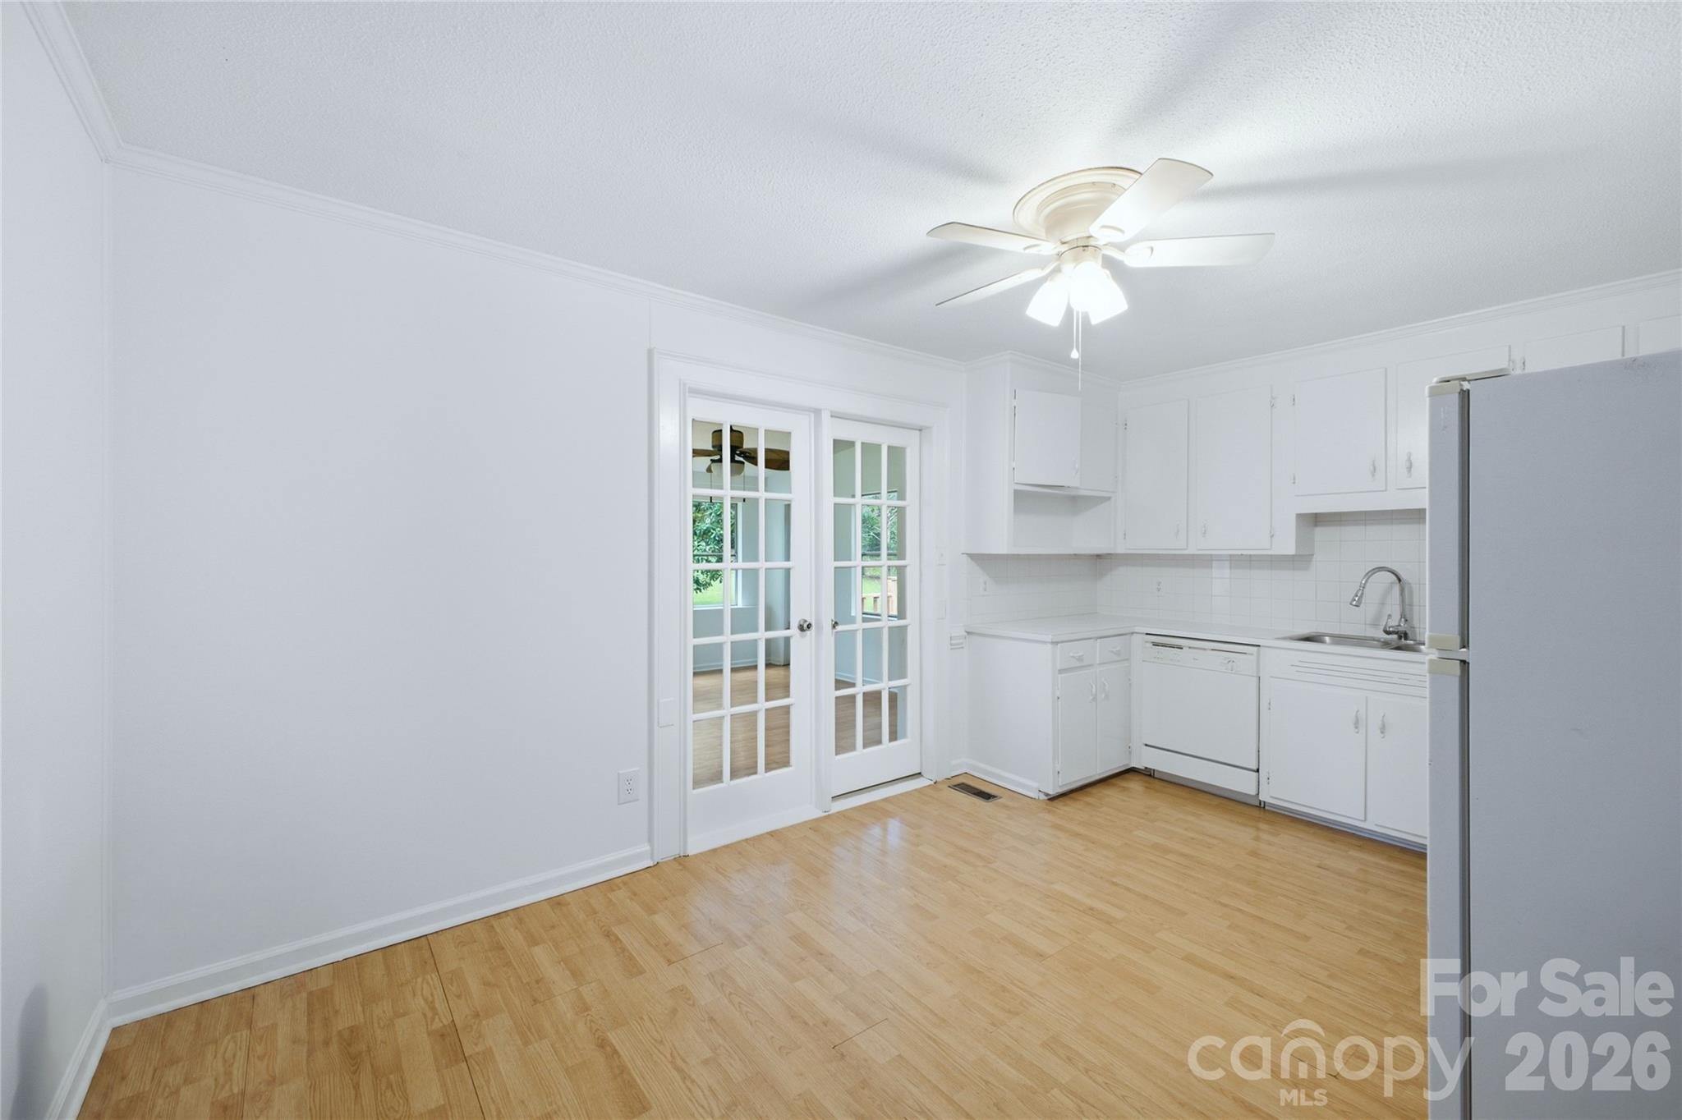
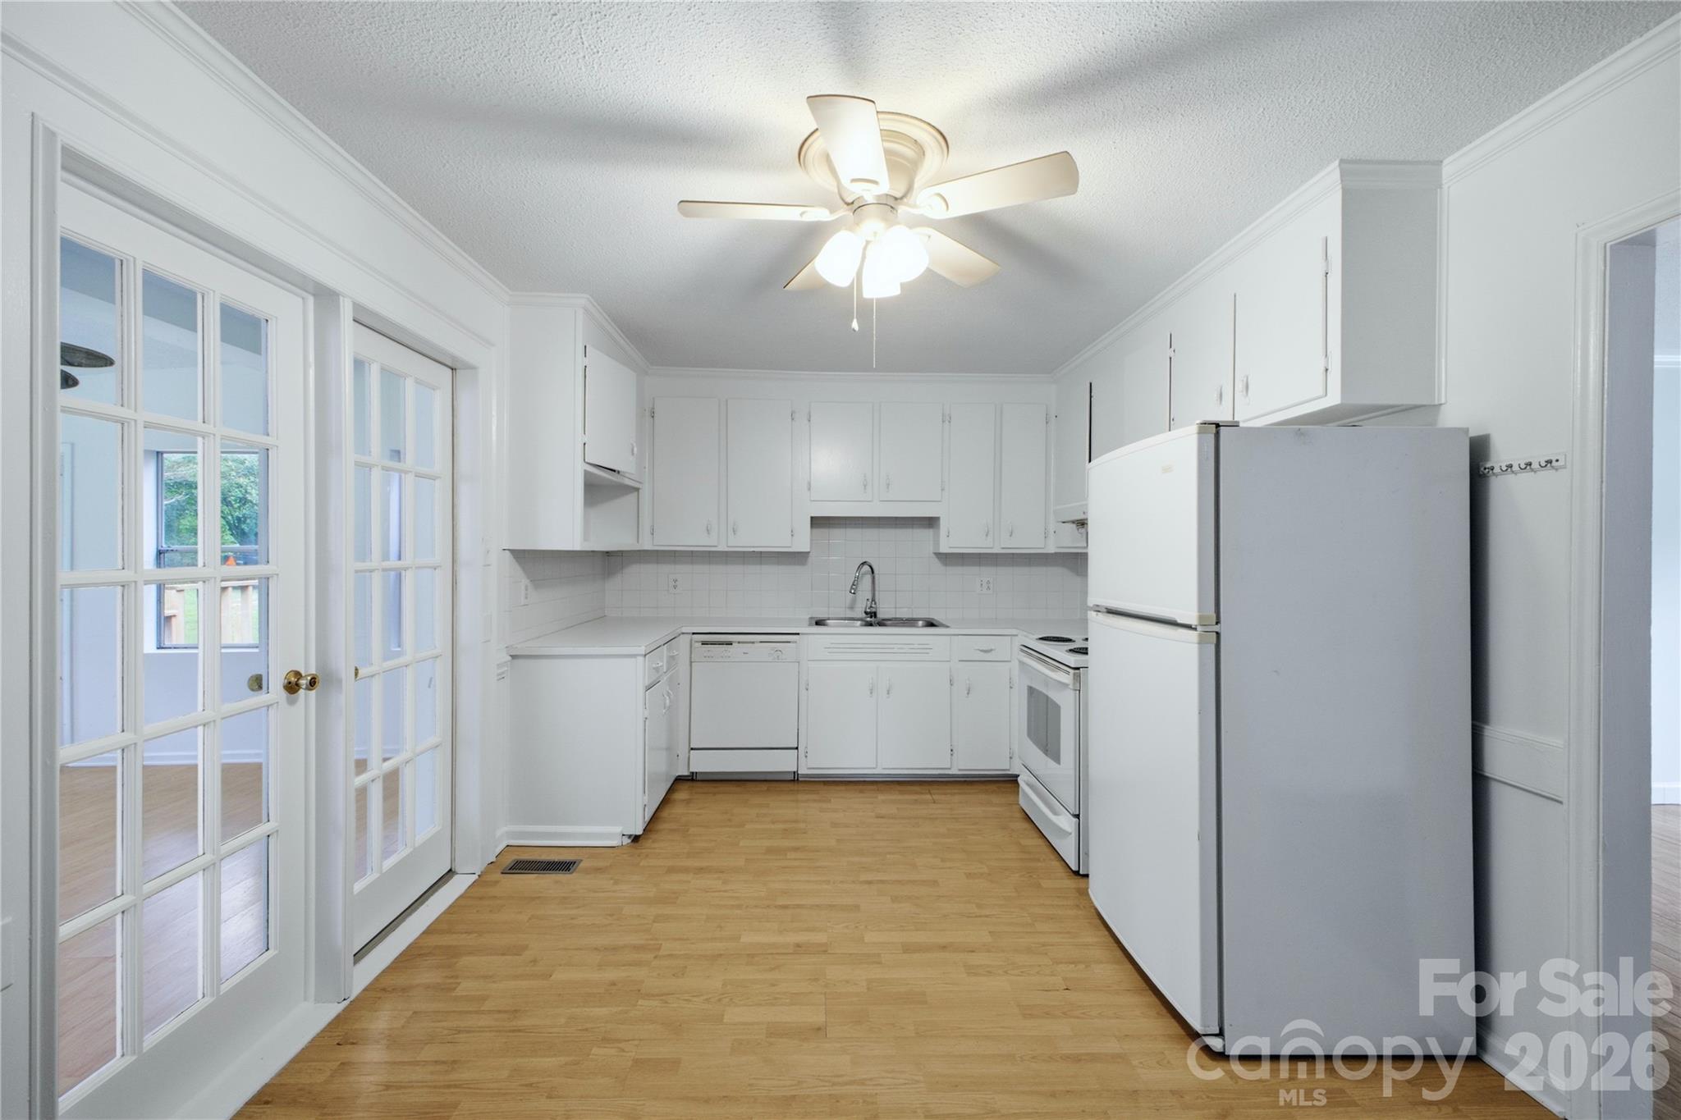
White kitchen with light wood flooring, glass-paneled doors, and a ceiling fan.
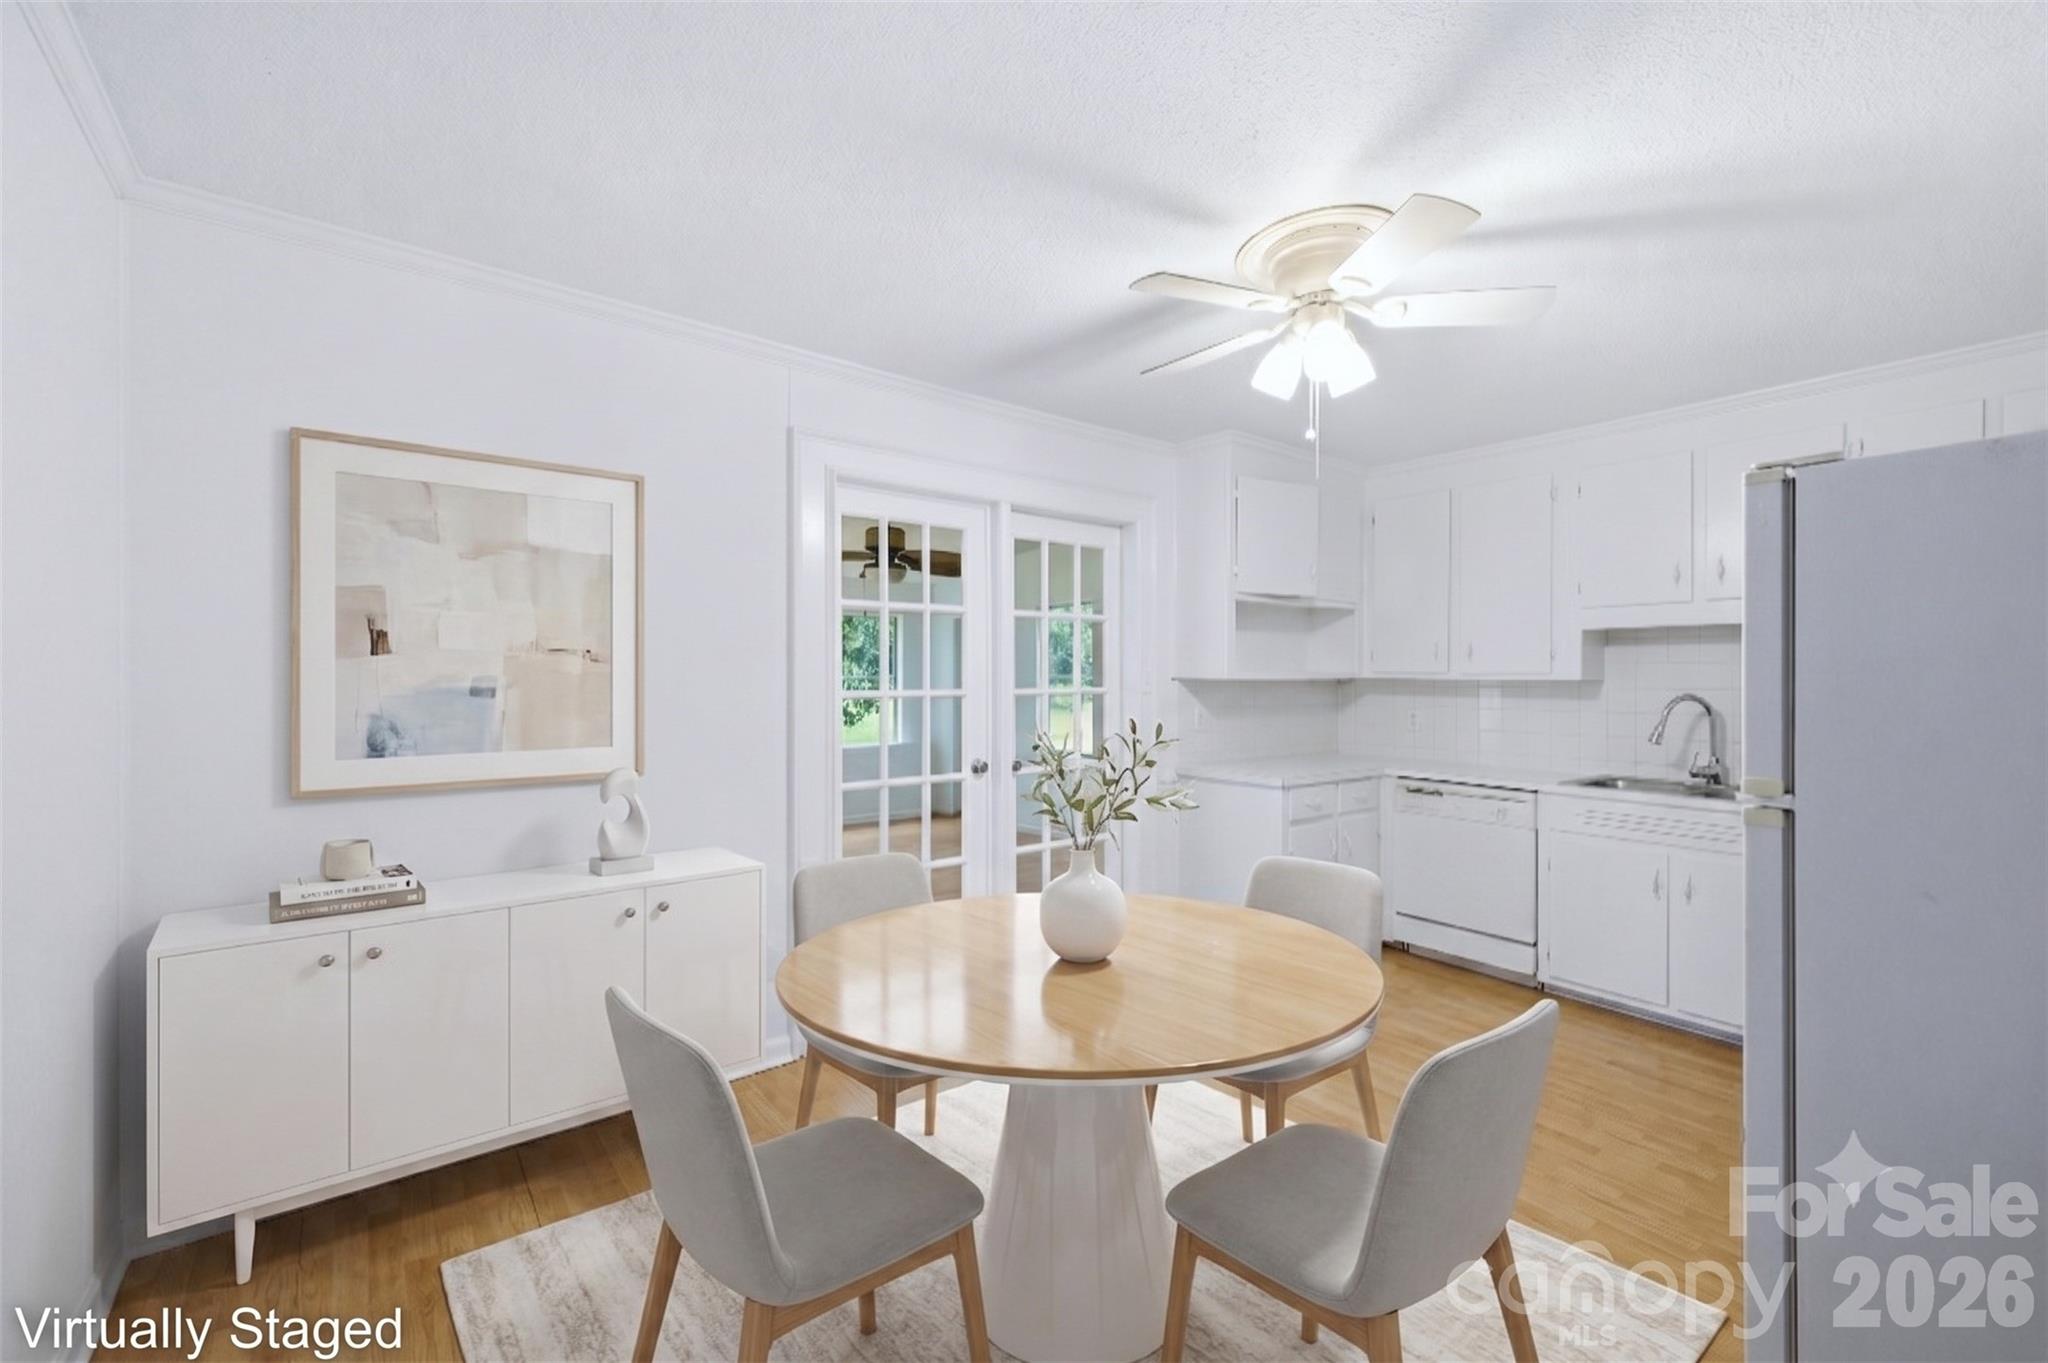
Virtually staged dining area with a round table beside a white kitchen and French doors.
White kitchen with wood flooring, glass-paneled doors, and a ceiling fan.
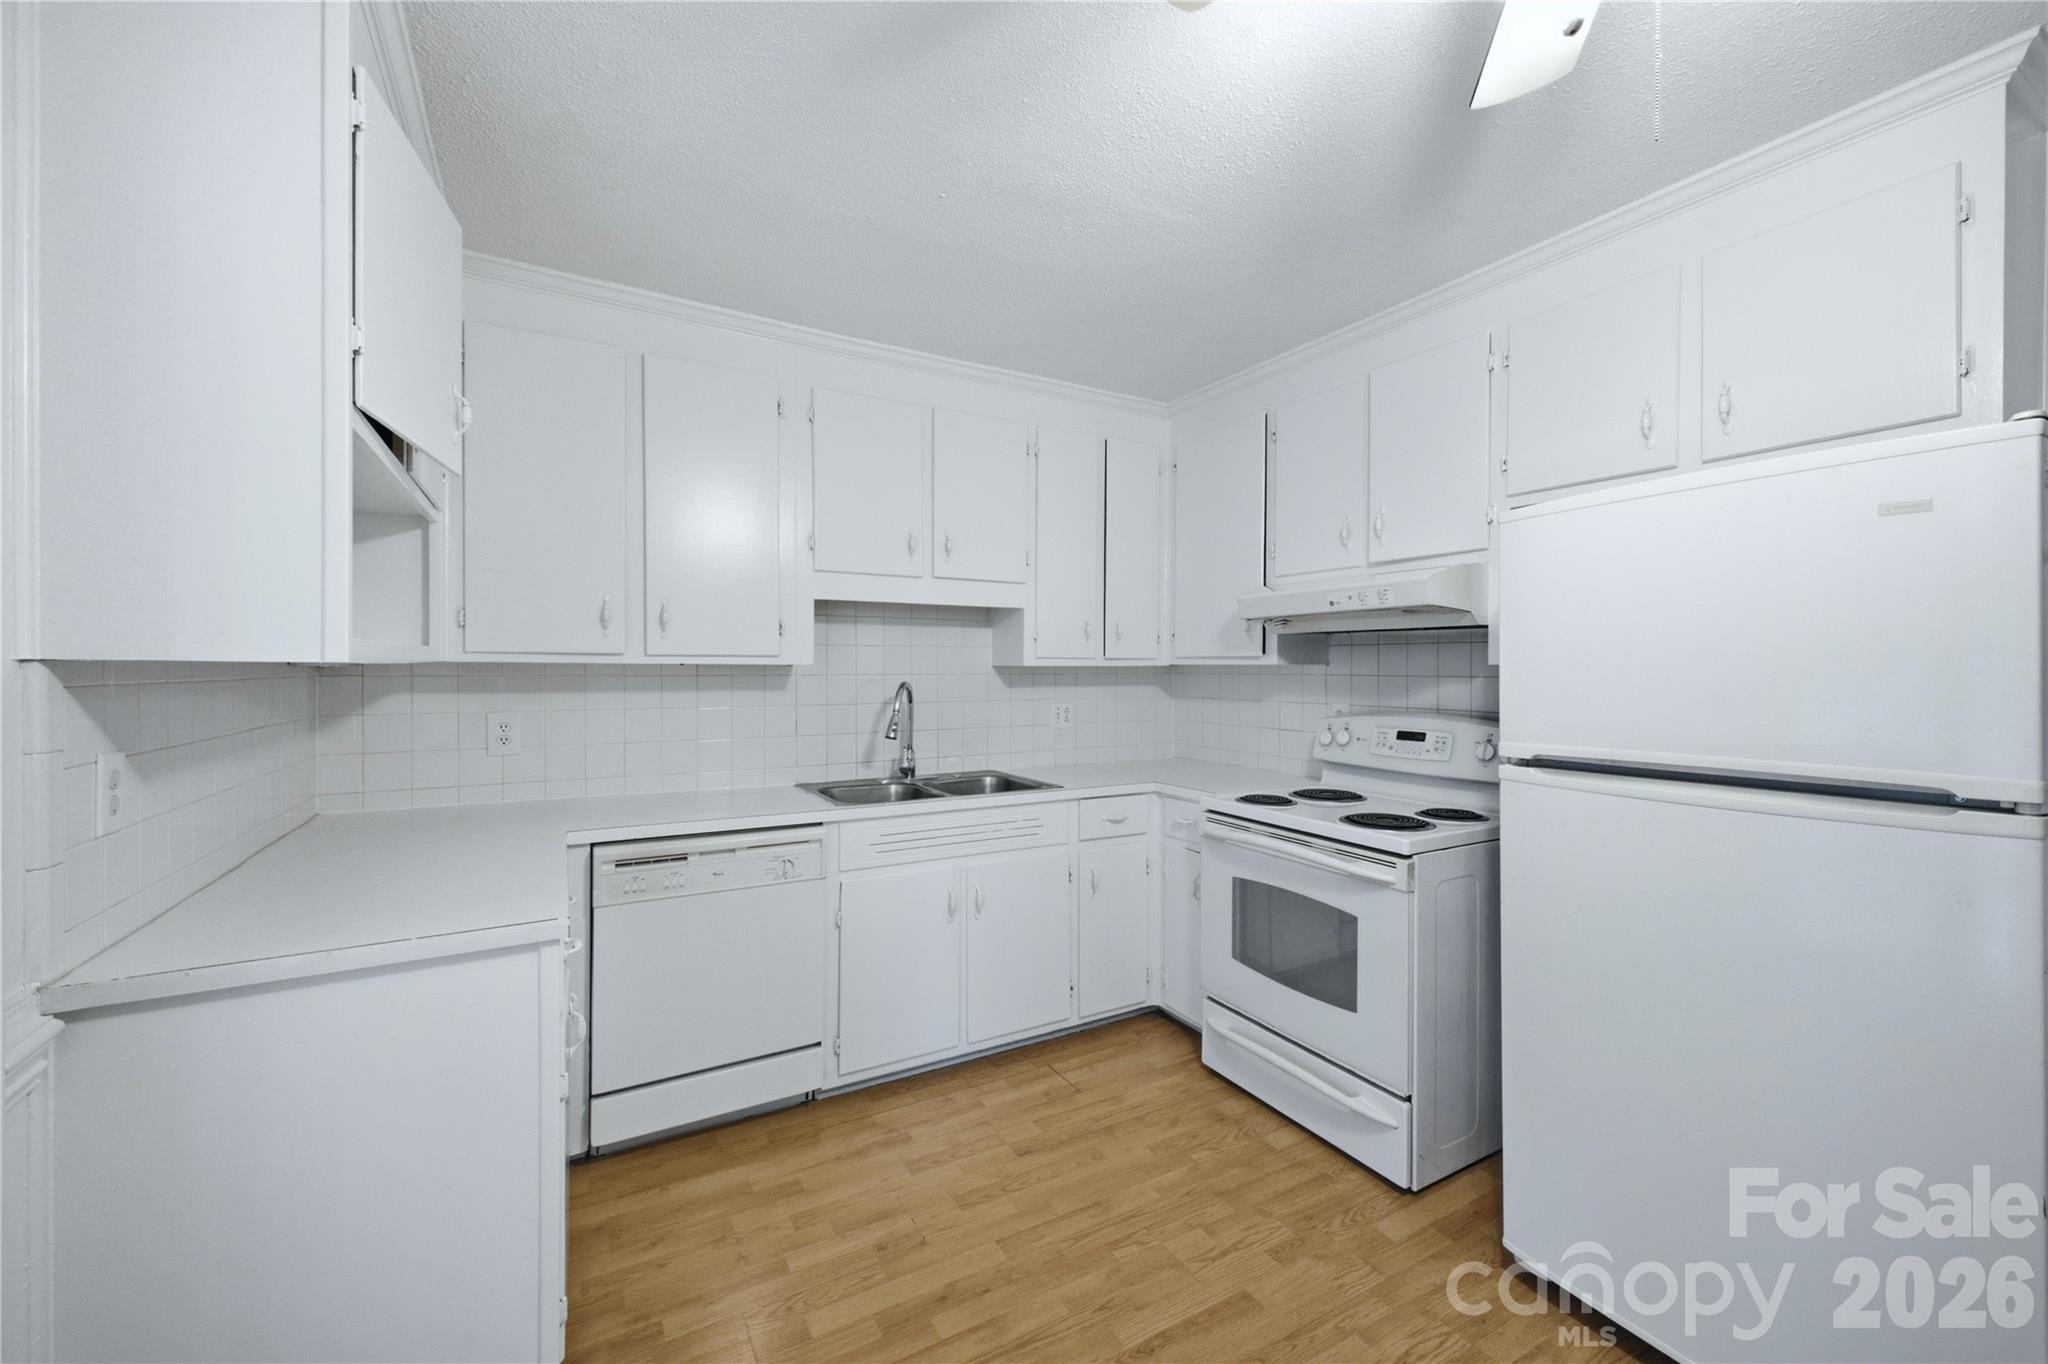
Kitchen with white cabinets, white appliances, double sink, and wood-look flooring.
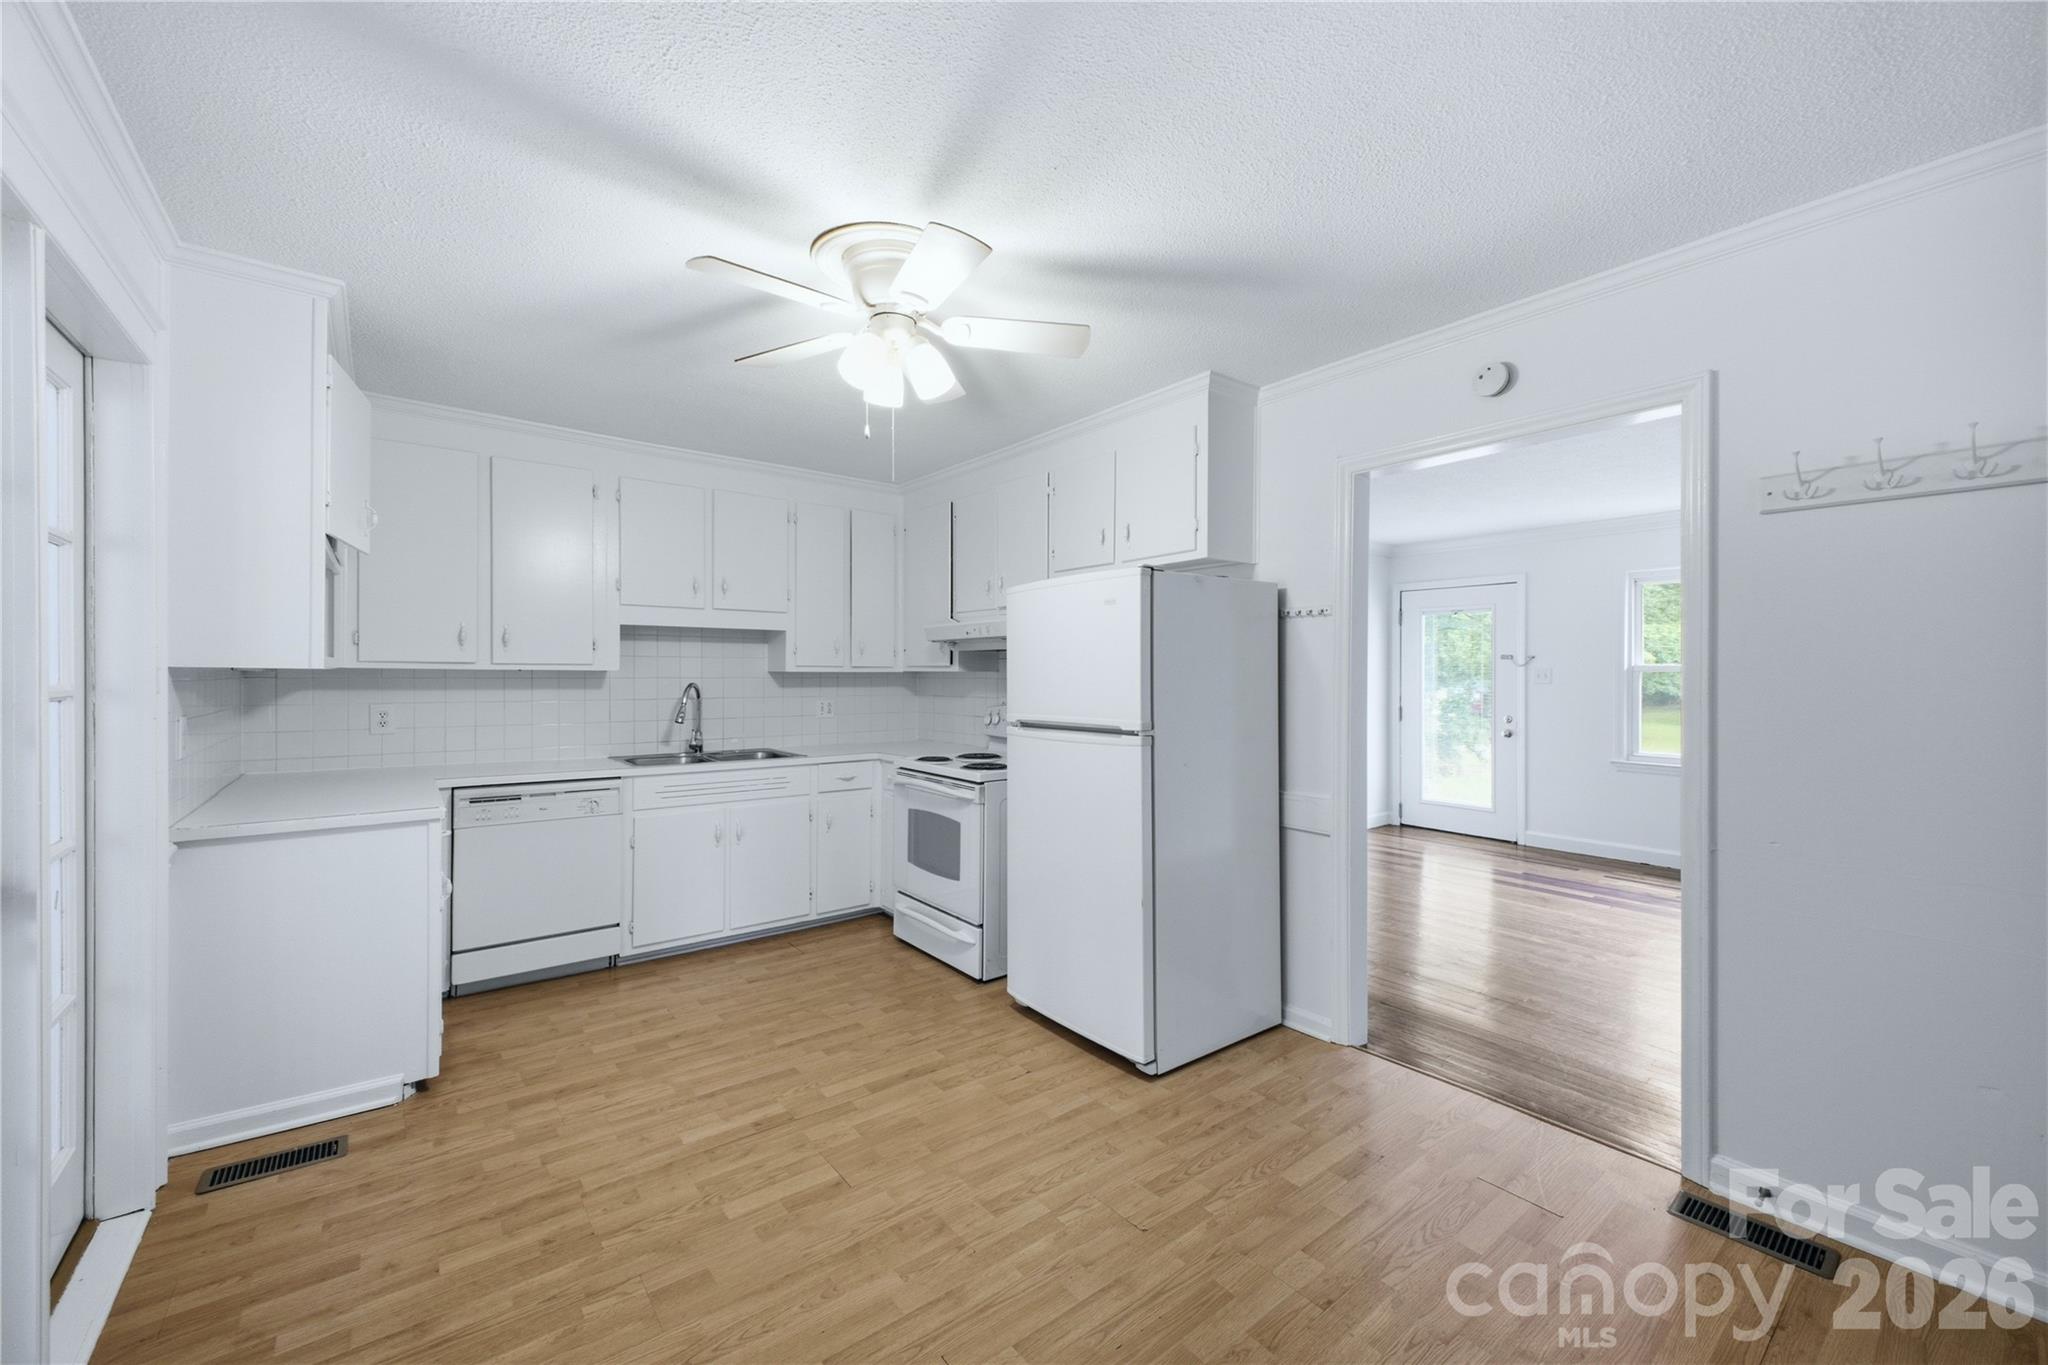
White kitchen with wood flooring, ceiling fan, and adjoining room with a glass door.
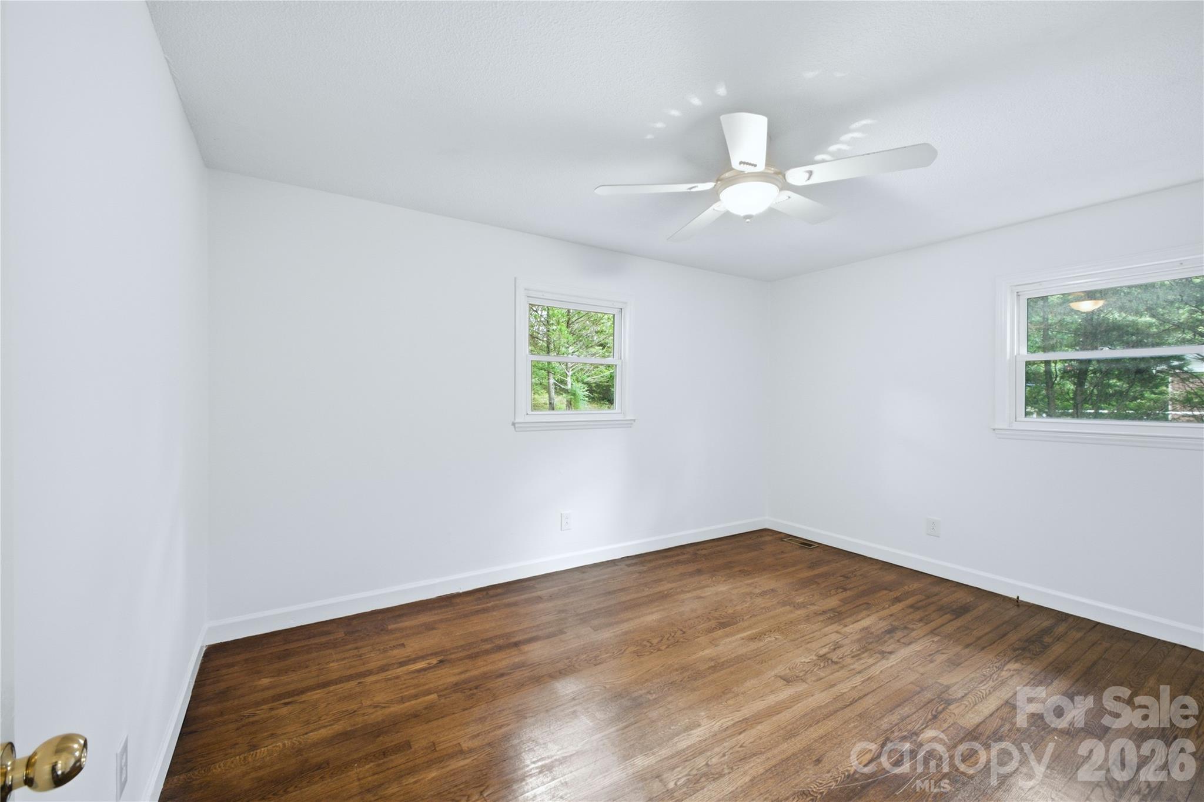
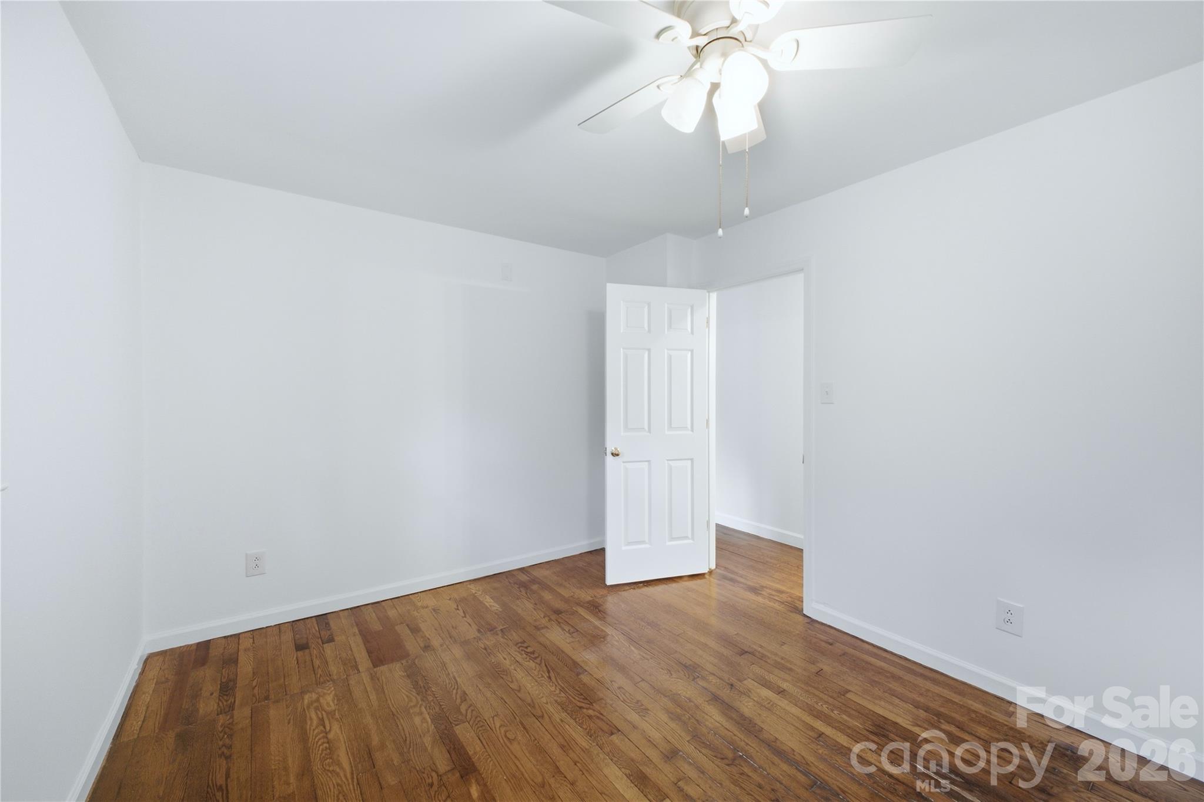
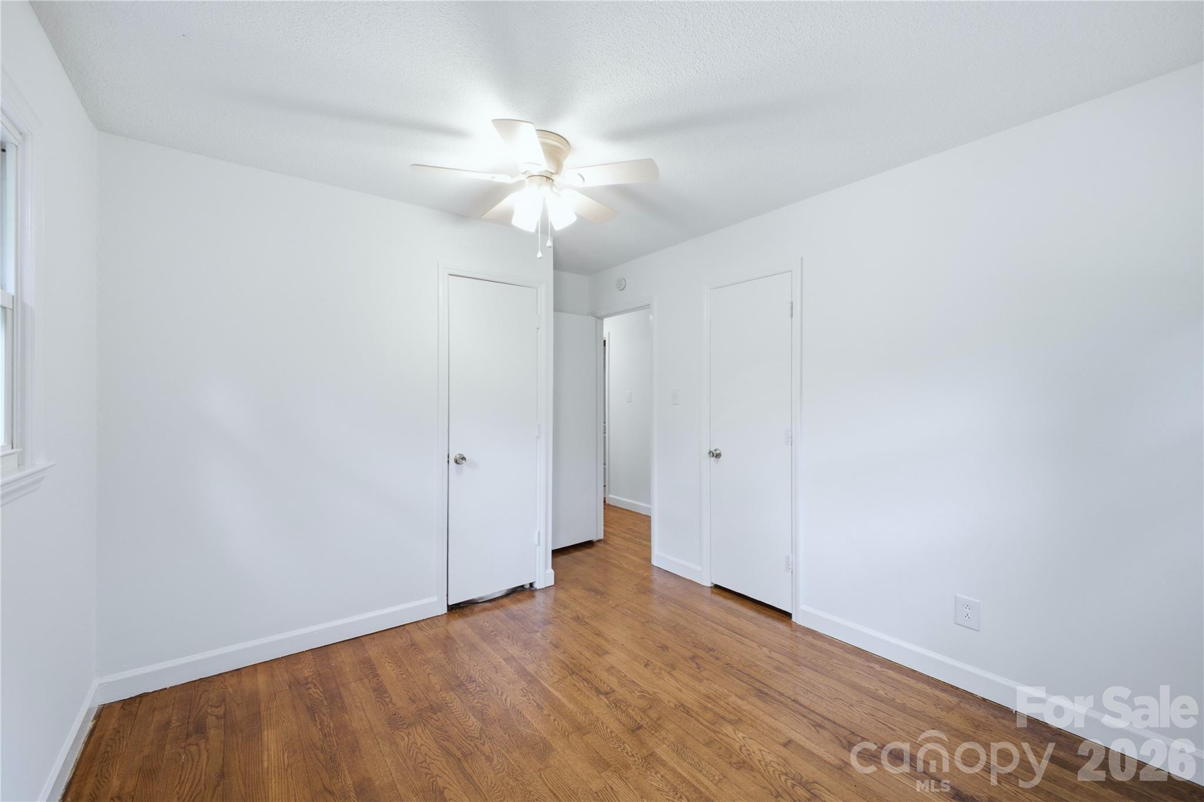
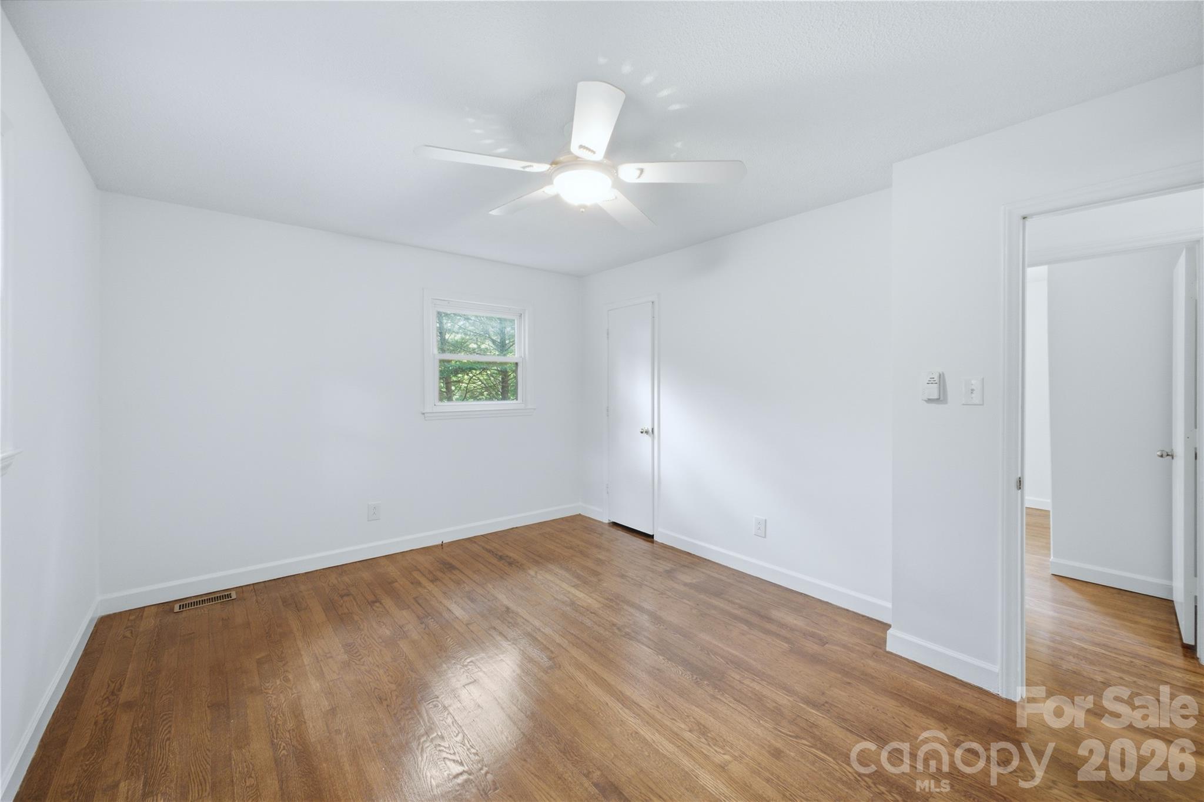
Empty bedroom with hardwood floors, two windows, and a ceiling fan.
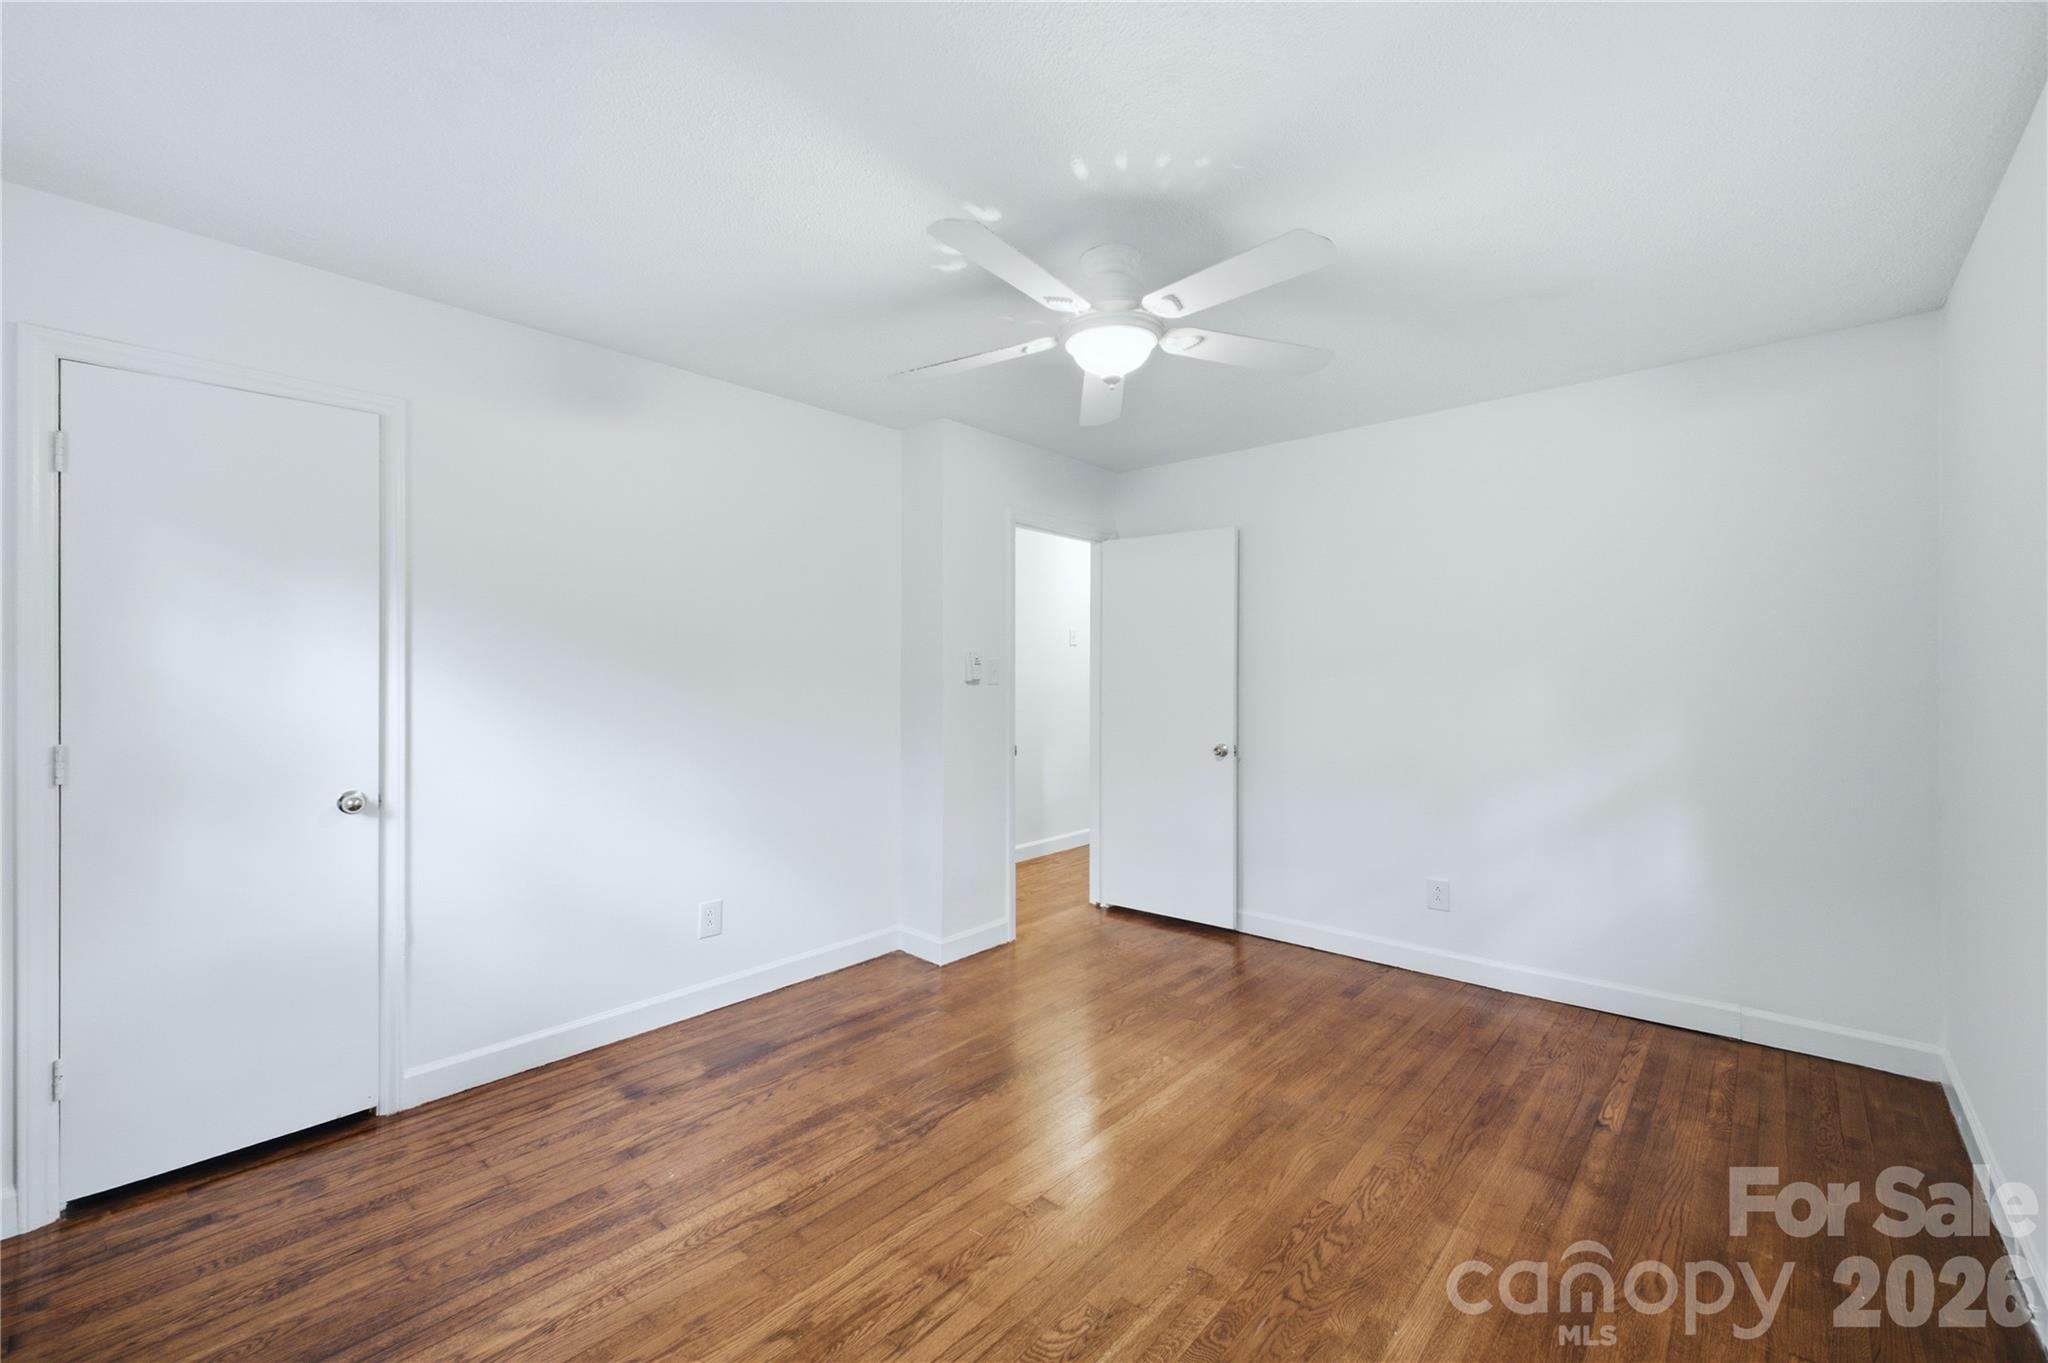
Empty bedroom with hardwood floors, a ceiling fan, and an open door.
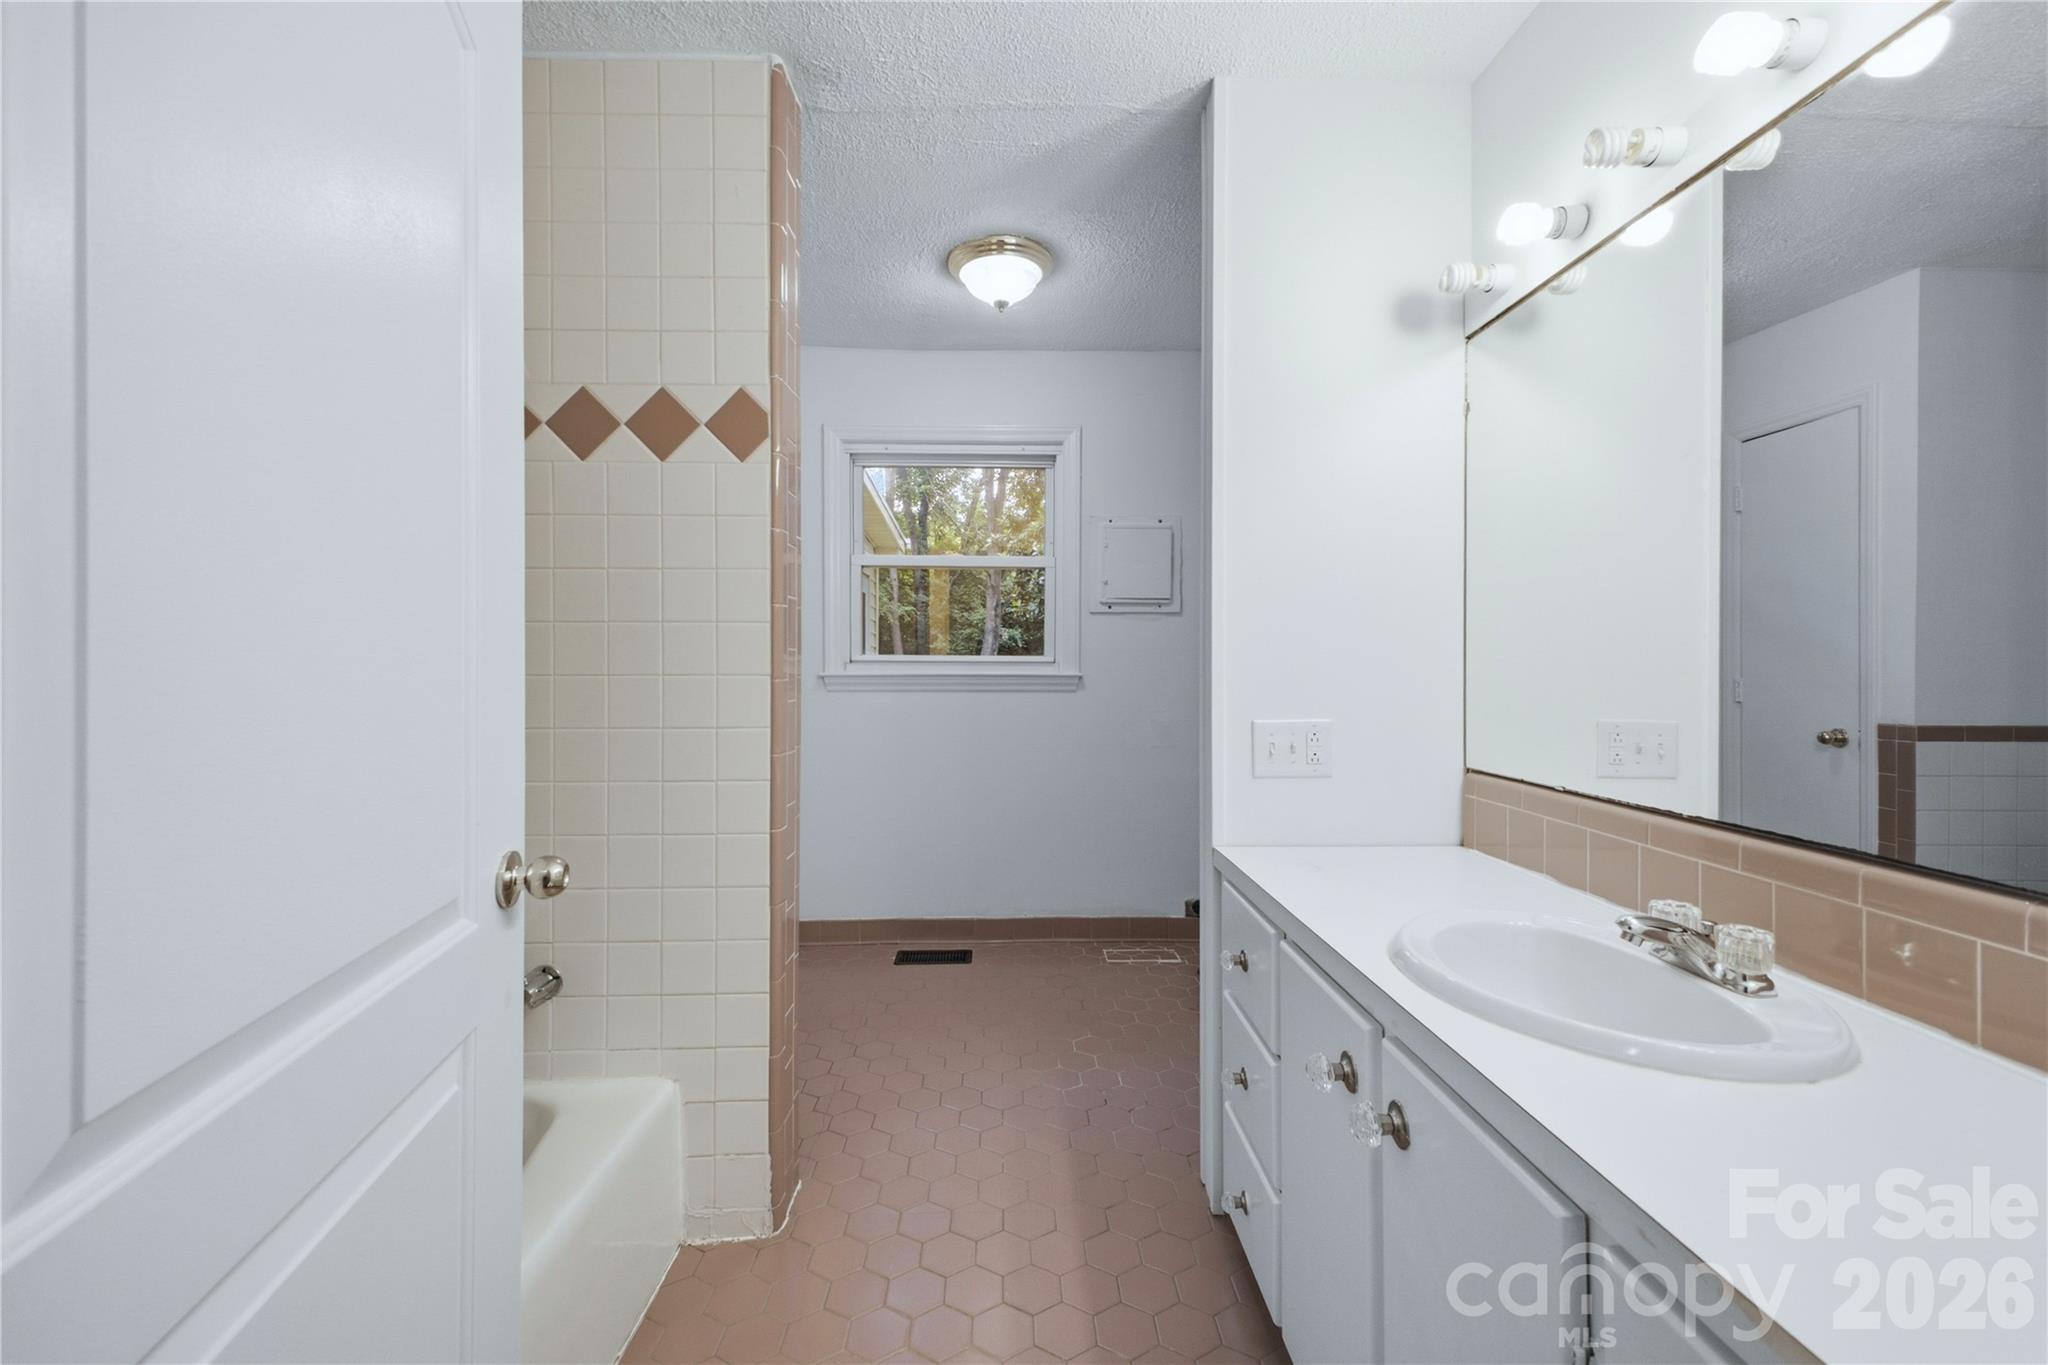
Bathroom with a white vanity, large mirror, tiled tub surround, and hexagonal floor.
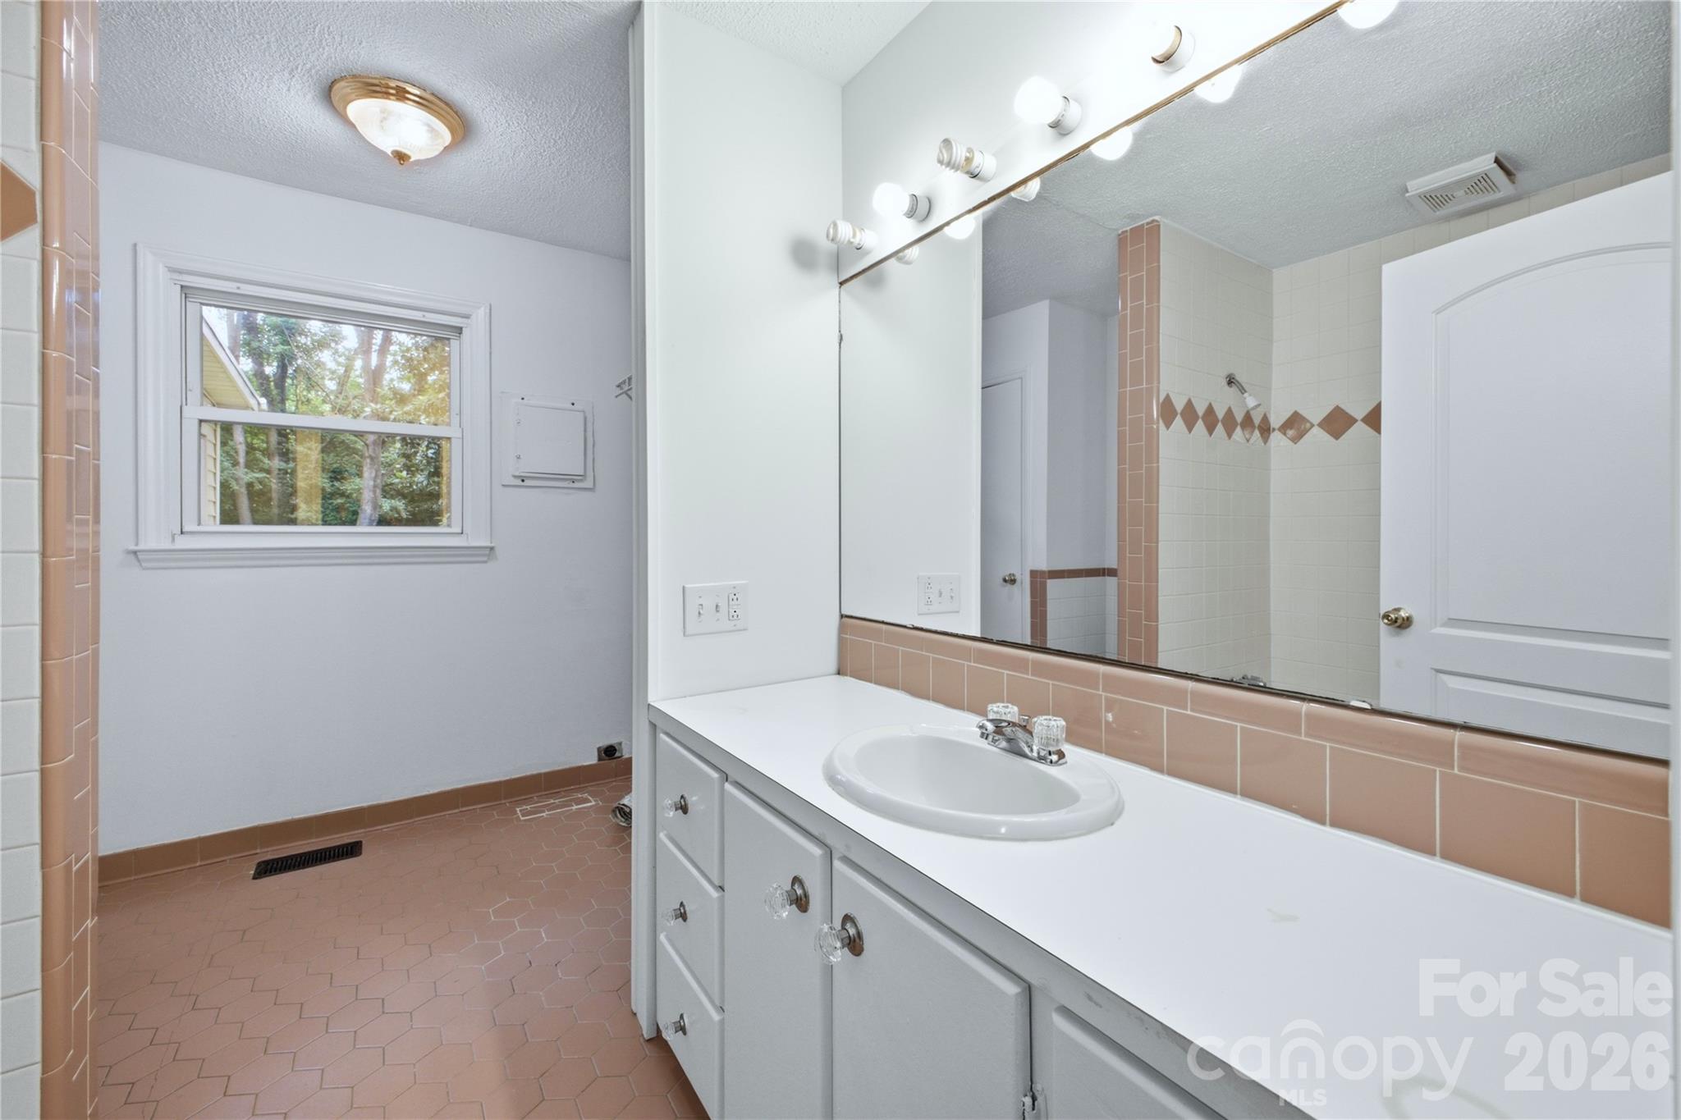
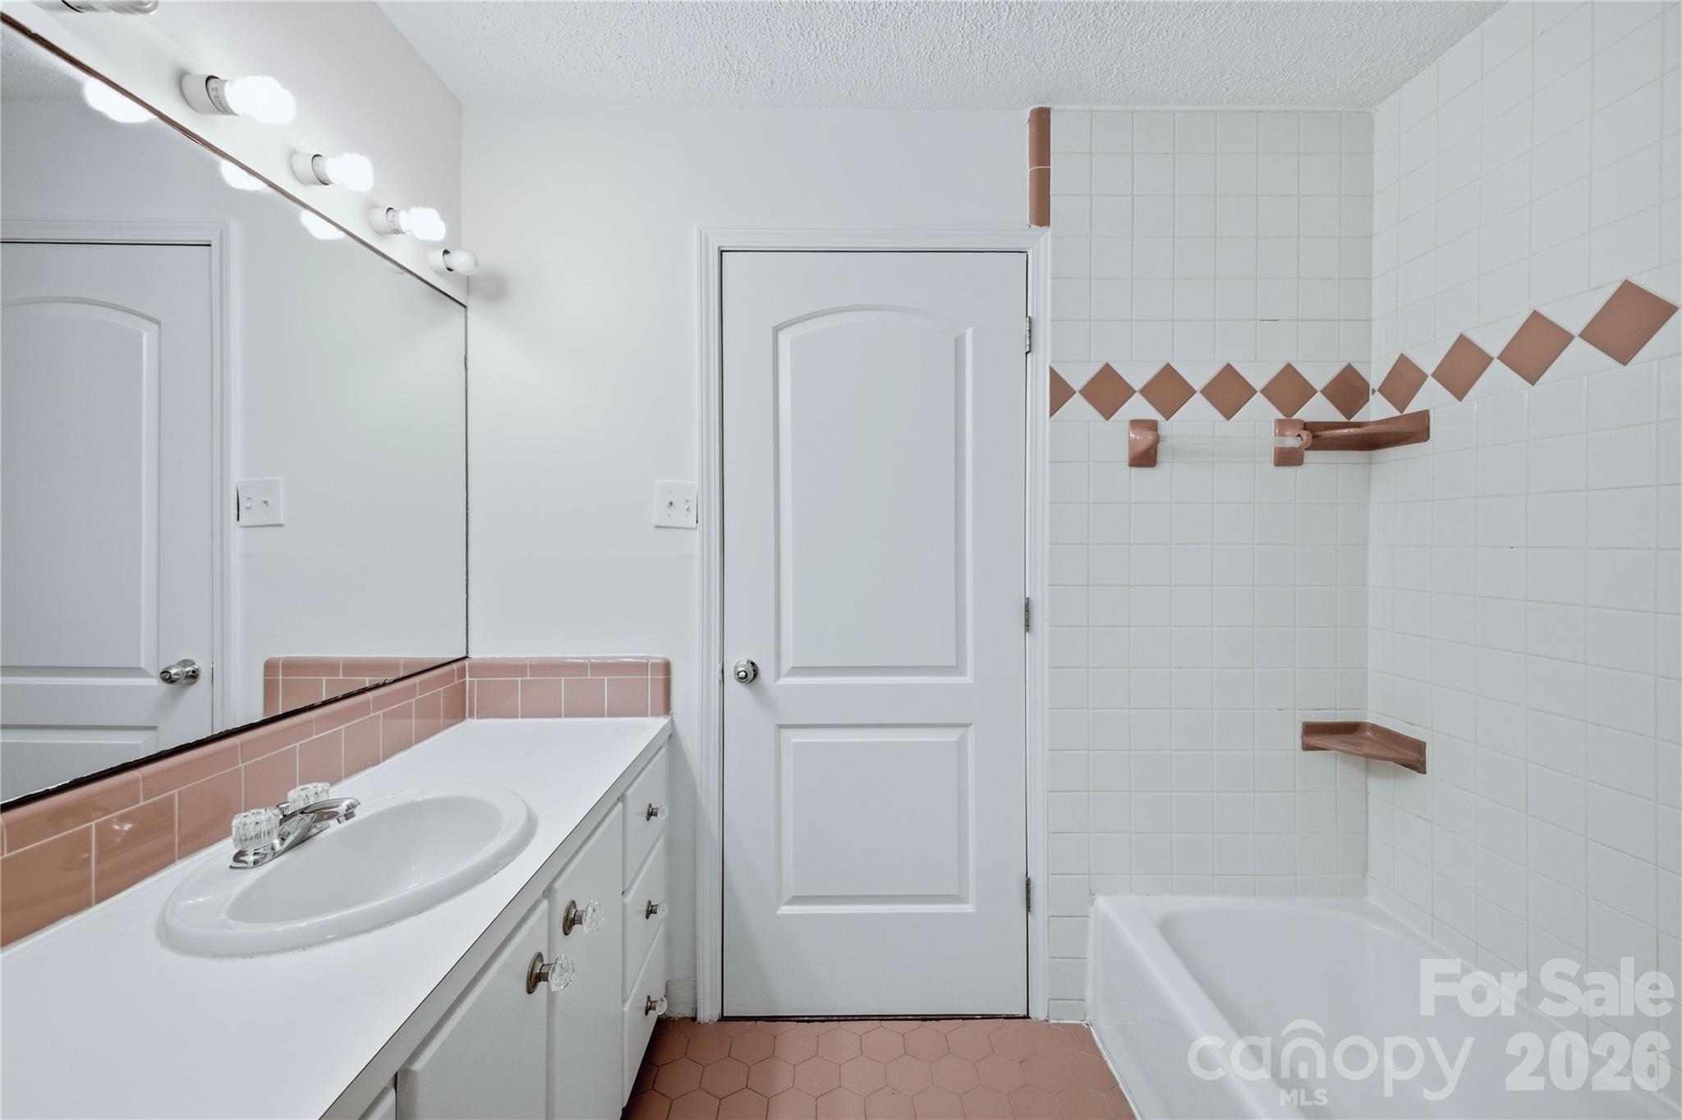
Bathroom with a long white vanity, illuminated mirror, and peach-toned tile.
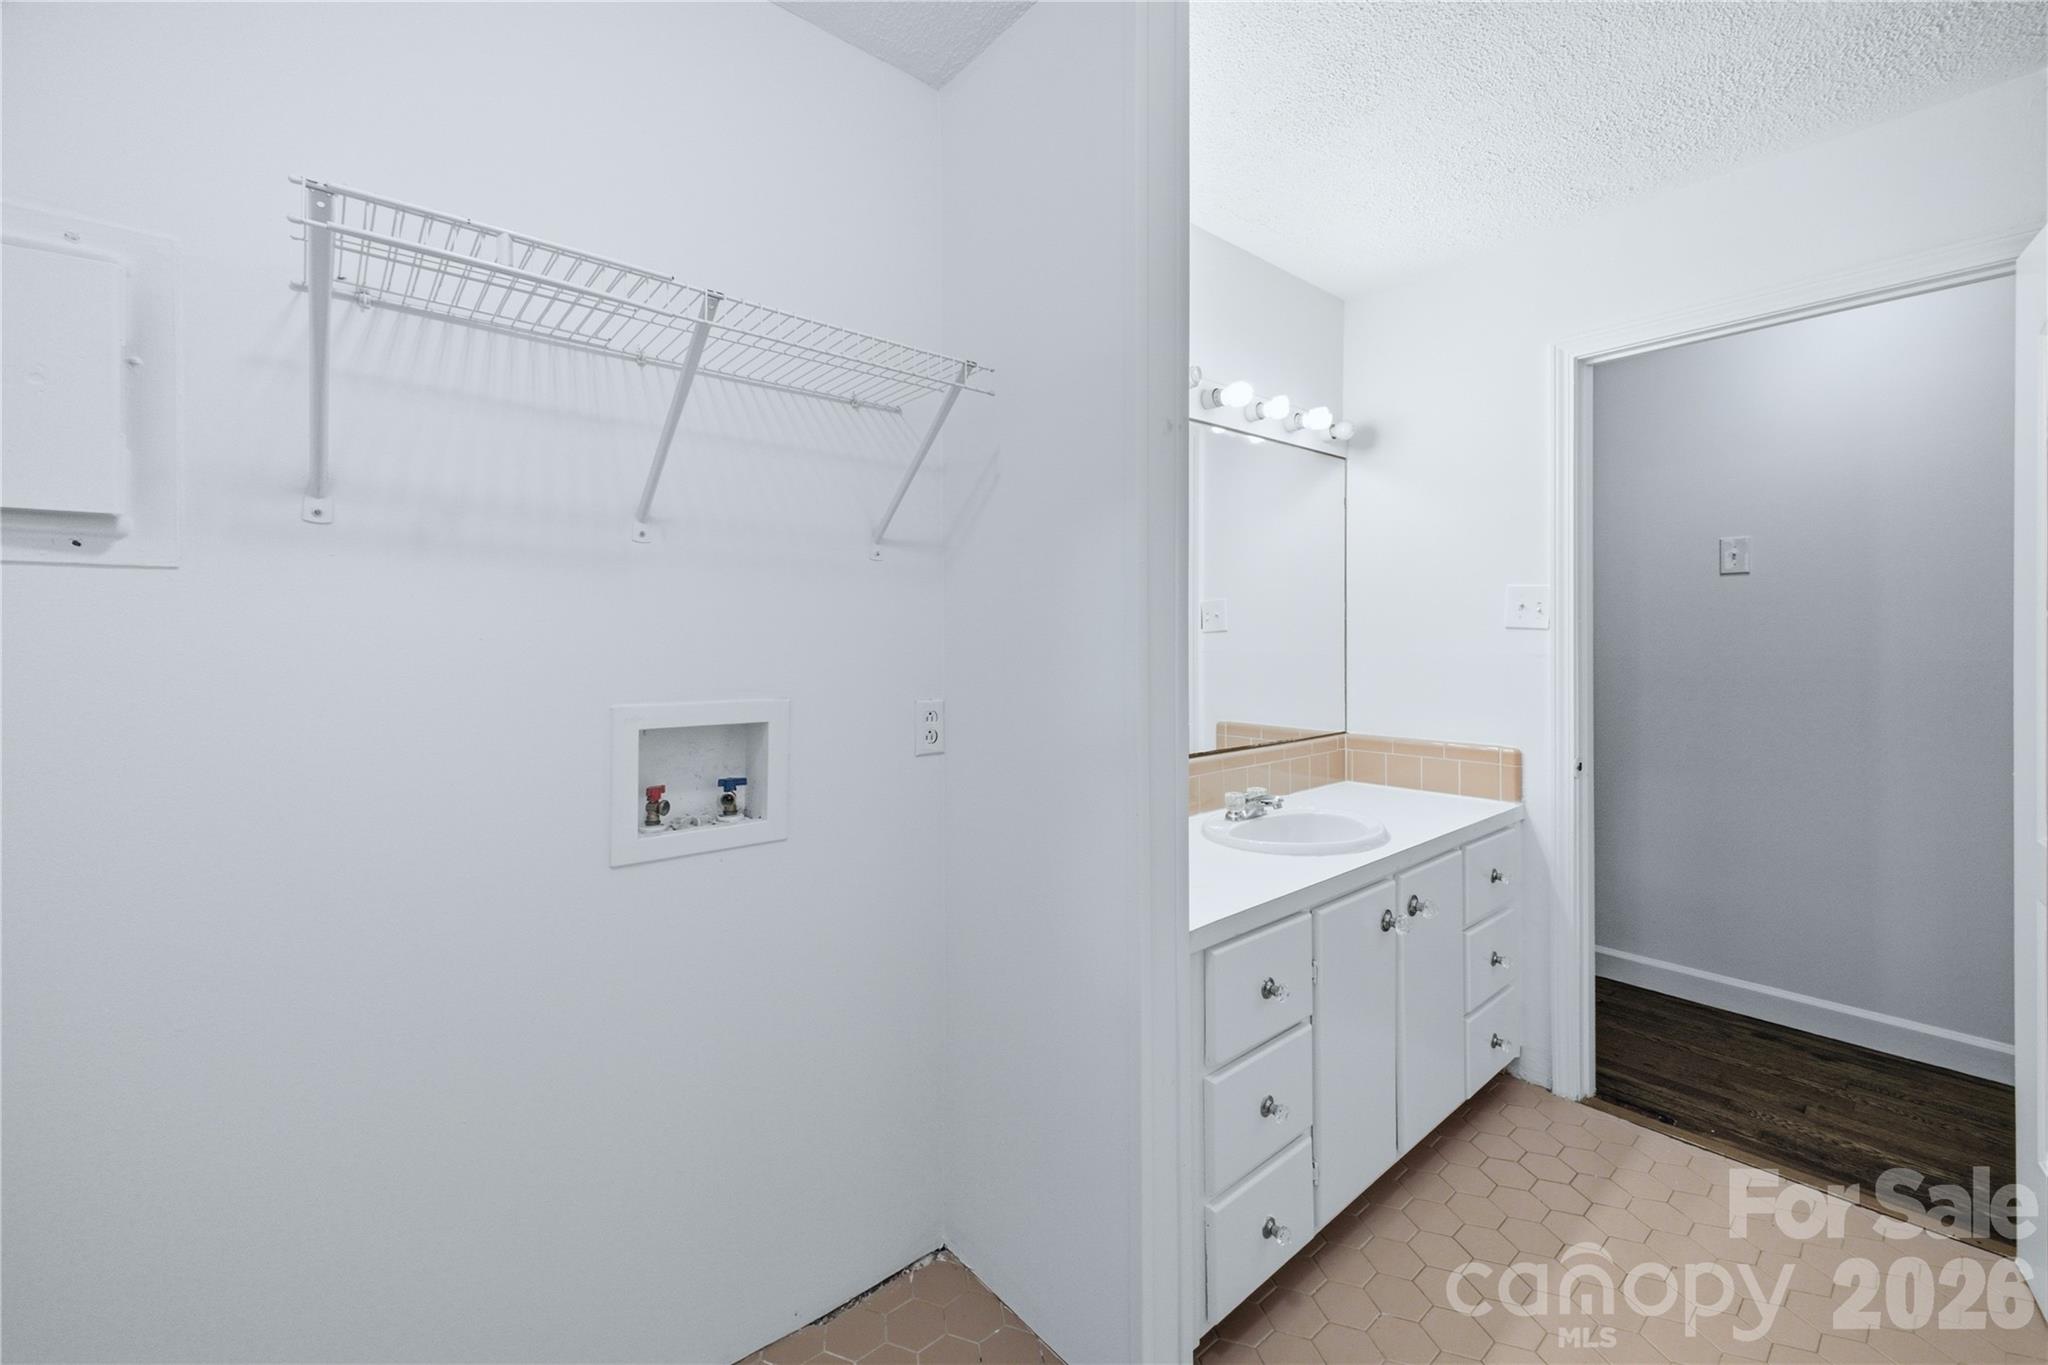
Laundry area beside a bathroom vanity, with wire shelving, a white sink cabinet, and hexagonal tile flooring.
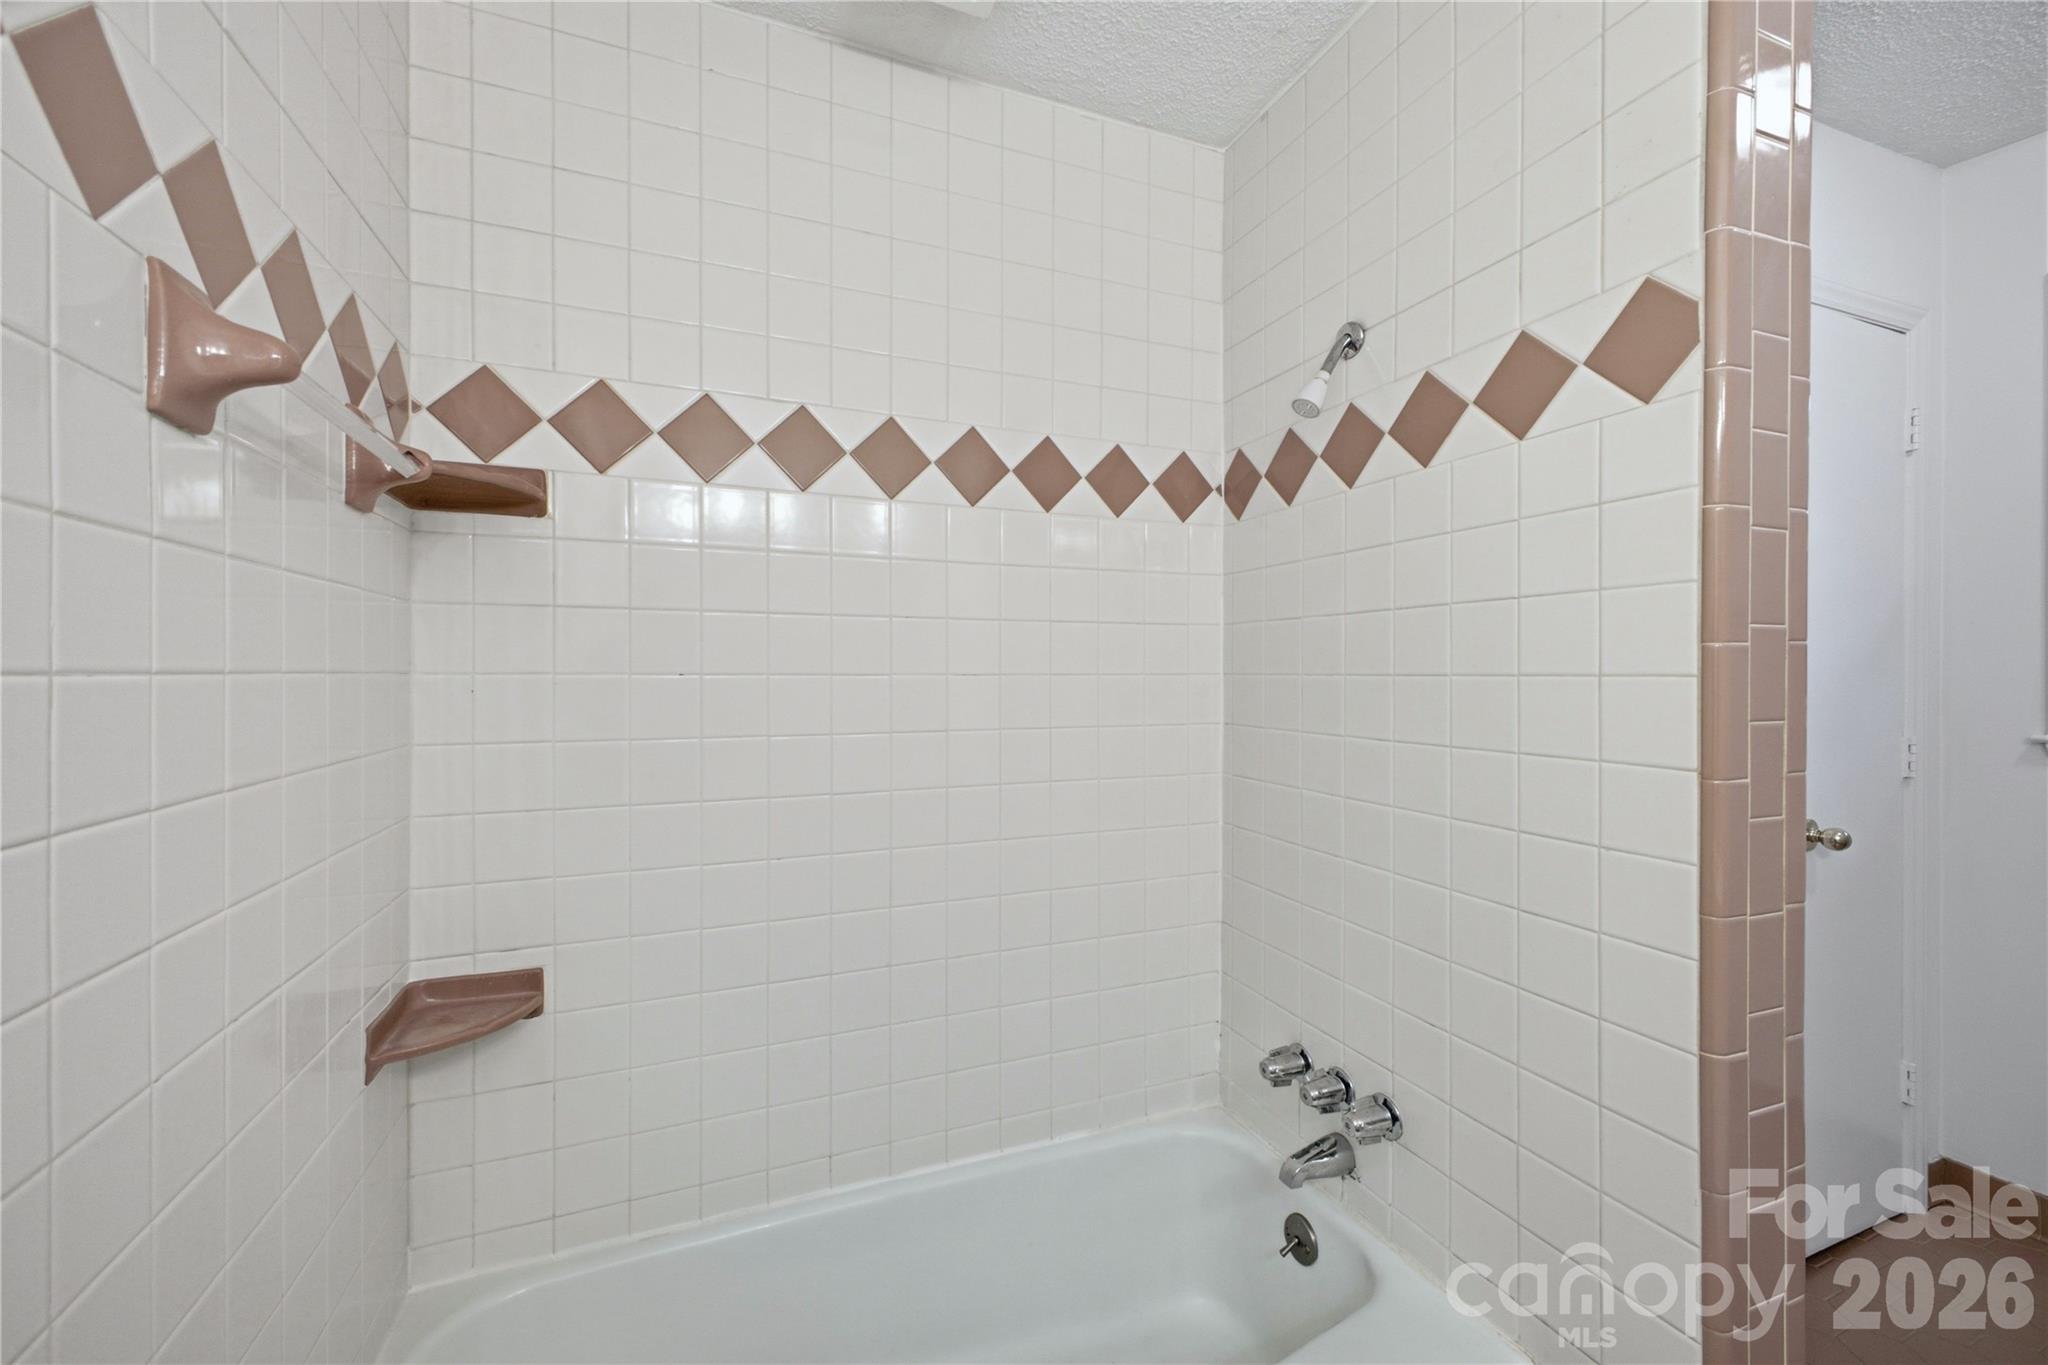
Bathroom tub and shower with white tile, brown diamond-pattern border, and built-in soap shelves.
Bathroom with a white vanity and tub, featuring pink tile accents and a large mirror.
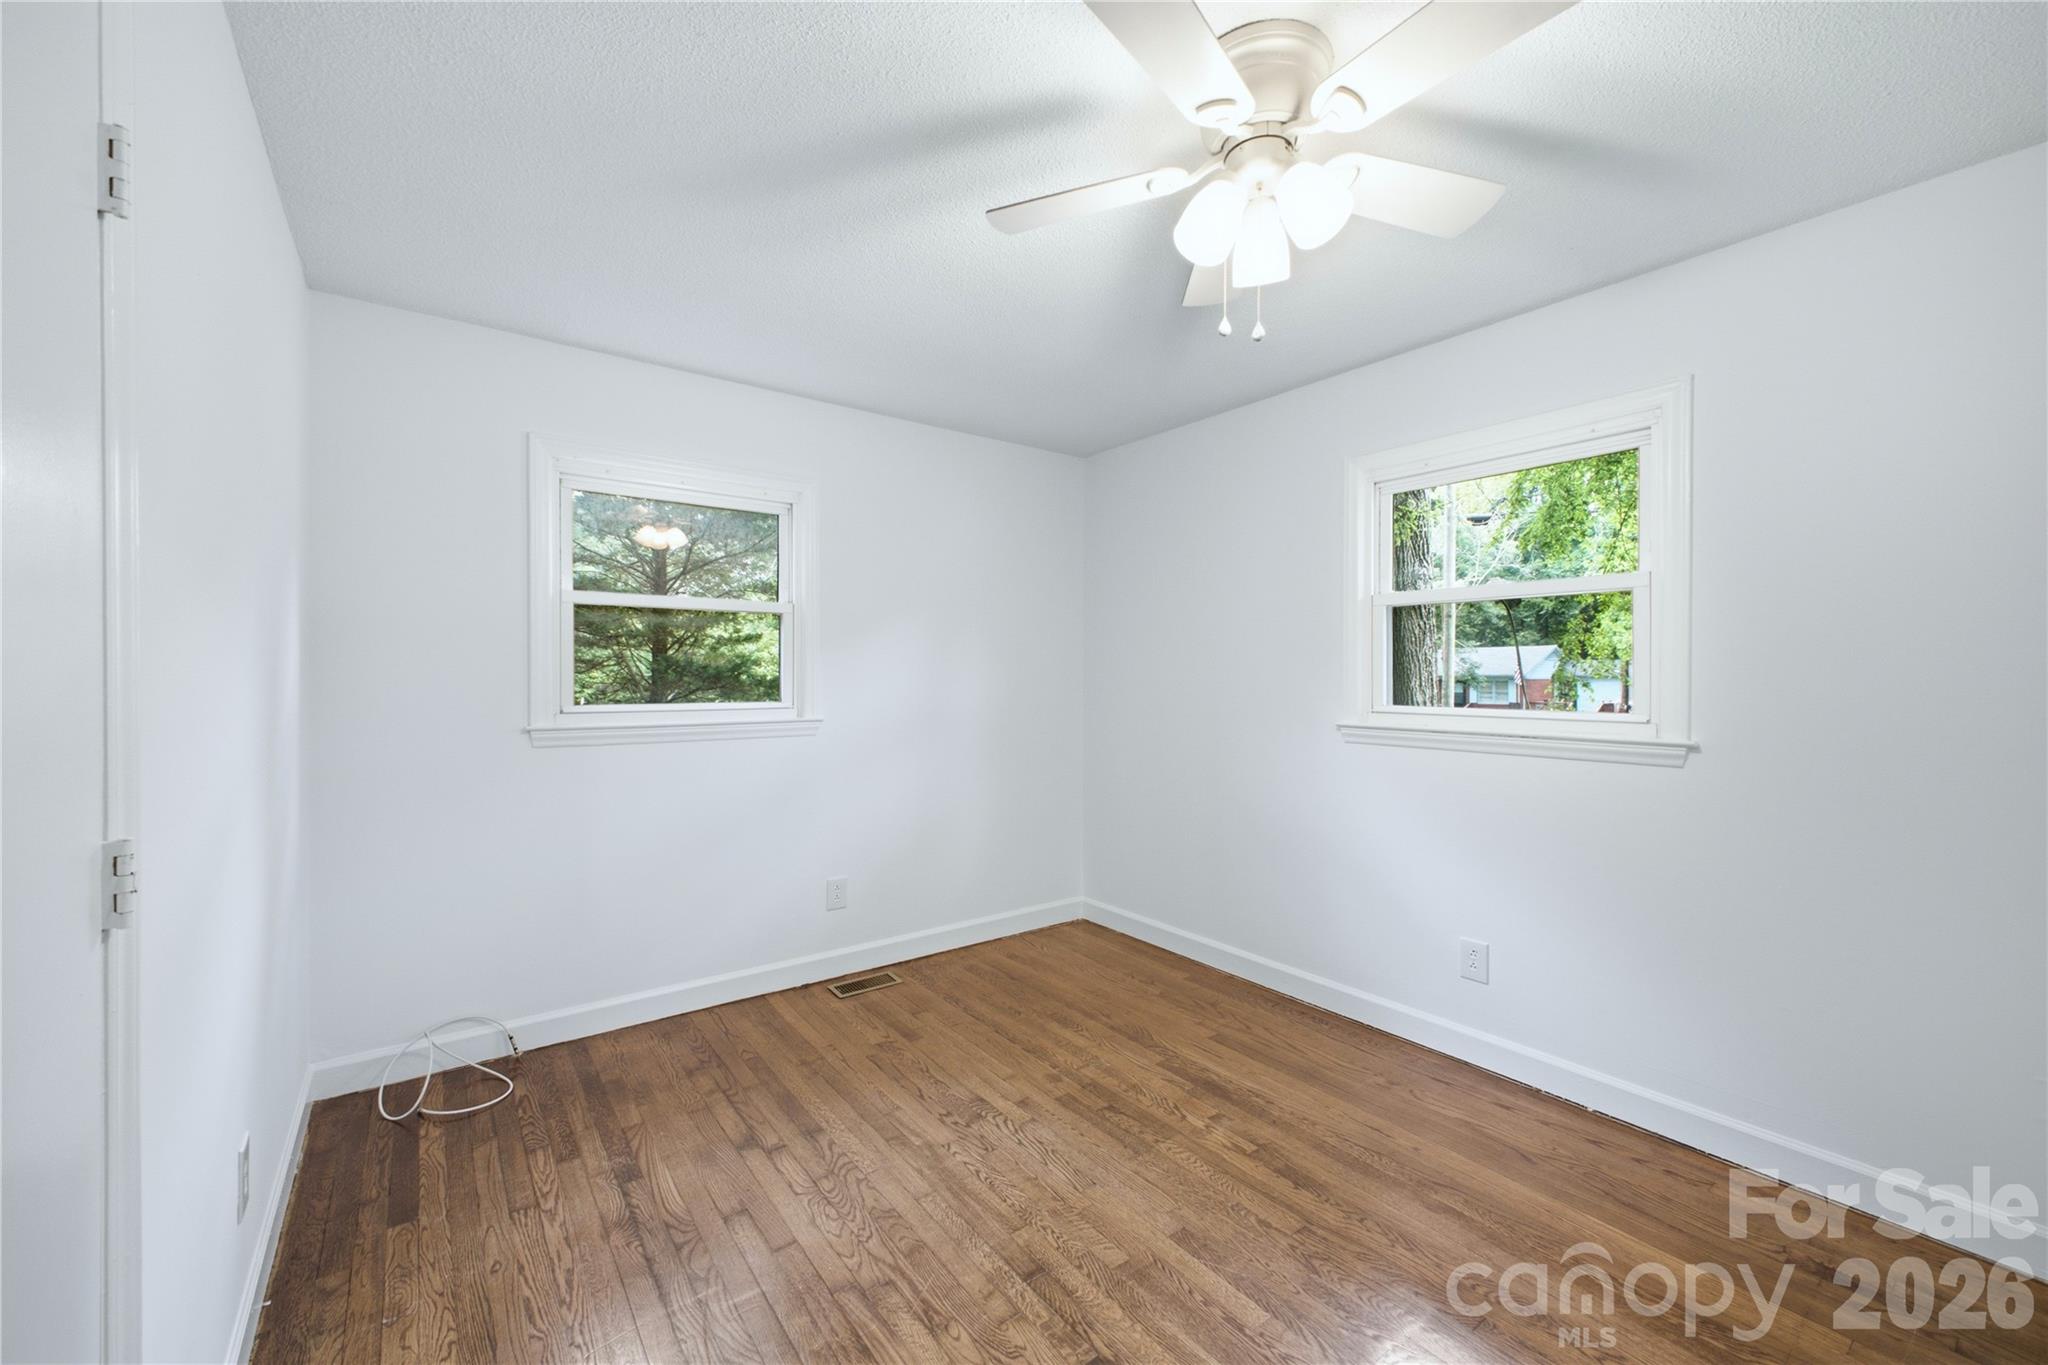
Empty room with hardwood floors, two windows, and a ceiling fan.
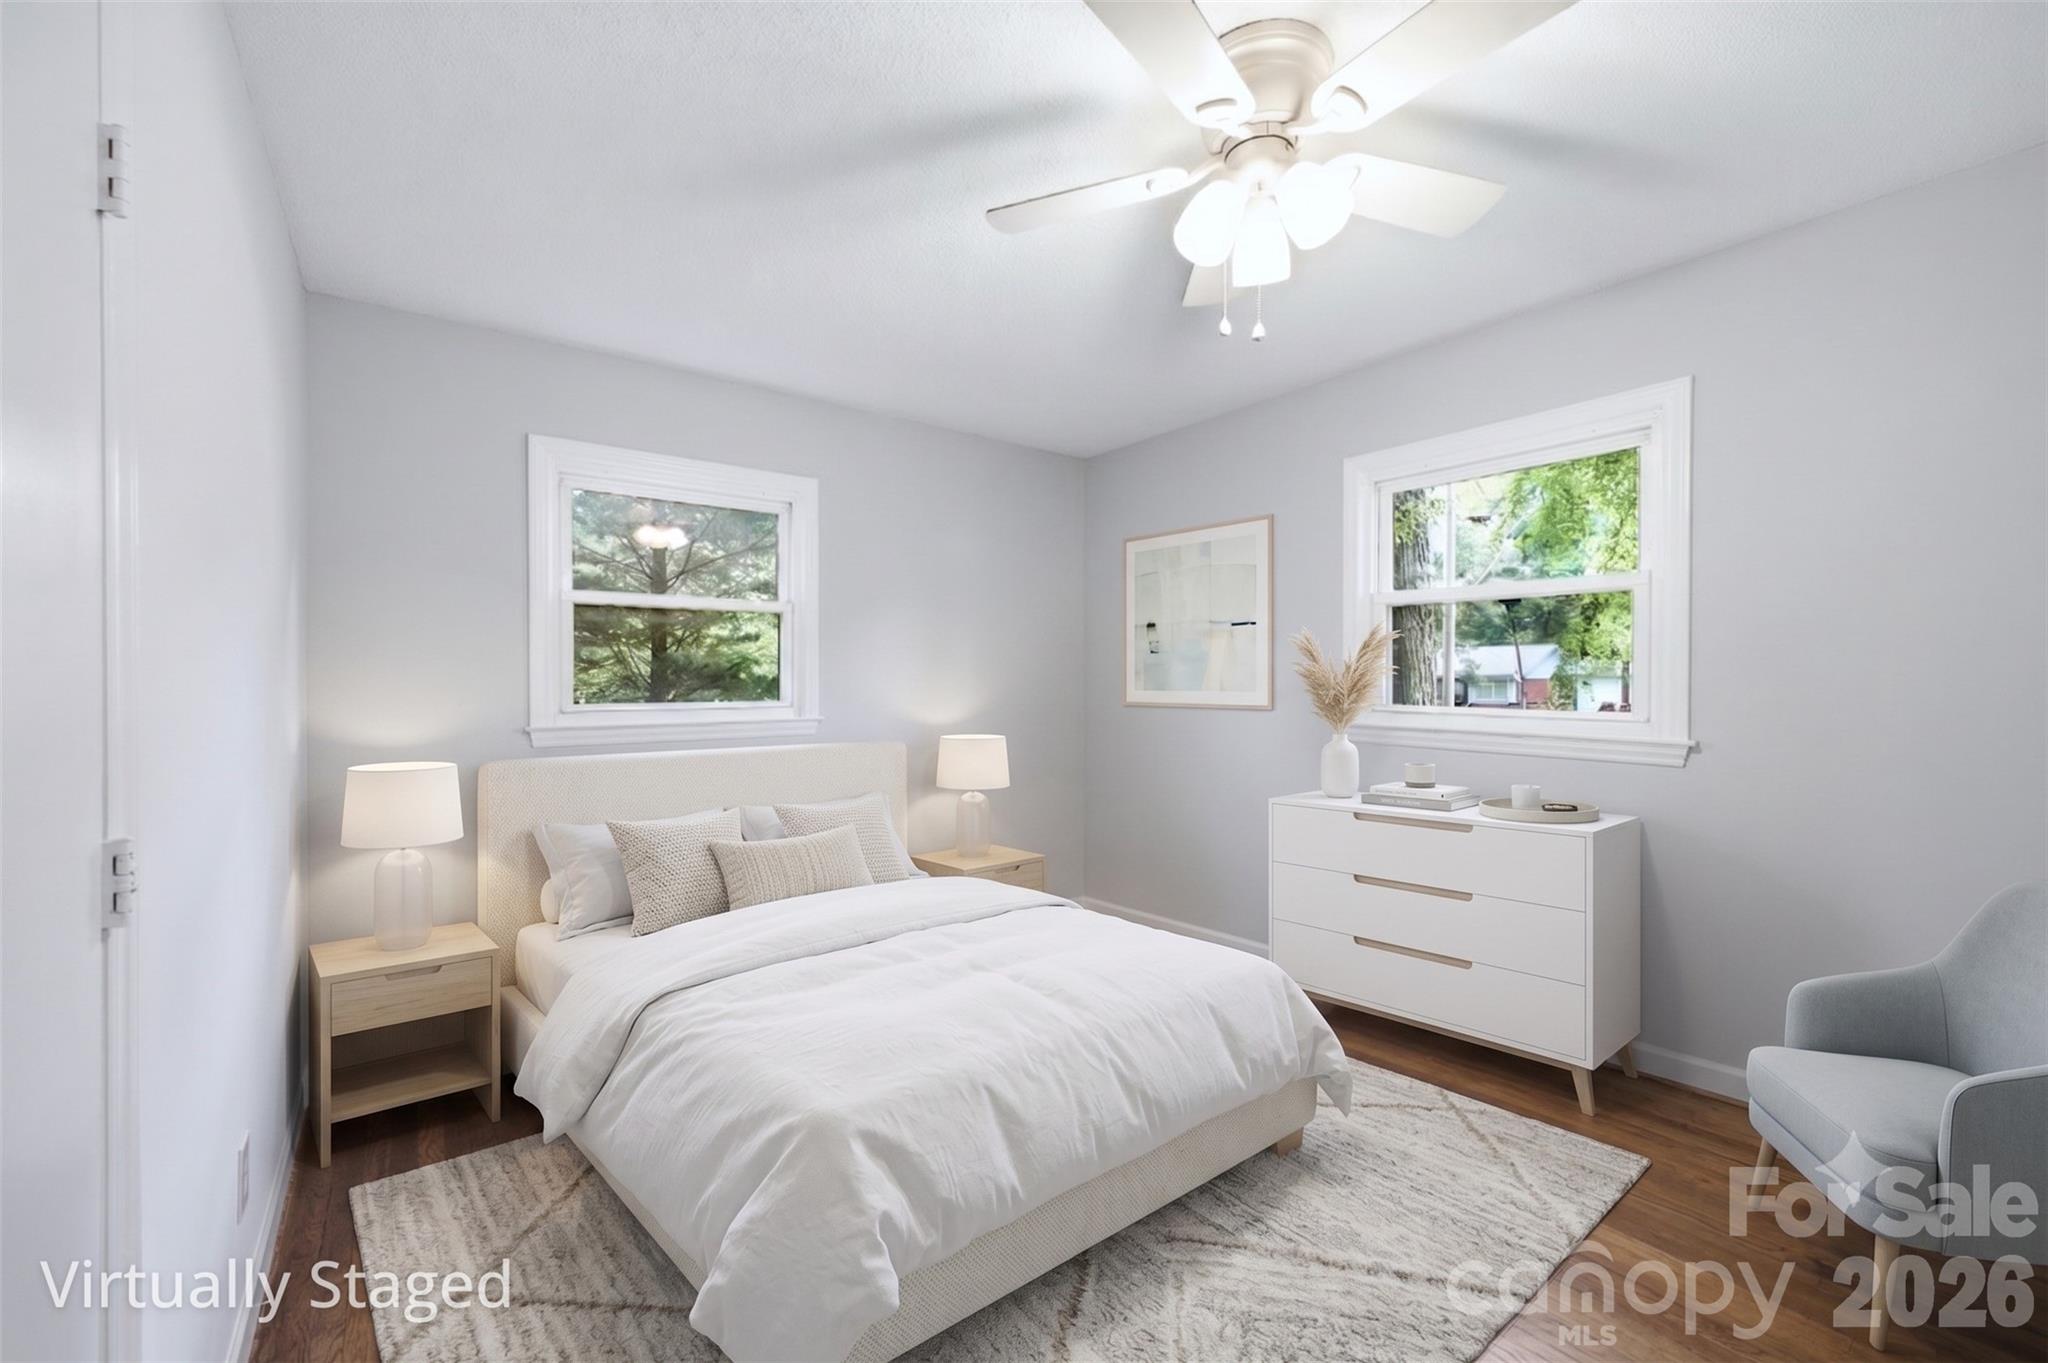
Virtually staged bedroom with a white bed, two windows, and a ceiling fan.
Empty room with hardwood floors, a ceiling fan, and two doors.
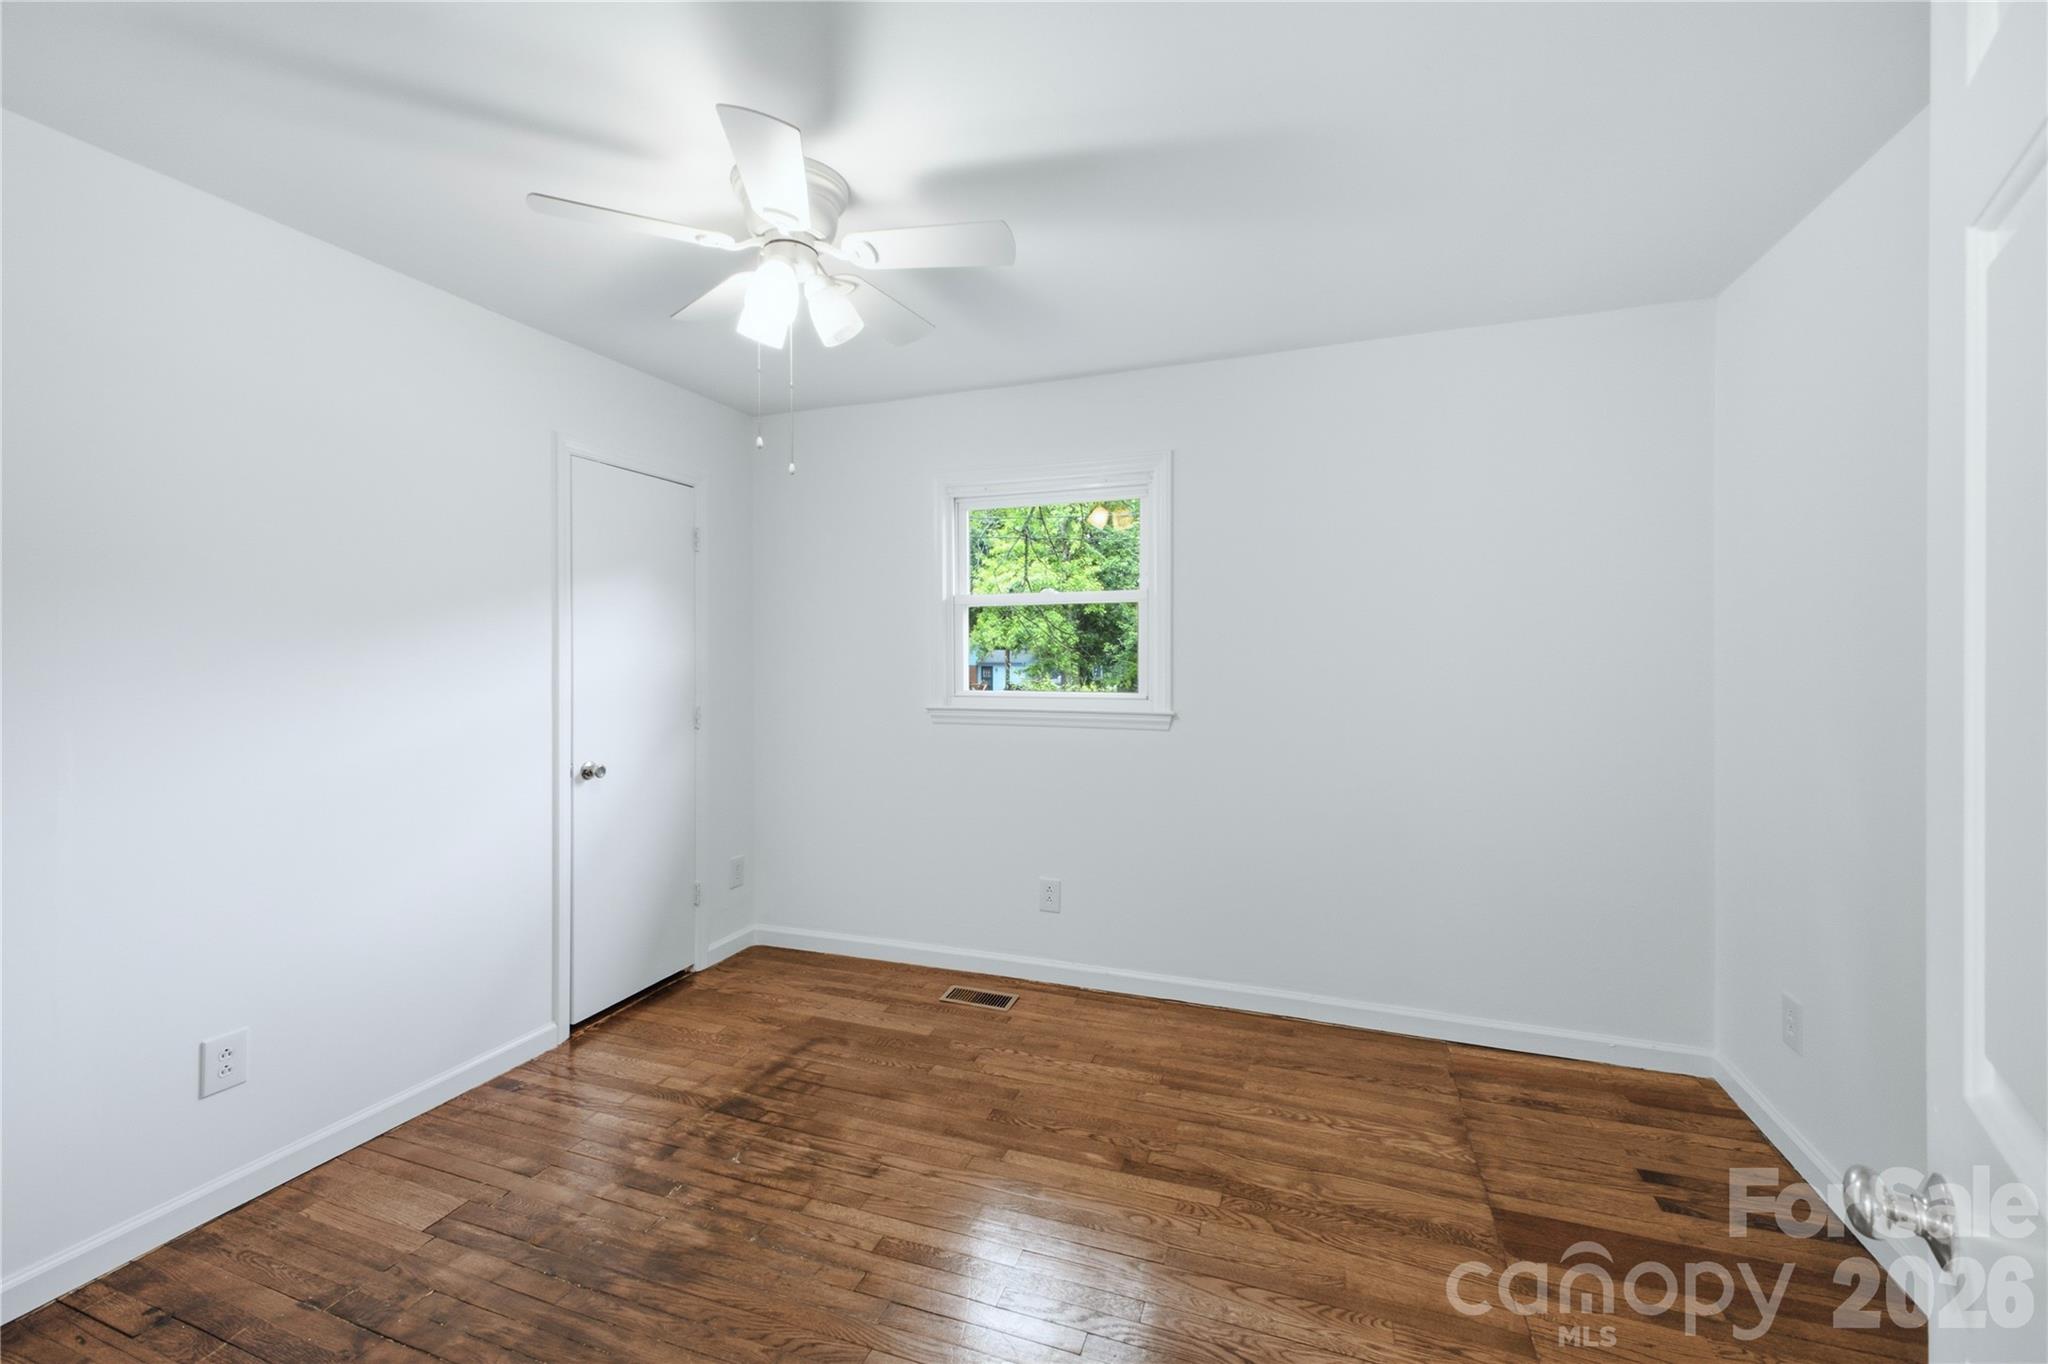
Vacant bedroom with hardwood floors, a ceiling fan, and a window overlooking trees.
Empty bedroom with hardwood floors and a ceiling fan.
An empty room with hardwood floors, white walls, a ceiling fan, and a window.
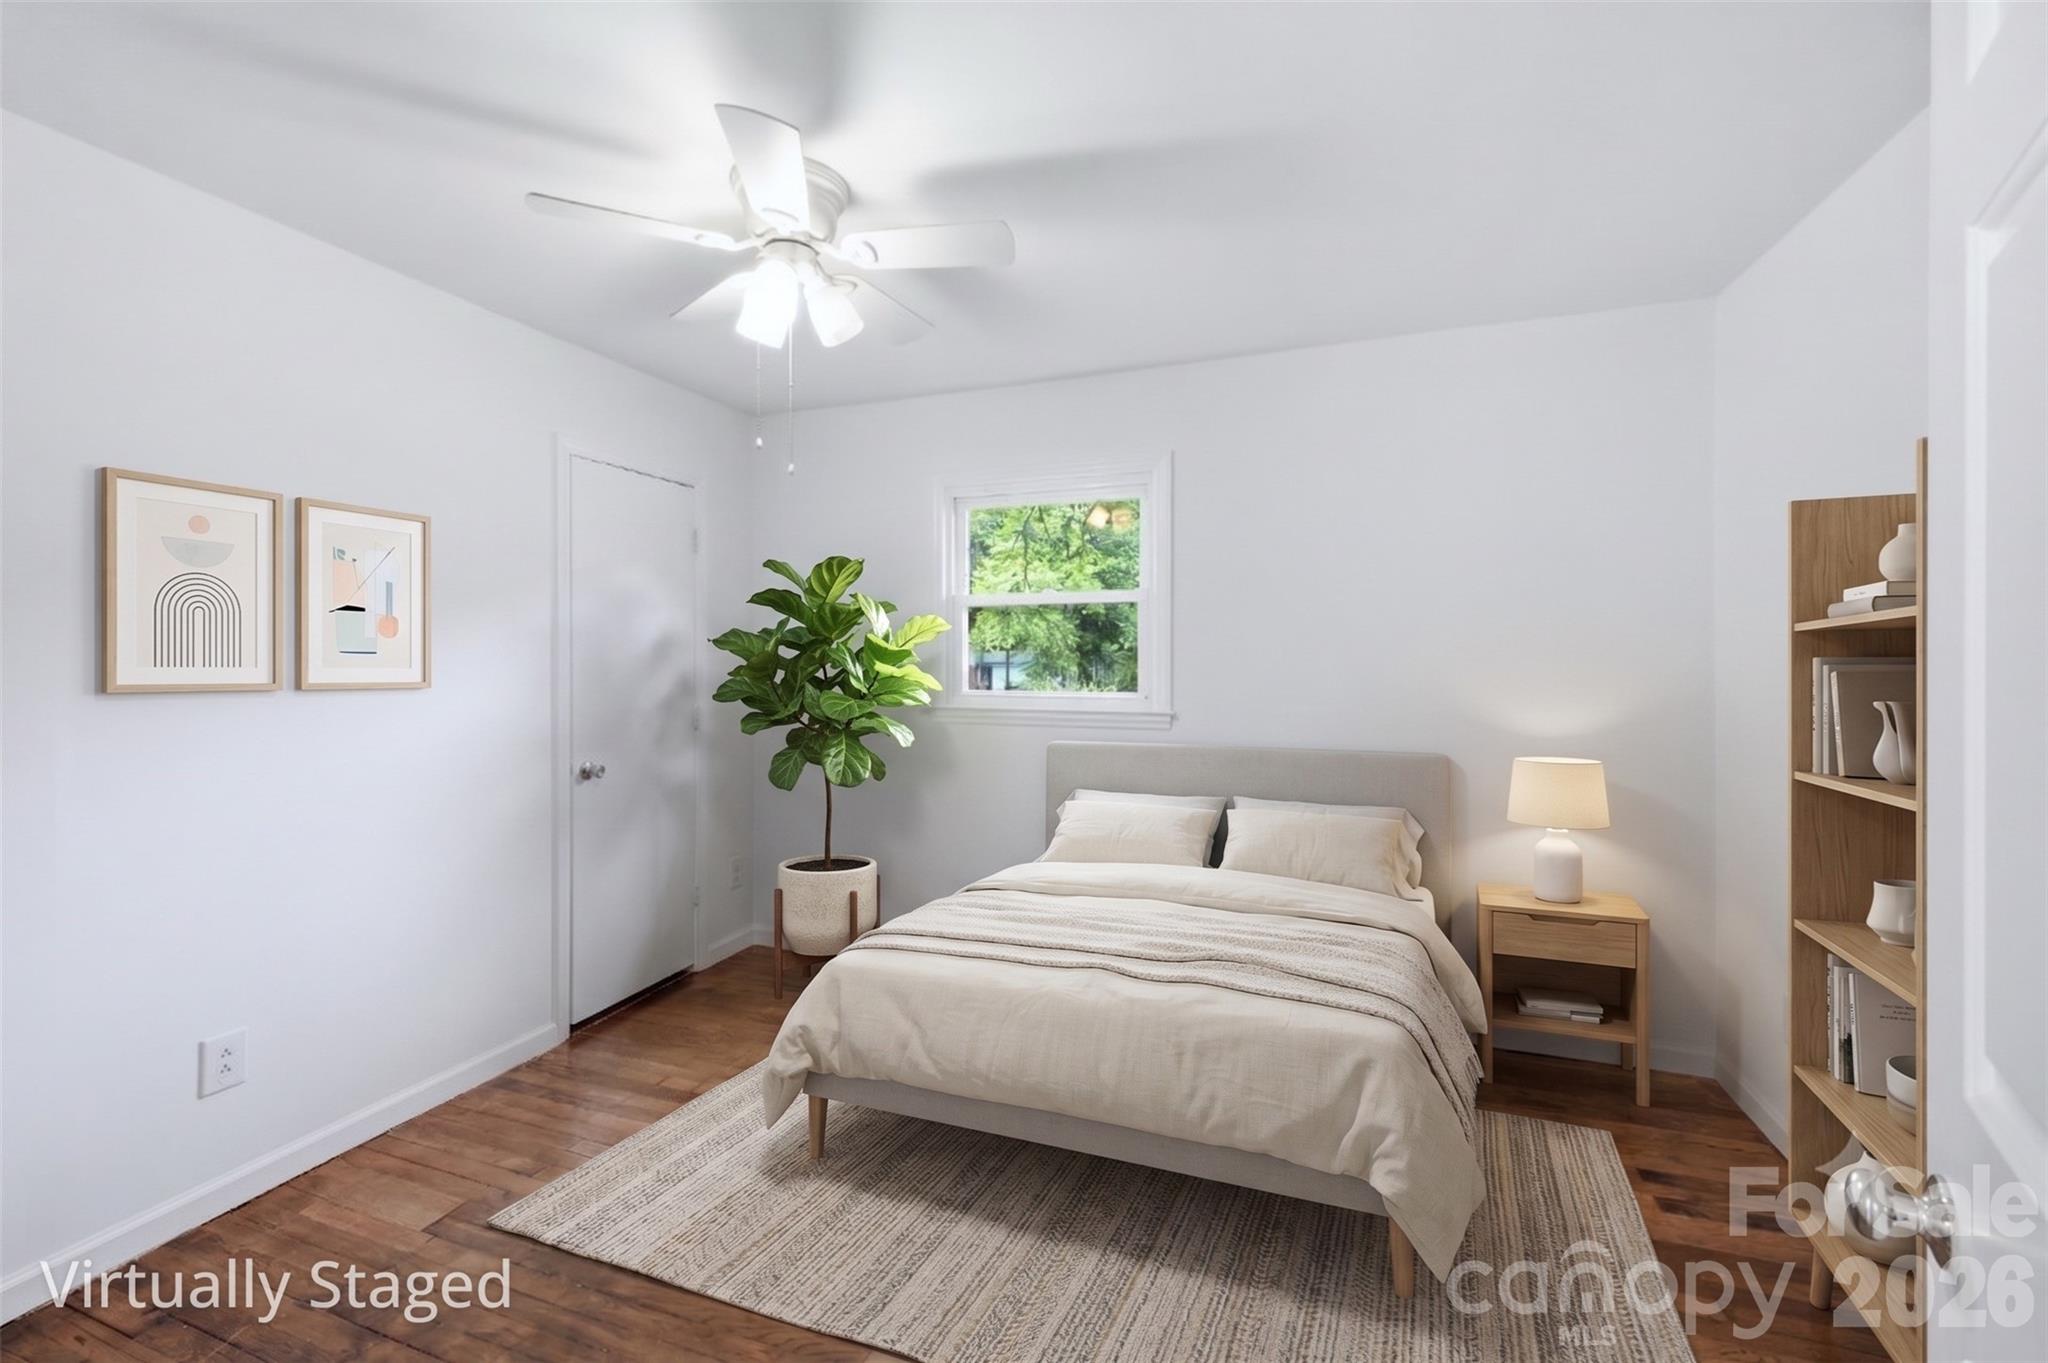
Virtually staged bedroom with a double bed, wood floors, and a leafy potted plant by the window.
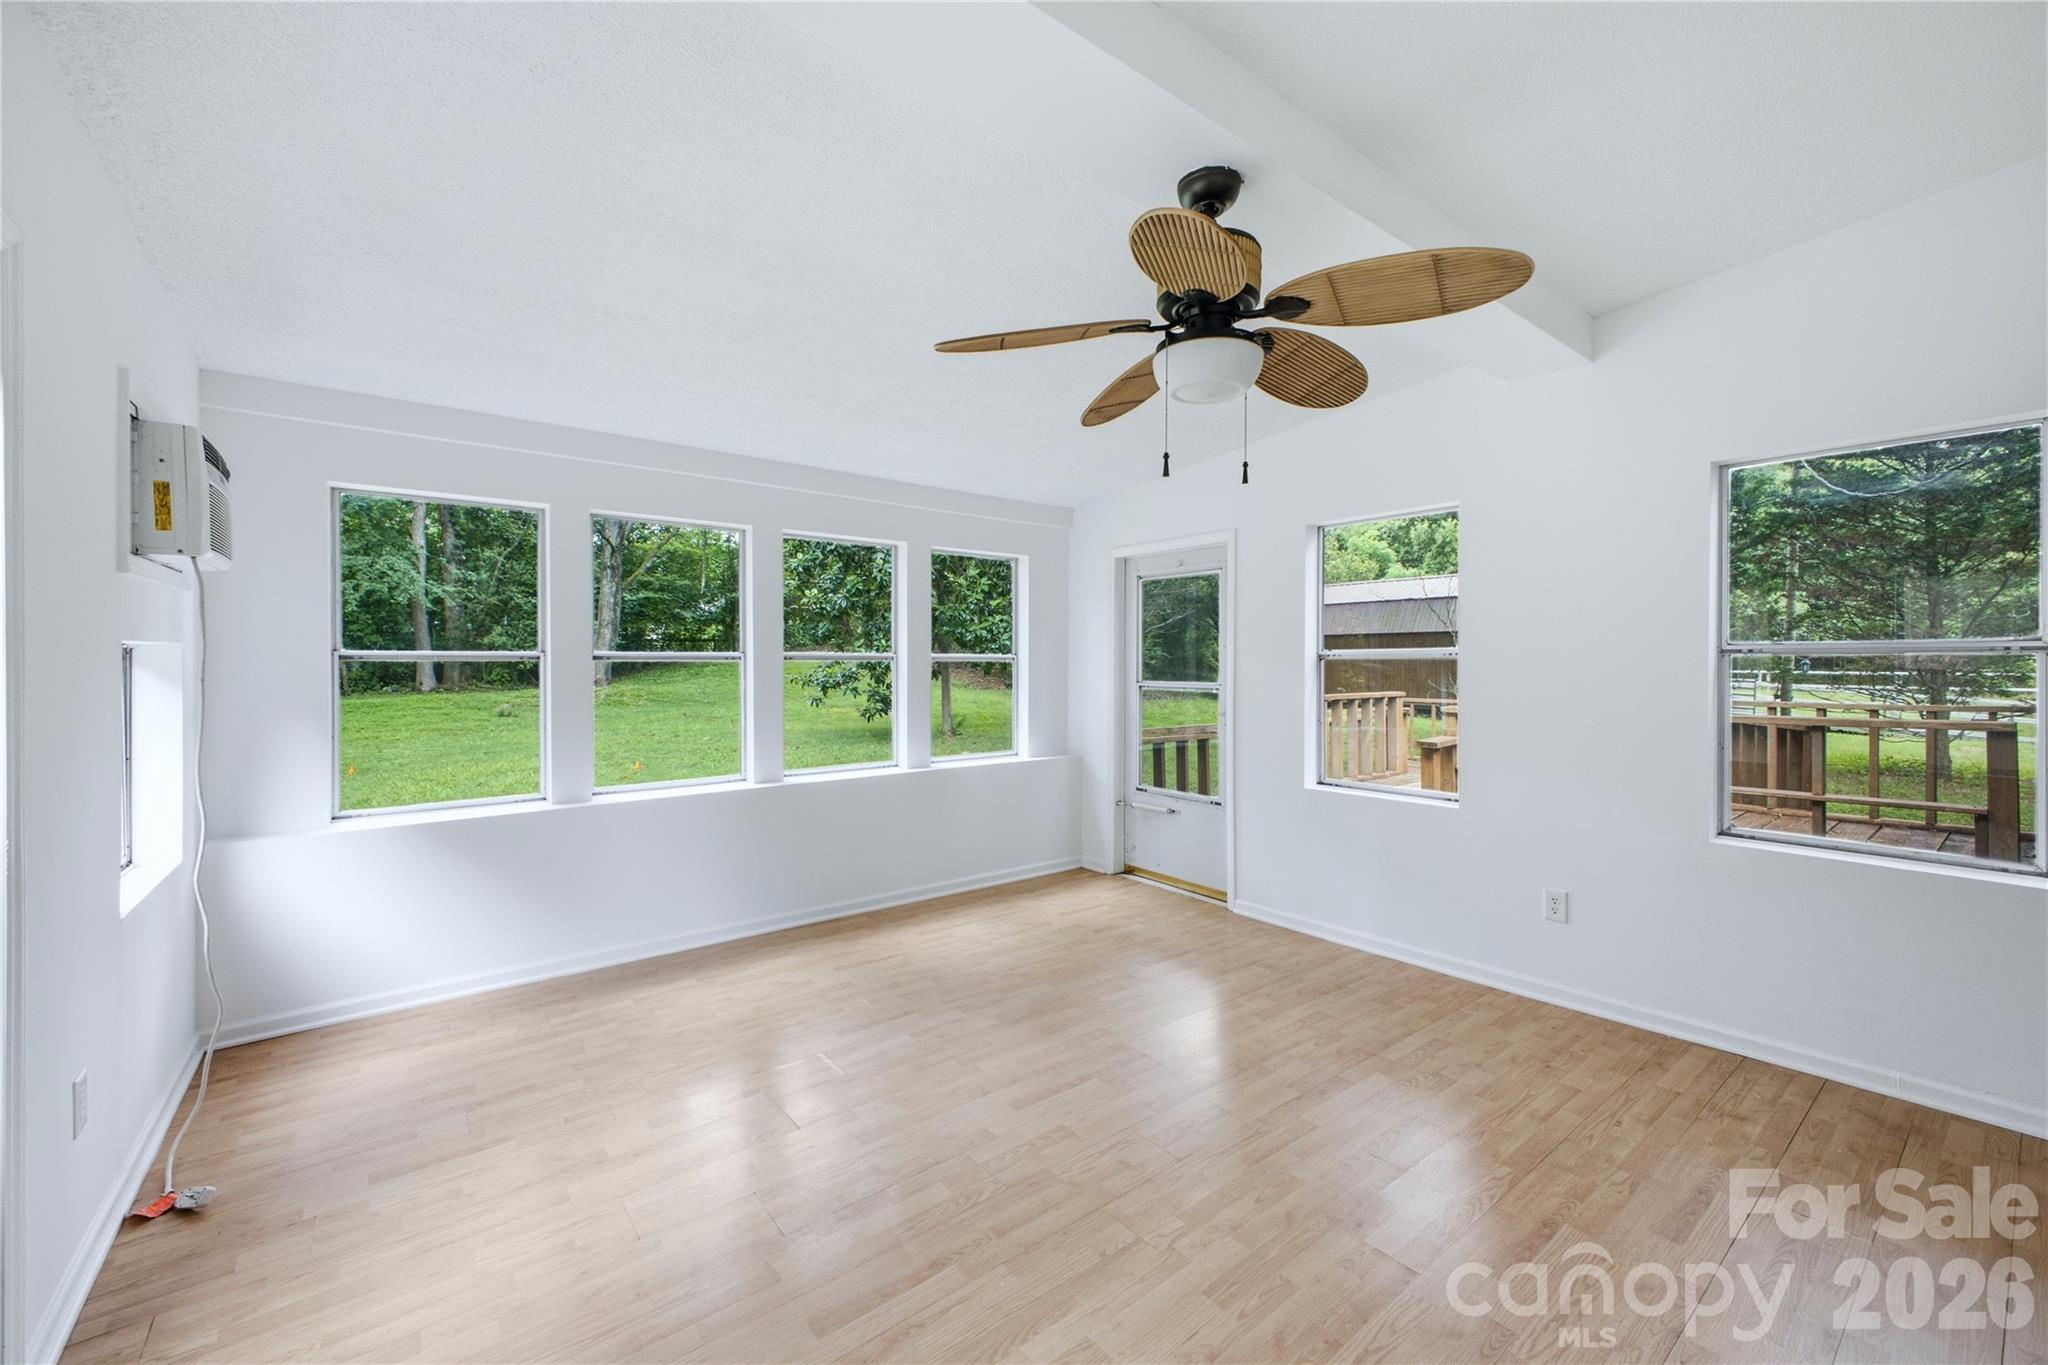
Bright empty room with wood flooring, a ceiling fan, and windows overlooking a yard and deck.
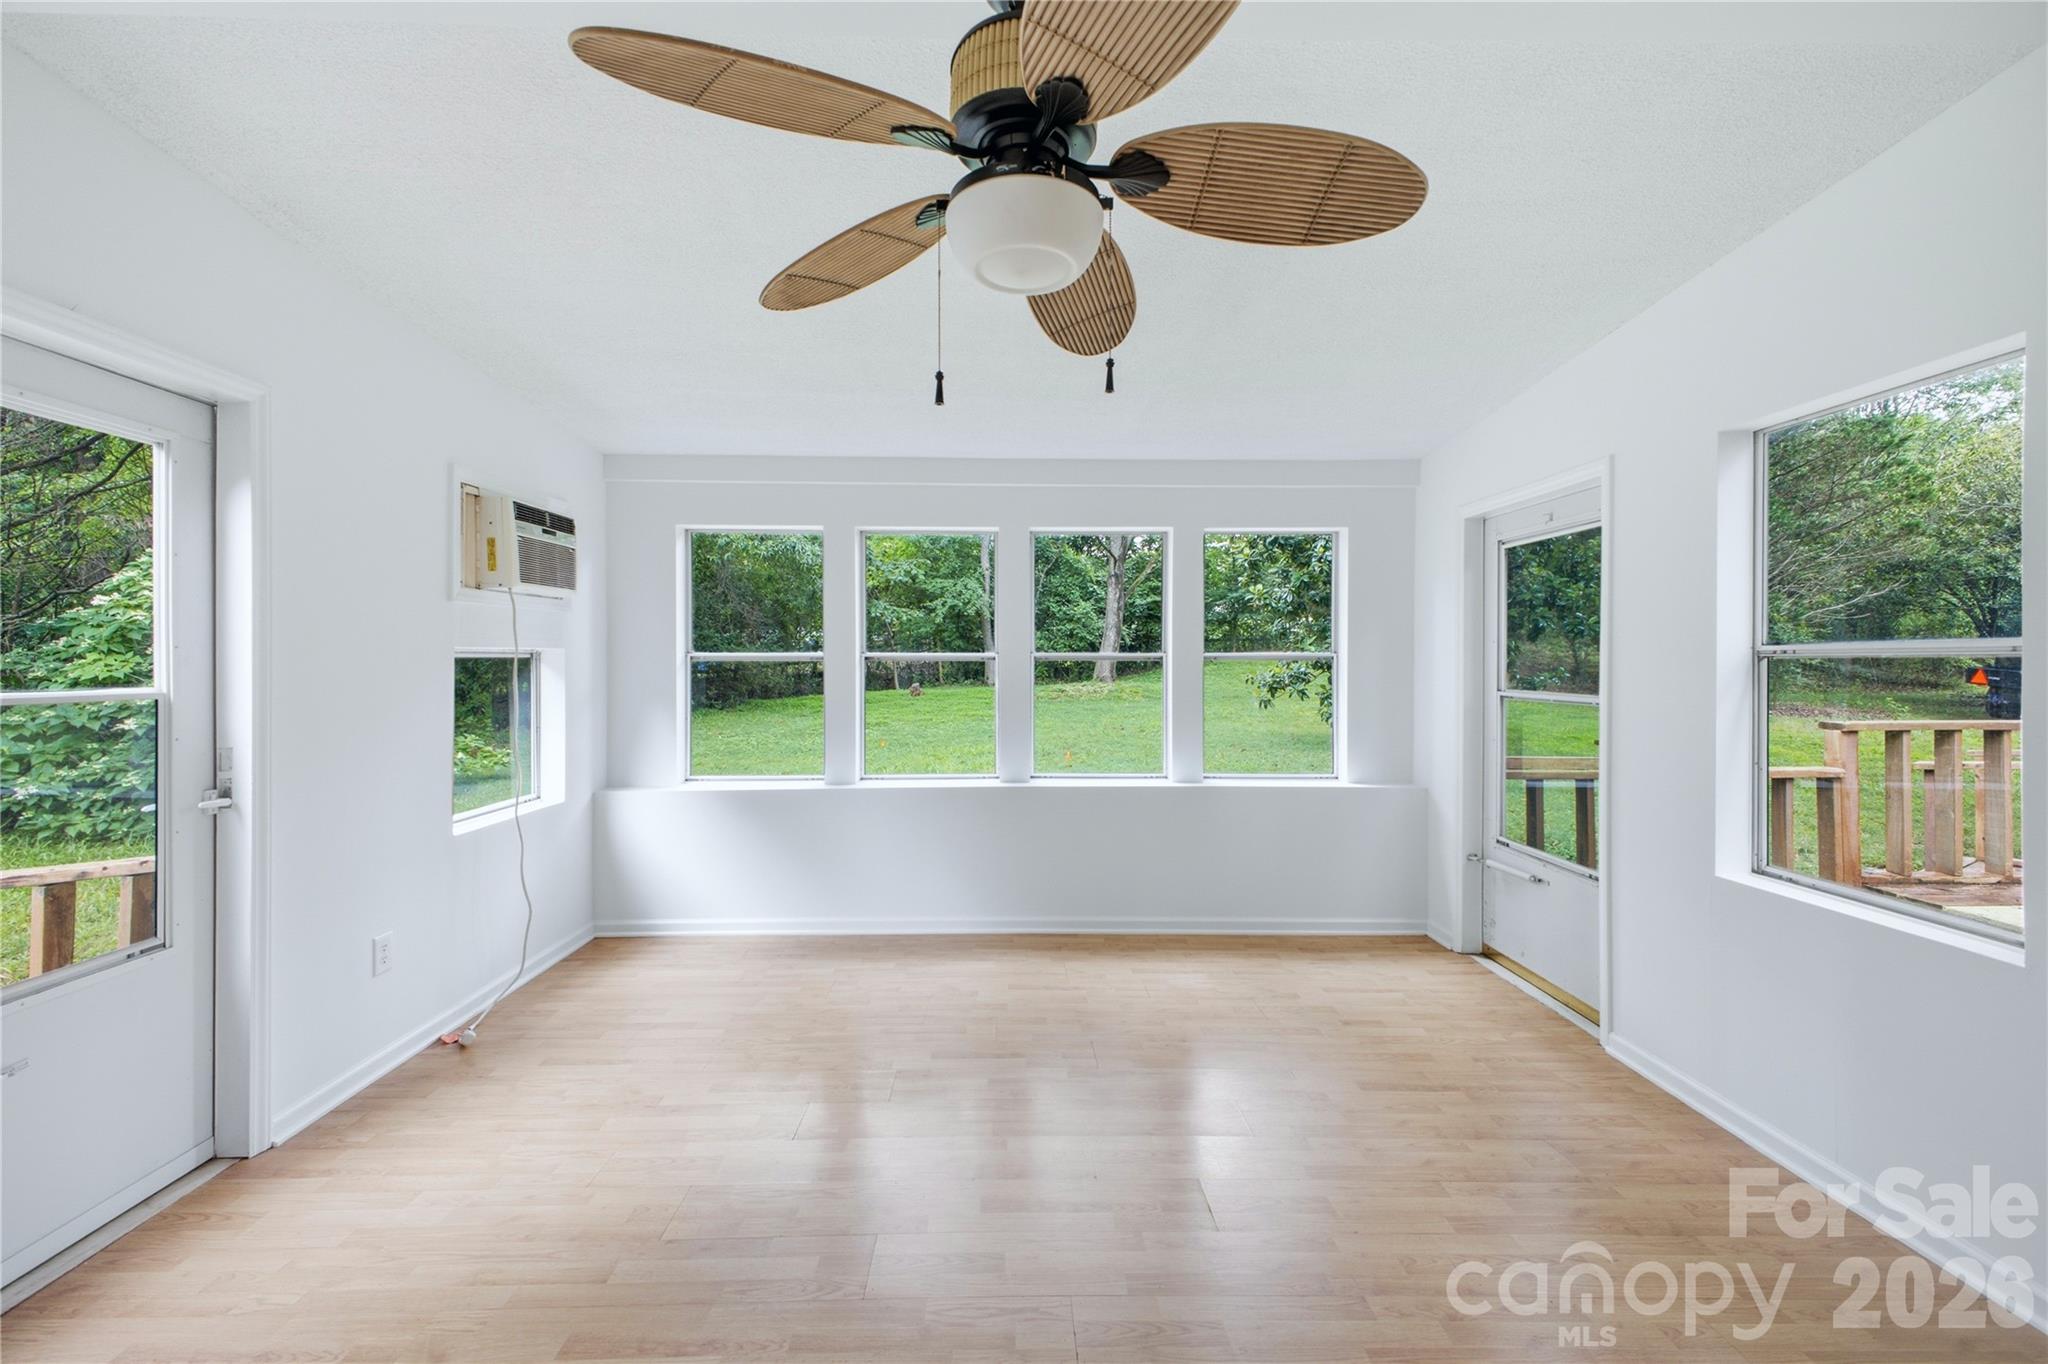
Bright empty room with pale wood floors, ceiling fan, and windows overlooking a green yard.
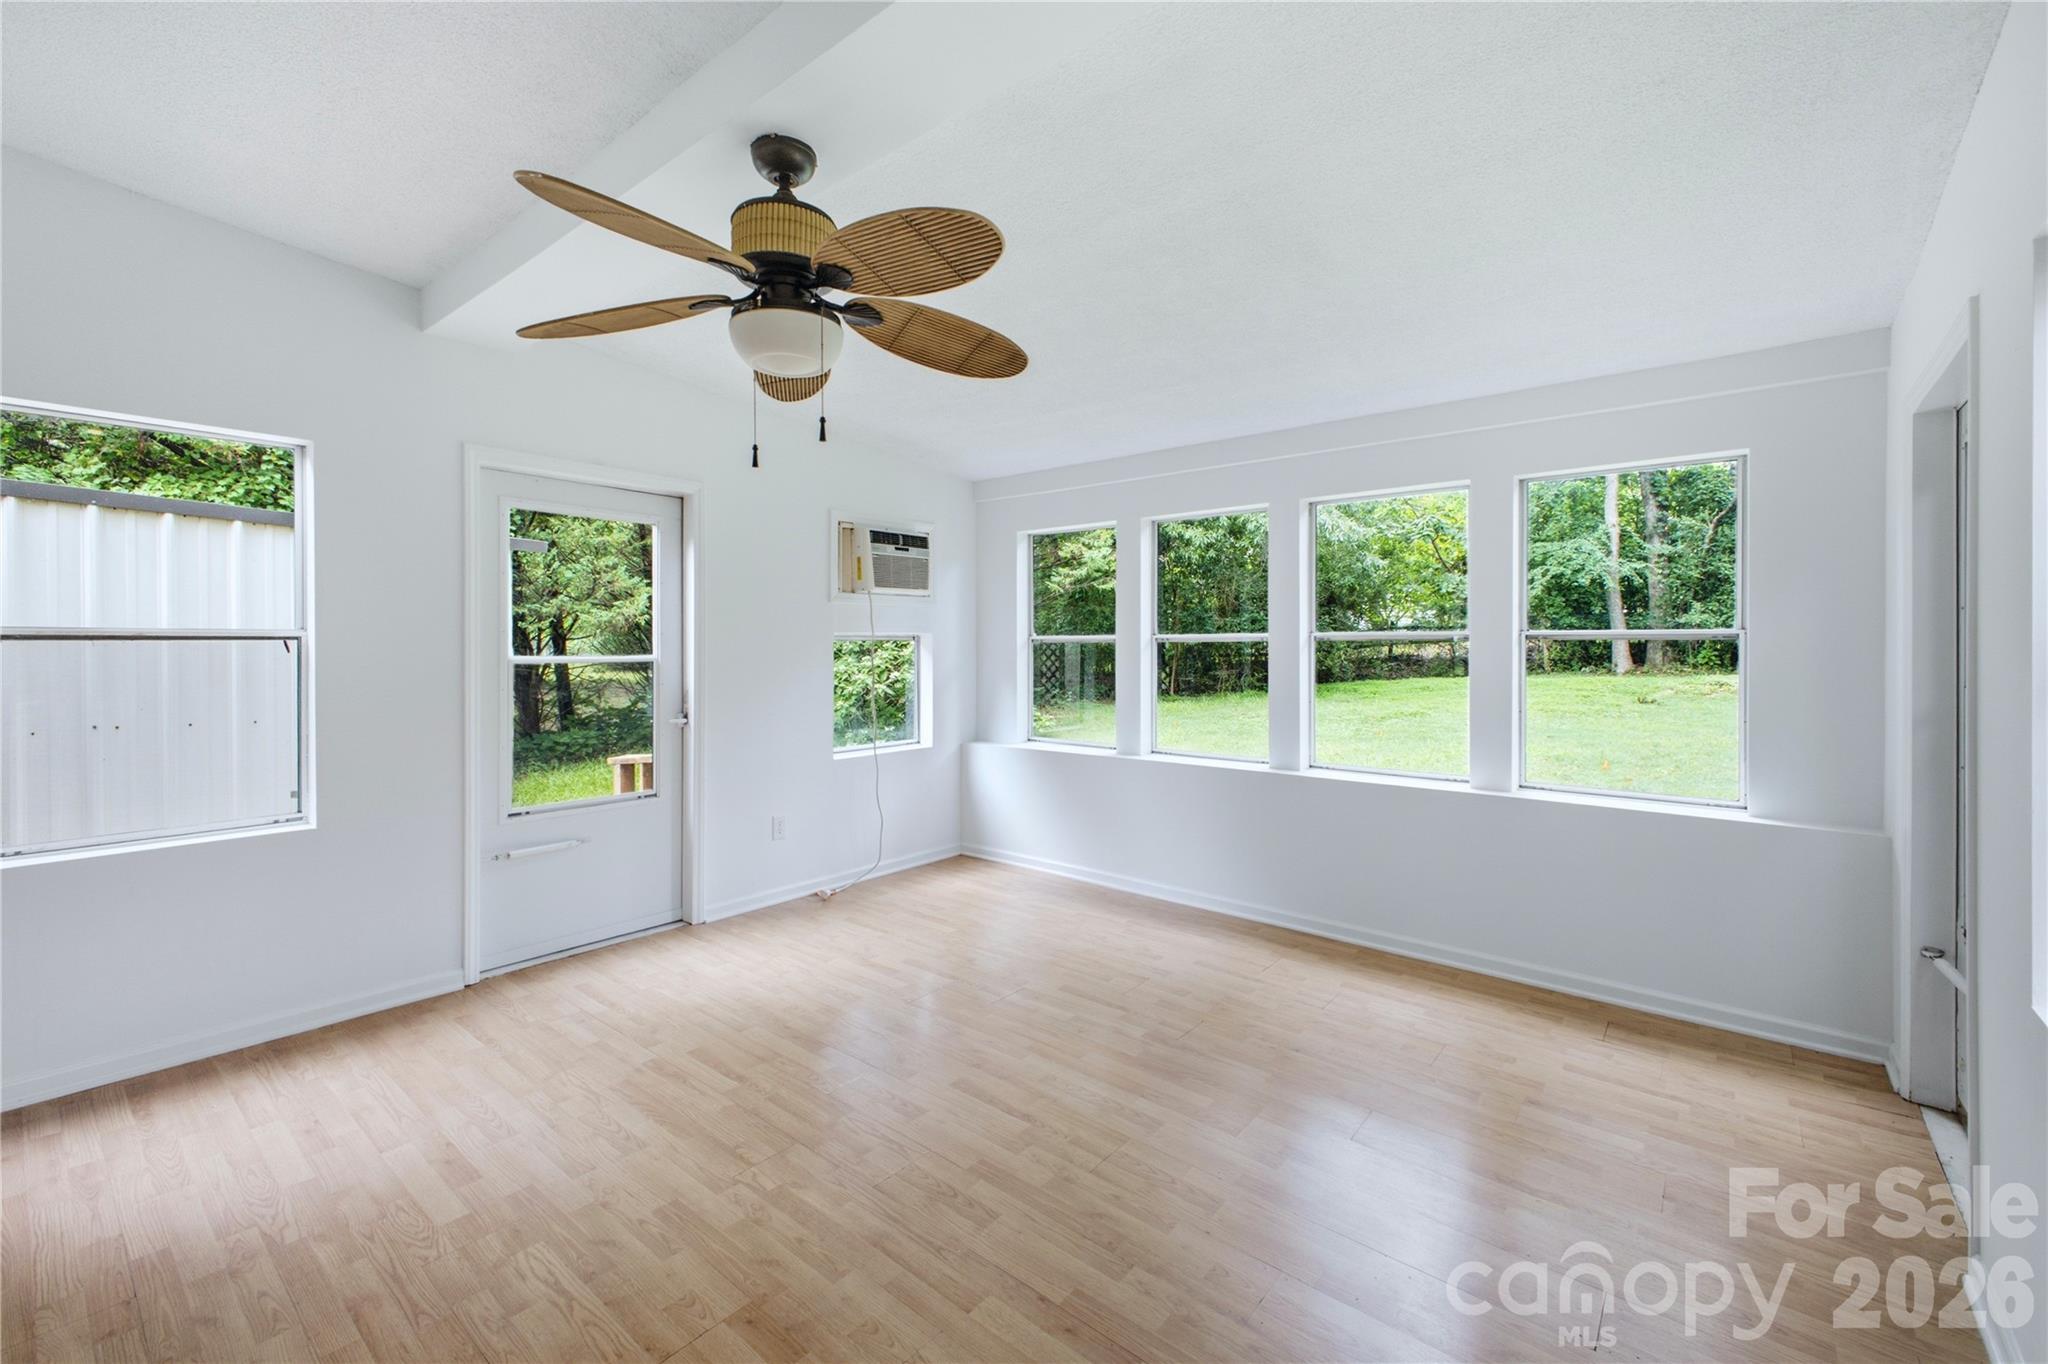
Bright vacant sunroom with a wood ceiling fan, light flooring, and windows overlooking a green yard.
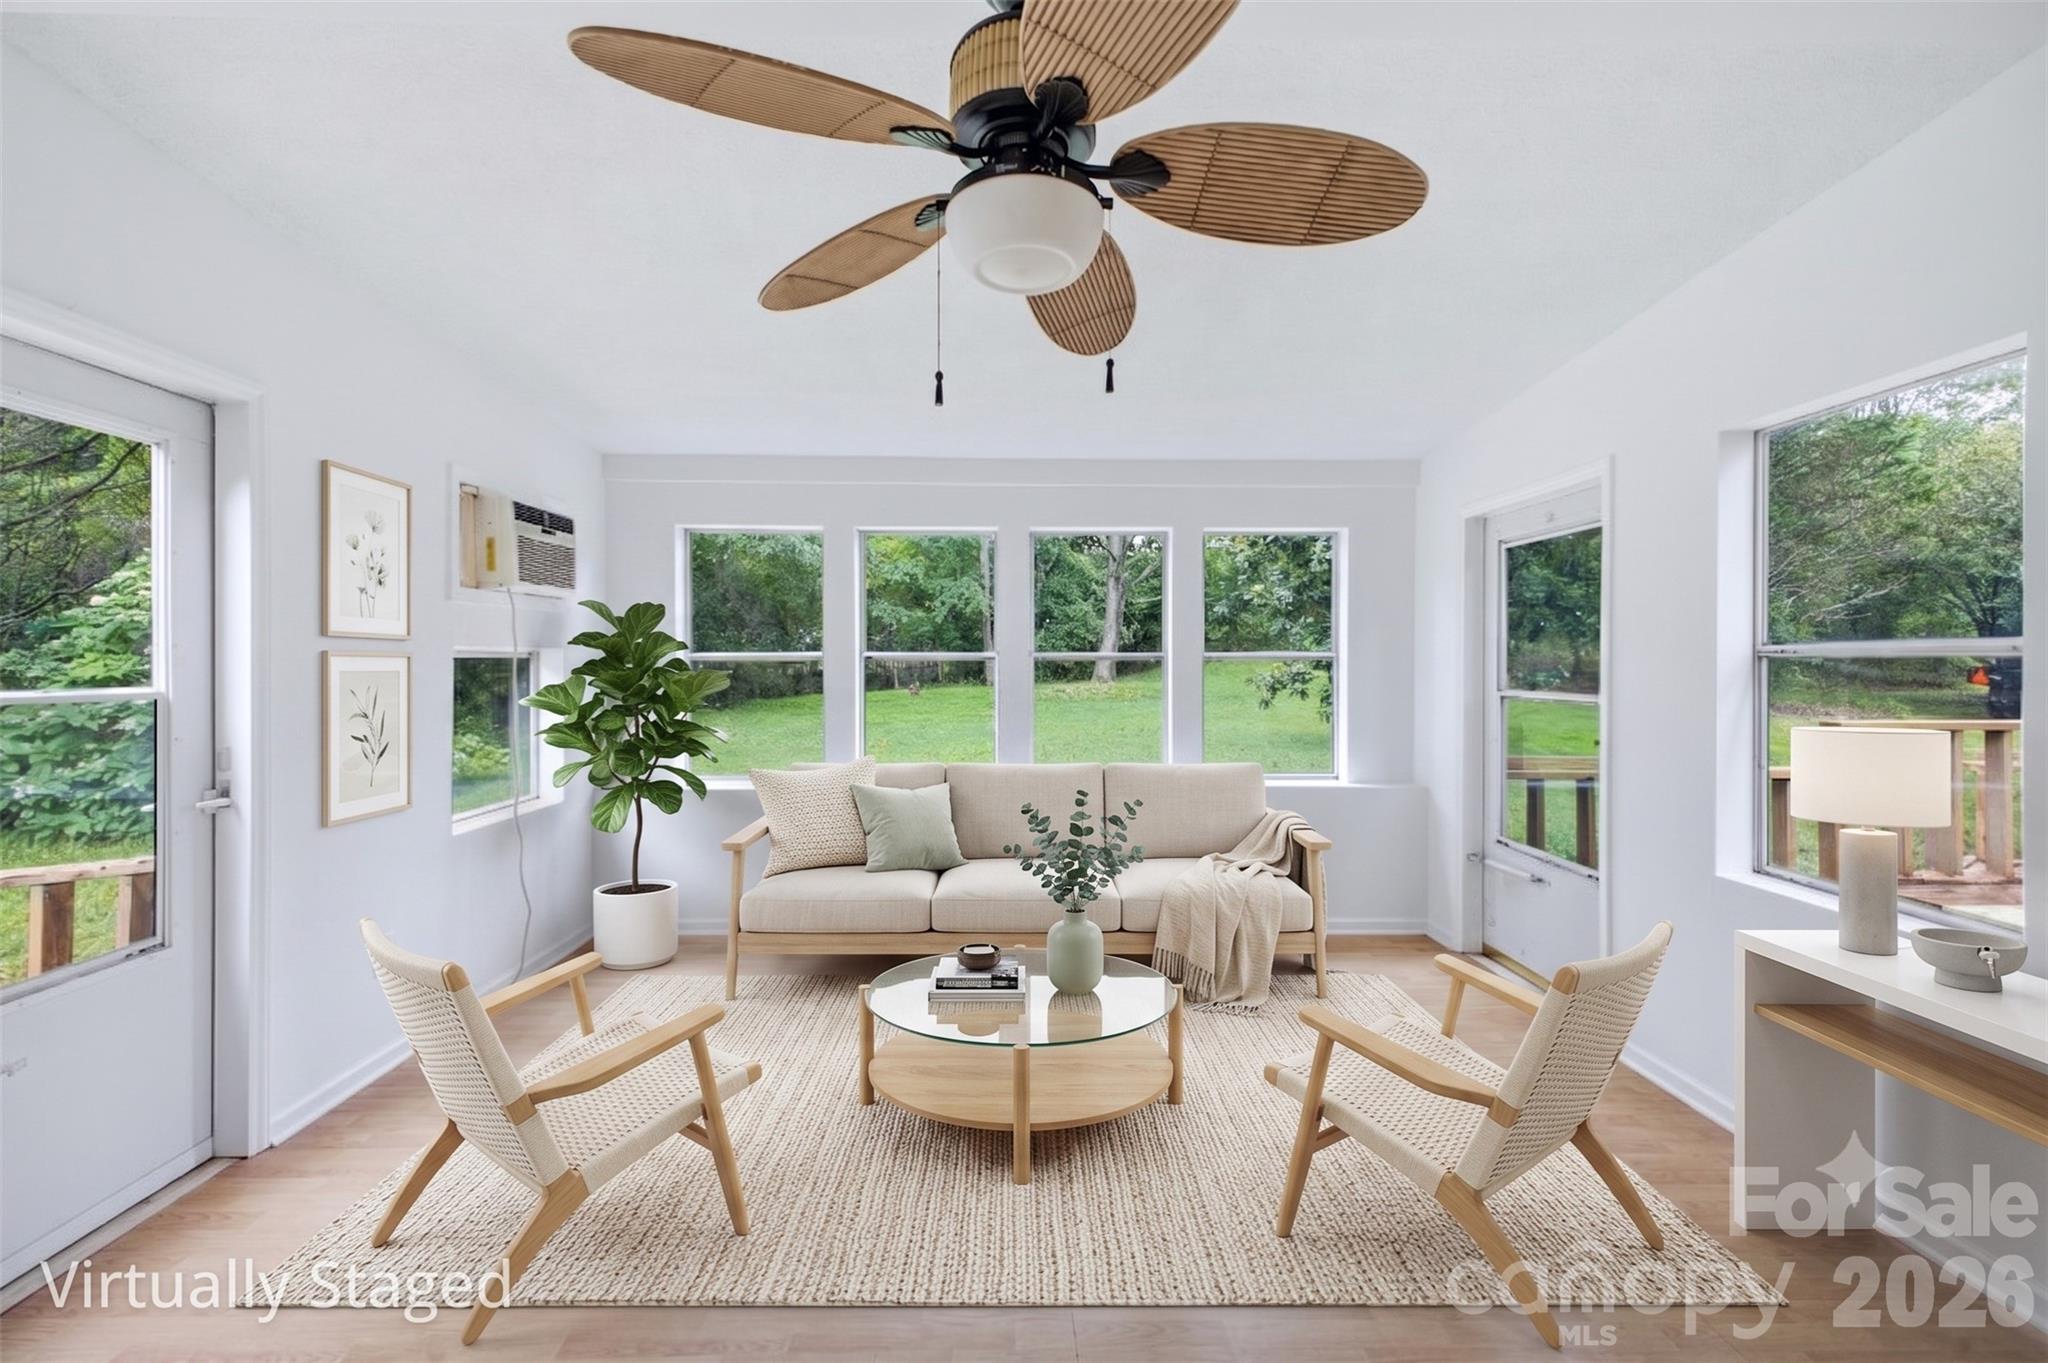
Virtually staged sunroom with a beige sofa, woven chairs, and large windows overlooking a green yard.
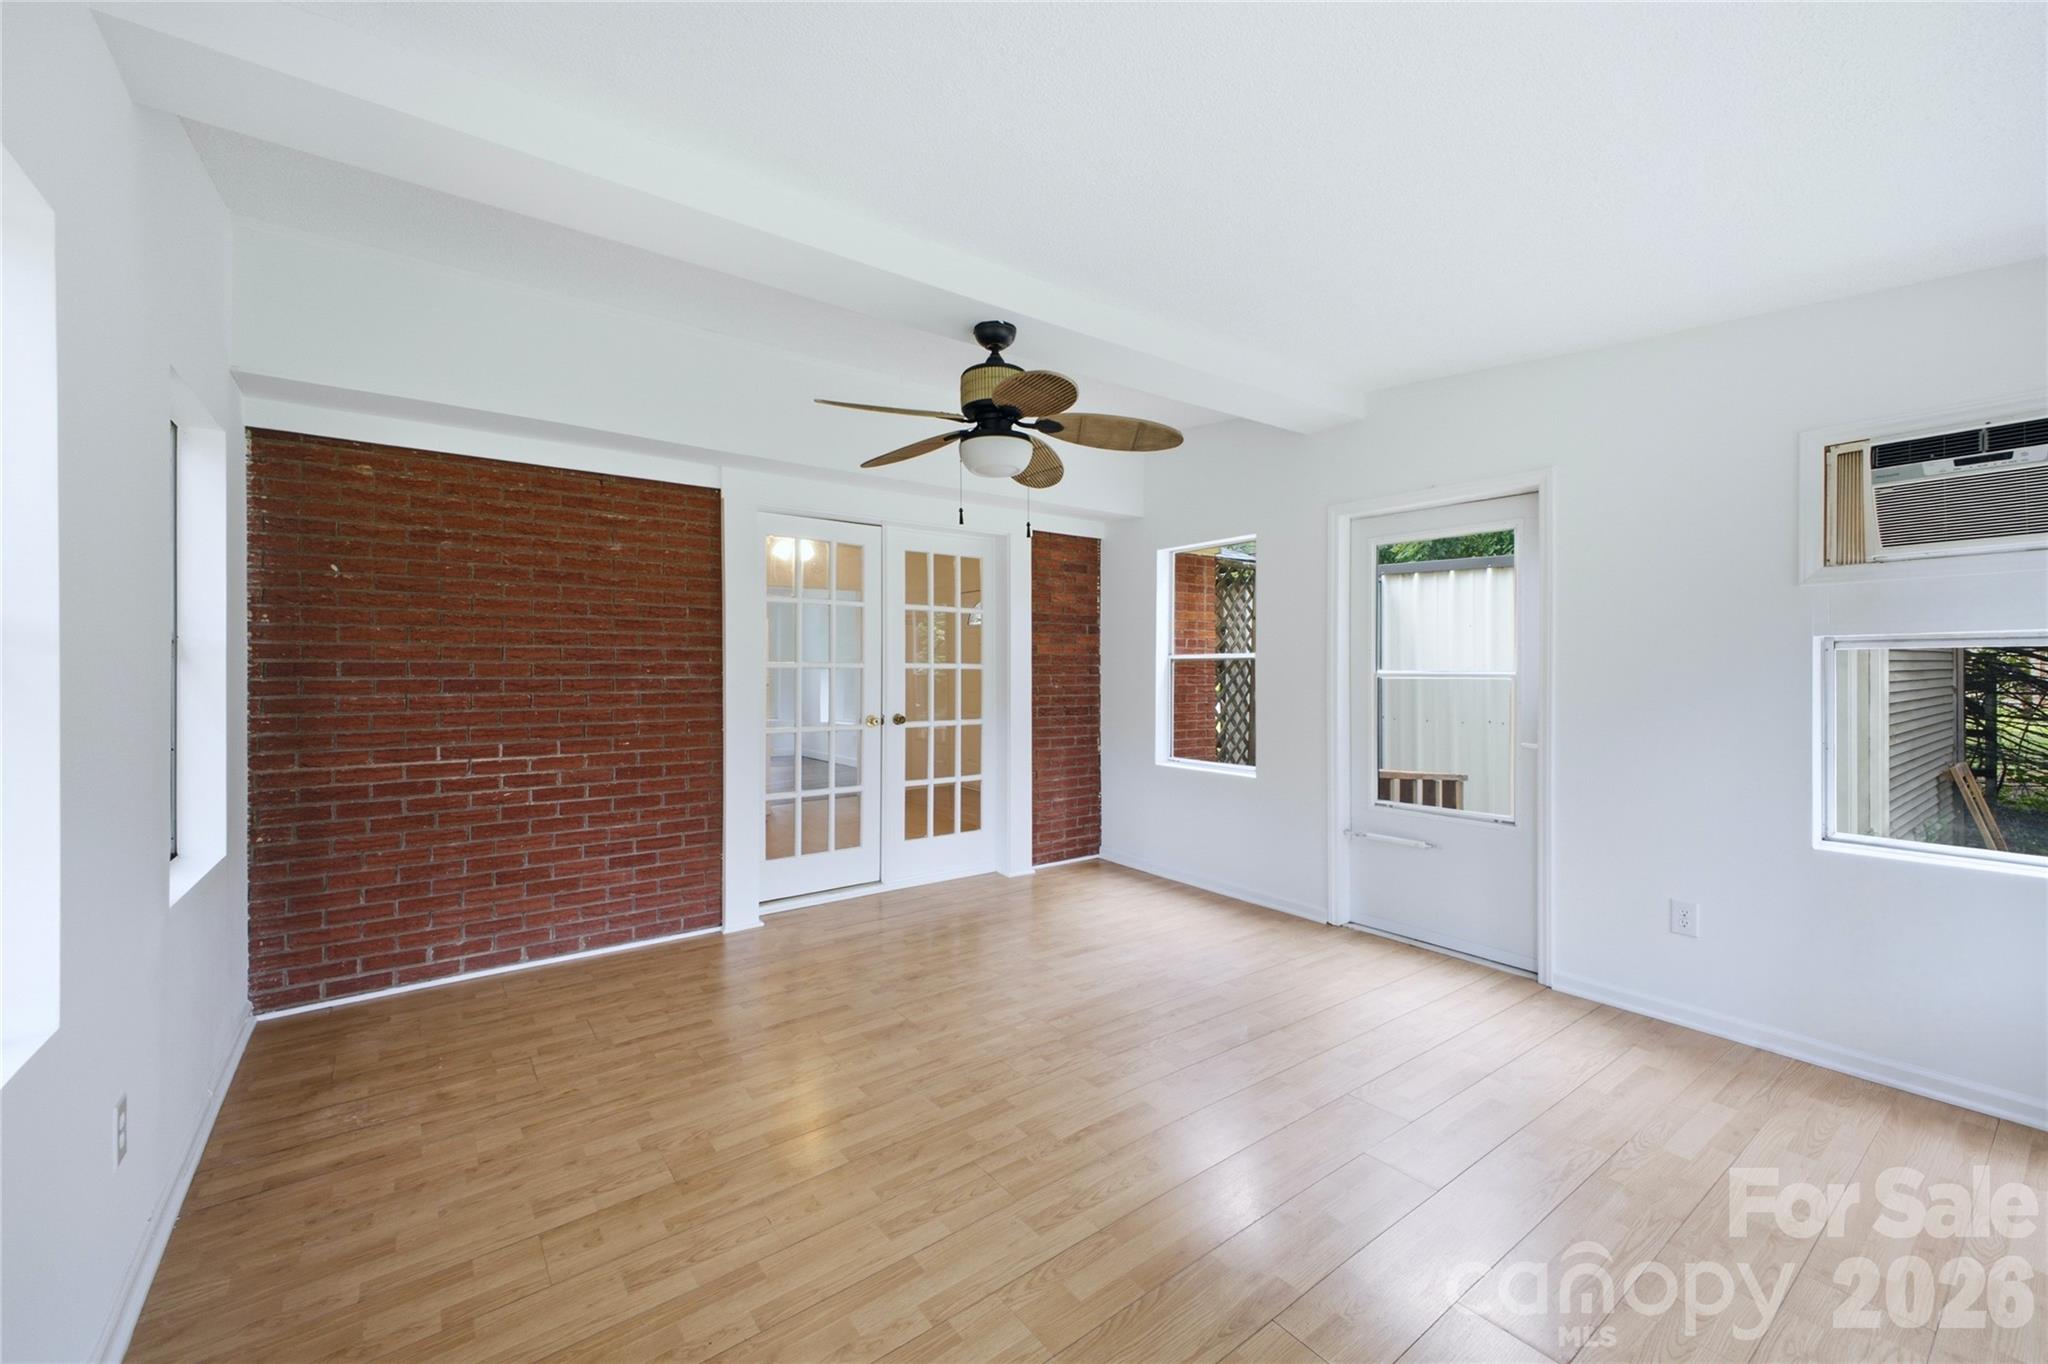
Empty room with a red brick accent wall, French doors, and light wood flooring.
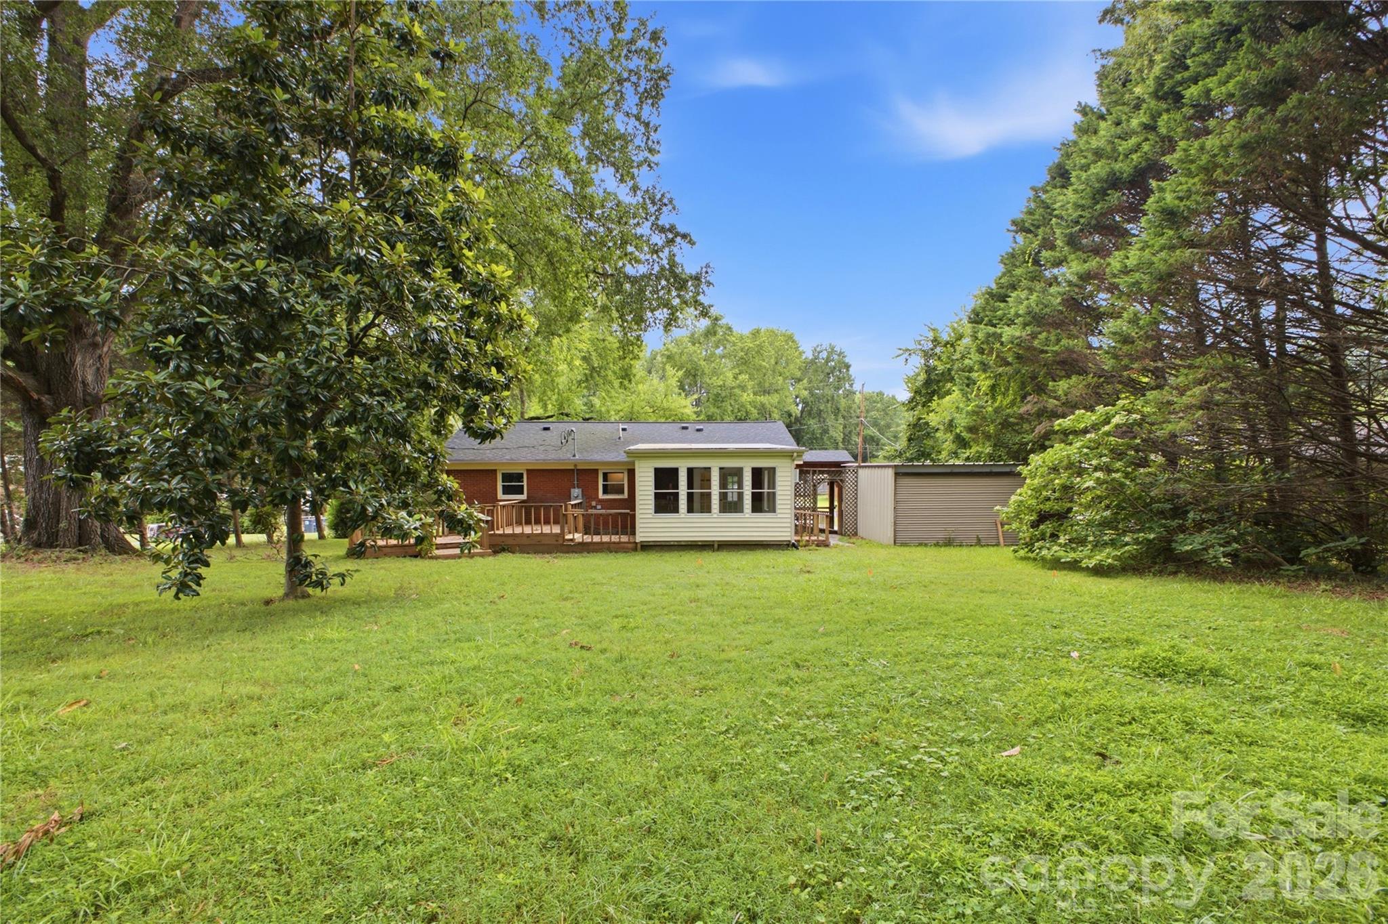
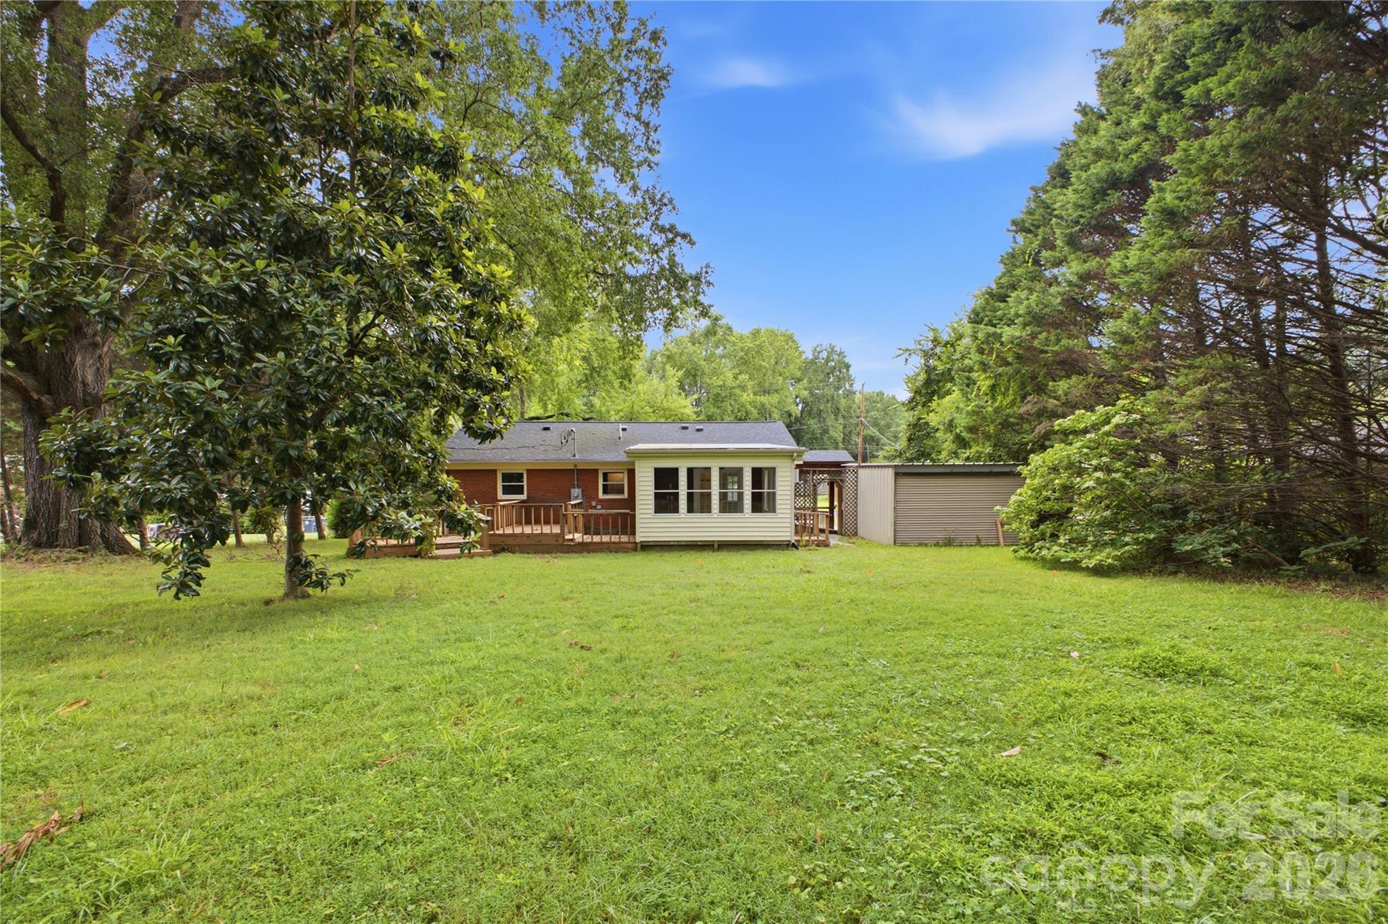
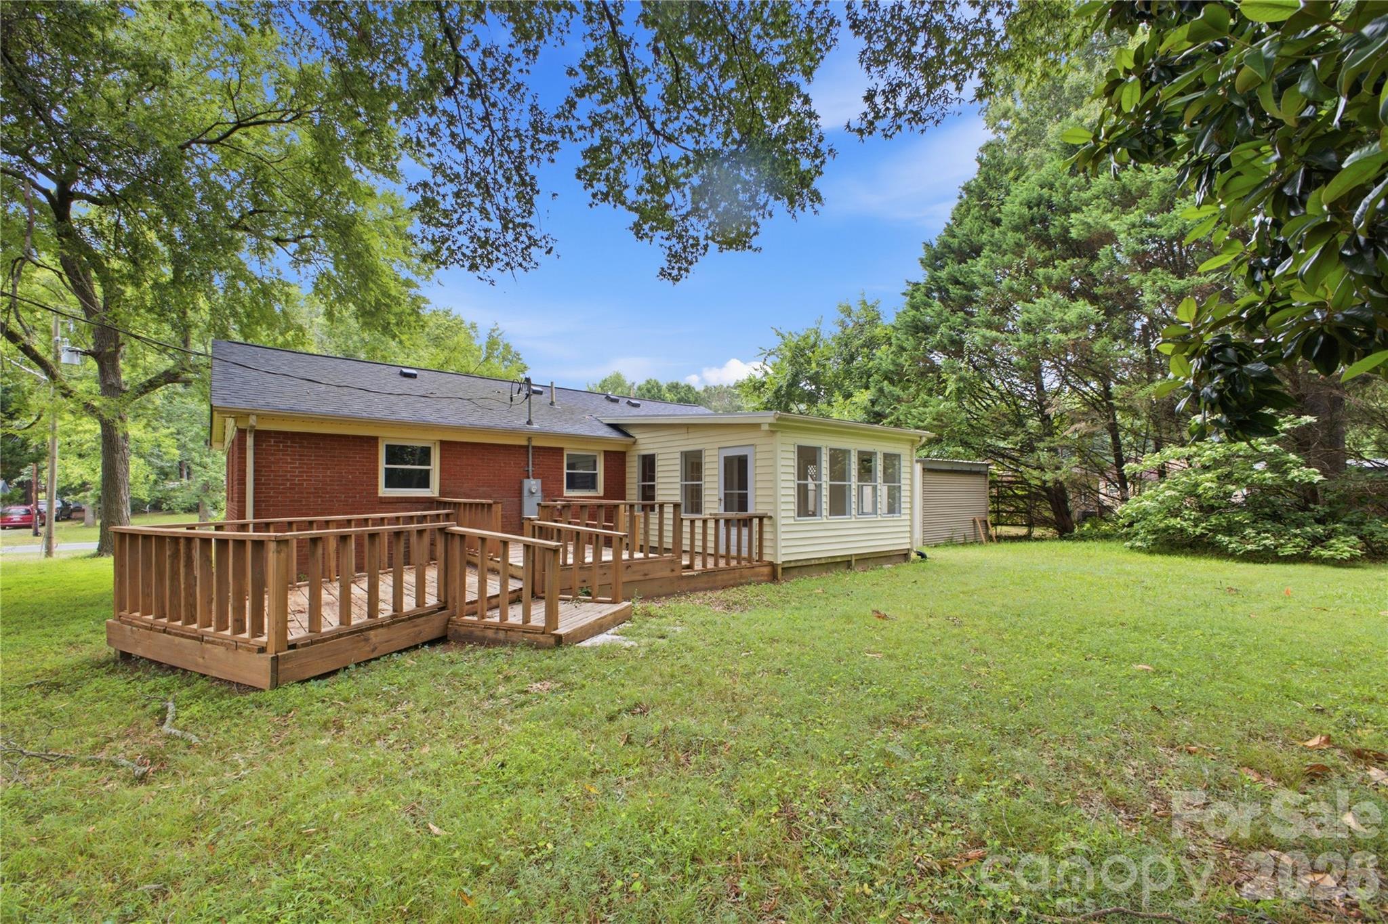
Rear view of a brick home with a wooden deck and sunroom, surrounded by a broad lawn and mature trees.
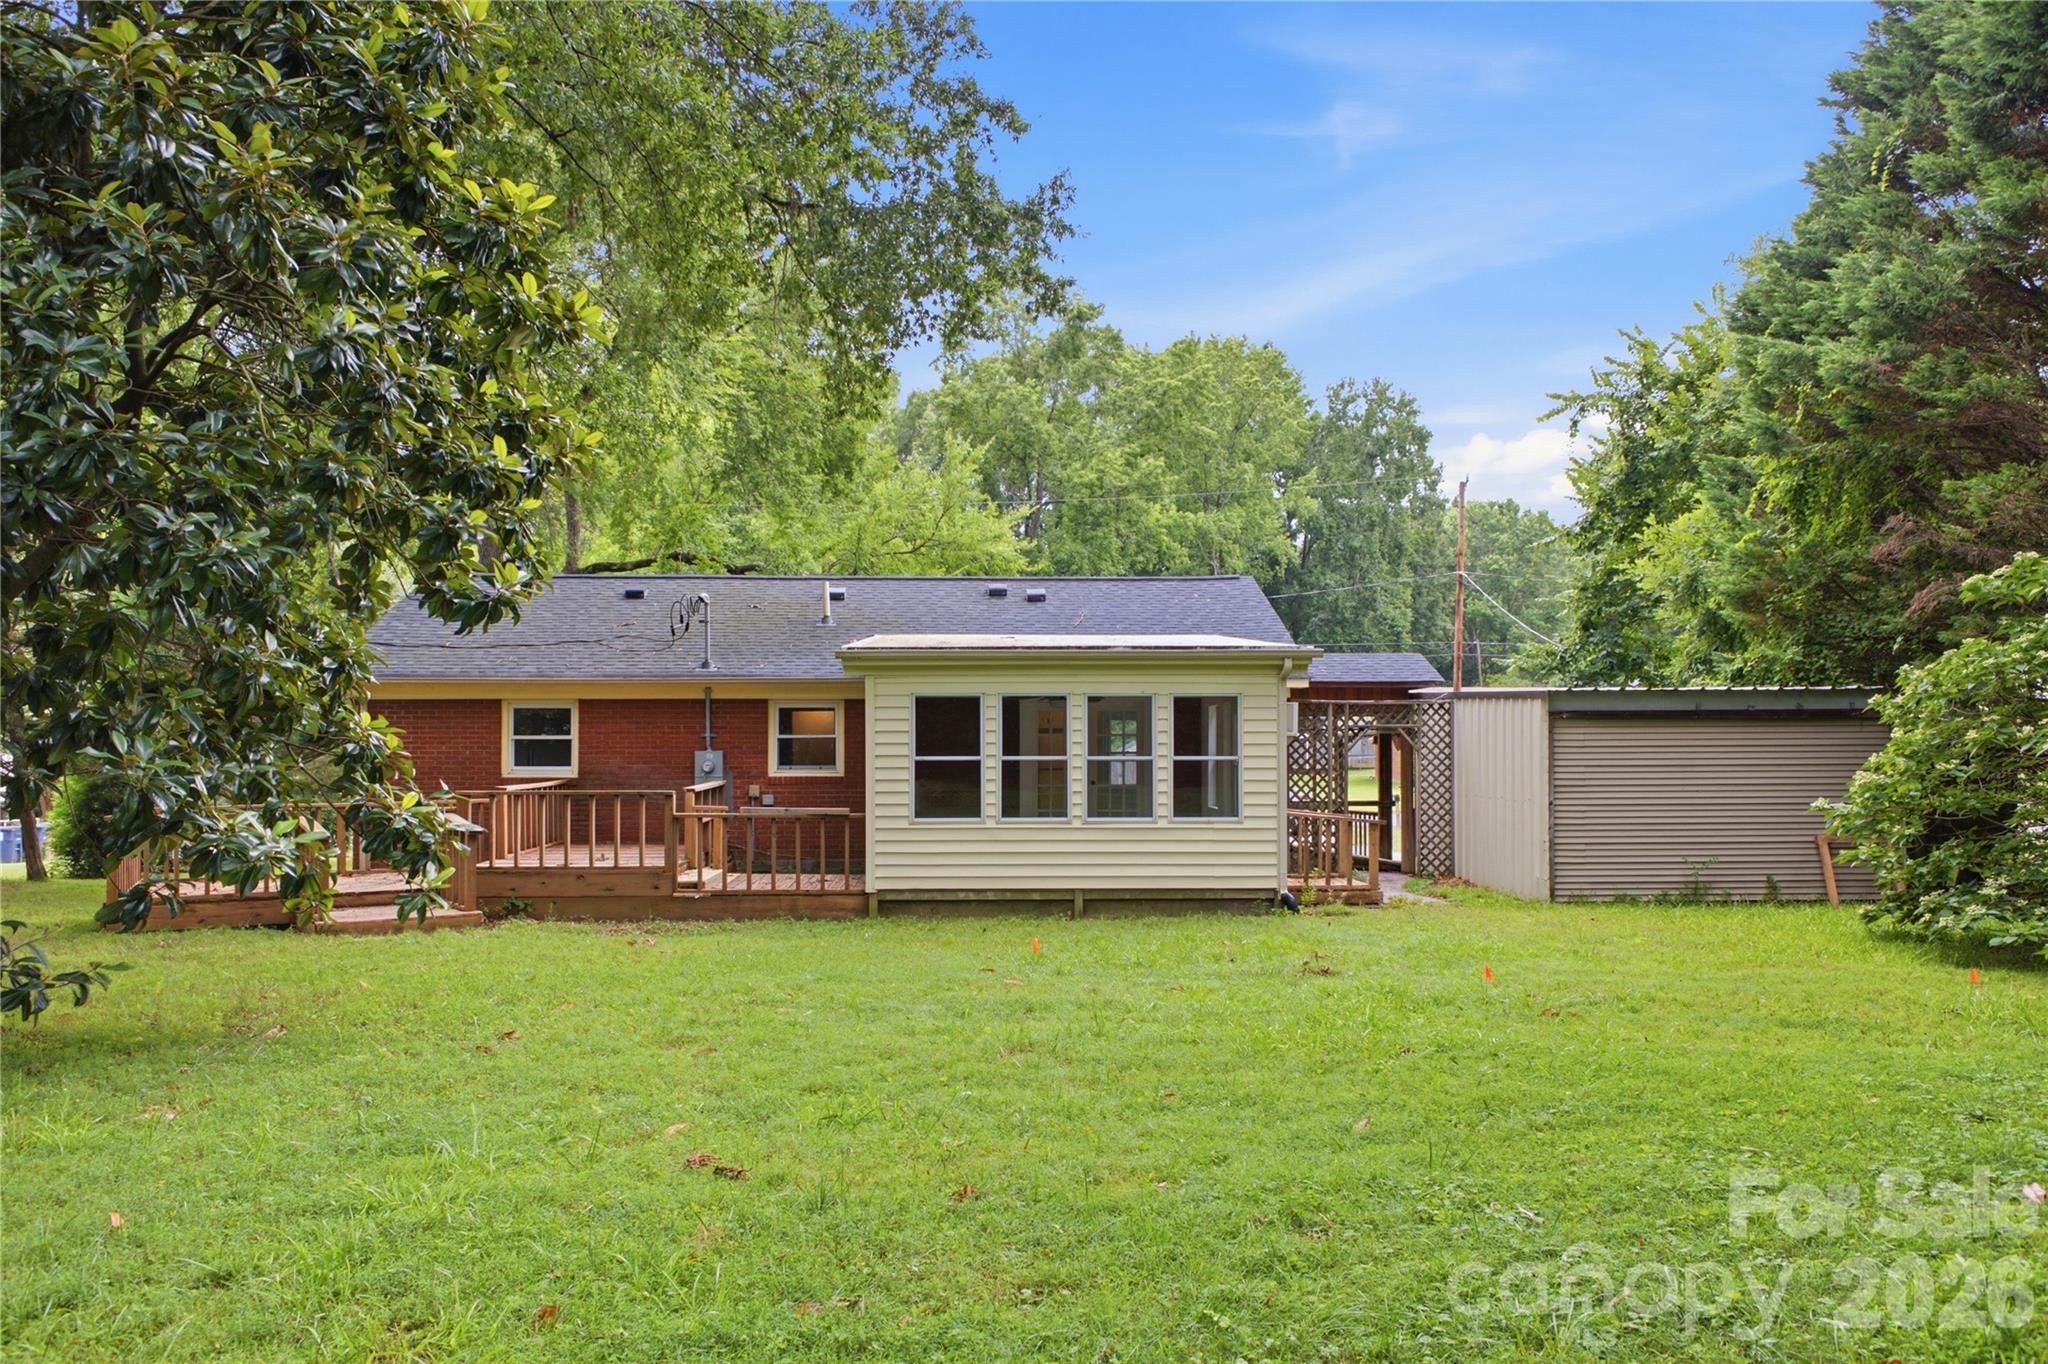
Rear of a brick house with a raised wooden deck, enclosed sunroom, and spacious tree-lined lawn.
Rear exterior with a wooden deck, sunroom windows, and a broad tree-lined lawn.
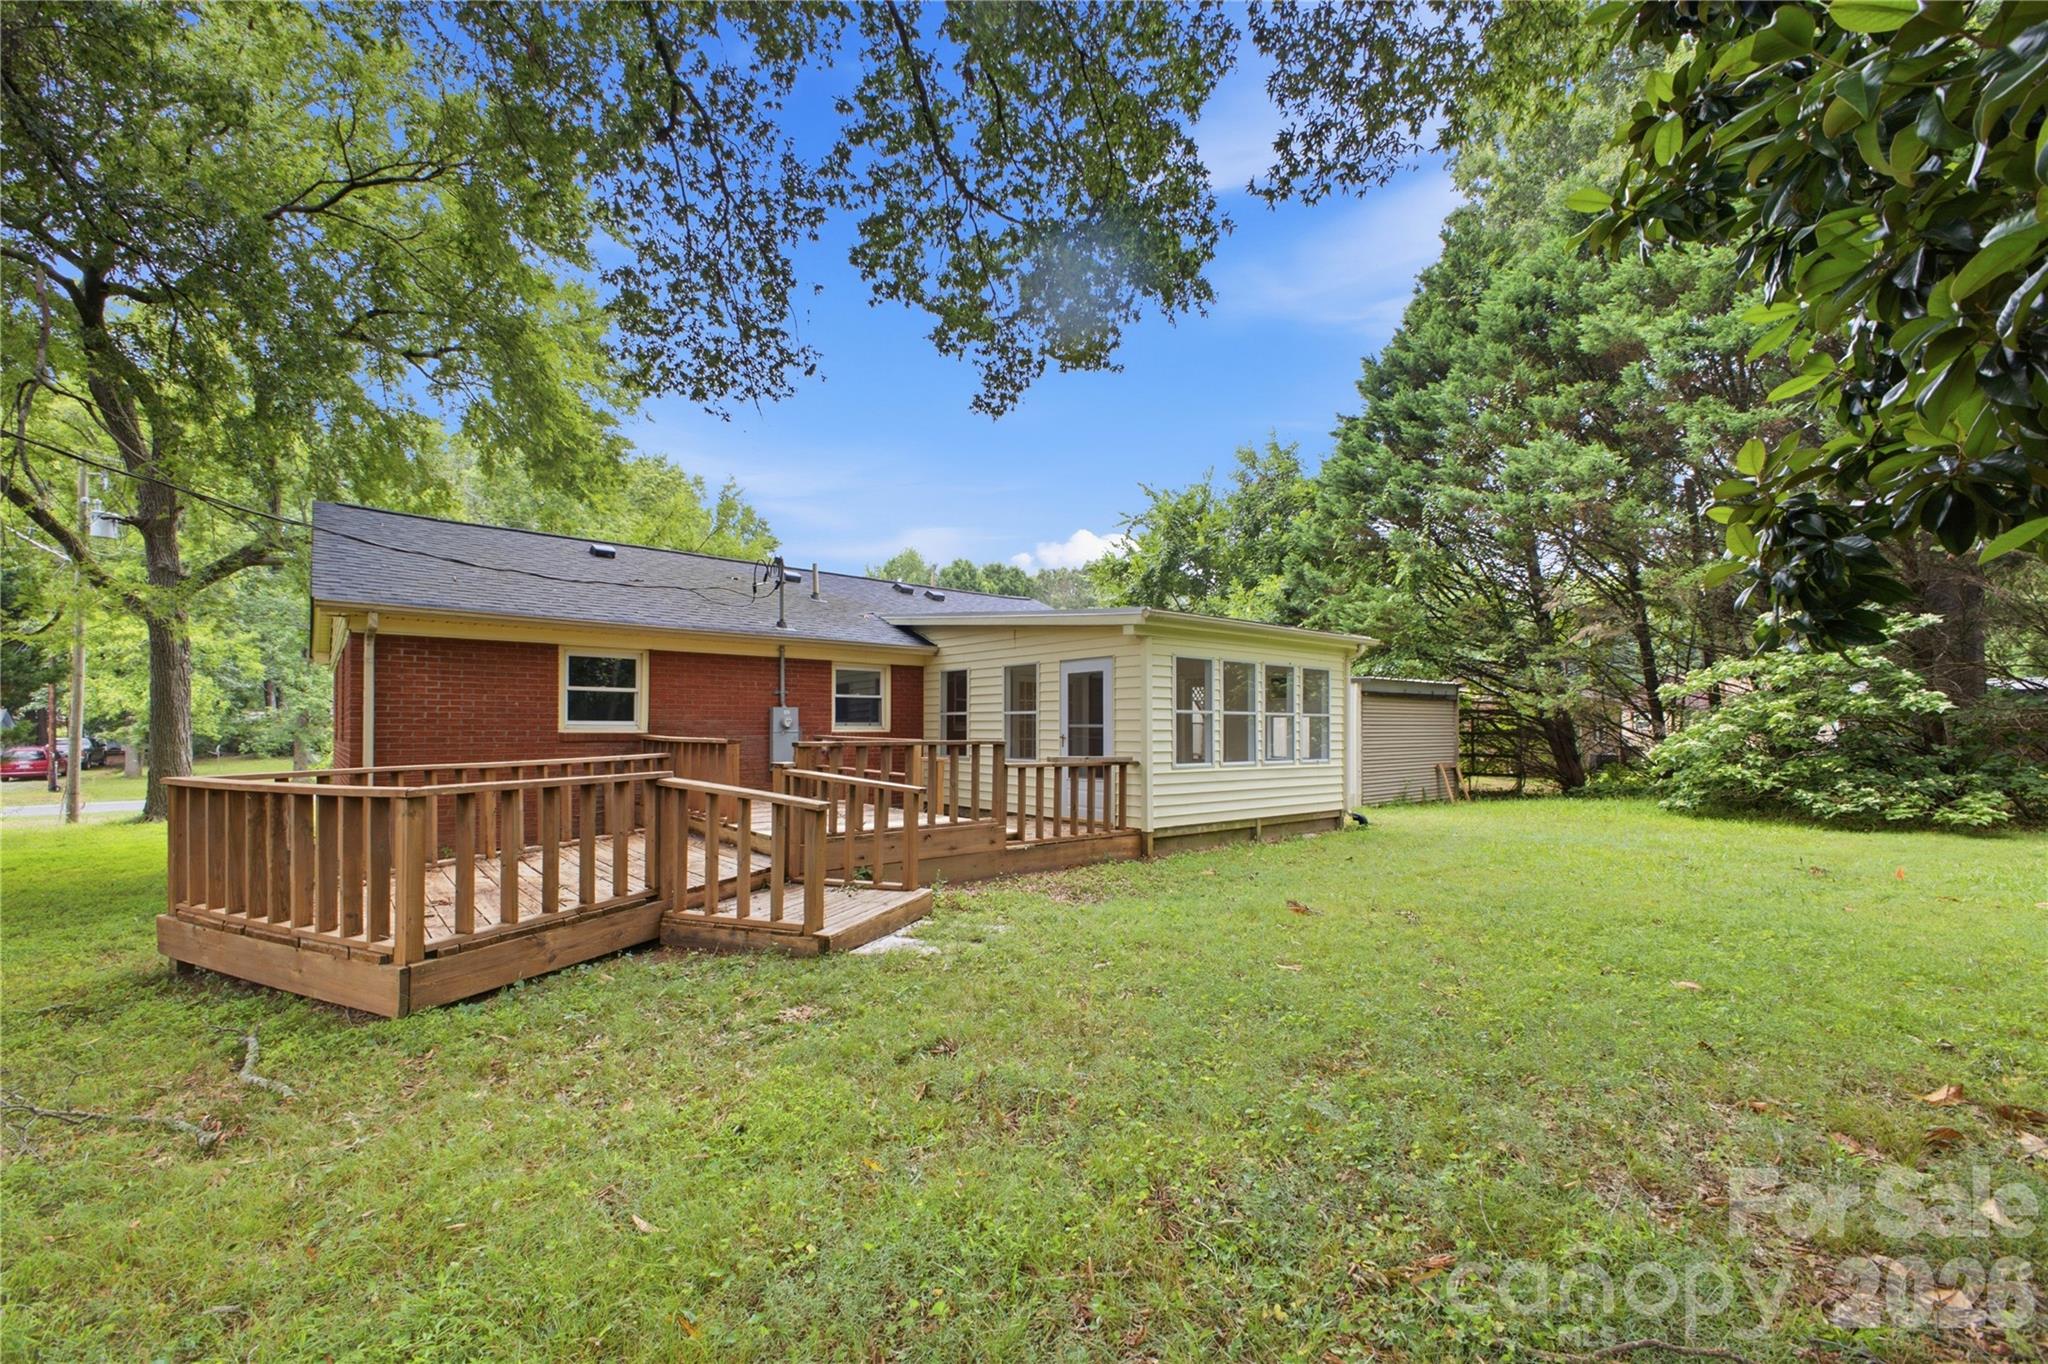
Rear of a brick-and-siding home with a spacious wooden deck and enclosed sunroom.
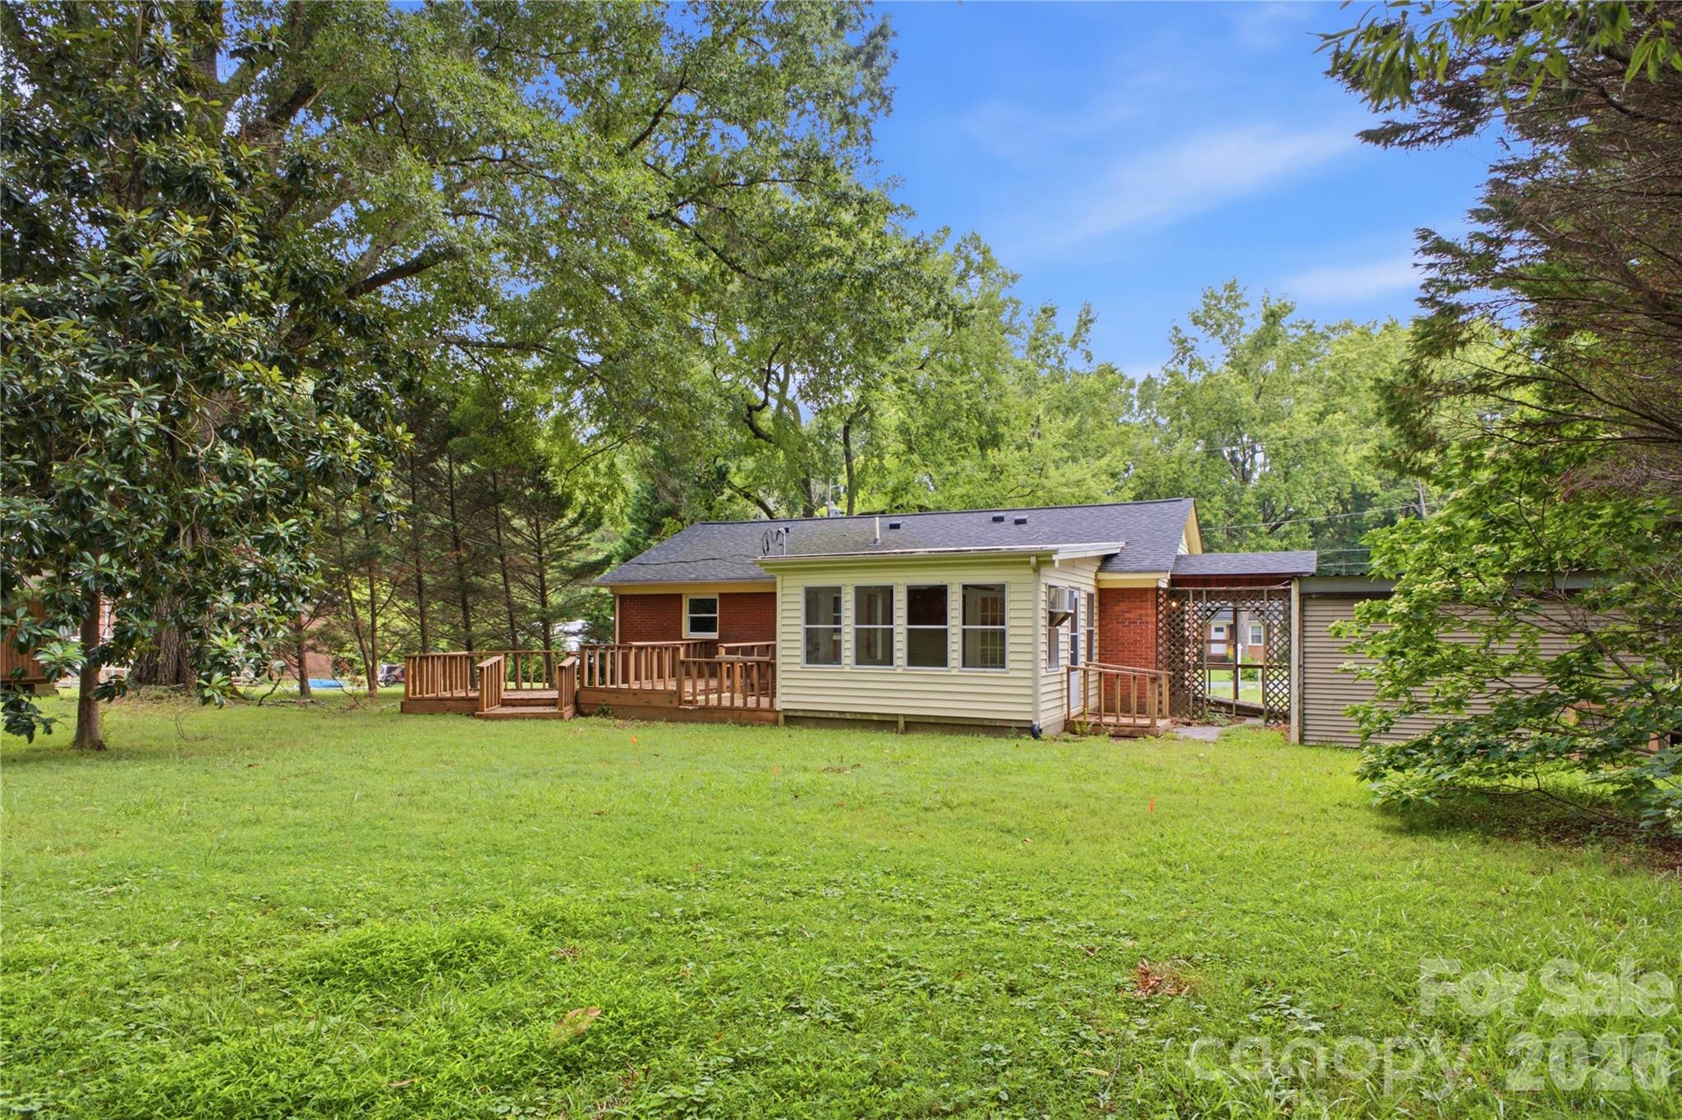
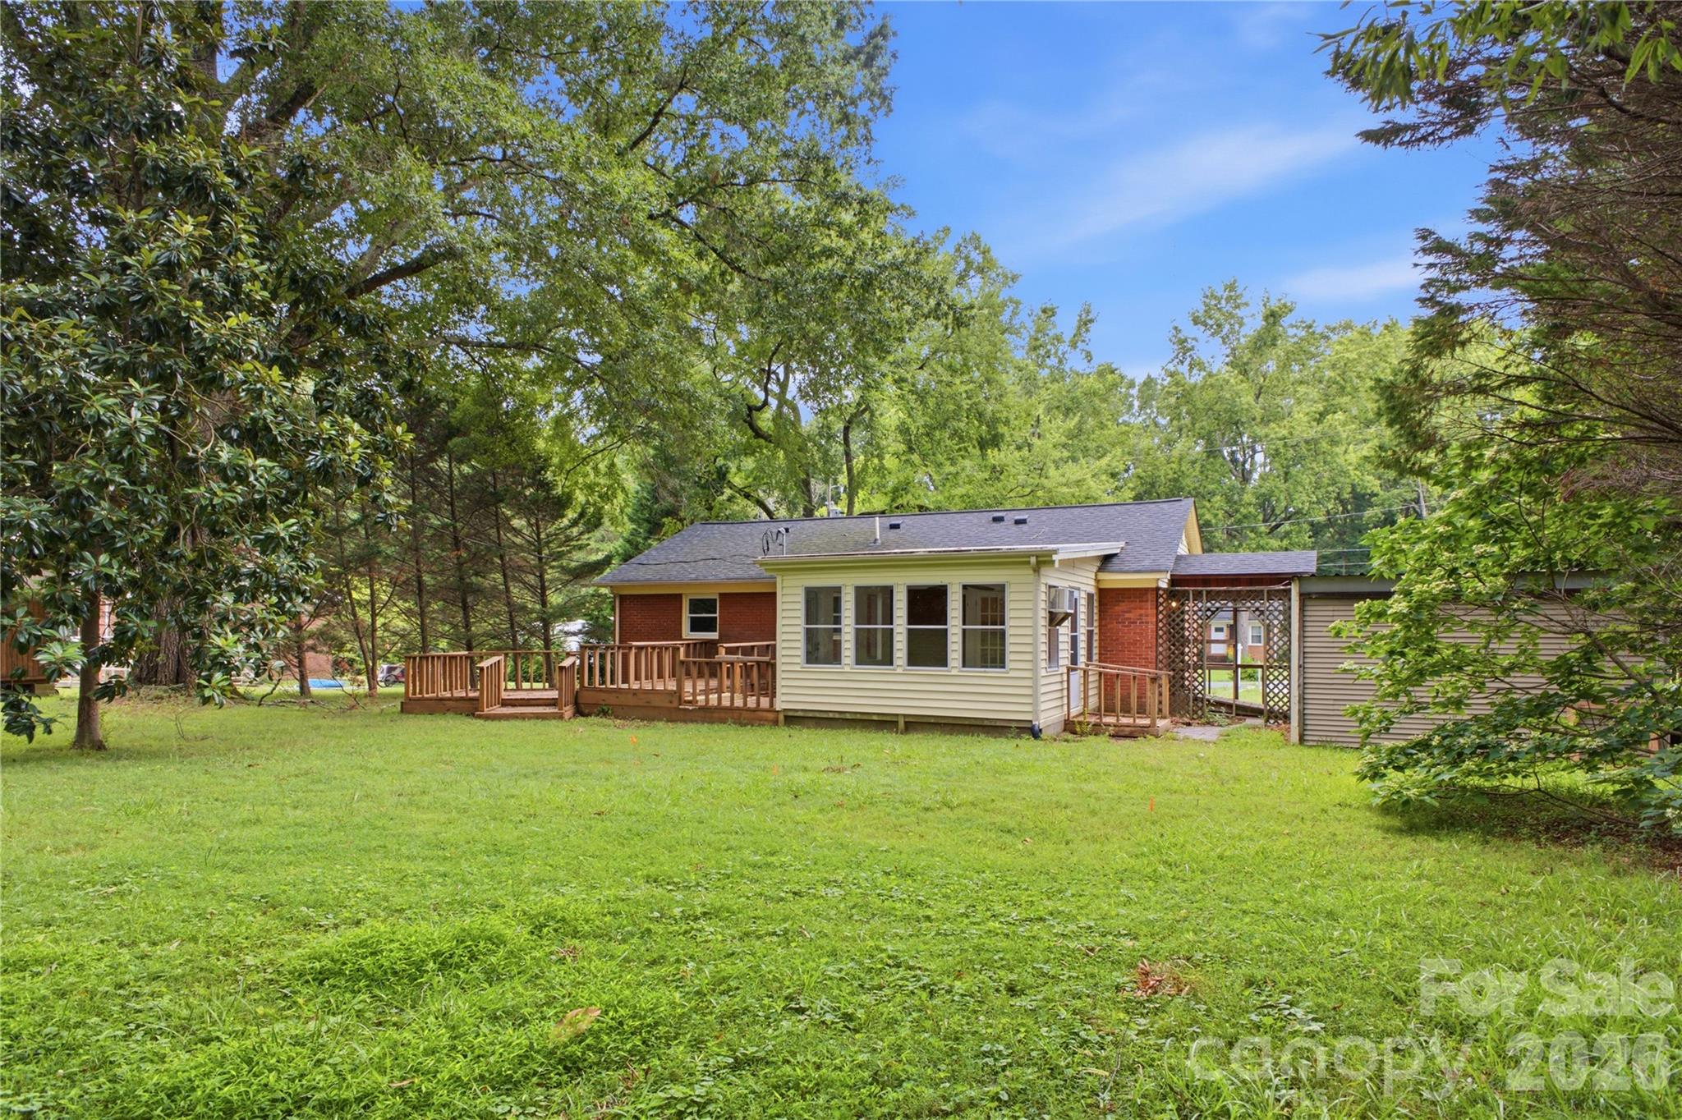
Rear view of a brick home with a raised deck and enclosed sunroom, surrounded by a broad grassy yard.
Rear exterior of a single-story home with a raised deck, broad lawn, and mature trees.
Rear of a brick-and-siding home with a broad wooden deck and enclosed sunroom, surrounded by mature trees.
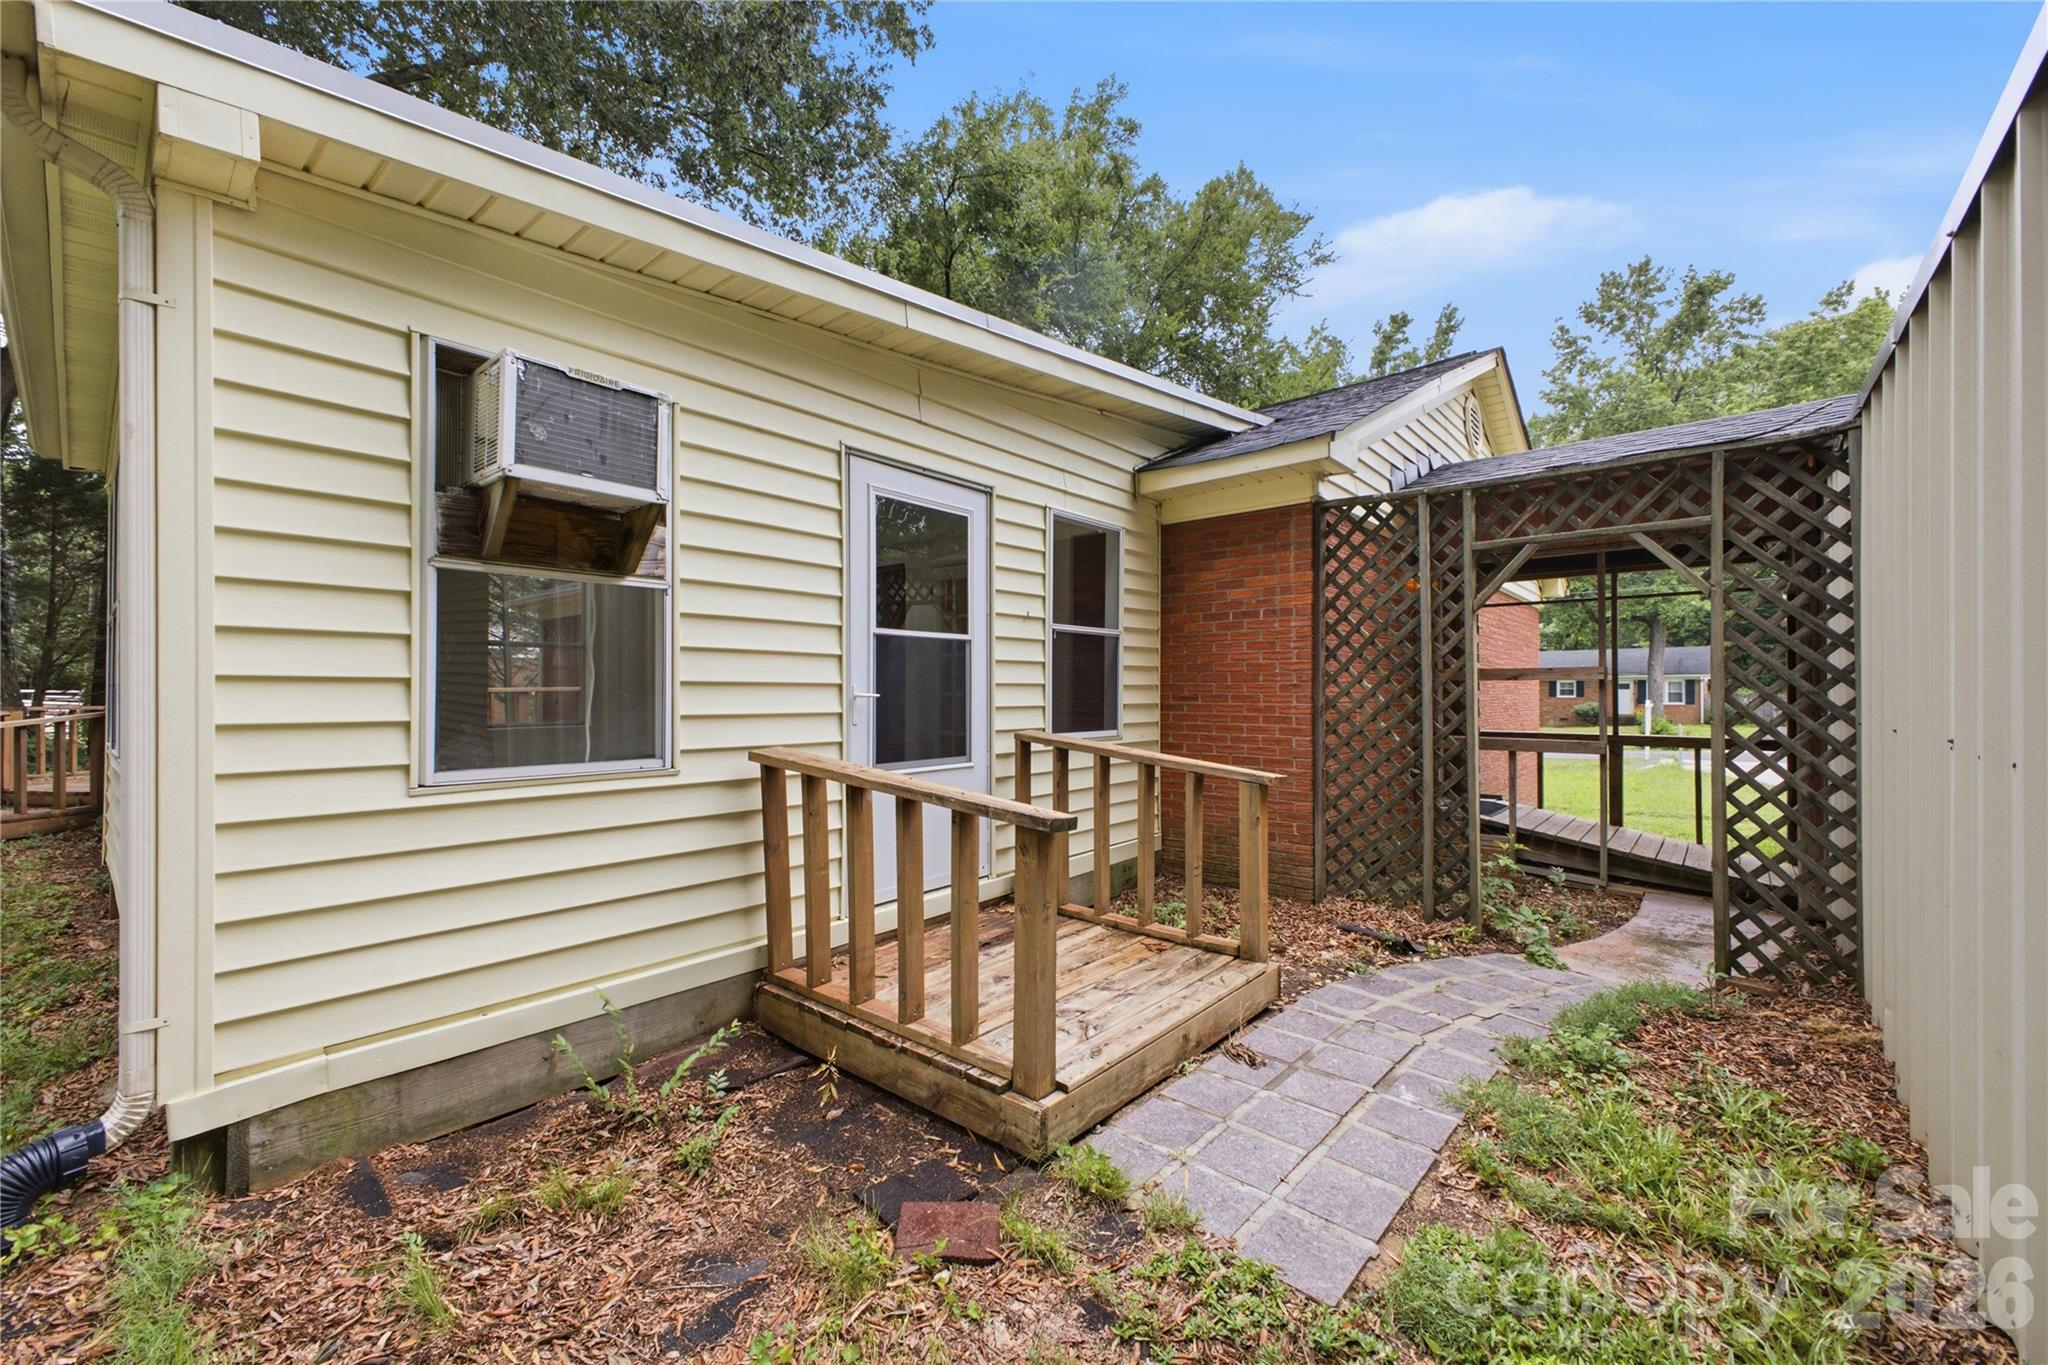
Rear of a cream-sided home with a small wooden deck and lattice-covered patio walkway.
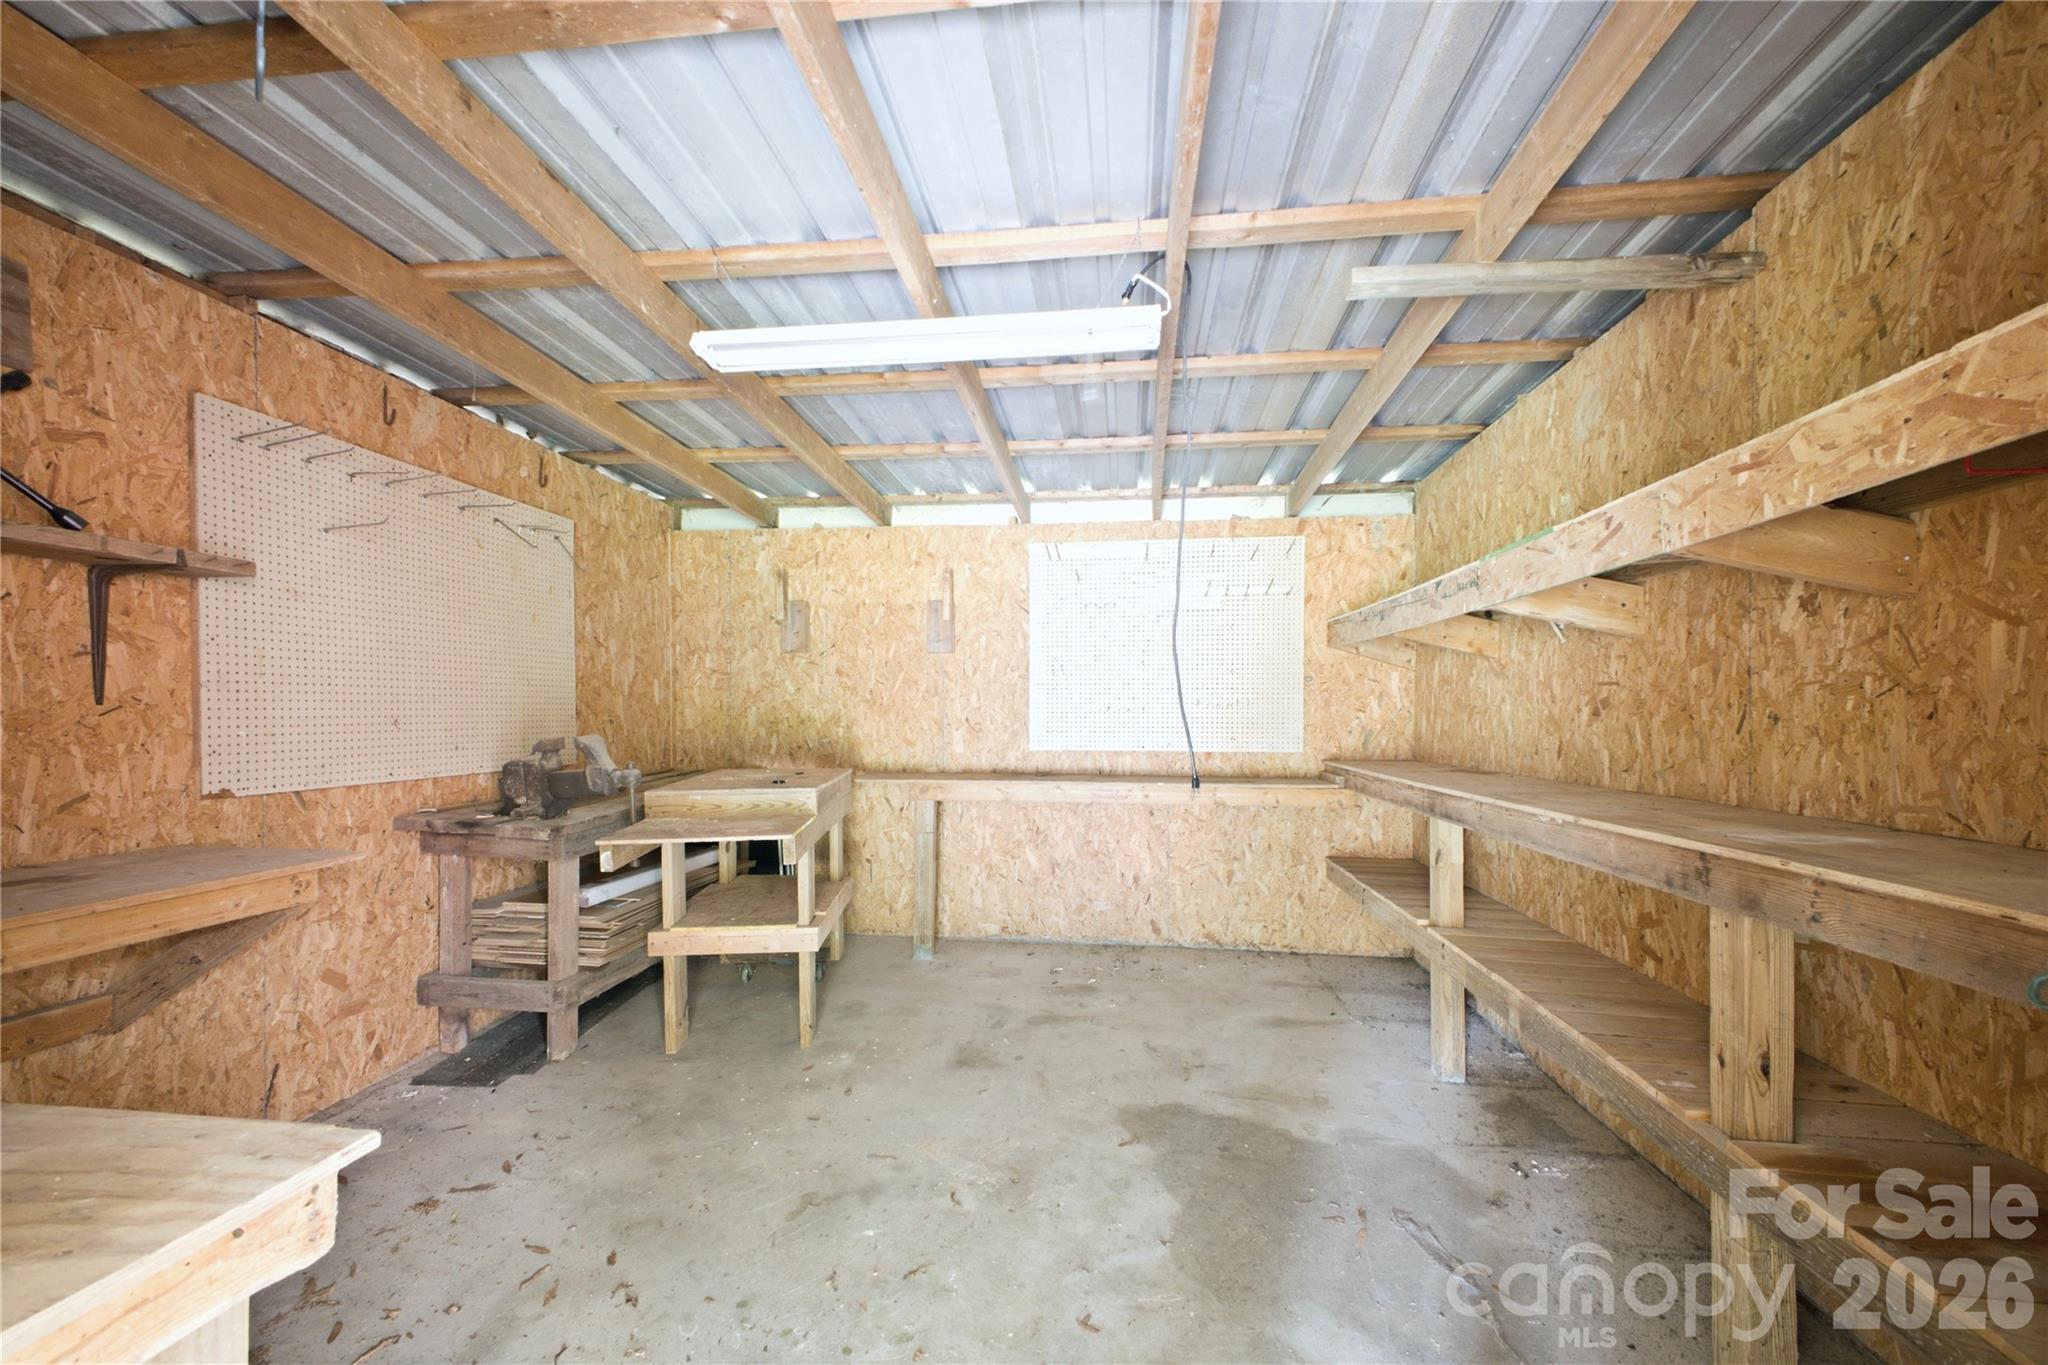
Workshop with plywood walls, built-in workbenches, pegboards, and a corrugated metal ceiling.
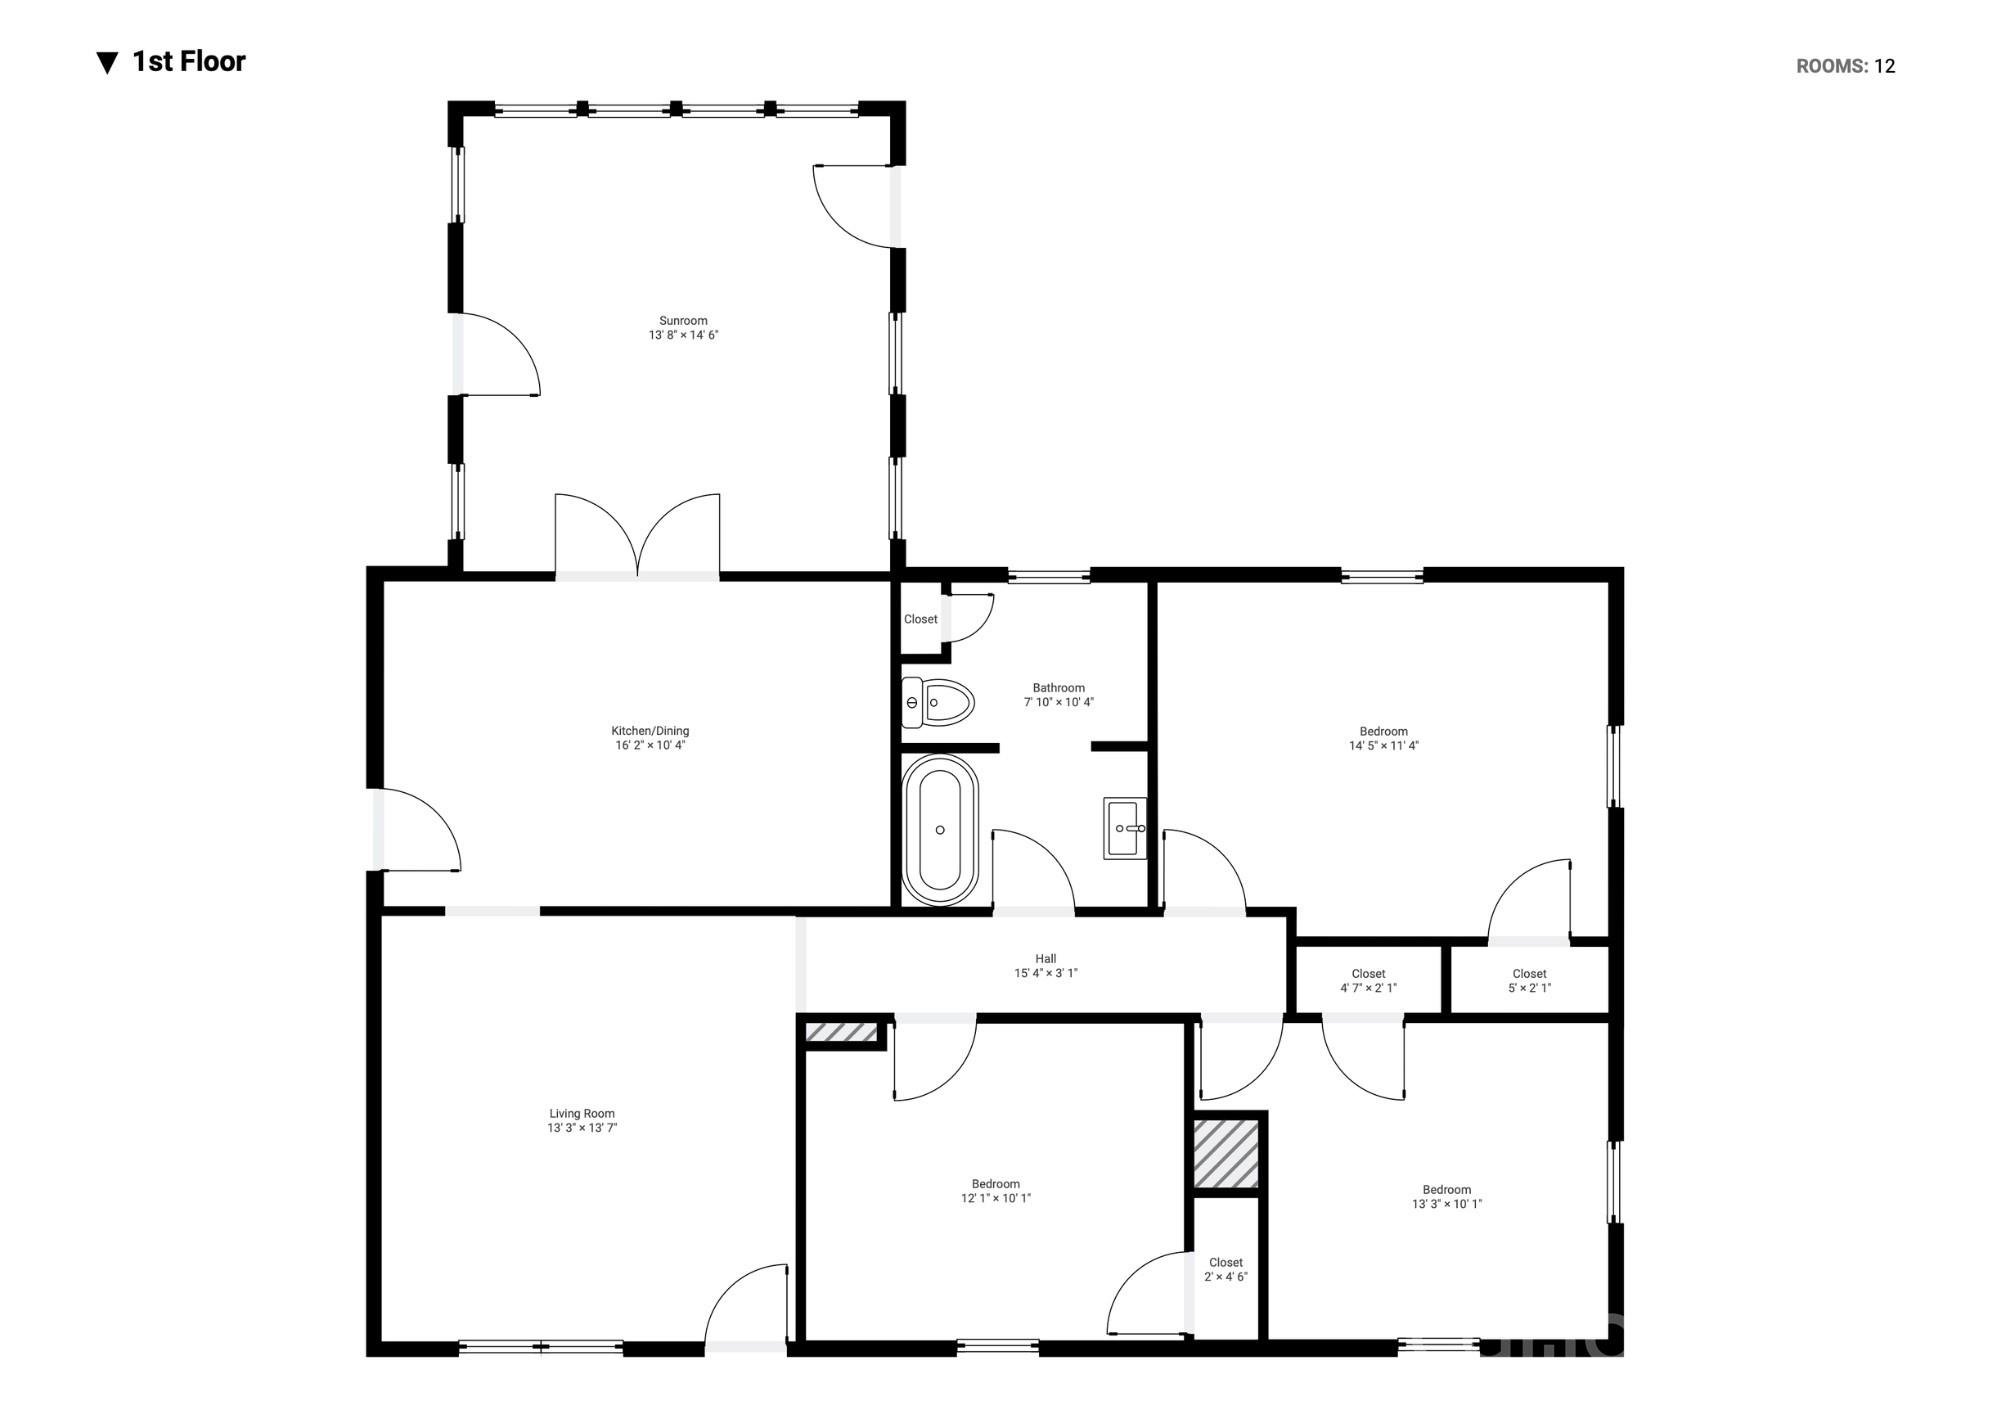
First-floor plan showing a sunroom, kitchen/dining area, living room, three bedrooms, and bathroom.
SEE ALL PHOTOS
Brick ranch home with a covered carport, broad lawn, and mature trees.
Brick ranch home with attached carport, covered side entry, and a wide asphalt driveway.
Empty room with polished hardwood floors, a glass-paneled exterior door, and two windows.
Empty room with hardwood floors and French doors opening to a sunlit adjoining room.
Empty room with hardwood floors, white walls, and two large windows beside a glass-paneled door.
Empty room with hardwood floors, white walls, and two large front windows.
White kitchen with light wood flooring, glass-paneled doors, and a ceiling fan.
Virtually staged dining area with a round table beside a white kitchen and French doors.
White kitchen with wood flooring, glass-paneled doors, and a ceiling fan.
Kitchen with white cabinets, white appliances, double sink, and wood-look flooring.
White kitchen with wood flooring, ceiling fan, and adjoining room with a glass door.
Empty bedroom with hardwood floors, two windows, and a ceiling fan.
Empty bedroom with hardwood floors, a ceiling fan, and an open door.
Bathroom with a white vanity, large mirror, tiled tub surround, and hexagonal floor.
Bathroom with a long white vanity, illuminated mirror, and peach-toned tile.
Laundry area beside a bathroom vanity, with wire shelving, a white sink cabinet, and hexagonal tile flooring.
Bathroom tub and shower with white tile, brown diamond-pattern border, and built-in soap shelves.
Bathroom with a white vanity and tub, featuring pink tile accents and a large mirror.
Empty room with hardwood floors, two windows, and a ceiling fan.
Virtually staged bedroom with a white bed, two windows, and a ceiling fan.
Empty room with hardwood floors, a ceiling fan, and two doors.
Vacant bedroom with hardwood floors, a ceiling fan, and a window overlooking trees.
Empty bedroom with hardwood floors and a ceiling fan.
An empty room with hardwood floors, white walls, a ceiling fan, and a window.
Virtually staged bedroom with a double bed, wood floors, and a leafy potted plant by the window.
Bright empty room with wood flooring, a ceiling fan, and windows overlooking a yard and deck.
Bright empty room with pale wood floors, ceiling fan, and windows overlooking a green yard.
Bright vacant sunroom with a wood ceiling fan, light flooring, and windows overlooking a green yard.
Virtually staged sunroom with a beige sofa, woven chairs, and large windows overlooking a green yard.
Empty room with a red brick accent wall, French doors, and light wood flooring.
Rear view of a brick home with a wooden deck and sunroom, surrounded by a broad lawn and mature trees.
Rear of a brick house with a raised wooden deck, enclosed sunroom, and spacious tree-lined lawn.
Rear exterior with a wooden deck, sunroom windows, and a broad tree-lined lawn.
Rear of a brick-and-siding home with a spacious wooden deck and enclosed sunroom.
Rear view of a brick home with a raised deck and enclosed sunroom, surrounded by a broad grassy yard.
Rear exterior of a single-story home with a raised deck, broad lawn, and mature trees.
Rear of a brick-and-siding home with a broad wooden deck and enclosed sunroom, surrounded by mature trees.
Rear of a cream-sided home with a small wooden deck and lattice-covered patio walkway.
Workshop with plywood walls, built-in workbenches, pegboards, and a corrugated metal ceiling.
First-floor plan showing a sunroom, kitchen/dining area, living room, three bedrooms, and bathroom.
Courtesy of RE/MAX Executive, Tiffany Johannes Listing Contact: [email protected] 
For Sale

325 Grover Moore Place

325 Grover Moore Place, Indian Trail, NC 28079

$282,700
Charming all-brick ranch on a 0.34-acre lot in Indian Trail -- NO HOA! This home is tucked back at the end of the street. You'll love the privacy and the flat backyard. With new interior paint including a fresh look for the kitchen cabinets, this home is worth the look for the money! Enjoy the large deck and bonus storage buildings, plus an attached carport. Endless possibilities await. Established neighborhood just off Old Monroe Rd with easy I-485 access and Union County schools. A solid home -- ideal for first-time buyers, downsizers, or investors. Bring your finishing touches and make it your own! With multiple Down Payment Assistance Programs identified through Canopy's partnership with DPR, why rent?

Completed structural repairs in the crawl space were completed after purchase years ago and permits were not pulled.

2
beds

1
bath

1,059 Sq.Ft. LIVING AREA

0.34 Acres lot

Features & Amenities

Interior

  • total bedrooms2
  • Total bathroom1
  • full bathroom1
  • Laundry room Inside, Main Level
  • Flooring Vinyl, Wood
  • APPLIANCES Oven

Area & Lot

  • Status For Sale
  • Living Area1,059 Sq.Ft.
  • Lot Area0.34 Acres
  • MLS® ID4397789
  • TypeResidential
  • YEAR BUILT1970
  • Elementary SchoolIndian Trail
  • Middle SchoolSun Valley
  • High SchoolSun Valley

Exterior

  • STORIES1
  • water SourceCity
  • roofArchitectural Shingle
  • parkingDetached Carport, Driveway
  • HEAT TYPEForced Air
  • AIR CONDITIONINGCentral Air
  • sewerSeptic Installed
  • SubstructureCrawl Space

Financial

  • Sales Price$282,700
  • Zoning AP4
Tiffany Johannes

Tiffany Johannes

Brick ranch home with attached carport, covered side entry, and a wide asphalt driveway.

Schedule a Showing

I would love to show you our beautiful property. Please select your preferred date and time below. I will be in touch shortly to confirm your appointment.

Schedule a Showing

I would love to show you our beautiful property. Please select your preferred date and time below. I will be in touch shortly to confirm your appointment.

Thank you for your interest in 325 Grover Moore Place, Indian Trail, NC 28079. We are reviewing your request and will be in touch shortly!

Mortgage Calculator

Estimate your monthly mortgage payment, including the principal and interest, property taxes, and HOA. Adjust the values to generate a more accurate rate.

All estimates are provided for informational purposes only. Actual amounts may vary.
$0,000 Your Payment 20 15 65
$0,000 Your Payment

Representation Defined by Excellence

When the stakes are high, experience matters. Tiffany combines executive-level leadership, market expertise, and skilled negotiation to deliver exceptional results. Every detail is handled with care, discretion, and professionalism.

Follow Me on Instagram