Leave a Message

By providing your contact information to Tiffany Johannes, your personal information will be processed in accordance with Tiffany Johannes's Privacy Policy. By checking the box(es) below, you expressly consent to receive marketing or promotional real estate communication from Tiffany Johannes in the manner selected by you. For SMS text messages, message frequency varies. Message and data rates may apply. Consent is not a condition of purchase of any goods or services. You may opt out of receiving further communications from Tiffany Johannes at any time. To opt out of receiving SMS text messages, reply STOP to unsubscribe. SMS text messaging is subject to our Terms of Use.

Thank you for your message. I will be in touch with you shortly.

4005 Stonehill Lane
4005 Stonehill Lane
4005 Stonehill Lane
4005 Stonehill Lane
4005 Stonehill Lane
4005 Stonehill Lane
4005 Stonehill Lane
4005 Stonehill Lane
4005 Stonehill Lane
4005 Stonehill Lane
4005 Stonehill Lane
4005 Stonehill Lane
4005 Stonehill Lane
4005 Stonehill Lane
4005 Stonehill Lane
4005 Stonehill Lane
4005 Stonehill Lane
4005 Stonehill Lane
4005 Stonehill Lane
4005 Stonehill Lane
4005 Stonehill Lane
4005 Stonehill Lane
4005 Stonehill Lane
4005 Stonehill Lane
4005 Stonehill Lane
4005 Stonehill Lane
4005 Stonehill Lane
4005 Stonehill Lane
4005 Stonehill Lane
4005 Stonehill Lane
4005 Stonehill Lane
4005 Stonehill Lane
4005 Stonehill Lane
4005 Stonehill Lane
4005 Stonehill Lane
4005 Stonehill Lane
4005 Stonehill Lane
4005 Stonehill Lane
4005 Stonehill Lane
4005 Stonehill Lane
4005 Stonehill Lane
4005 Stonehill Lane
4005 Stonehill Lane
4005 Stonehill Lane
4005 Stonehill Lane
4005 Stonehill Lane
4005 Stonehill Lane
4005 Stonehill Lane
SEE ALL PHOTOS
4005 Stonehill Lane
4005 Stonehill Lane
4005 Stonehill Lane
4005 Stonehill Lane
4005 Stonehill Lane
4005 Stonehill Lane
4005 Stonehill Lane
4005 Stonehill Lane
4005 Stonehill Lane
4005 Stonehill Lane
4005 Stonehill Lane
4005 Stonehill Lane
4005 Stonehill Lane
4005 Stonehill Lane
4005 Stonehill Lane
4005 Stonehill Lane
4005 Stonehill Lane
4005 Stonehill Lane
4005 Stonehill Lane
4005 Stonehill Lane
4005 Stonehill Lane
4005 Stonehill Lane
4005 Stonehill Lane
4005 Stonehill Lane
4005 Stonehill Lane
4005 Stonehill Lane
4005 Stonehill Lane
4005 Stonehill Lane
4005 Stonehill Lane
4005 Stonehill Lane
4005 Stonehill Lane
4005 Stonehill Lane
4005 Stonehill Lane
4005 Stonehill Lane
4005 Stonehill Lane
4005 Stonehill Lane
4005 Stonehill Lane
4005 Stonehill Lane
4005 Stonehill Lane
4005 Stonehill Lane
4005 Stonehill Lane
4005 Stonehill Lane
4005 Stonehill Lane
4005 Stonehill Lane
4005 Stonehill Lane
4005 Stonehill Lane
4005 Stonehill Lane
4005 Stonehill Lane
Courtesy of RE/MAX Executive, Tiffany Johannes Listing Contact: [email protected] 
Active Under Contract

4005 Stonehill Lane

4005 Stonehill Lane, Matthews, NC 28104

$715,000
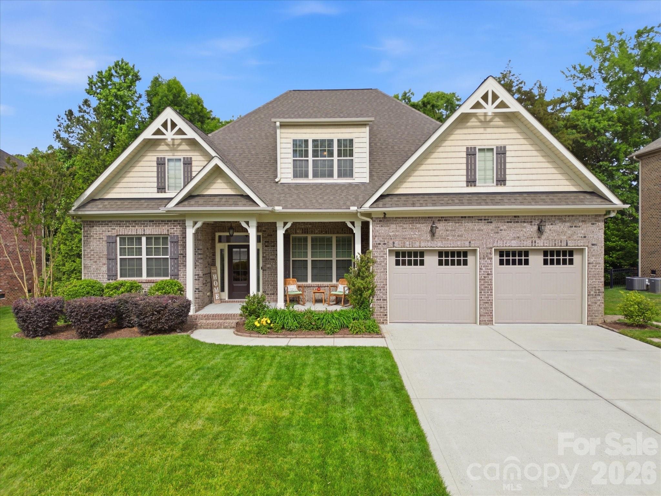
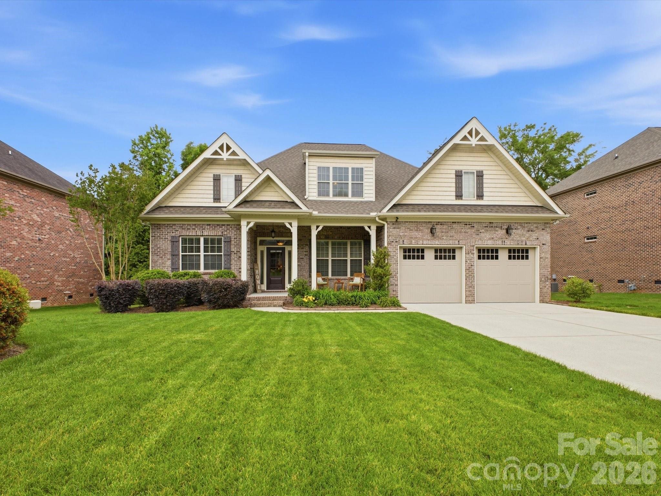
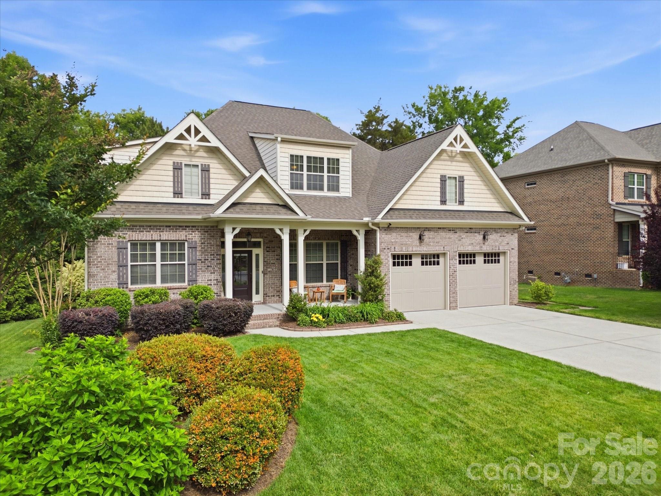
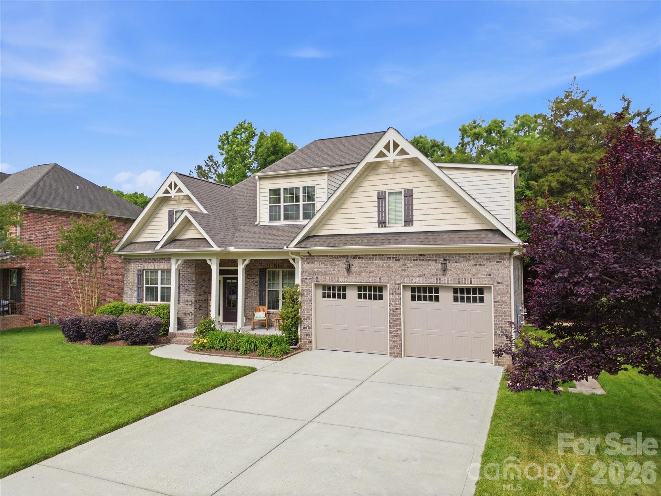
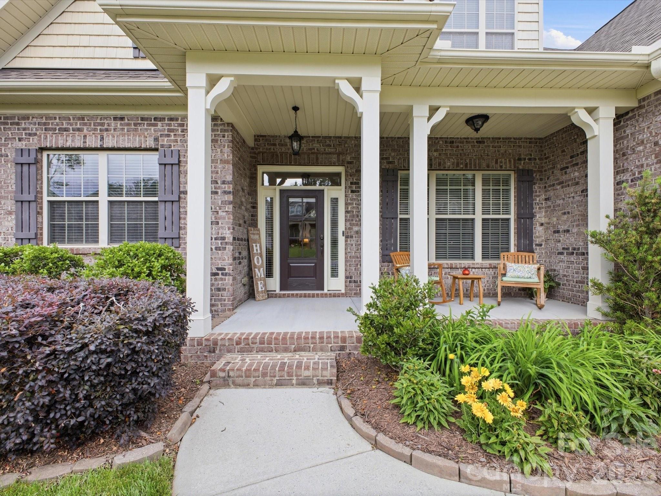
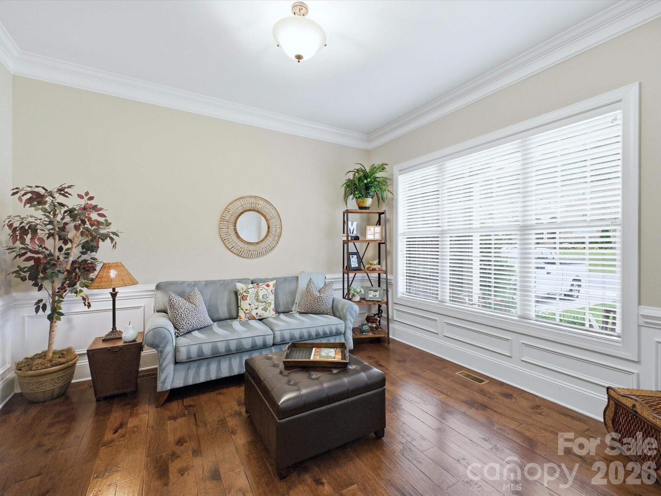
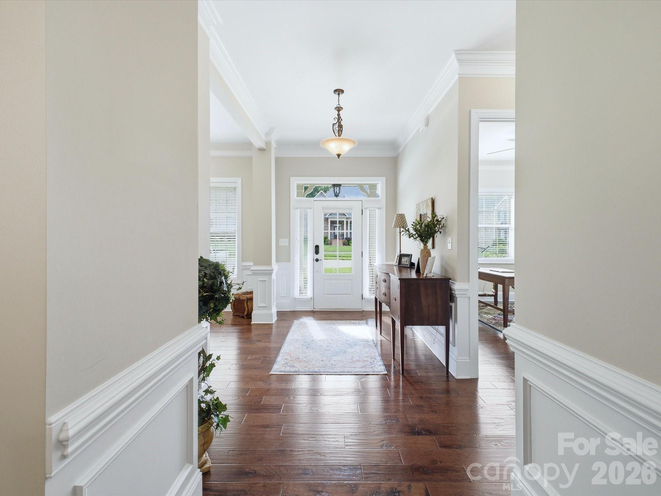
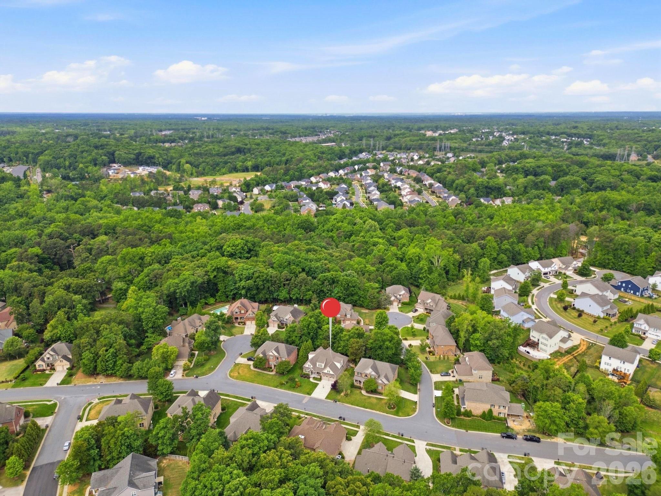
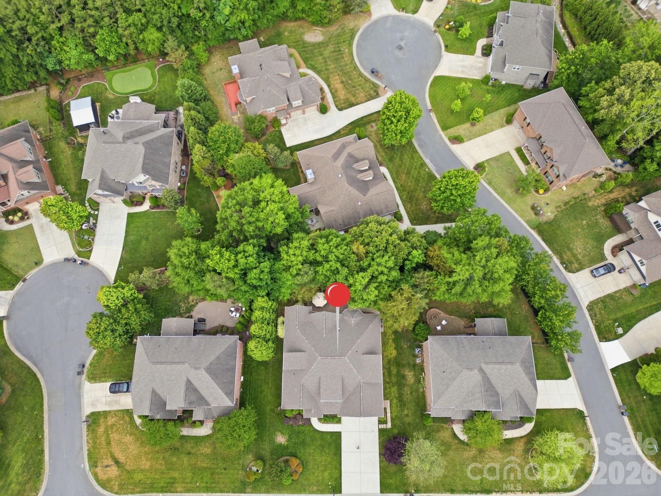
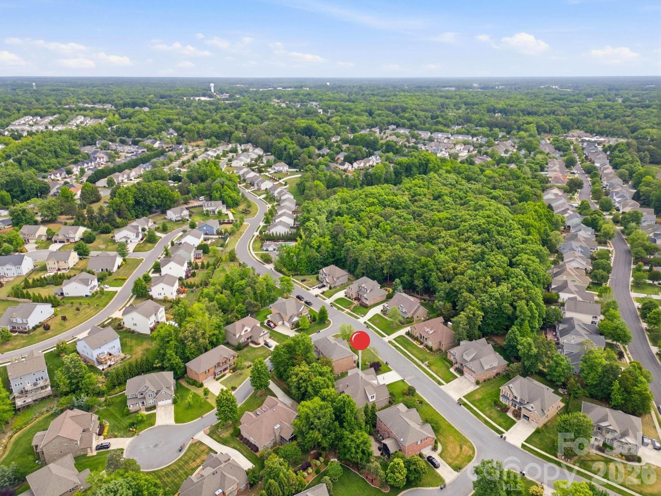
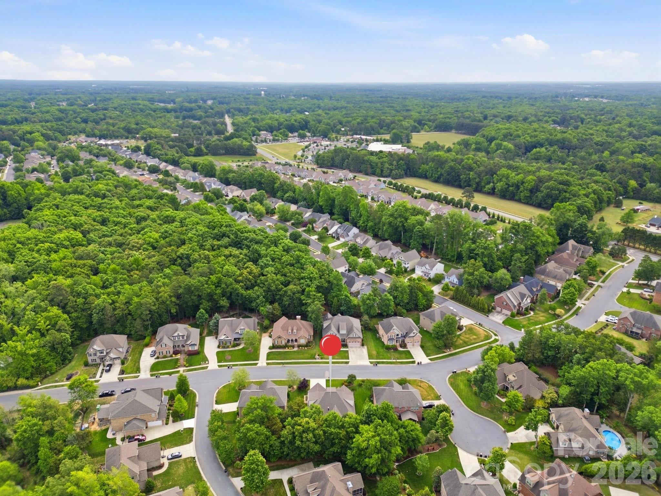
Welcome to 4005 Stonehill Lane, a custom-built brick beauty nestled in the sought-after Chestnut Place community. Lovingly maintained by its original owners and crowned with a brand-new 2024 roof with transferable 3 year warranty, this 1.5-story home delivers the rare combination of a main-level primary suite, and soaring great room -- all on a quiet 0.26-acre lot tucked between Matthews and Stallings.
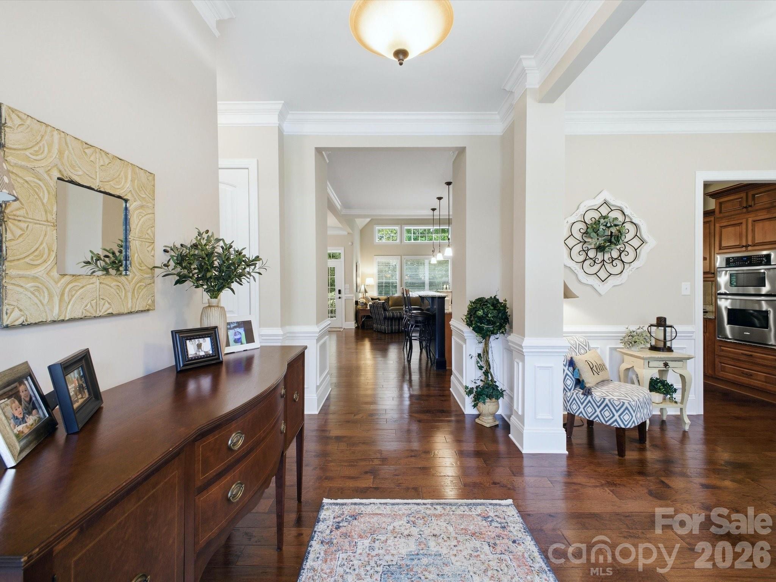
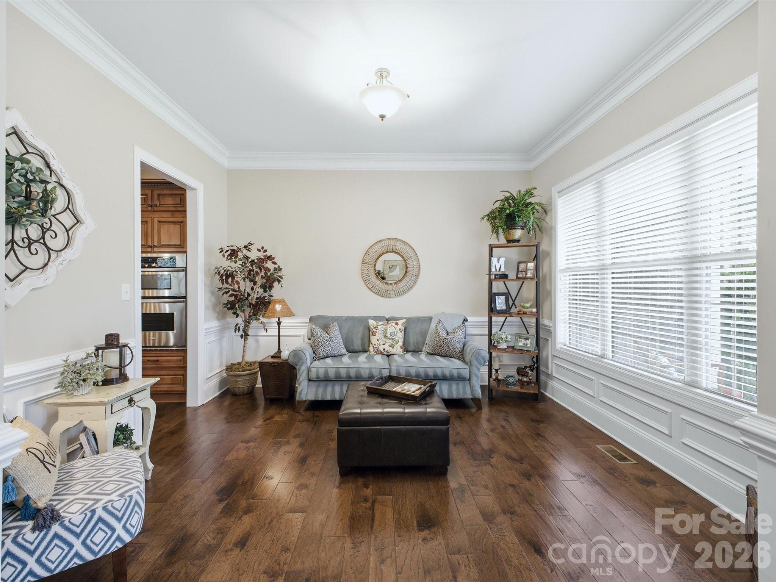
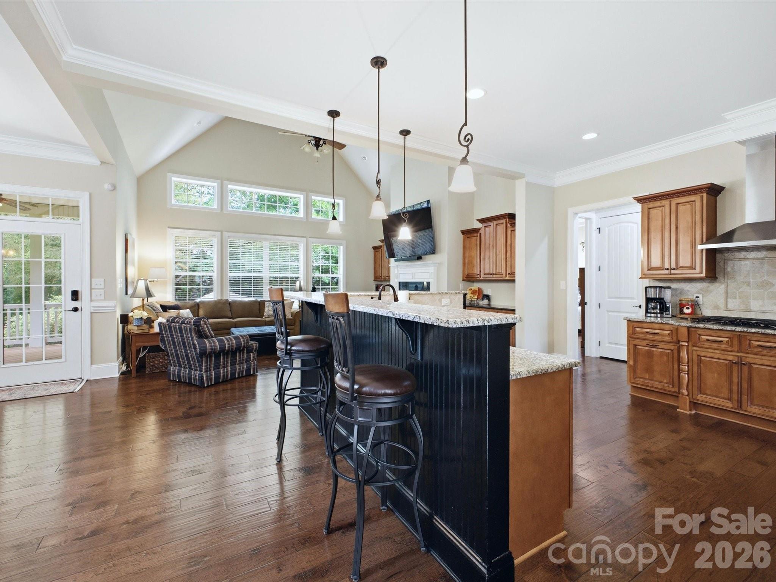
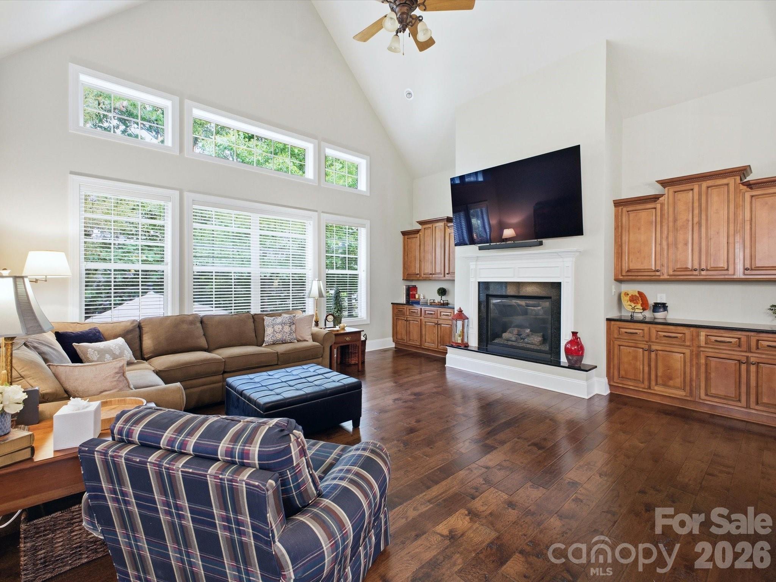
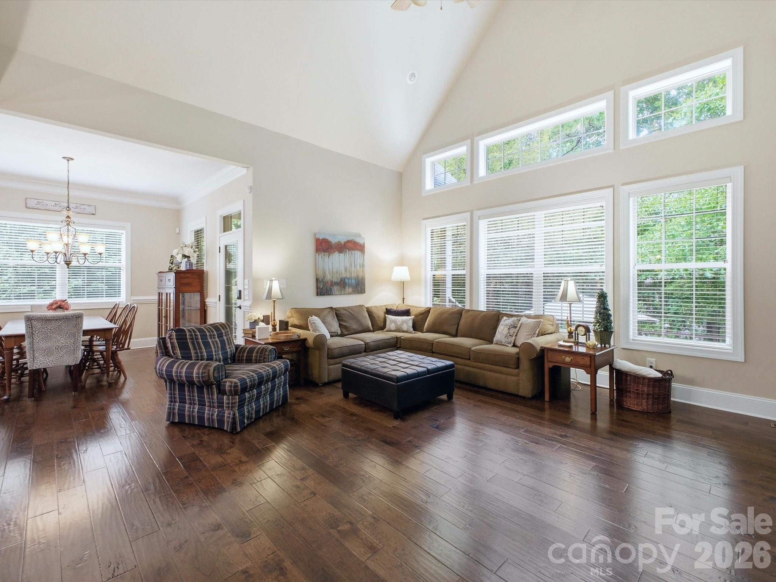
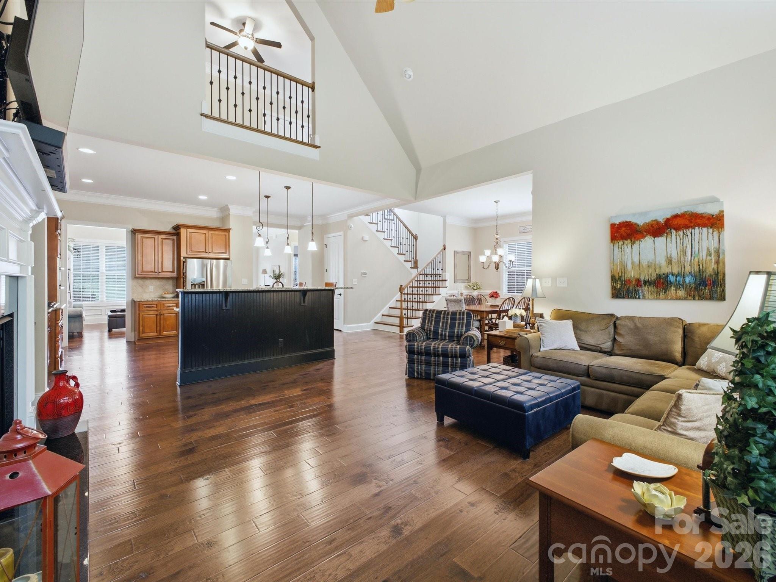
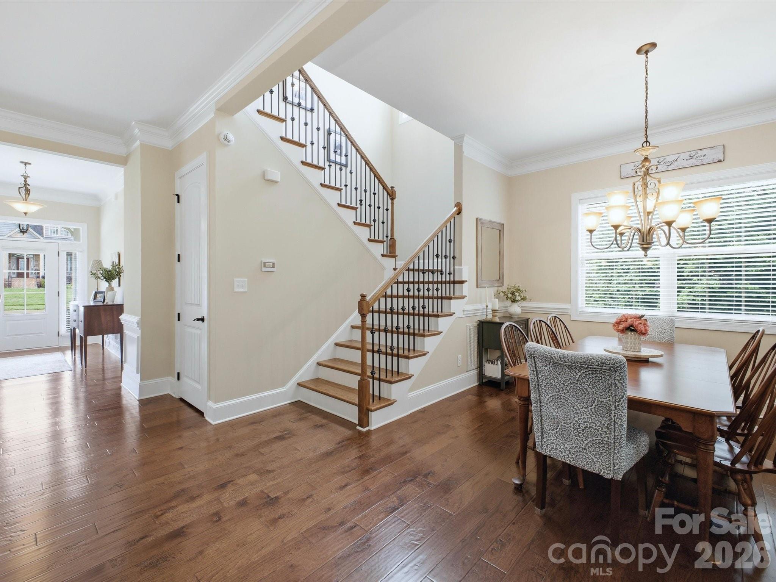
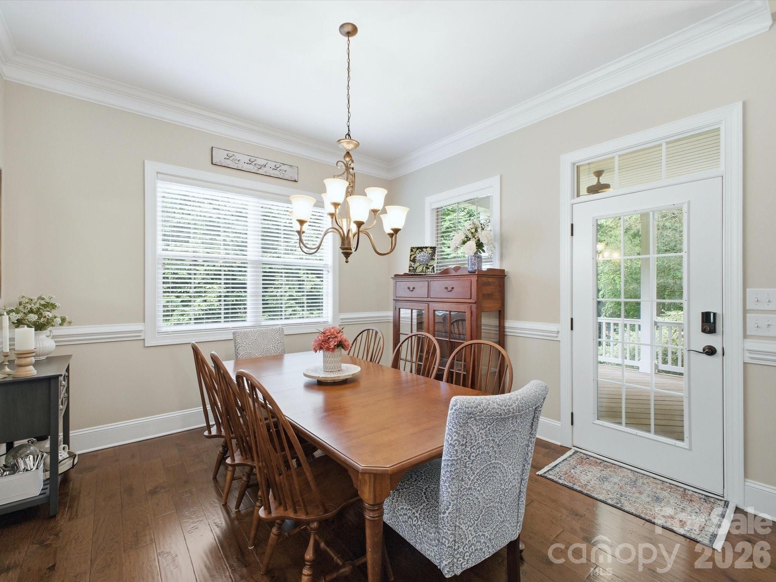
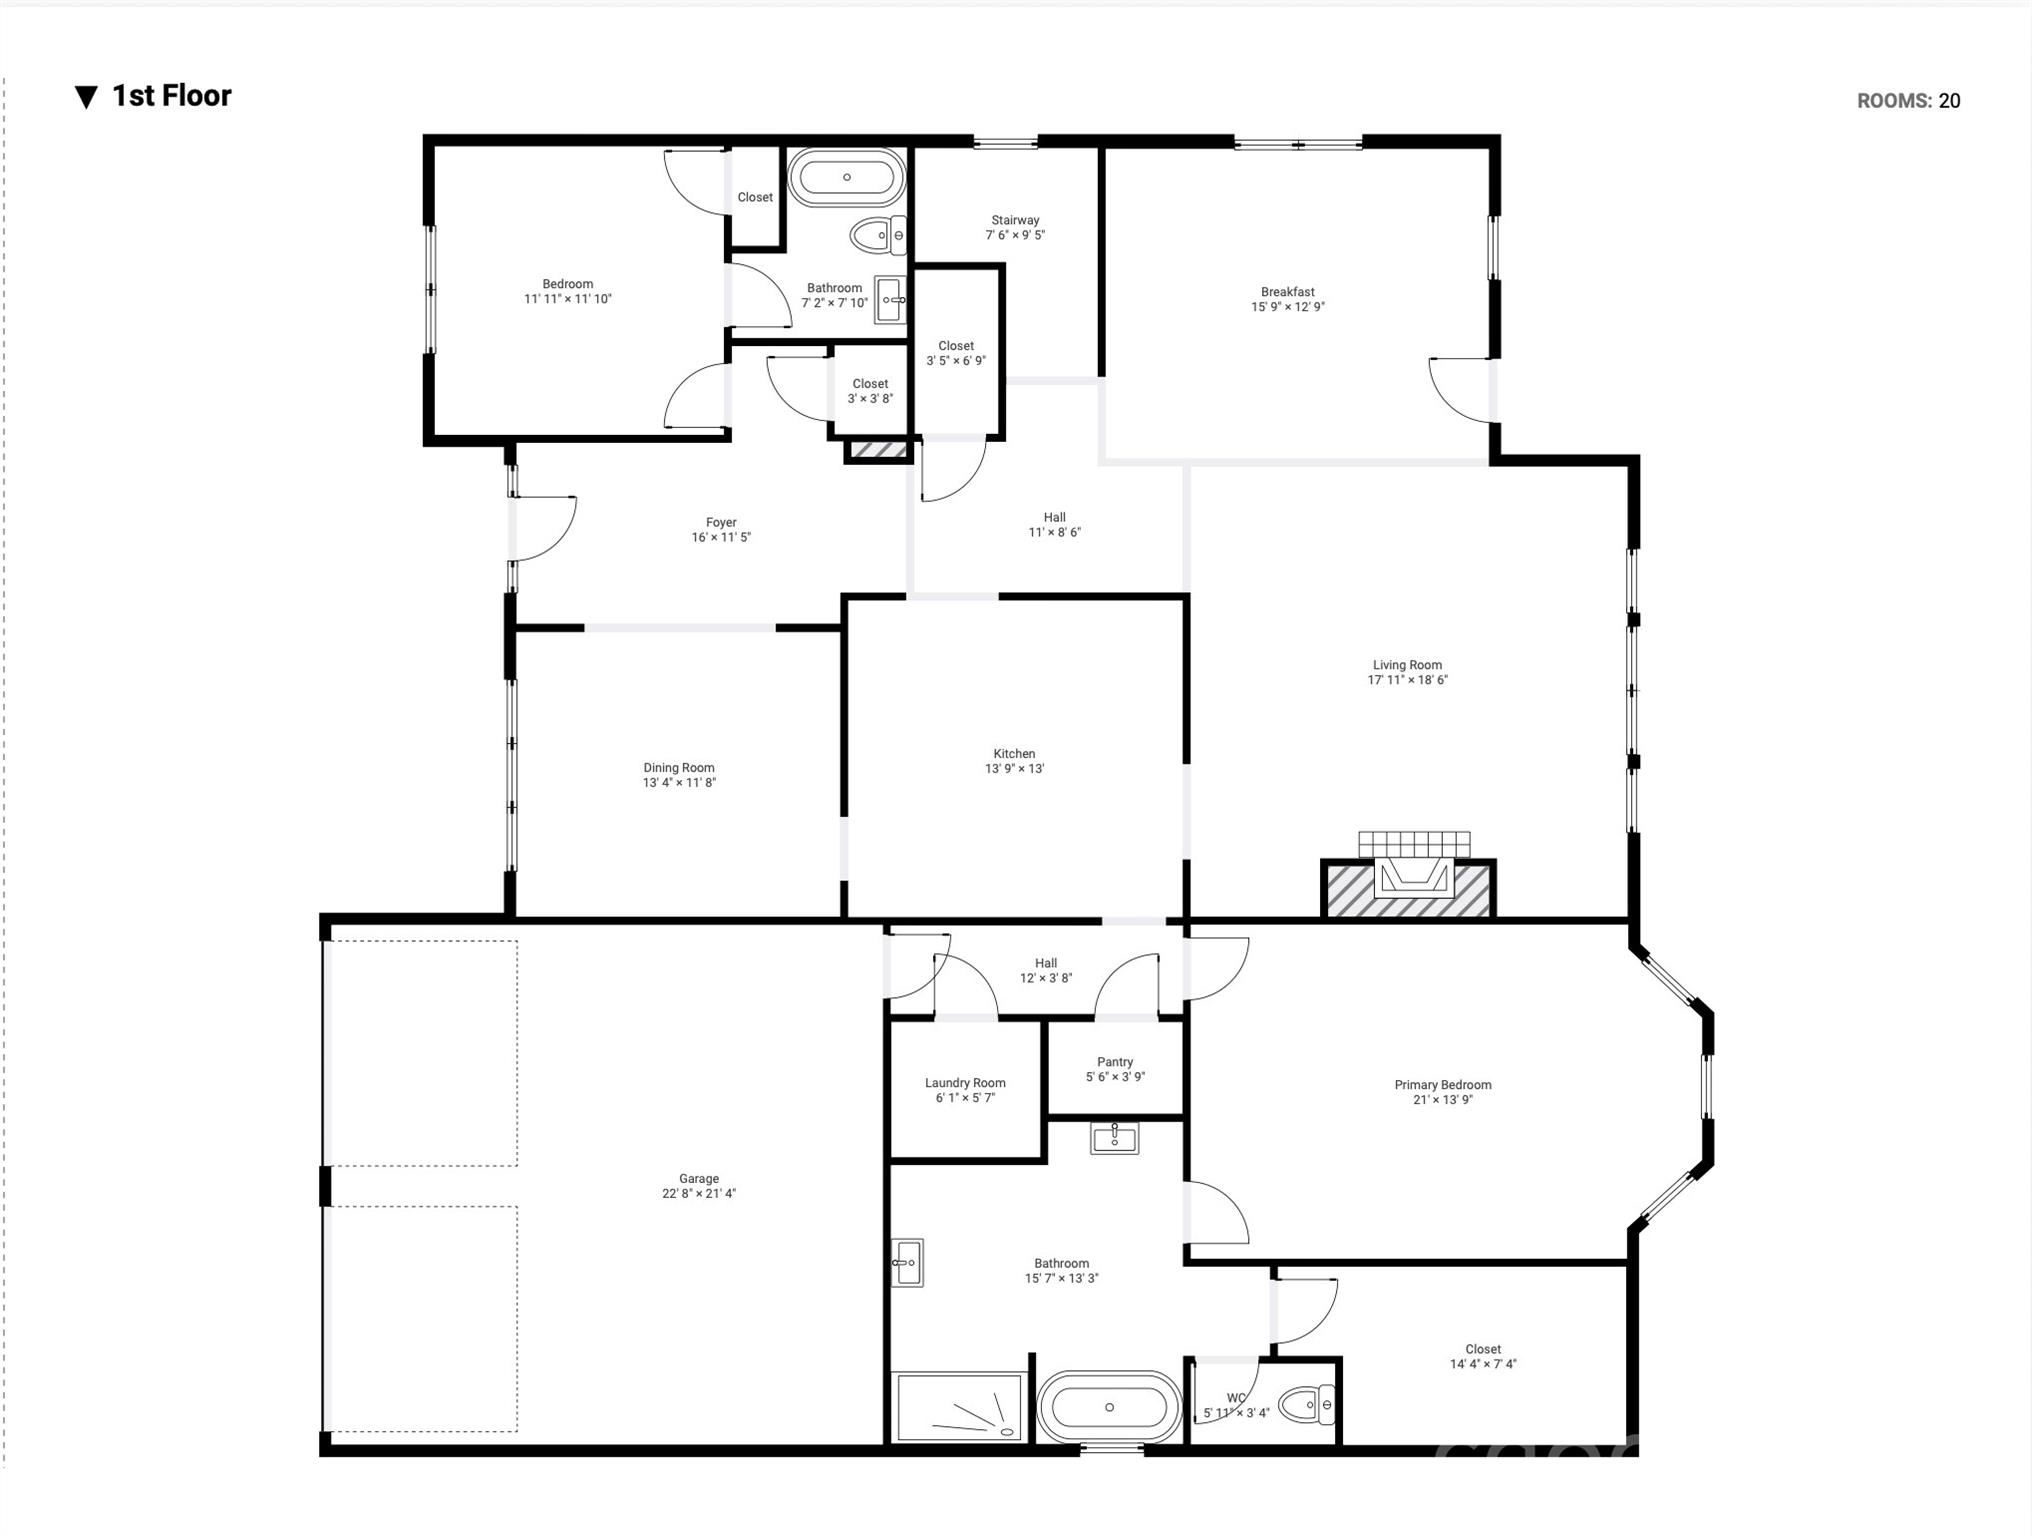
From the moment you step inside, you're greeted by gleaming hardwood floors, rich millwork, and a formal dining room framed by detailed wainscoting -- a warm first impression that sets the tone for the entire home. The vaulted great room is the showstopper, anchored by a cozy gas log fireplace flanked by custom built-in cabinetry and topped by a dramatic loft overlook with iron balusters.
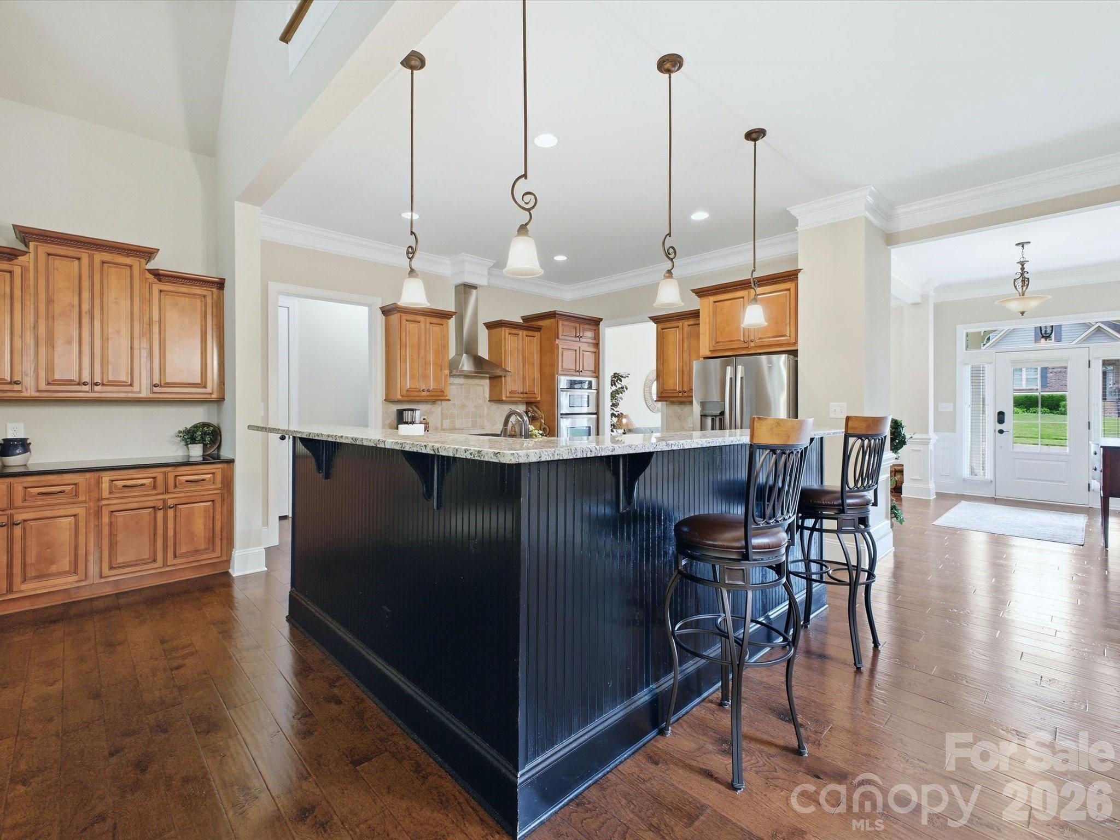
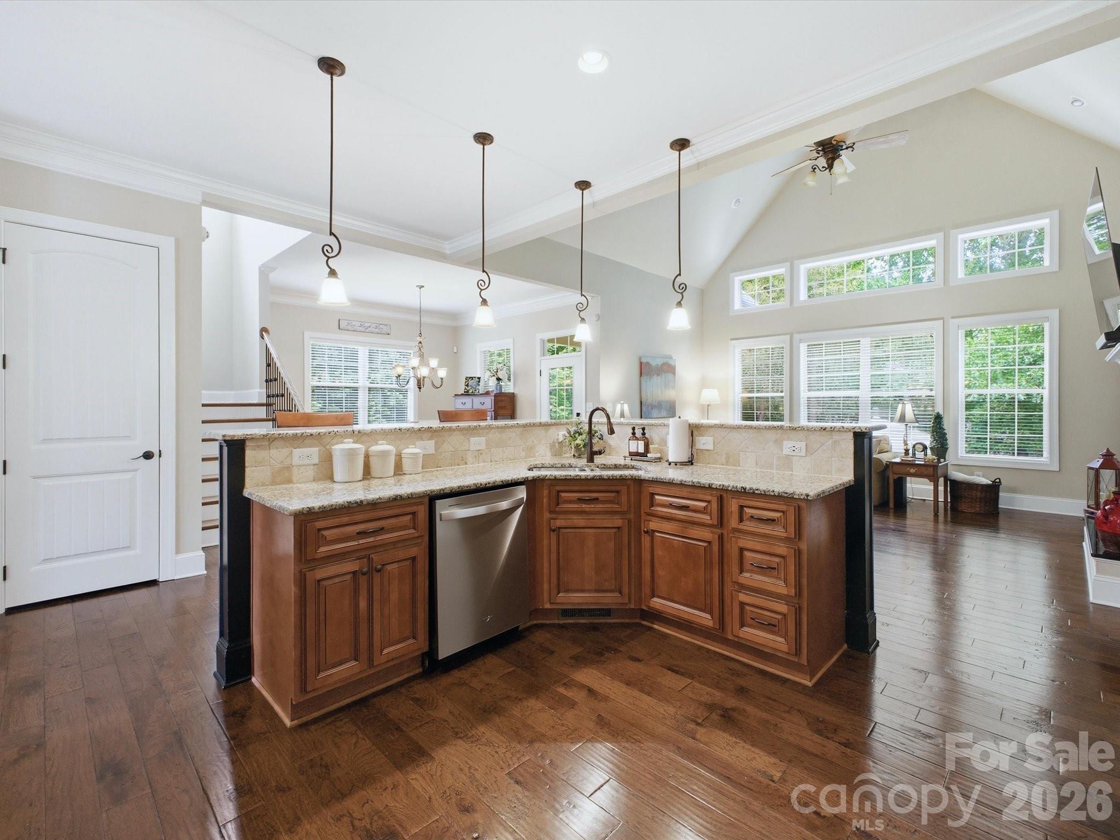
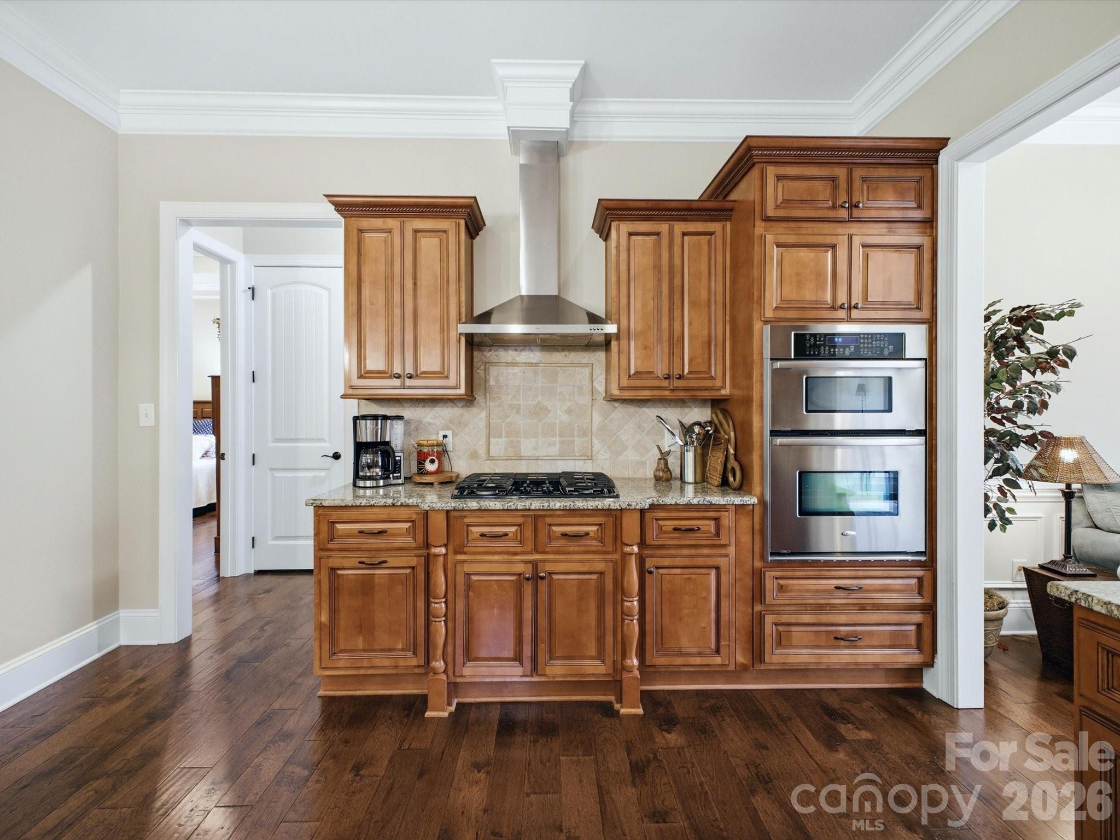
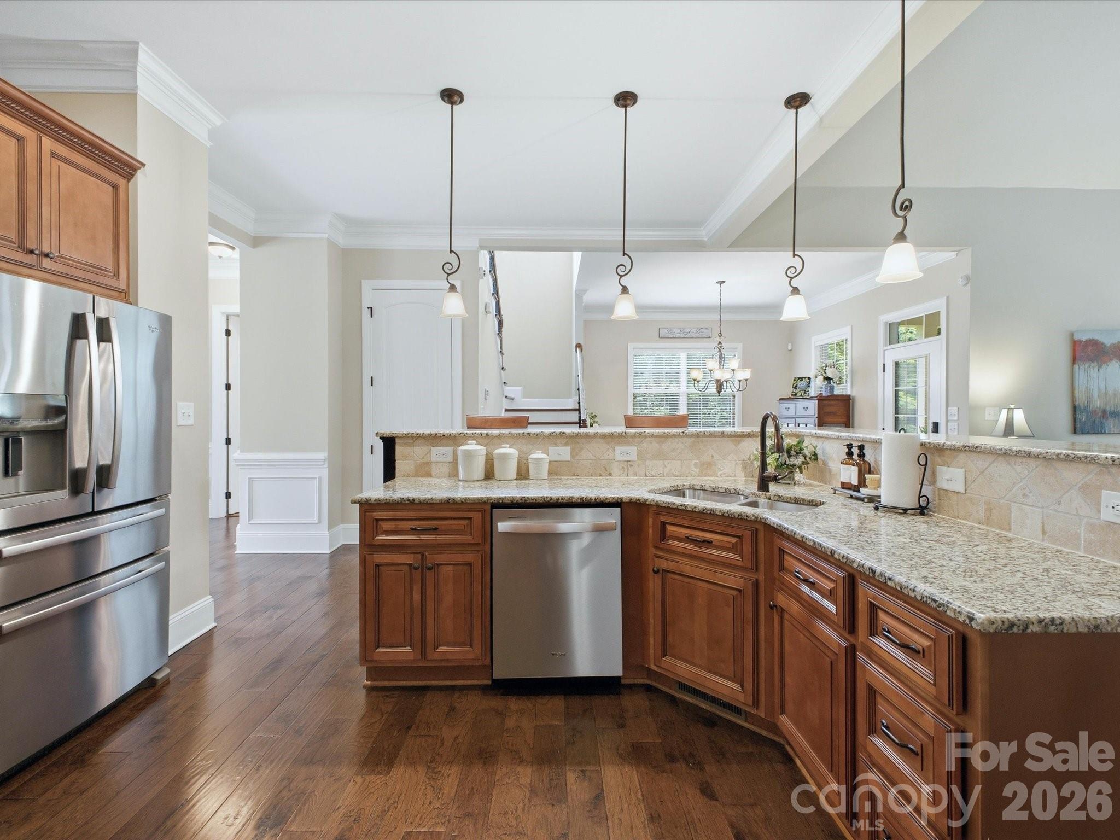
At the heart of the home, the chef's kitchen impresses with a large center island, granite countertops, ceramic tile backsplash, rich designer cabinetry, a gas cooktop, french door refrigerator that conveys, and an oven with built-in microwave -- perfect for casual breakfasts in the sunny eat-in nook or holiday gatherings flowing into the dining room.
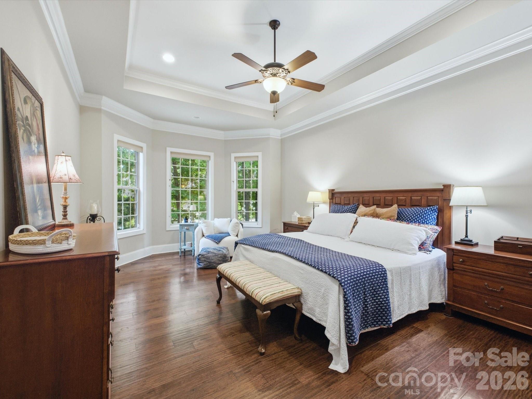
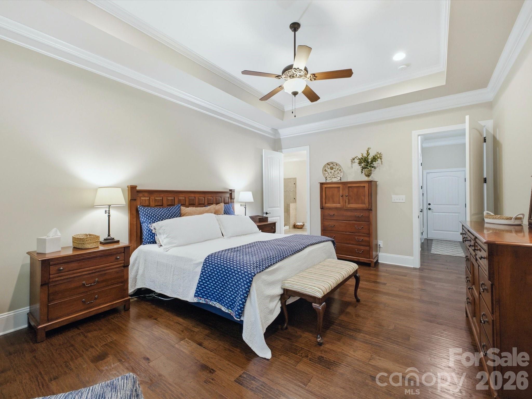
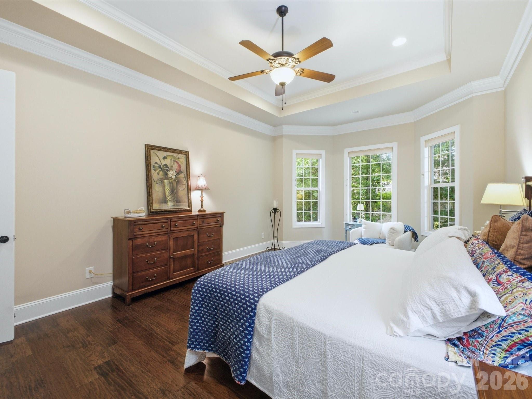
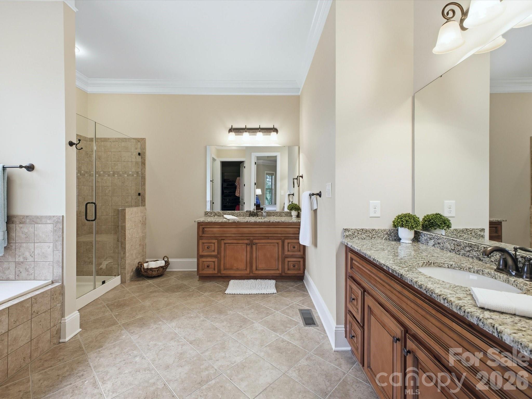
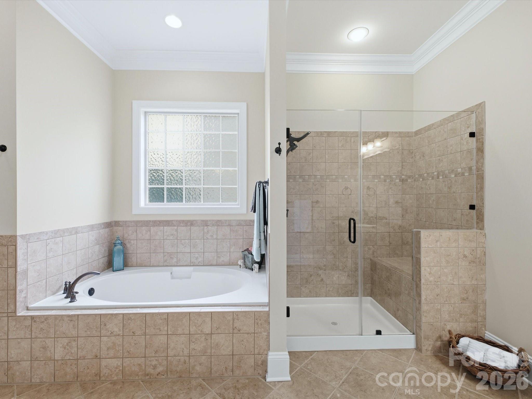
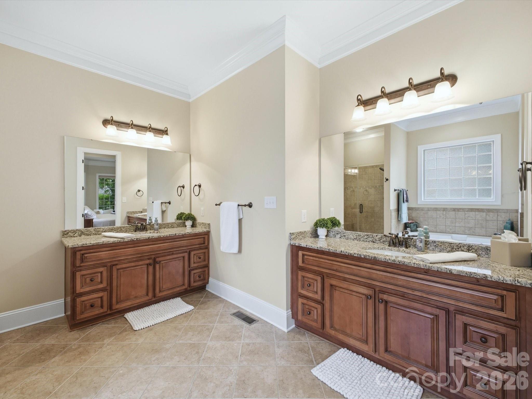
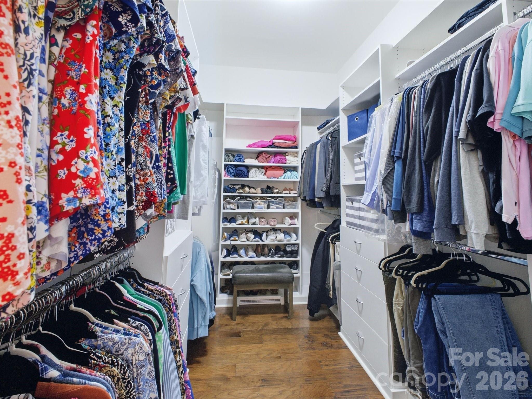
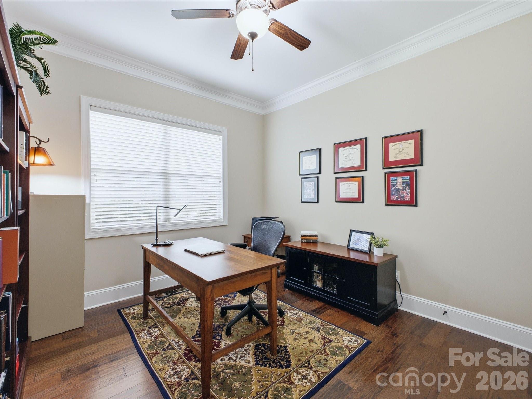
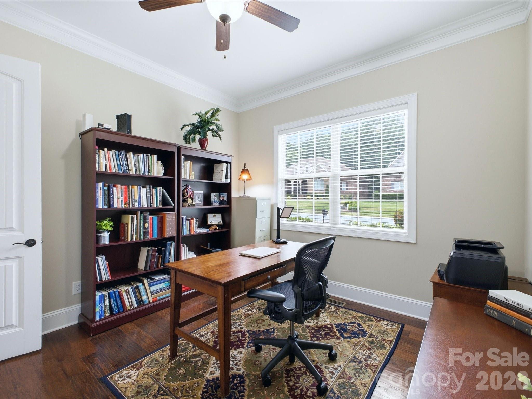
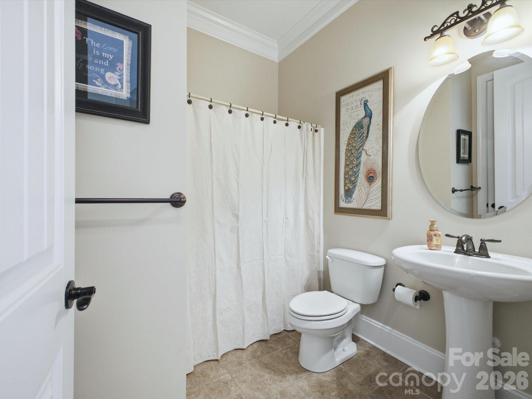
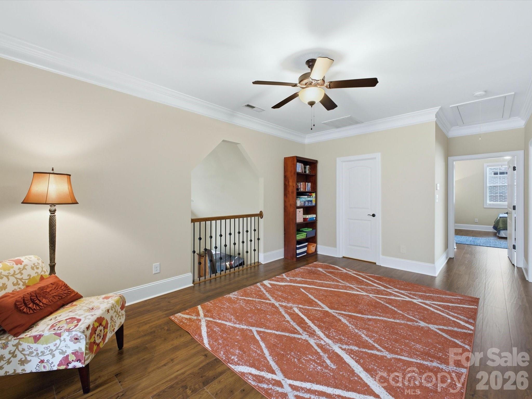
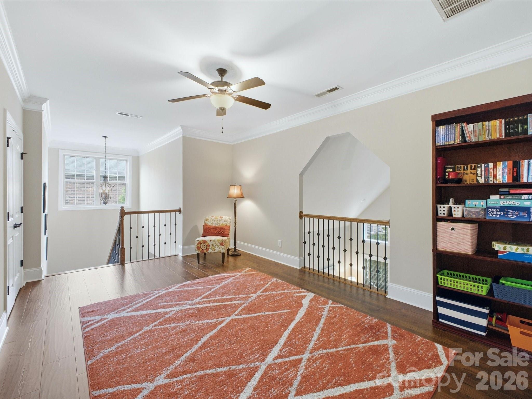
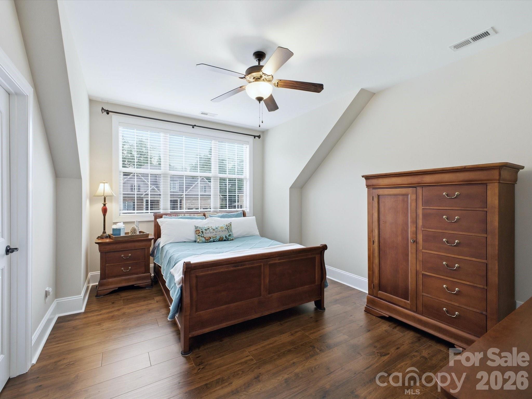
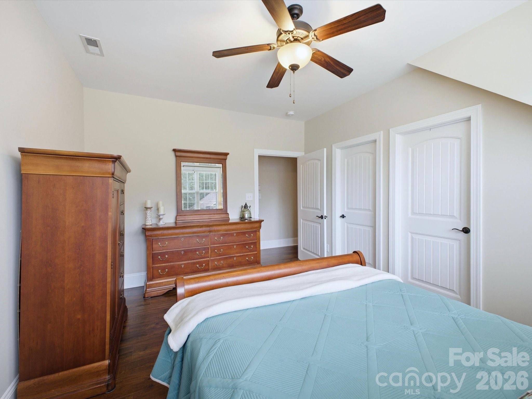
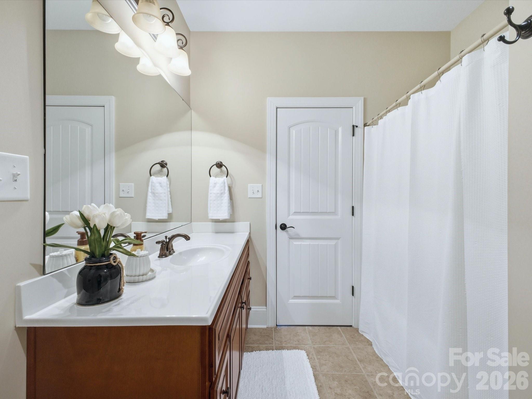
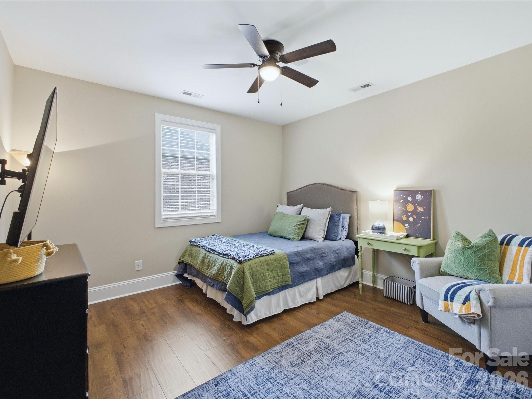
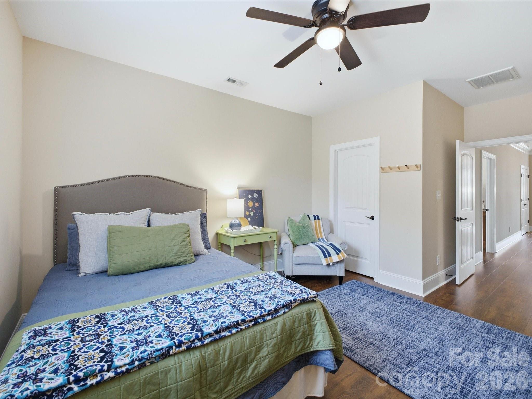
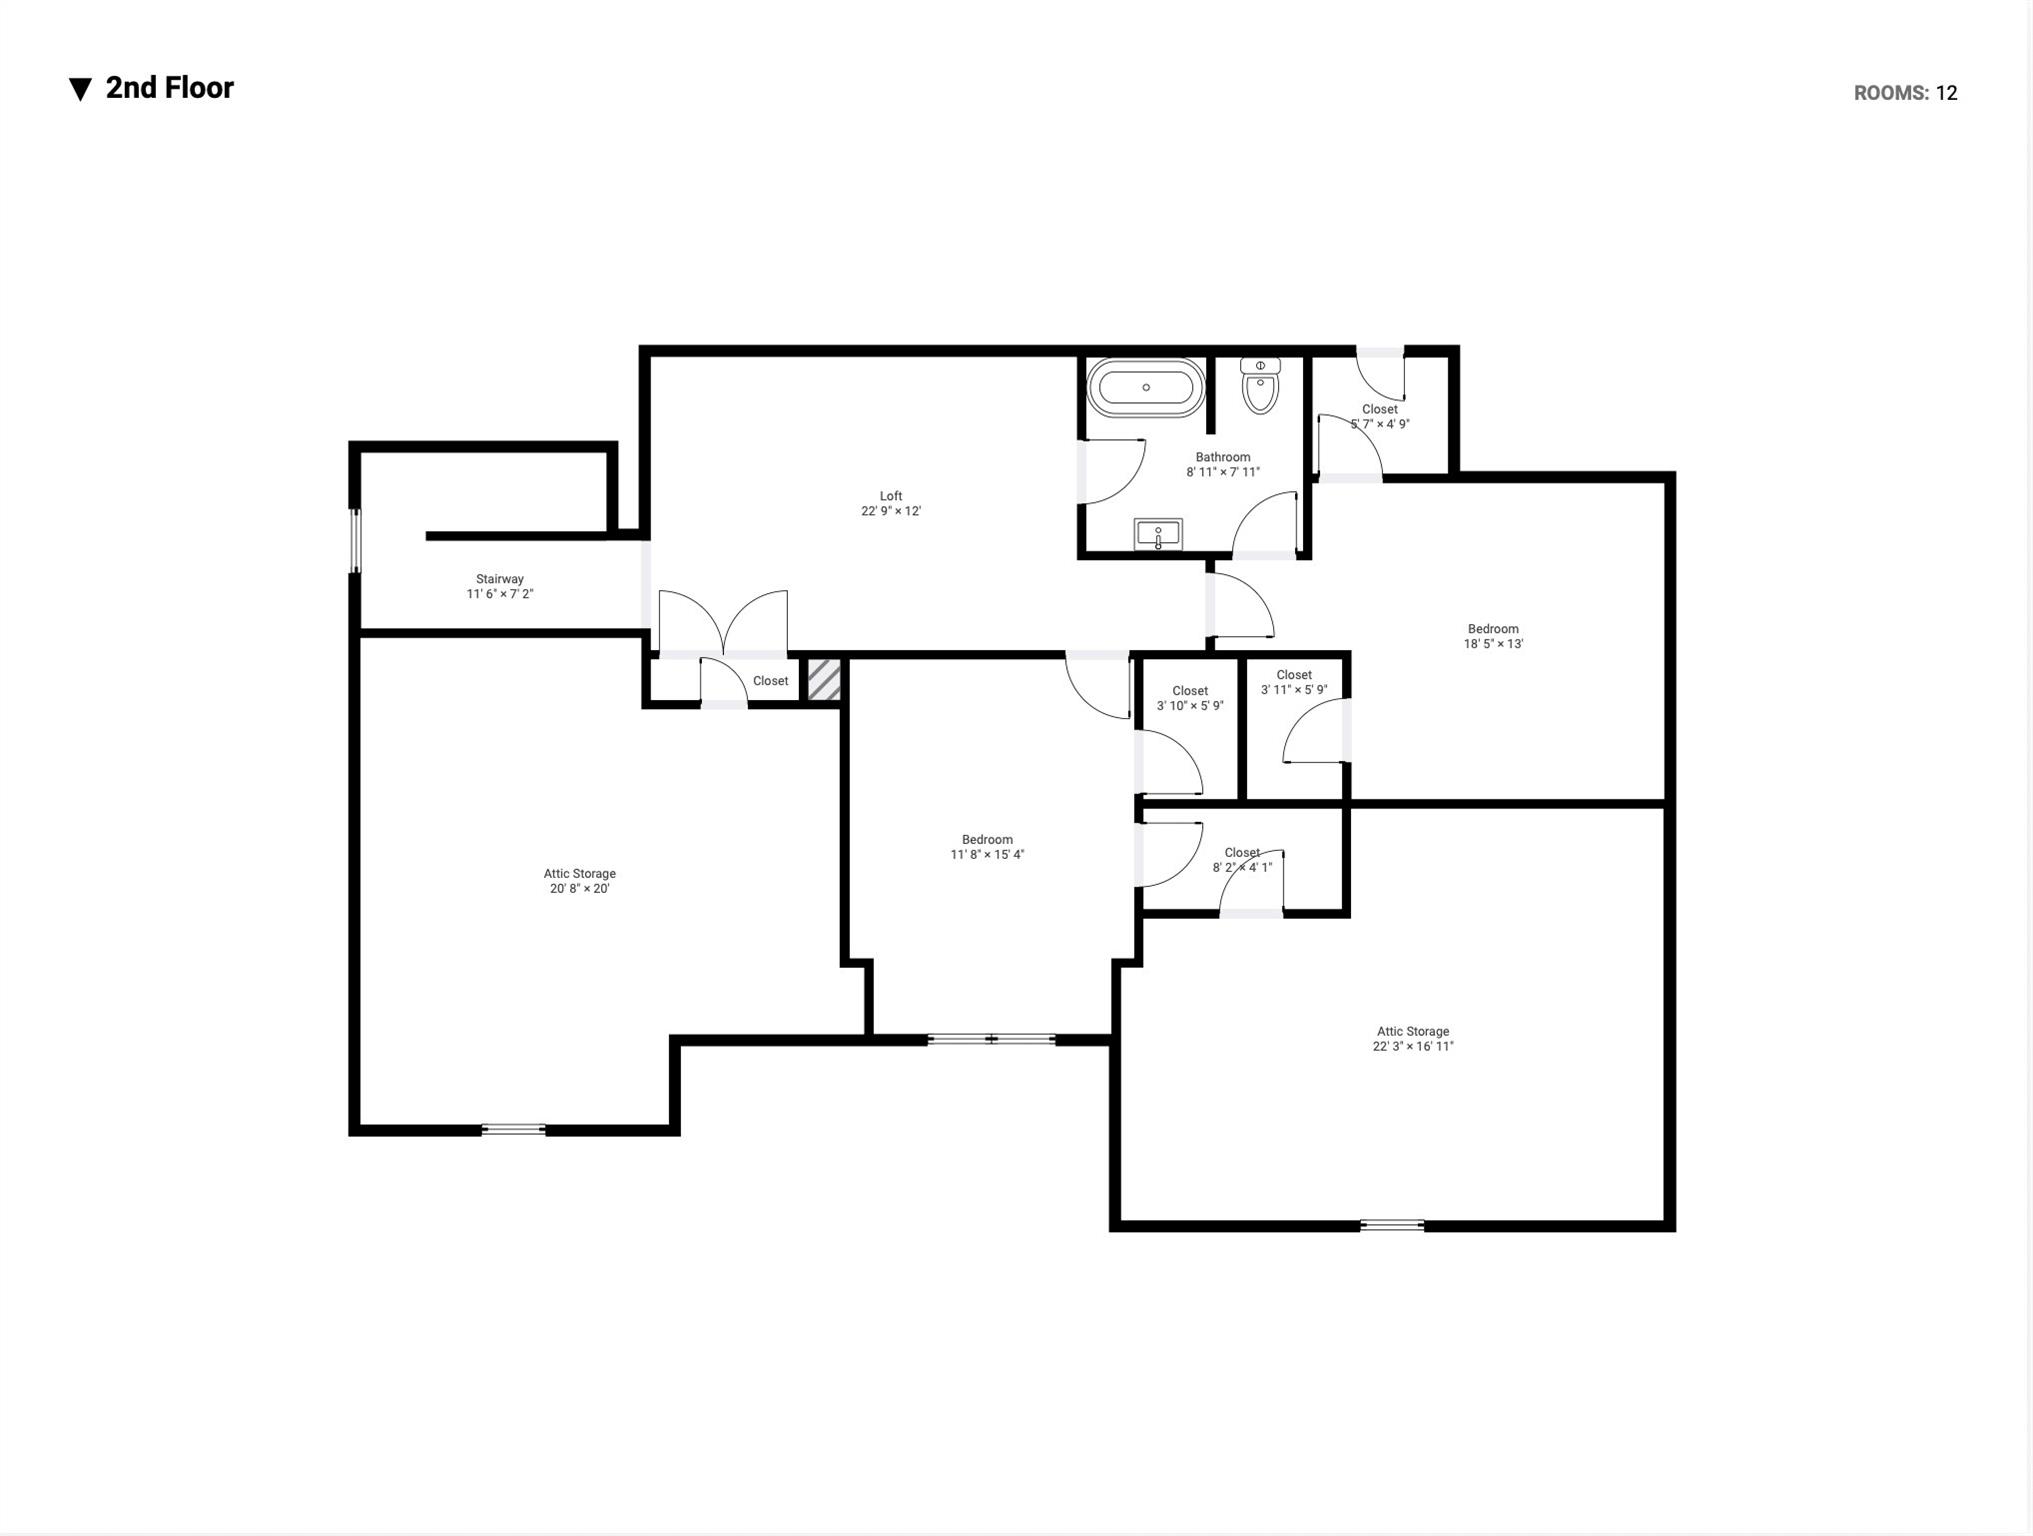
Retreat to the spacious main-level primary suite, a true sanctuary featuring a spa-inspired ensuite with a ceramic-tiled garden tub, custom tiled walk-in shower, dual granite vanities, and a generous custom walk-in closet by Closets-by-Design. A secondary bedroom and full bath on the main level offer flexibility for guests or a home office. Upstairs, two additional bedrooms, each with two walk-in closets, a full bath, and a versatile loft overlooking the great room round out this thoughtfully designed floor plan. Two fully floored storage rooms upstairs. Entire Interior (walls, ceilings, trim, and doors) repainted in 2024; garage repainted in 2026.
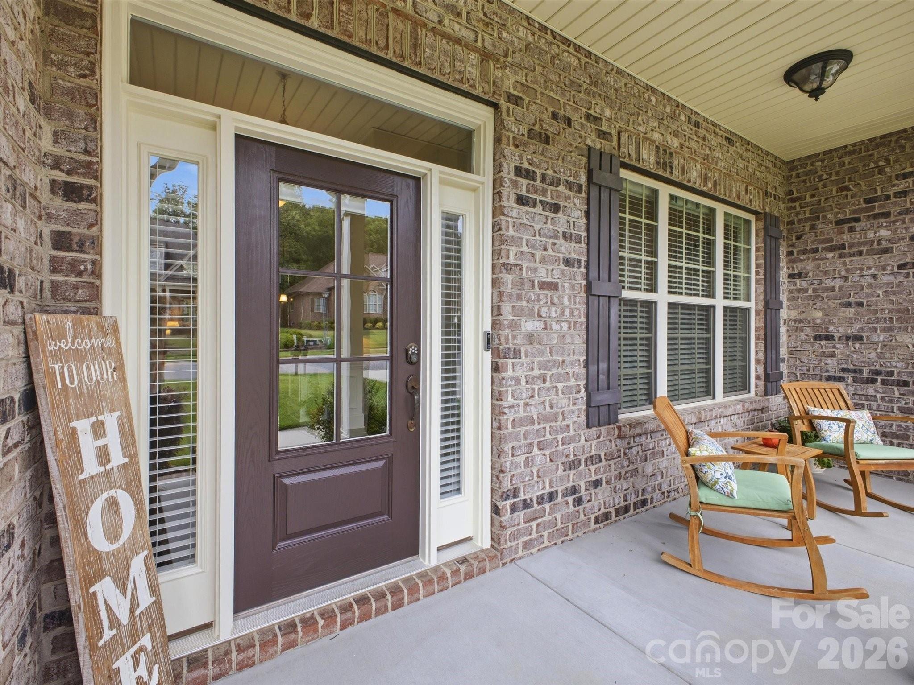
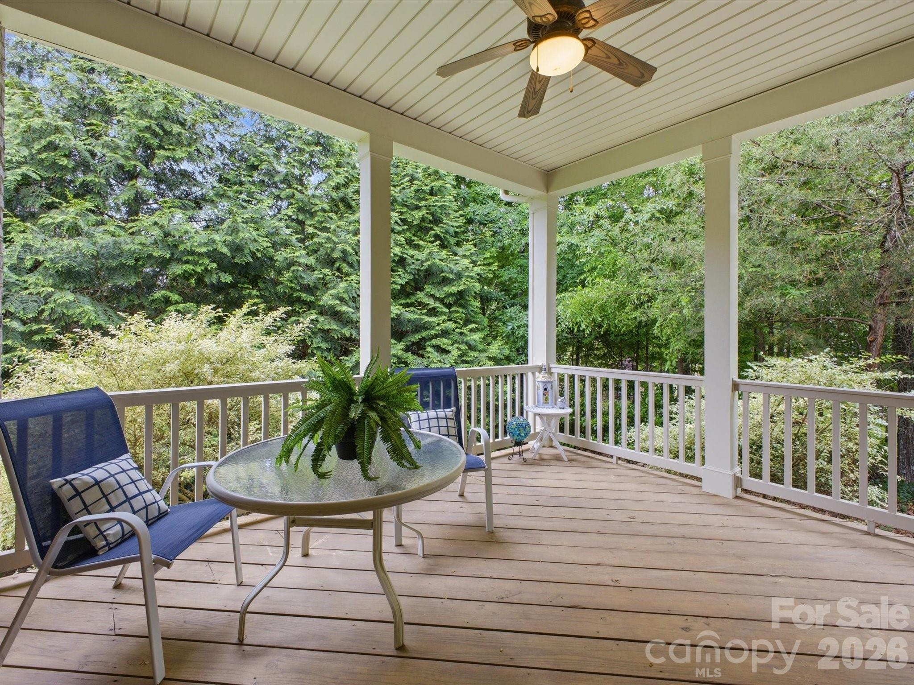
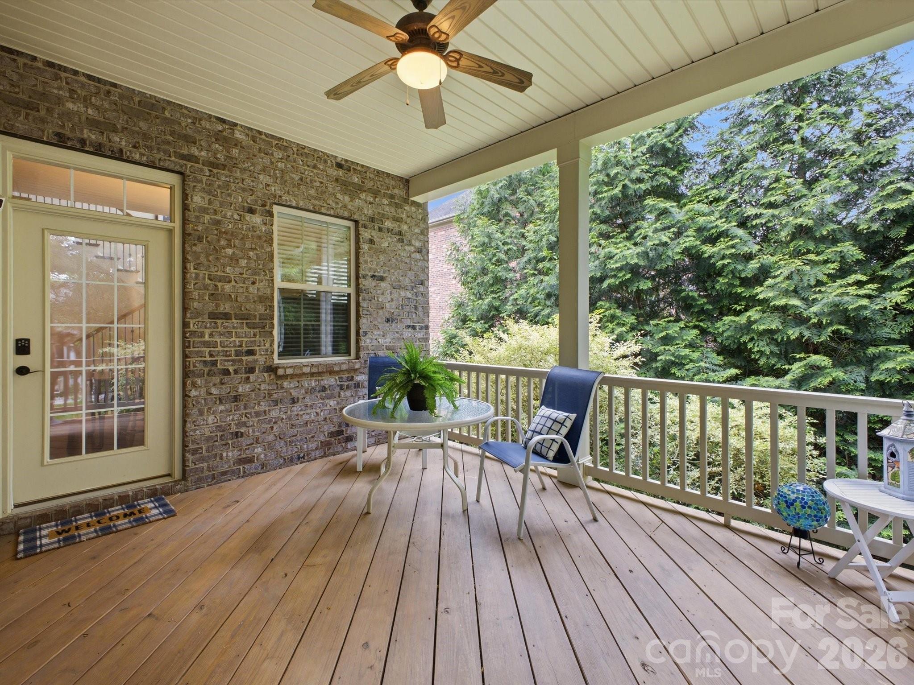
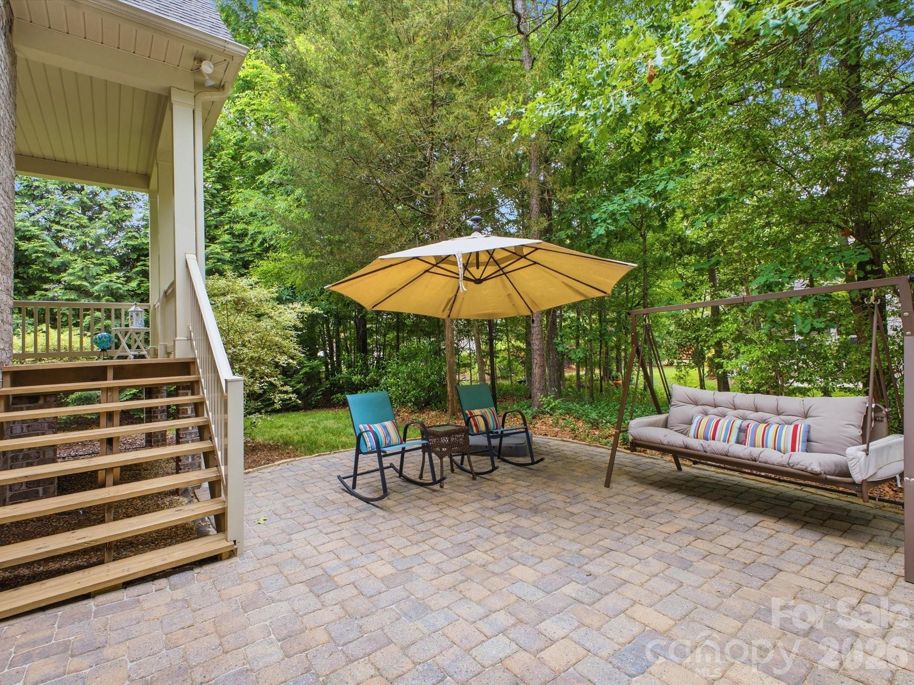
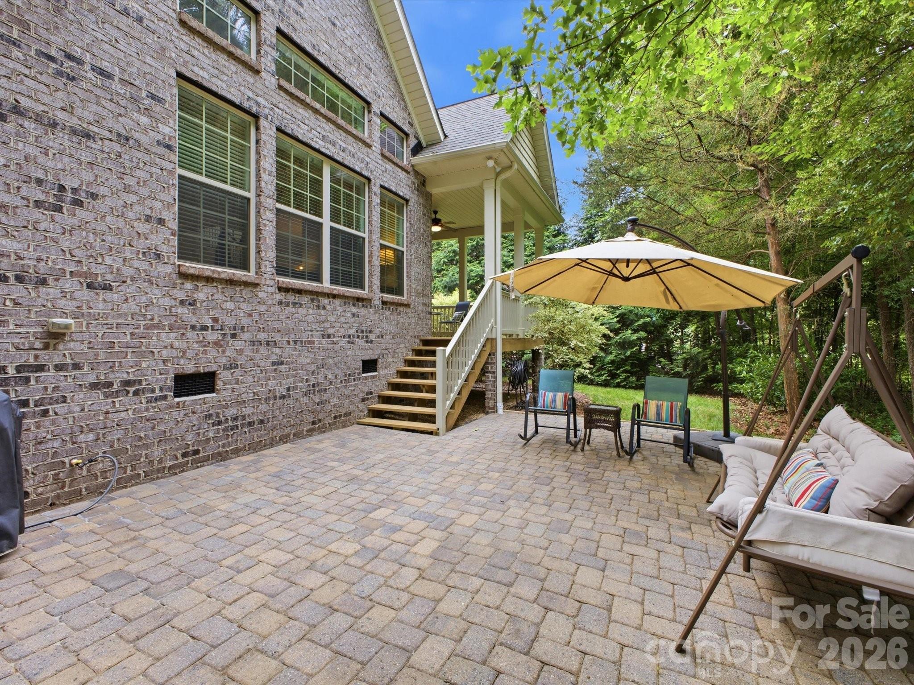
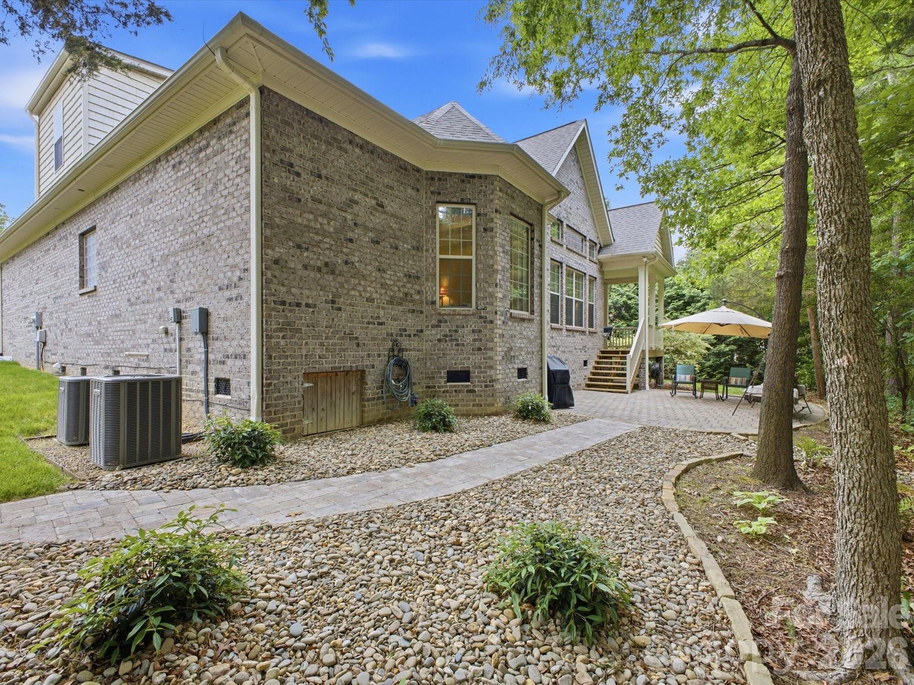
Outside, enjoy the welcoming covered front porch, full brick exterior, in-ground irrigation. The backyard features a large paver patio with a natural gas connection and a professionally designed river stone walkway. Additional highlights include natural gas heat, a 2-car attached garage, and an unbeatable low HOA that includes a pool. Ideally located minutes from downtown Matthews, Waverly, Stallings Municipal Park, premier shopping and dining, and easy access to I-485 and Hwy 74 -- this is the lifestyle you've been waiting for.

4
beds

3
baths

3,169 Sq.Ft. LIVING AREA

0.26 Acres lot

Features & Amenities

Interior

  • total bedrooms4
  • Total bathrooms3
  • full bathrooms3
  • Laundry room Laundry Room, Main Level
  • Flooring Tile, Vinyl, Wood
  • Fireplace Gas Log, Living Room
  • APPLIANCES Dishwasher, Gas Cooktop, Microwave, Oven, Plumbed For Ice Maker, Refrigerator with Ice Maker
  • other interior Features Attic Walk In, Garden Tub, Open Floorplan, Pantry, Storage, Walk-In Closet(s), Walk-In Pantry

Area & Lot

  • Status Active Under Contract
  • Living Area3,169 Sq.Ft.
  • Lot Area0.26 Acres
  • MLS® ID4380578
  • TypeResidential
  • YEAR BUILT2011
  • Elementary SchoolIndian Trail
  • Middle SchoolSun Valley
  • High SchoolSun Valley

Exterior

  • STORIES2
  • Garage Space2.0
  • water SourceCounty Water
  • roofArchitectural Shingle
  • parkingDriveway, Attached Garage, Garage Door Opener, Garage Faces Front
  • HEAT TYPEForced Air, Heat Pump, Natural Gas
  • AIR CONDITIONINGCeiling Fan(s), Central Air
  • sewerCounty Sewer
  • SubstructureCrawl Space

Financial

  • Sales Price$715,000
  • HOA $874/yr
Tiffany Johannes

Tiffany Johannes

4005 Stonehill Lane
4005 Stonehill Lane

Nestled in the sought-after Chestnut Place community.

– Tiffany Johannes
4005 Stonehill Lane
image

Schedule a Showing

I would love to show you our beautiful property. Please select your preferred date and time below. I will be in touch shortly to confirm your appointment.

Schedule a Showing

I would love to show you our beautiful property. Please select your preferred date and time below. I will be in touch shortly to confirm your appointment.

Thank you for your interest in 4005 Stonehill Lane, Matthews, NC 28104. We are reviewing your request and will be in touch shortly!

Mortgage Calculator

Estimate your monthly mortgage payment, including the principal and interest, property taxes, and HOA. Adjust the values to generate a more accurate rate.

All estimates are provided for informational purposes only. Actual amounts may vary.
$0,000 Your Payment 20 15 65
$0,000 Your Payment

Representation Defined by Excellence

When the stakes are high, experience matters. Tiffany combines executive-level leadership, market expertise, and skilled negotiation to deliver exceptional results. Every detail is handled with care, discretion, and professionalism.

Follow Me on Instagram