
Leave a Message

By providing your contact information to Tiffany Johannes, your personal information will be processed in accordance with Tiffany Johannes's Privacy Policy. By checking the box(es) below, you expressly consent to receive marketing or promotional real estate communication from Tiffany Johannes in the manner selected by you. For SMS text messages, message frequency varies. Message and data rates may apply. Consent is not a condition of purchase of any goods or services. You may opt out of receiving further communications from Tiffany Johannes at any time. To opt out of receiving SMS text messages, reply STOP to unsubscribe. SMS text messaging is subject to our Terms of Use.

Thank you for your message. I will be in touch with you shortly.

5002 Nimes Road
5002 Nimes Road
5002 Nimes Road
5002 Nimes Road
5002 Nimes Road
5002 Nimes Road
SEE ALL PHOTOS
5002 Nimes Road
5002 Nimes Road
5002 Nimes Road
5002 Nimes Road
5002 Nimes Road
5002 Nimes Road
Courtesy of RE/MAX Executive, Tiffany Johannes Listing Contact: [email protected] 
Sold

5002 Nimes Road

5002 Nimes Road, Charlotte, NC 28208

$666,349
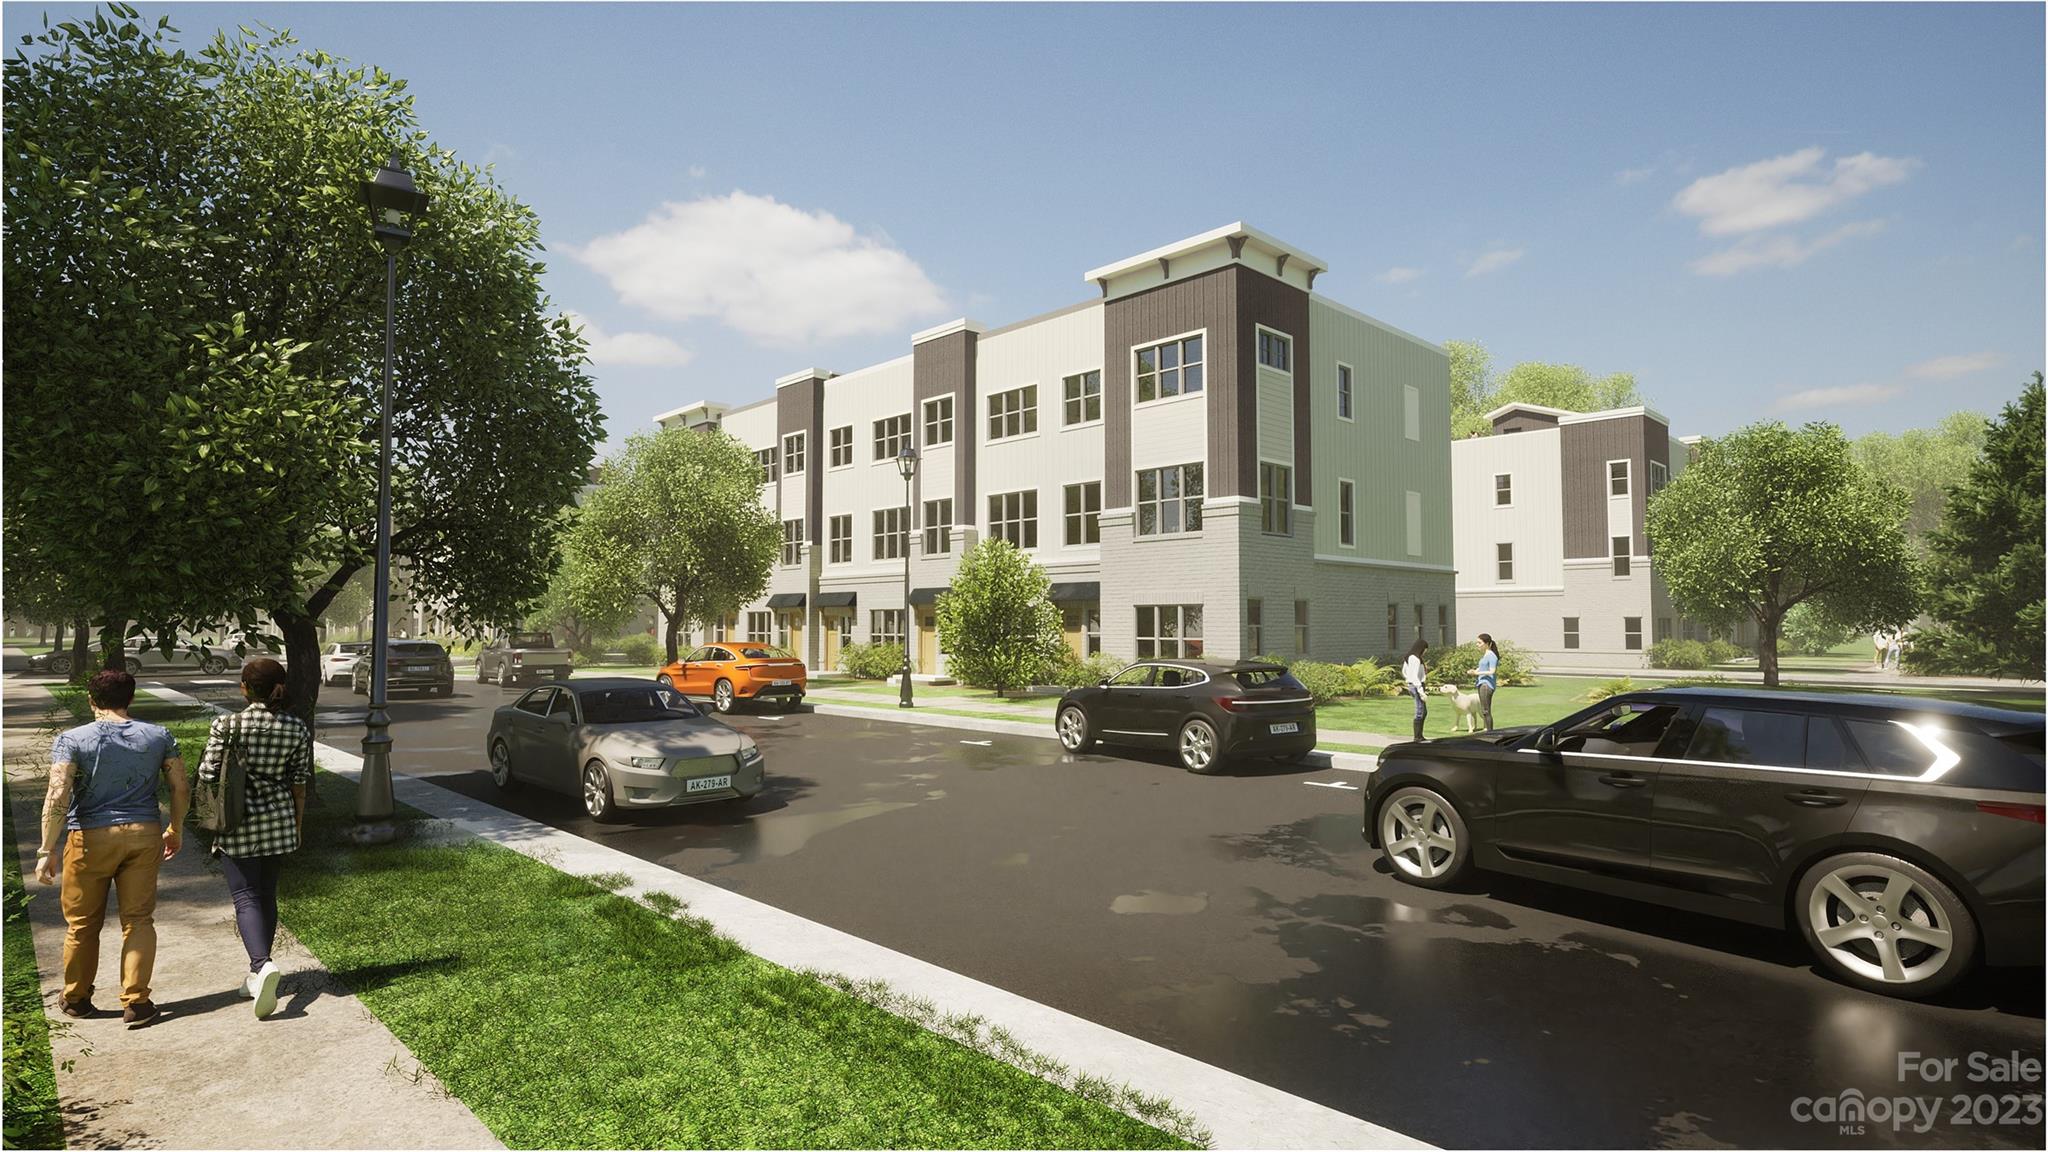
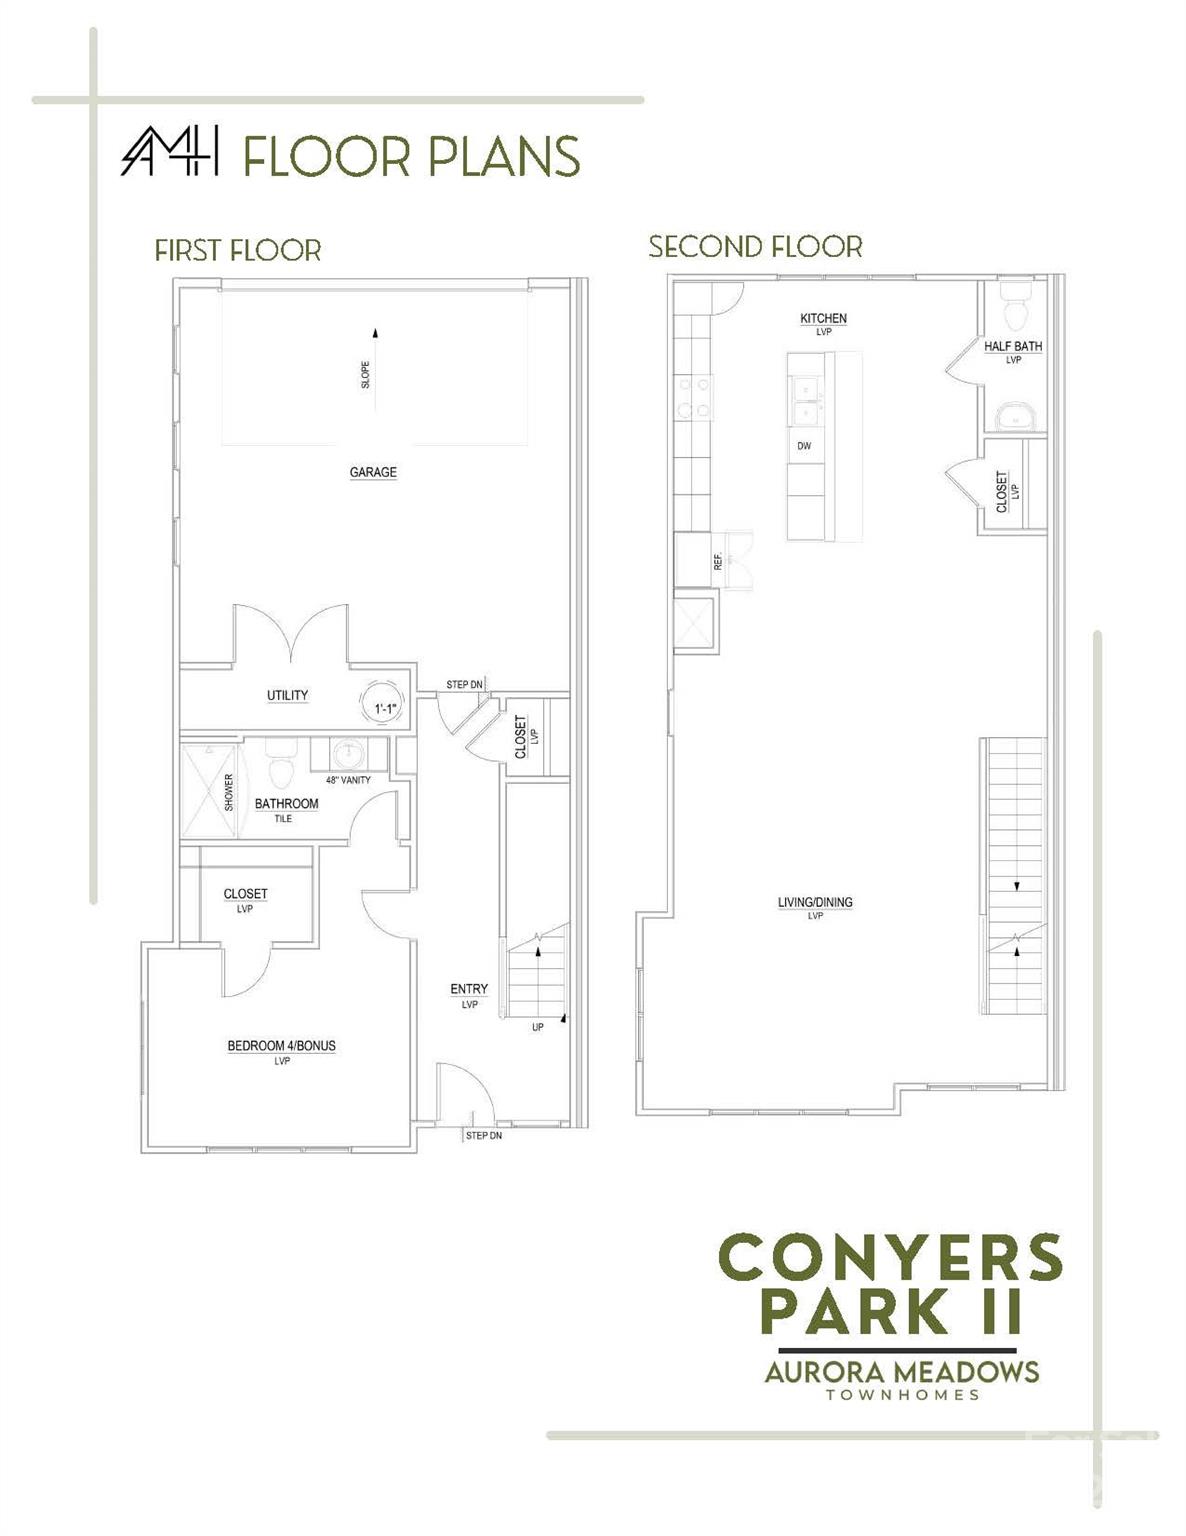
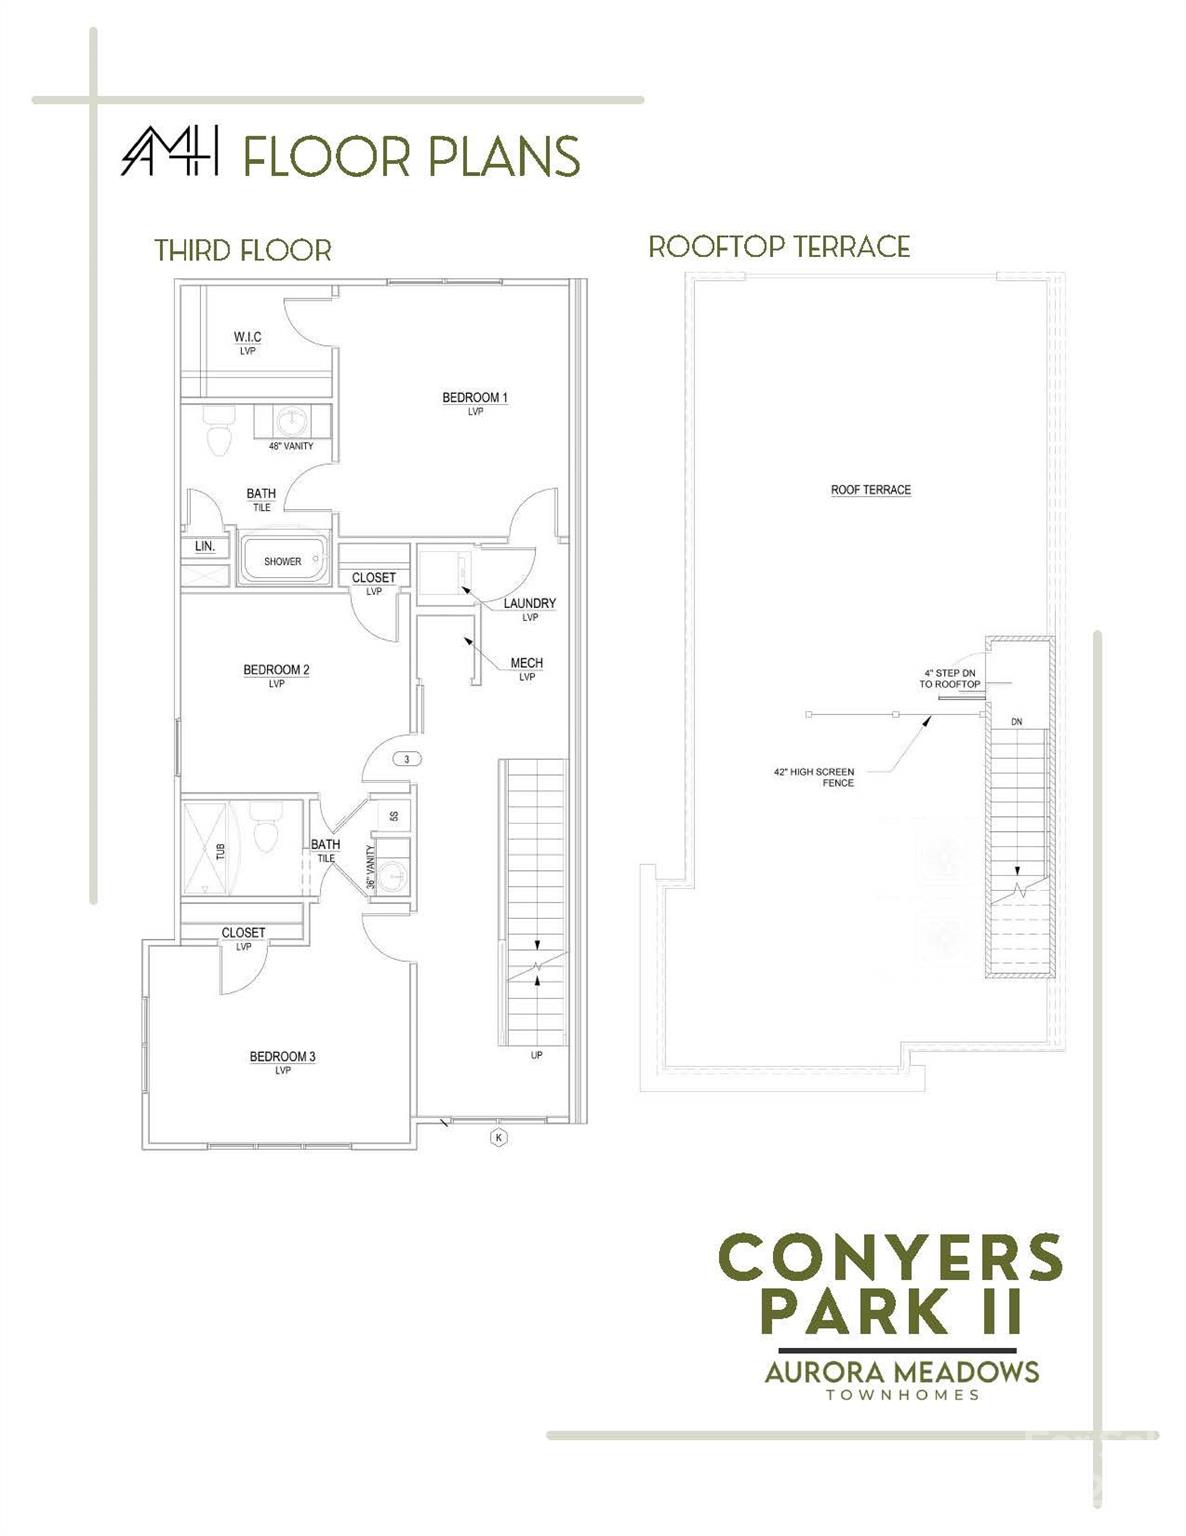
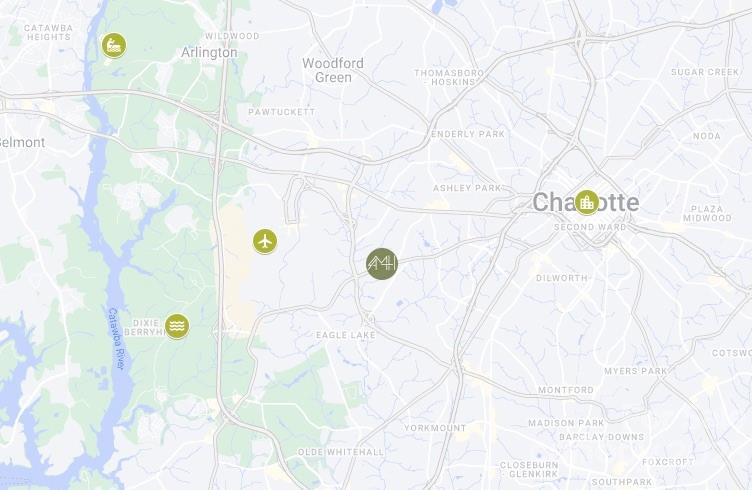
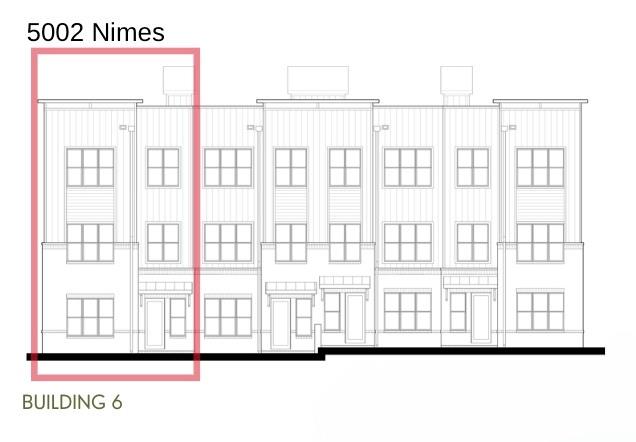
Welcome to your dream home at Aurora Meadows Townhomes! This luxurious new construction offers unparalleled sophistication and modern living in the heart of Charlotte, NC. Located less than 5 miles from Downtown Charlotte and the attractions at the NEW River District opening in 2024. Easy access to the Airport and major highways. Crafted by renowned architect Studio Fusion and esteemed builder Fairwood Builders, these townhomes redefine elegance. Enjoy spacious, open-concept living spaces bathed in natural light, with high-end finishes. Indulge in a lifestyle of comfort with nearby access to fine dining, shopping, and entertainment. With meticulous attention to detail, these townhomes boast exquisite craftsmanship and architectural brilliance. Experience the epitome of luxury living at Aurora Meadows, where every detail is designed to enhance your quality of life. Your new home awaits - come and embrace the pinnacle of contemporary living!

4
beds

4
baths

2,460 Sq.Ft. LIVING AREA

1,916.64 Sq.Ft. lot

Features & Amenities

Interior

  • total bedrooms4
  • Total bathrooms4
  • full bathrooms3
  • half bathroom1
  • Laundry room Electric Dryer Hookup, In Hall, Inside, Upper Level, Washer Hookup
  • APPLIANCES Dishwasher, Electric Oven, Electric Range, Exhaust Fan, Exhaust Hood, Microwave, Refrigerator, Washer/Dryer

Area & Lot

  • Status Sold
  • Date Sold May 15, 2025
  • Living Area2,460 Sq.Ft.
  • Lot Area1,916.64 Sq.Ft.
  • MLS® ID4076271
  • TypeTownhouse
  • YEAR BUILT2024
  • Architecture StylesModern
  • Elementary SchoolRenaissance West STEAM Academy
  • Middle SchoolRenaissance West STEAM Academy
  • High SchoolHarding University

Exterior

  • STORIES3
  • Garage Space2.0
  • water SourceCity
  • roofFlat
  • parkingDriveway, Attached Garage
  • HEAT TYPECentral
  • AIR CONDITIONINGCentral Air
  • sewerPublic Sewer
  • SubstructureSlab
  • other exterior FeaturesLawn Maintenance, Rooftop Terrace

Financial

  • Sales Price$666,349
  • HOA $201/mo
  • Zoning UR2CD
Tiffany Johannes

Tiffany Johannes

Representation Defined by Excellence

When the stakes are high, experience matters. Tiffany combines executive-level leadership, market expertise, and skilled negotiation to deliver exceptional results. Every detail is handled with care, discretion, and professionalism.

Follow Me on Instagram