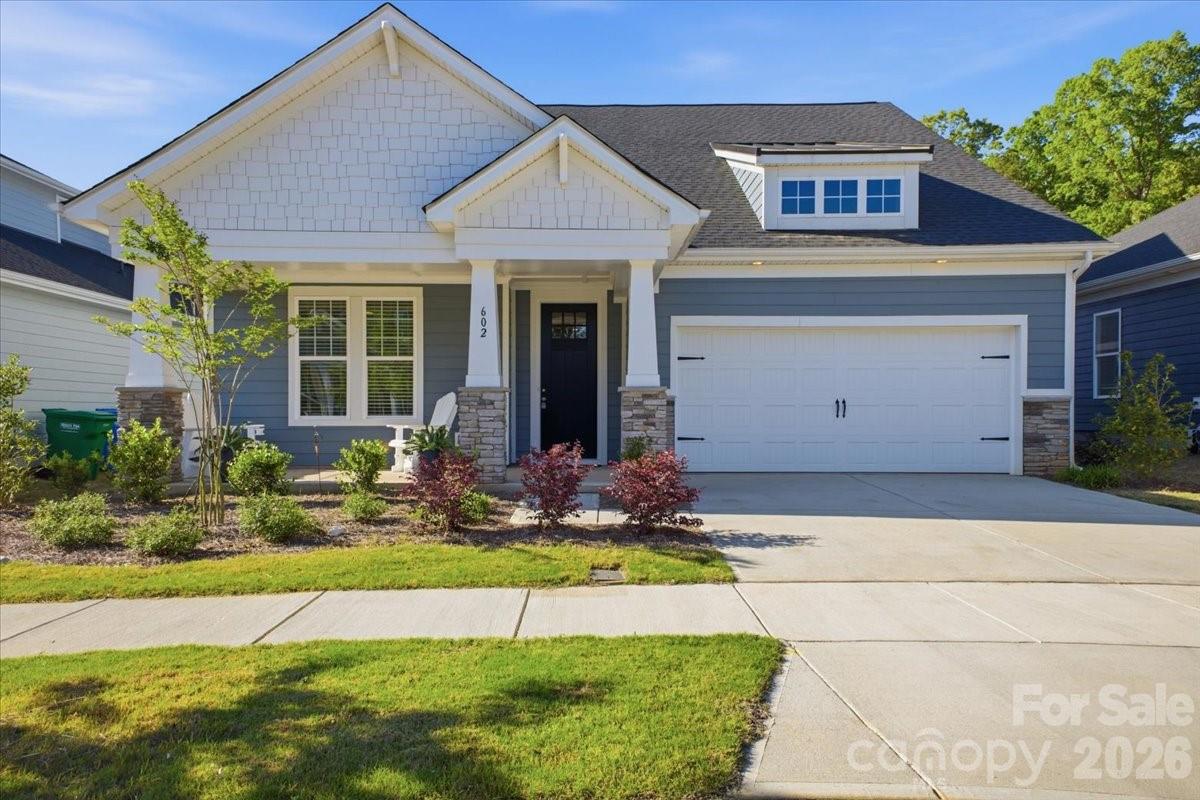
Gray two-story home with white trim, a covered entry, and an attached double garage.
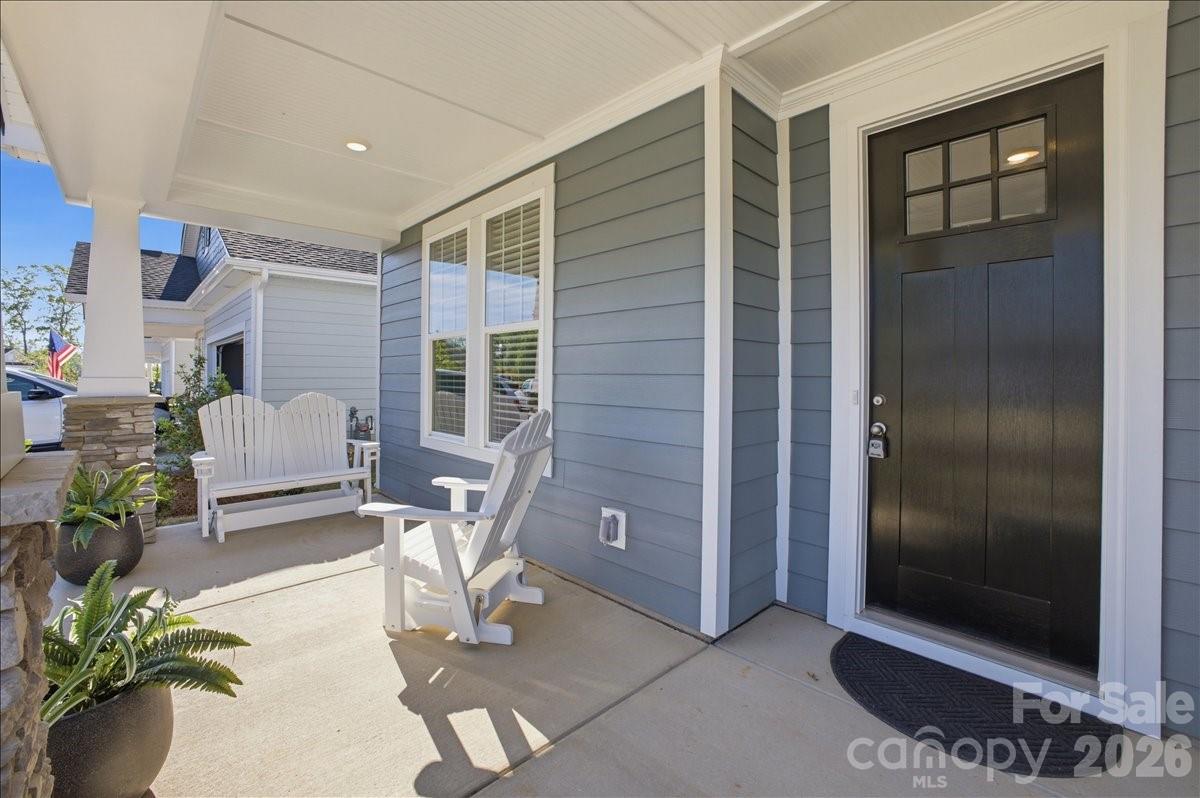
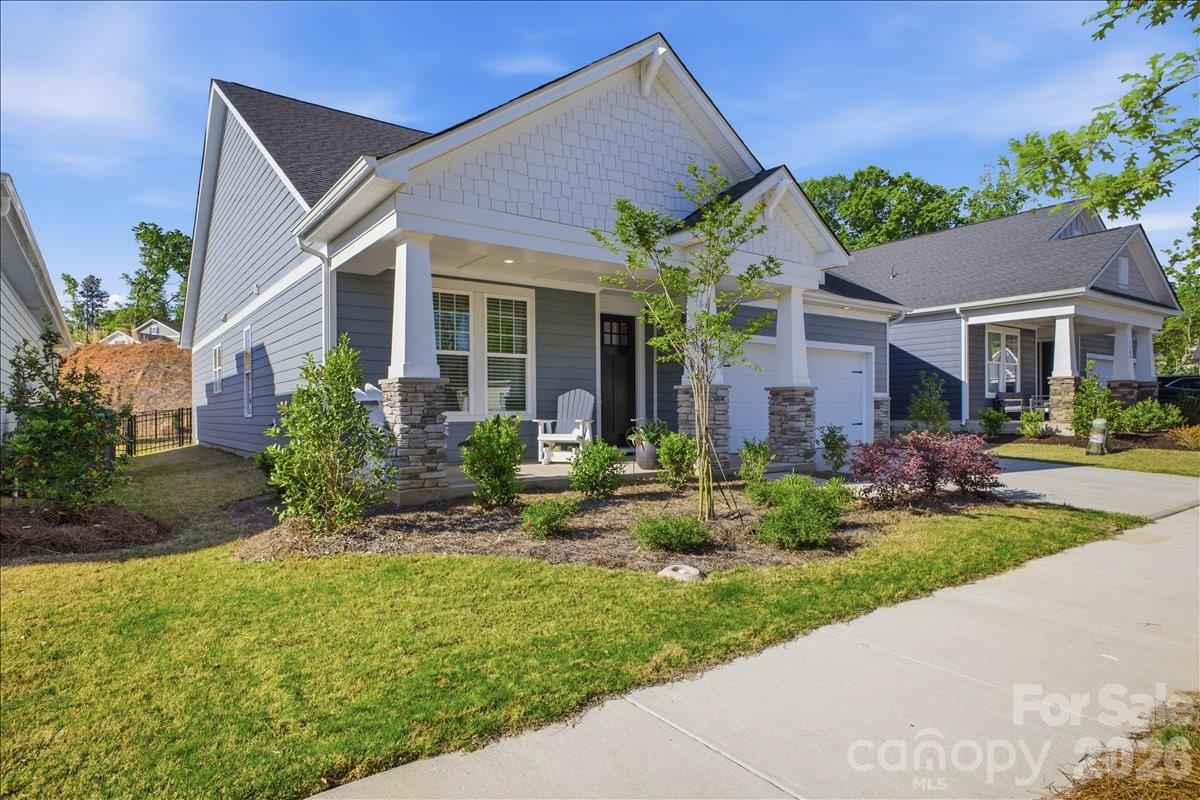
Home entry with a black door, white Adirondack chairs, and potted plants on the porch.
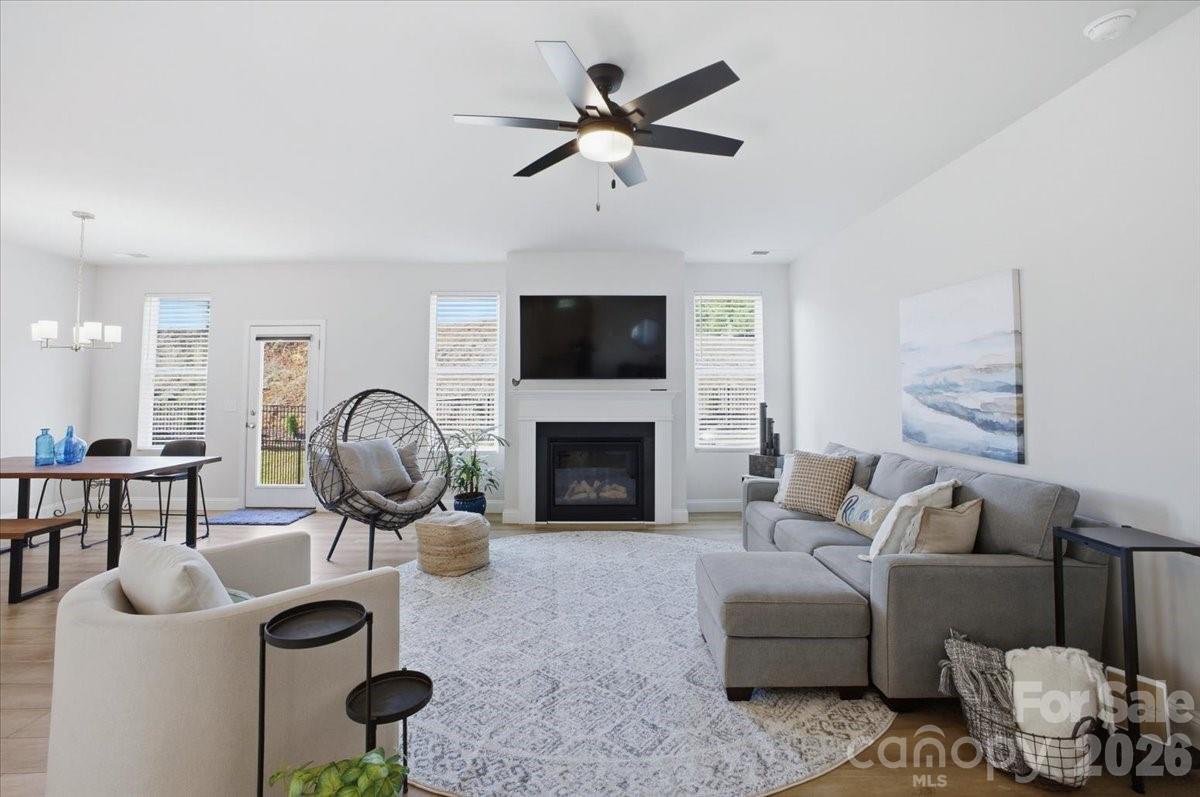
Staged living room with gray sectional, fireplace, wall-mounted television, and black ceiling fan.
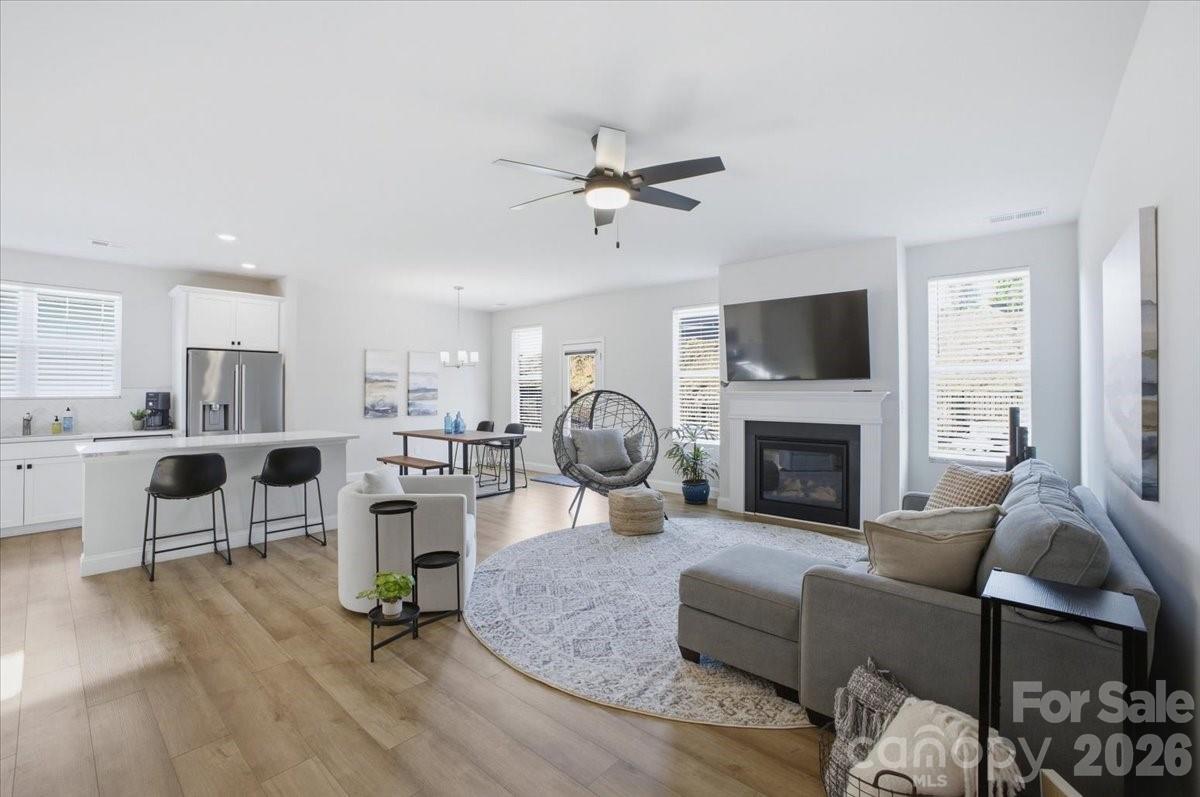
Open living room and kitchen with a gray sectional, fireplace, and hanging egg chair.
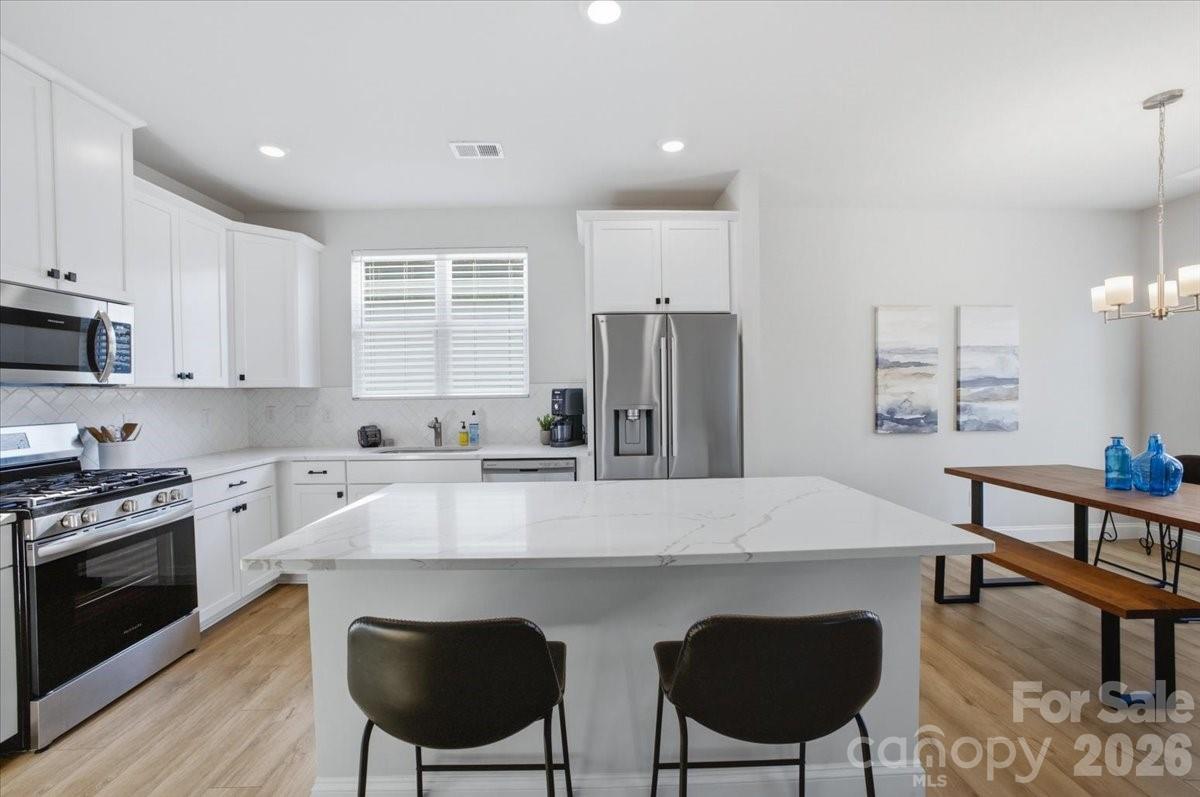
Kitchen with white cabinets, stainless steel appliances, and a large island with two stools.
Bright white kitchen with a large marble-look island, stainless steel appliances, and dark bar stools.
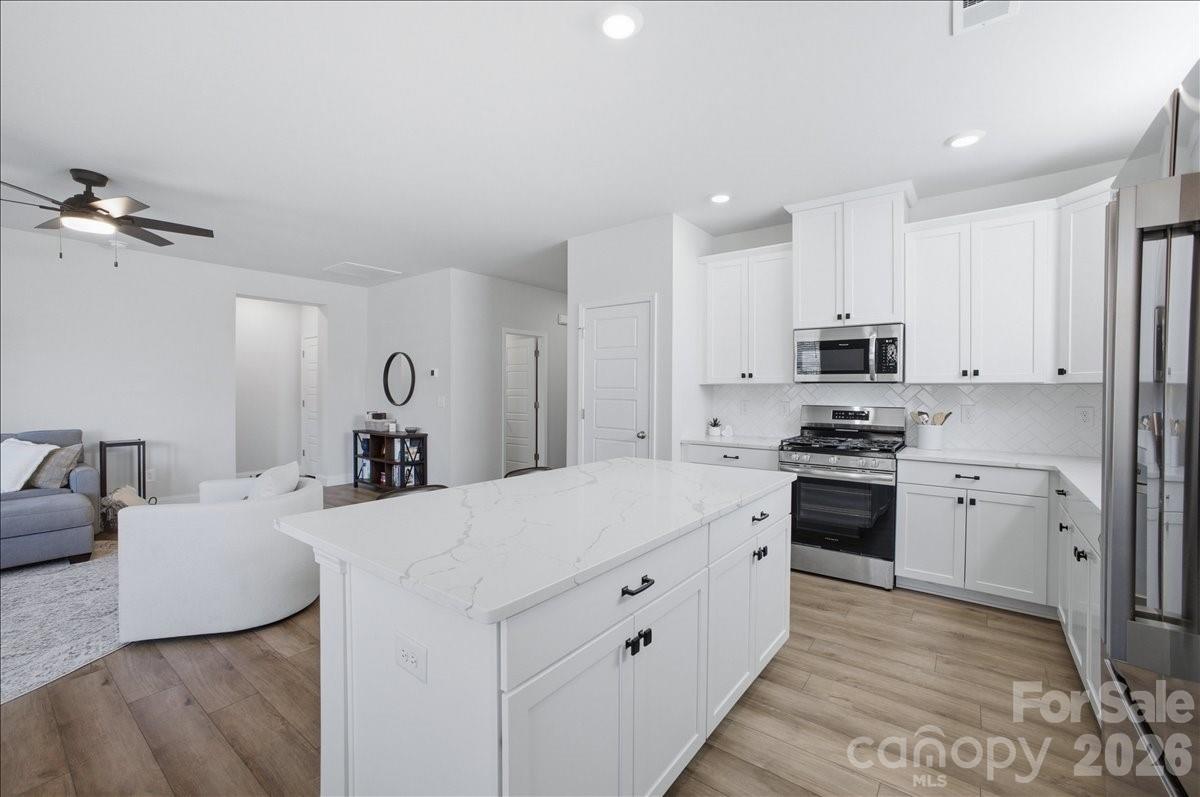
Open kitchen with a large white island, stainless steel appliances, and an adjoining living area.
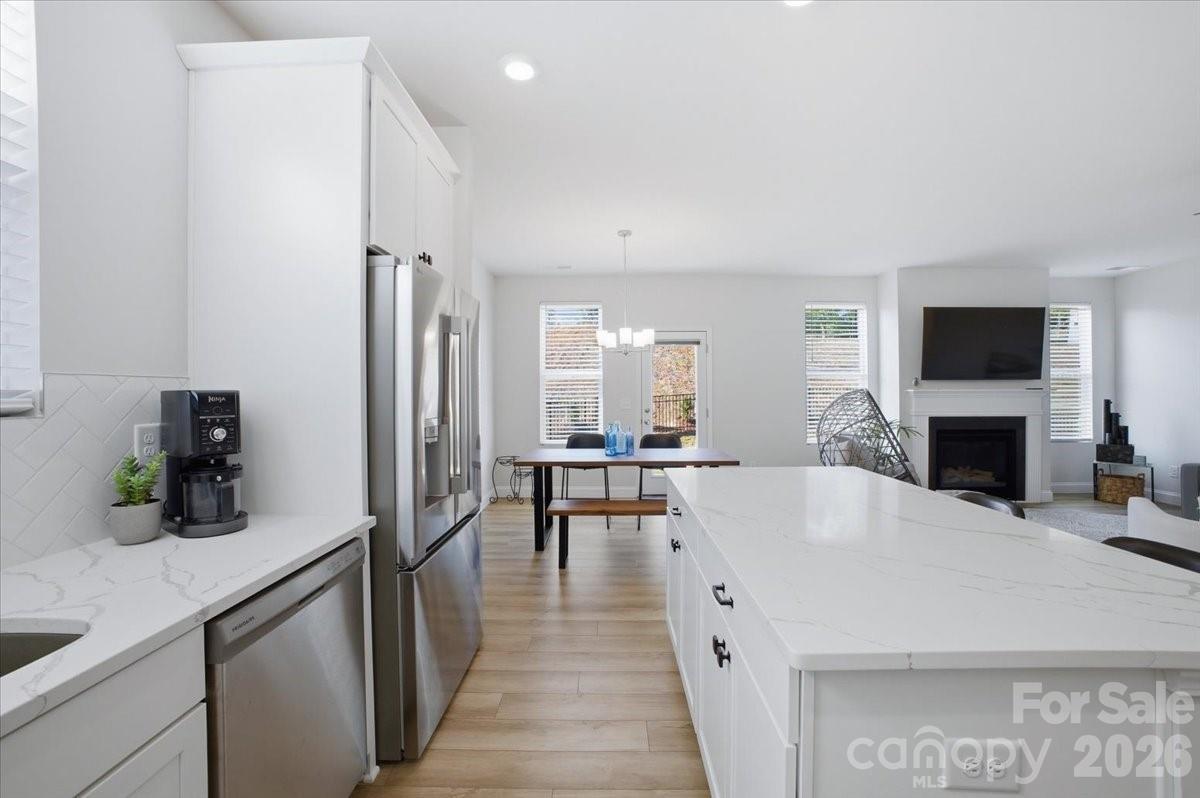
Open-plan kitchen with a large quartz island, stainless steel appliances, and a living room fireplace.
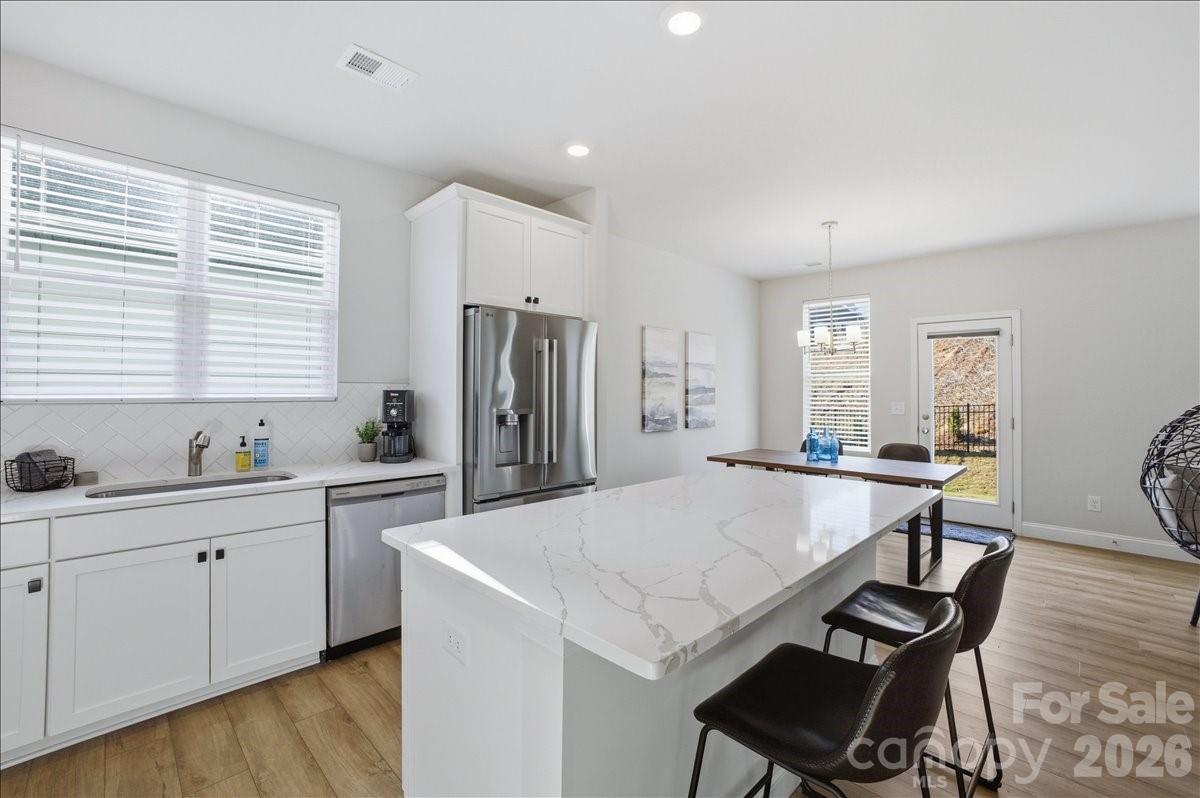
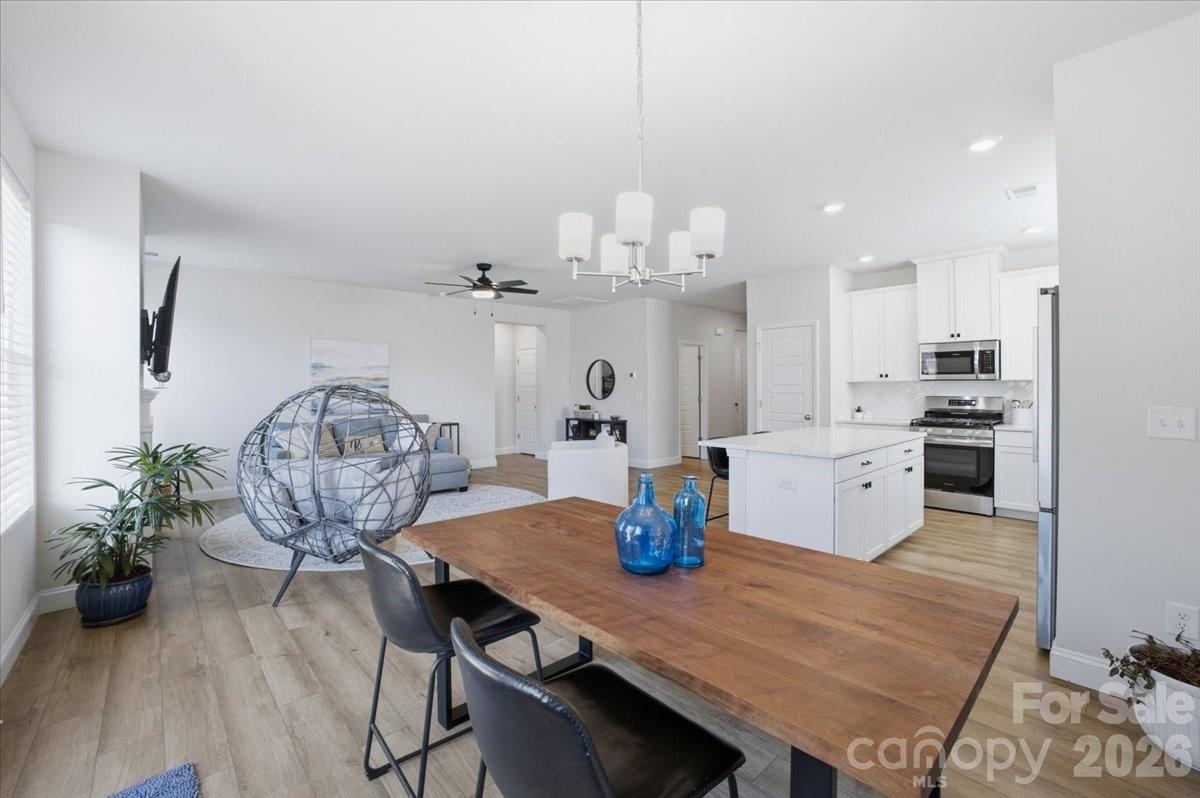
Open-plan kitchen and dining area with a white island, wood table, and hanging chair.
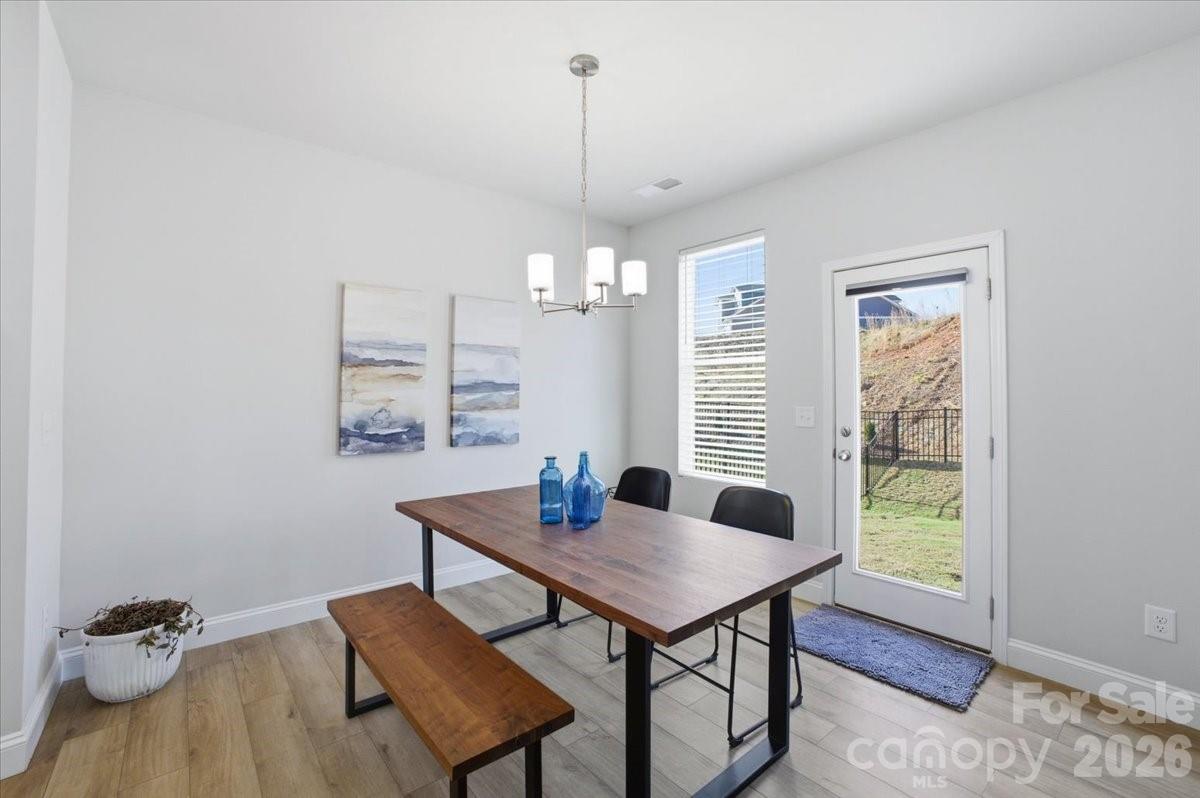
Dining room with a dark wood table and bench, blue glass vases, and a glass-paneled door to the yard.
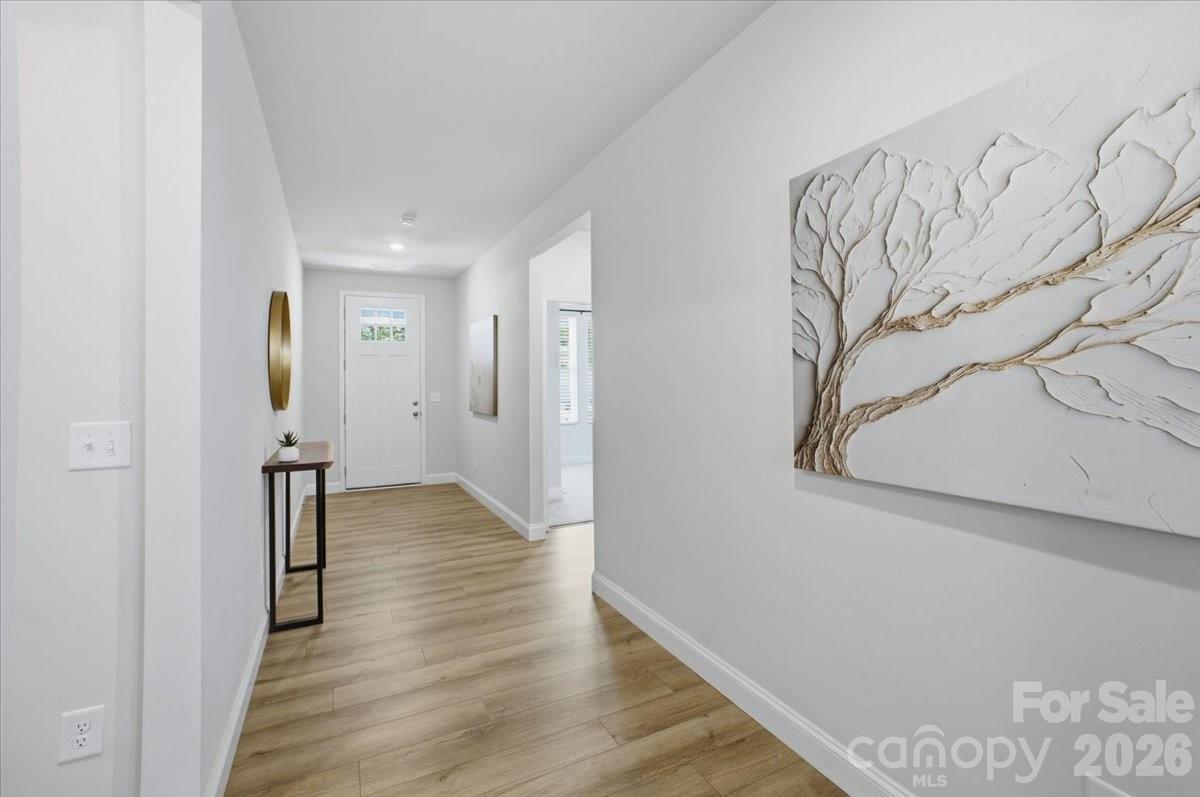
Entry hallway with light wood-look flooring, a console table, and large tree artwork.
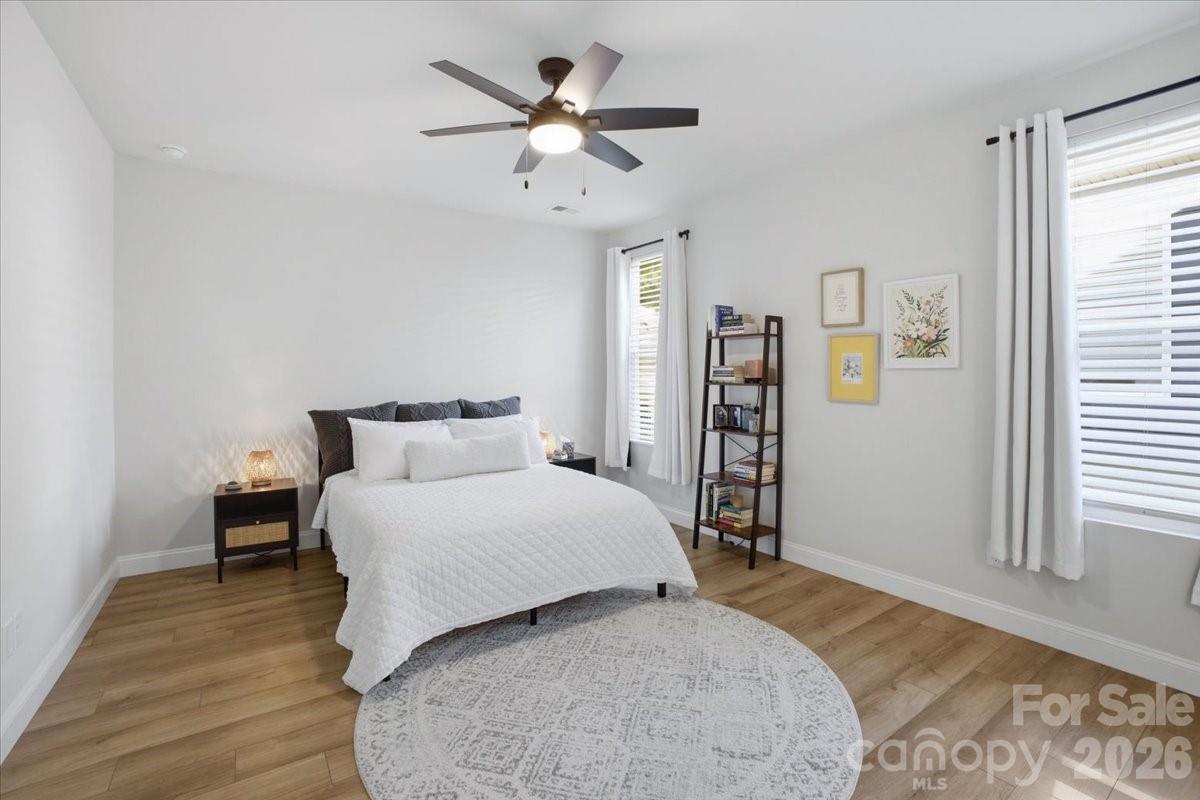
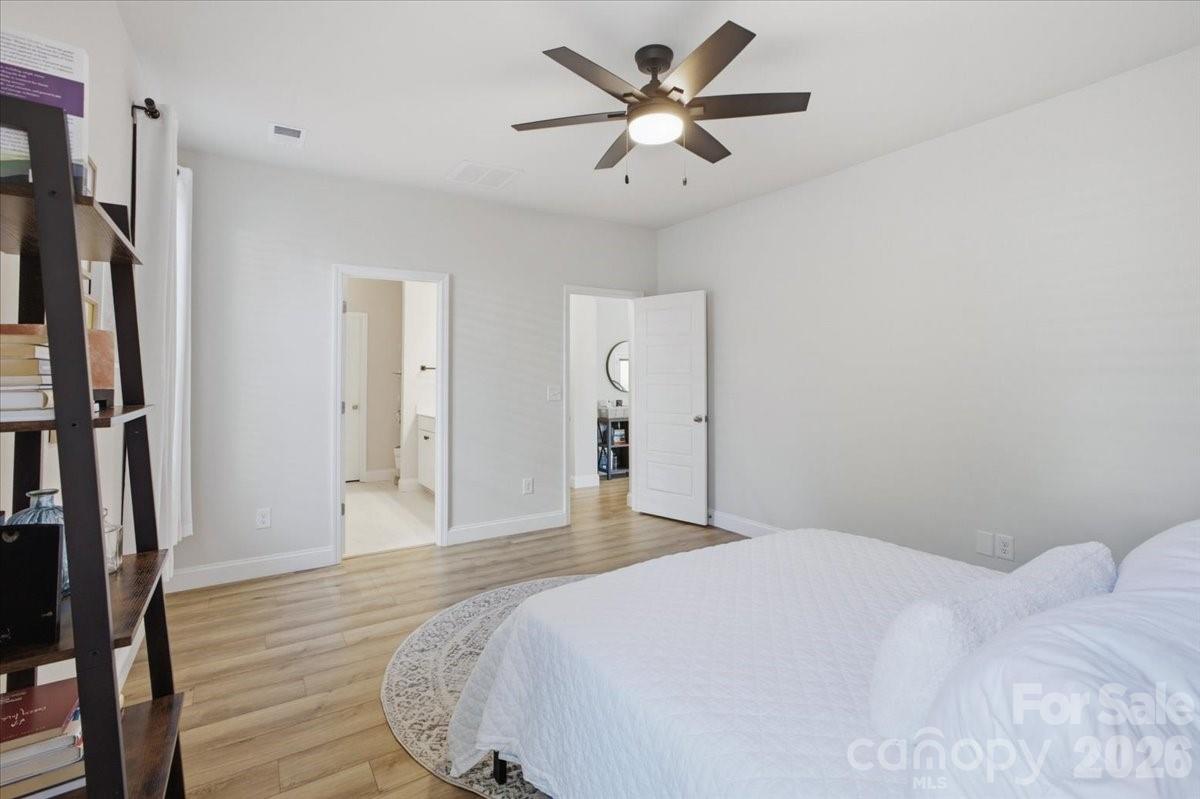
Staged bedroom with a white quilted bed, round rug, ceiling fan, and wood-look flooring.
Bedroom with a white bed, light wood-look floors, and a dark ceiling fan.
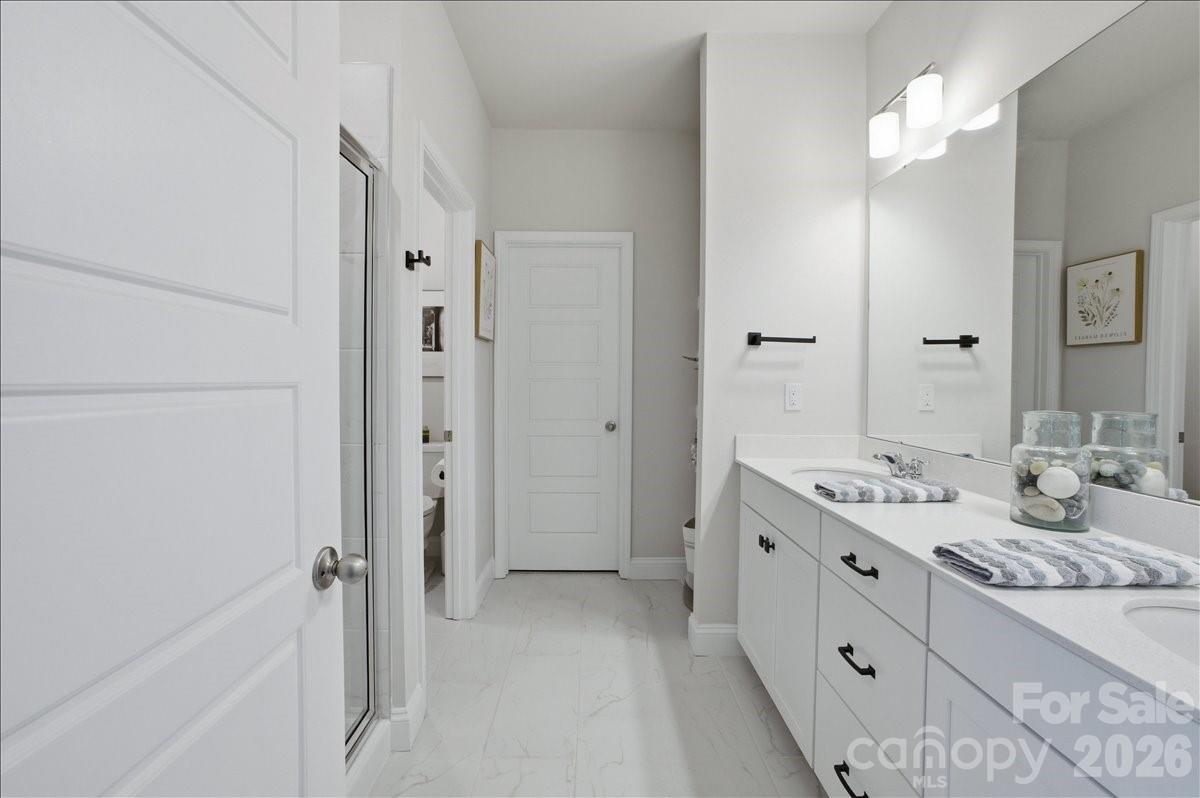
Bright bathroom with a long white vanity, wide mirror, and marble-look floor.
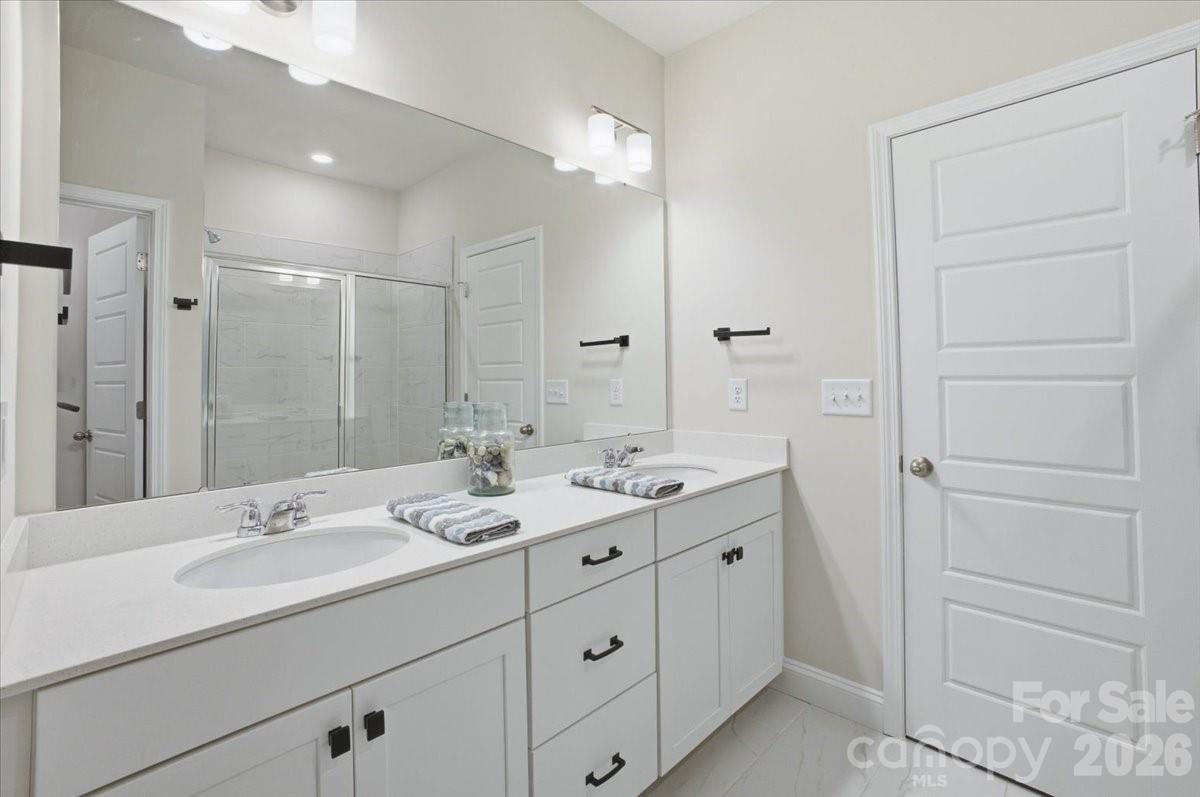
Bathroom with a double-sink vanity, white cabinetry, and a glass-enclosed shower.
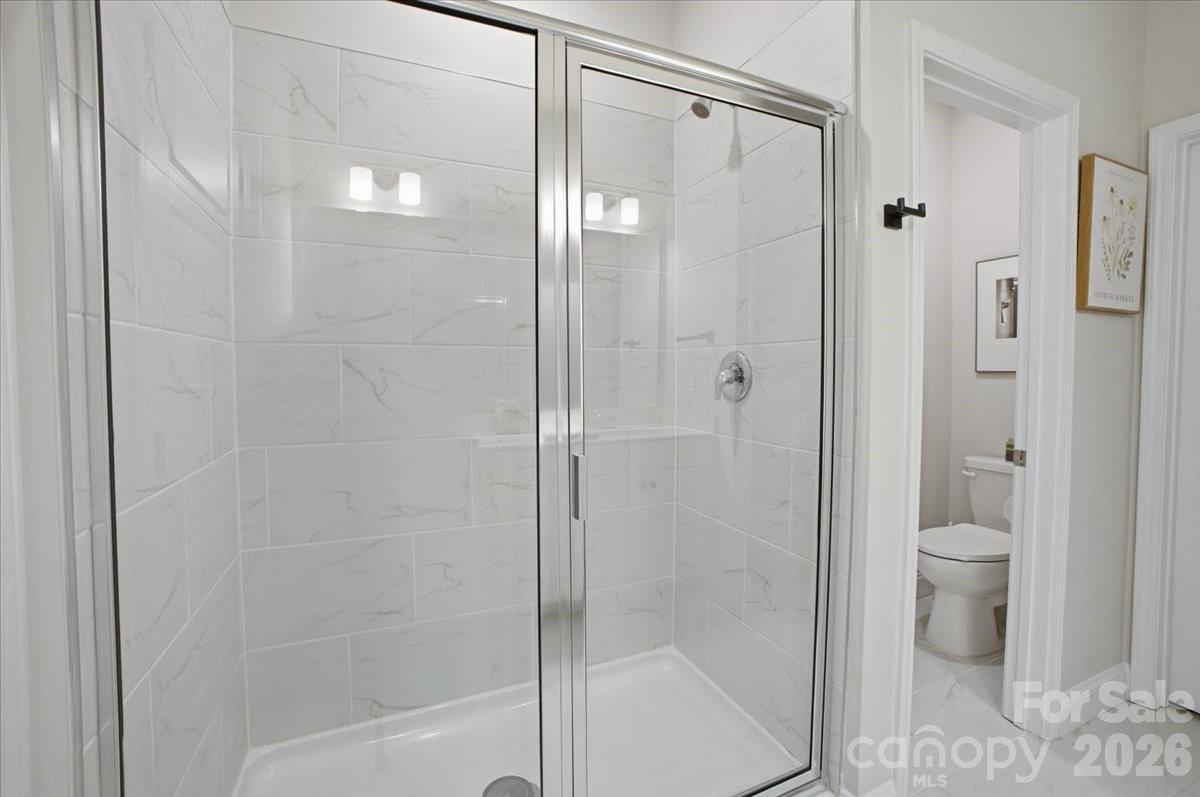
Bathroom shower with a glass enclosure, white marble-look tile, and chrome fixtures.
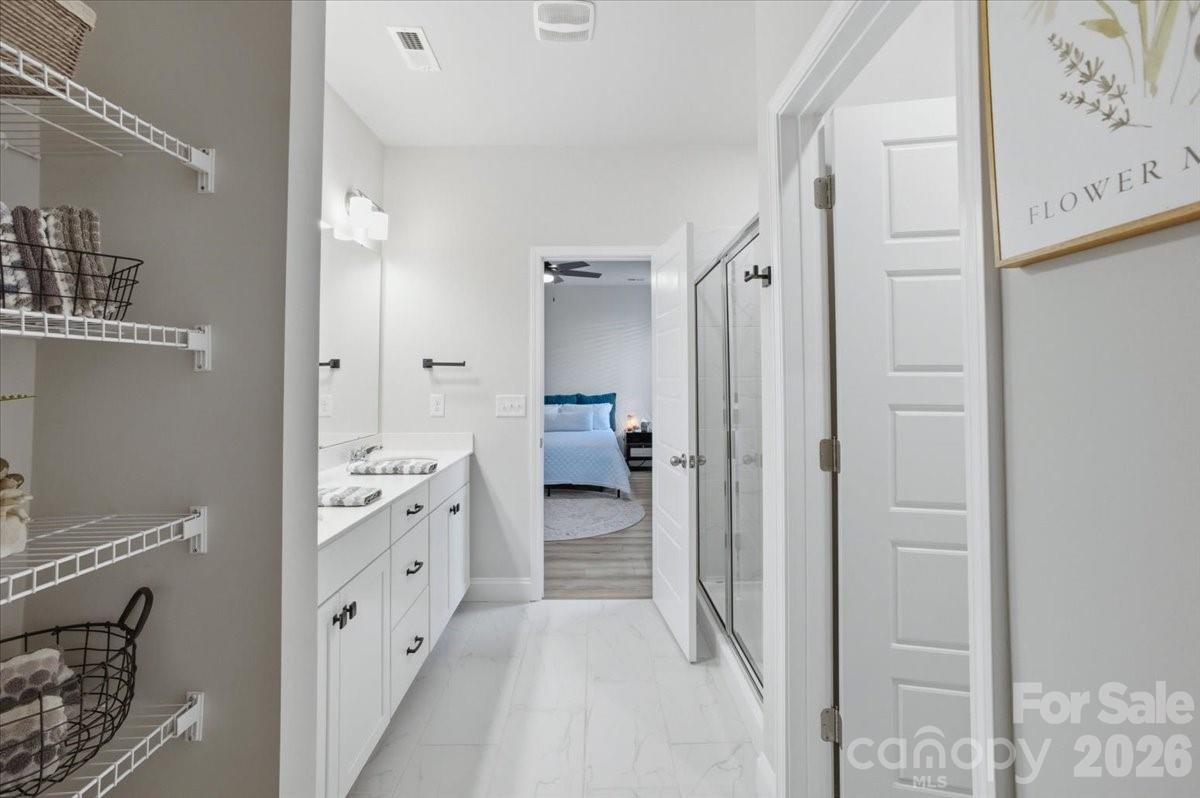
Bright bathroom with white vanity, glass shower, open towel shelves, and a bedroom visible through the doorway.
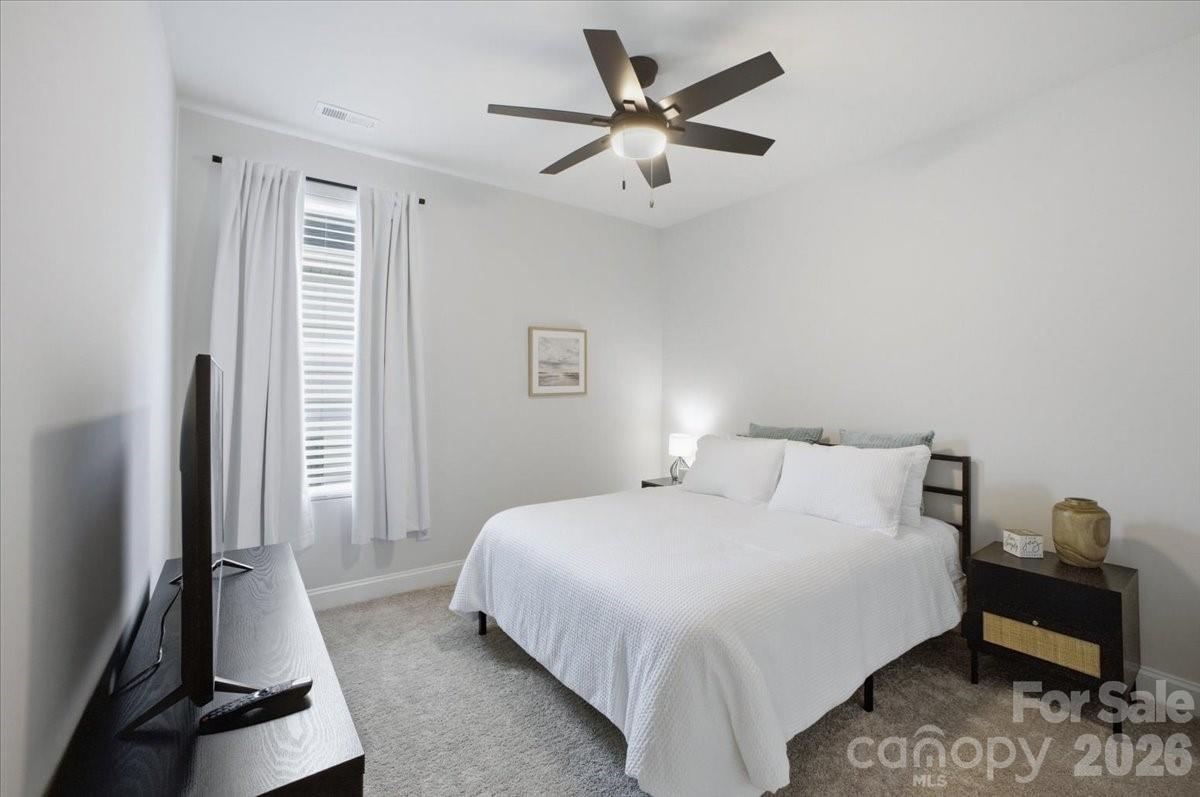
Staged bedroom with a white bed, curtained window, dark ceiling fan, and television.
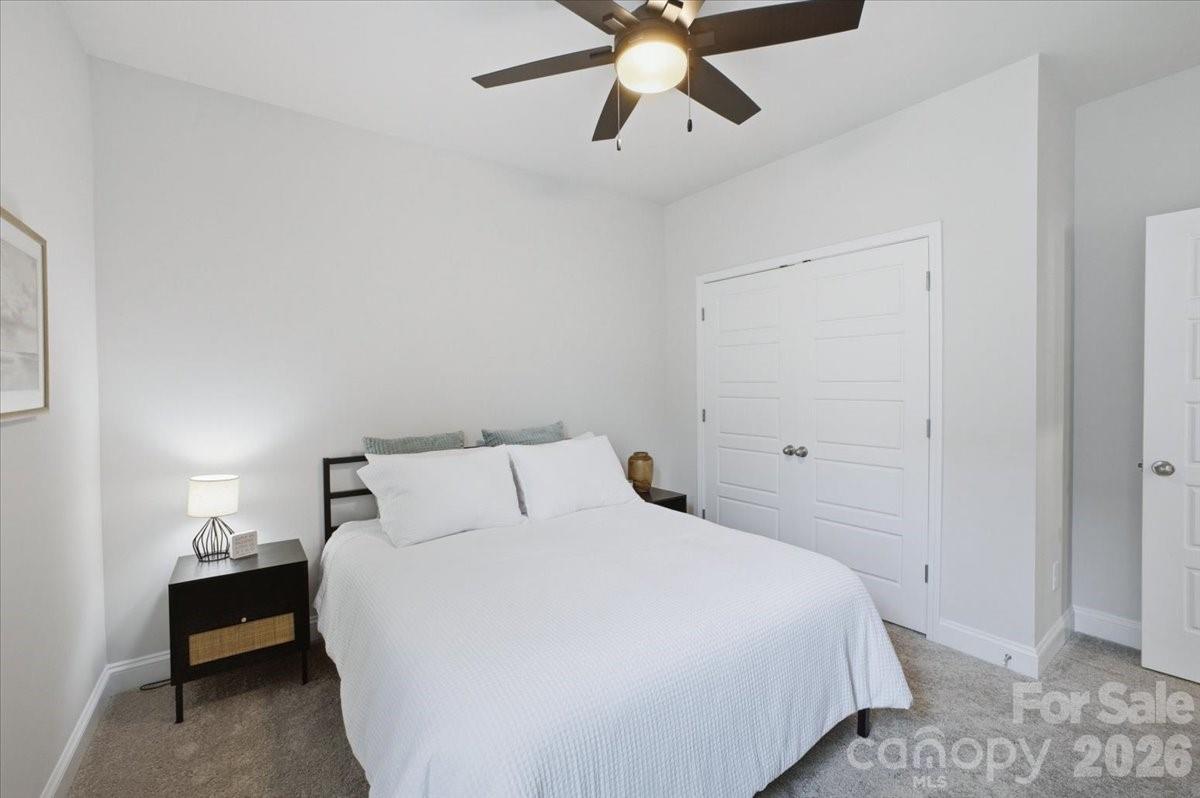
Bedroom with a white bed, ceiling fan, and double closet doors.
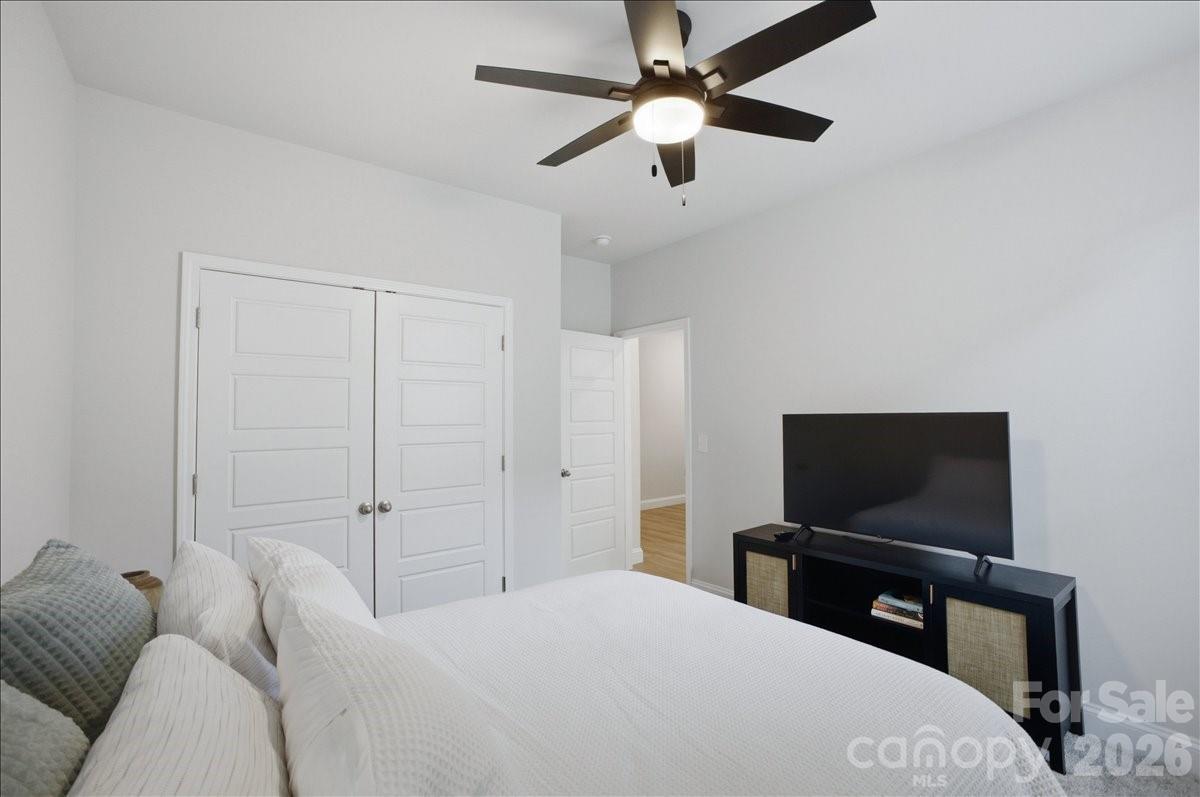
Bedroom with white bedding, double closet doors, ceiling fan, and television on a dark console.
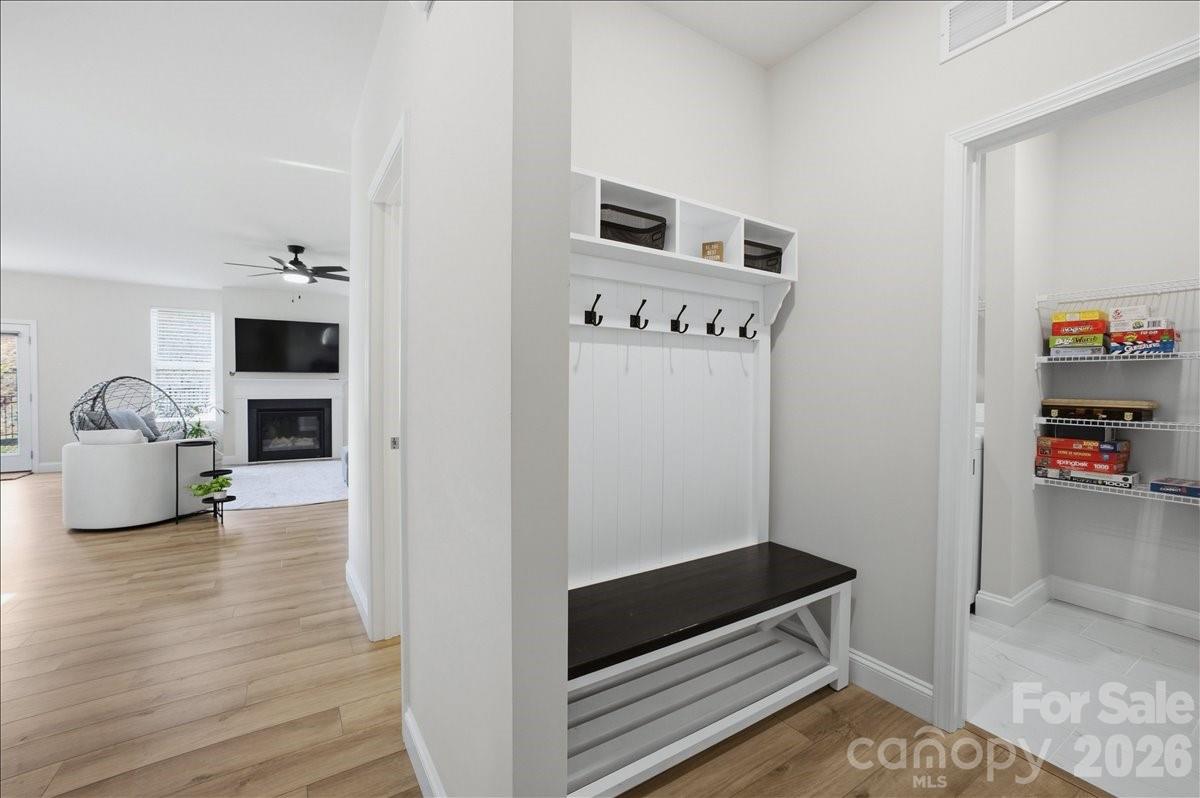
Entry mudroom with a built-in bench, coat hooks, overhead cubbies, and an open pantry nearby.
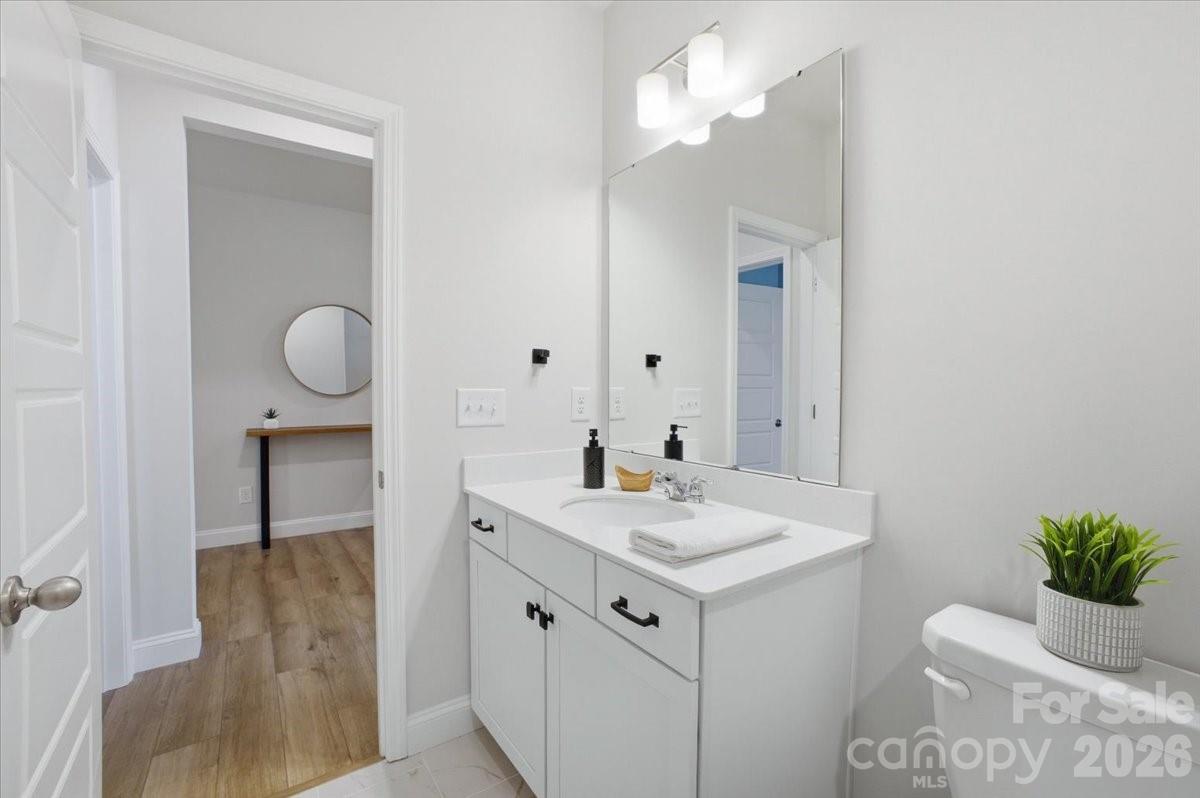
Bathroom with a white single-sink vanity, large mirror, black fixtures, and a potted plant on the toilet tank.
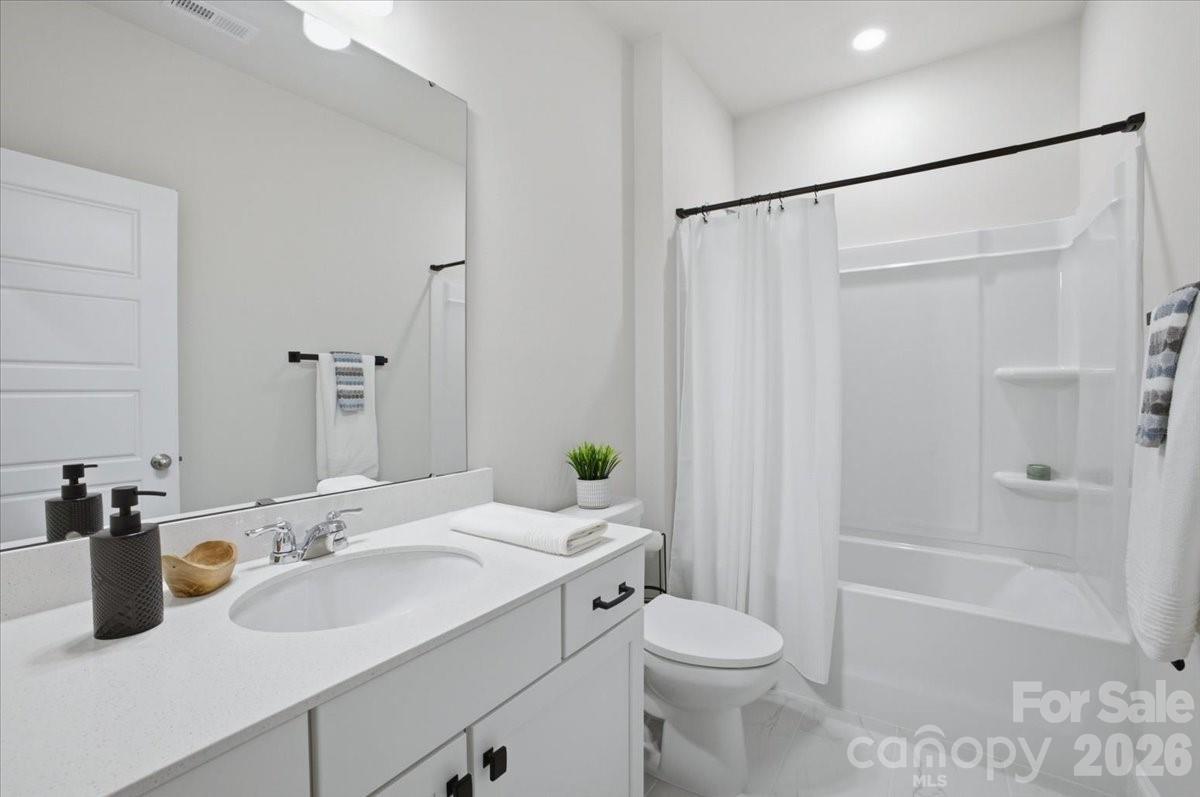
Bright bathroom with a white vanity, large mirror, and tub-shower behind a curtain.
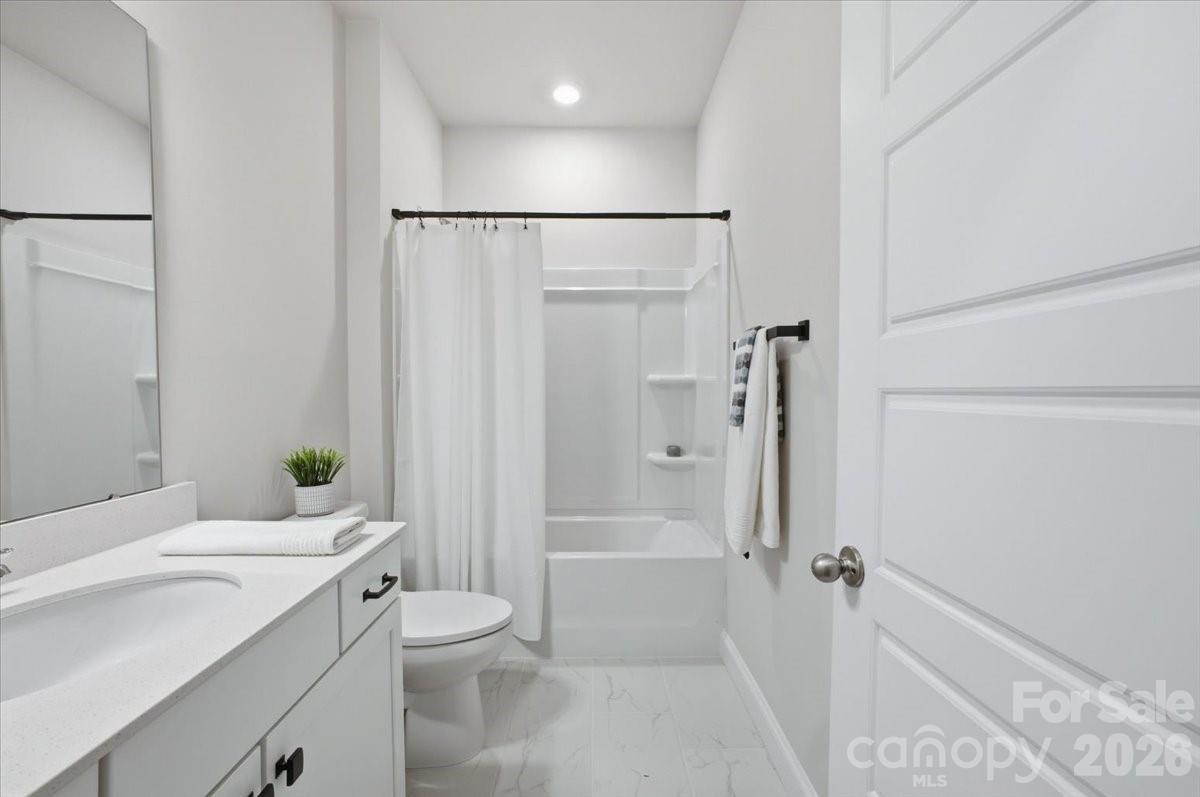
White bathroom with a vanity, toilet, and curtained tub-shower.
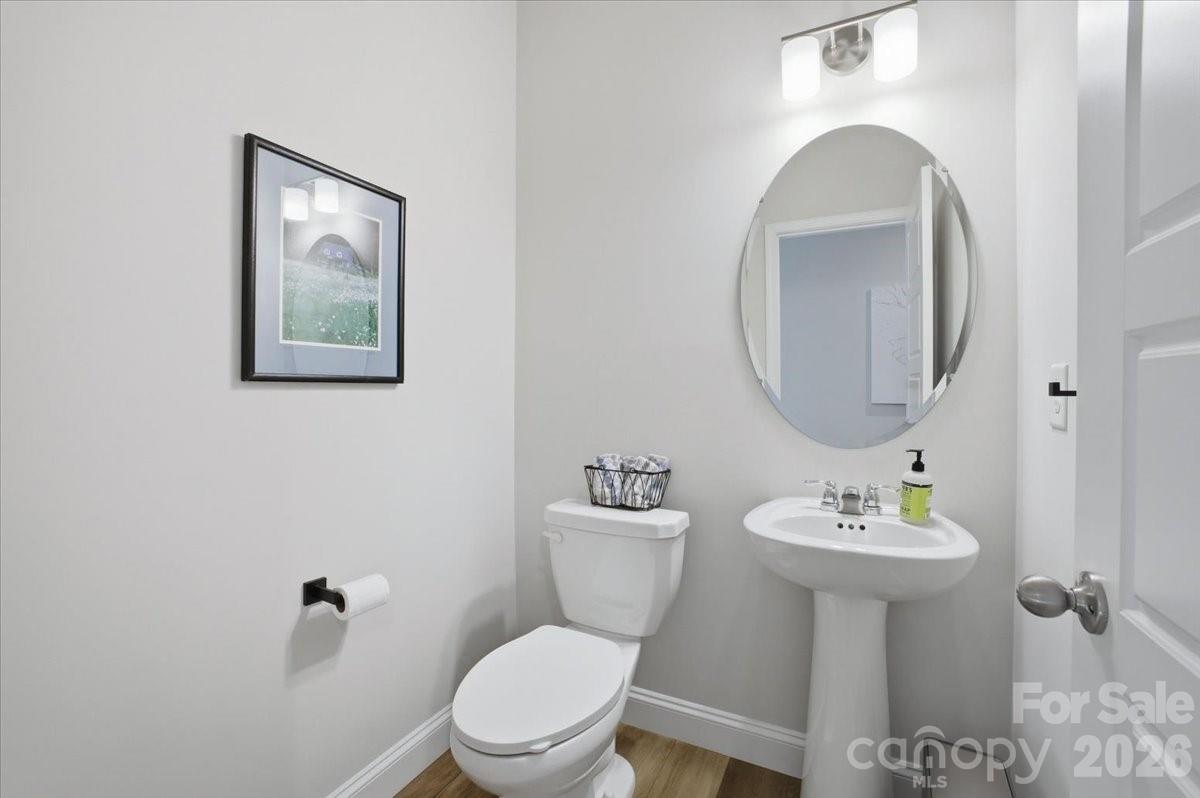
Bathroom with a white pedestal sink, toilet, round mirror, and light wood-look flooring.
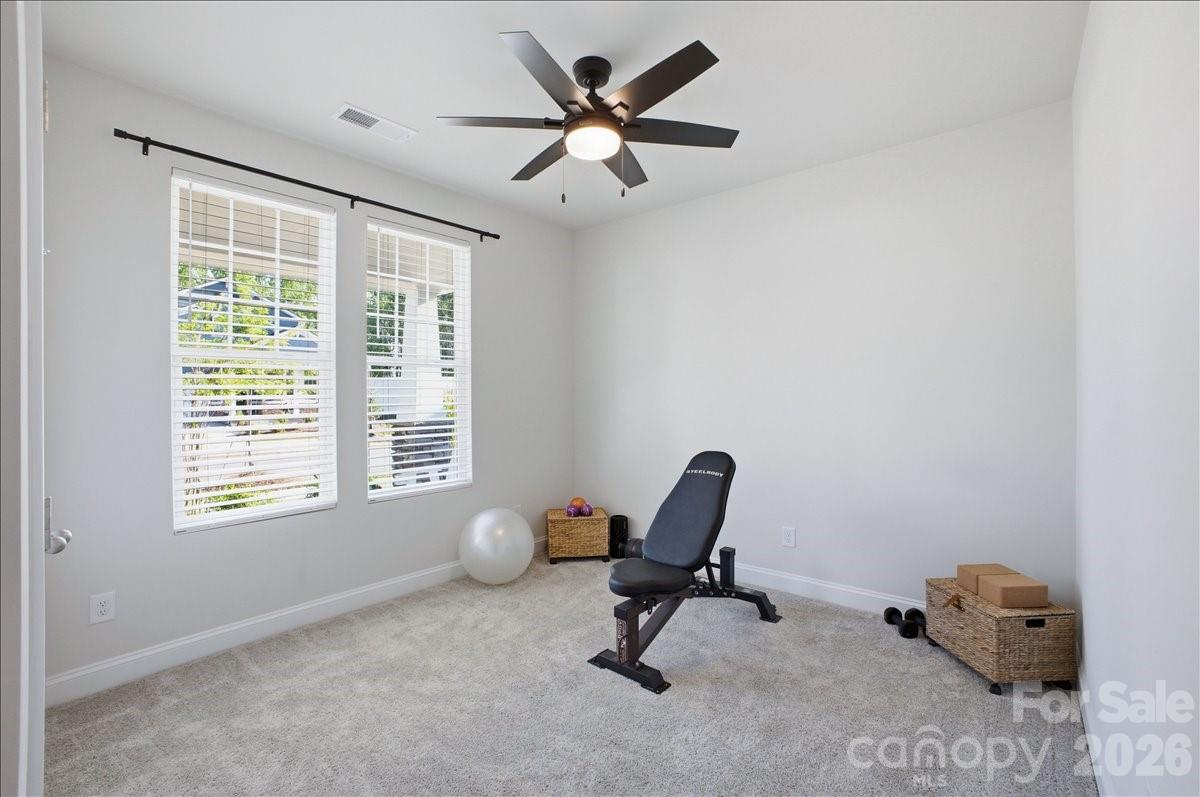
Carpeted exercise room with a weight bench, exercise ball, and two windows with blinds.
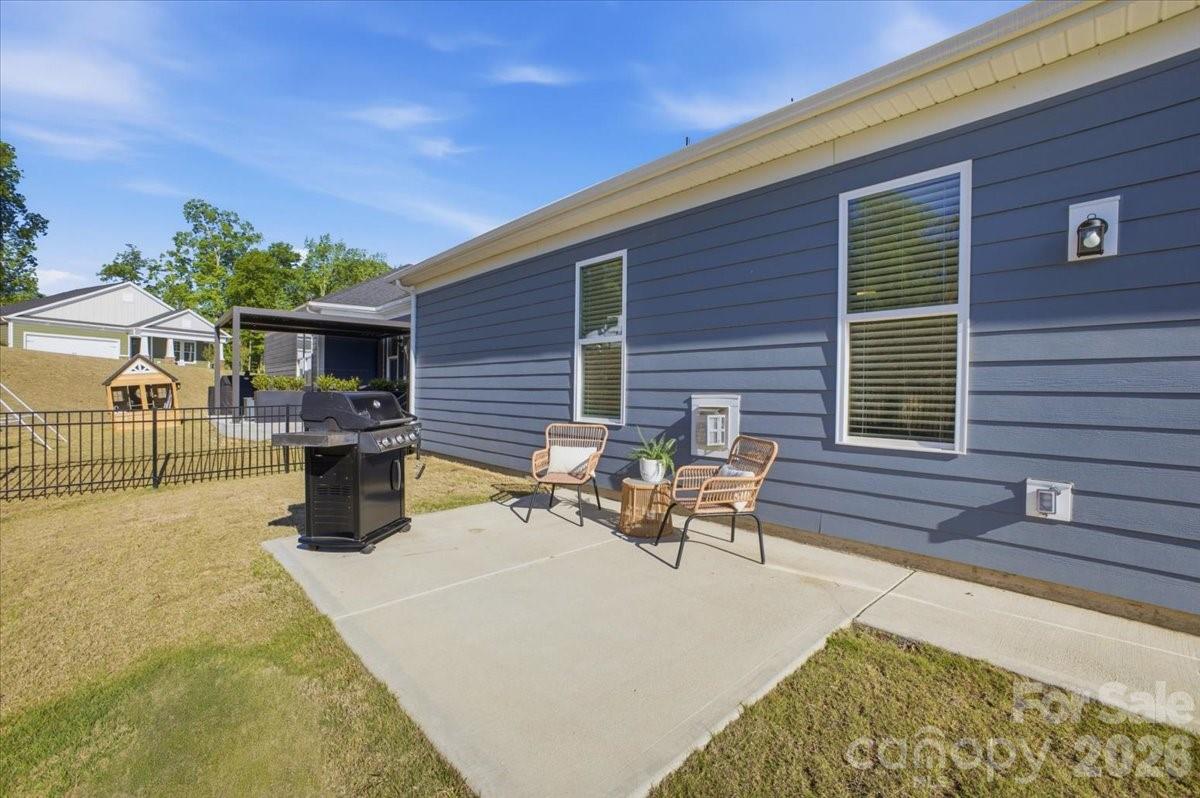
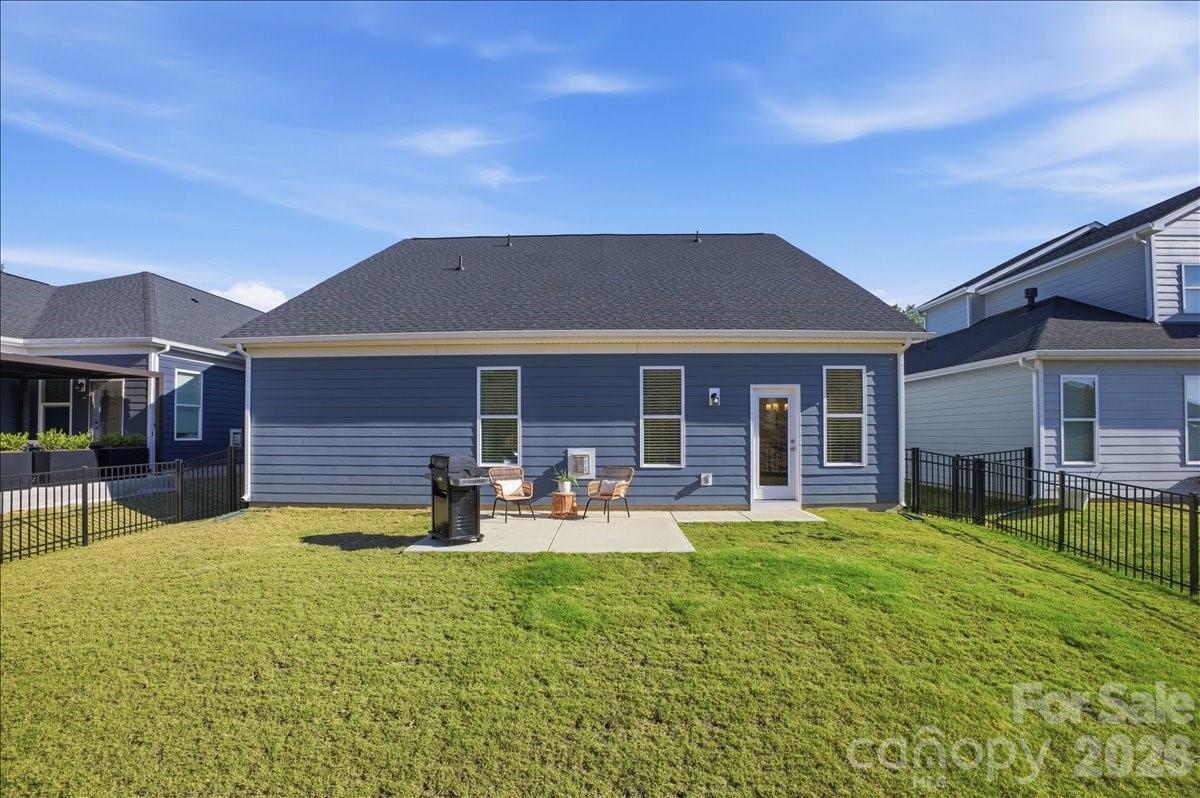
Backyard patio with wicker chairs and a barbecue grill beside blue siding.
Blue-sided home with a fenced backyard, concrete patio, outdoor chairs, and grill.
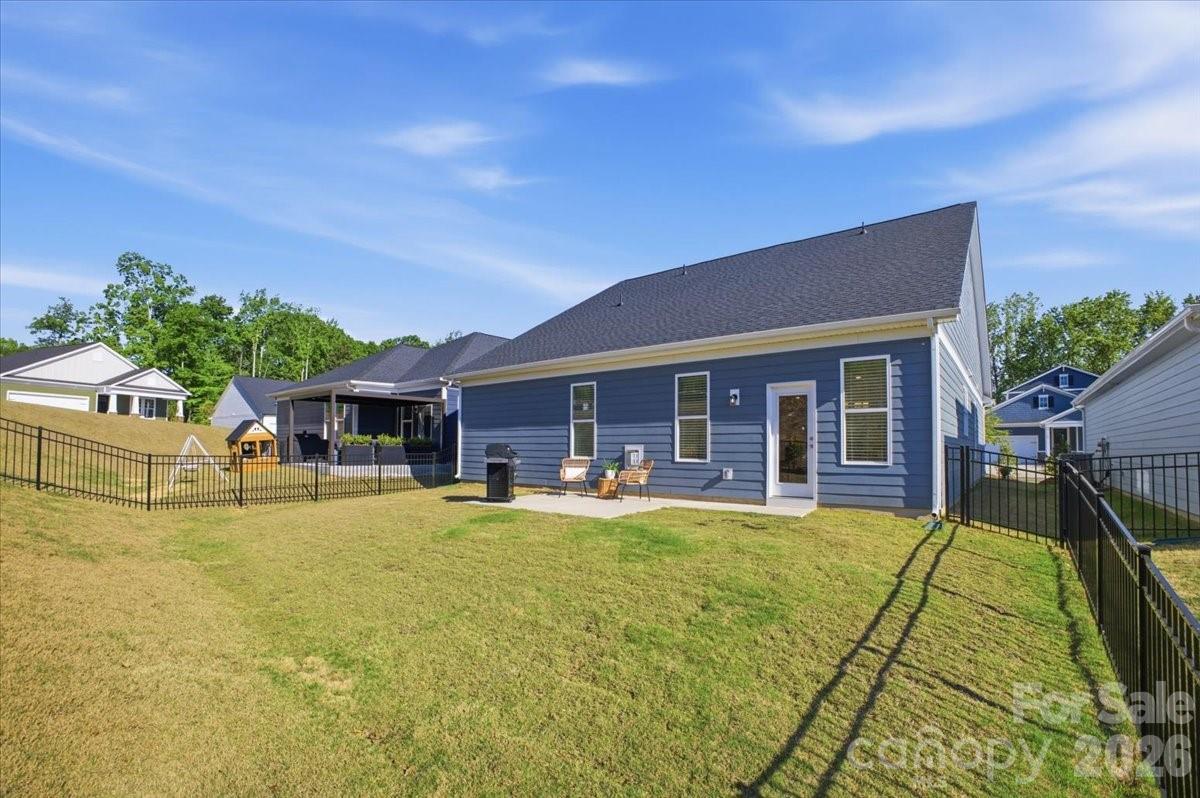
Rear of a blue-gray home with a fenced lawn, patio chairs, and a grill.
Gray-and-white house with a covered stone-column porch, attached garage, and landscaped front yard.
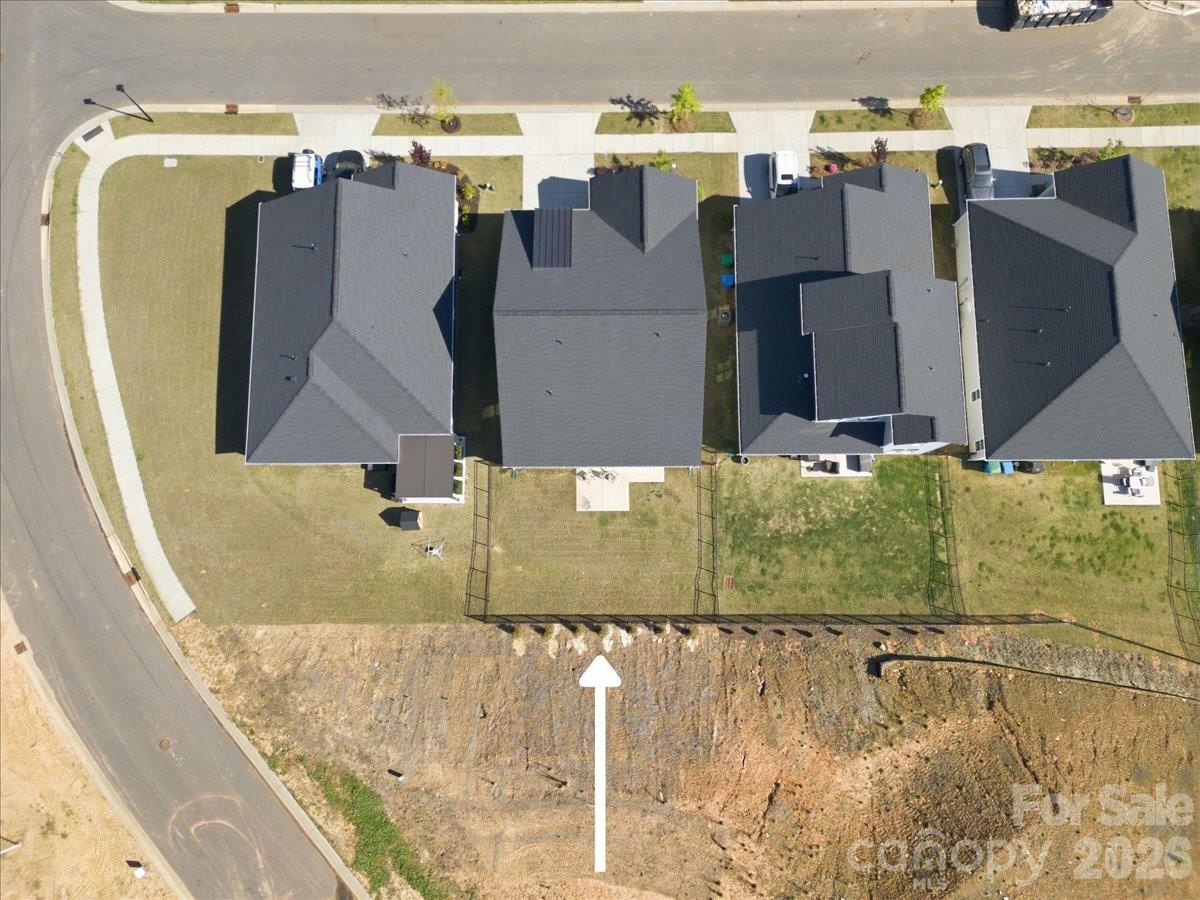
Undeveloped lot marked by a white arrow beside neighboring homes and a curved street.
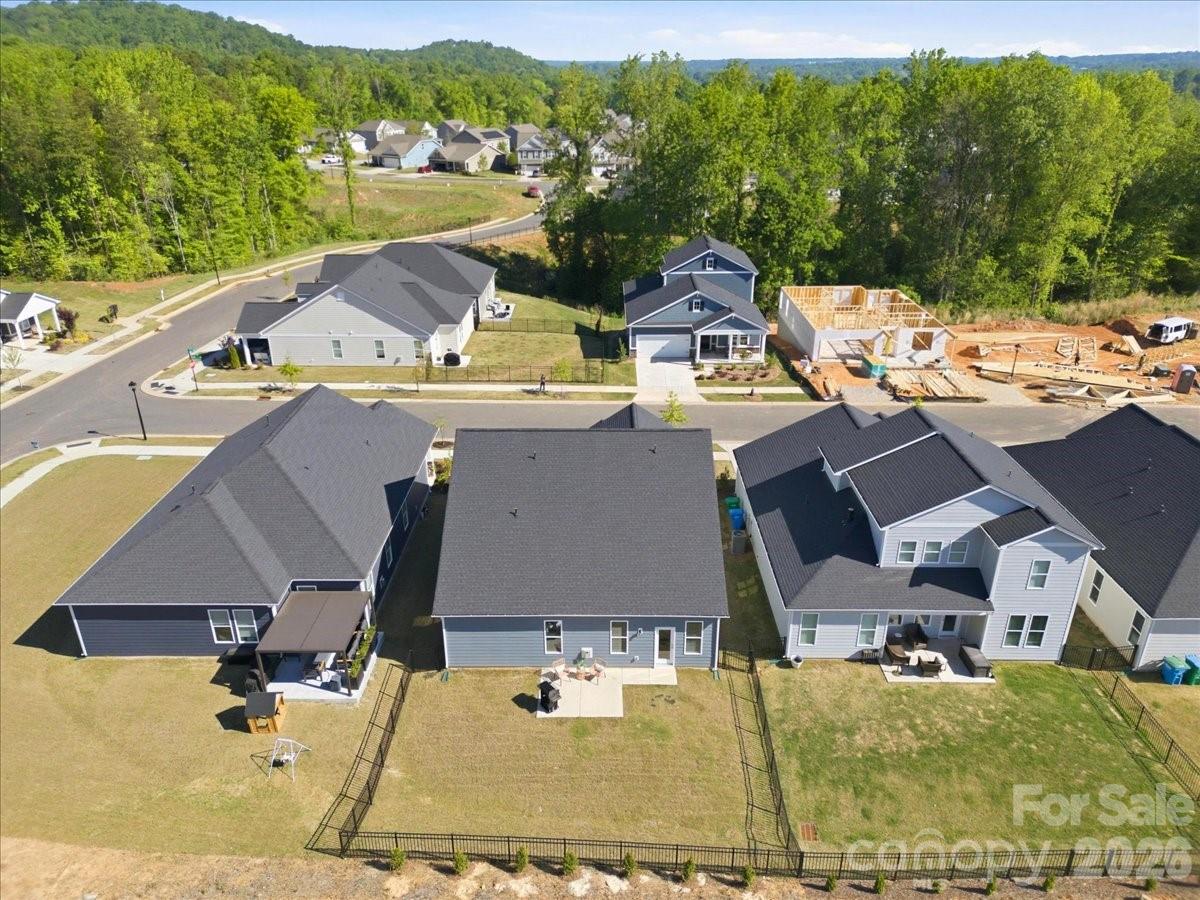
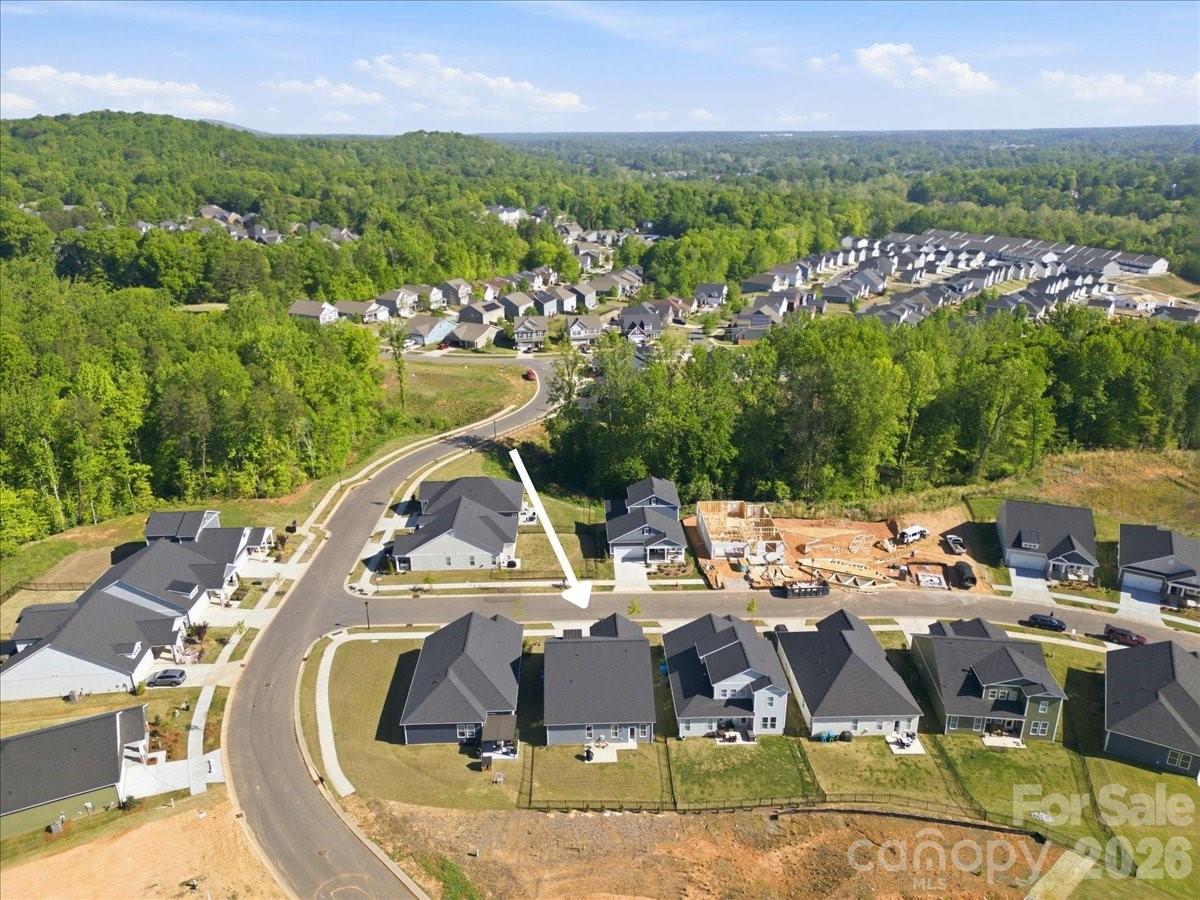
Aerial view of a residential neighborhood with fenced backyards, patios, and wooded hills beyond.
Aerial view of a marked home in a wooded subdivision beside a curved street and construction site.
SEE ALL PHOTOS
Gray two-story home with white trim, a covered entry, and an attached double garage.
Home entry with a black door, white Adirondack chairs, and potted plants on the porch.
Staged living room with gray sectional, fireplace, wall-mounted television, and black ceiling fan.
Open living room and kitchen with a gray sectional, fireplace, and hanging egg chair.
Kitchen with white cabinets, stainless steel appliances, and a large island with two stools.
Bright white kitchen with a large marble-look island, stainless steel appliances, and dark bar stools.
Open kitchen with a large white island, stainless steel appliances, and an adjoining living area.
Open-plan kitchen with a large quartz island, stainless steel appliances, and a living room fireplace.
Open-plan kitchen and dining area with a white island, wood table, and hanging chair.
Dining room with a dark wood table and bench, blue glass vases, and a glass-paneled door to the yard.
Entry hallway with light wood-look flooring, a console table, and large tree artwork.
Staged bedroom with a white quilted bed, round rug, ceiling fan, and wood-look flooring.
Bedroom with a white bed, light wood-look floors, and a dark ceiling fan.
Bright bathroom with a long white vanity, wide mirror, and marble-look floor.
Bathroom with a double-sink vanity, white cabinetry, and a glass-enclosed shower.
Bathroom shower with a glass enclosure, white marble-look tile, and chrome fixtures.
Bright bathroom with white vanity, glass shower, open towel shelves, and a bedroom visible through the doorway.
Staged bedroom with a white bed, curtained window, dark ceiling fan, and television.
Bedroom with a white bed, ceiling fan, and double closet doors.
Bedroom with white bedding, double closet doors, ceiling fan, and television on a dark console.
Entry mudroom with a built-in bench, coat hooks, overhead cubbies, and an open pantry nearby.
Bathroom with a white single-sink vanity, large mirror, black fixtures, and a potted plant on the toilet tank.
Bright bathroom with a white vanity, large mirror, and tub-shower behind a curtain.
White bathroom with a vanity, toilet, and curtained tub-shower.
Bathroom with a white pedestal sink, toilet, round mirror, and light wood-look flooring.
Carpeted exercise room with a weight bench, exercise ball, and two windows with blinds.
Backyard patio with wicker chairs and a barbecue grill beside blue siding.
Blue-sided home with a fenced backyard, concrete patio, outdoor chairs, and grill.
Rear of a blue-gray home with a fenced lawn, patio chairs, and a grill.
Gray-and-white house with a covered stone-column porch, attached garage, and landscaped front yard.
Undeveloped lot marked by a white arrow beside neighboring homes and a curved street.
Aerial view of a residential neighborhood with fenced backyards, patios, and wooded hills beyond.
Aerial view of a marked home in a wooded subdivision beside a curved street and construction site.
Courtesy of RE/MAX Executive, Tiffany Johannes Listing Contact: [email protected] 
For Sale

602 Banter Lane

602 Banter Lane, Cramerton, NC 28032

$406,000
Why wait for new construction when this stunning 2025 Watts plan is ready now -- with all the upgrades already done for you? Nestled in the sought-after Terraces community in charming Cramerton, this immaculate ranch home has been lovingly maintained for just one year and shows like a model.
From the moment you step inside, the attention to detail is unmistakable. Crown moulding frames the open living spaces, where luxury vinyl plank flooring flows seamlessly into a showstopping kitchen featuring 42" white cabinetry, calcatta lazza quartz countertops, a herringbone tile backsplash, and a full suite of stainless steel appliances including a gas range. The flat-top island overlooks a generous great room anchored by a cozy gas log fireplace -- ideal for entertaining or quiet evenings at home.
The spacious dining room offers plenty of room for a full-size table, making everyday meals and holiday gatherings equally comfortable.
Retreat to the private owner's suite, where the split-bedroom layout ensures peace and quiet. The ensuite bath is a true sanctuary with a double vanity, quartz countertops, a tiled walk-in shower, a separate water closet, and a generous walk-in closet. Two additional bedrooms and a full bath round out this thoughtfully designed floor plan.
Outside, enjoy a covered front porch, concrete patio, and a 2-car garage -- all with sidewalks and street lights throughout this welcoming community conveniently located minutes from downtown Cramerton and Belmont.

3
beds

3
baths

1,757 Sq.Ft. LIVING AREA

5,662.8 Sq.Ft. lot

Features & Amenities

Interior

  • total bedrooms3
  • Total bathrooms3
  • full bathrooms2
  • half bathroom1
  • Laundry room Electric Dryer Hookup, Inside, Laundry Room, Main Level, Washer Hookup
  • Flooring Carpet, Hardwood, Tile
  • Fireplace Gas Log, Living Room
  • APPLIANCES Dishwasher, Gas Range, Microwave, Oven

Area & Lot

  • Status For Sale
  • Living Area1,757 Sq.Ft.
  • Lot Area5,662.8 Sq.Ft.
  • MLS® ID4370237
  • TypeResidential
  • YEAR BUILT2025
  • Elementary SchoolNew Hope
  • Middle SchoolCramerton
  • High SchoolStuart W Cramer

Exterior

  • STORIES1
  • Garage Space2.0
  • water SourceCity
  • roofArchitectural Shingle
  • parkingDriveway, Attached Garage, Garage Door Opener, Garage Faces Front
  • HEAT TYPECentral
  • AIR CONDITIONINGCentral Air
  • sewerPublic Sewer
  • SubstructureSlab

Financial

  • Sales Price$406,000
  • HOA $600/yr
Tiffany Johannes

Tiffany Johannes

Gray two-story home with white trim, a covered entry, and an attached double garage.
Home entry with a black door, white Adirondack chairs, and potted plants on the porch.

This immaculate ranch home has been lovingly maintained for just one year and shows like a model.

– Tiffany Johannes
Staged living room with gray sectional, fireplace, wall-mounted television, and black ceiling fan.
View Virtual Tour
Home entry with a black door, white Adirondack chairs, and potted plants on the porch.

Schedule a Showing

I would love to show you our beautiful property. Please select your preferred date and time below. I will be in touch shortly to confirm your appointment.

Schedule a Showing

I would love to show you our beautiful property. Please select your preferred date and time below. I will be in touch shortly to confirm your appointment.

Thank you for your interest in 602 Banter Lane, Cramerton, NC 28032. We are reviewing your request and will be in touch shortly!

Mortgage Calculator

Estimate your monthly mortgage payment, including the principal and interest, property taxes, and HOA. Adjust the values to generate a more accurate rate.

All estimates are provided for informational purposes only. Actual amounts may vary.
$0,000 Your Payment 20 15 65
$0,000 Your Payment

Representation Defined by Excellence

When the stakes are high, experience matters. Tiffany combines executive-level leadership, market expertise, and skilled negotiation to deliver exceptional results. Every detail is handled with care, discretion, and professionalism.

Follow Me on Instagram