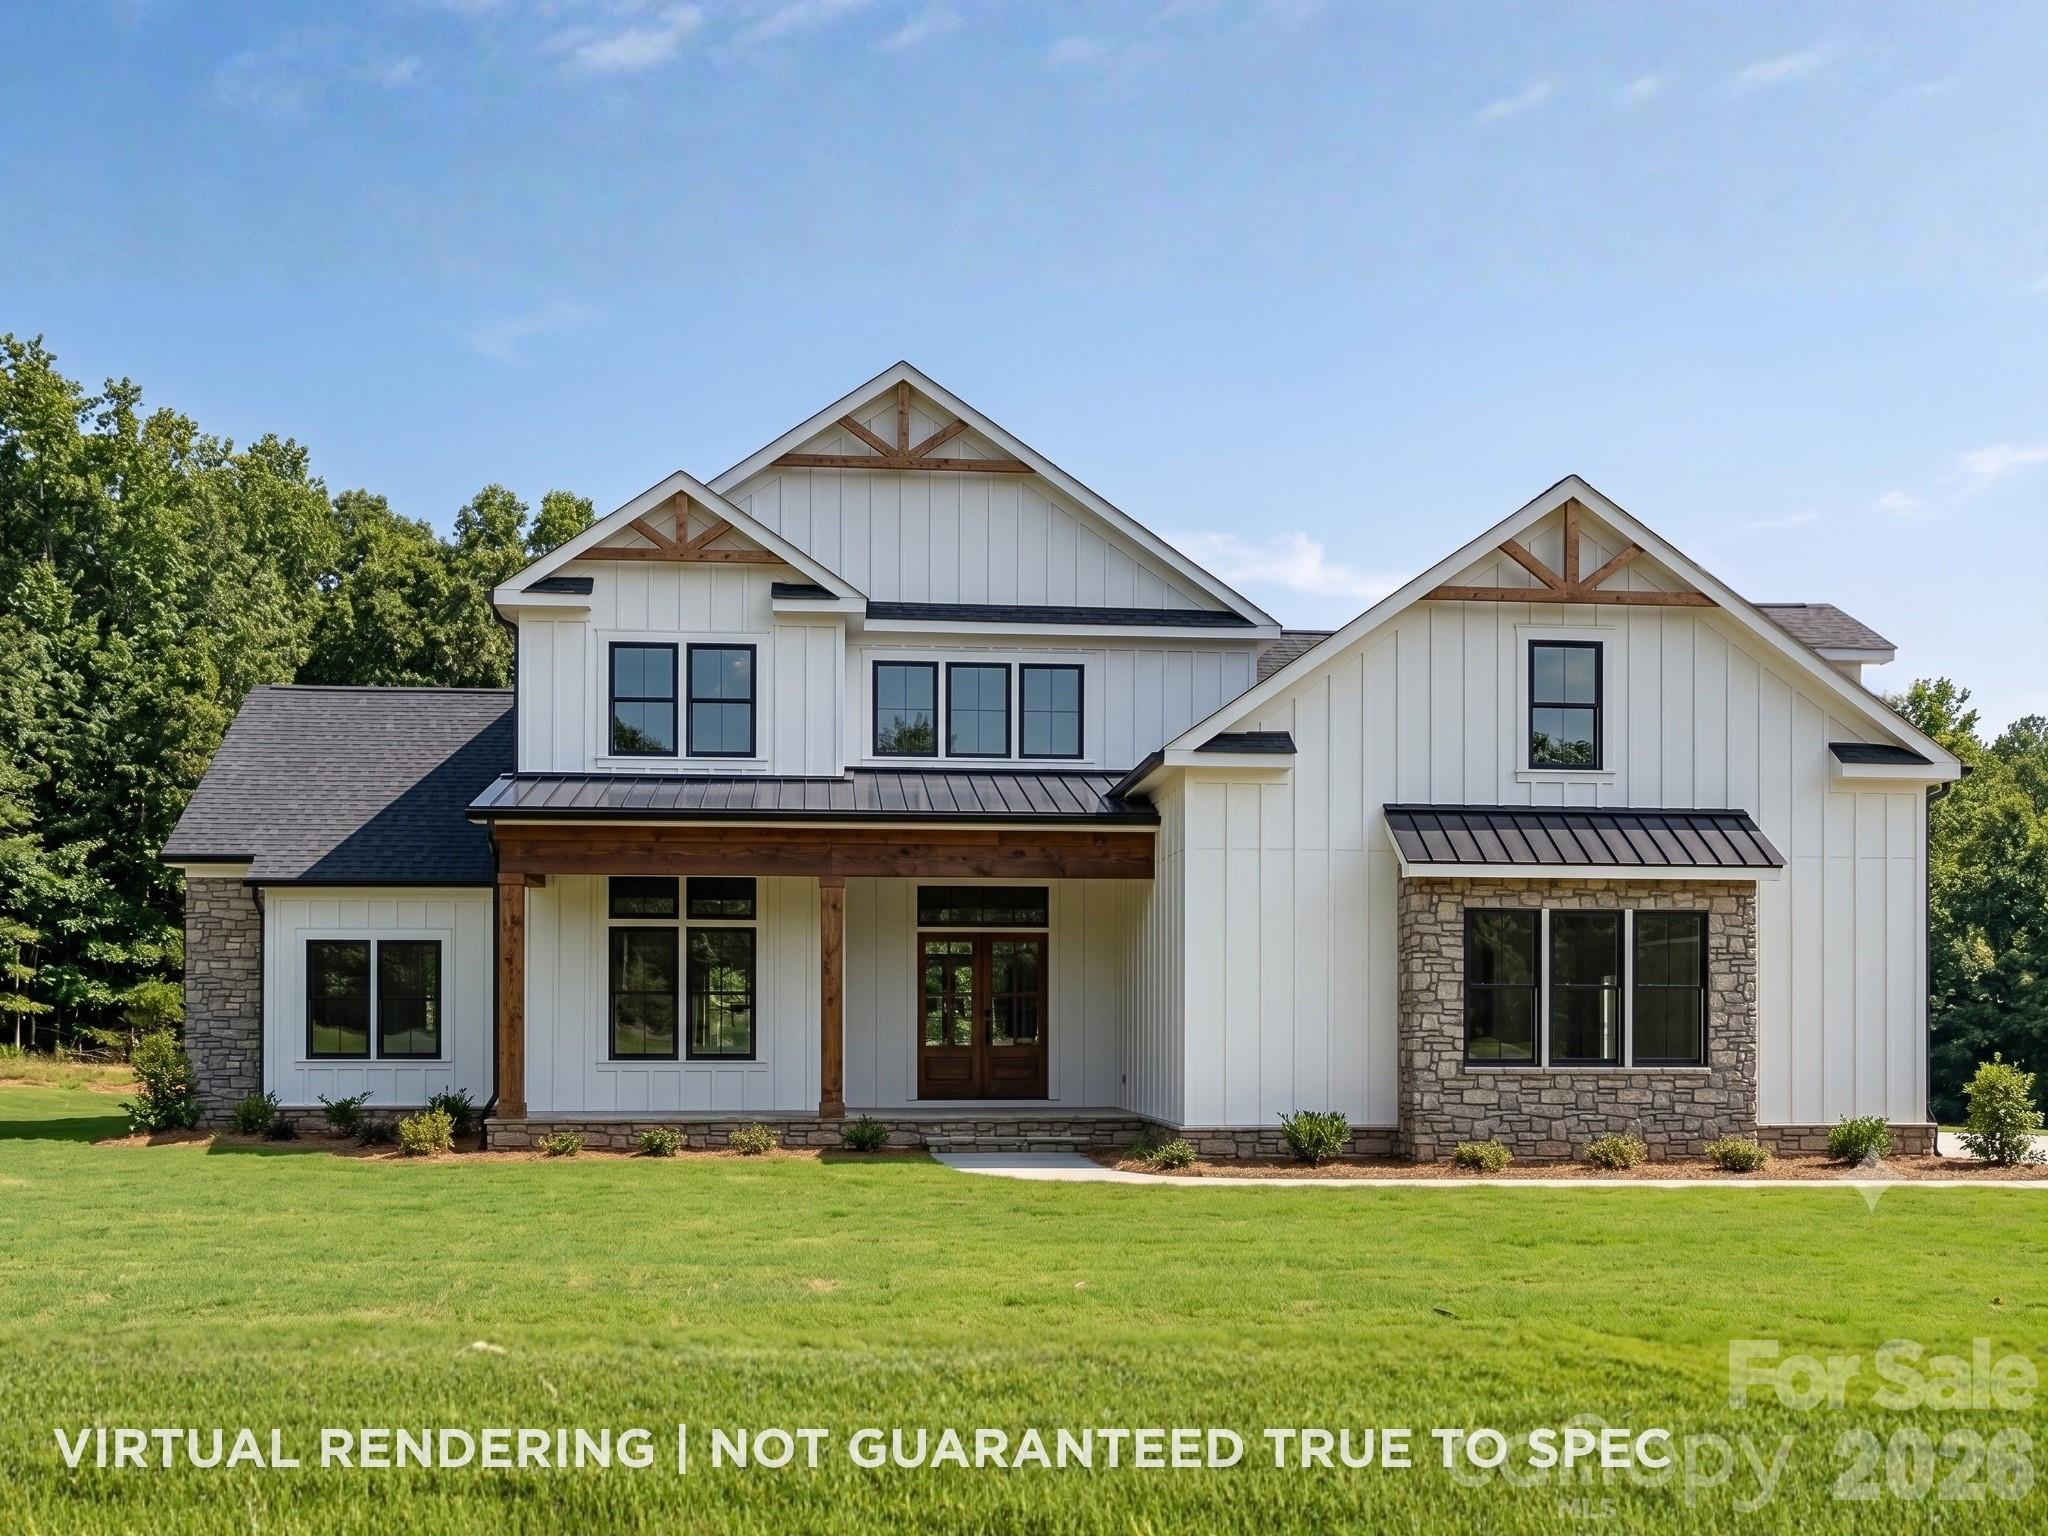
Brand-new custom construction by Suriano Homes in Hope Bridge Estates - a quiet enclave of luxury homes tucked along a privately maintained street on wooded acreage in Huntersville. This 4-bedroom, 3.5-bath residence delivers 3,769 square feet of heated living space (per architect plans) with the kind of detail only a true custom builder provides.
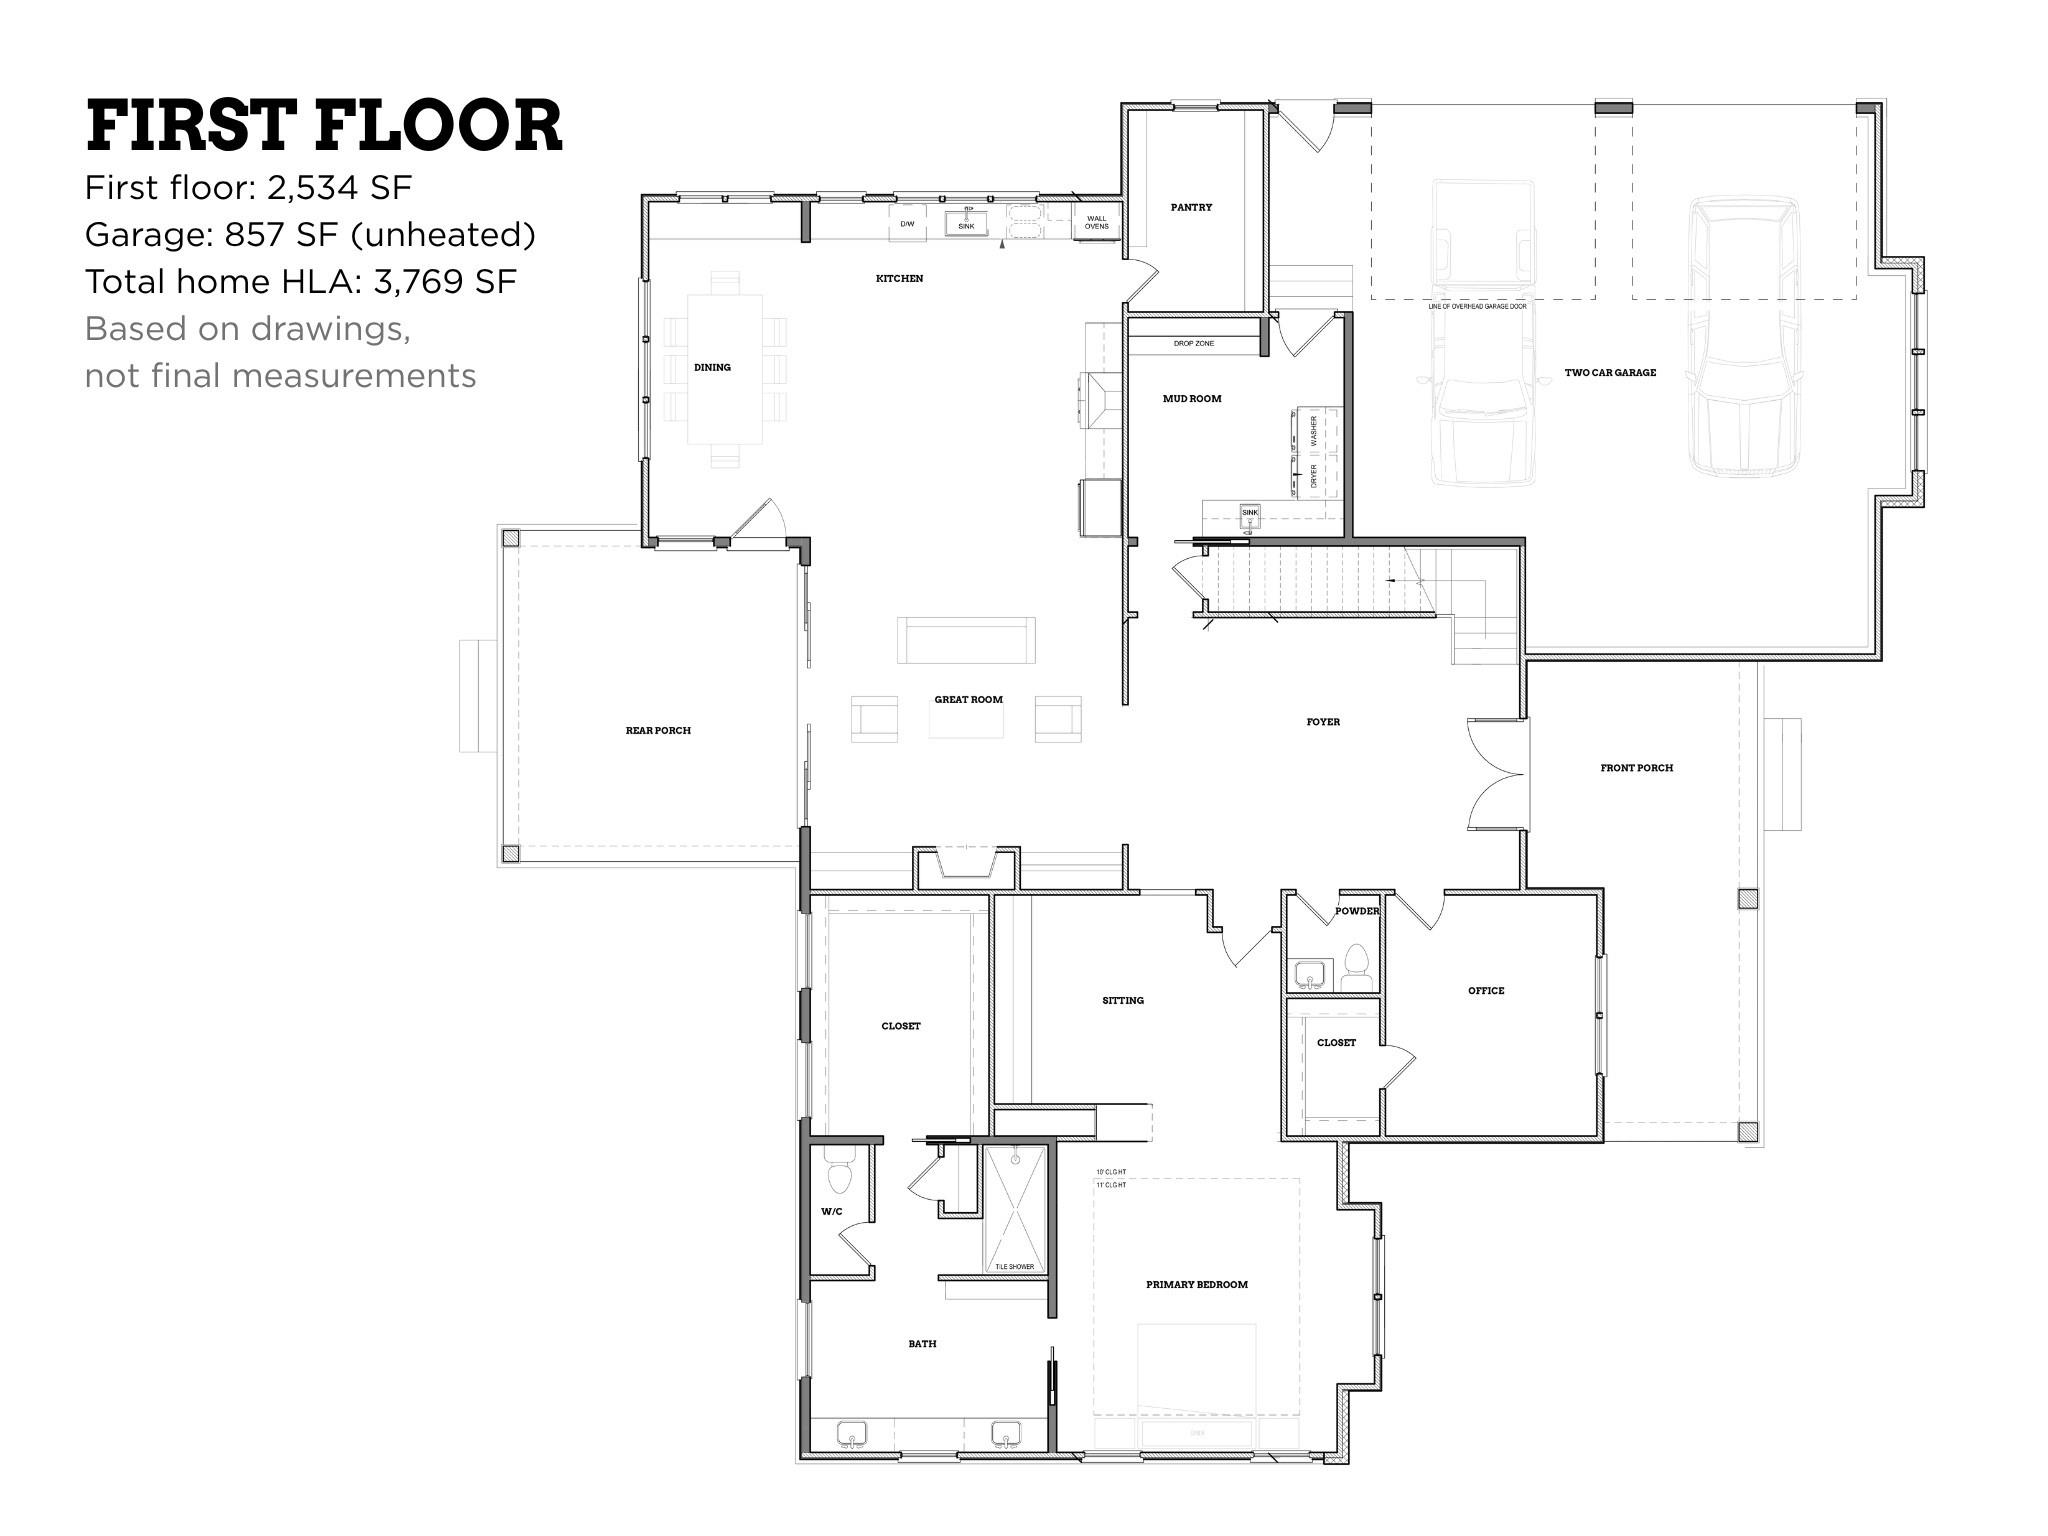
Step through the front entry into soaring 12-foot ceilings that carry through the foyer, office, dining room, great room, and kitchen, with wide-plank luxury vinyl plank flooring flowing throughout. The great room centers on a gas fireplace flanked by custom built-ins and opens to a designer kitchen: An oversized island with seating, 36-inch cooktop with hood, wall ovens, and a large walk-in pantry. A second direct-vent peninsula fireplace warms the adjoining sitting room, and the mud room off the garage adds a drop zone and main-level laundry.
The main-level primary suite is a true retreat: tray ceiling, a spa bath with freestanding soaking tub and flush-entry tile shower, and a custom closet designed around real storage. A dedicated office with 12-foot ceilings makes working from home feel intentional rather than improvised.
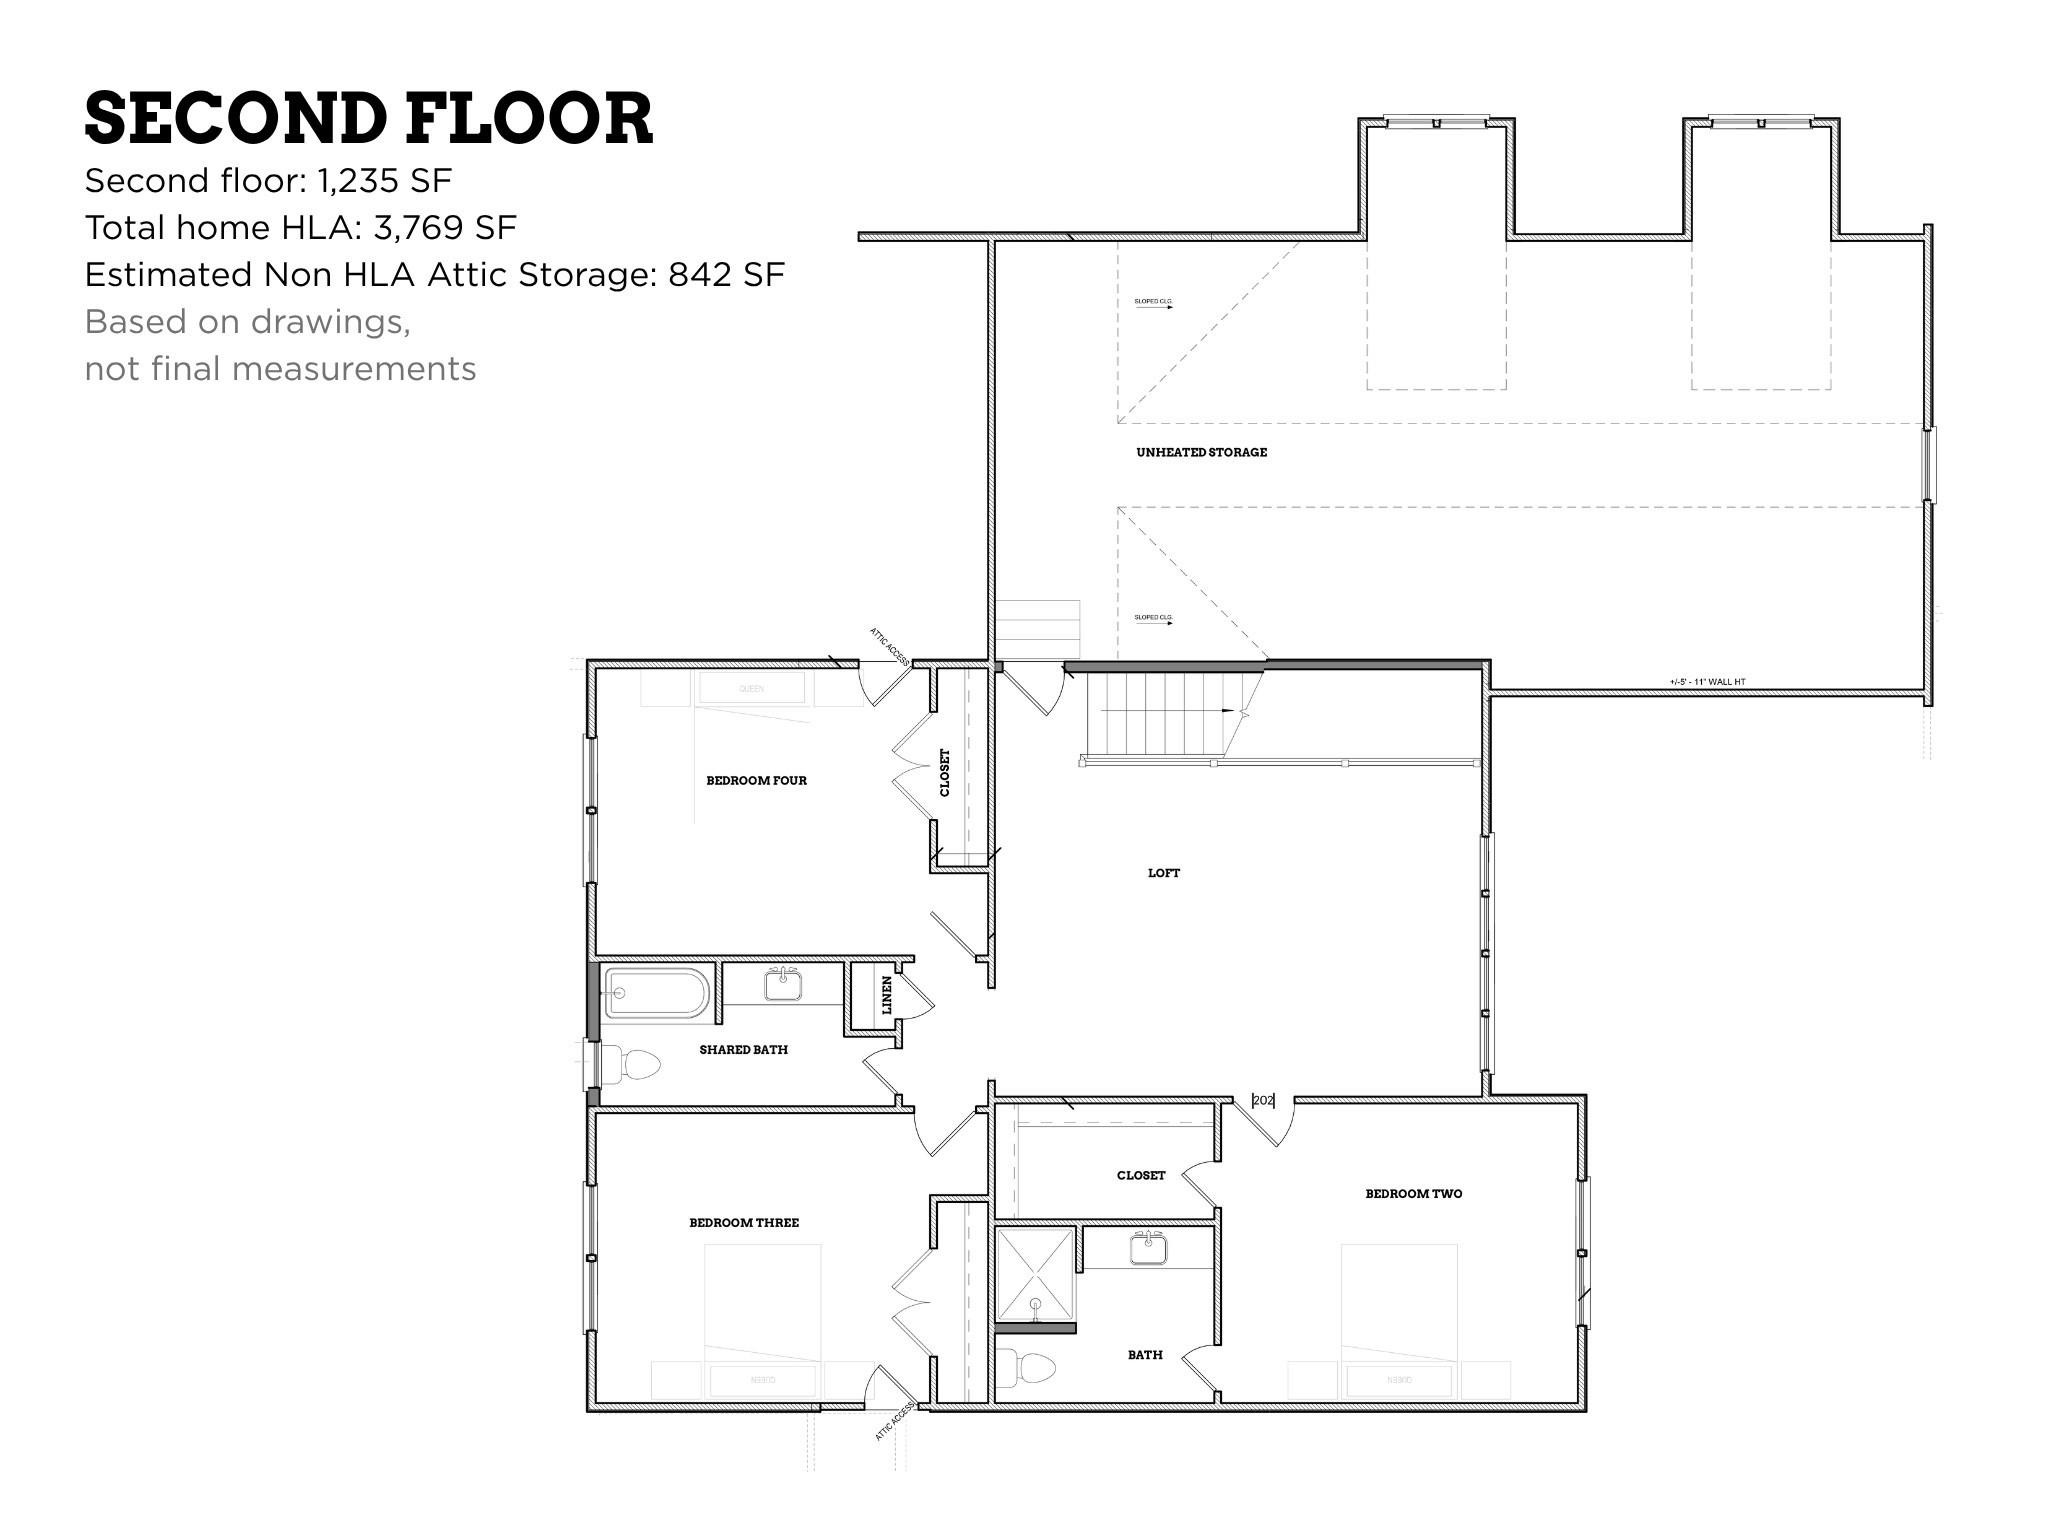
Upstairs offers three generous bedrooms, two full baths, and a spacious loft - plus a sizable walk-in storage room that solves the storage problem before it starts and can be converted to heated living area.
Out back, the covered lanai overlooks a private, tree-framed backyard with endless room to roam - easily make this an outdoor oasis with room for a pool, firepit, or garden. An oversized two-car garage completes the package.
All of this minutes from Lake Norman, shopping, dining, and major commuter routes, with sought-after school assignments: Barnette Elementary, Francis Bradley Middle, and Hopewell High. Built by Suriano Homes - 30+ years of custom building, in-house design, and a standard that never changes: only the best materials and methods, and never a corner cut.
**Sale included 6312 & 6306 Hope Brg Wy. Both houses were sold pre-drywall as-is.**