Leave a Message

By providing your contact information to Tiffany Johannes, your personal information will be processed in accordance with Tiffany Johannes's Privacy Policy. By checking the box(es) below, you expressly consent to receive marketing or promotional real estate communication from Tiffany Johannes in the manner selected by you. For SMS text messages, message frequency varies. Message and data rates may apply. Consent is not a condition of purchase of any goods or services. You may opt out of receiving further communications from Tiffany Johannes at any time. To opt out of receiving SMS text messages, reply STOP to unsubscribe. SMS text messaging is subject to our Terms of Use.

Thank you for your message. I will be in touch with you shortly.

637 Falls Creek Court
SEE ALL PHOTOS
637 Falls Creek Court
Courtesy of RE/MAX Executive, Tiffany Johannes Listing Contact: [email protected] 
Coming Soon

637 Falls Creek Court

637 Falls Creek Court, Fort Mill, SC 29715

$659,900
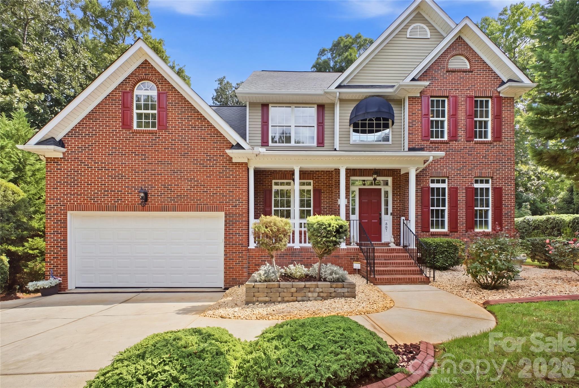
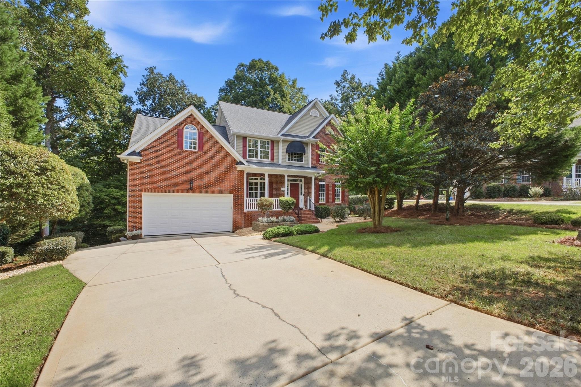
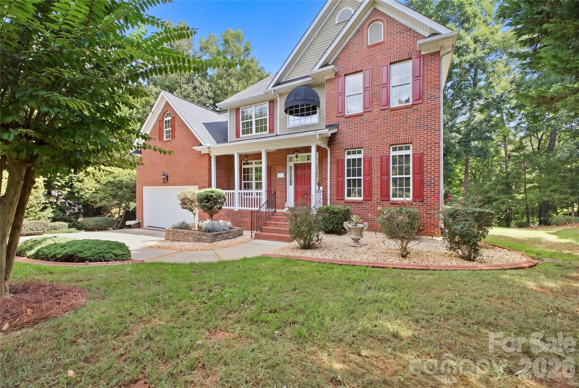
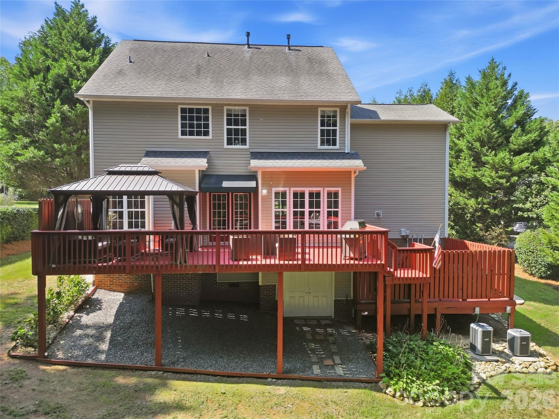
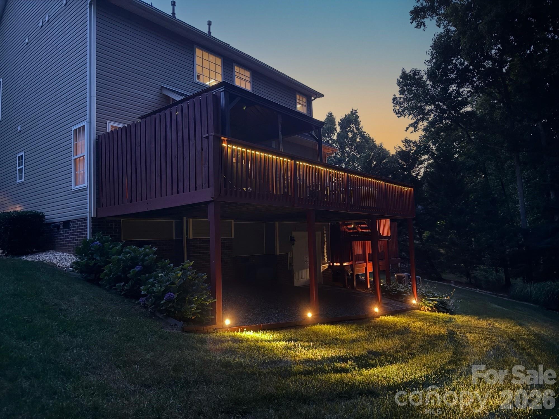
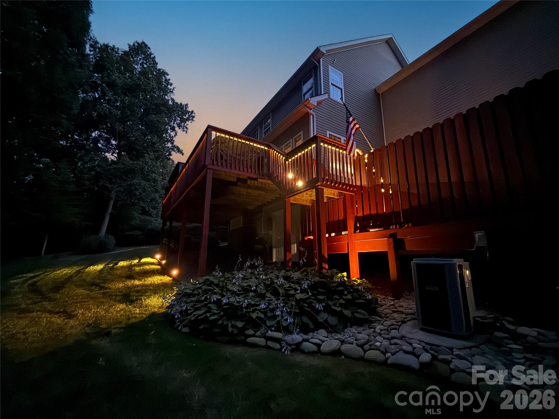
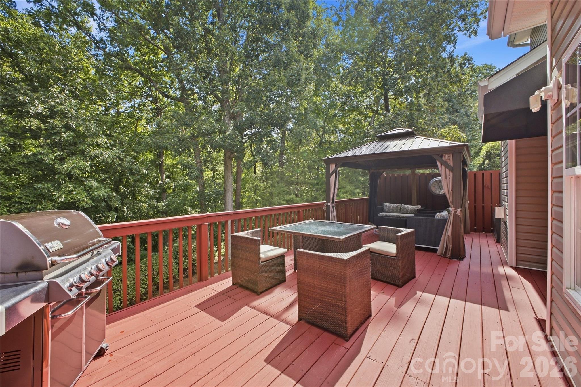
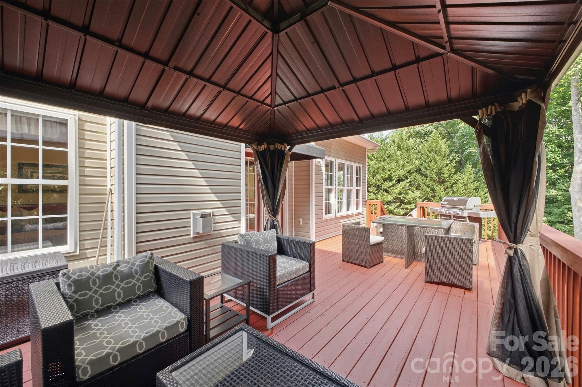
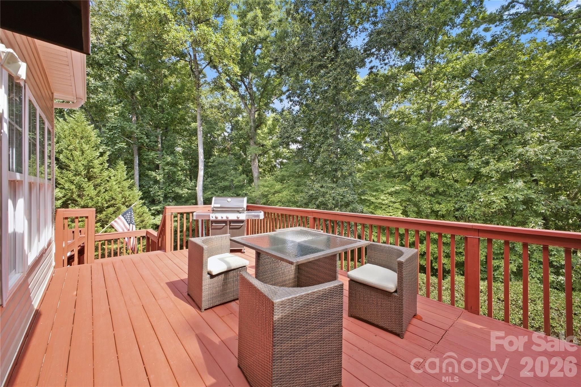
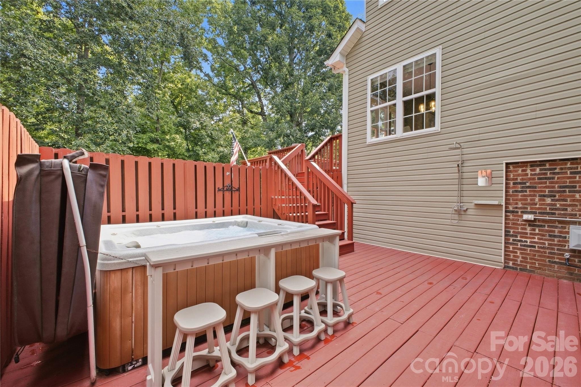
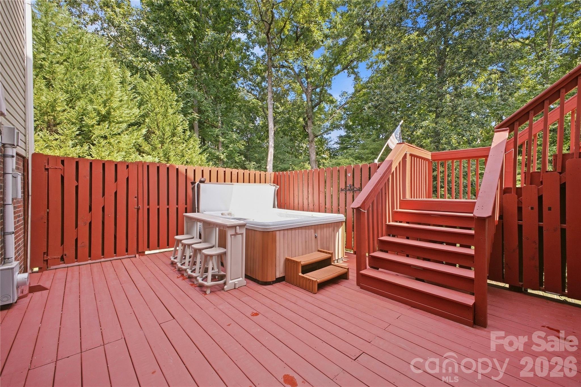
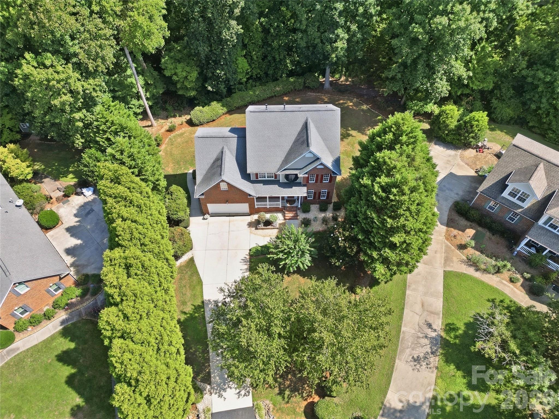
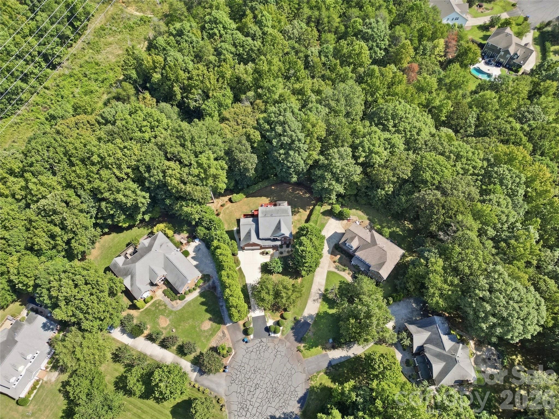
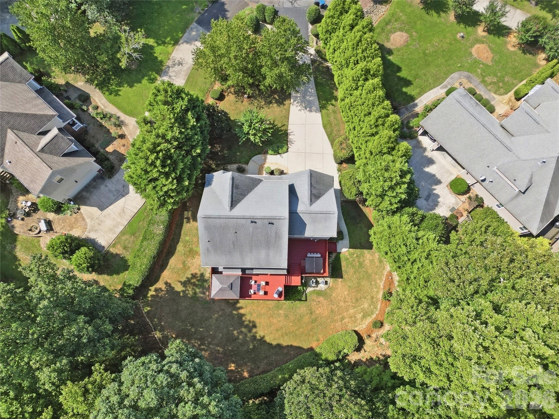
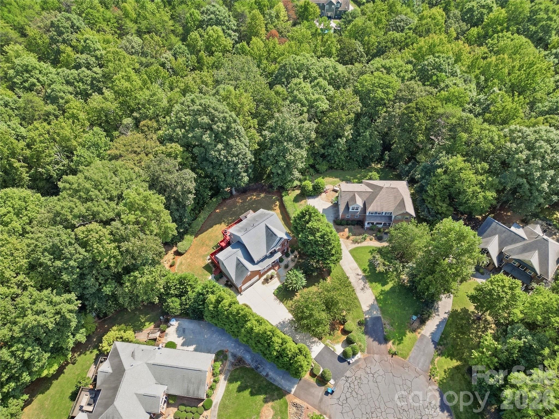
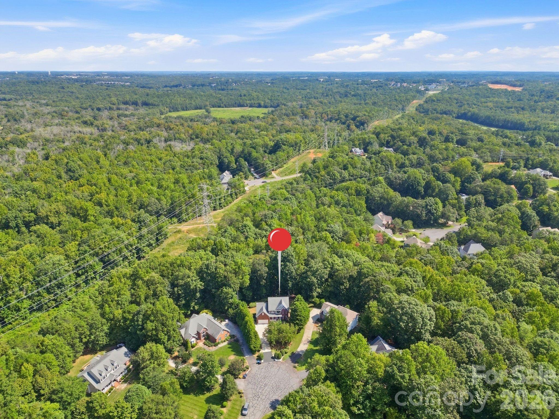
A private cul-de-sac lot tucked in beautiful hardwoods -- 1.58 acres, and serenity awaits you. The deck runs the full width of the house, with a screened metal gazebo at one end and room for the grill and a dining set, and a privacy-fenced section below holds the hot tub and an outdoor shower. Landscape lighting picks up the front, the rear, and the deck stairs, and a six-zone irrigation system runs the front lawn and beds.
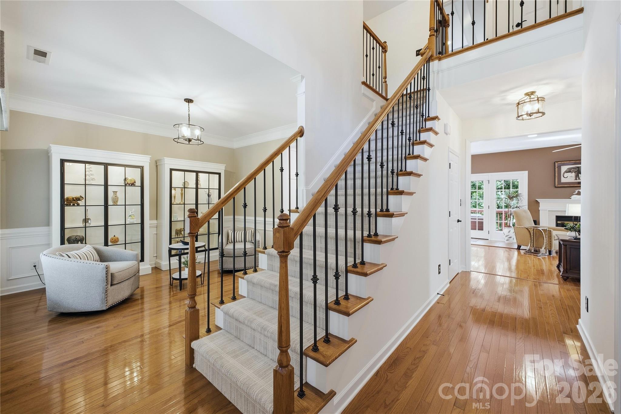
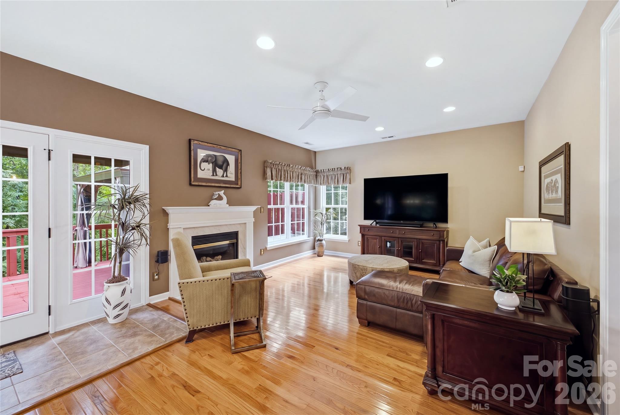
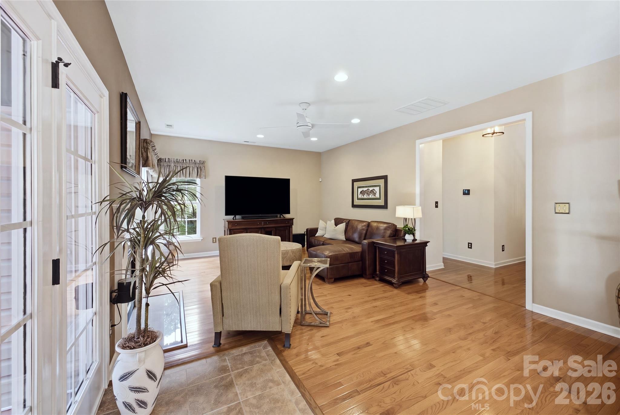
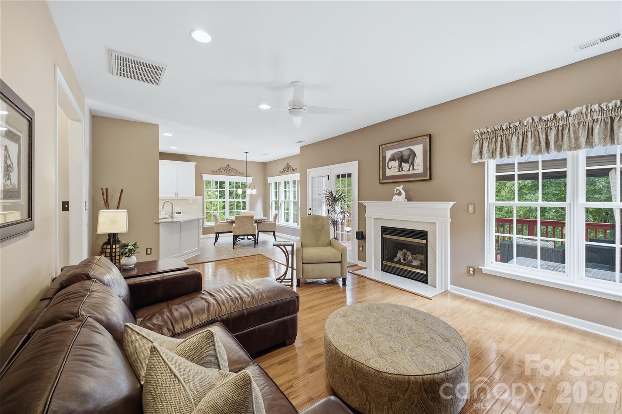
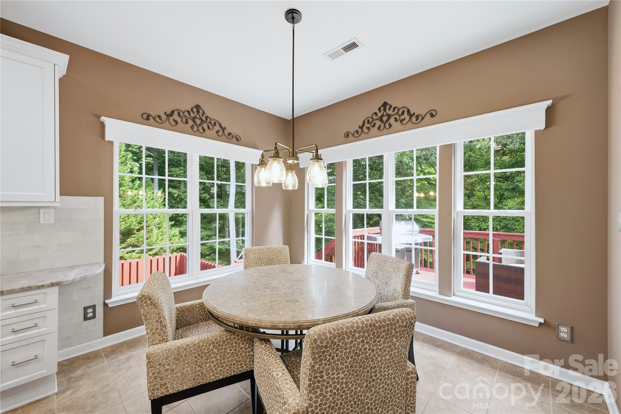
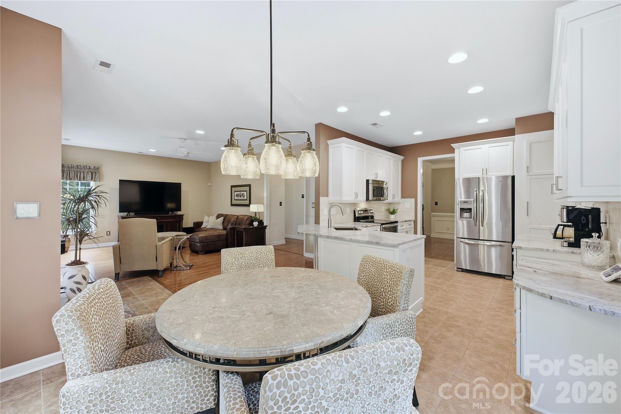
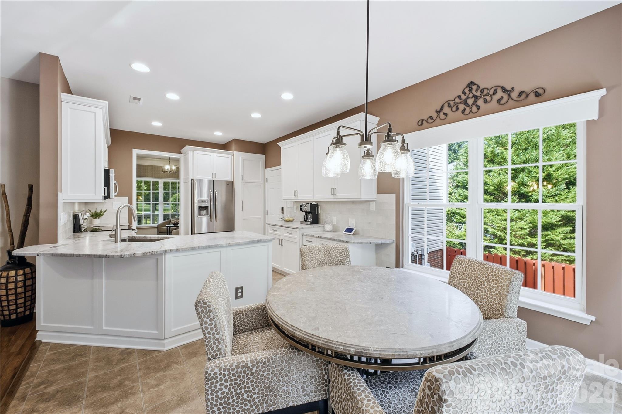
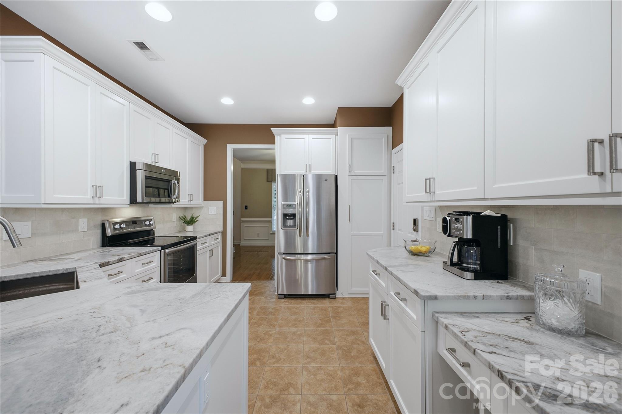
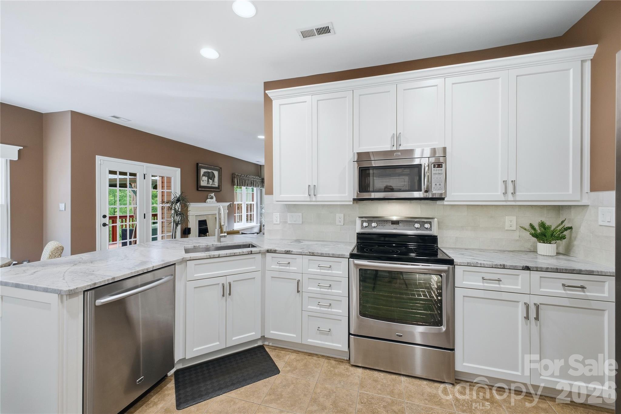
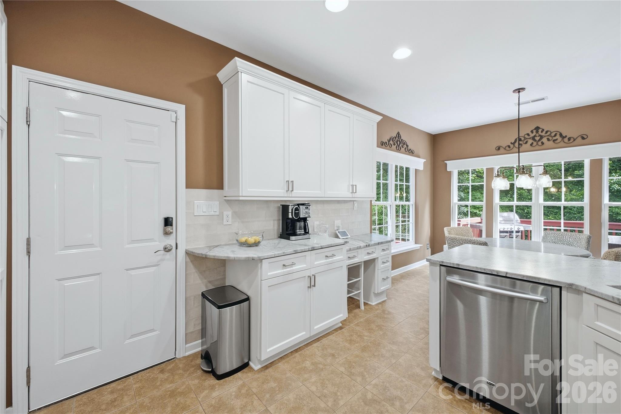
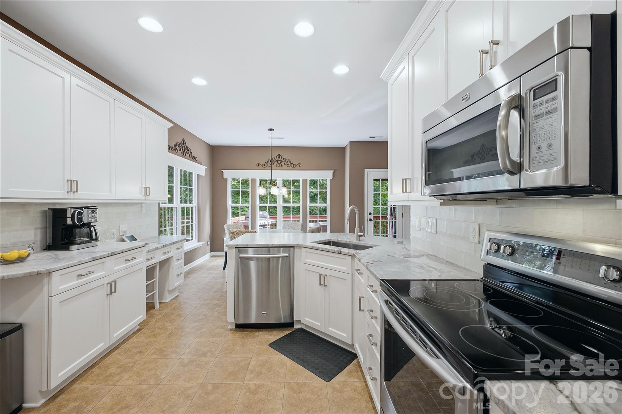
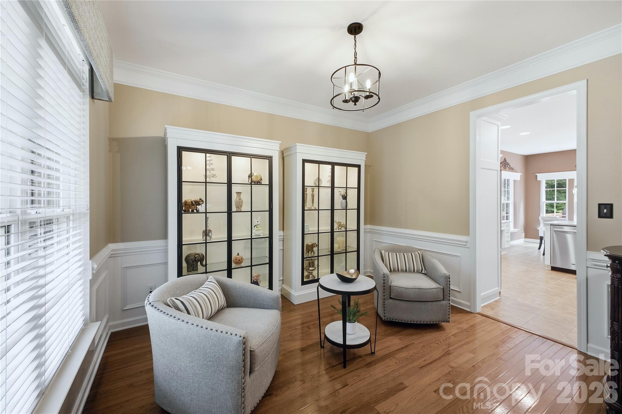
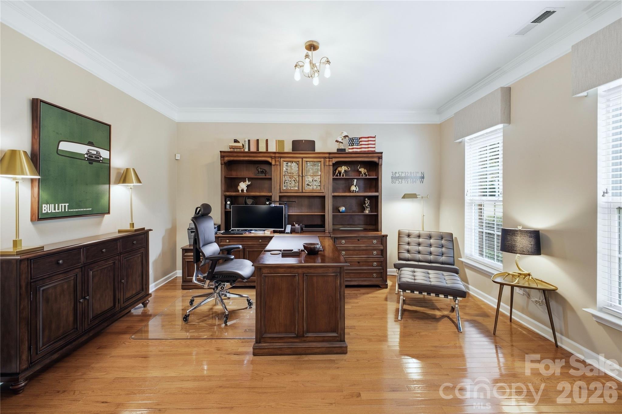
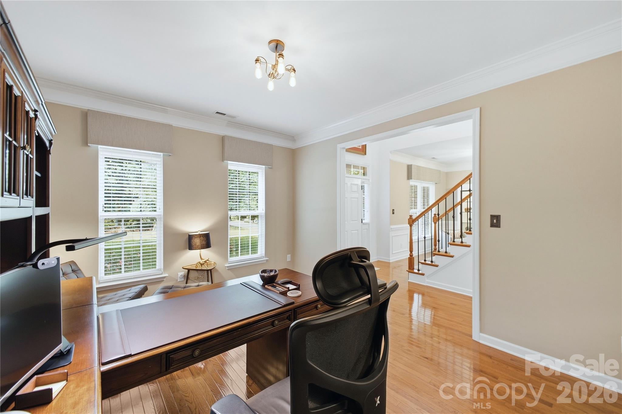
A gas fireplace anchors the living room which opens straight onto the deck. The updated kitchen holds white cabinetry, stone counters, stainless appliances and a tile backsplash, along with a built-in desk, and the breakfast room opens off it. A study sits at the front of the house, wainscoting and crown molding finish the dining room, and hardwood floors run the main level. Iron balusters went in on the stair in 2020.
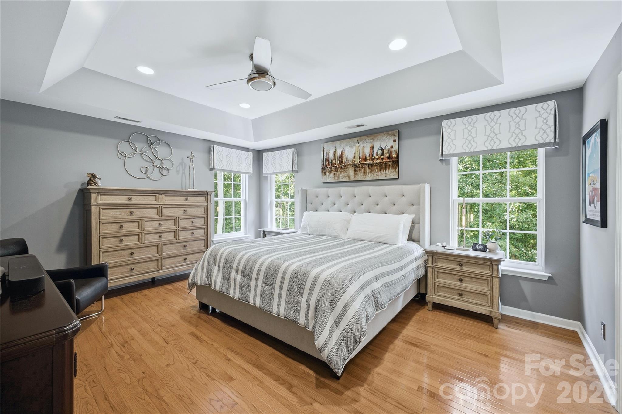
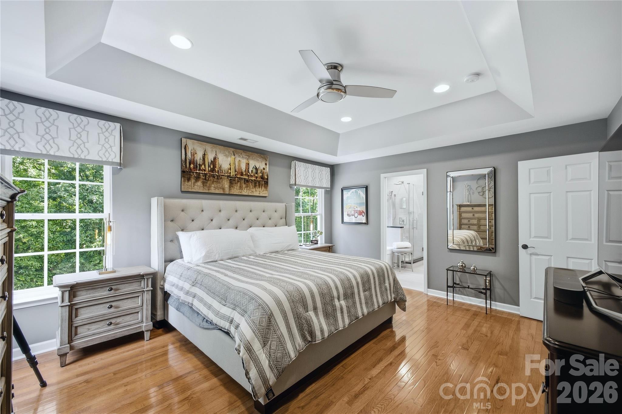
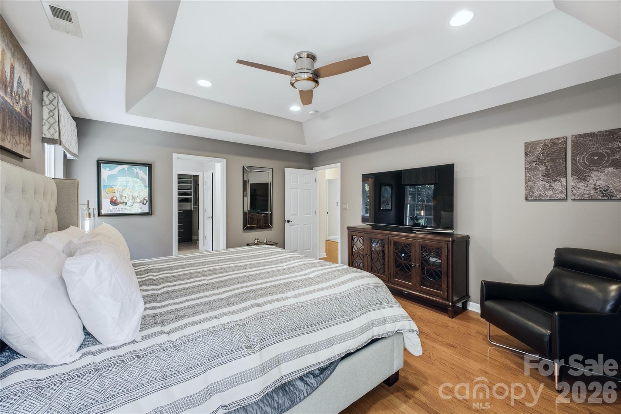
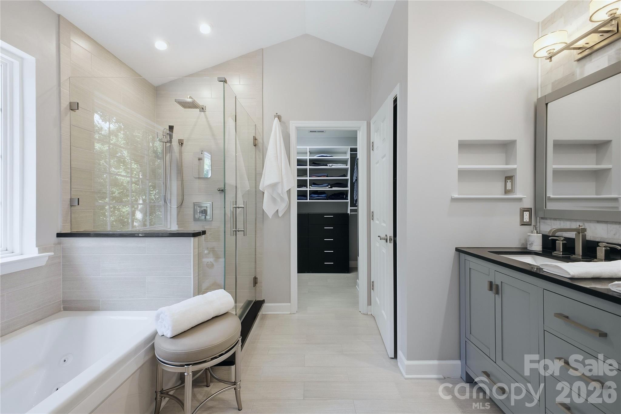
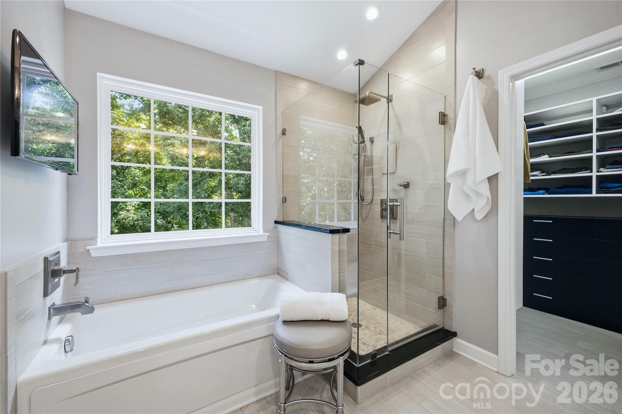
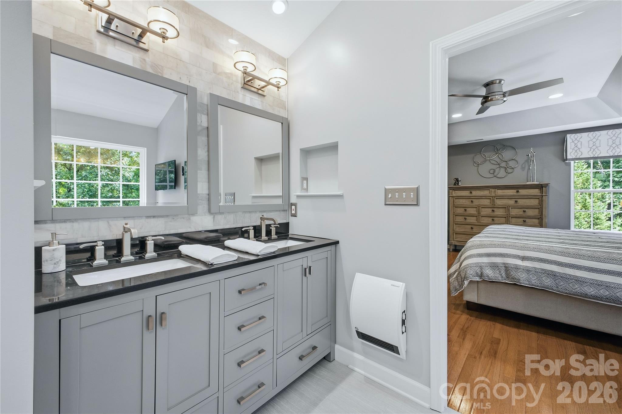
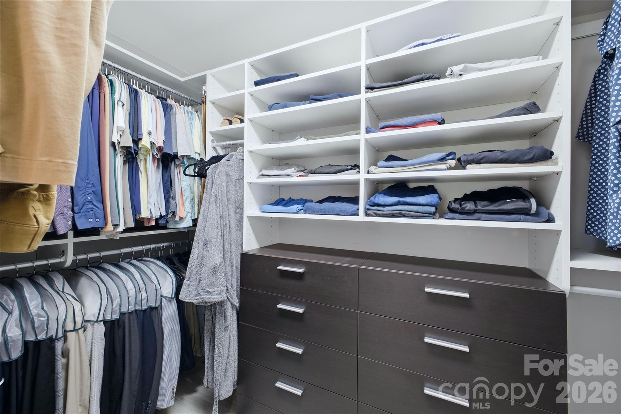
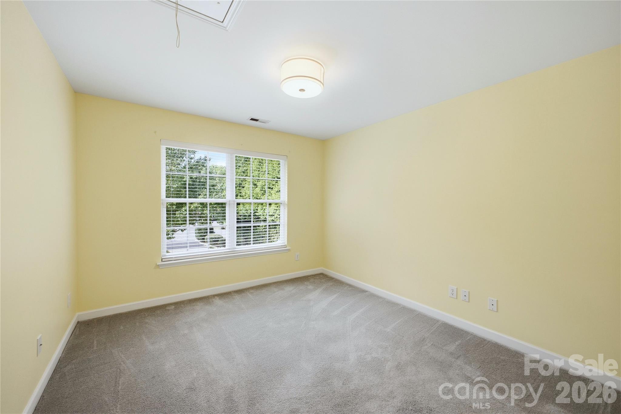
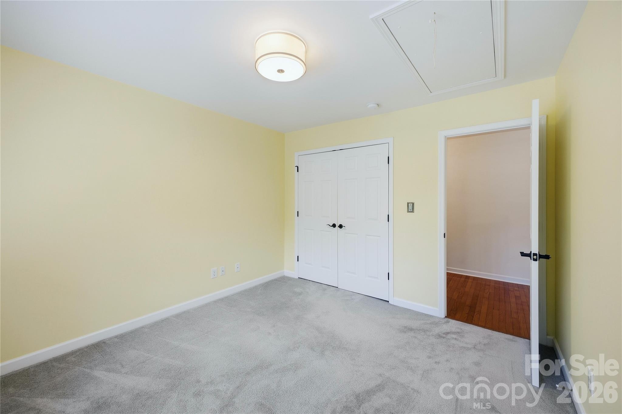
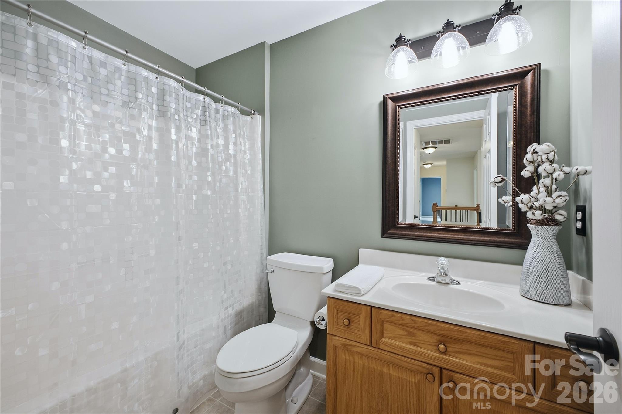
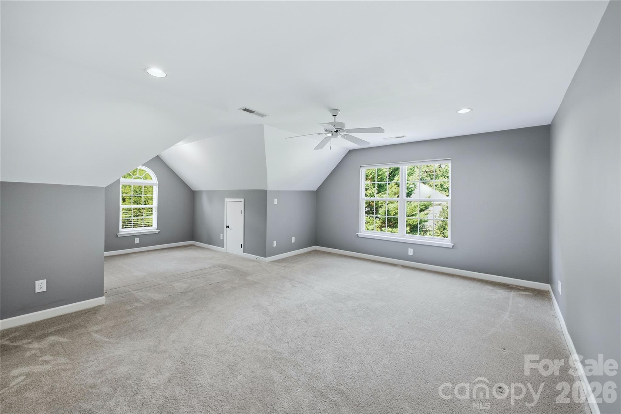
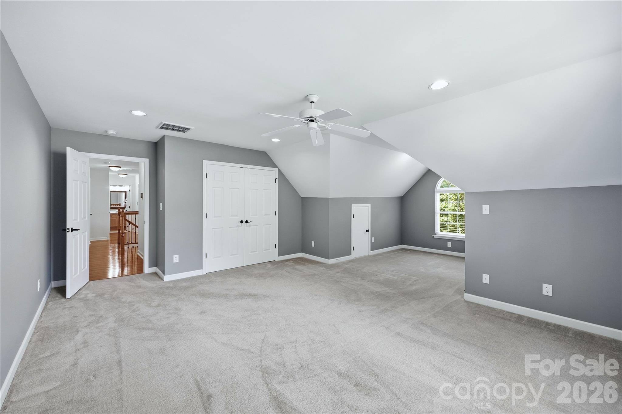
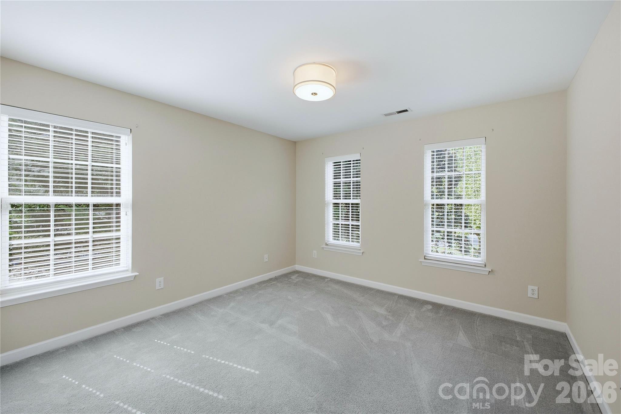
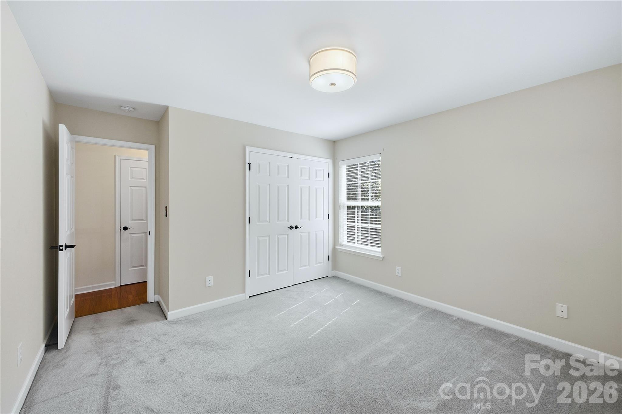
Upstairs, the primary bedroom has a trey ceiling and a custom-fitted closet with built-in dressers. Its renovated bath holds a frameless glass shower, a jetted tub, and a wall heater. Three more bedrooms open off the hall, one of them over the garage and large enough to serve as a bonus or media room, along with the second full bath and the laundry.
Both HVAC systems were replaced in 2023 -- two 19-SEER units with wifi thermostats and a ten-year warranty -- and 29 window panels were replaced between 2021 and 2024, with sun-protection film on the front, the sides, and the primary bedroom. The home runs on well and septic with a whole-house water purification system and a tankless gas water heater, and the termite bond has been maintained since 2005.
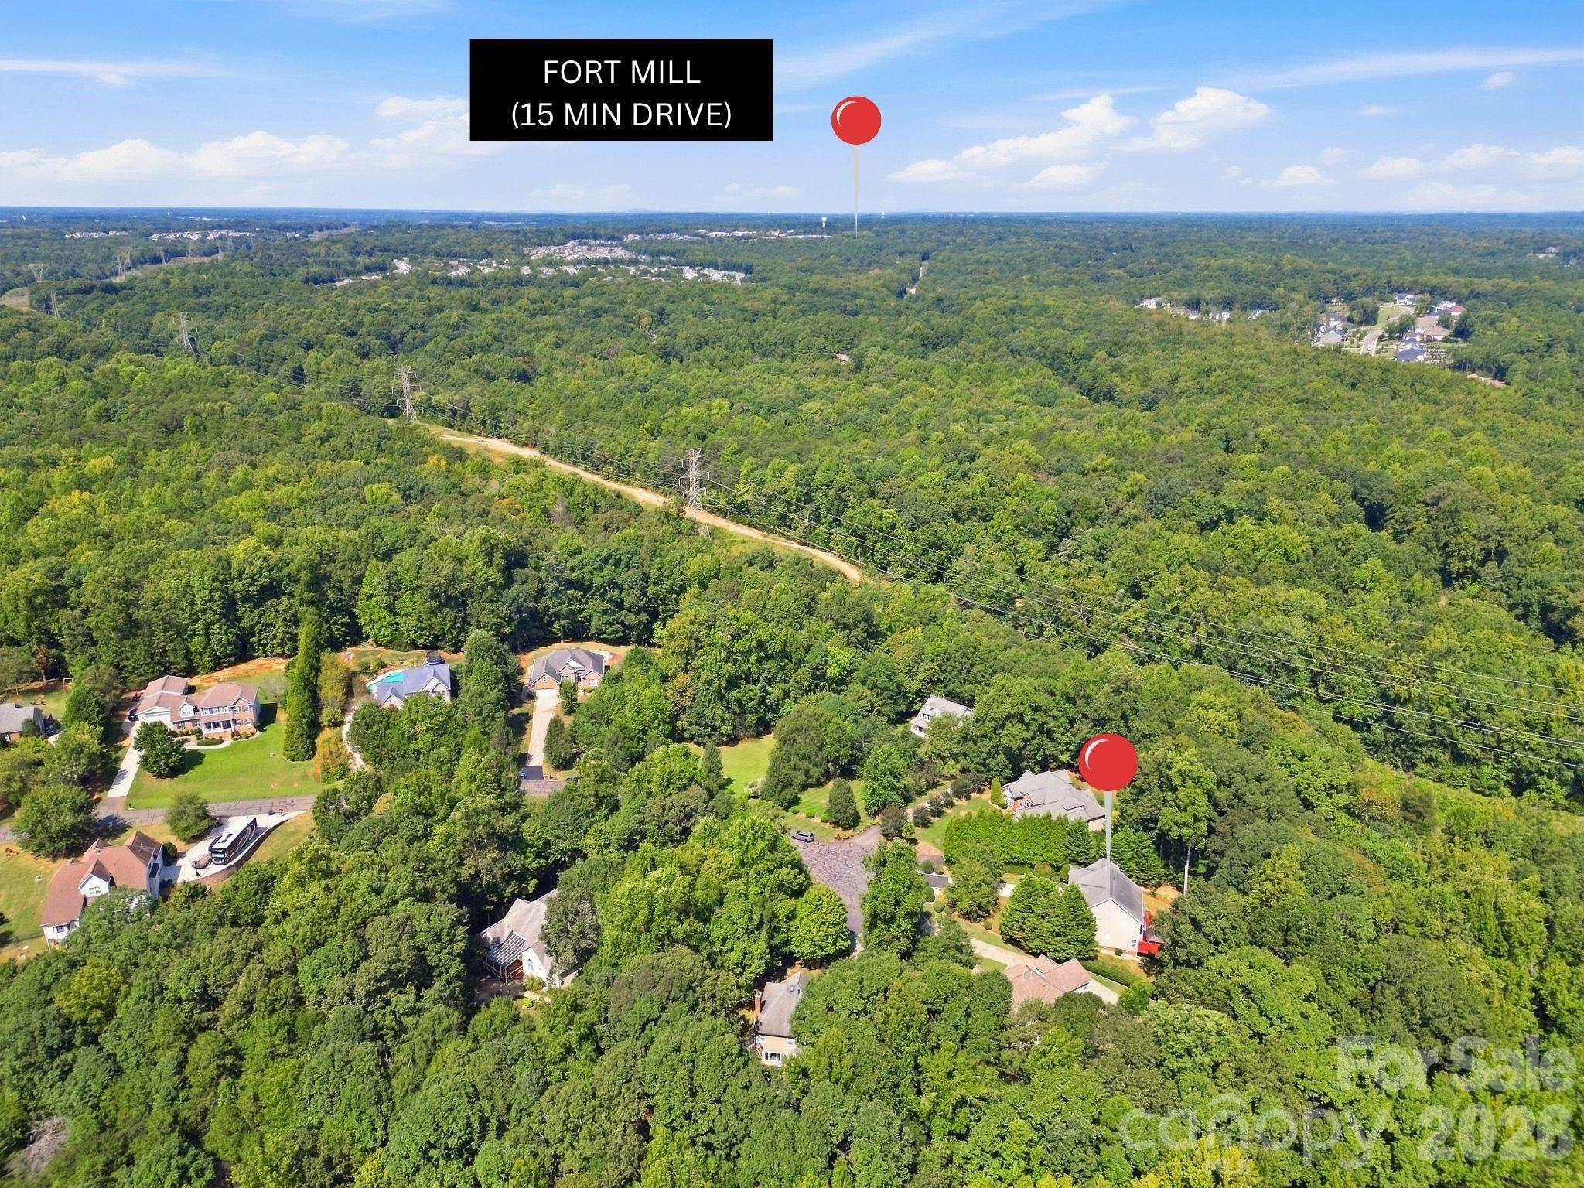
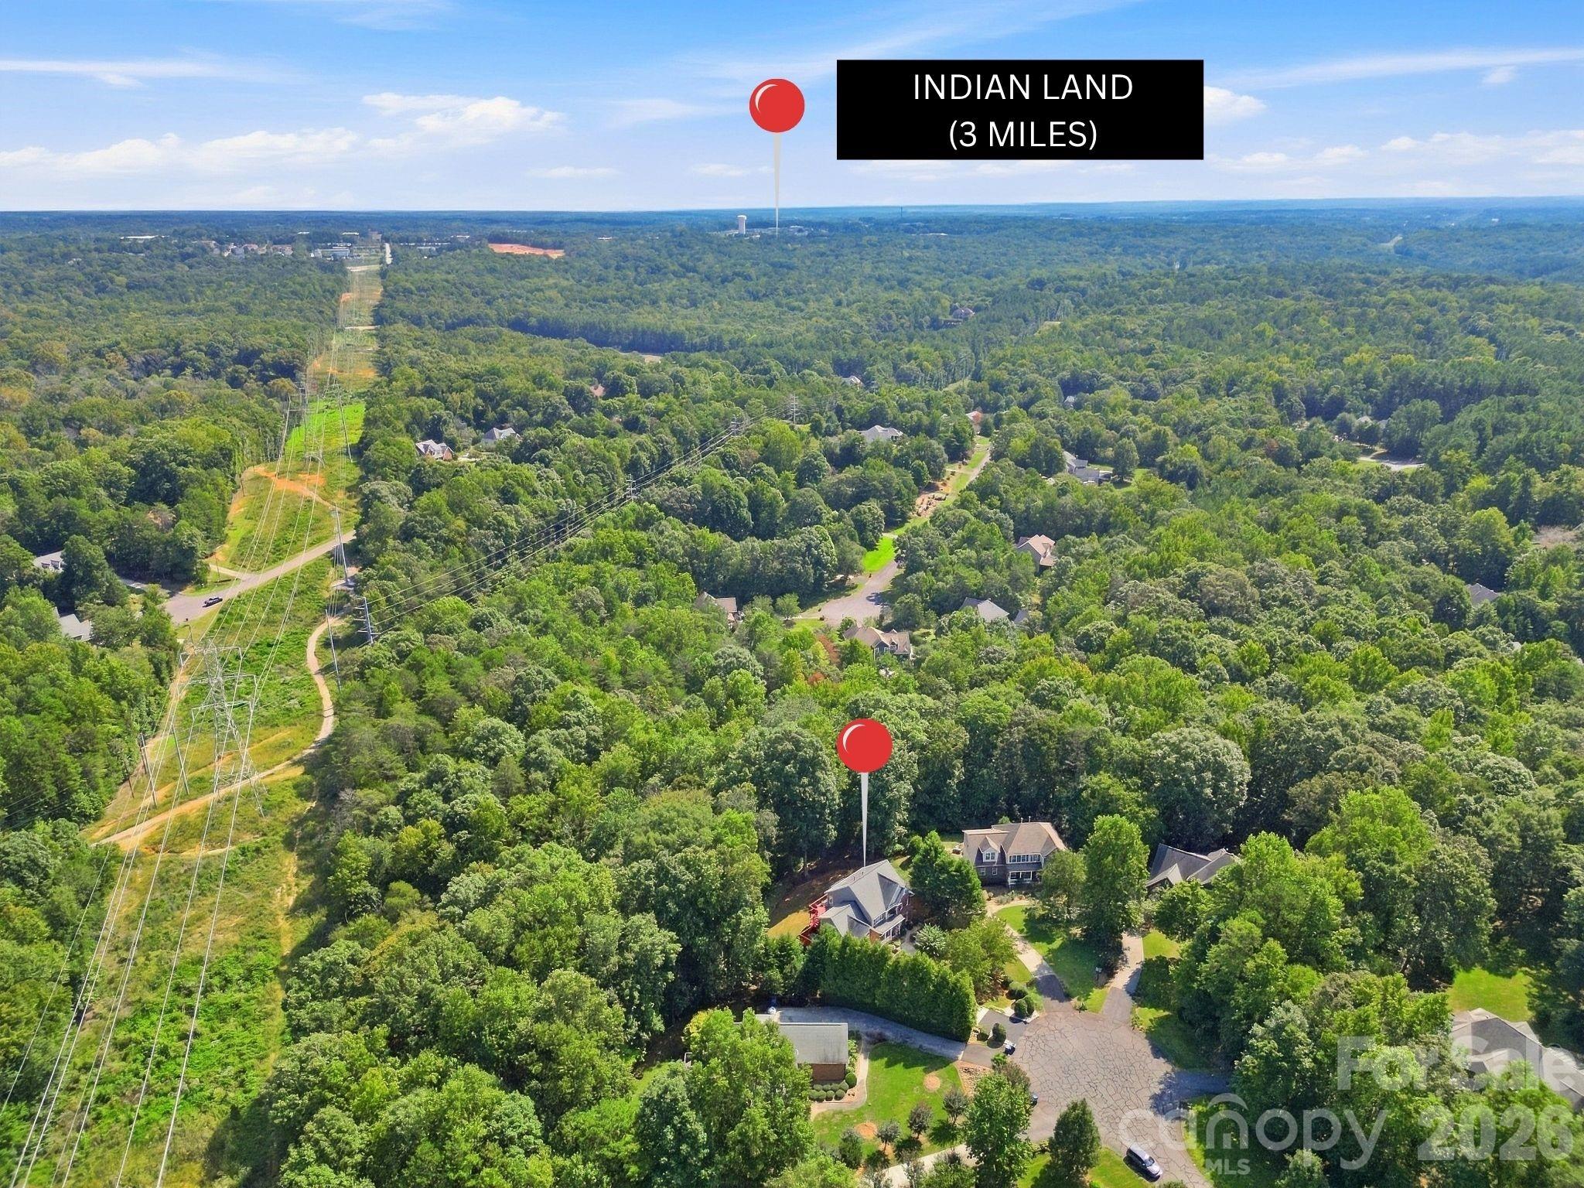
Lynnwood Farms is a neighborhood of wooded acreage homesites off Doby Bridge Road. Indian Land is close by for Publix at Red Stone, Harris Teeter, and Carolina Commons, with Kingsley Town Center, Baxter Village, and Main Street in downtown Fort Mill all nearby as well. Highway 521 runs north into Ballantyne and south Charlotte. Enjoy top-rated Fort Mill School District 4 schools: Doby's Bridge Elementary, Forest Creek Middle, and Catawba Ridge High.

9/19/2026 11:00AM - 1:00PM EDT

4
beds

3
baths

2,583 Sq.Ft. LIVING AREA

1.58 Acres lot

Features & Amenities

Interior

  • total bedrooms4
  • Total bathrooms3
  • full bathrooms2
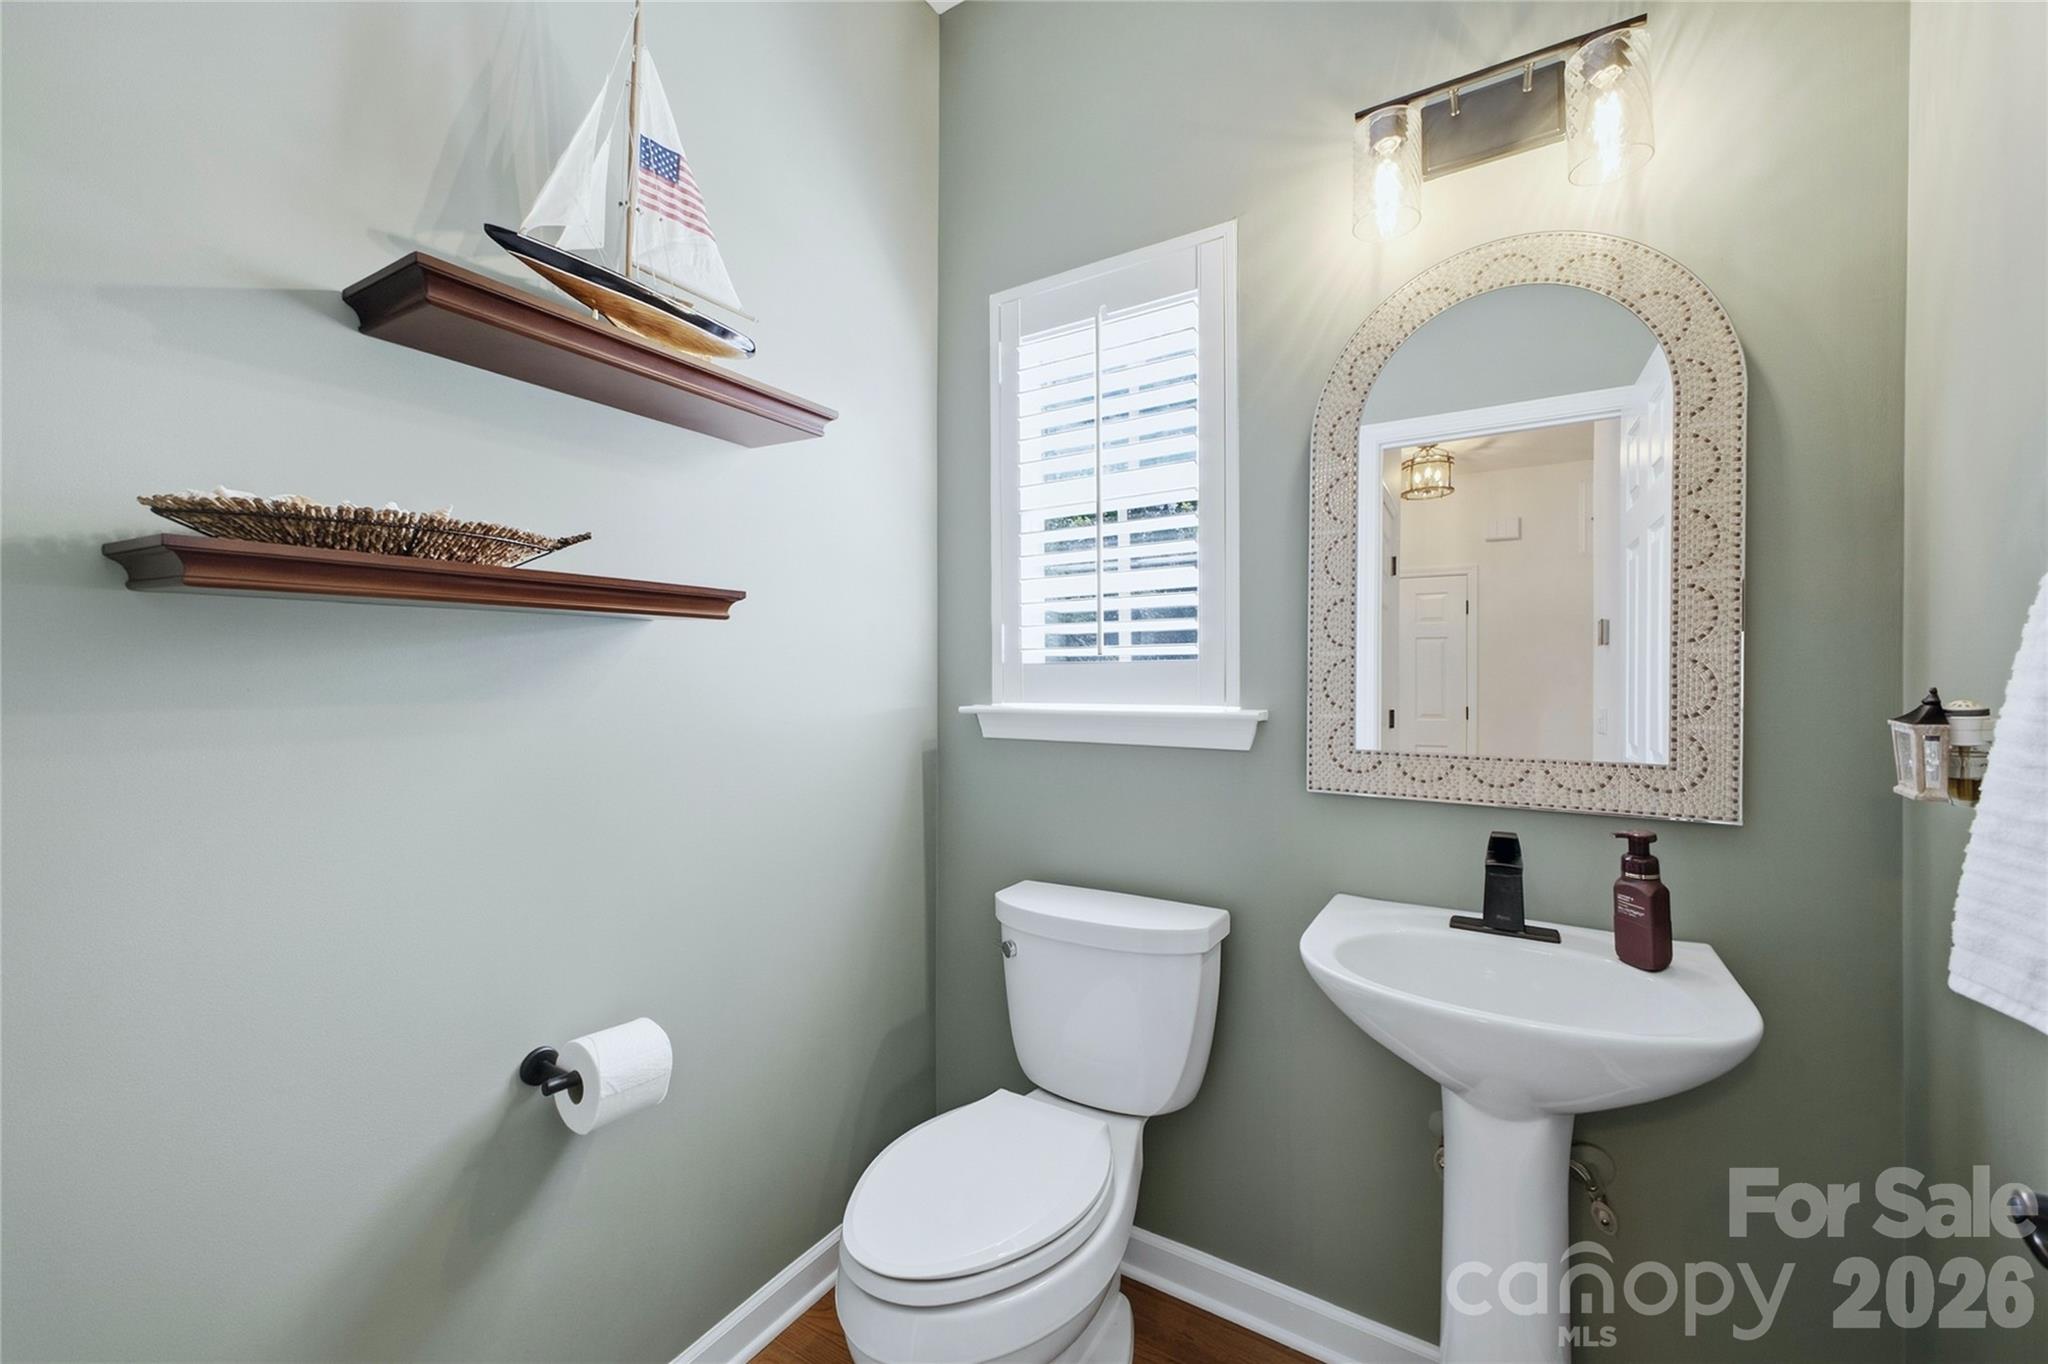
  • half bathroom1
  • Laundry room Laundry Room, Upper Level
  • Flooring Carpet, Hardwood, Tile, Vinyl
  • Fireplace Gas Log, Living Room
  • APPLIANCES Dishwasher, Electric Cooktop, Microwave, Oven, Refrigerator with Ice Maker

Area & Lot

  • Status Coming Soon
  • OPEN HOUSE

    9/19/2026 11:00AM - 1:00PM EDT

  • Living Area2,583 Sq.Ft.
  • Lot Area1.58 Acres
  • MLS® ID4425339
  • TypeResidential
  • YEAR BUILT2004
  • NeighborhoodSouth End
  • Elementary SchoolDobys Bridge
  • Middle SchoolForest Creek
  • High SchoolCatawba Ridge

Exterior

  • STORIES2
  • Garage Space2.0
  • water SourceWell
  • roofArchitectural Shingle
  • lot featuresCul-De-Sac, Private, Wooded
  • parkingDriveway, Attached Garage, Garage Door Opener, Garage Faces Front
  • HEAT TYPEForced Air, Natural Gas
  • AIR CONDITIONINGCeiling Fan(s), Central Air
  • sewerSeptic Installed
  • SubstructureCrawl Space
  • security FeaturesCarbon Monoxide Detector(s), Smoke Detector(s)

Financial

  • Sales Price$659,900
  • HOA $300/yr
  • Zoning RUD
Tiffany Johannes

Tiffany Johannes

Mortgage Calculator

Estimate your monthly mortgage payment, including the principal and interest, property taxes, and HOA. Adjust the values to generate a more accurate rate.

All estimates are provided for informational purposes only. Actual amounts may vary.
$0,000 Your Payment 20 15 65
$0,000 Your Payment

South End

Charlotte's most walkable neighborhood. Breweries, the Rail Trail, light rail at your door, and an energy that's hard to find anywhere else in the Carolinas.

Explore

Representation Defined by Excellence

When the stakes are high, experience matters. Tiffany combines executive-level leadership, market expertise, and skilled negotiation to deliver exceptional results. Every detail is handled with care, discretion, and professionalism.

Follow Me on Instagram