Leave a Message

By providing your contact information to Tiffany Johannes, your personal information will be processed in accordance with Tiffany Johannes's Privacy Policy. By checking the box(es) below, you expressly consent to receive marketing or promotional real estate communication from Tiffany Johannes in the manner selected by you. For SMS text messages, message frequency varies. Message and data rates may apply. Consent is not a condition of purchase of any goods or services. You may opt out of receiving further communications from Tiffany Johannes at any time. To opt out of receiving SMS text messages, reply STOP to unsubscribe. SMS text messaging is subject to our Terms of Use.

Thank you for your message. I will be in touch with you shortly.

6738 Wynfaire Lane
6738 Wynfaire Lane
6738 Wynfaire Lane
6738 Wynfaire Lane
6738 Wynfaire Lane
6738 Wynfaire Lane
6738 Wynfaire Lane
6738 Wynfaire Lane
6738 Wynfaire Lane
6738 Wynfaire Lane
6738 Wynfaire Lane
6738 Wynfaire Lane
6738 Wynfaire Lane
6738 Wynfaire Lane
6738 Wynfaire Lane
6738 Wynfaire Lane
6738 Wynfaire Lane
6738 Wynfaire Lane
6738 Wynfaire Lane
6738 Wynfaire Lane
6738 Wynfaire Lane
6738 Wynfaire Lane
6738 Wynfaire Lane
6738 Wynfaire Lane
6738 Wynfaire Lane
6738 Wynfaire Lane
6738 Wynfaire Lane
6738 Wynfaire Lane
6738 Wynfaire Lane
6738 Wynfaire Lane
6738 Wynfaire Lane
6738 Wynfaire Lane
6738 Wynfaire Lane
6738 Wynfaire Lane
6738 Wynfaire Lane
6738 Wynfaire Lane
6738 Wynfaire Lane
6738 Wynfaire Lane
6738 Wynfaire Lane
SEE ALL PHOTOS
6738 Wynfaire Lane
6738 Wynfaire Lane
6738 Wynfaire Lane
6738 Wynfaire Lane
6738 Wynfaire Lane
6738 Wynfaire Lane
6738 Wynfaire Lane
6738 Wynfaire Lane
6738 Wynfaire Lane
6738 Wynfaire Lane
6738 Wynfaire Lane
6738 Wynfaire Lane
6738 Wynfaire Lane
6738 Wynfaire Lane
6738 Wynfaire Lane
6738 Wynfaire Lane
6738 Wynfaire Lane
6738 Wynfaire Lane
6738 Wynfaire Lane
6738 Wynfaire Lane
6738 Wynfaire Lane
6738 Wynfaire Lane
6738 Wynfaire Lane
6738 Wynfaire Lane
6738 Wynfaire Lane
6738 Wynfaire Lane
6738 Wynfaire Lane
6738 Wynfaire Lane
6738 Wynfaire Lane
6738 Wynfaire Lane
6738 Wynfaire Lane
6738 Wynfaire Lane
6738 Wynfaire Lane
6738 Wynfaire Lane
6738 Wynfaire Lane
6738 Wynfaire Lane
6738 Wynfaire Lane
6738 Wynfaire Lane
6738 Wynfaire Lane
Courtesy of RE/MAX Executive, Tiffany Johannes Listing Contact: [email protected] 
Sold

6738 Wynfaire Lane

6738 Wynfaire Lane, Charlotte, NC 28210

$1,150,000
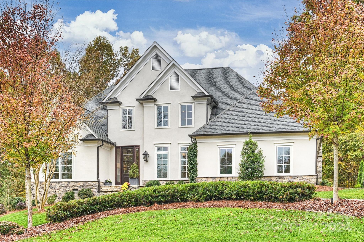
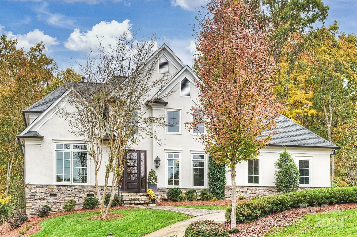
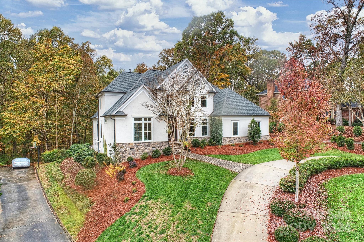
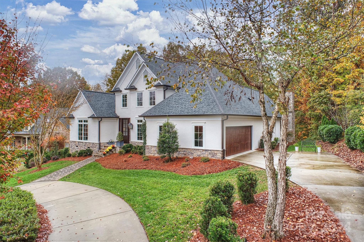
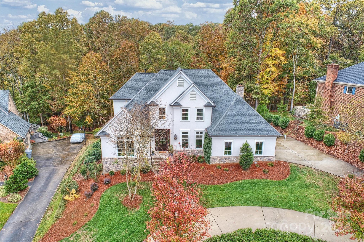
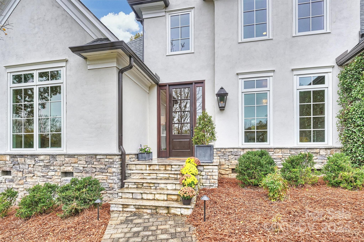
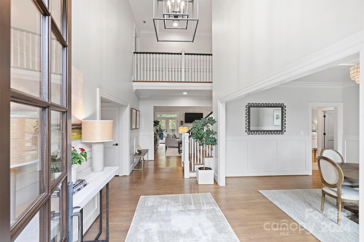
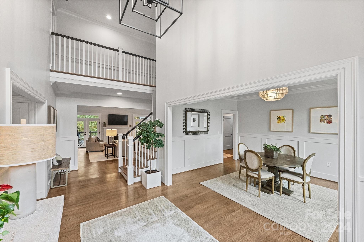
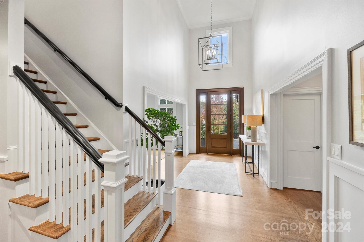
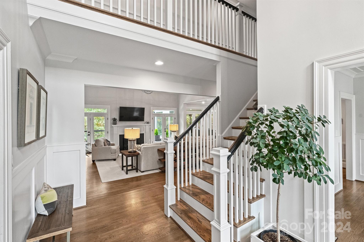
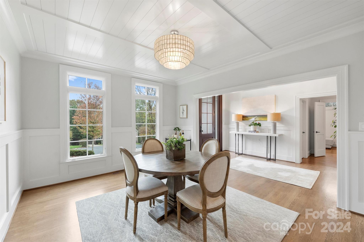
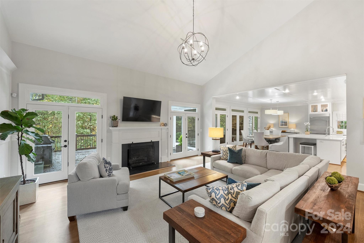
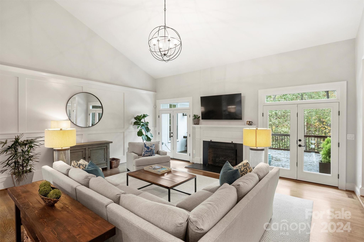
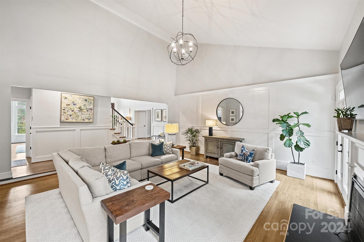
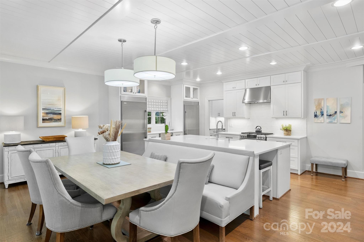
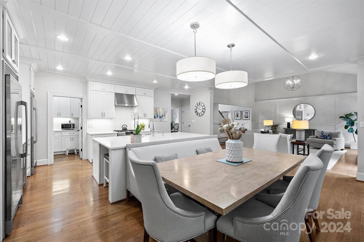
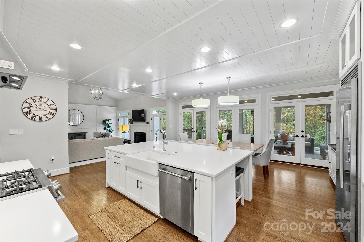
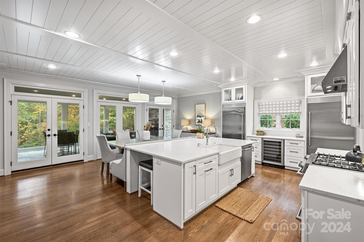
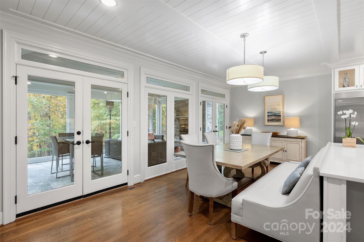
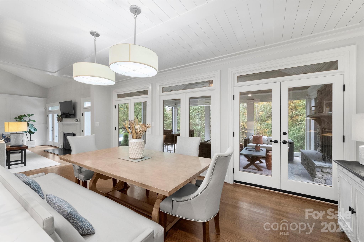
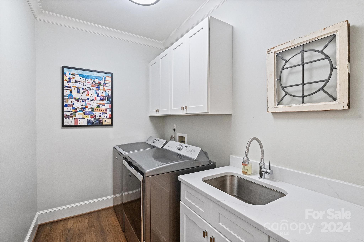
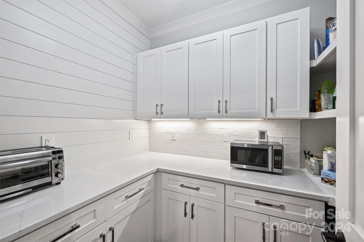
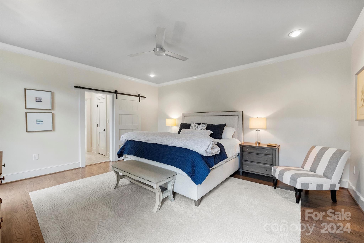
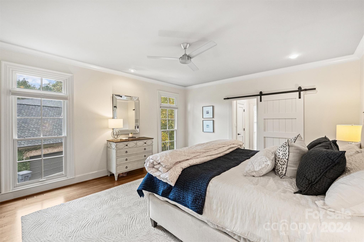
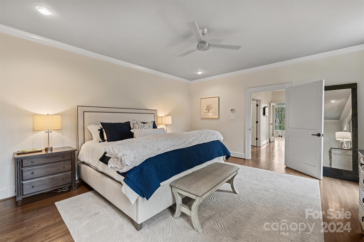
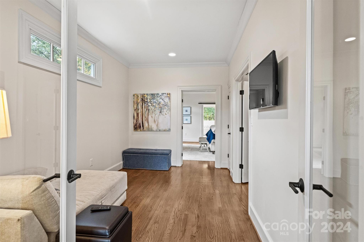
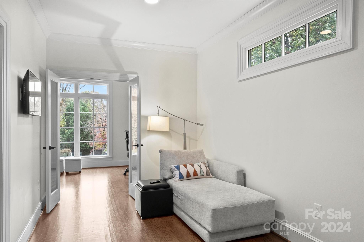
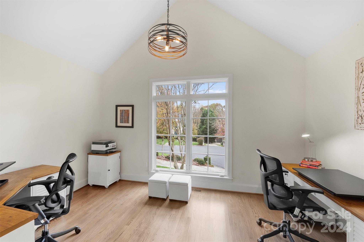
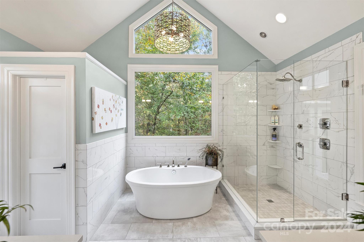
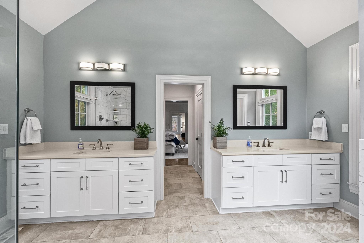
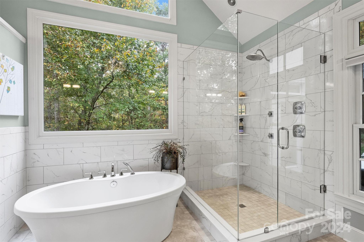
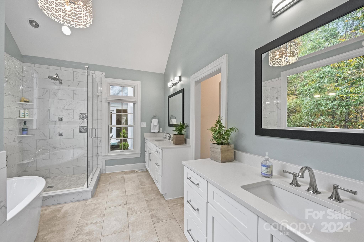
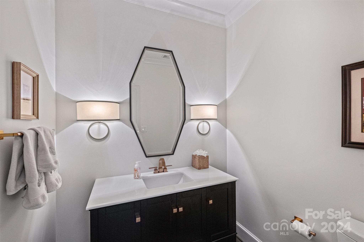
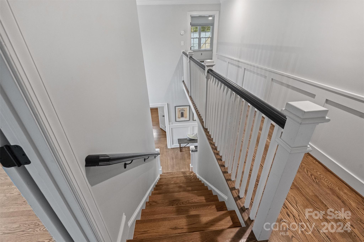
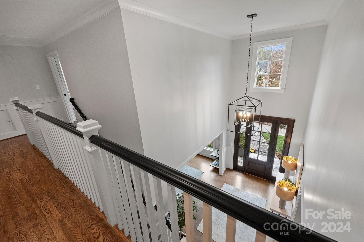
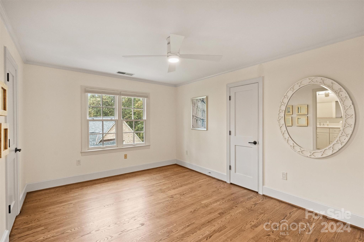
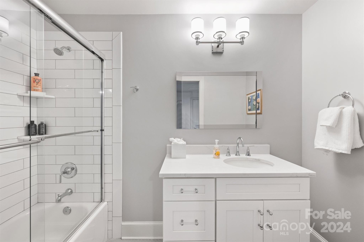
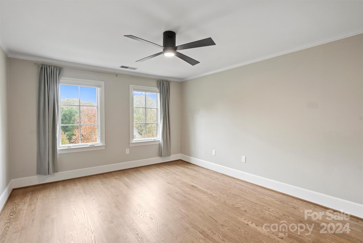
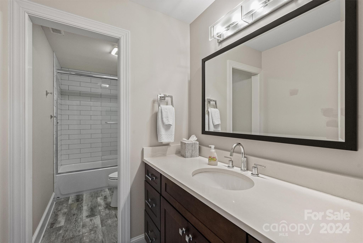
Exquisite custom home in the heart of SouthPark with stucco and stone exterior and circular driveway in private cul-de-sac! Completely remodeled both inside and out, this stunning home features floor-to-ceiling doors on the back of home allowing for expansive views of private, rear yard. Gleaming hardwood floors, custom lighting and molding, updated interior and exterior doors and hardware, chef's kitchen with oversized island, quartzite counters, tile backsplash, separate fridge and freezer, gas range, scullery, family room with vaulted fireplace, two-story foyer, and updated staircase. The primary suite features a sitting area and spa bath with separate tub and walk-in shower. The upper level features two bedrooms with ensuite baths and over 1,000 of walk-in attic storage! Incredible year-round outdoor living on the deck and screened porch with gable roof and fireplace!

3
beds

4
baths

3,319 Sq.Ft. LIVING AREA

0.69 Acres lot

Features & Amenities

Interior

  • total bedrooms3
  • Total bathrooms4
  • full bathrooms3
  • half bathroom1
  • Laundry room Laundry Room, Main Level
  • Flooring Tile, Wood
  • Fireplace Family Room, Gas Log, Outside, Wood Burning
  • APPLIANCES Dishwasher, Disposal, Dual Flush Toilets, Exhaust Hood, Gas Range, Plumbed For Ice Maker, Refrigerator, Self Cleaning Oven, Tankless Water Heater, Wine Refrigerator
  • other interior Features Attic Walk In, Entrance Foyer, Garden Tub, Kitchen Island, Open Floorplan, Pantry, Walk-In Closet(s), Walk-In Pantry

Area & Lot

  • Status Sold
  • Date Sold December 19, 2024
  • Living Area3,319 Sq.Ft.
  • Lot Area0.69 Acres
  • MLS® ID4197931
  • TypeResidential
  • YEAR BUILT1990
  • NeighborhoodSouth Charlotte
  • Architecture StylesTransitional
  • Elementary SchoolBeverly Woods
  • Middle SchoolCarmel
  • High SchoolSouth Mecklenburg

Exterior

  • STORIES2
  • Garage Space2.0
  • water SourceCity
  • utilitiesUnderground Power Lines
  • roofShingle
  • lot featuresCul-De-Sac, Wooded
  • parkingAttached Garage, Garage Faces Side, Keypad Entry
  • HEAT TYPECentral, Floor Furnace, Heat Pump, Zoned
  • AIR CONDITIONINGCeiling Fan(s), Central Air, Zoned
  • sewerPublic Sewer
  • SubstructureCrawl Space
  • security FeaturesSecurity System, Smoke Detector(s)
  • other exterior FeaturesIn-Ground Irrigation

Financial

  • Sales Price$1,150,000
  • HOA $550/yr
Tiffany Johannes

Tiffany Johannes

South Charlotte

Established neighborhoods, top-rated schools, and SouthPark at your doorstep. Where mature tree-lined streets meet upscale shopping and a central location that connects you to everything Charlotte has to offer.

Explore

Representation Defined by Excellence

When the stakes are high, experience matters. Tiffany combines executive-level leadership, market expertise, and skilled negotiation to deliver exceptional results. Every detail is handled with care, discretion, and professionalism.

Follow Me on Instagram