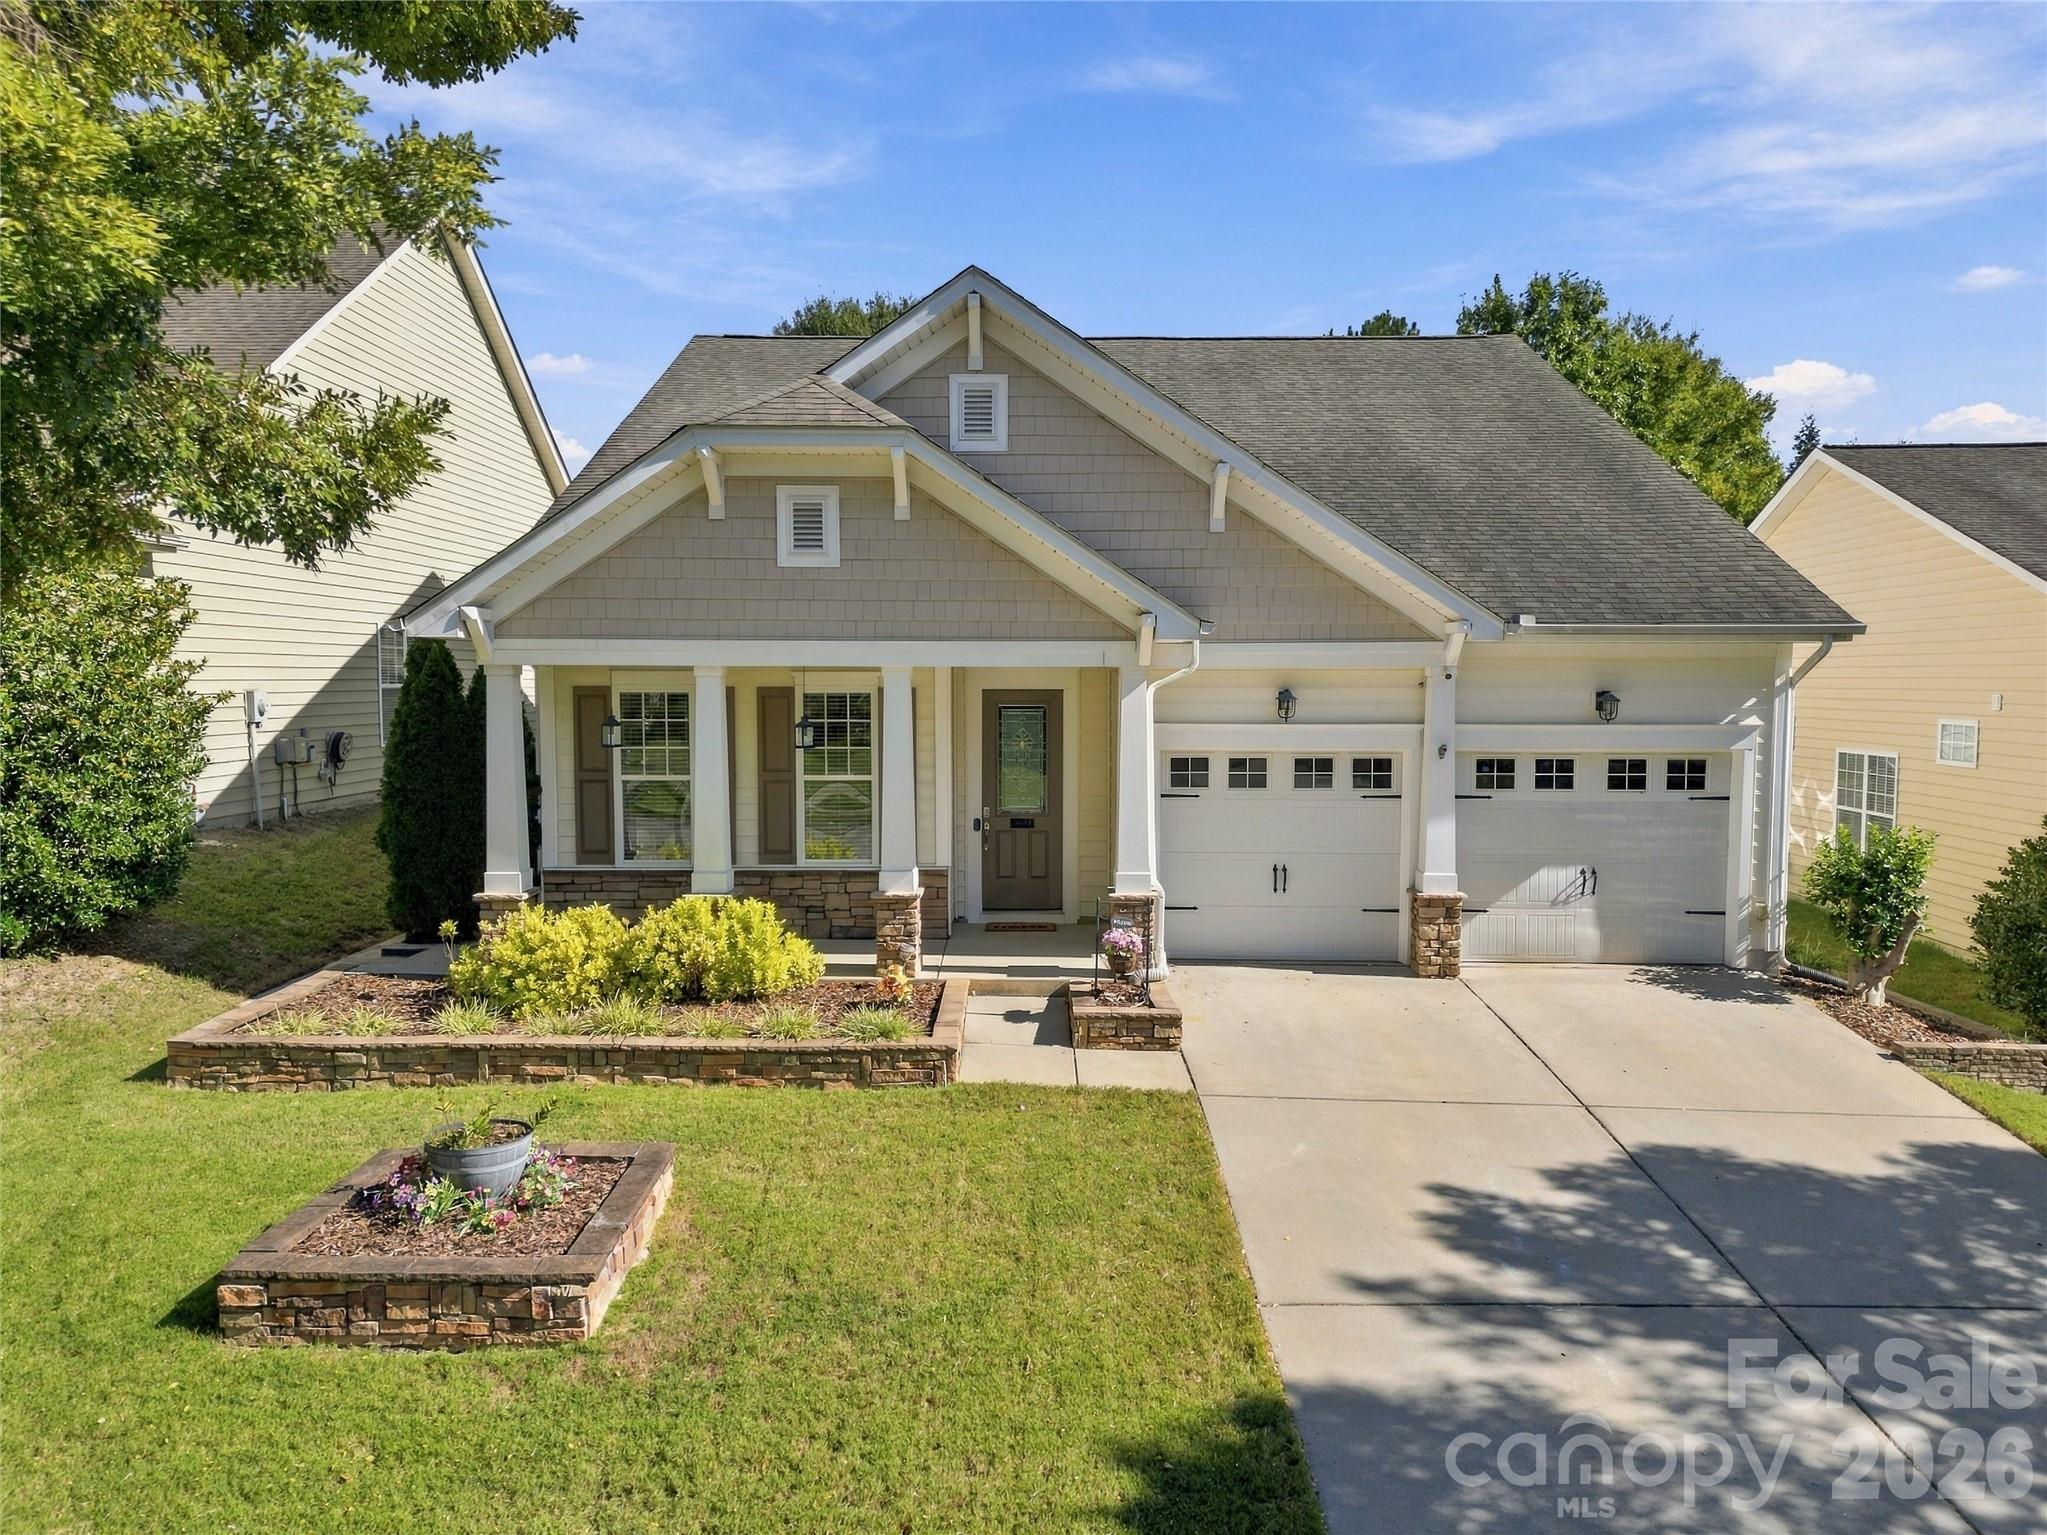
Gray-shingled home with a covered porch, double garage, and landscaped front yard.
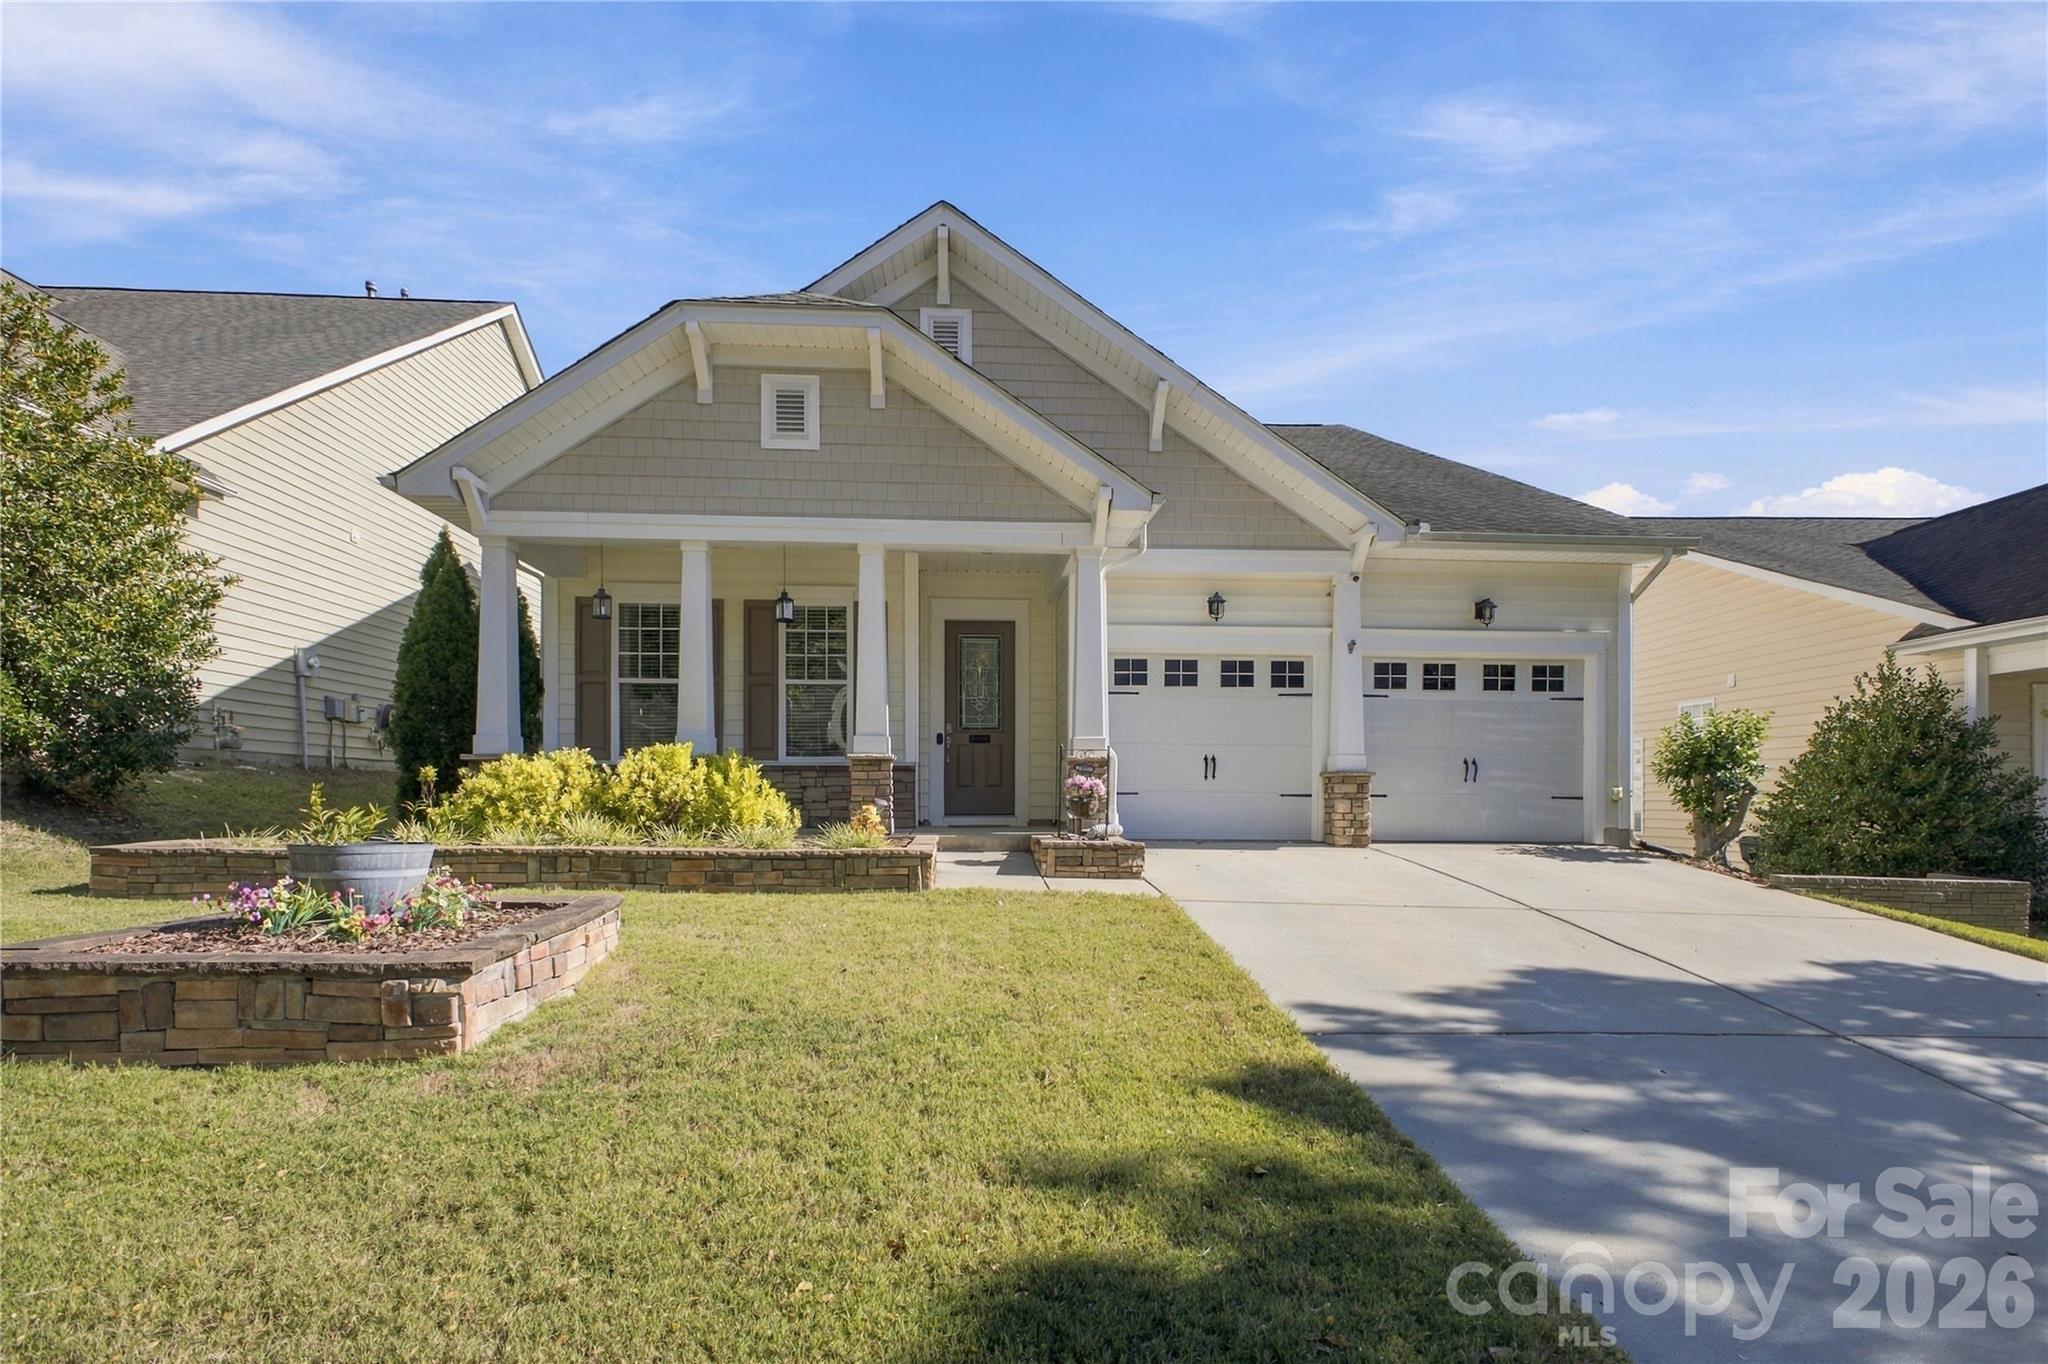
House exterior with a covered front porch, two-car garage, and landscaped front yard.
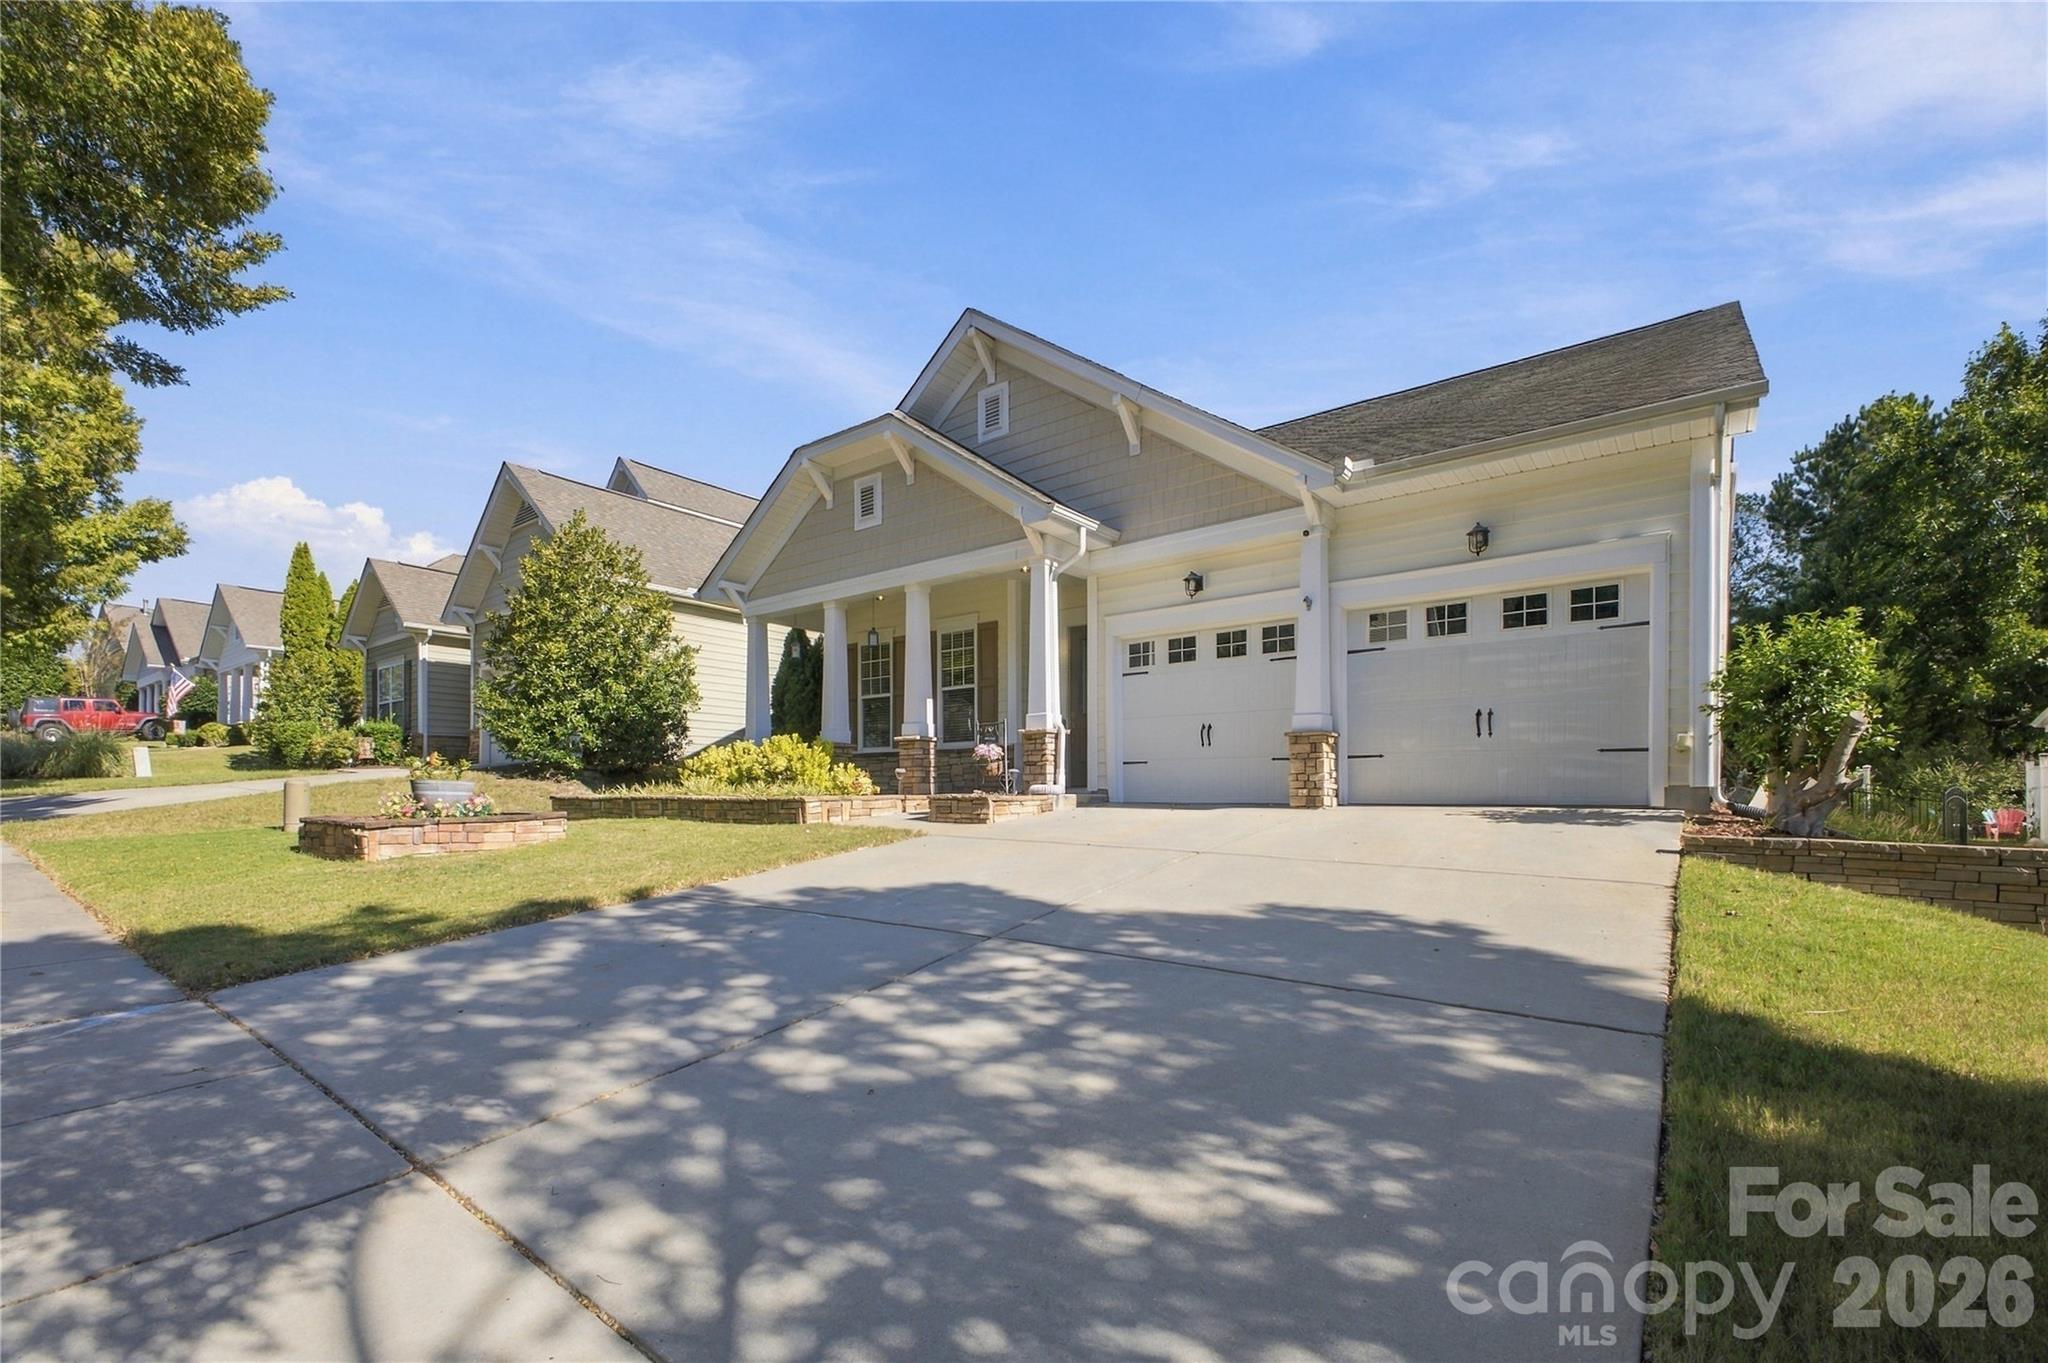
Suburban home with a covered front porch, double garage, and landscaped lawn.
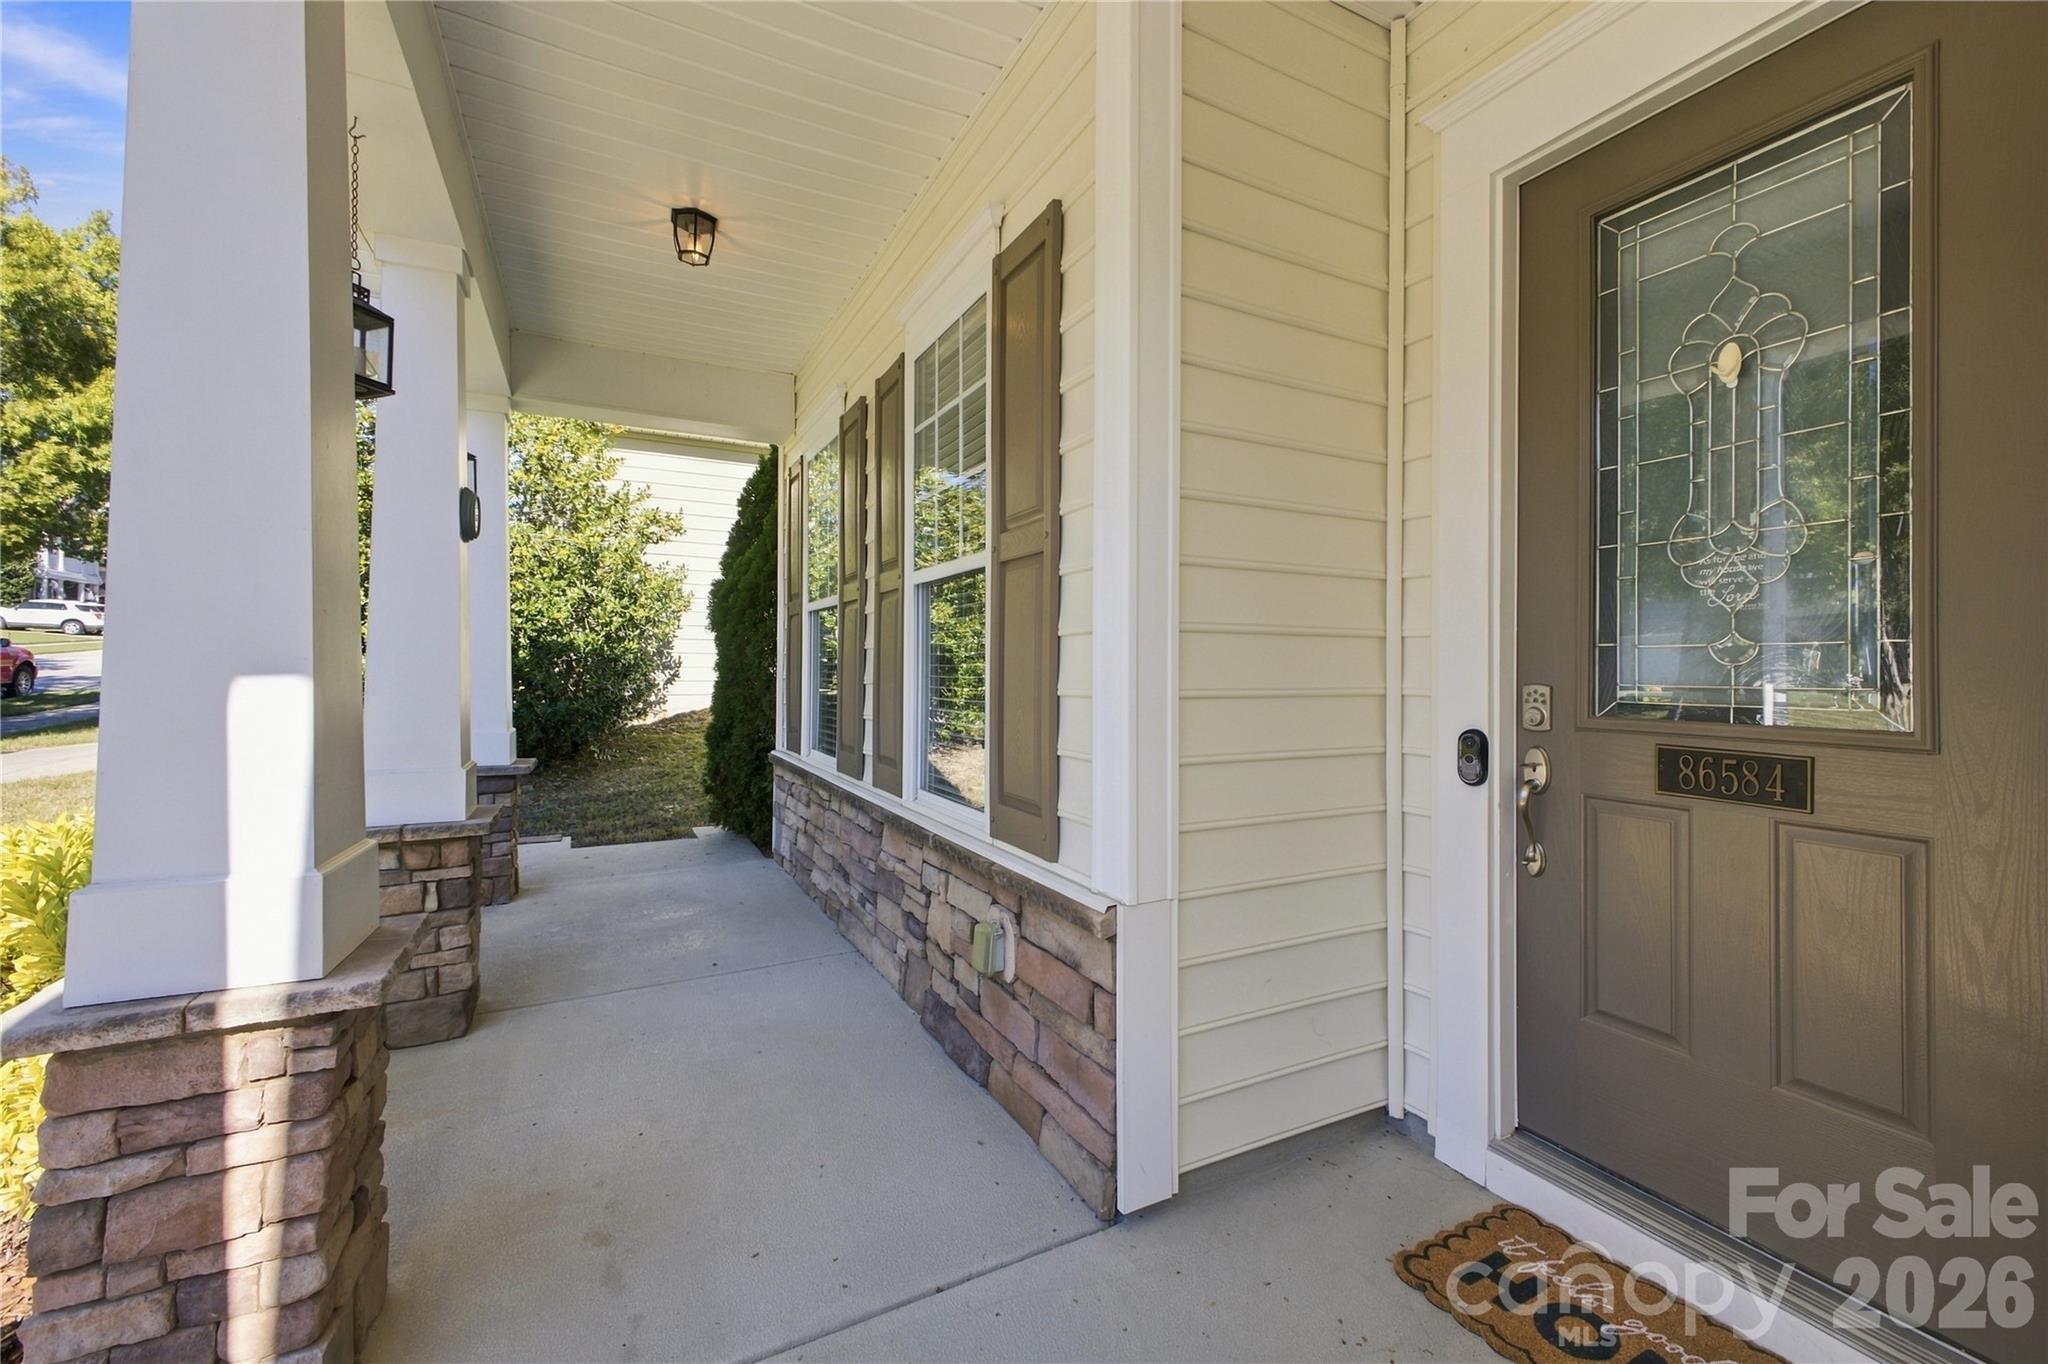
Covered front porch with stone columns, shuttered windows, and a decorative glass front door.
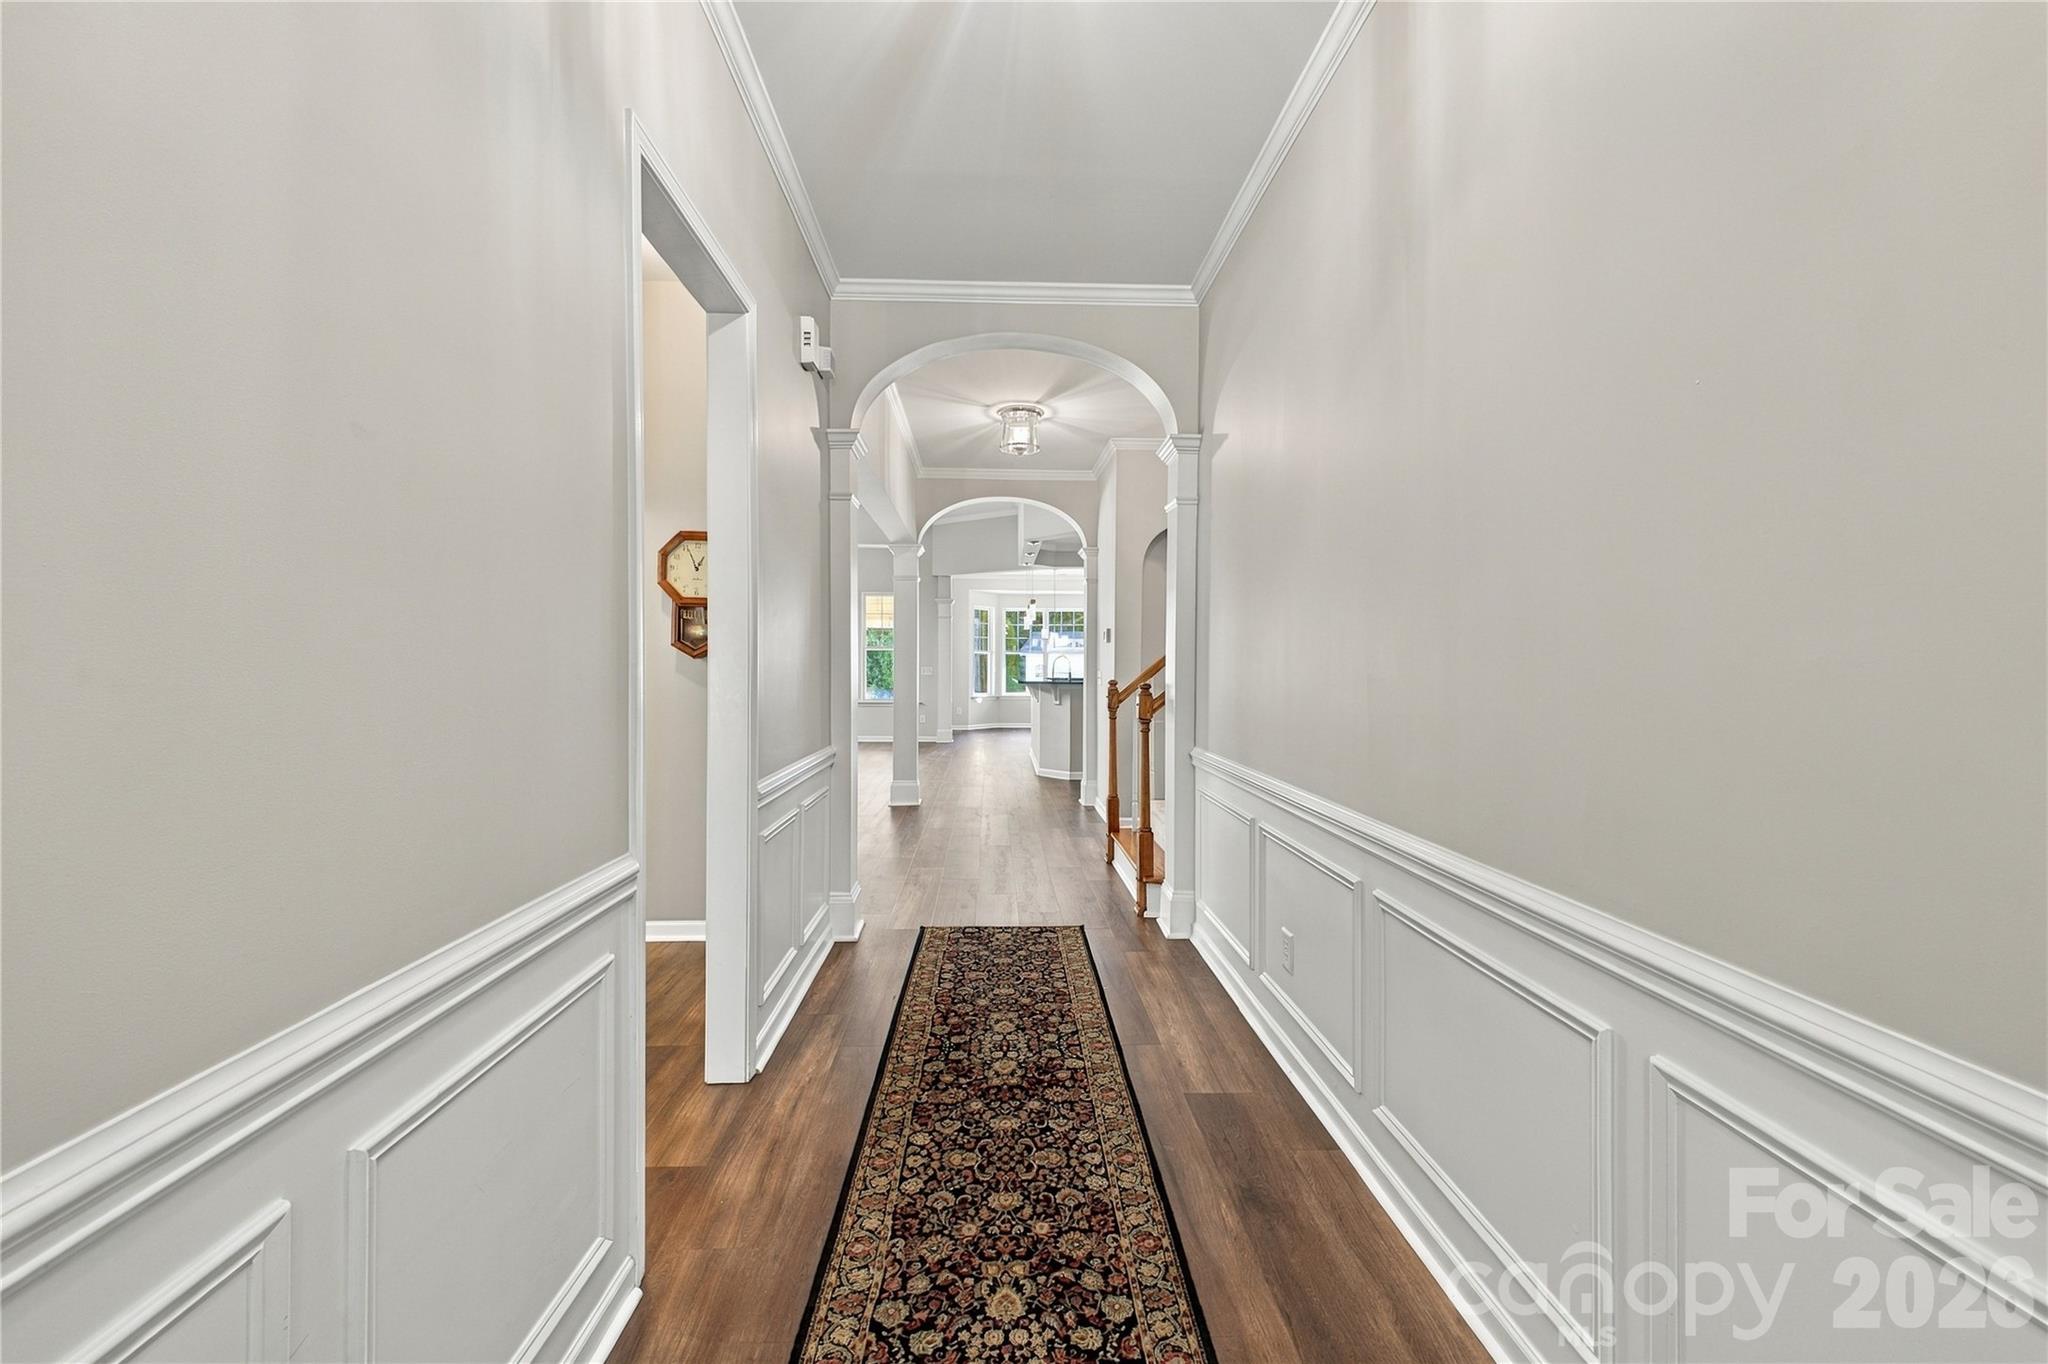
Hallway with arched openings, decorative wall paneling, wood floors, and a patterned runner.
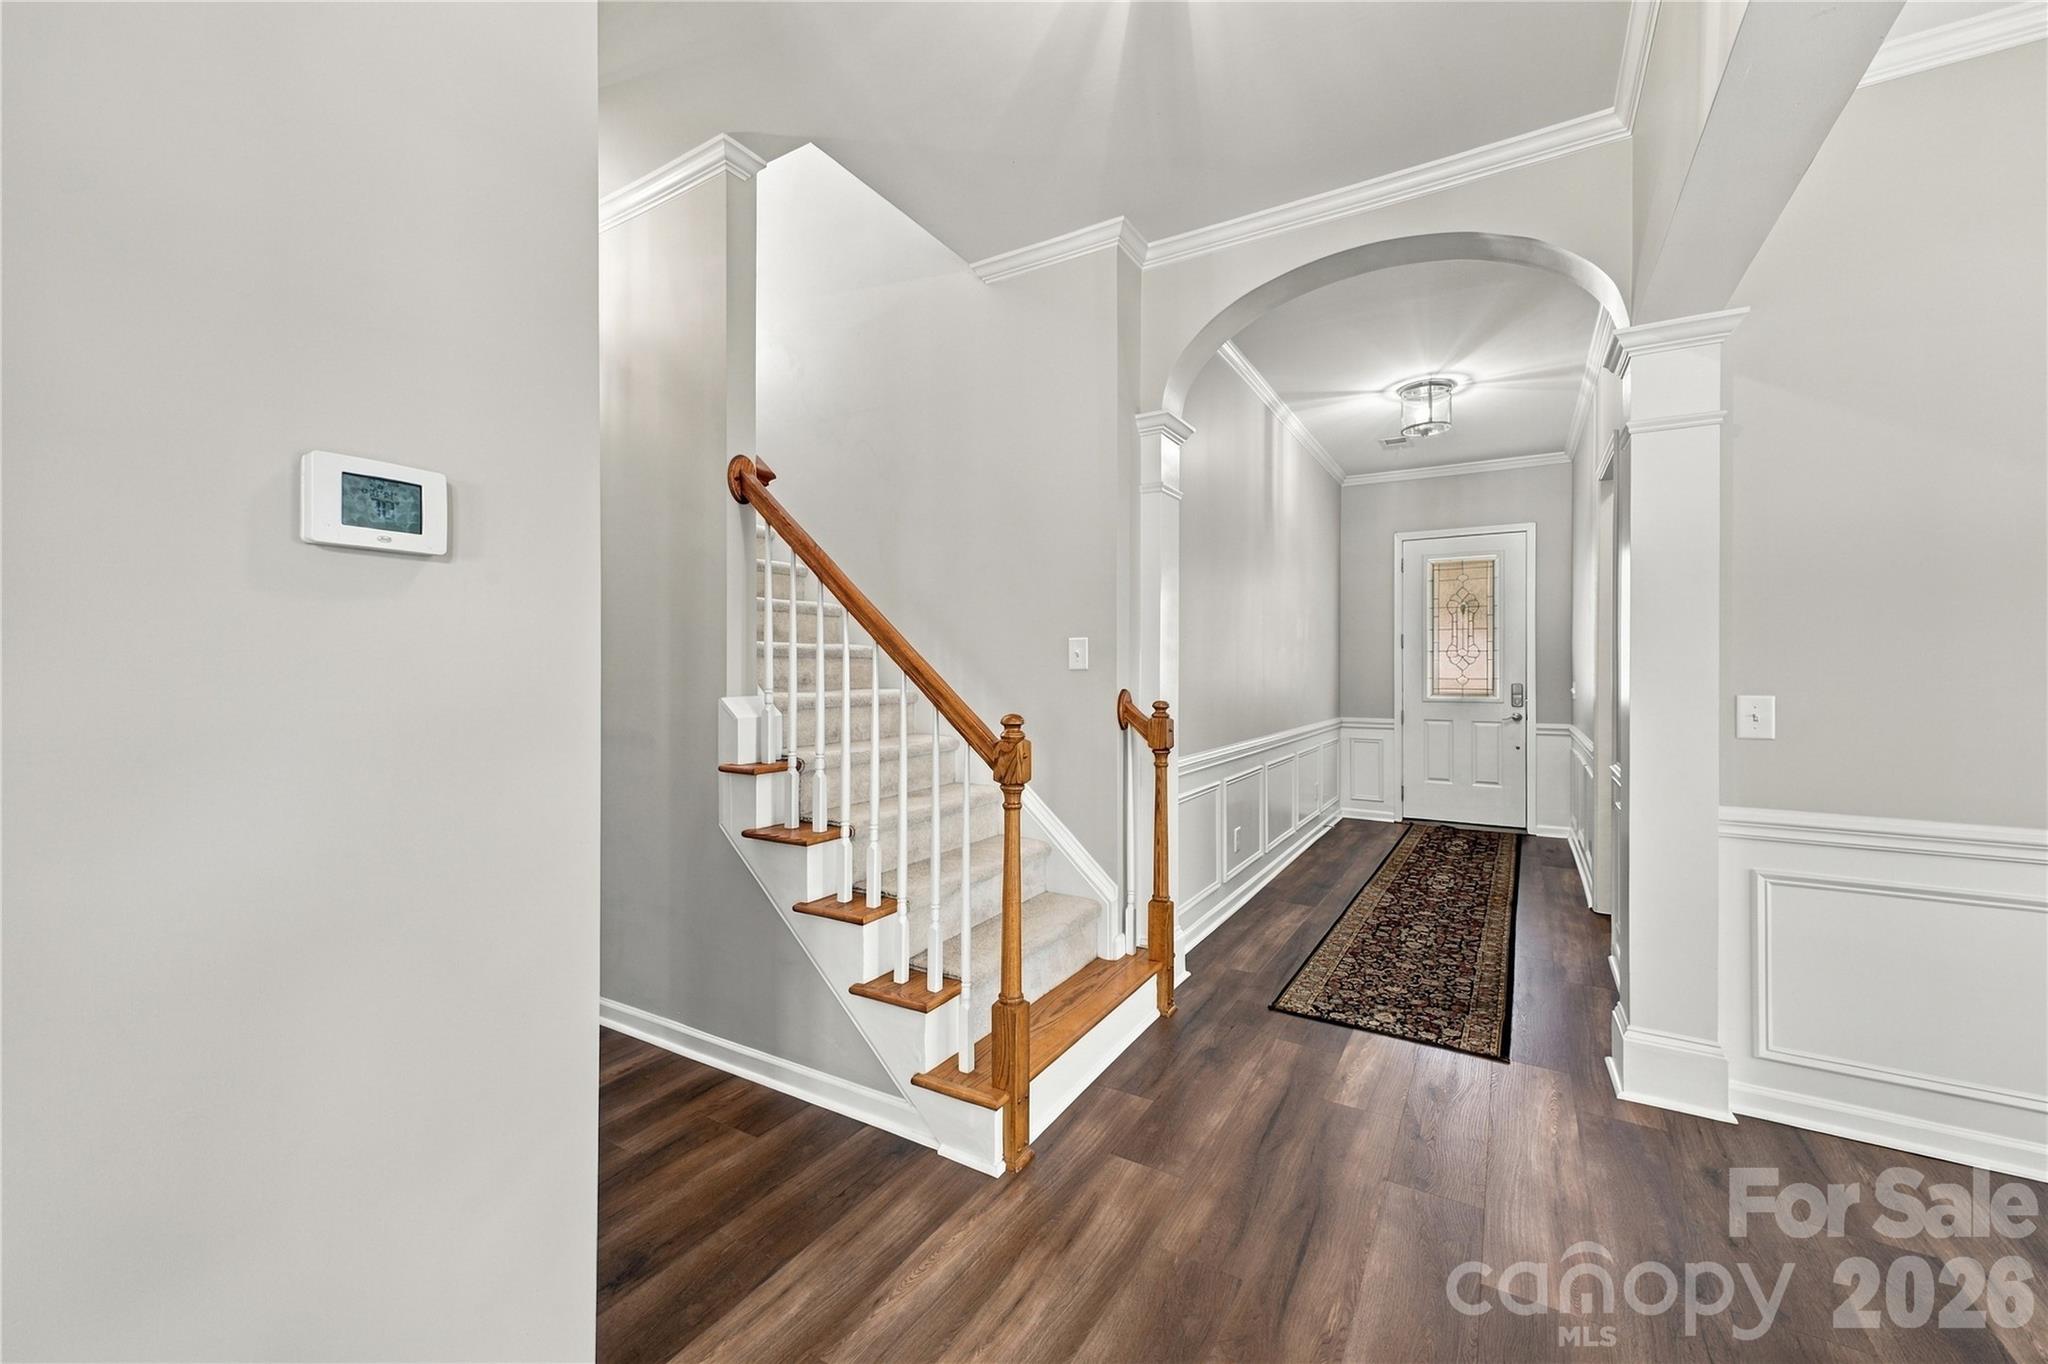
Entry foyer with a carpeted staircase, wood handrail, dark flooring, and an arched hallway.
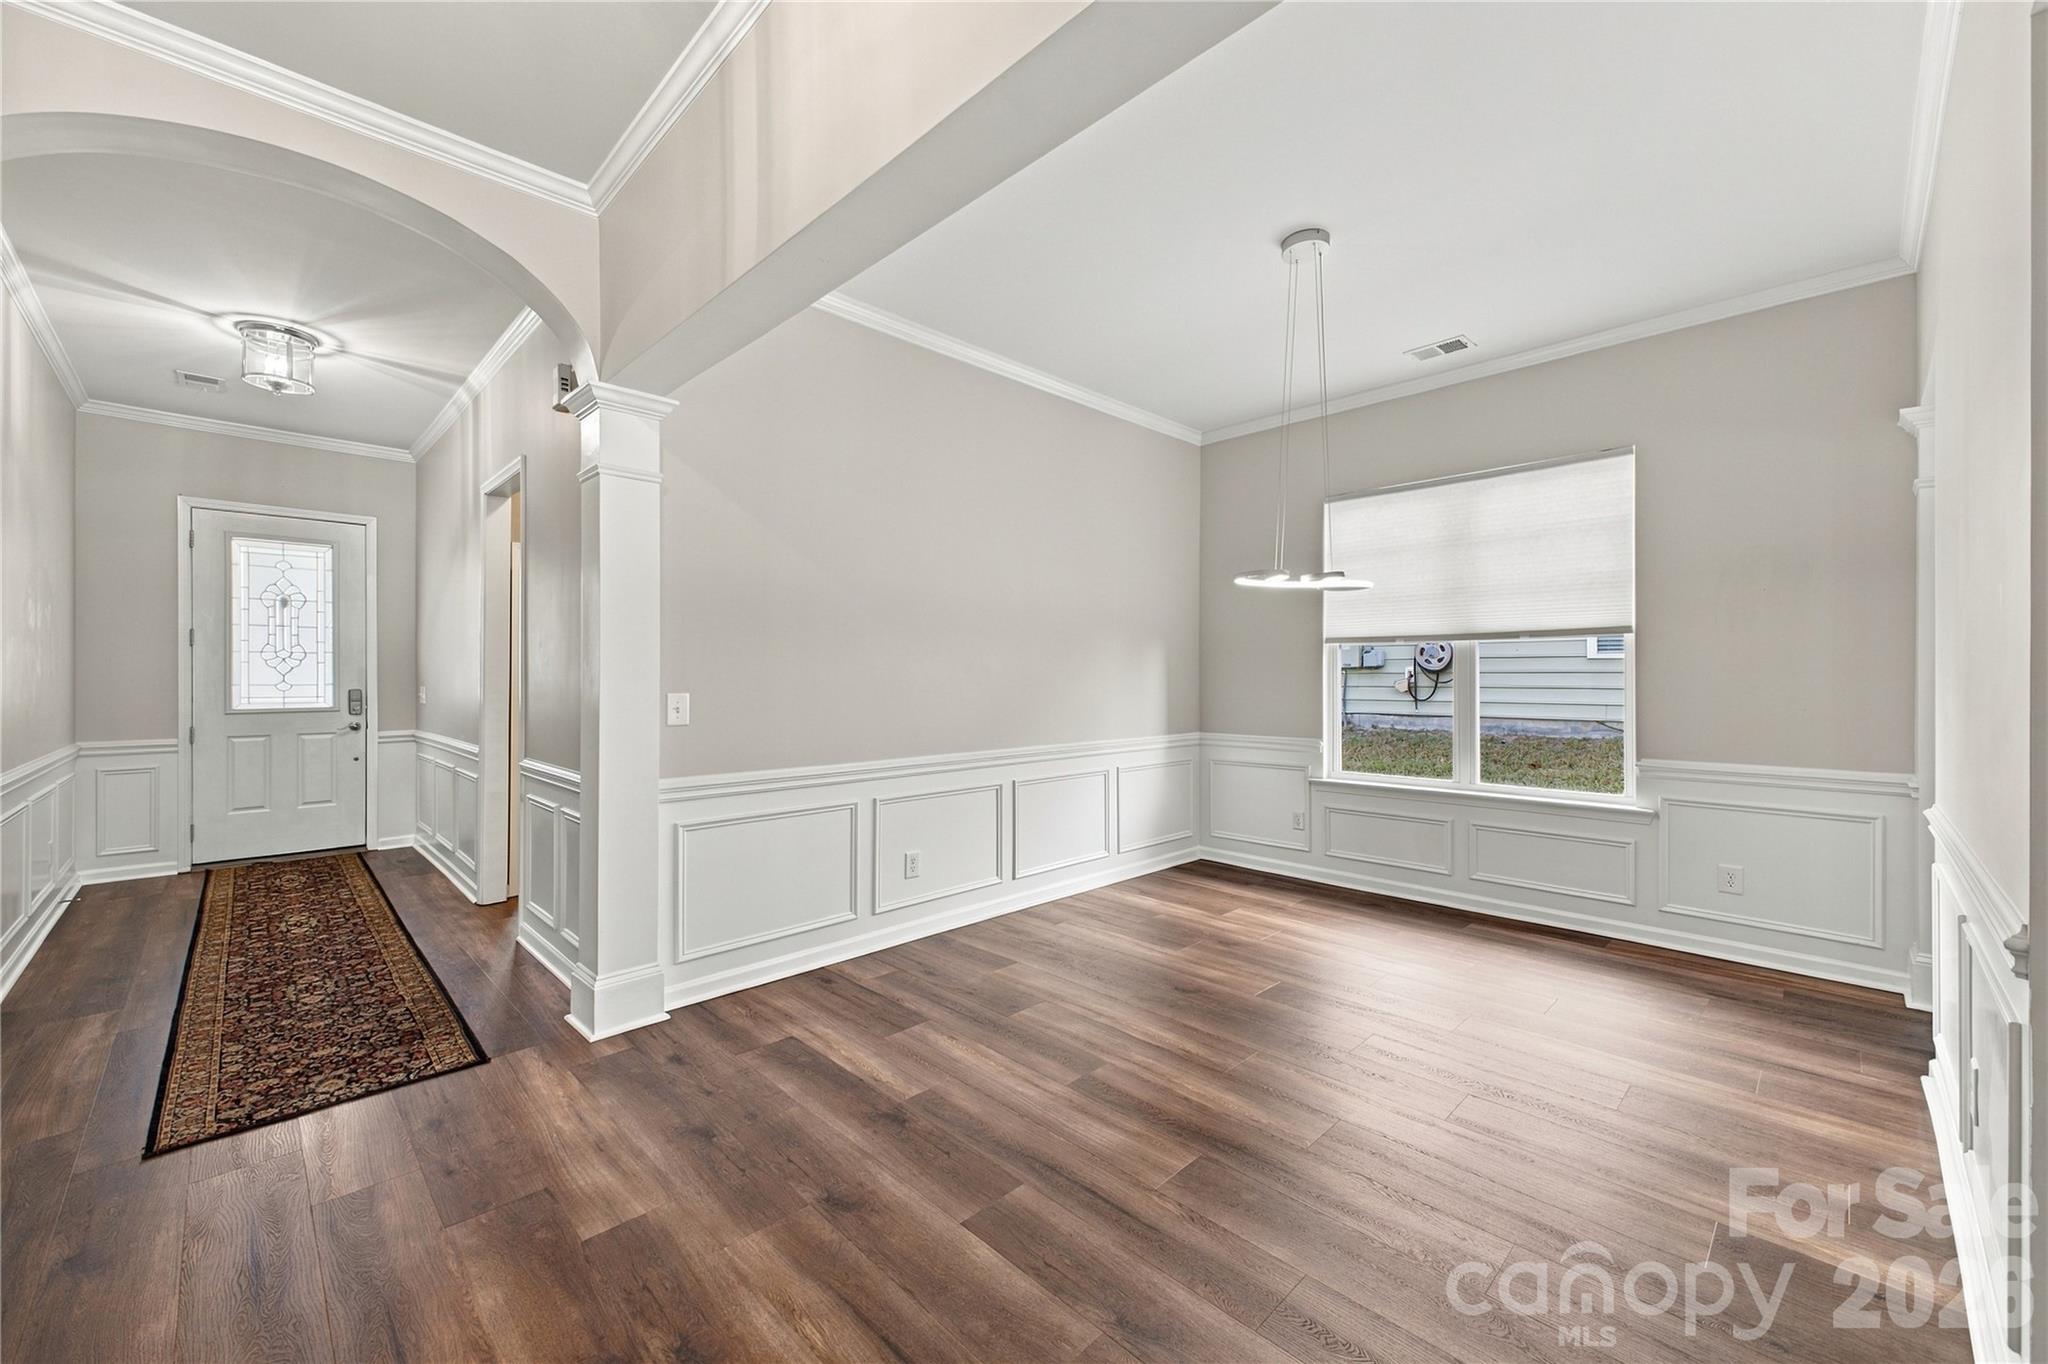
Empty entry room with dark wood floors, paneled walls, and a glass-paneled front door.
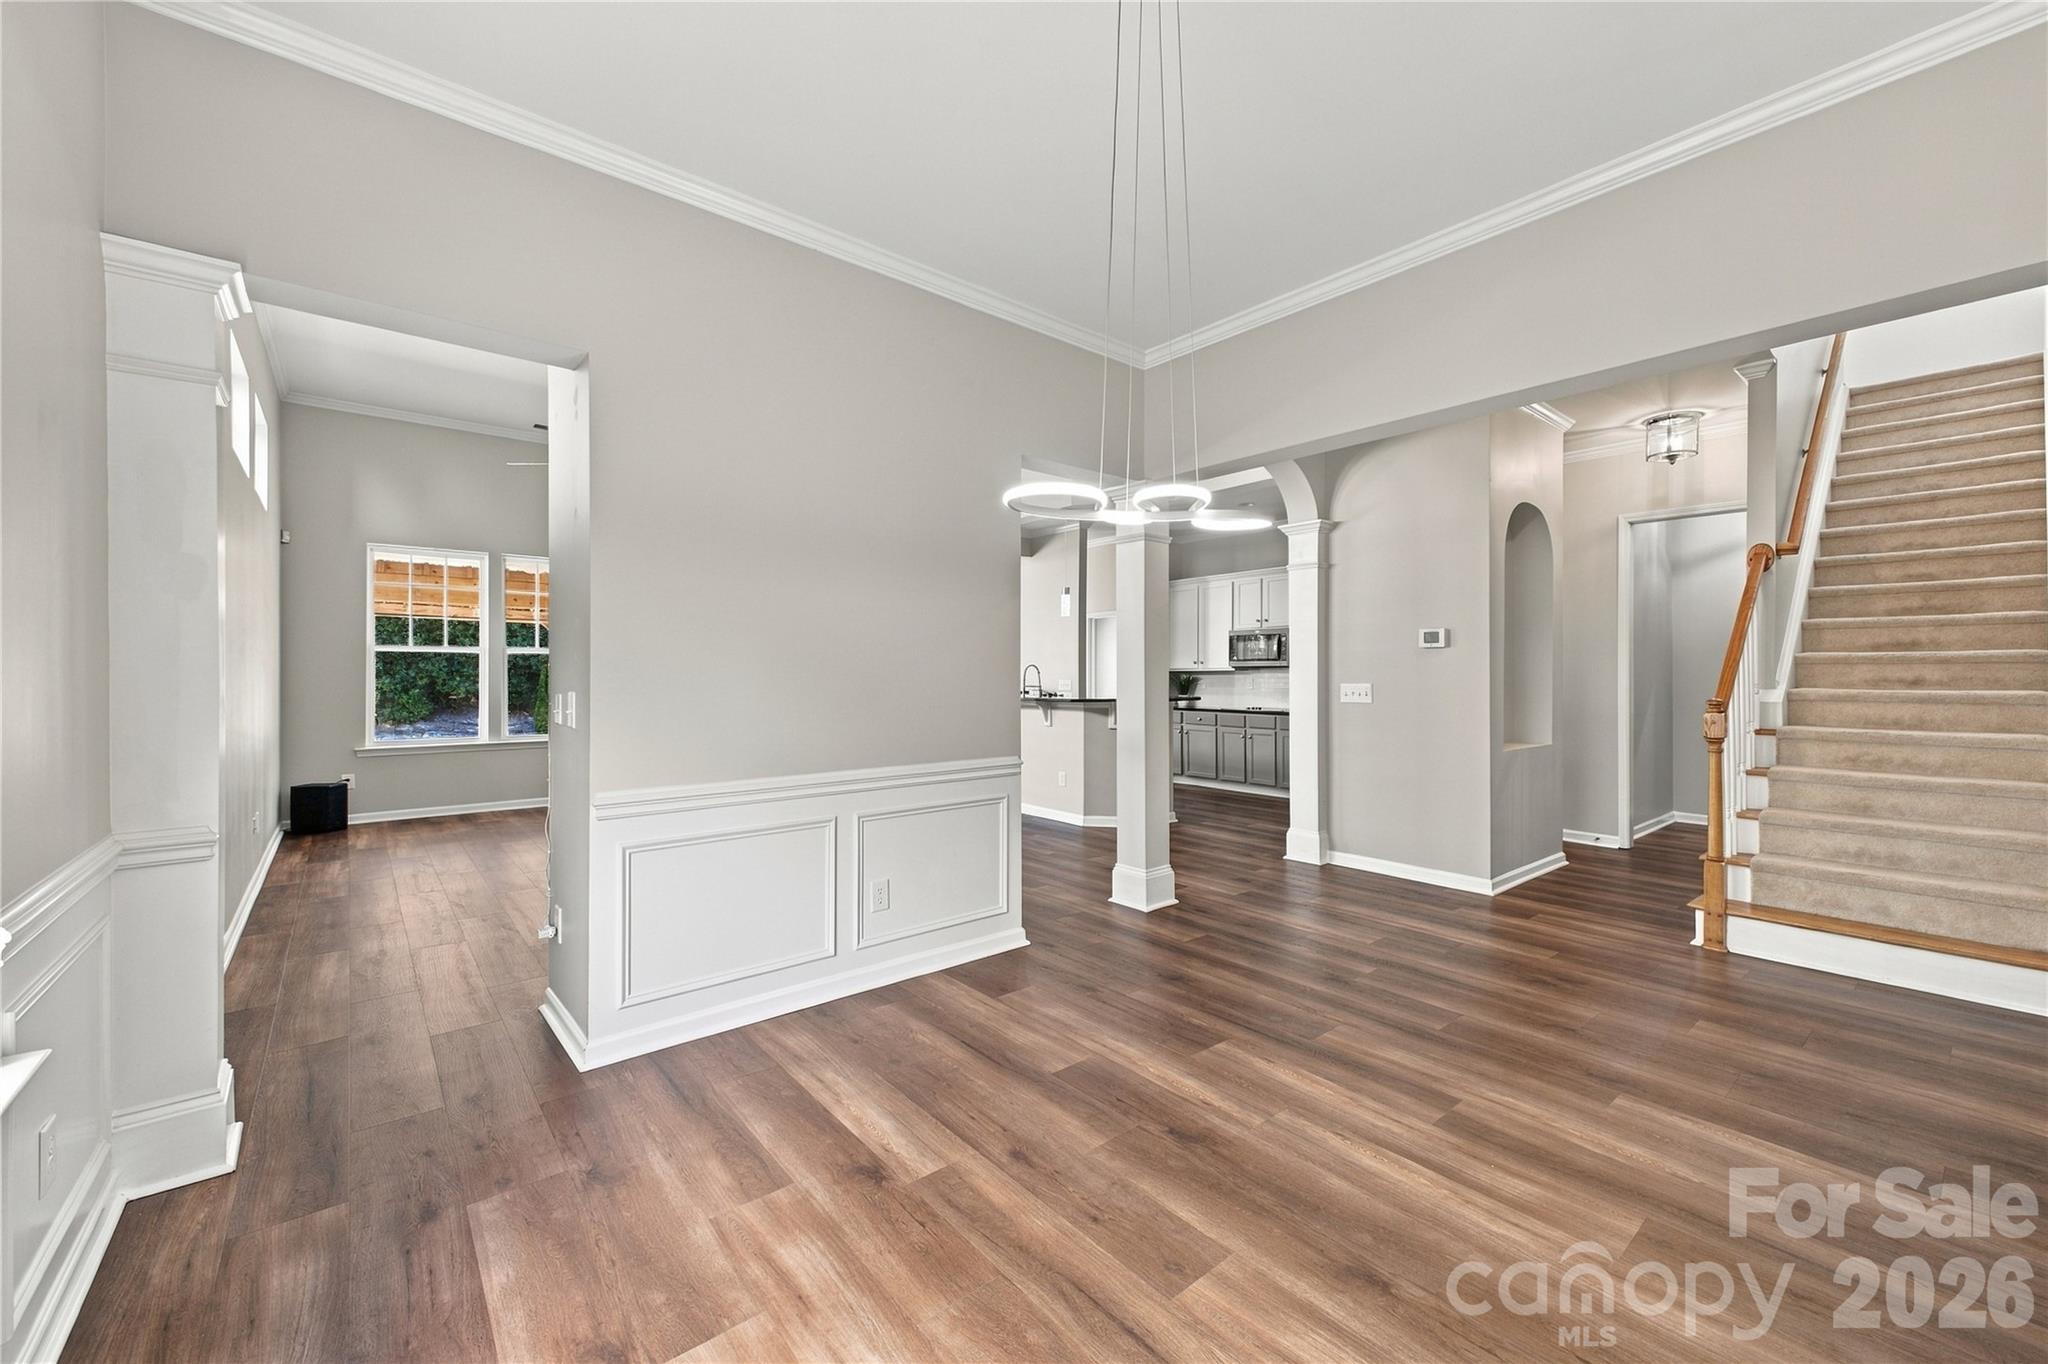
Open entryway with dark wood flooring, decorative columns, and a carpeted staircase beside the kitchen.
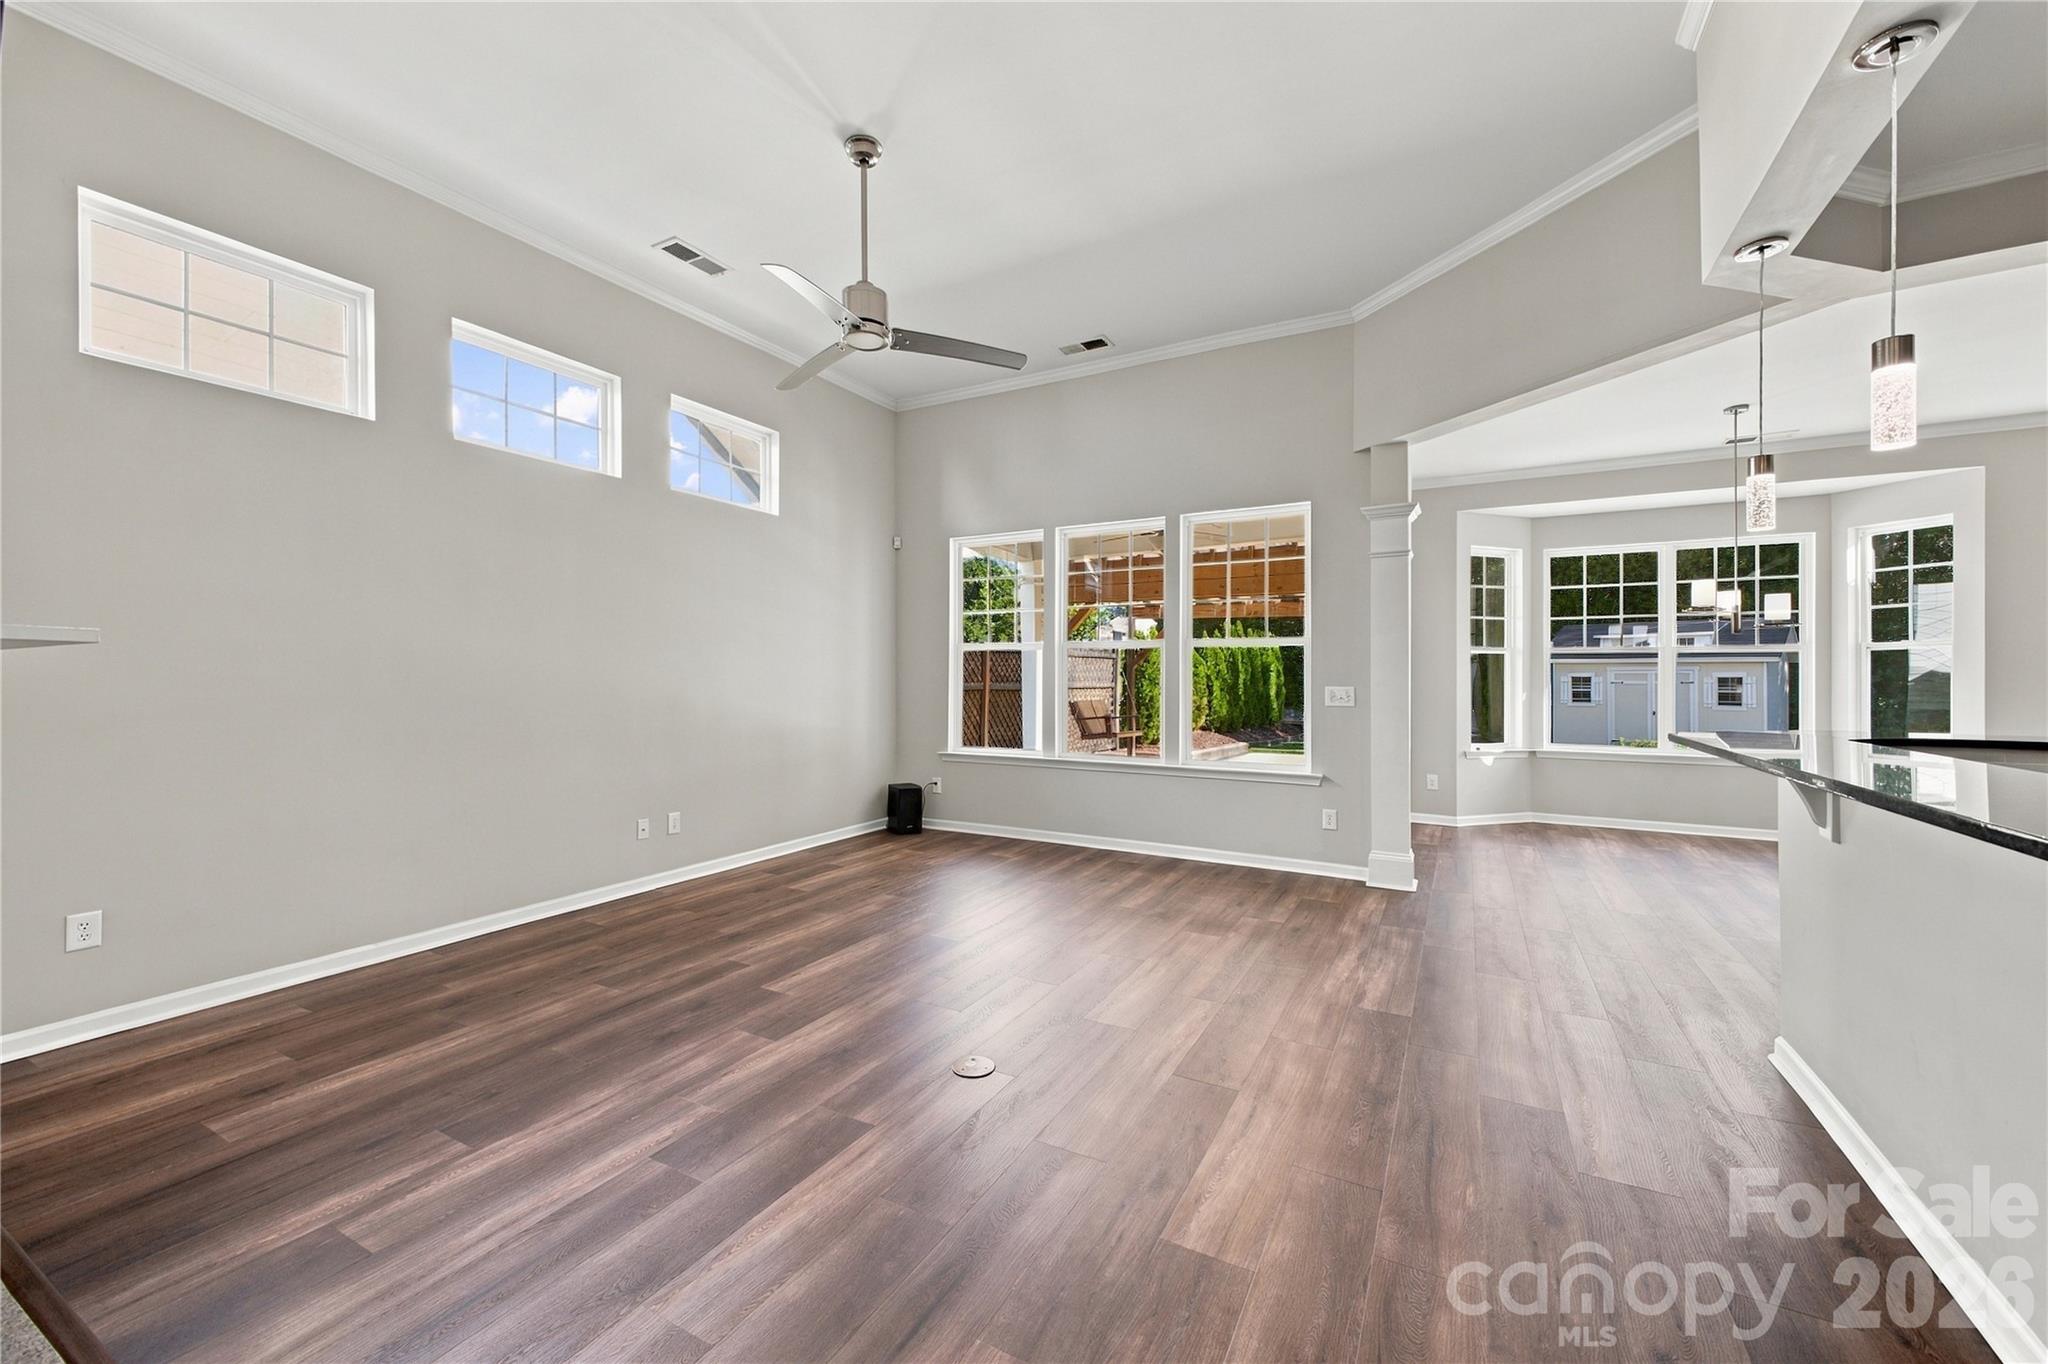
Bright open room with dark wood floors, high windows, ceiling fan, and pendant lights.
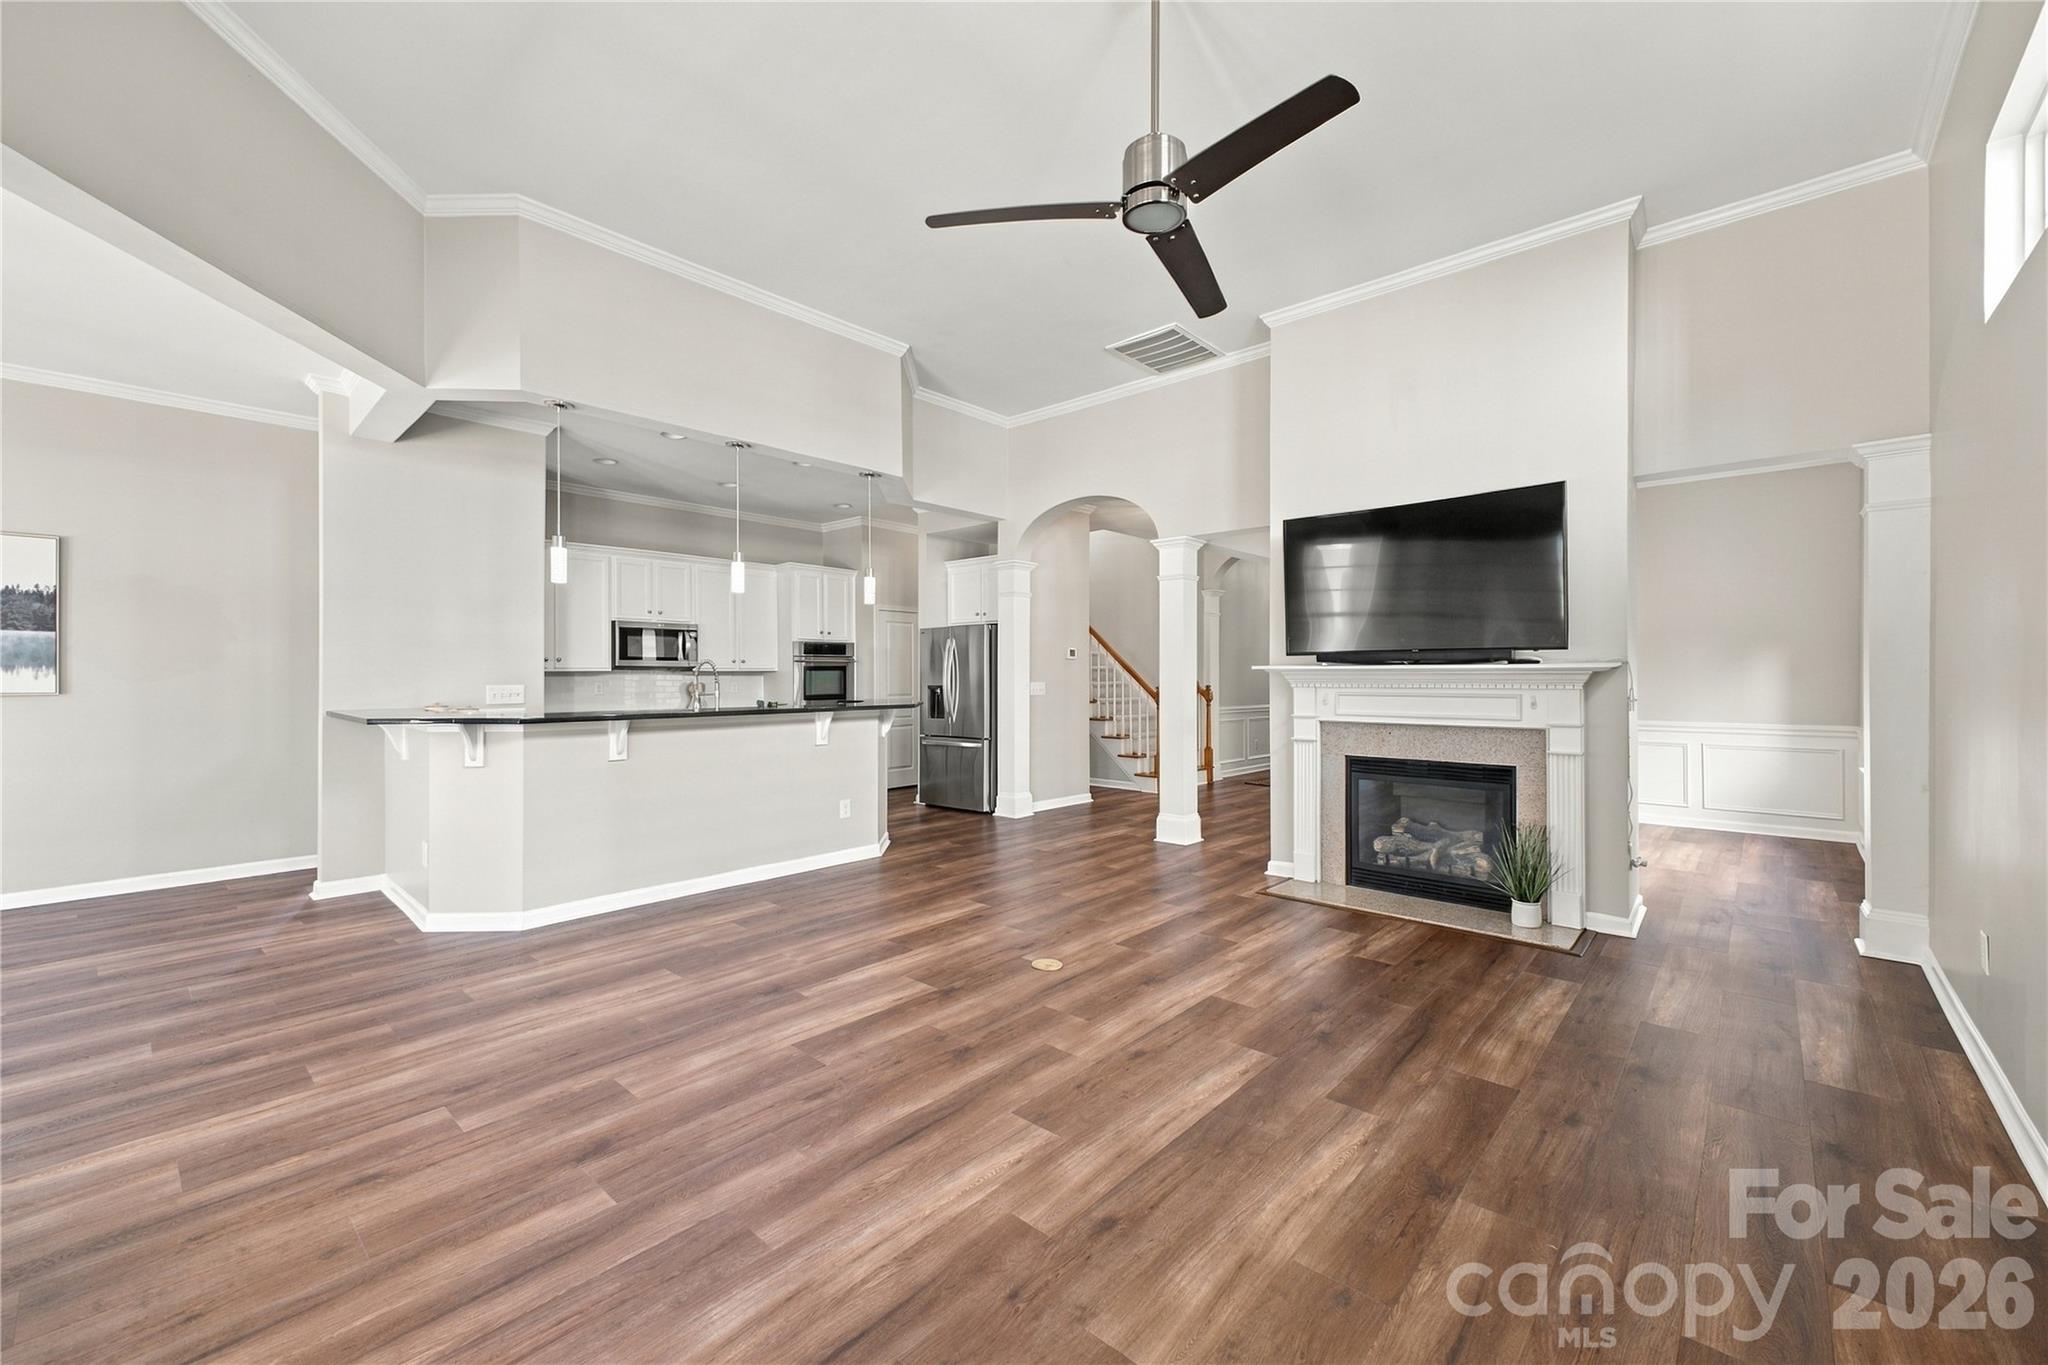
Open living room and kitchen with a fireplace, dark wood floors, and vaulted ceiling.
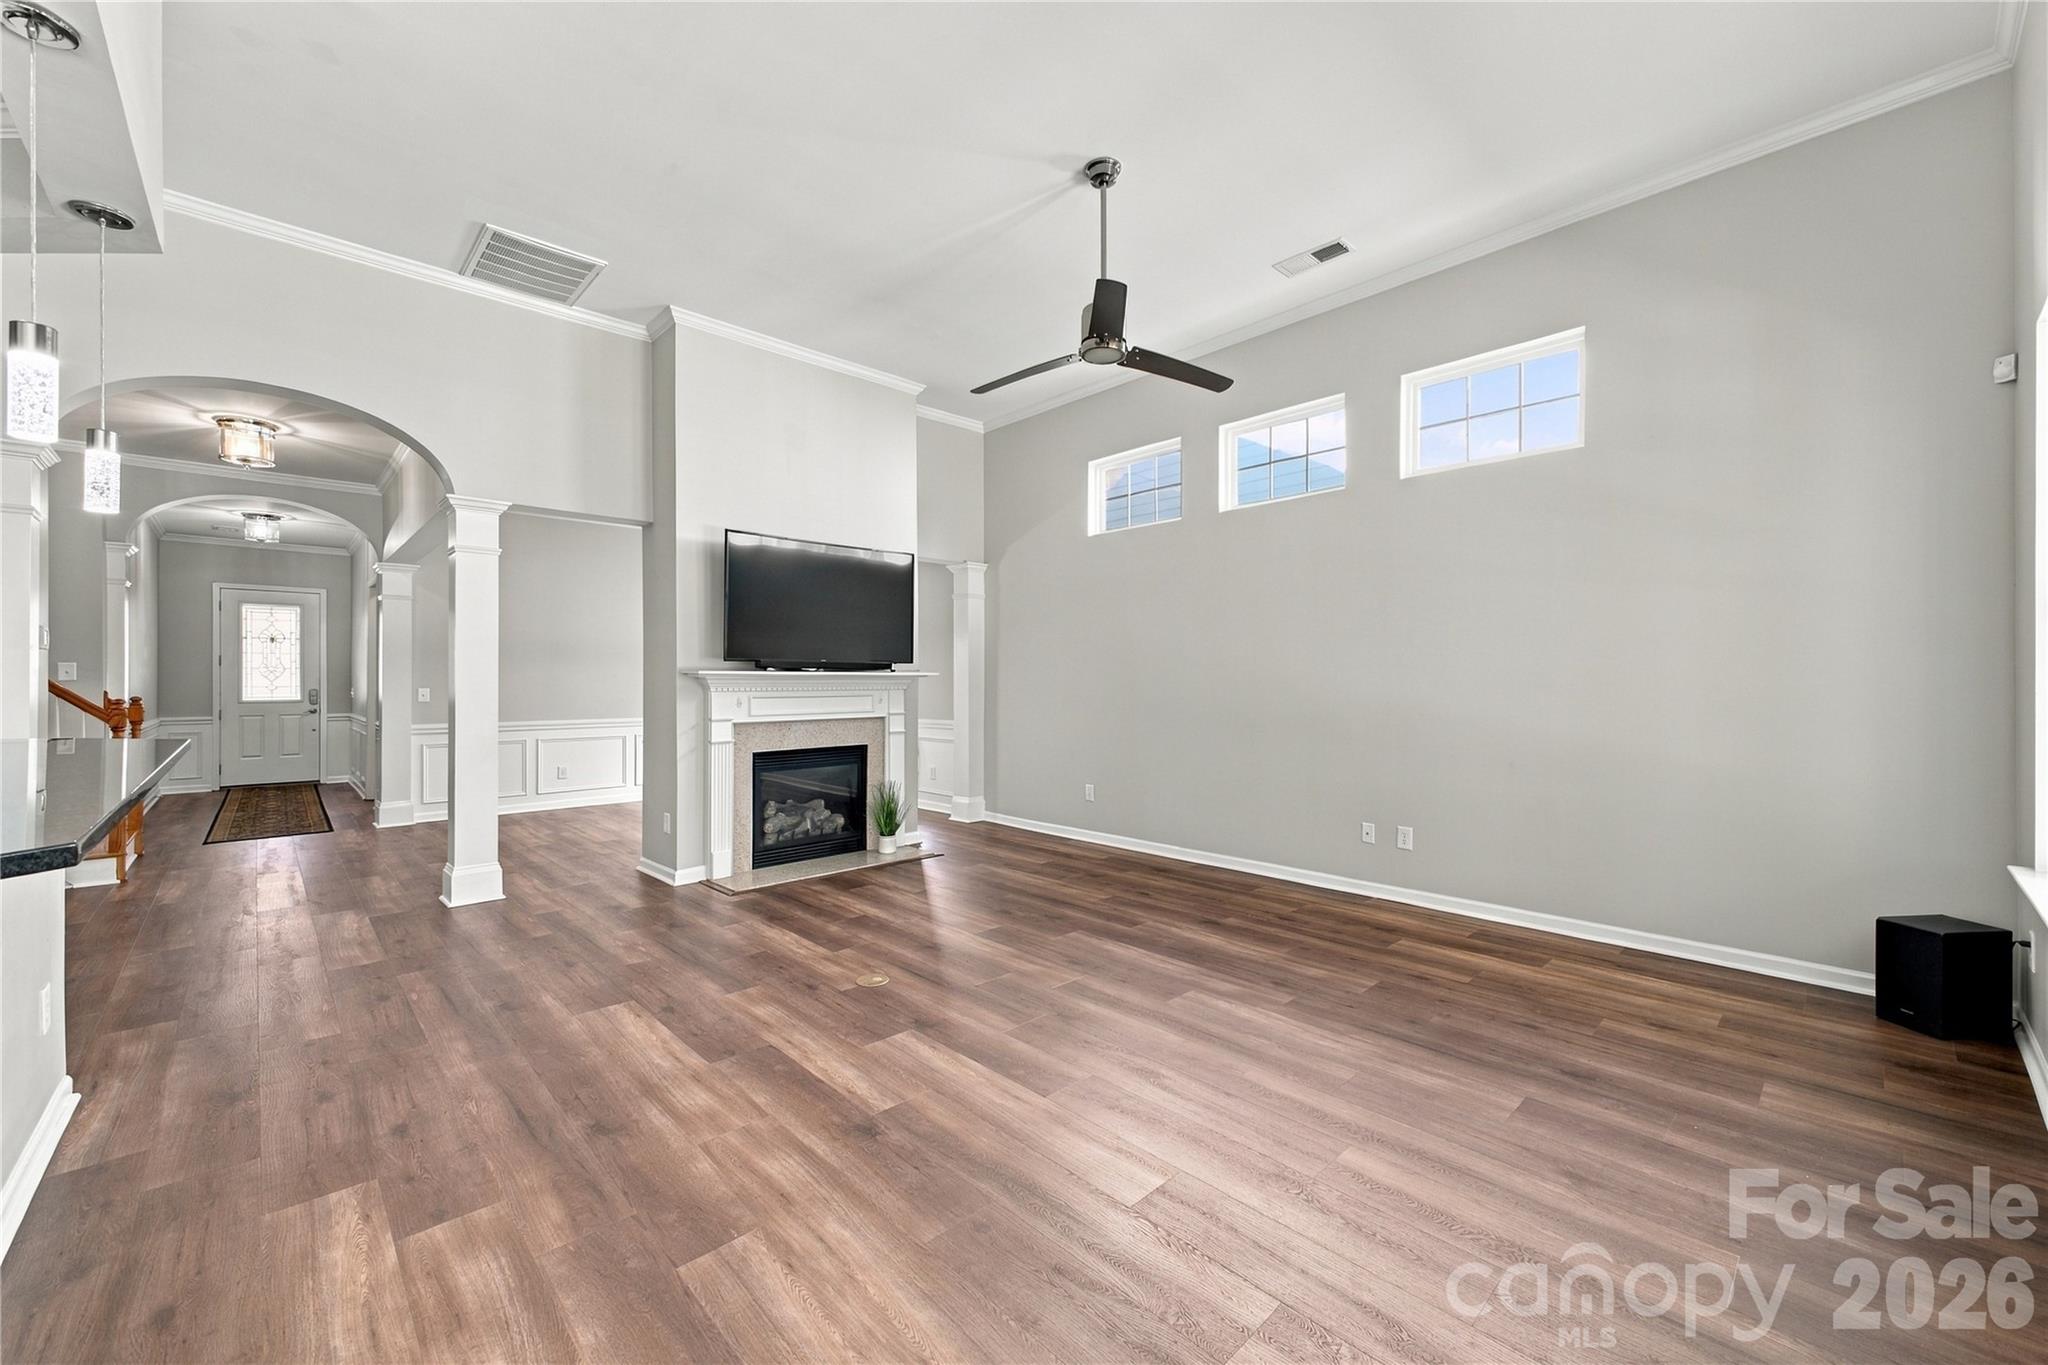
Living room with wood-look flooring, a fireplace, and high clerestory windows.
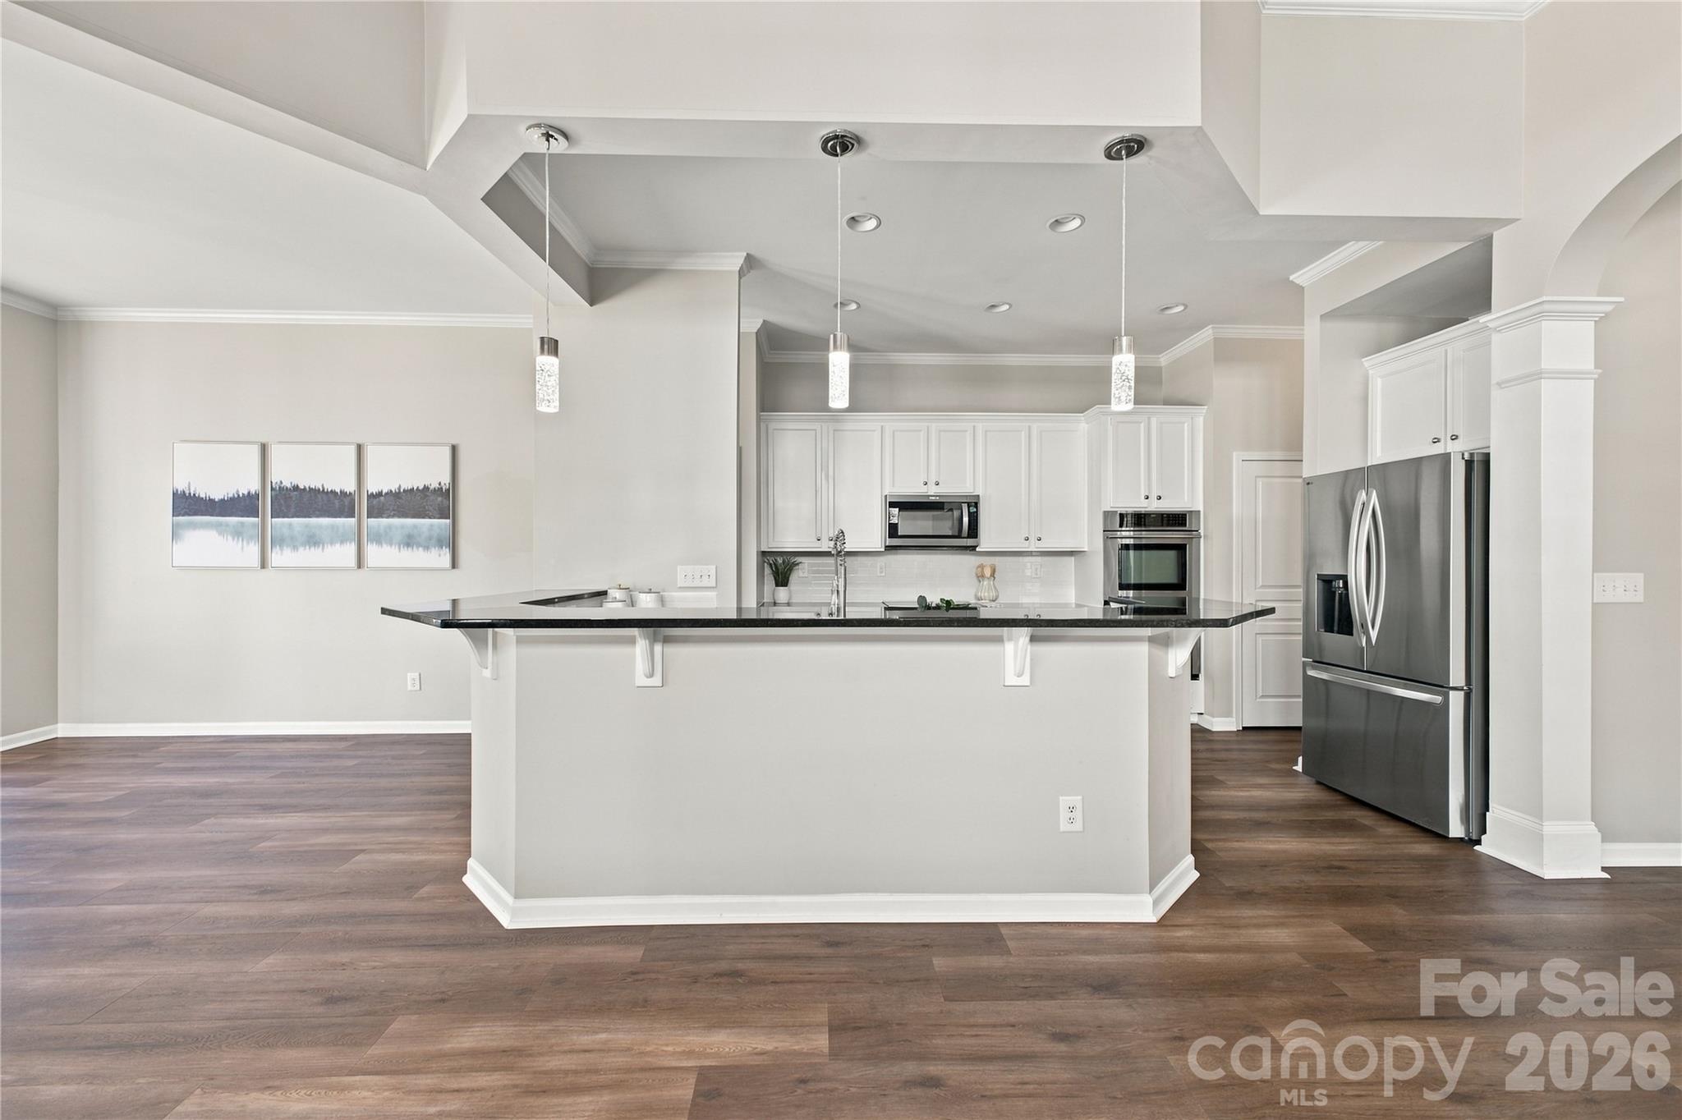
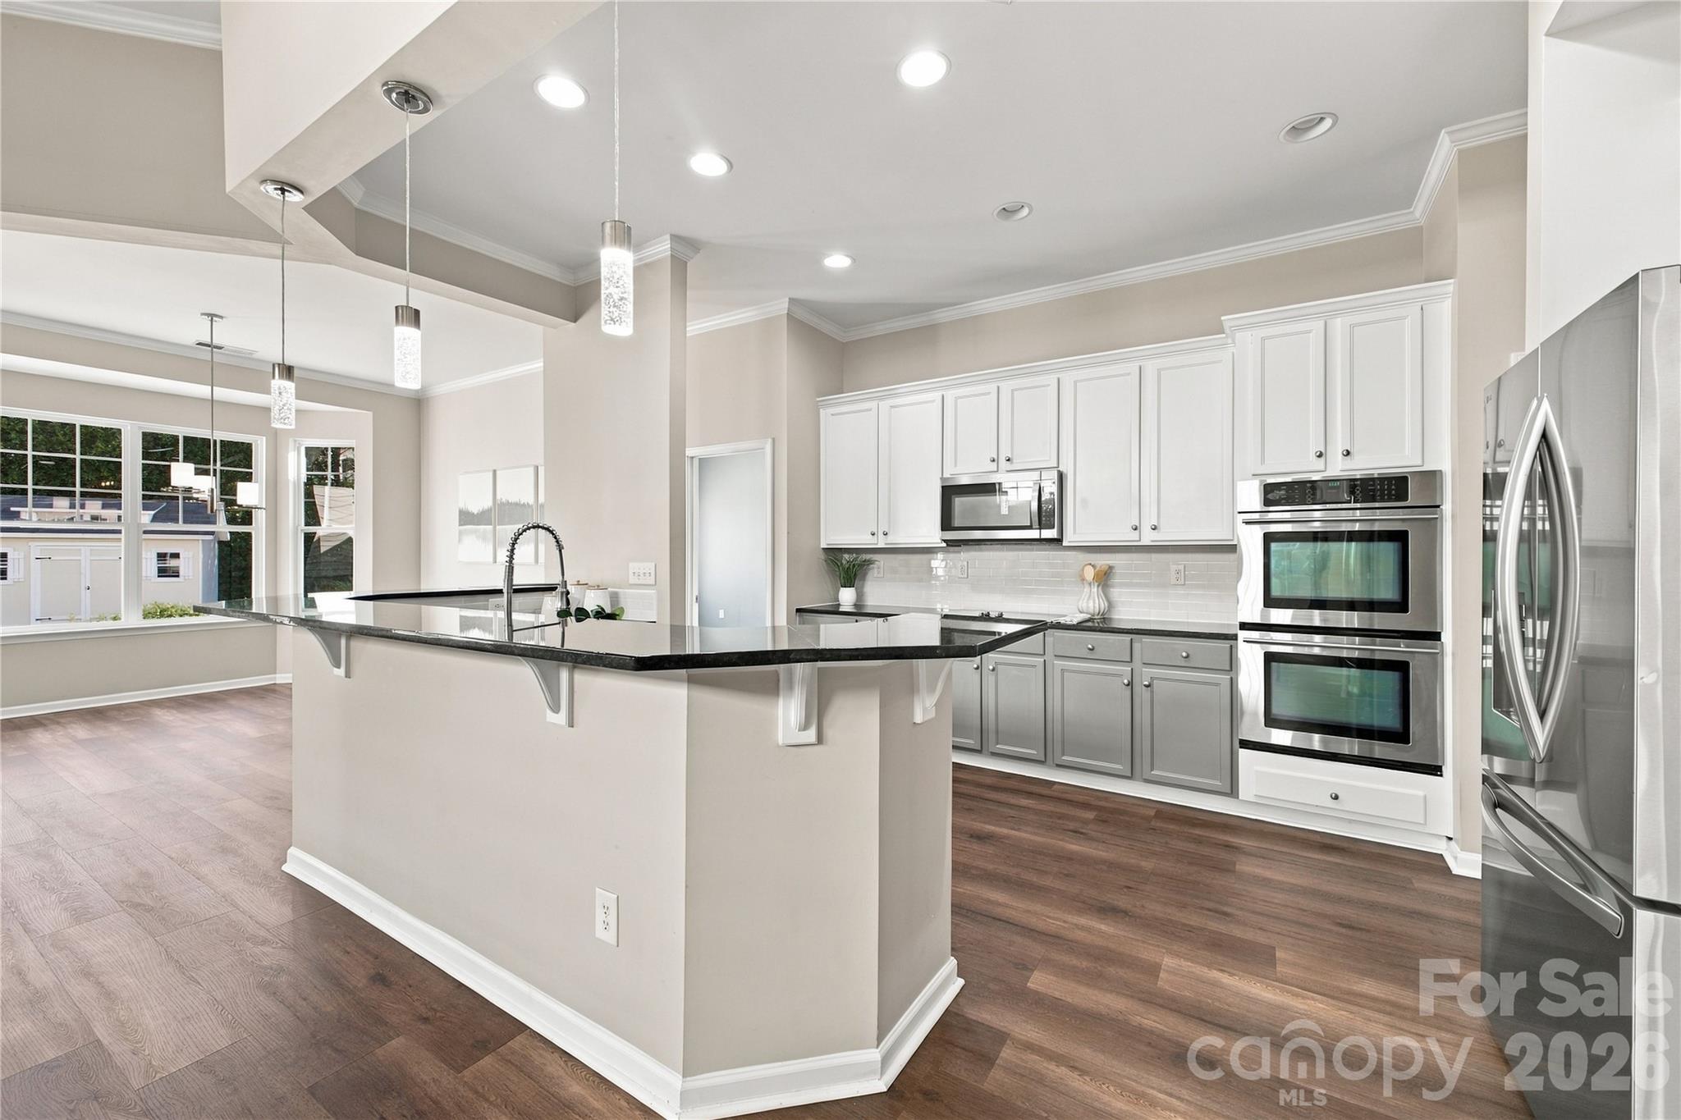
Kitchen with a large island, white cabinetry, stainless steel appliances, and dark wood flooring.
Bright kitchen with a large black island, white cabinetry, and stainless steel appliances.
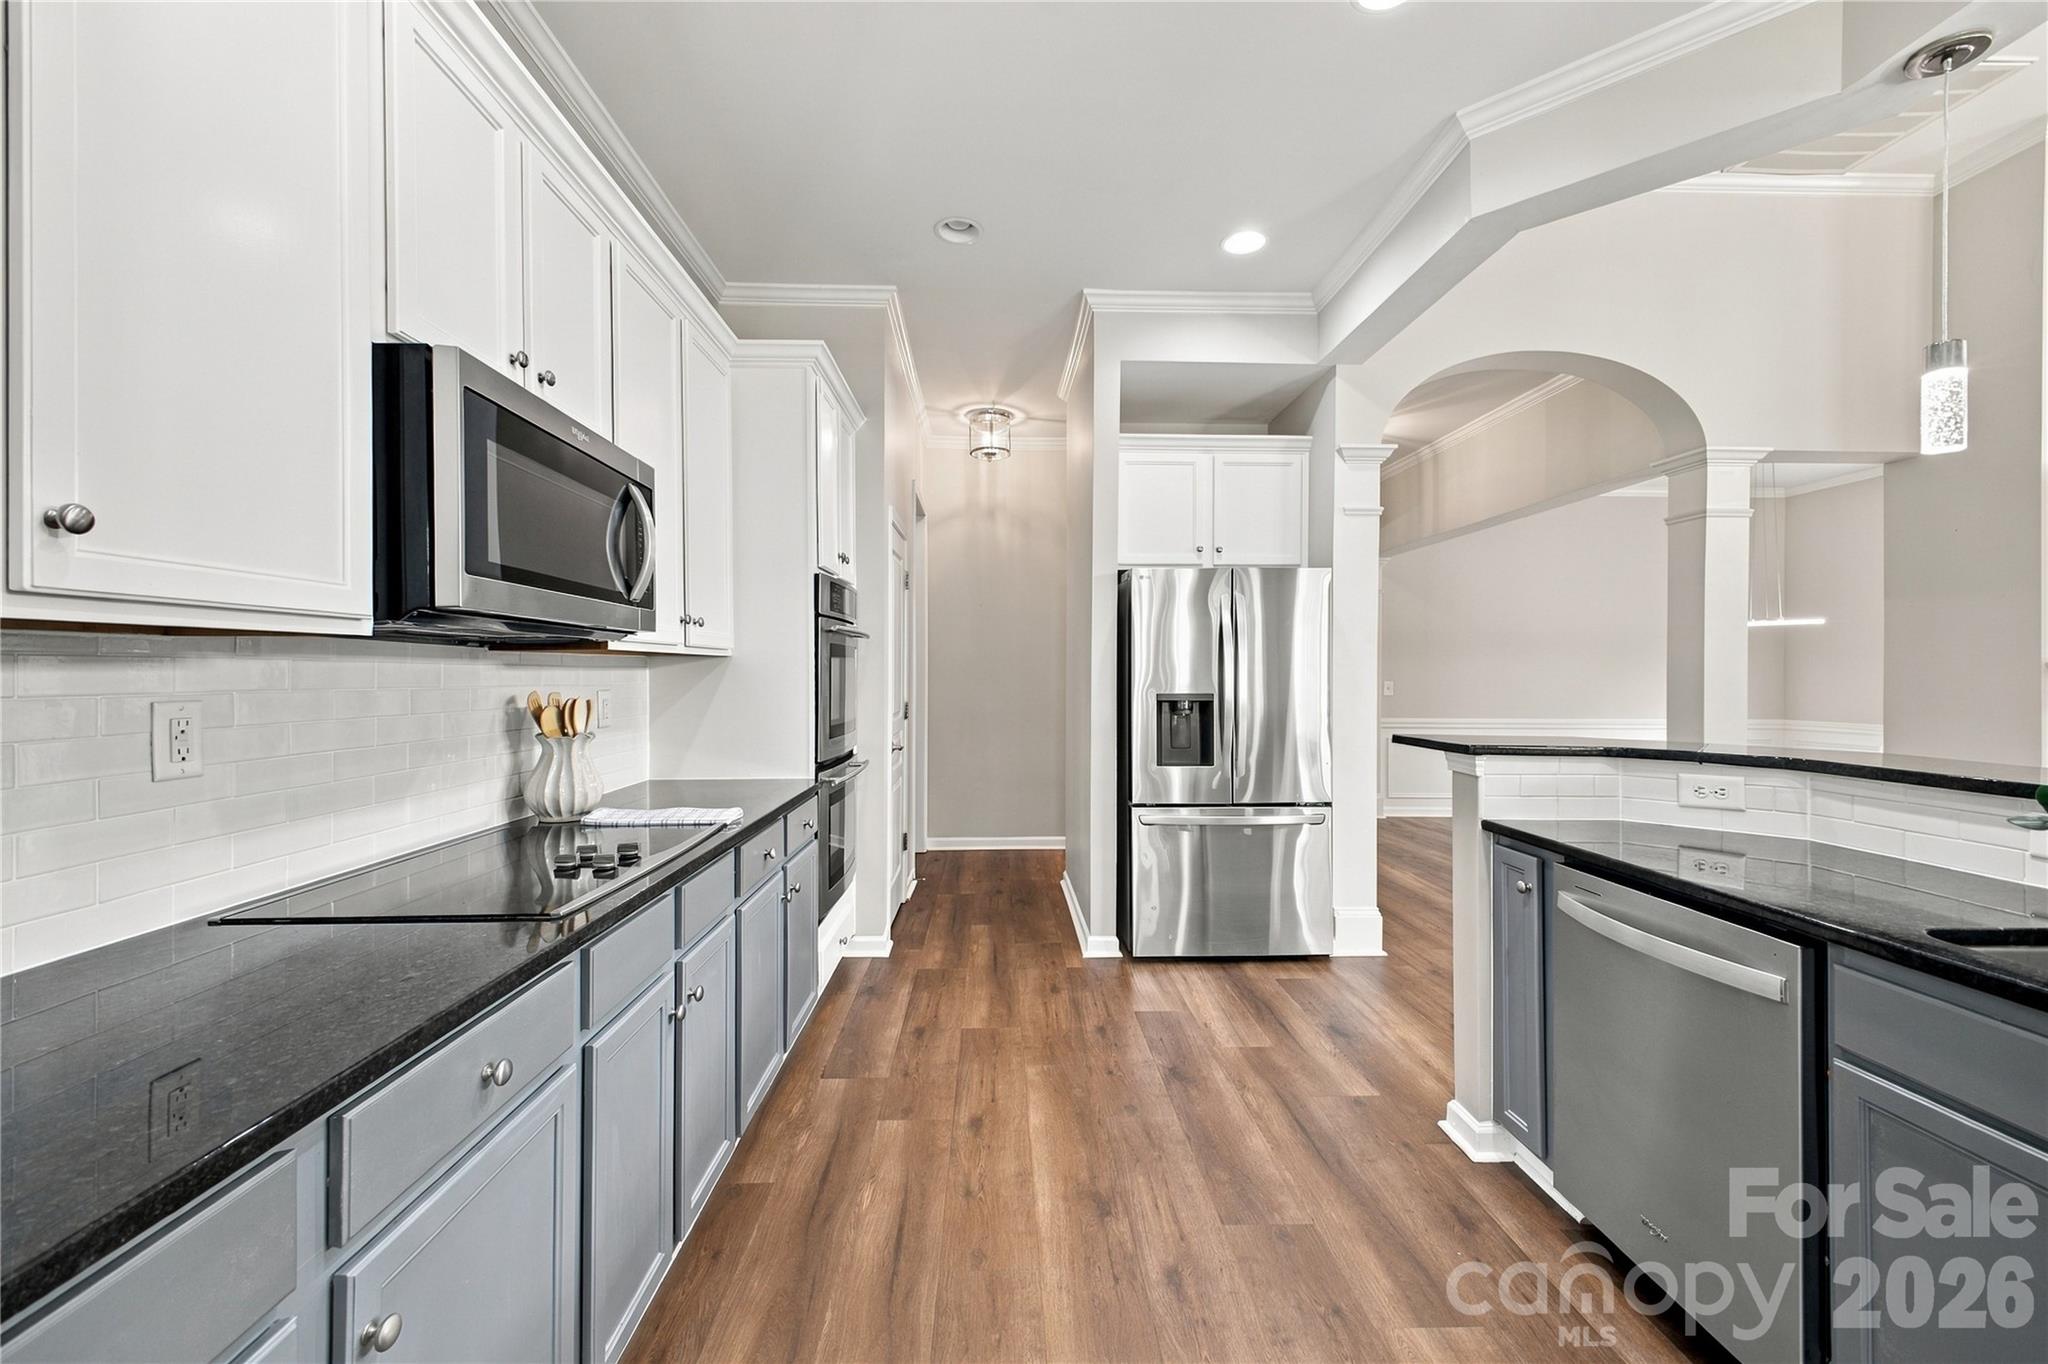
Kitchen with gray cabinets, dark countertops, stainless steel appliances, and a wood-look floor.
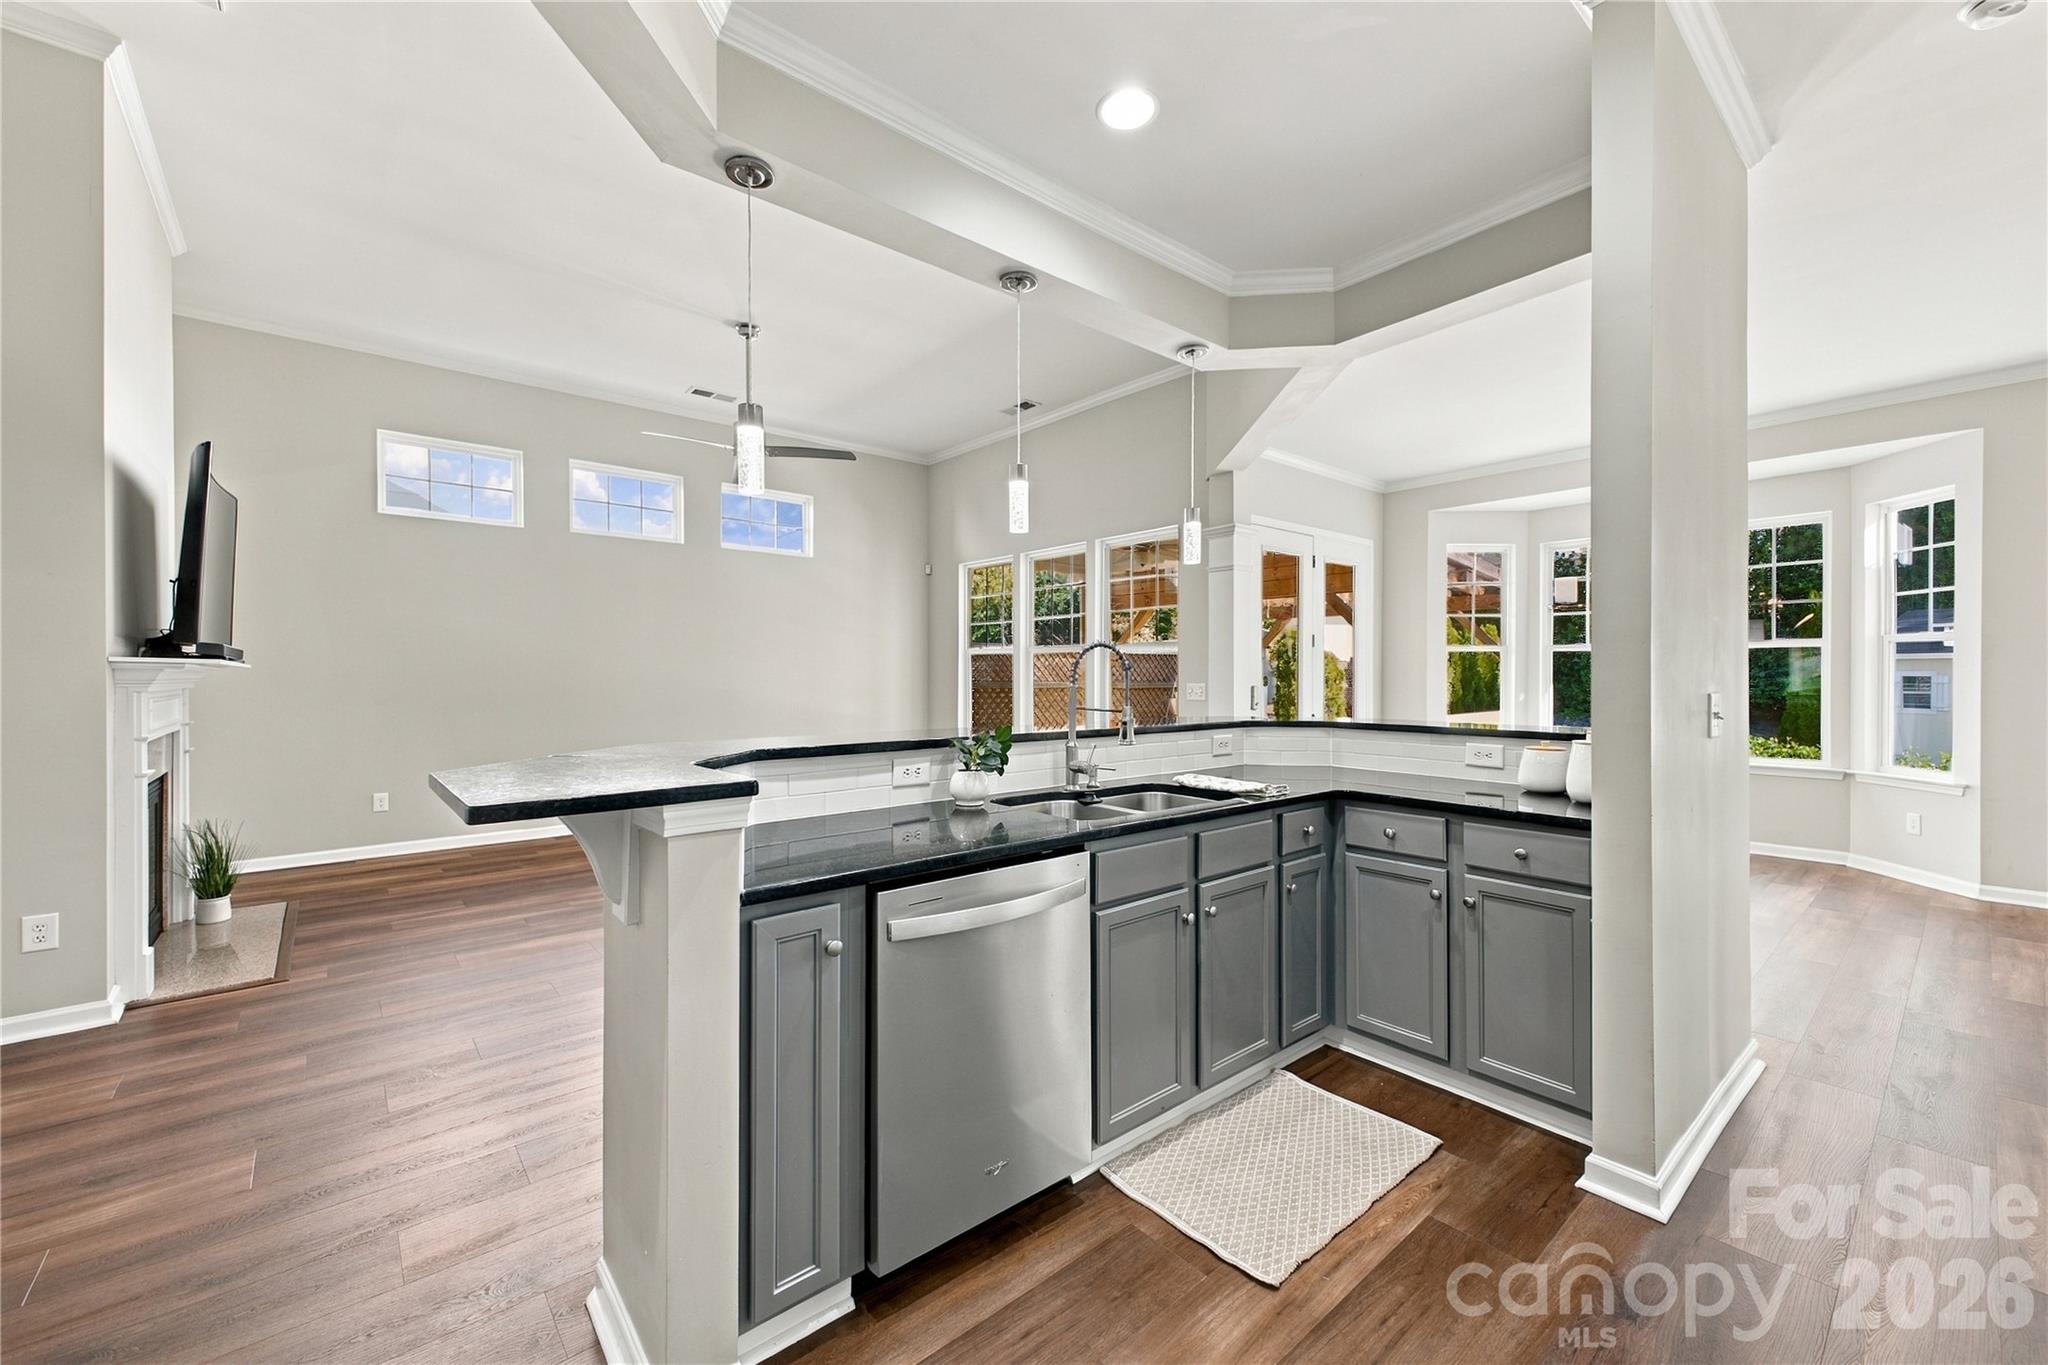
Open kitchen with gray cabinets, black counters, stainless dishwasher, and a large island.
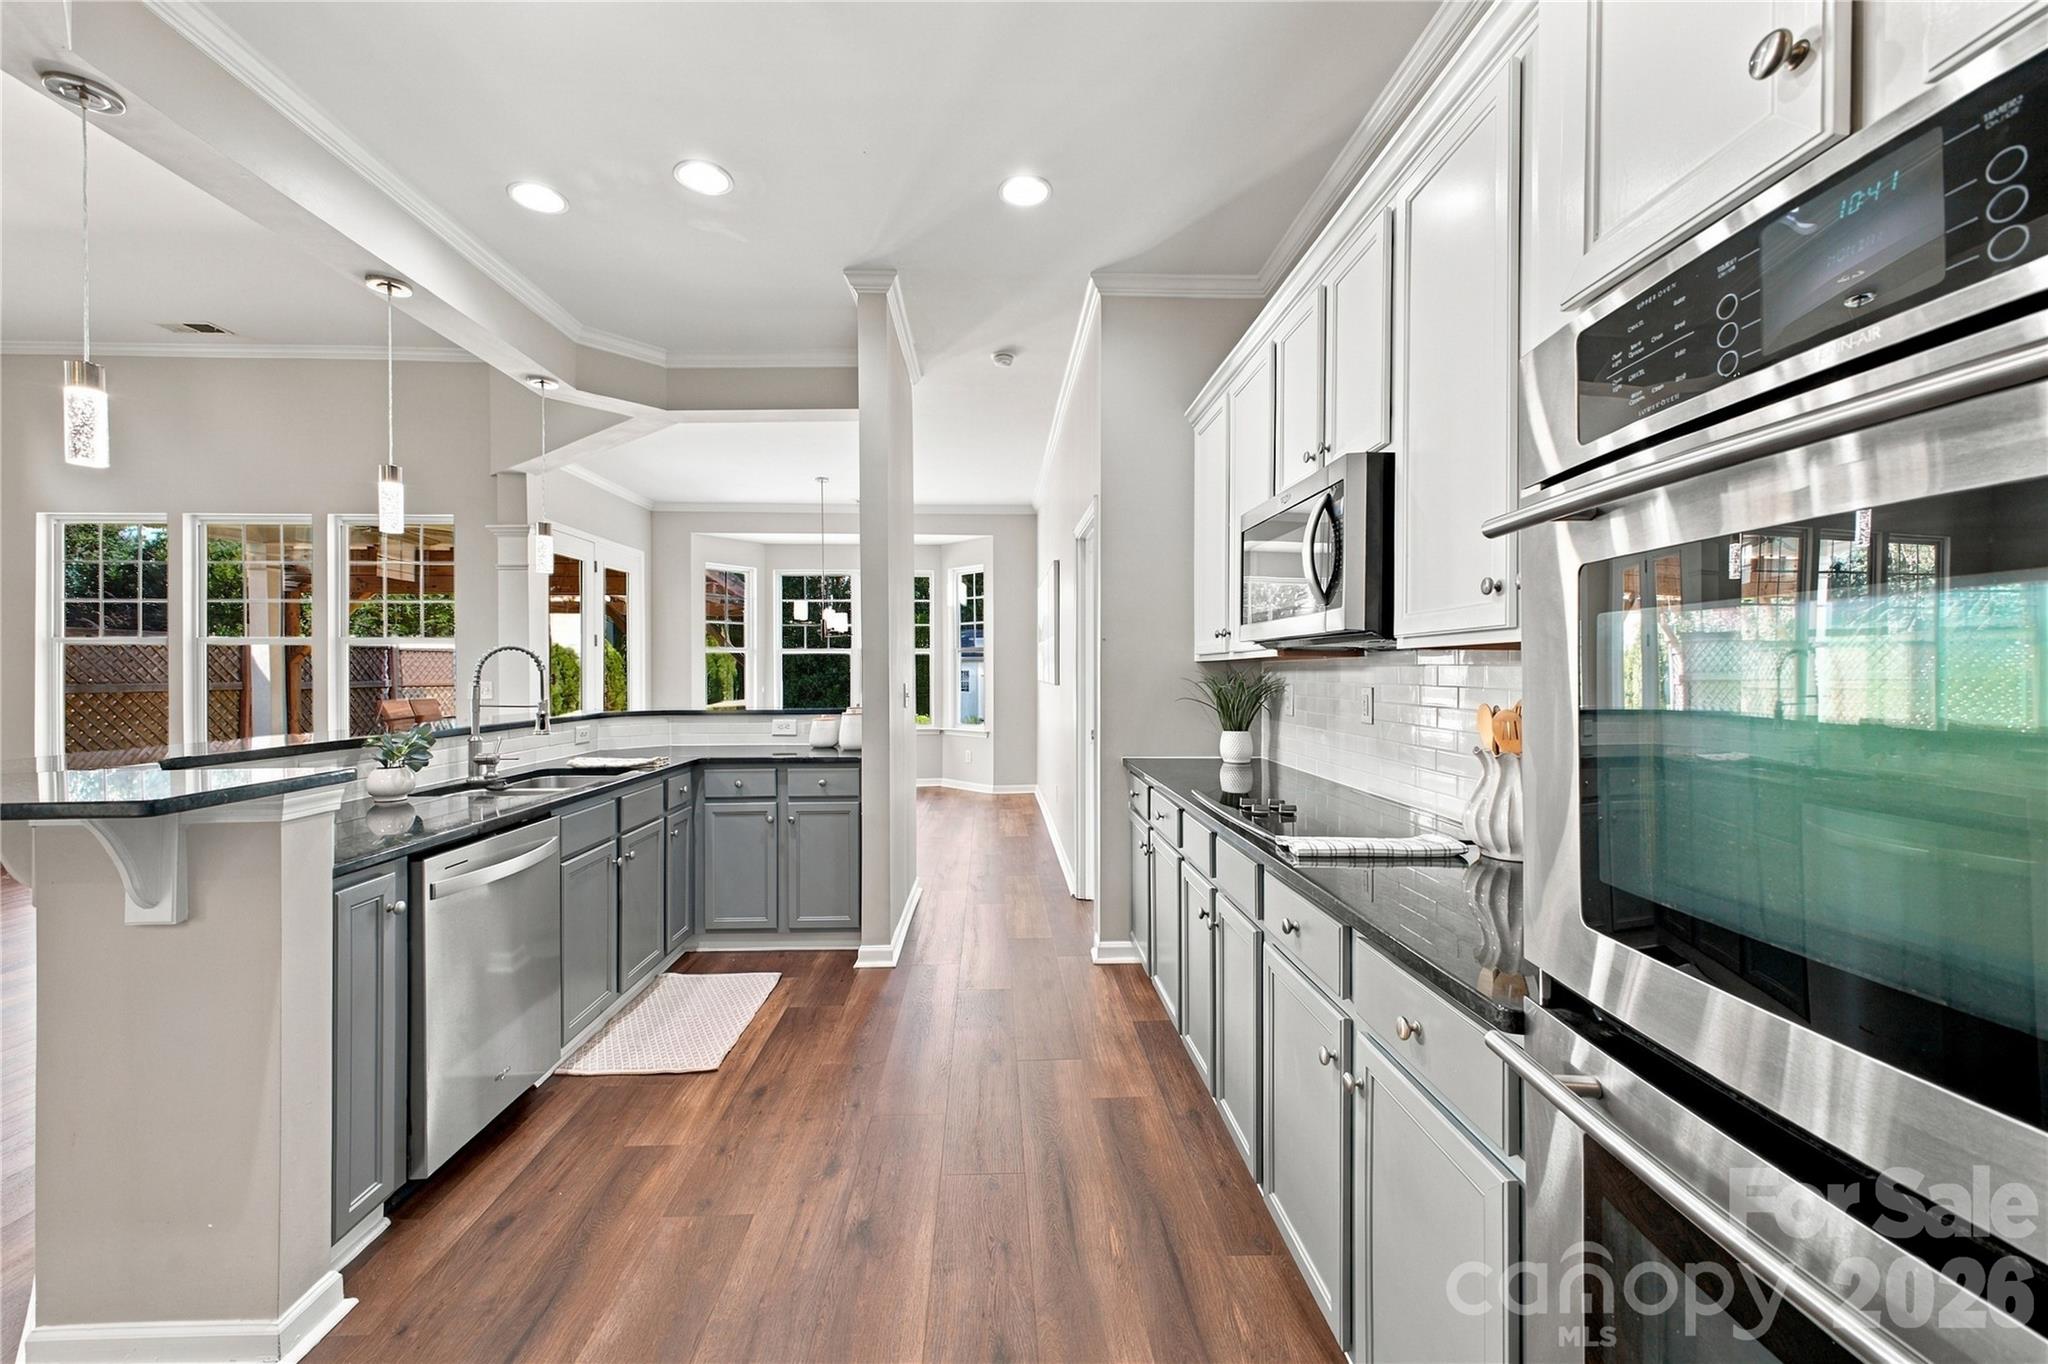
Kitchen with gray cabinets, dark counters, stainless appliances, and warm wood flooring.
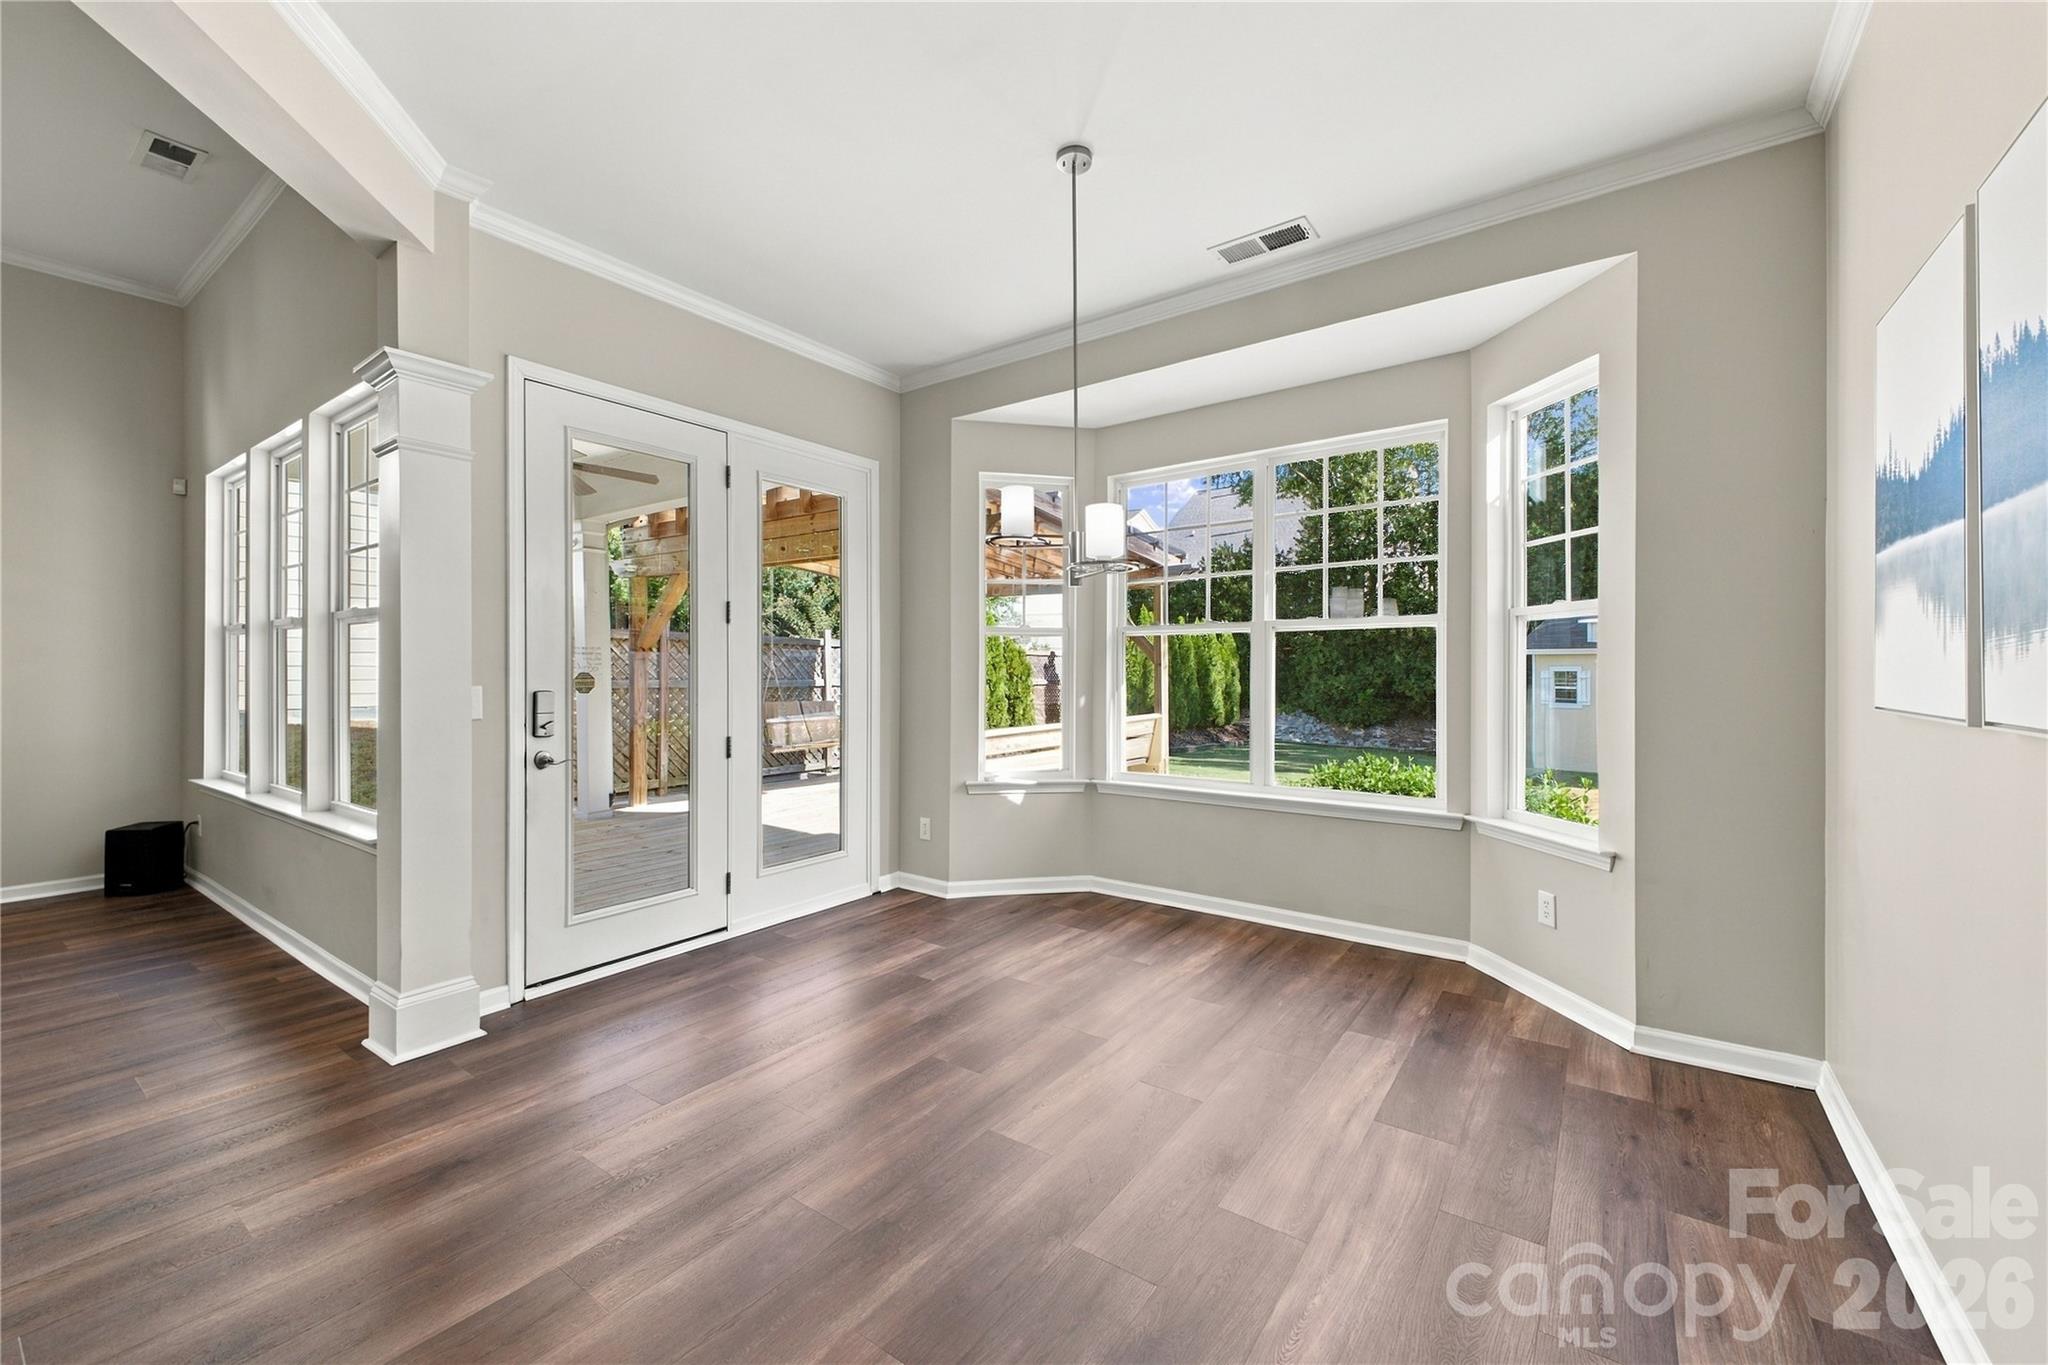
Bright empty room with dark wood floors, large windows, and glass doors opening to a deck.
Empty room with gray walls, hardwood floors, a ceiling fan, and a bay of windows.
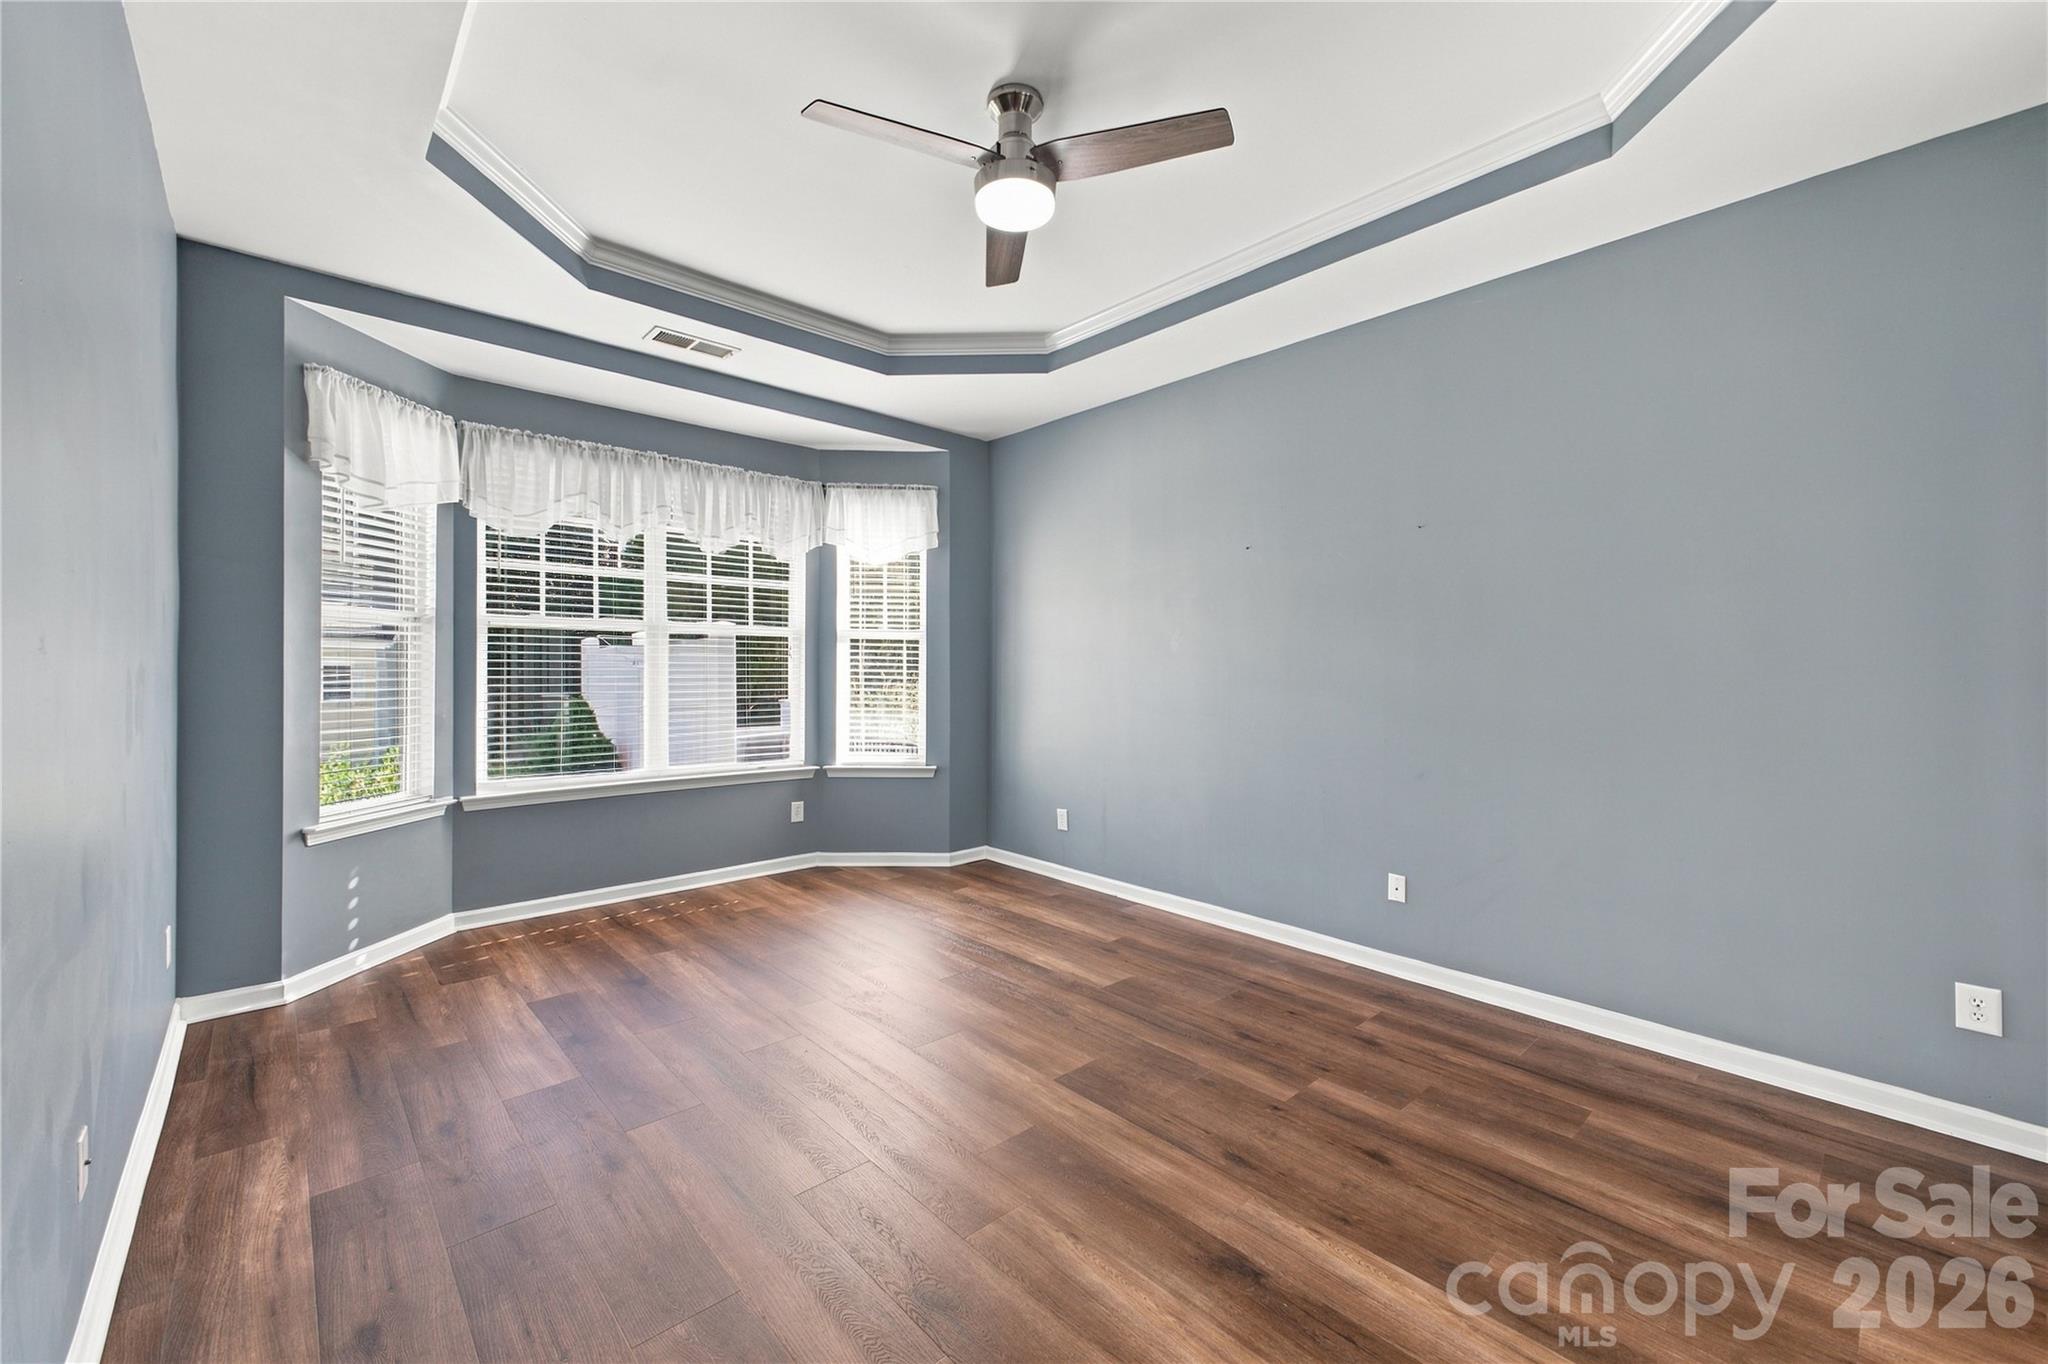
Empty room with gray walls, dark wood flooring, and a tray ceiling with fan.
Bathroom with a glass-enclosed shower, soaking tub, and white vanity beside an open closet.
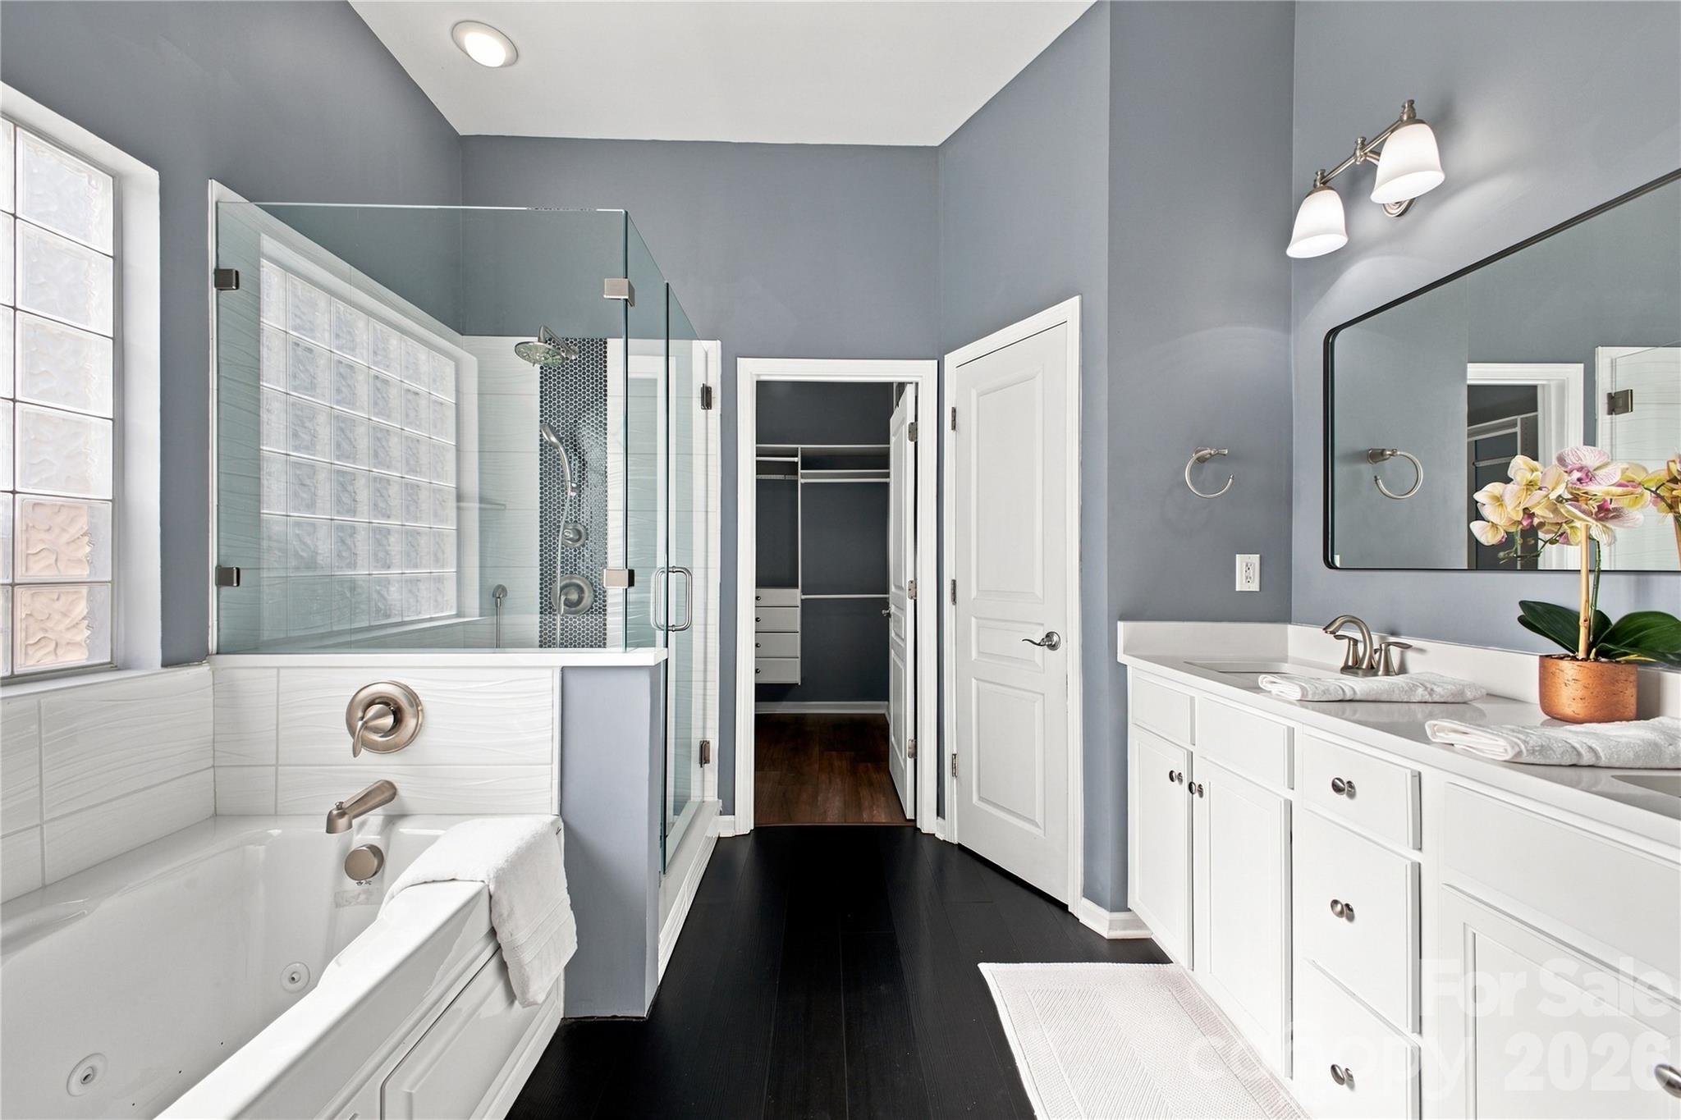
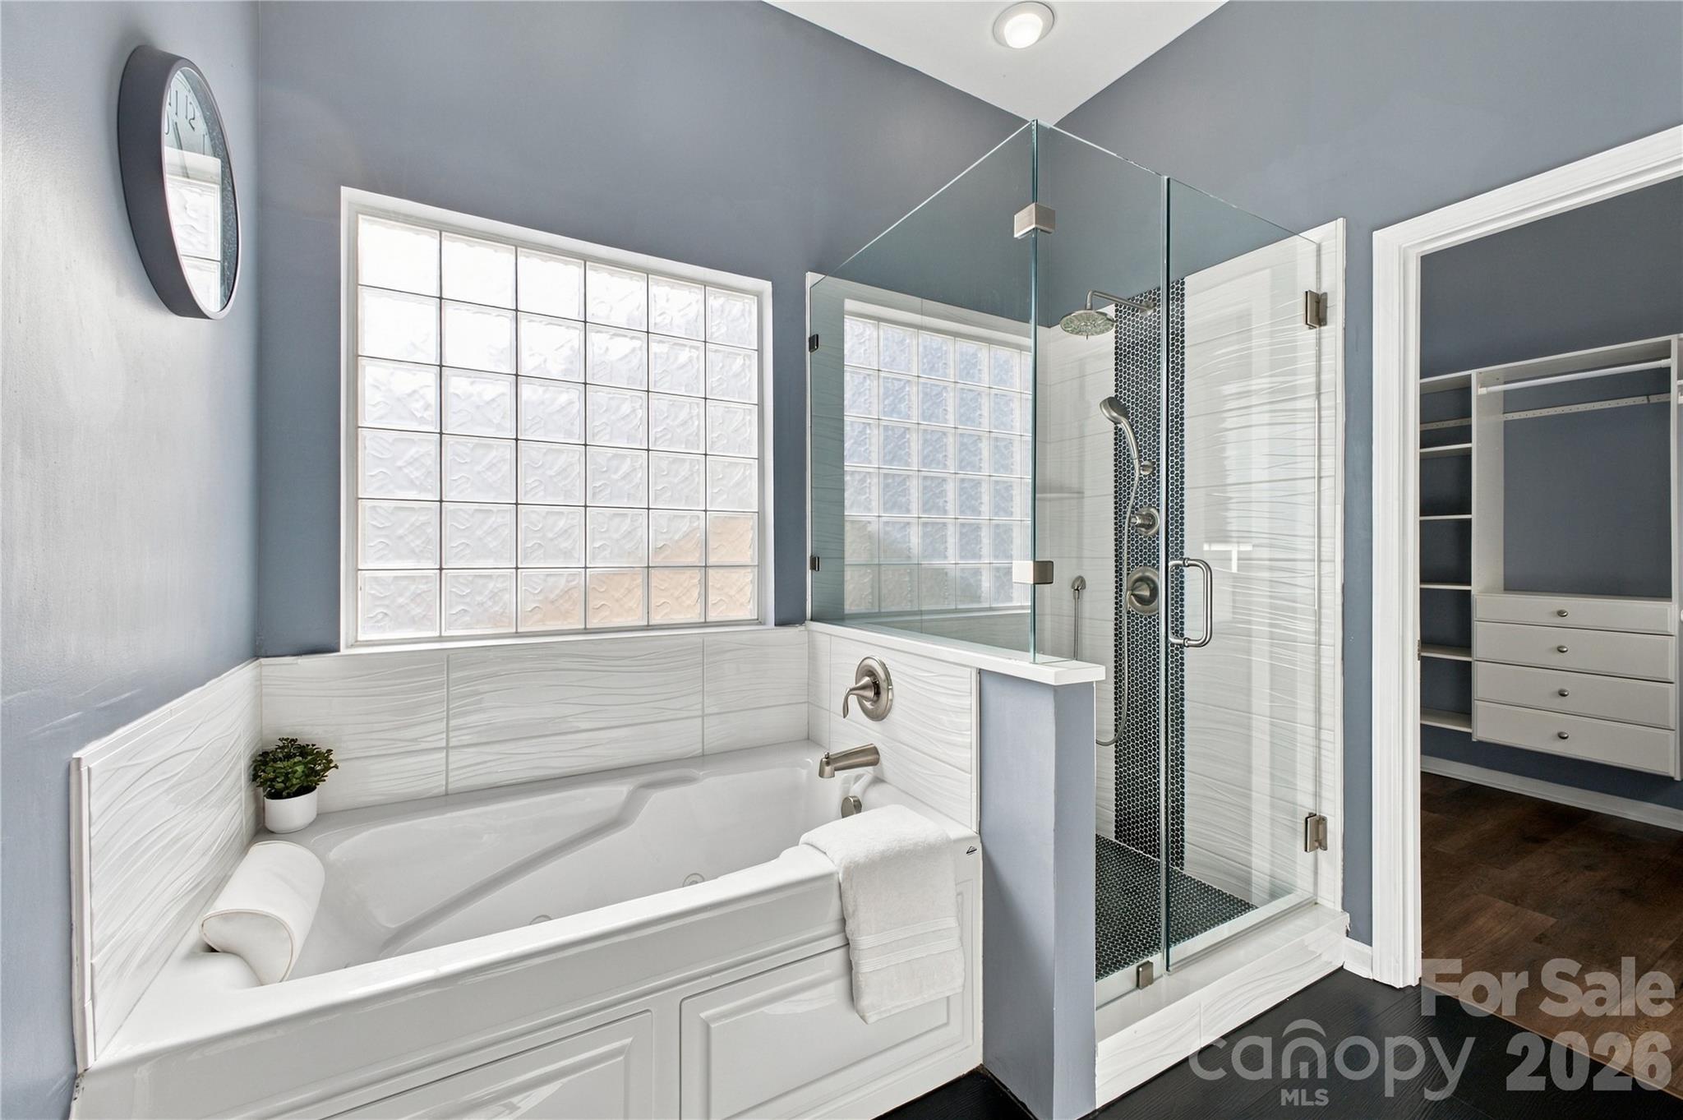
Bathroom with a soaking tub, glass-enclosed shower, and textured glass-block window.
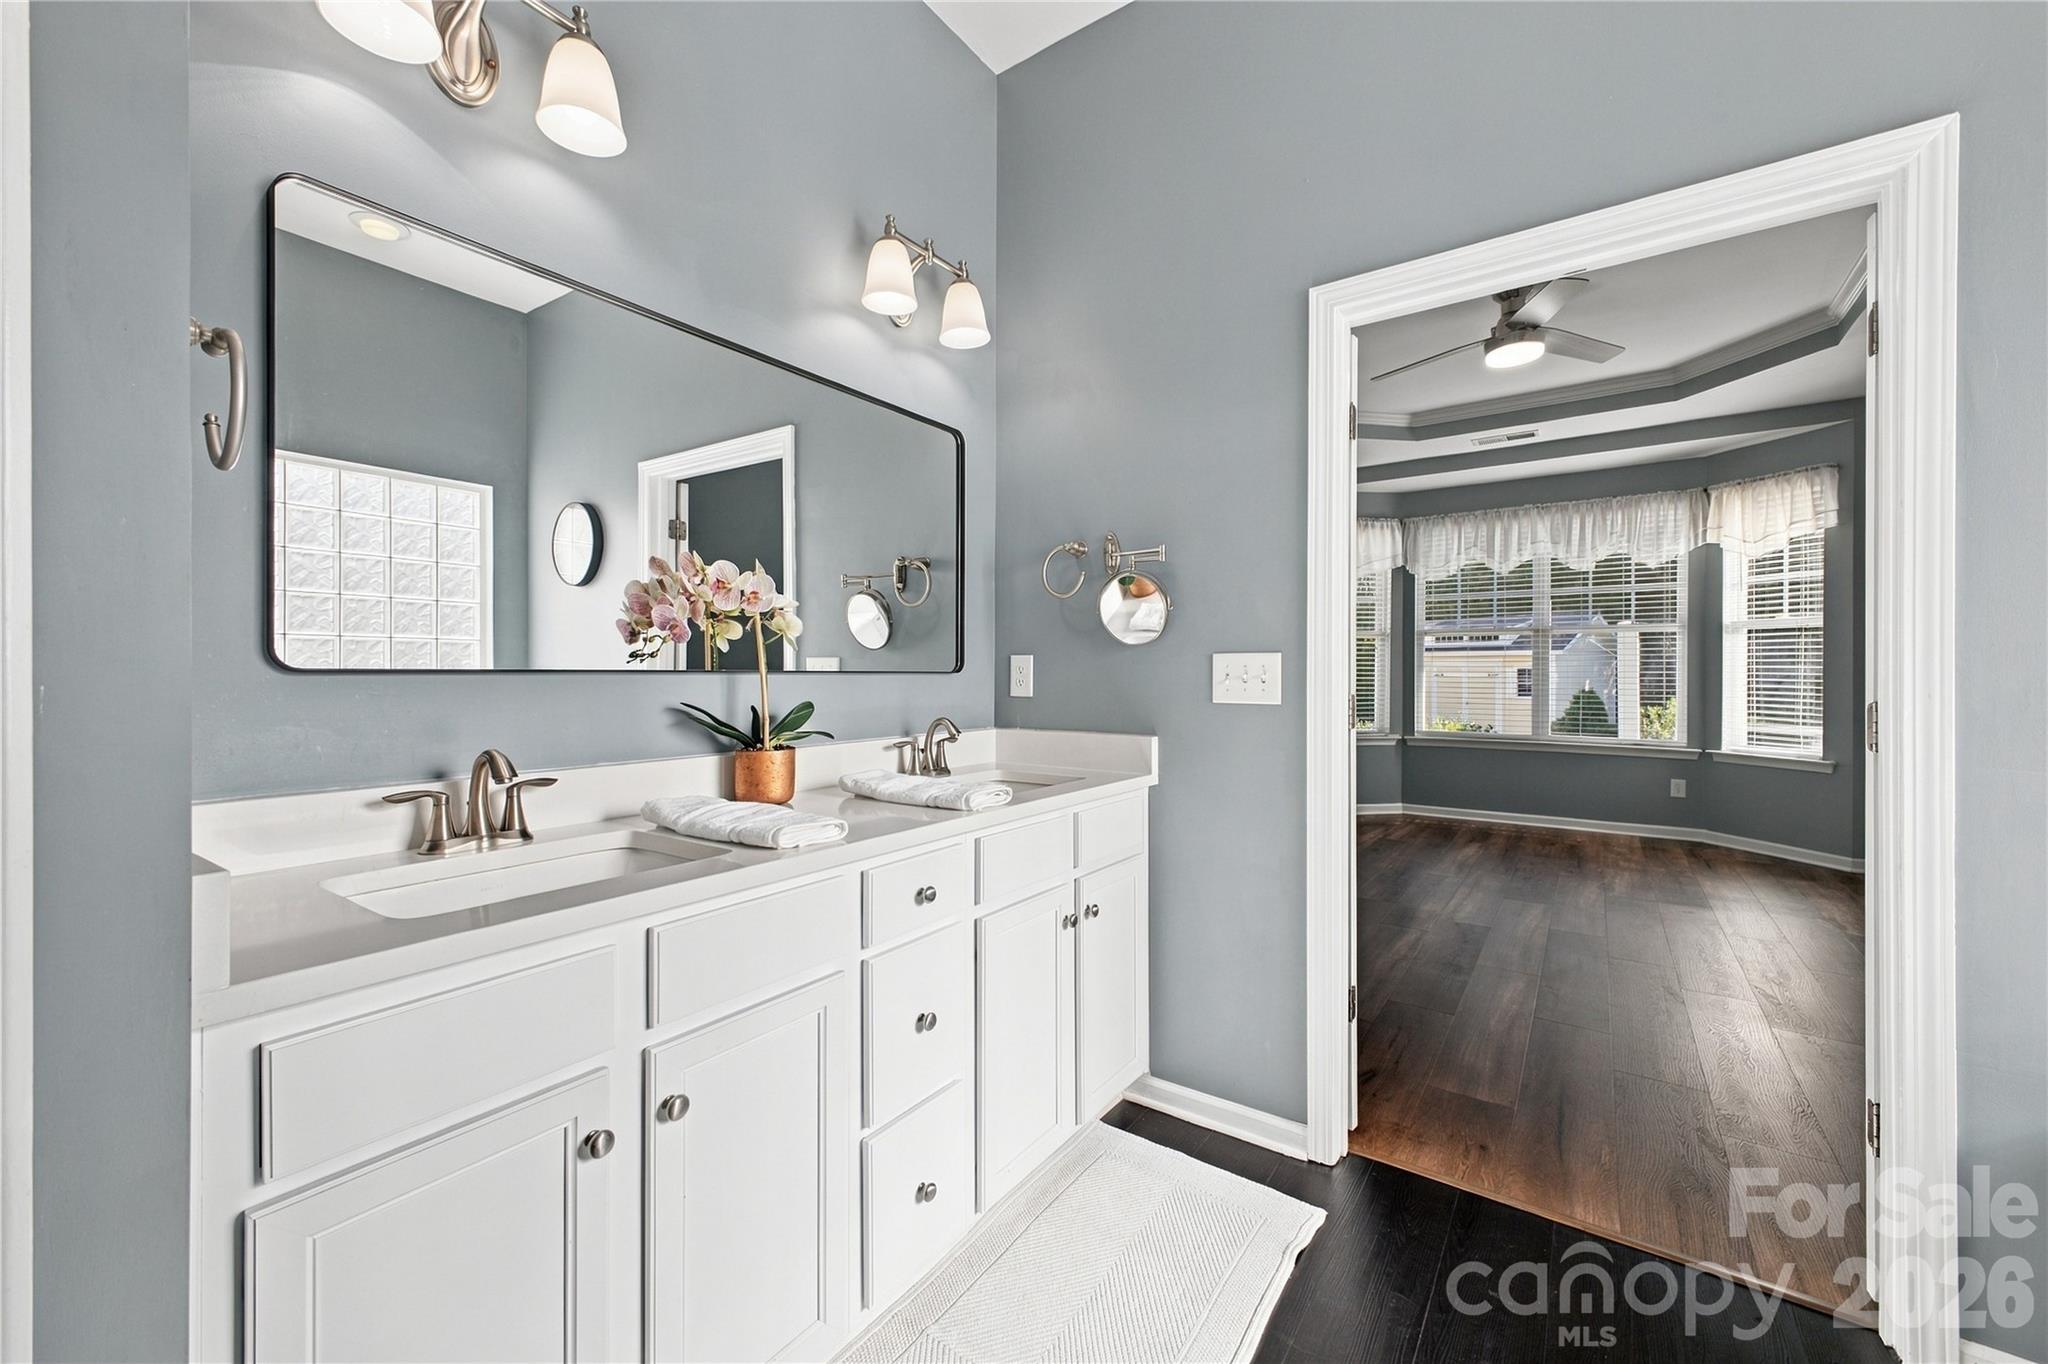
Bathroom vanity with double sinks and a large mirror, opening into a windowed room with dark wood floors.
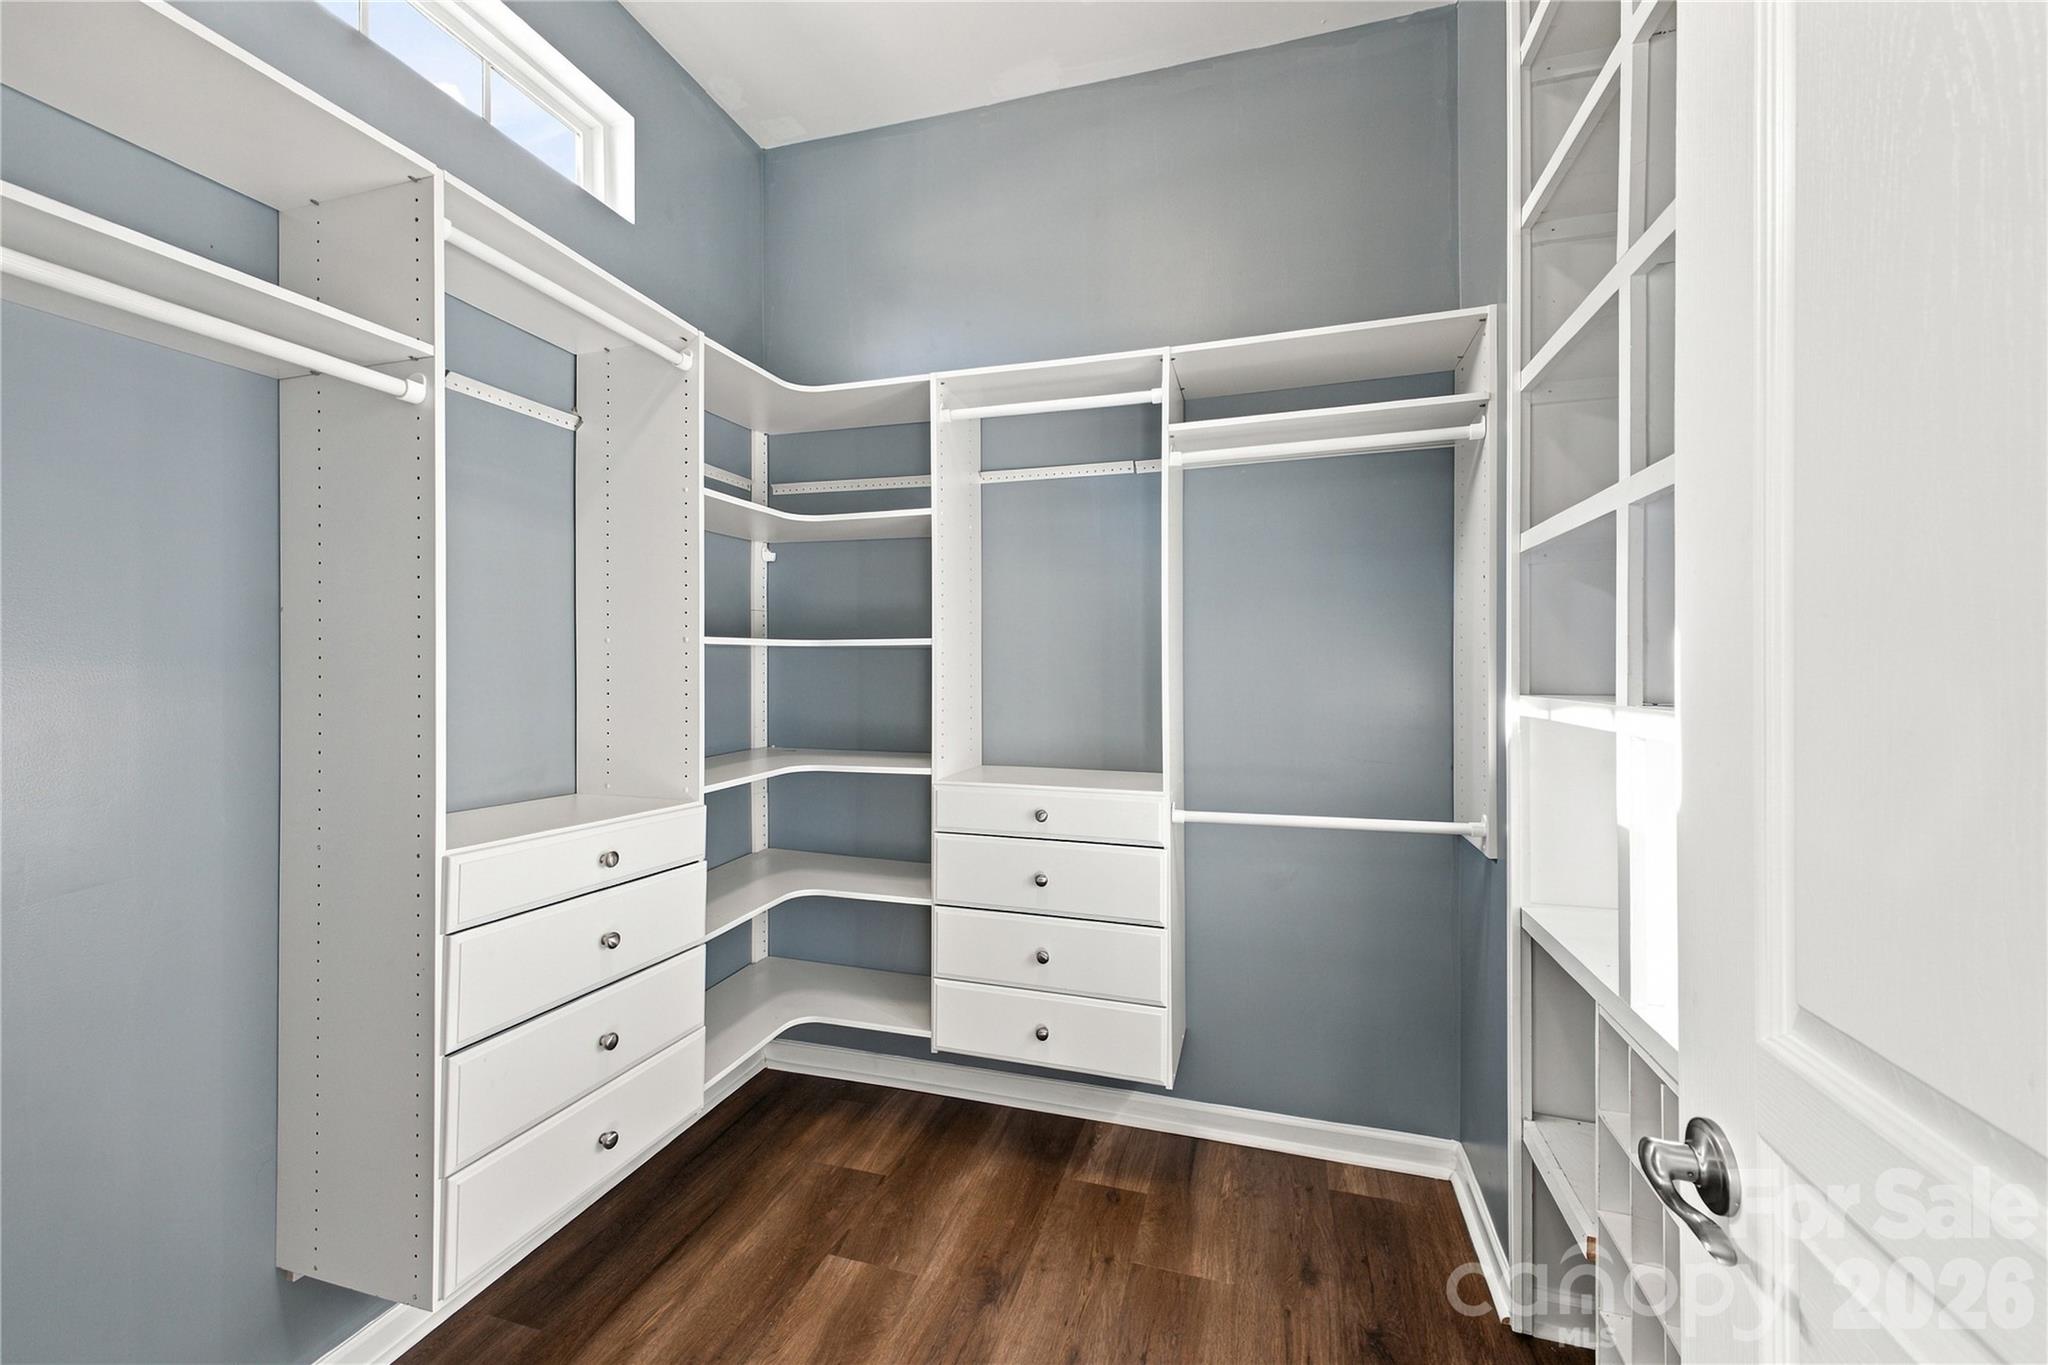
Walk-in closet with white built-in shelving and drawers, blue-gray walls, and dark wood flooring.
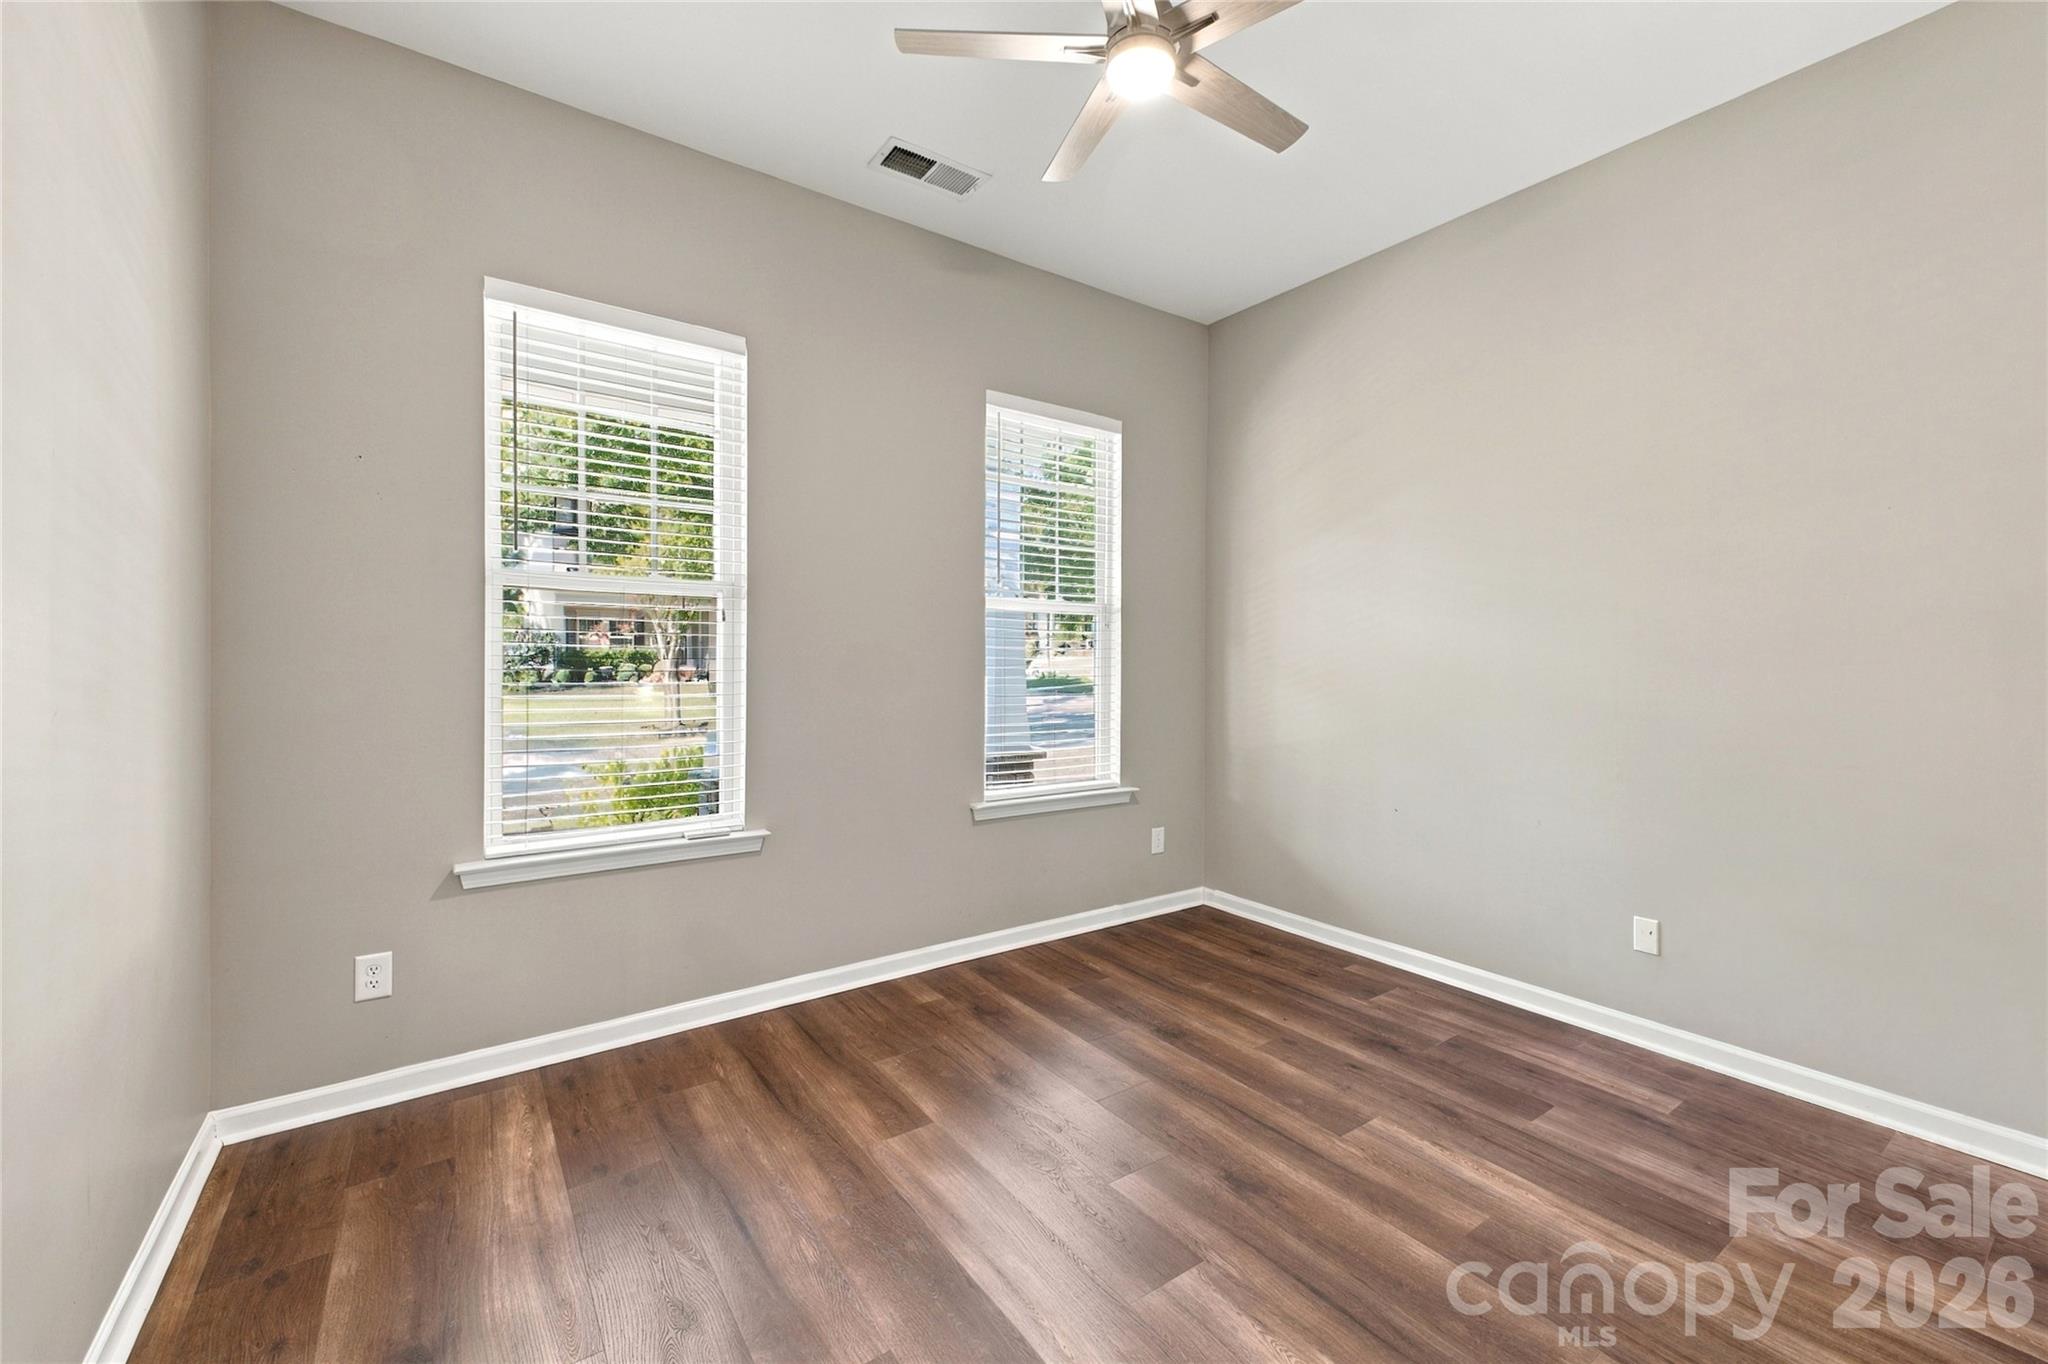
Empty room with dark wood flooring, two windows, and a ceiling fan.
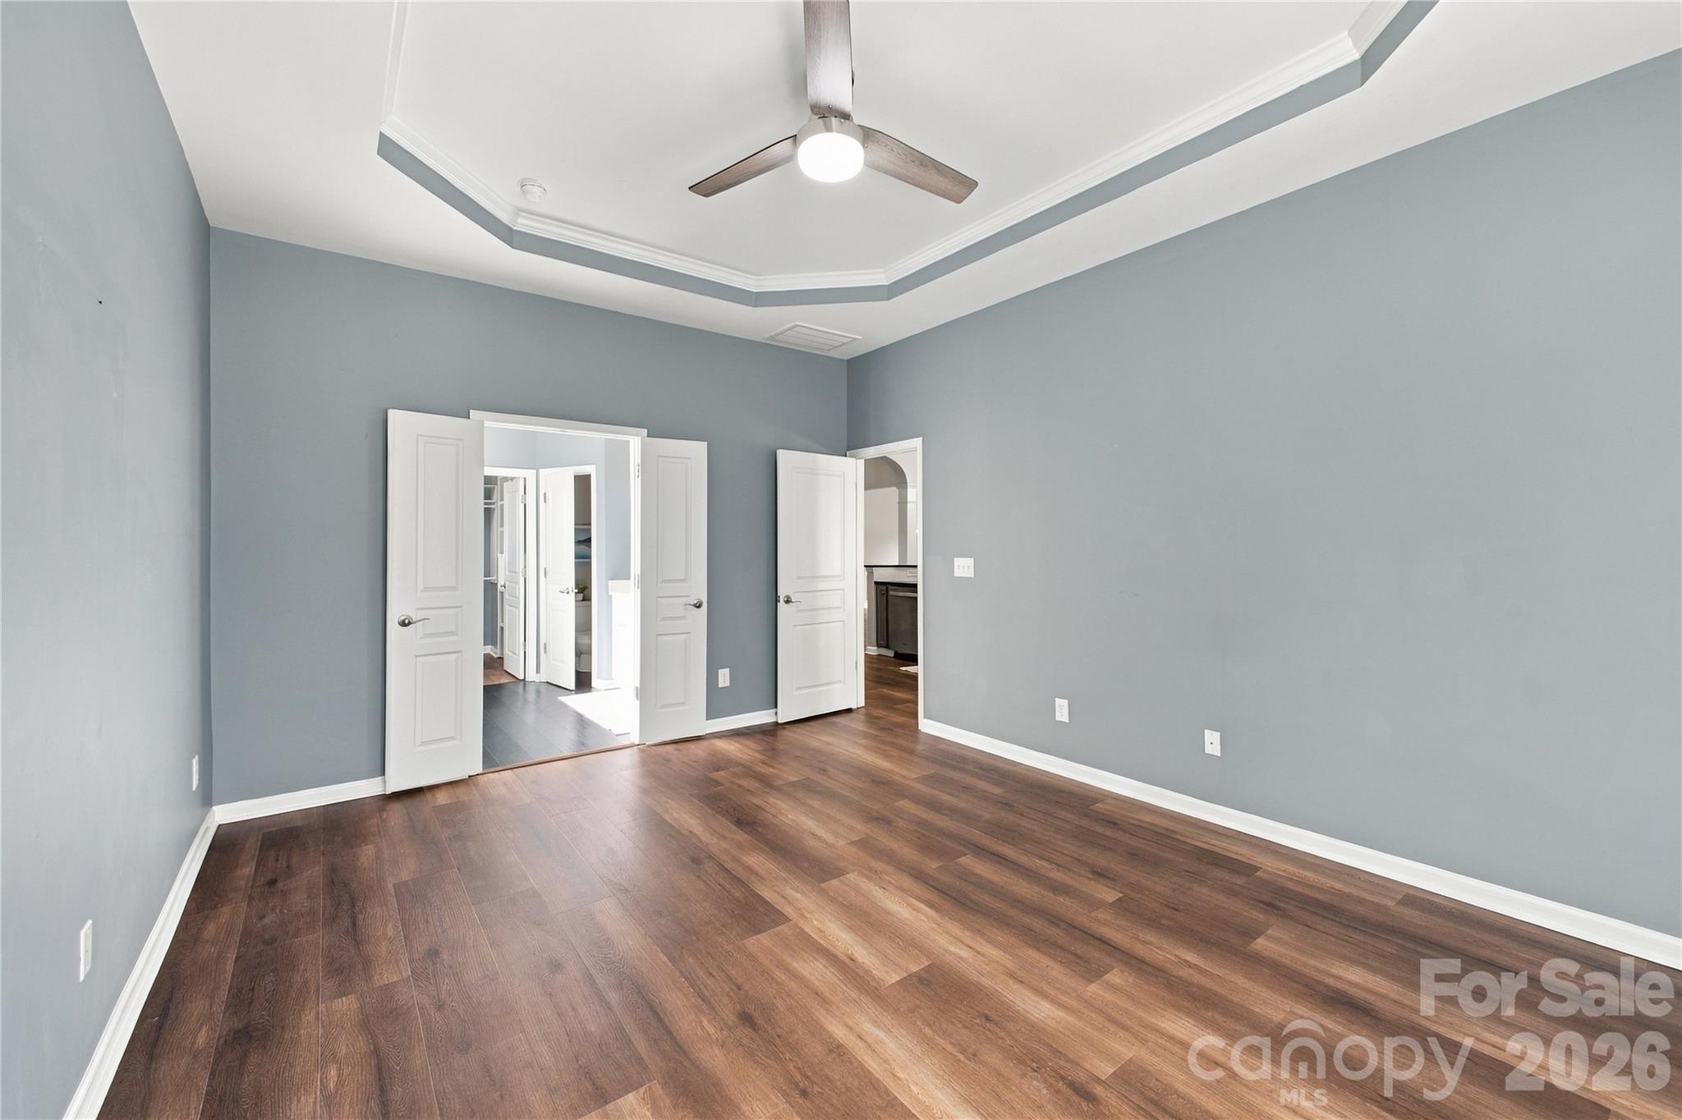
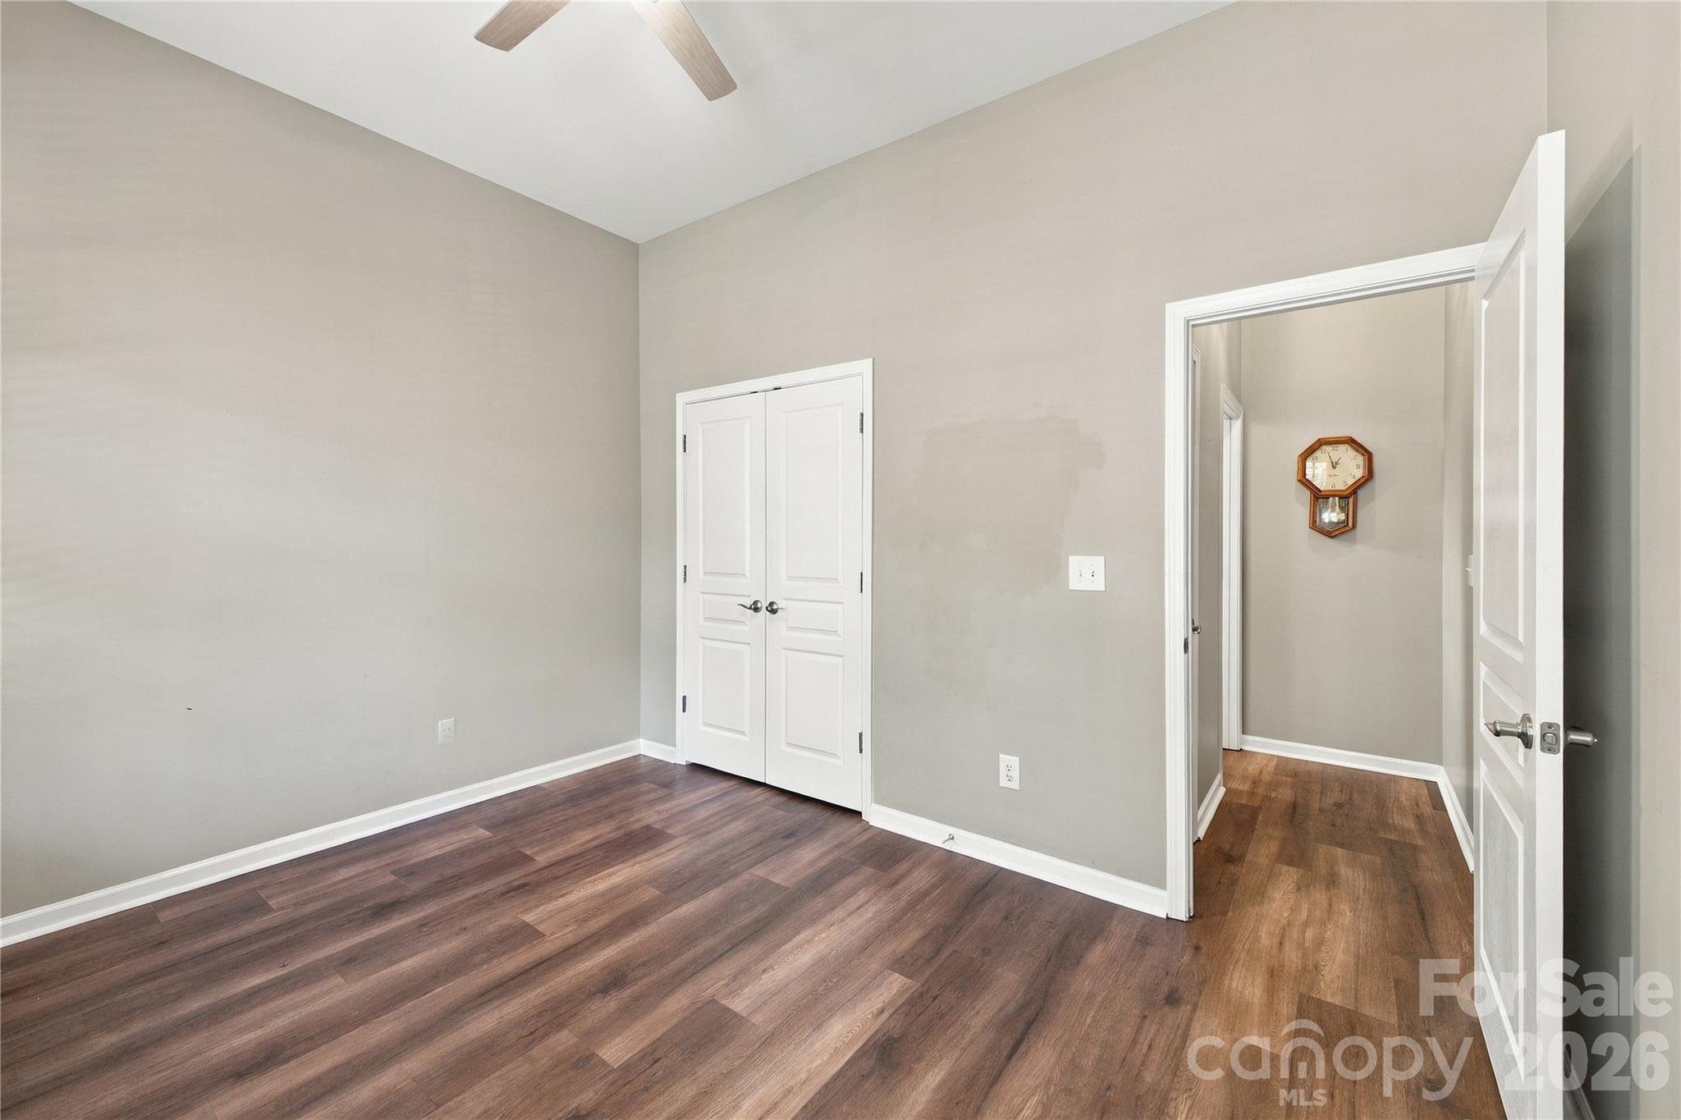
Empty room with dark wood flooring, double closet doors, and an open doorway to the hall.
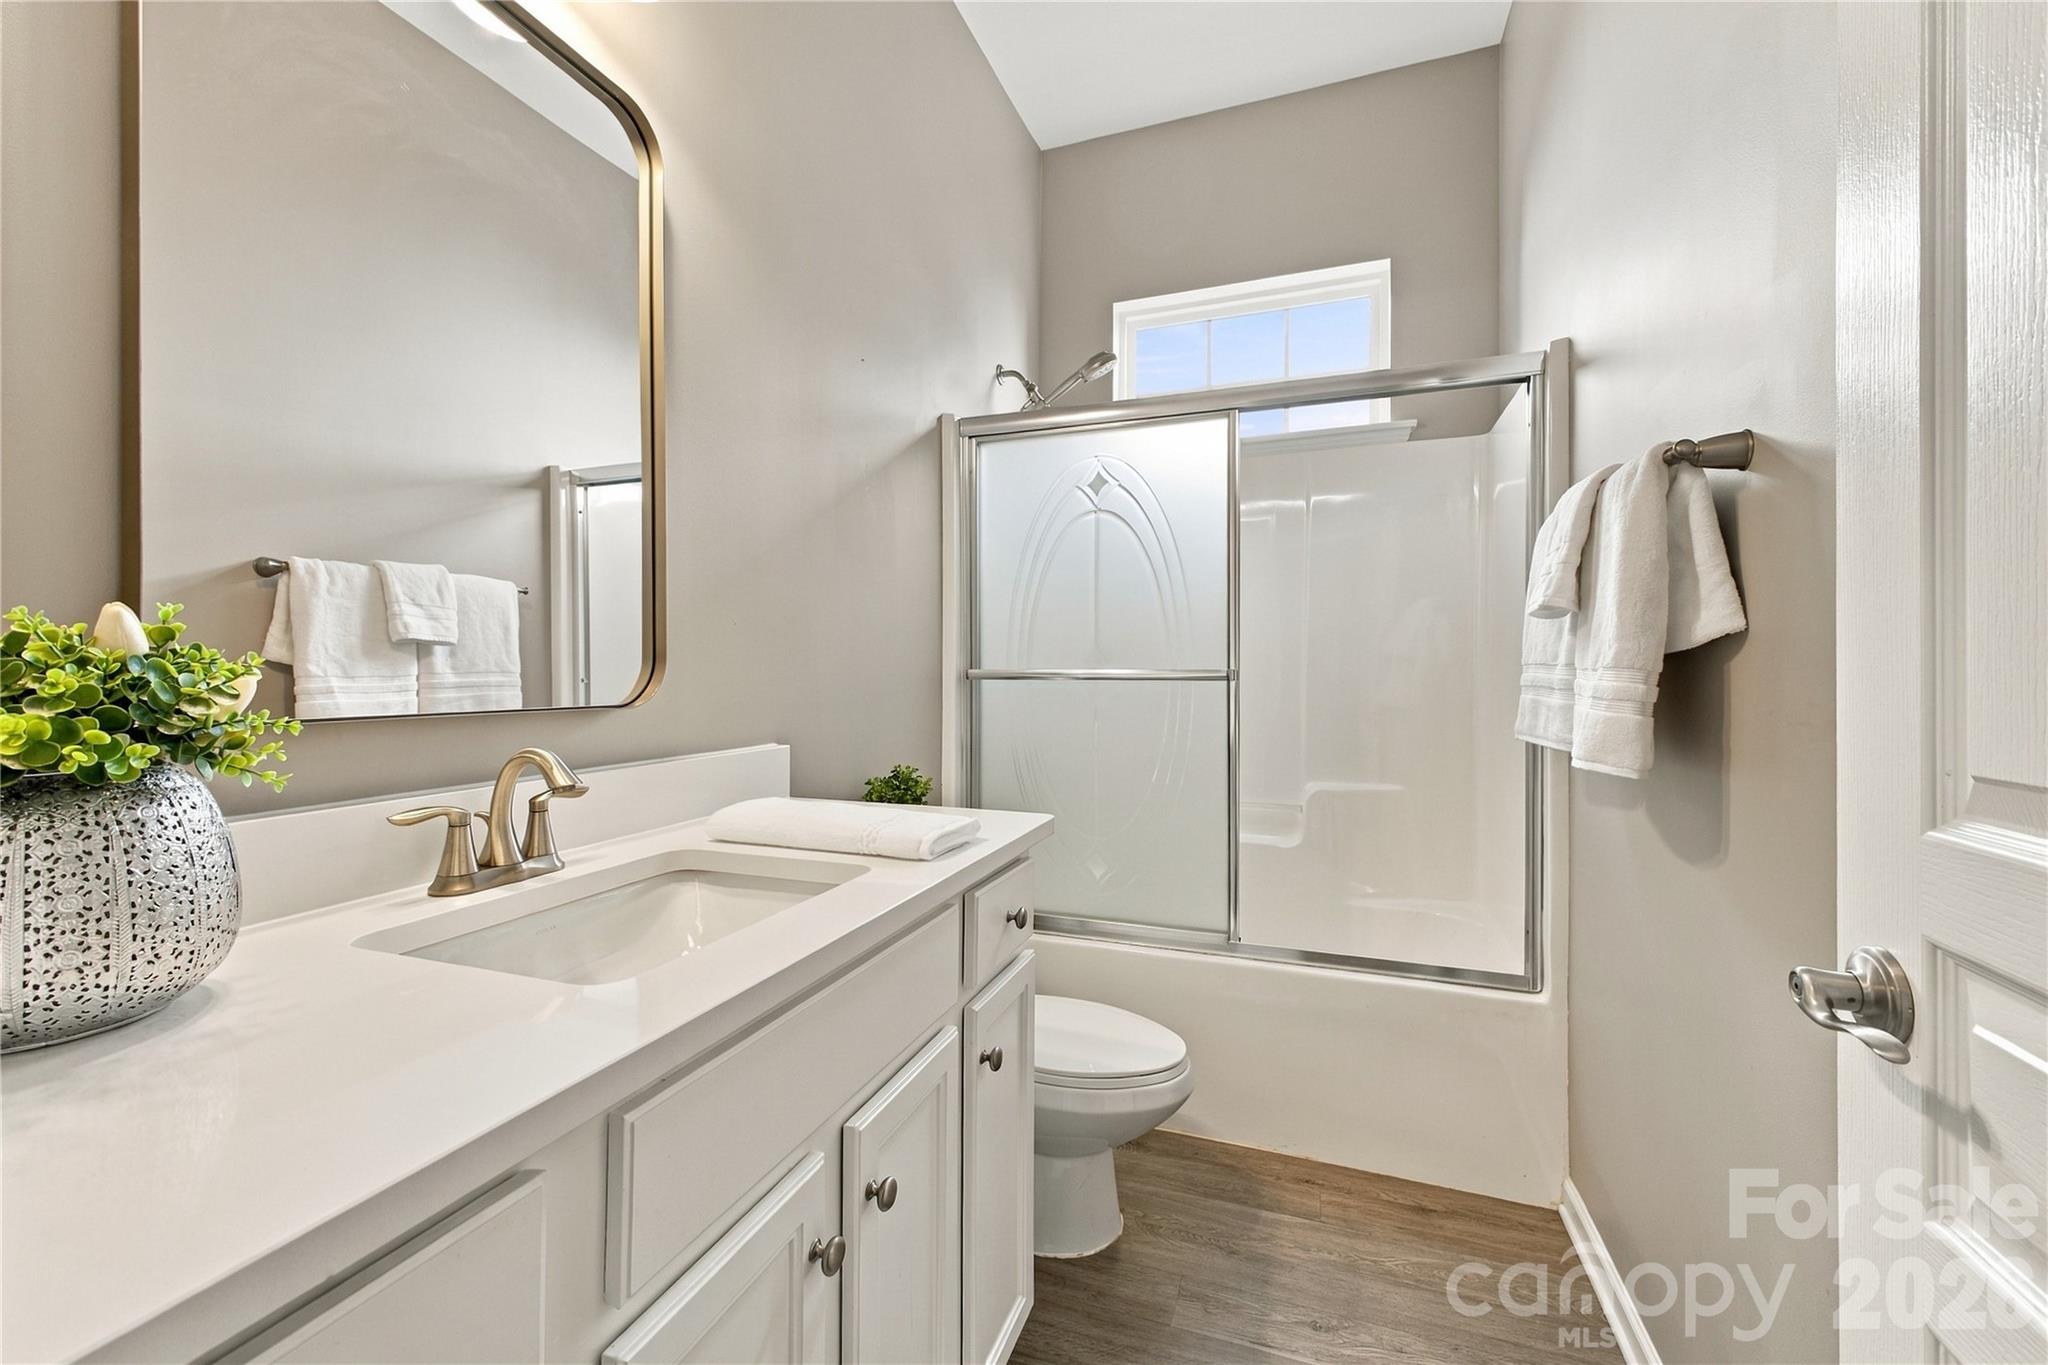
Bright bathroom with a white vanity, glass-enclosed shower, and window.
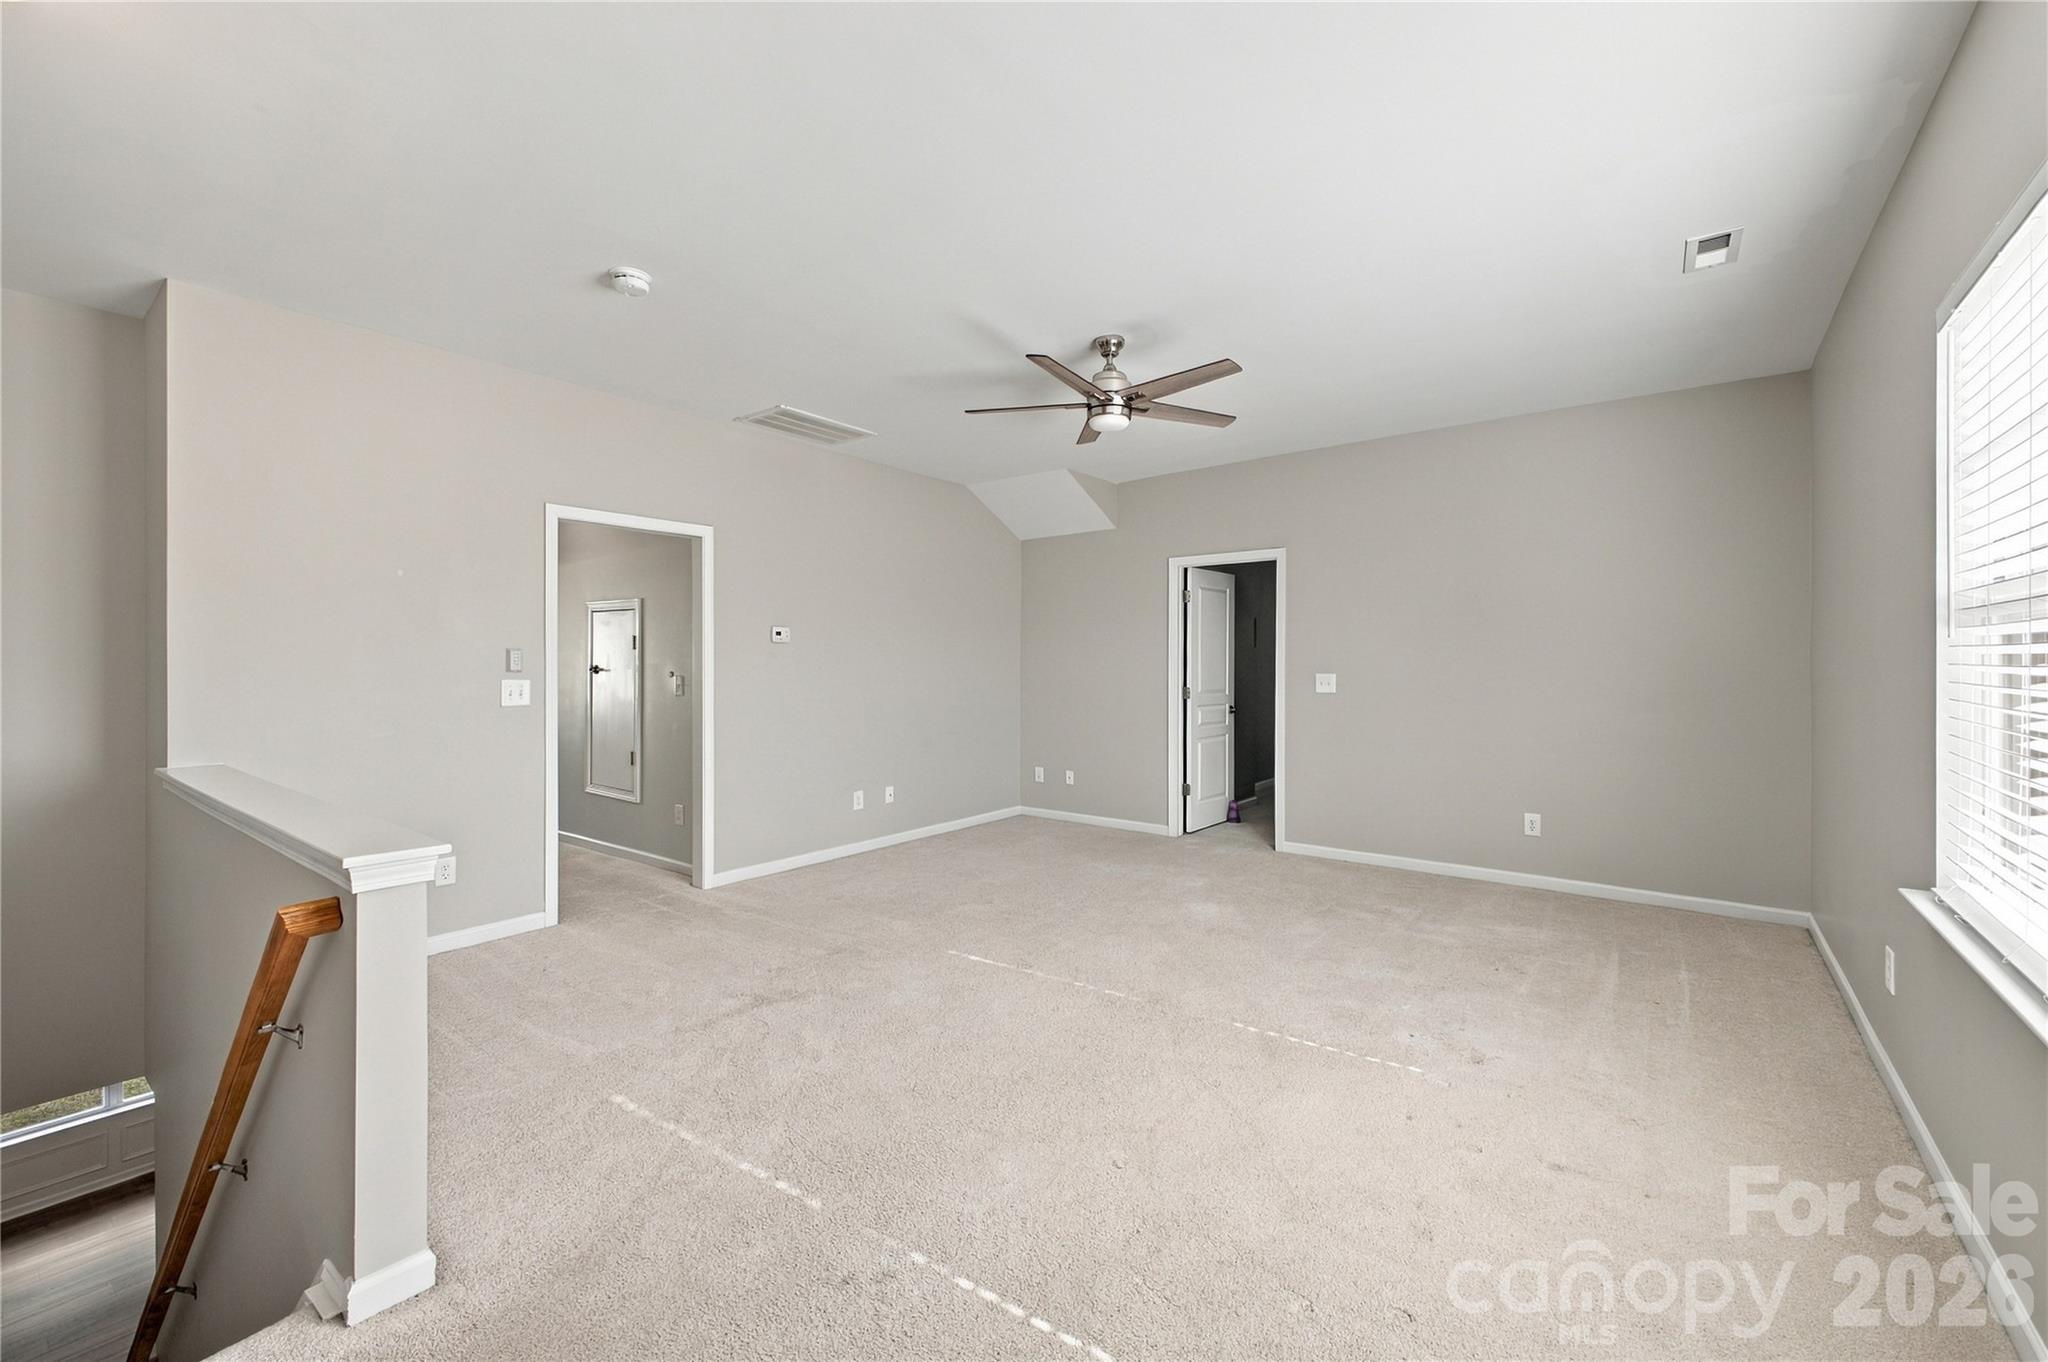
Empty carpeted loft with a ceiling fan, window, and open stair railing.
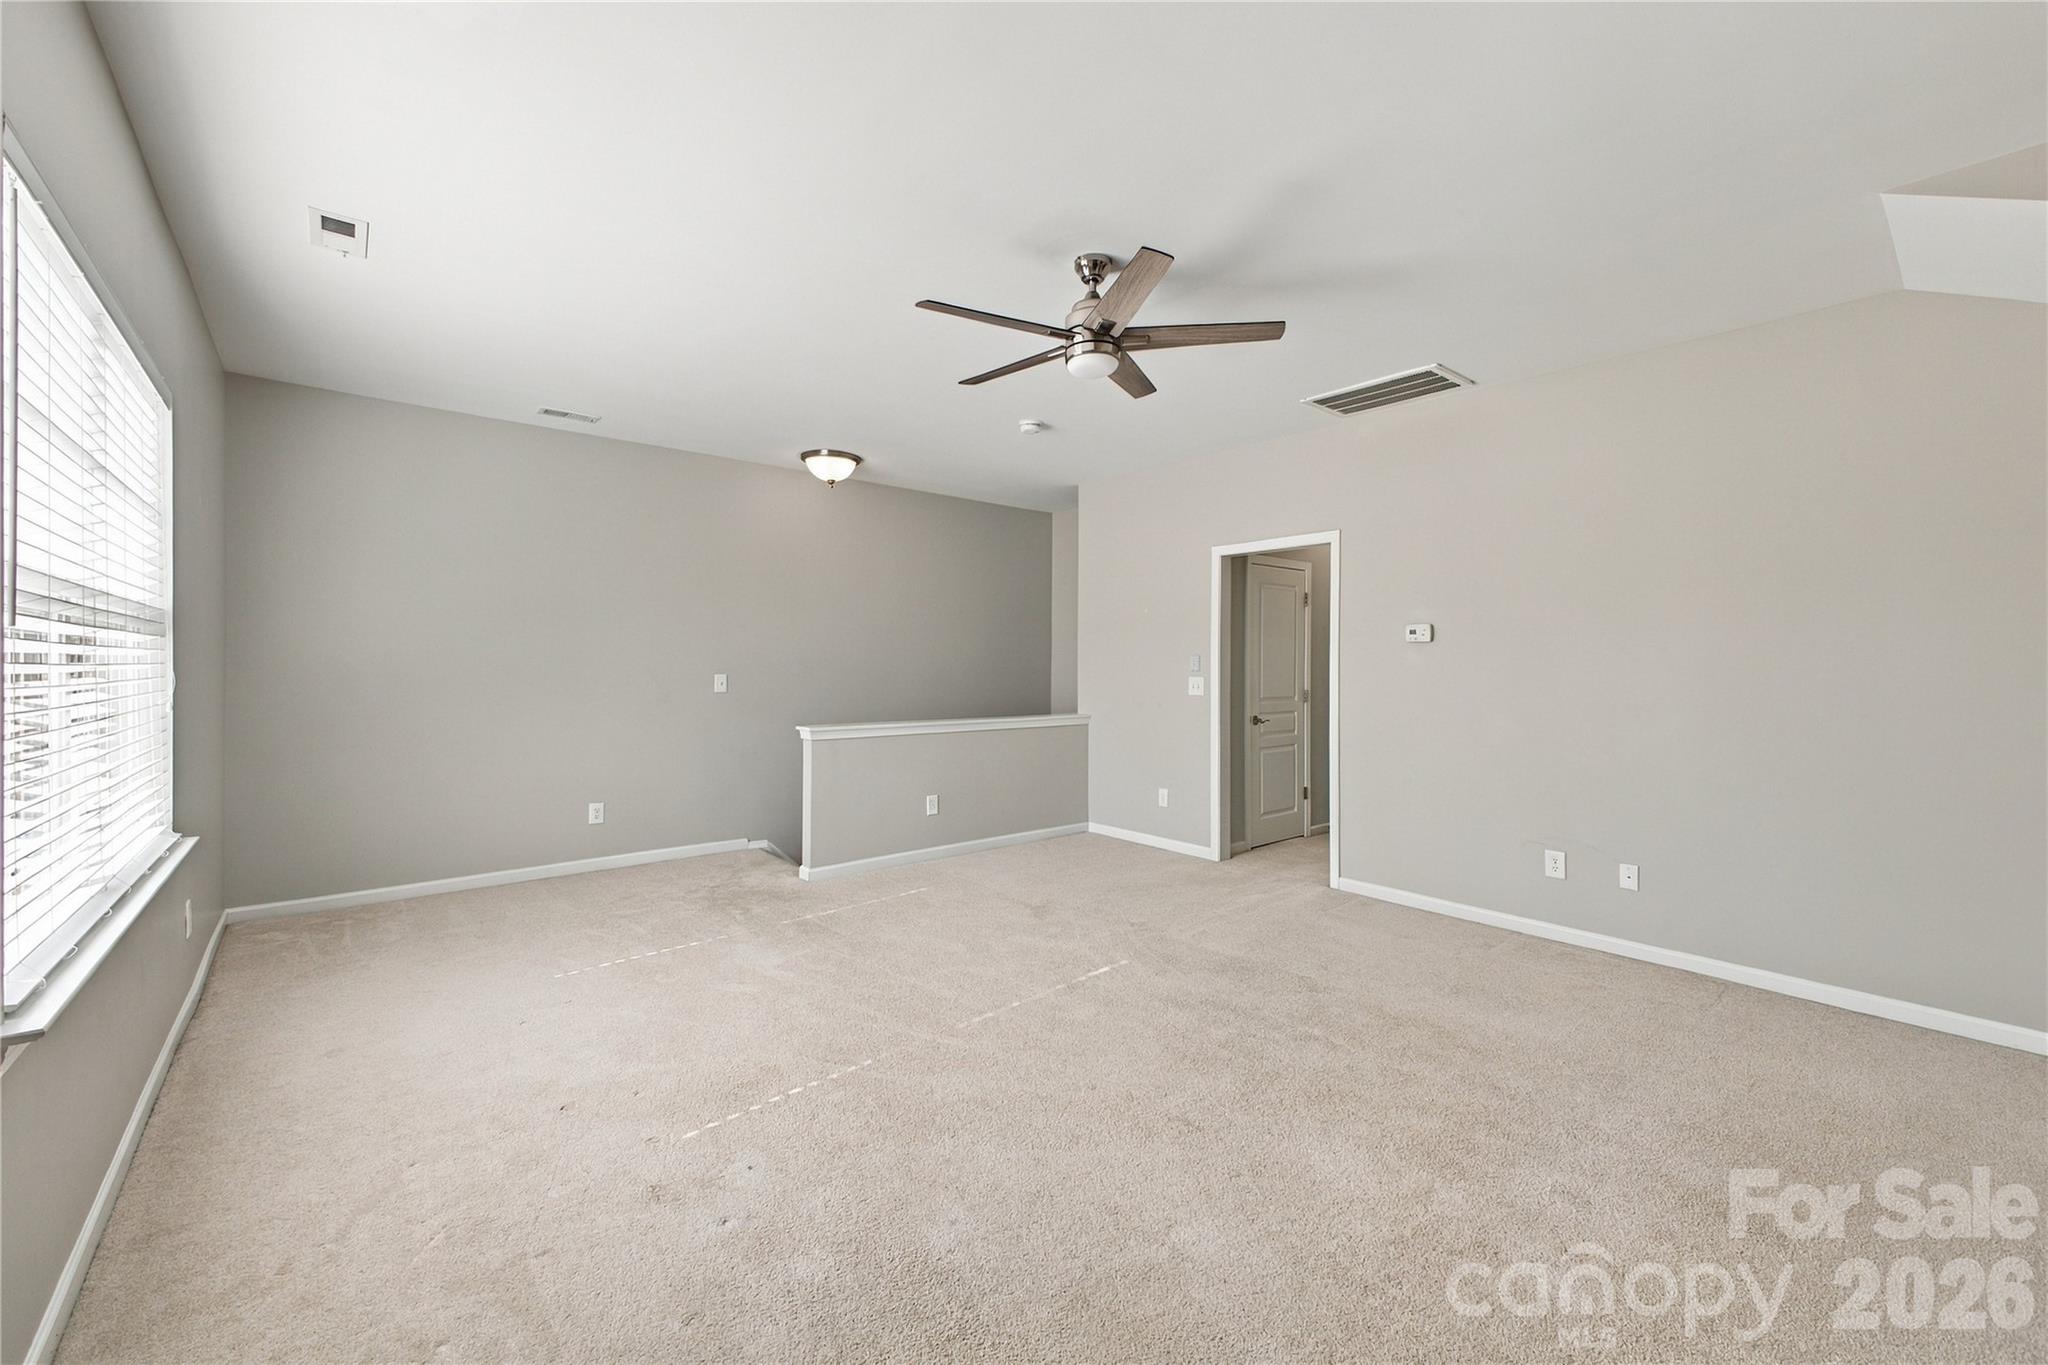
Vacant carpeted living room with a ceiling fan, large window, and half wall.
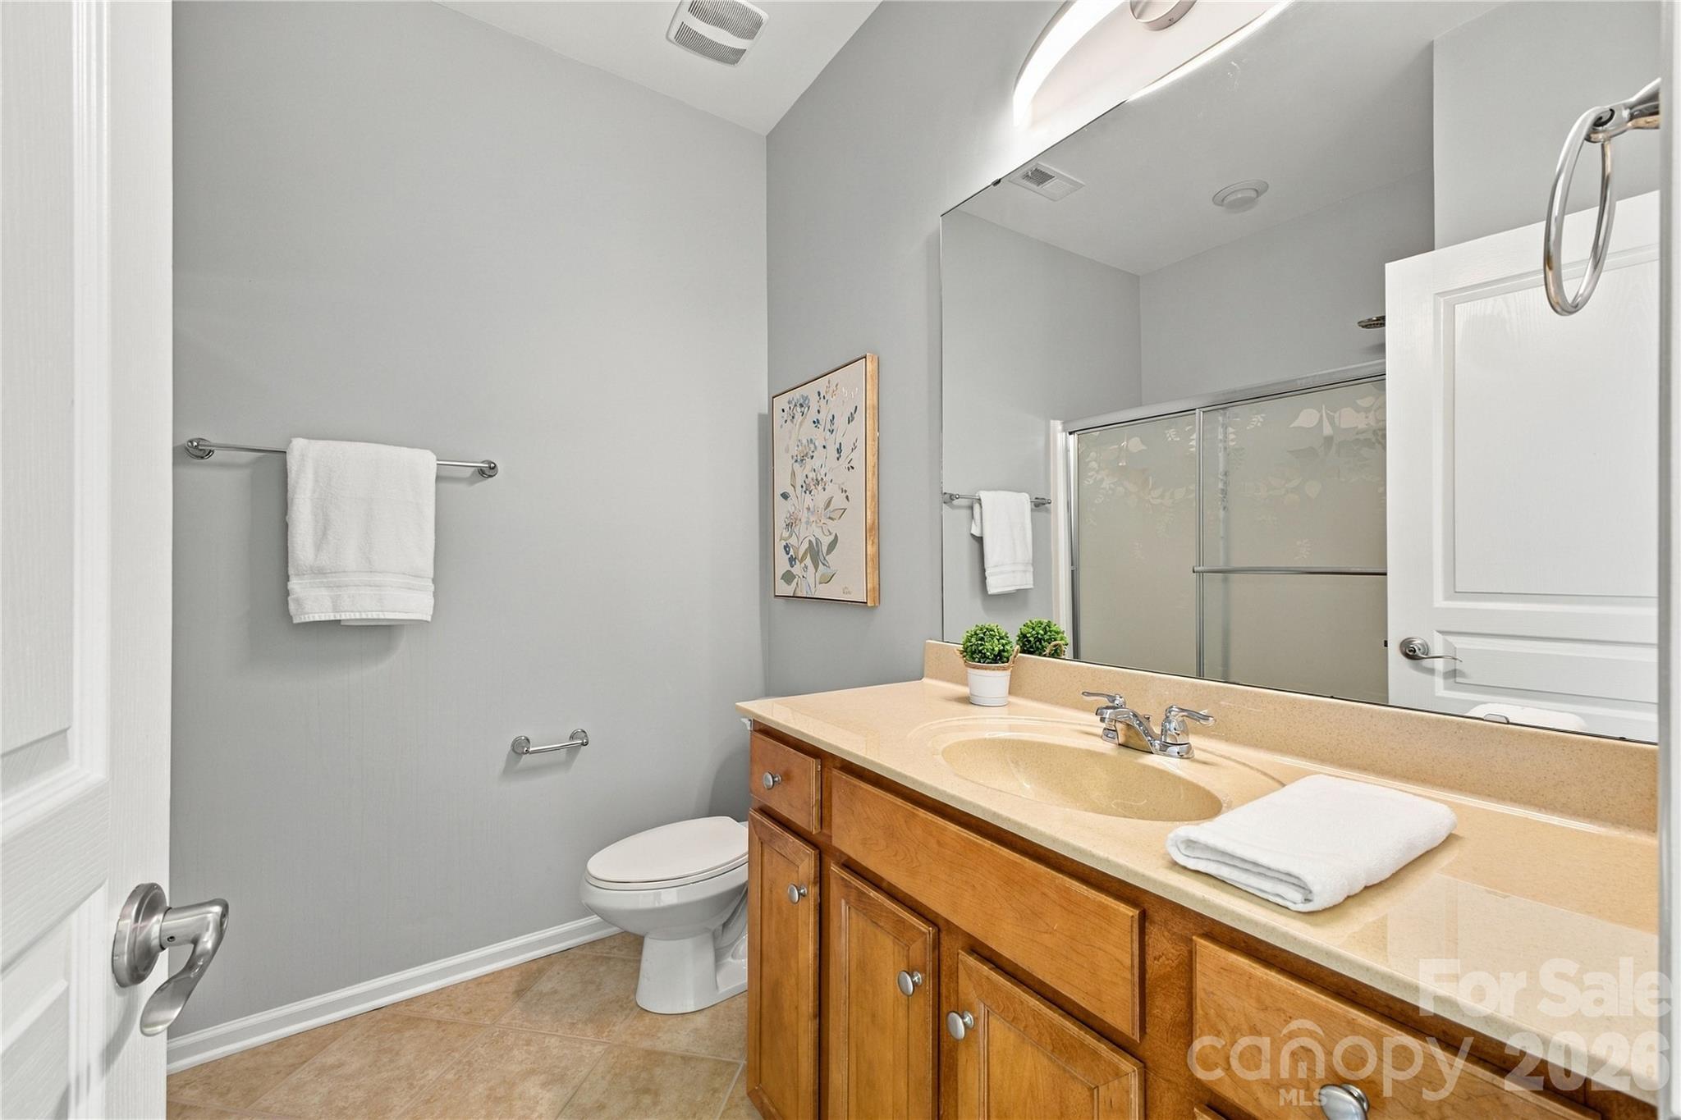
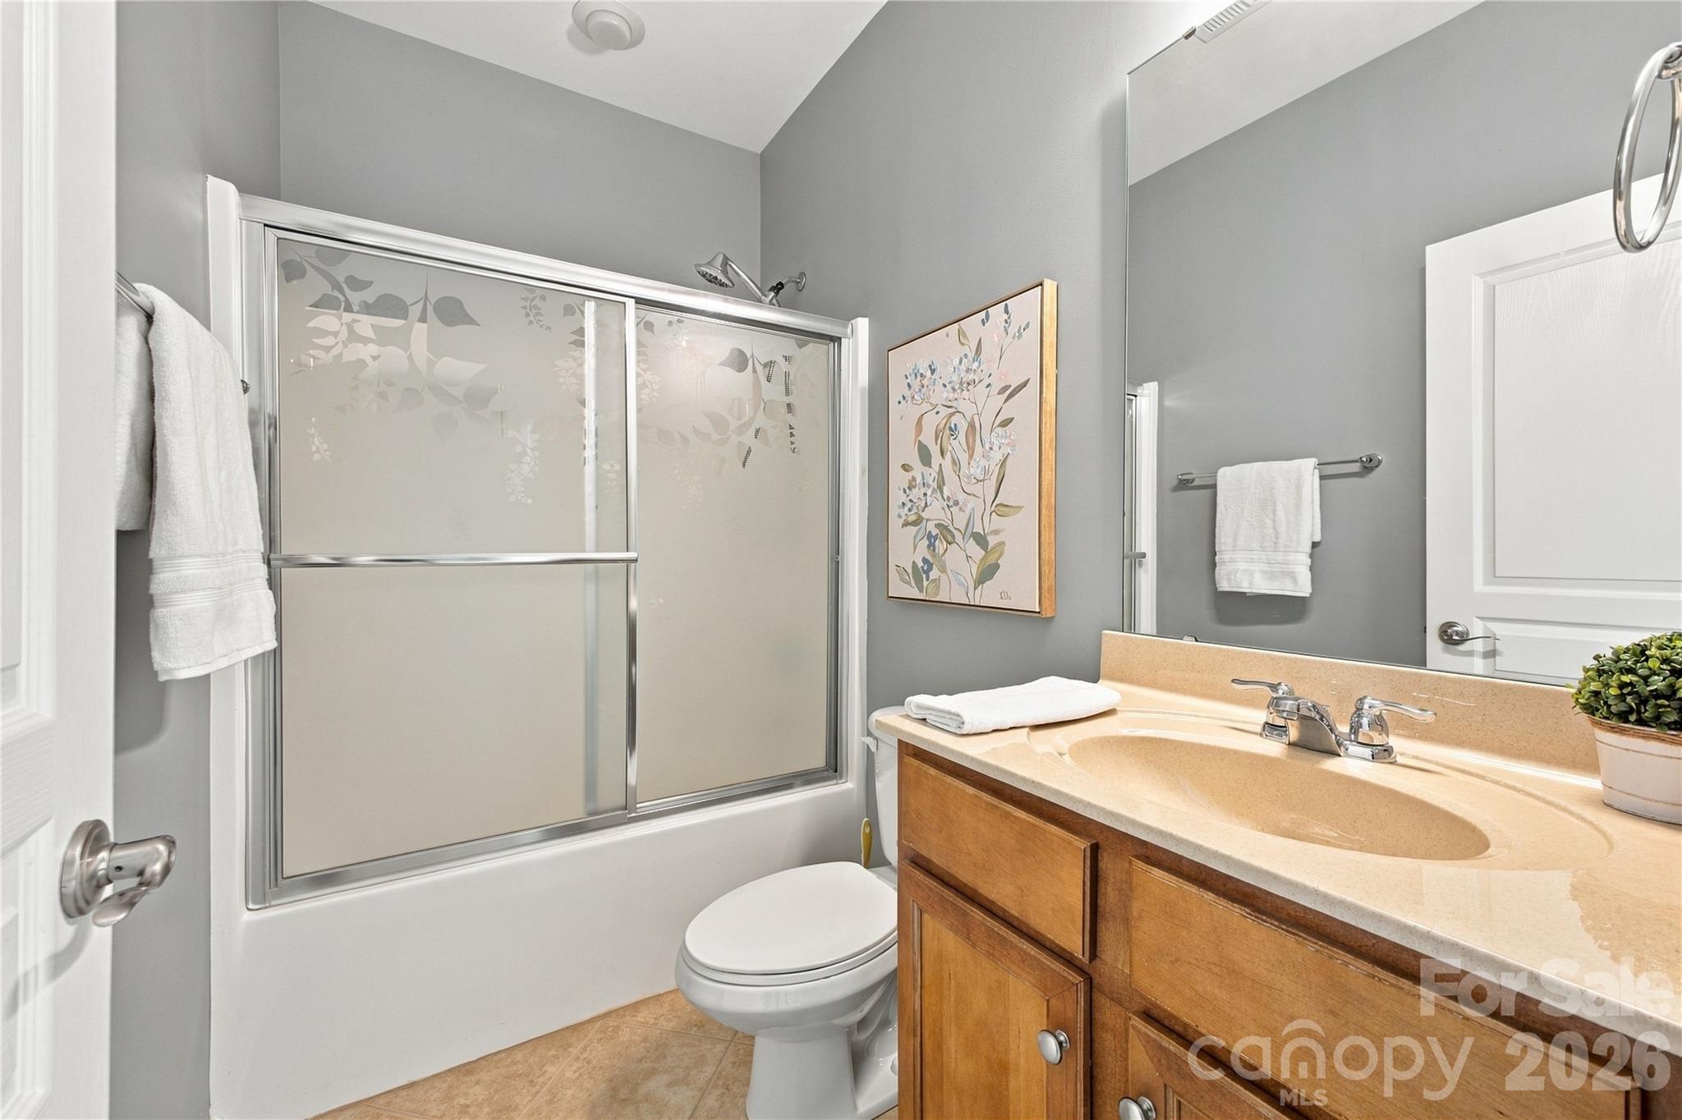
Bathroom with a wood vanity, tan countertop, large mirror, and glass-enclosed shower.
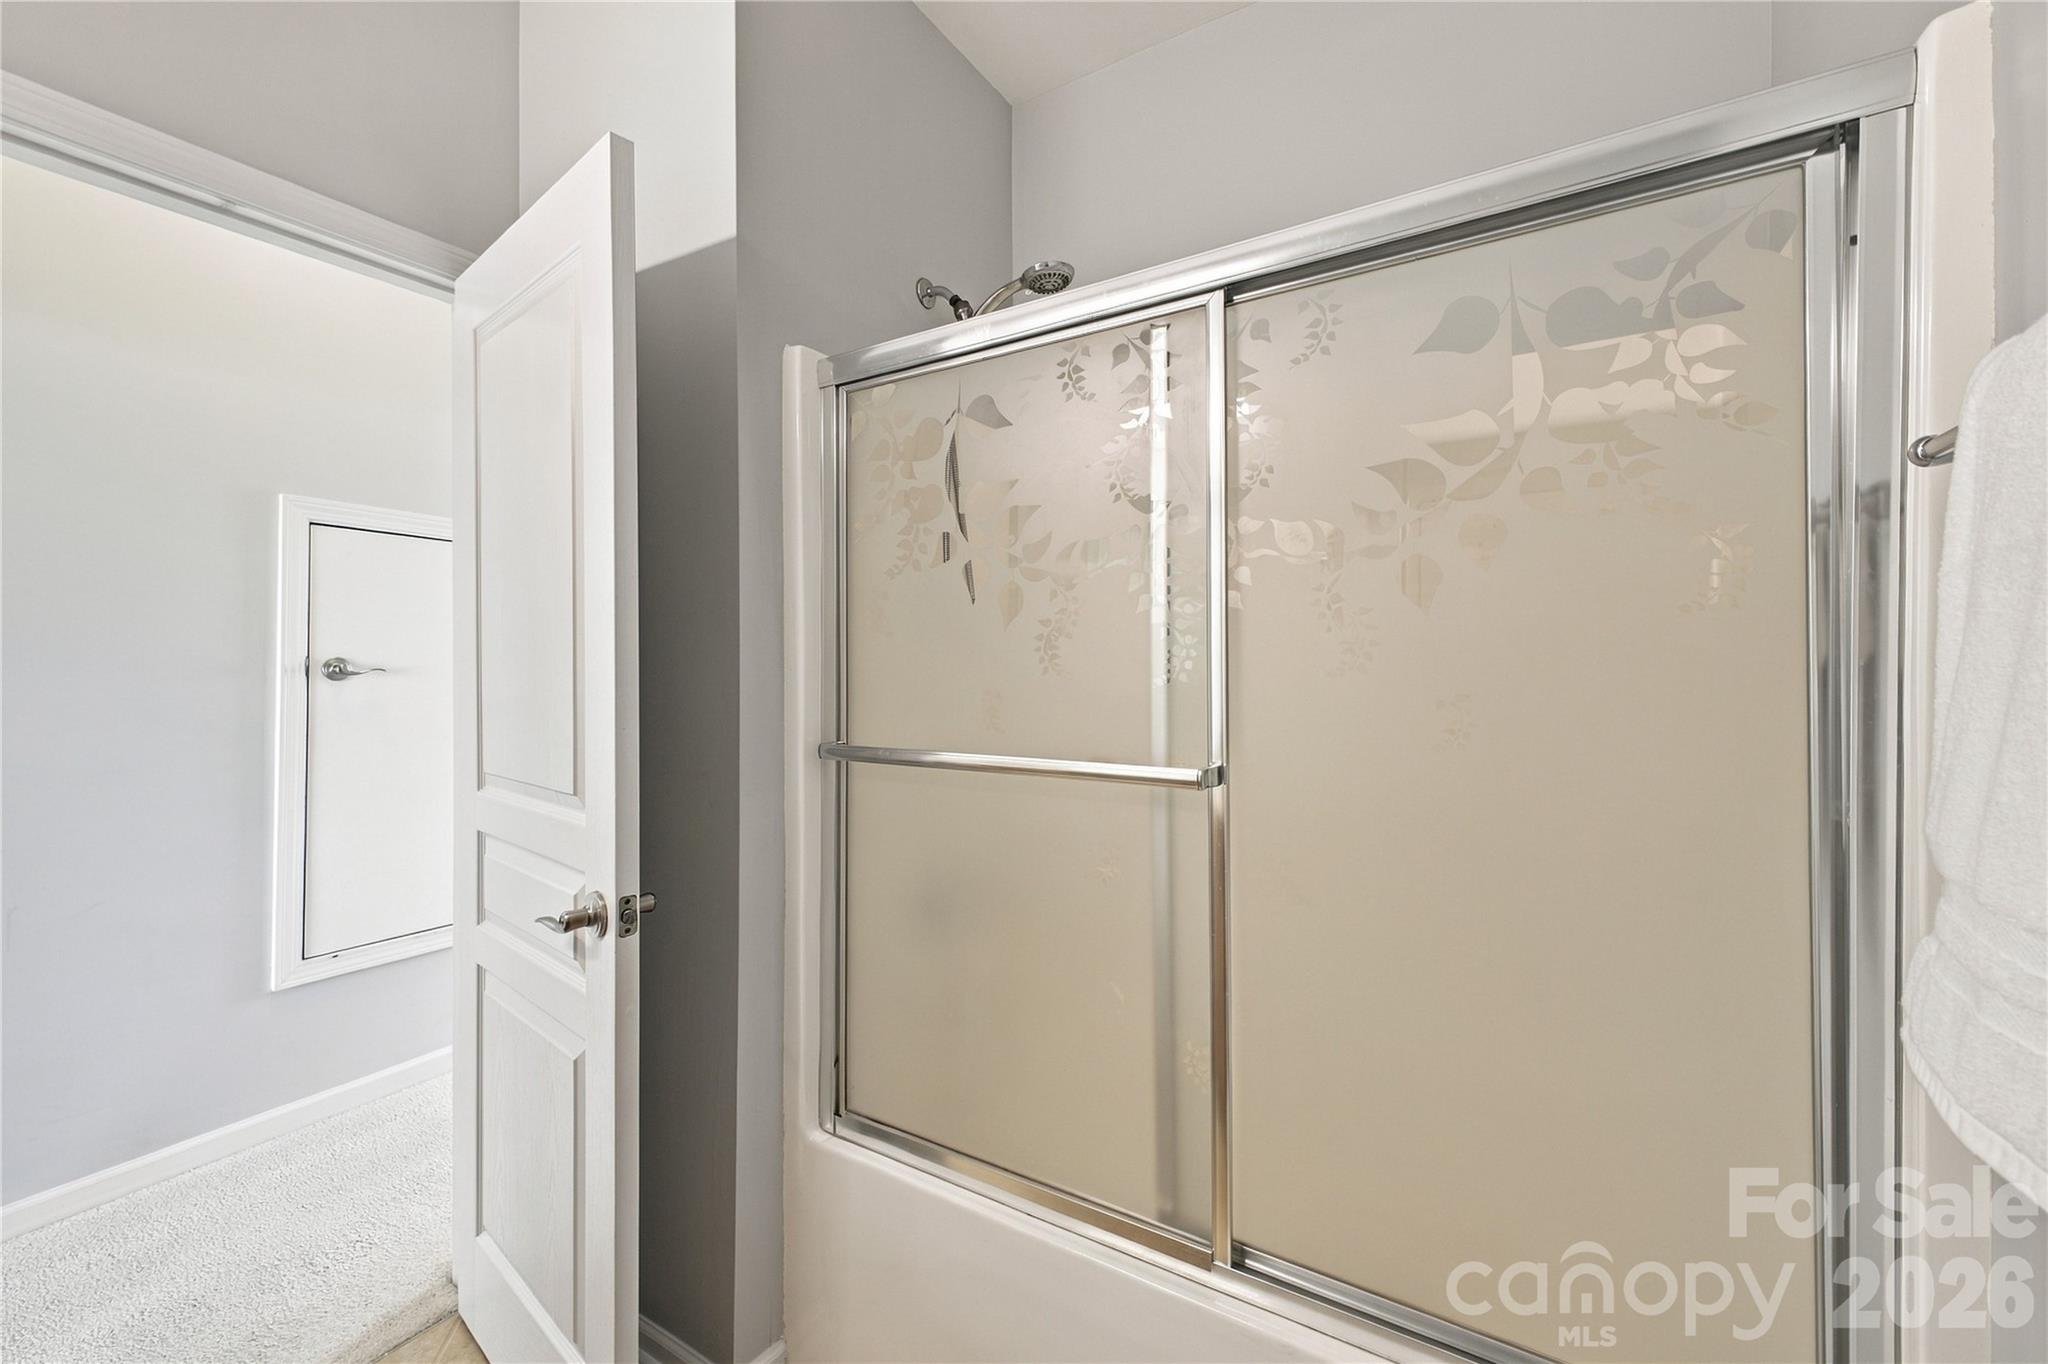
Bathroom with a frosted glass sliding shower enclosure and chrome frame.
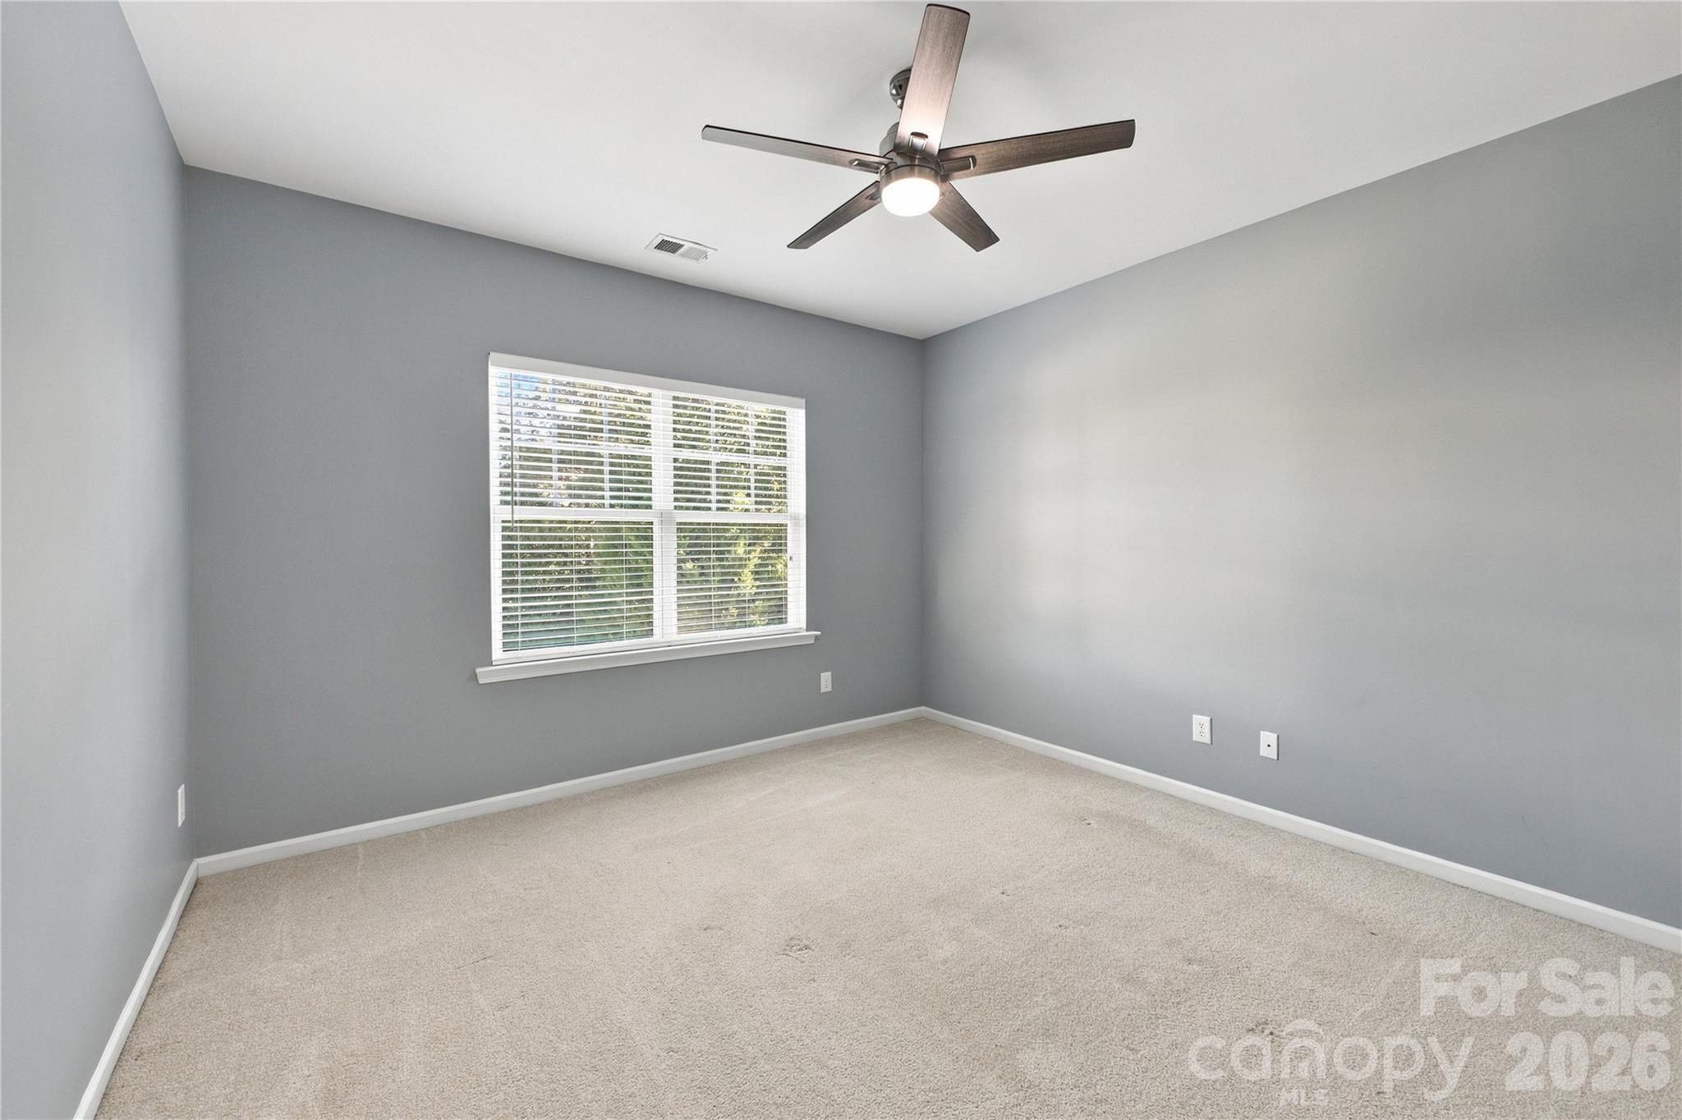
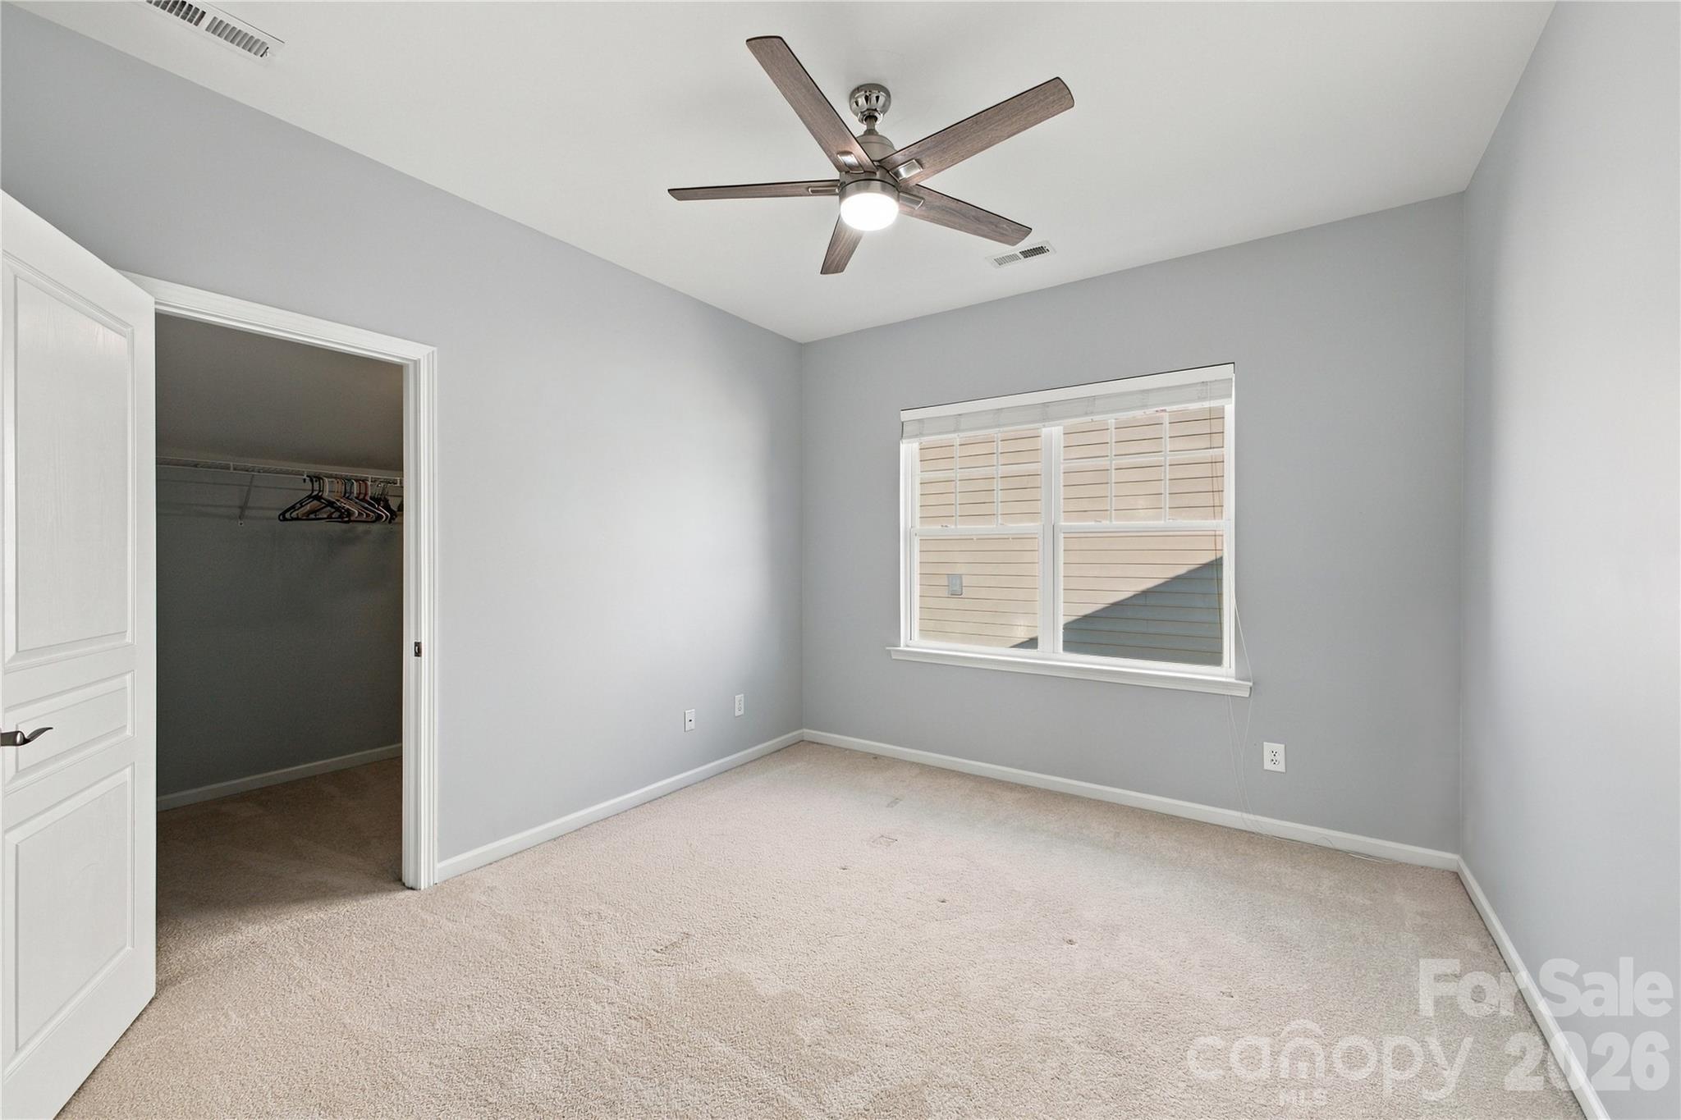
Empty carpeted room with gray walls, a window with blinds, and a ceiling fan.
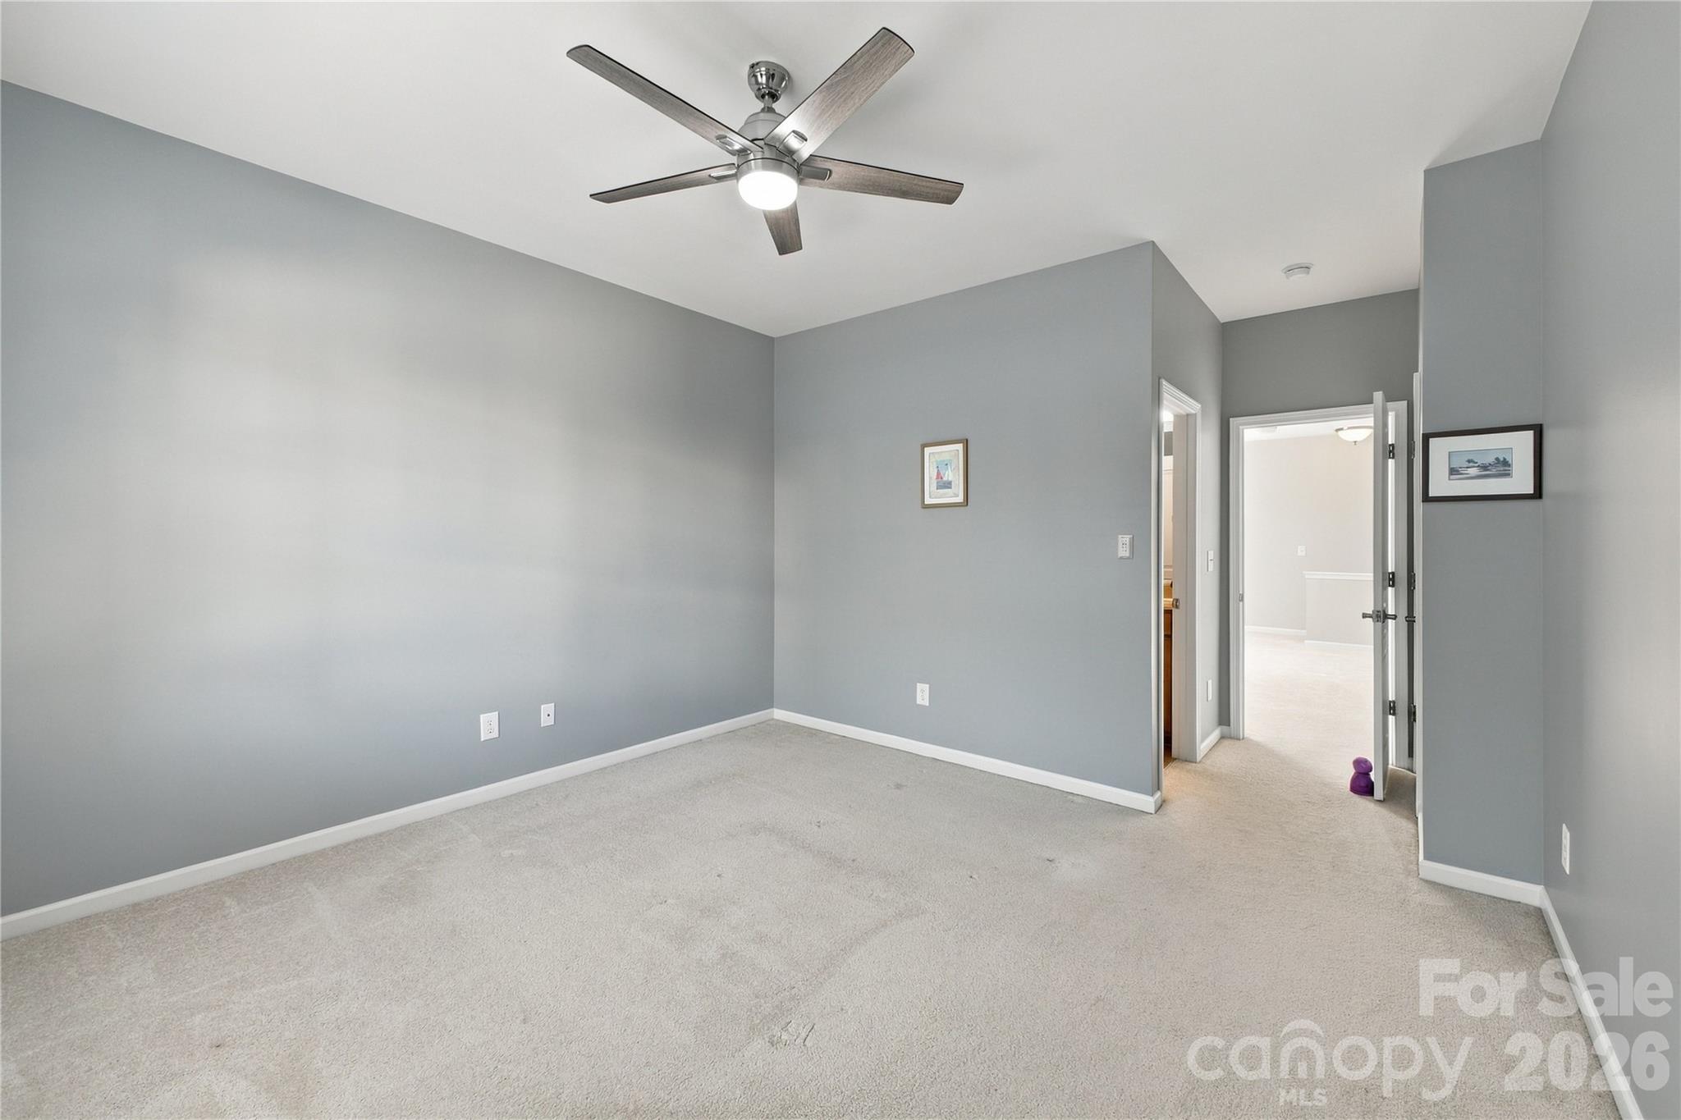
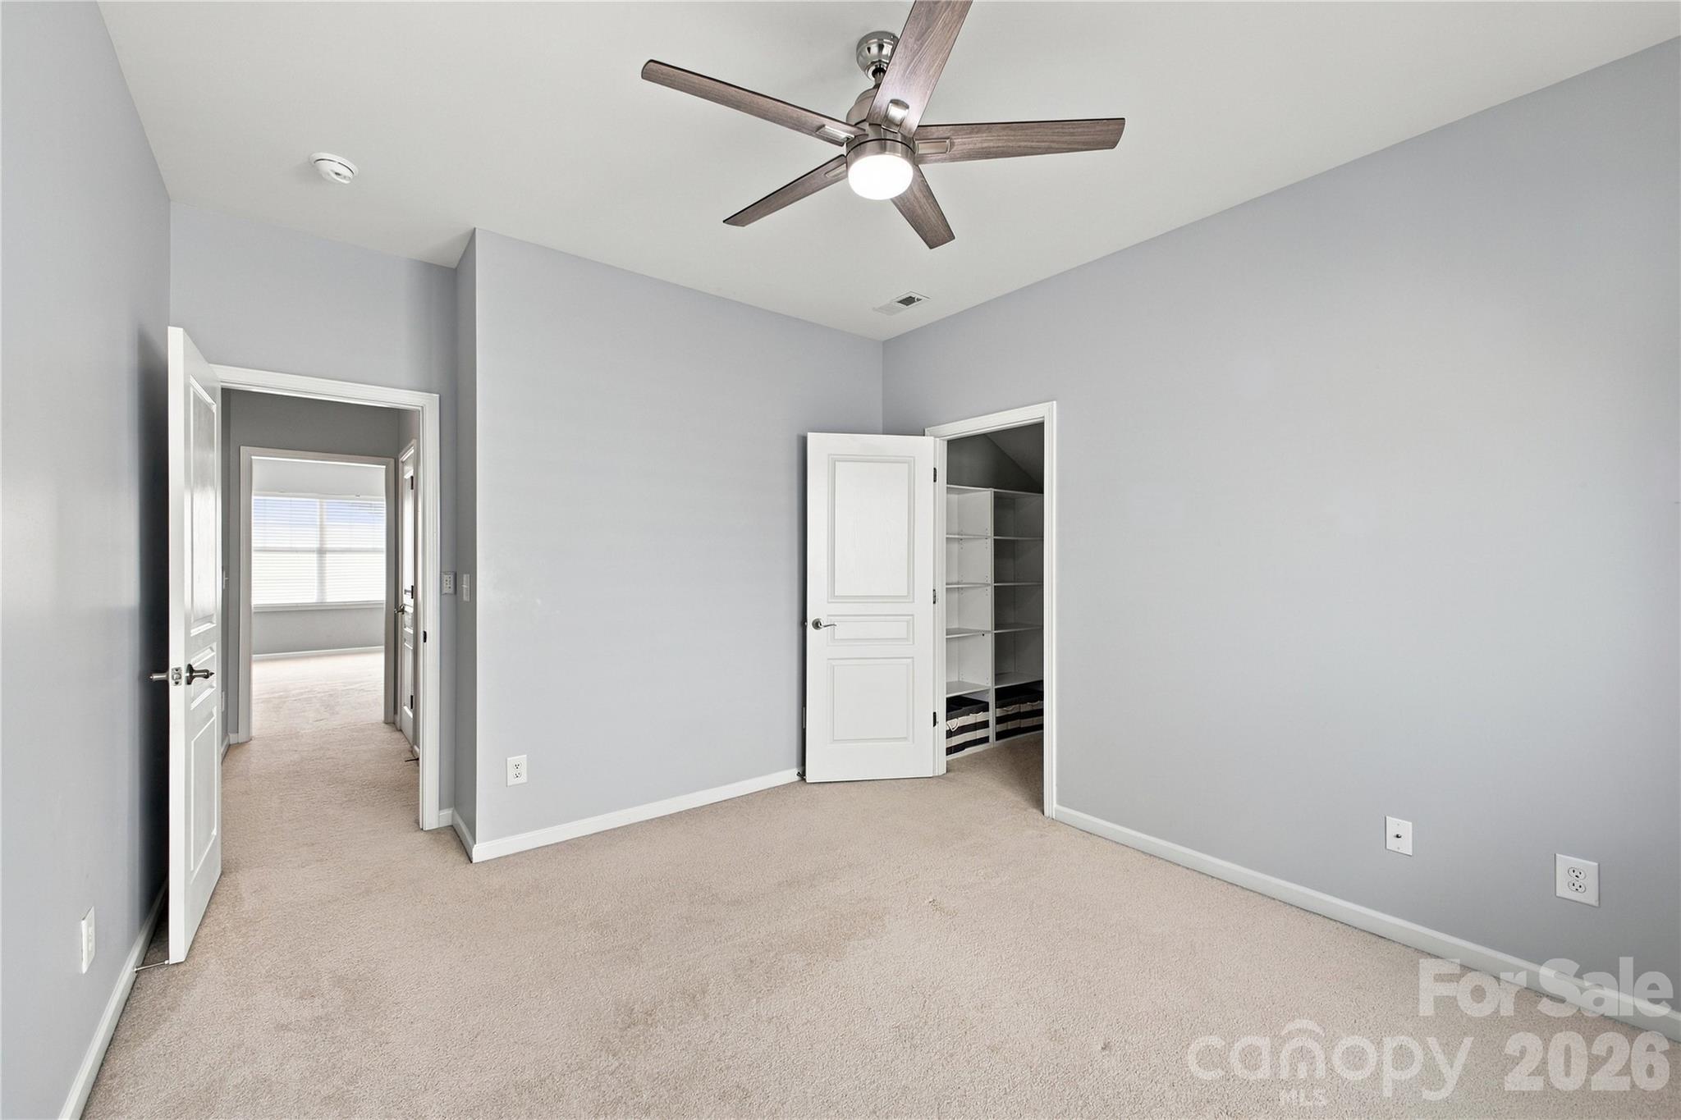
Carpeted bedroom with gray walls, a ceiling fan, and open doorways.
Bathroom with a frosted-glass shower, wood vanity, and floral wall art.
Empty bedroom with a walk-in closet, carpet, and ceiling fan.
Unfurnished bedroom with a ceiling fan, carpet, and an open closet with shelving.
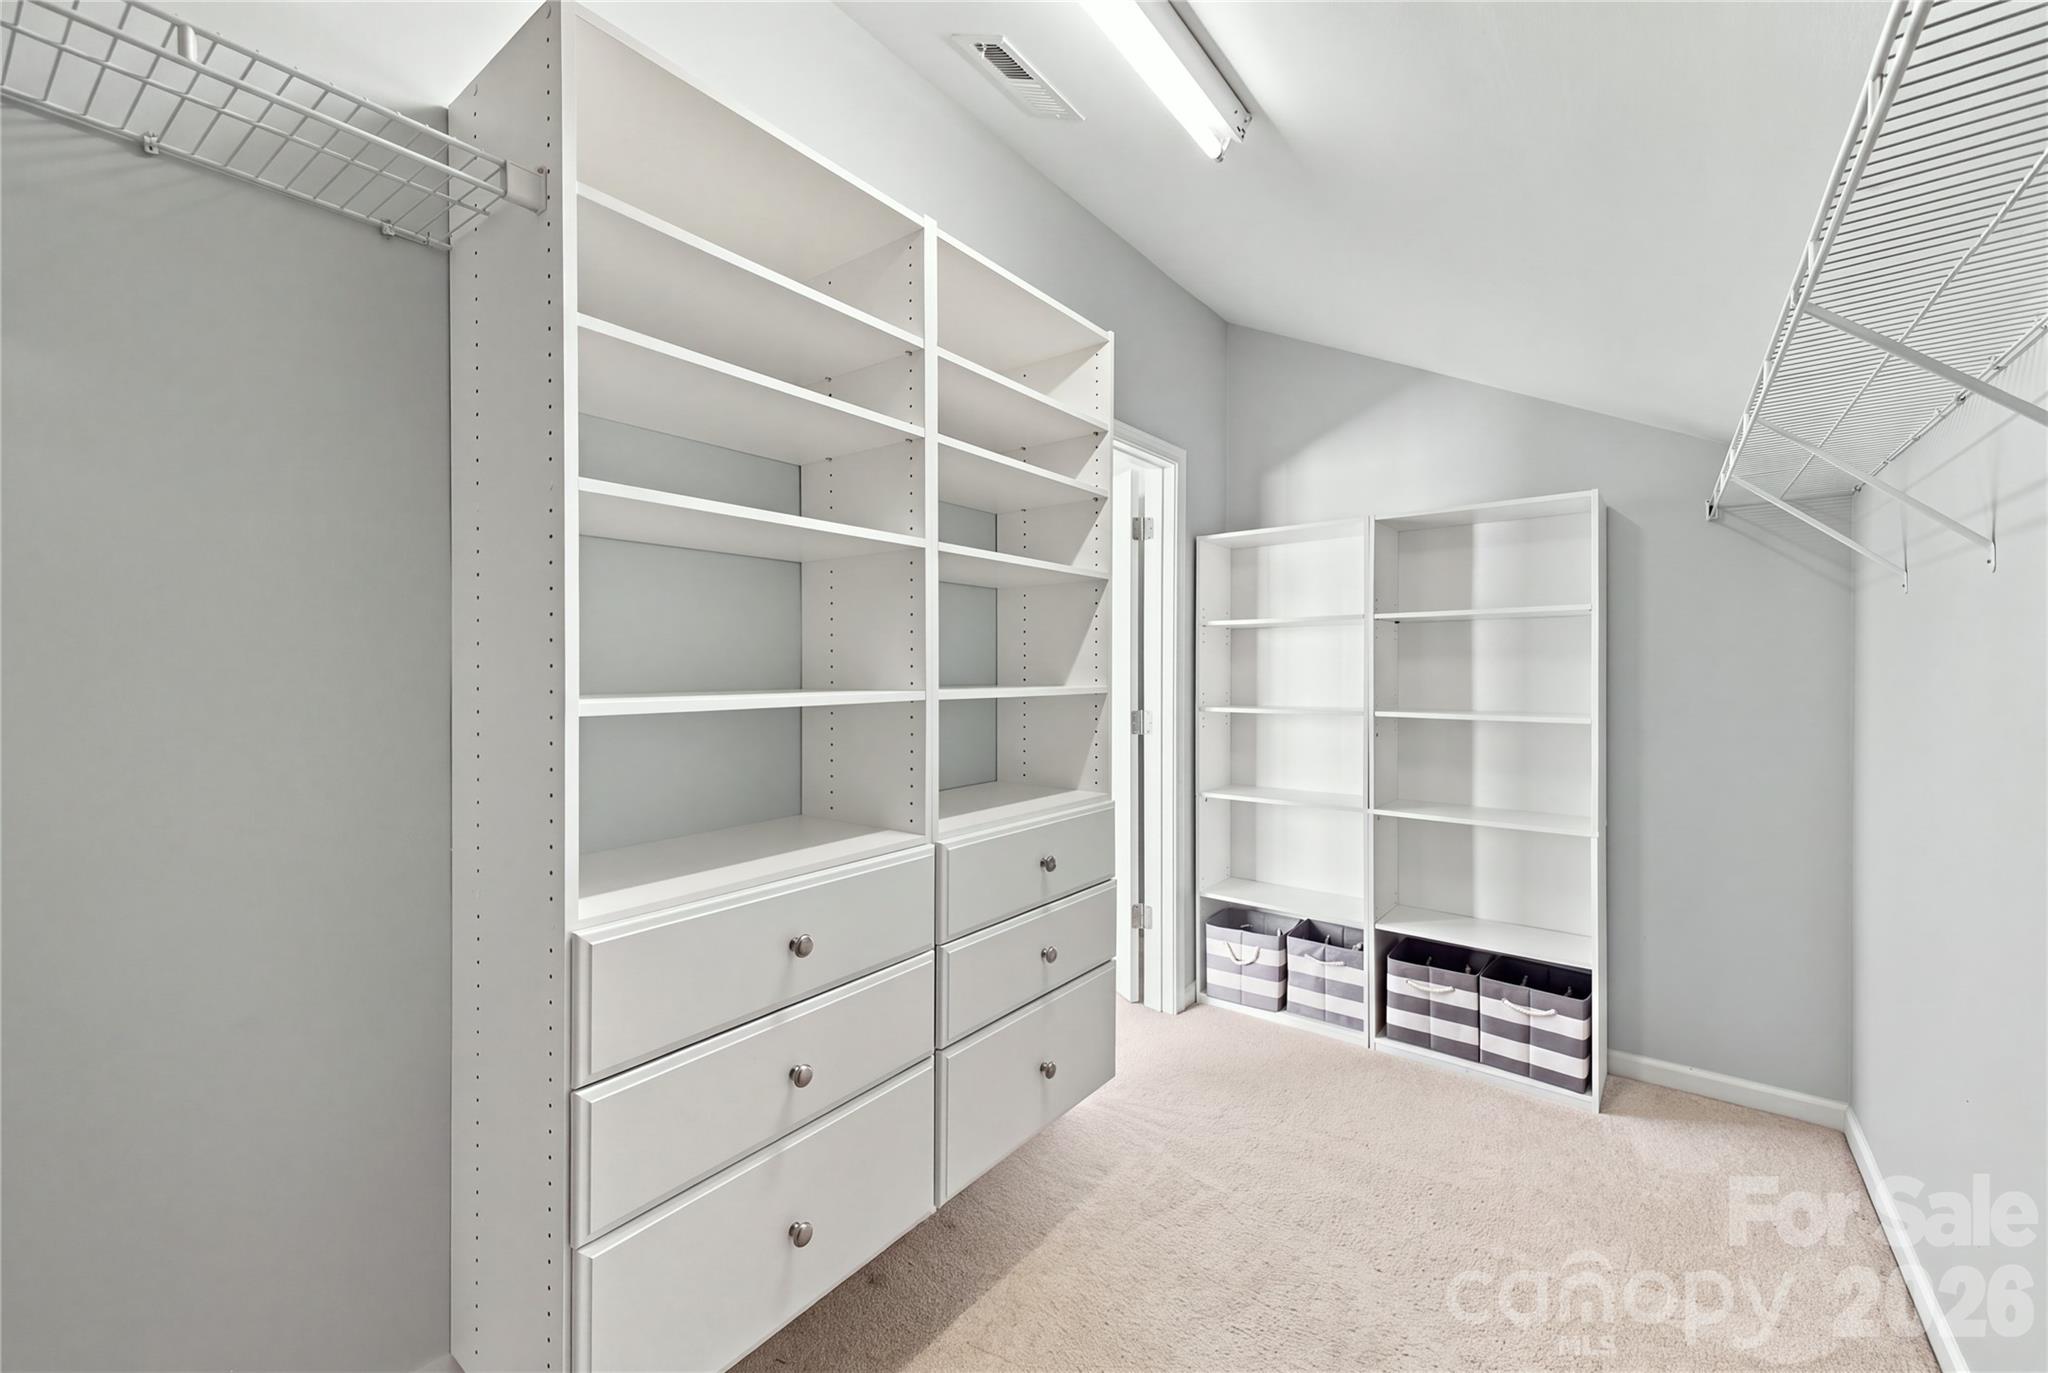
Walk-in closet with white built-in shelving, drawers, and wire hanging racks.
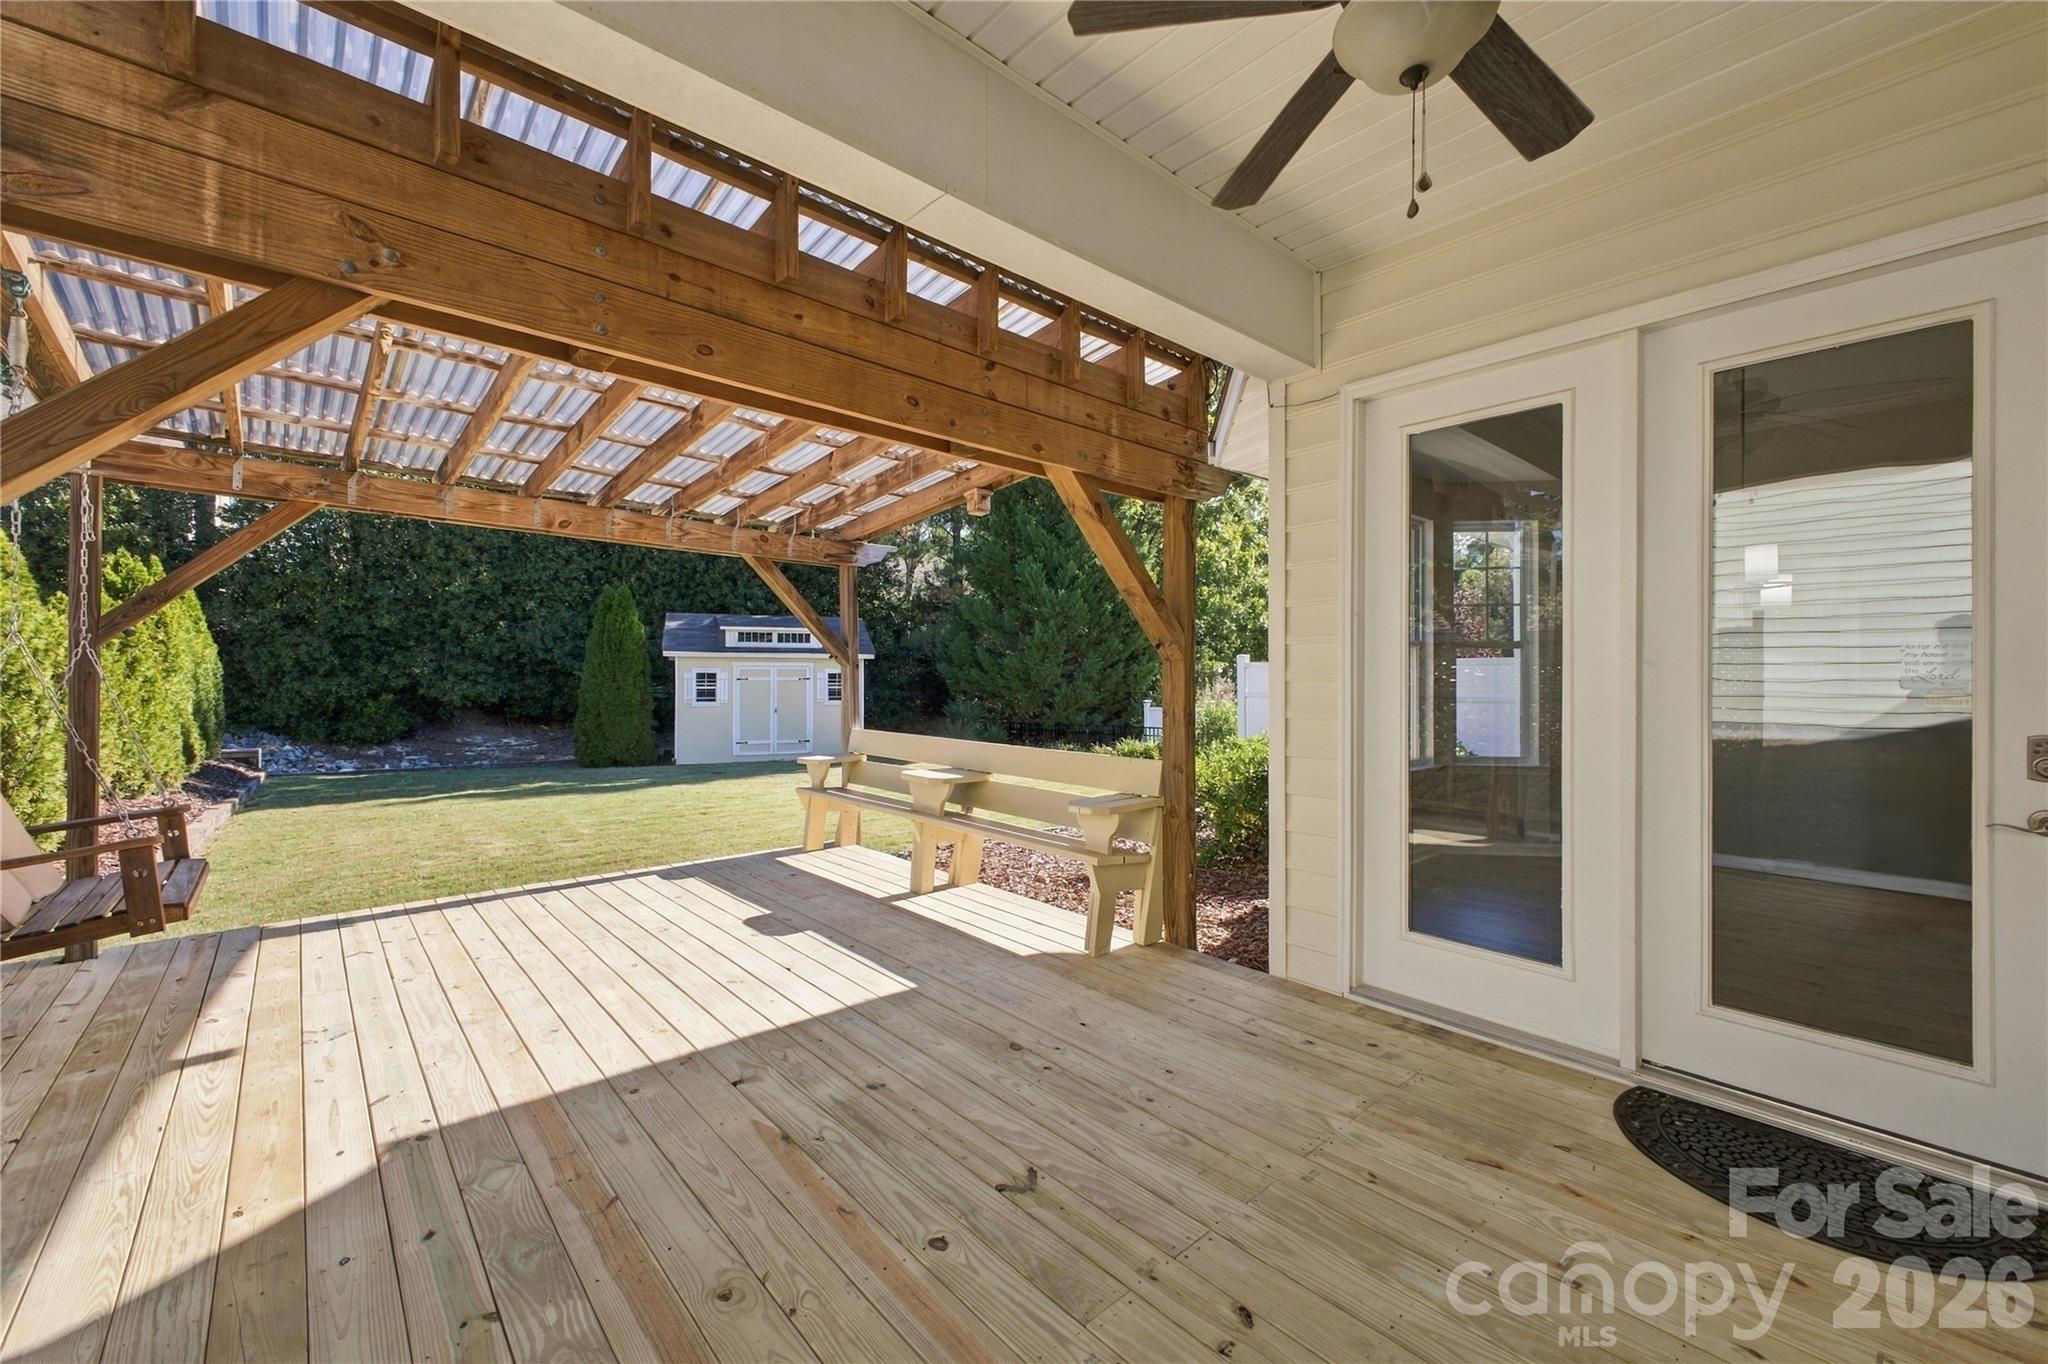
Covered wooden deck with a ceiling fan, swing, built-in bench, and view of the backyard.
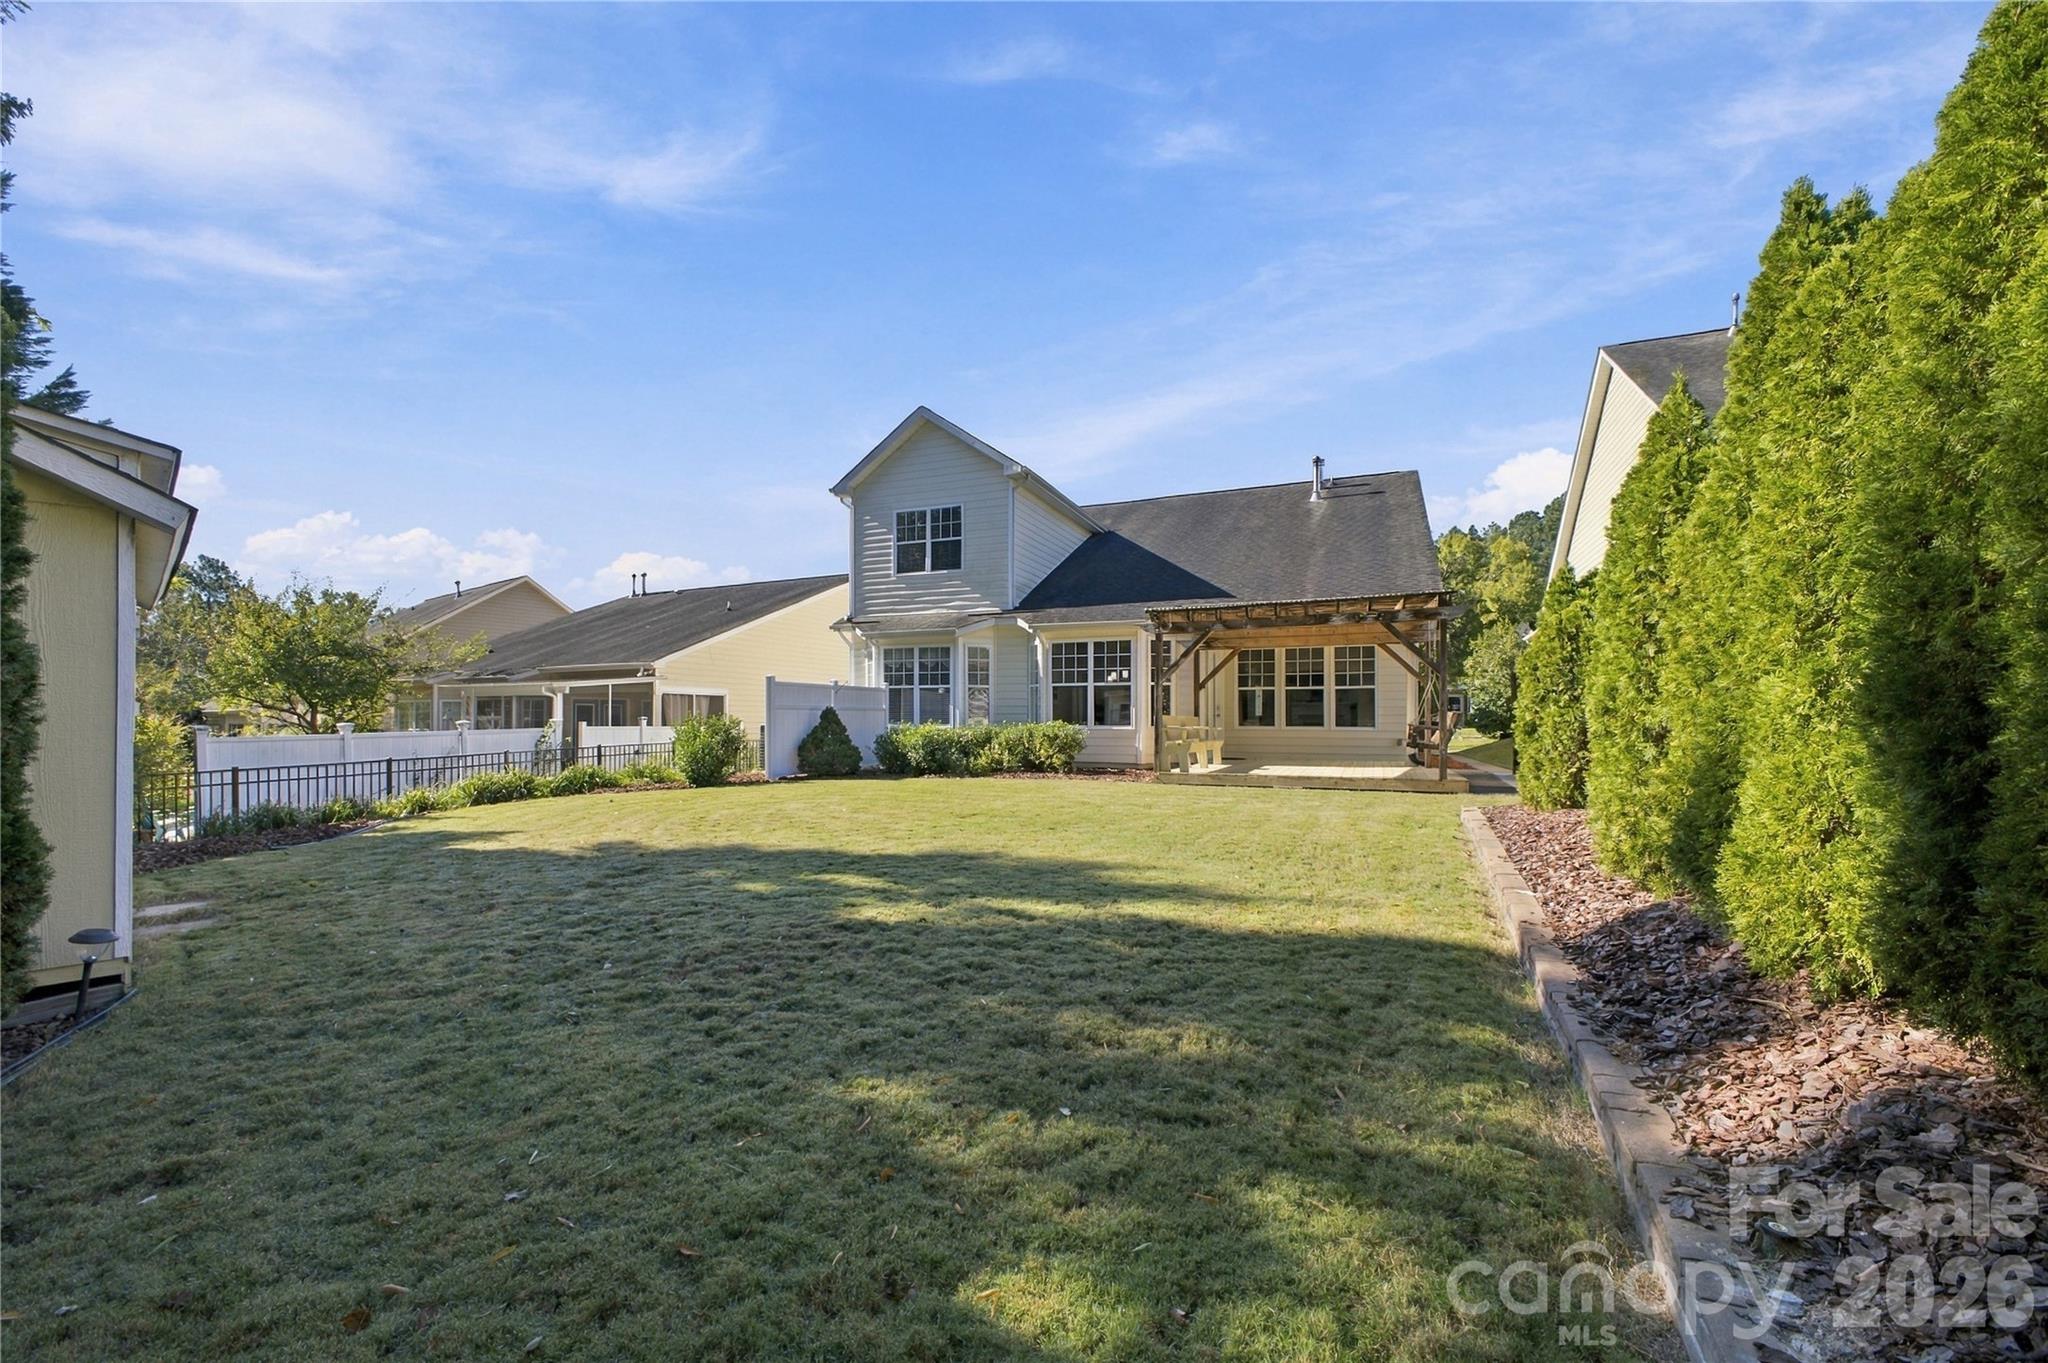
Rear of a two-story home with a covered patio overlooking a broad lawn and landscaped yard.
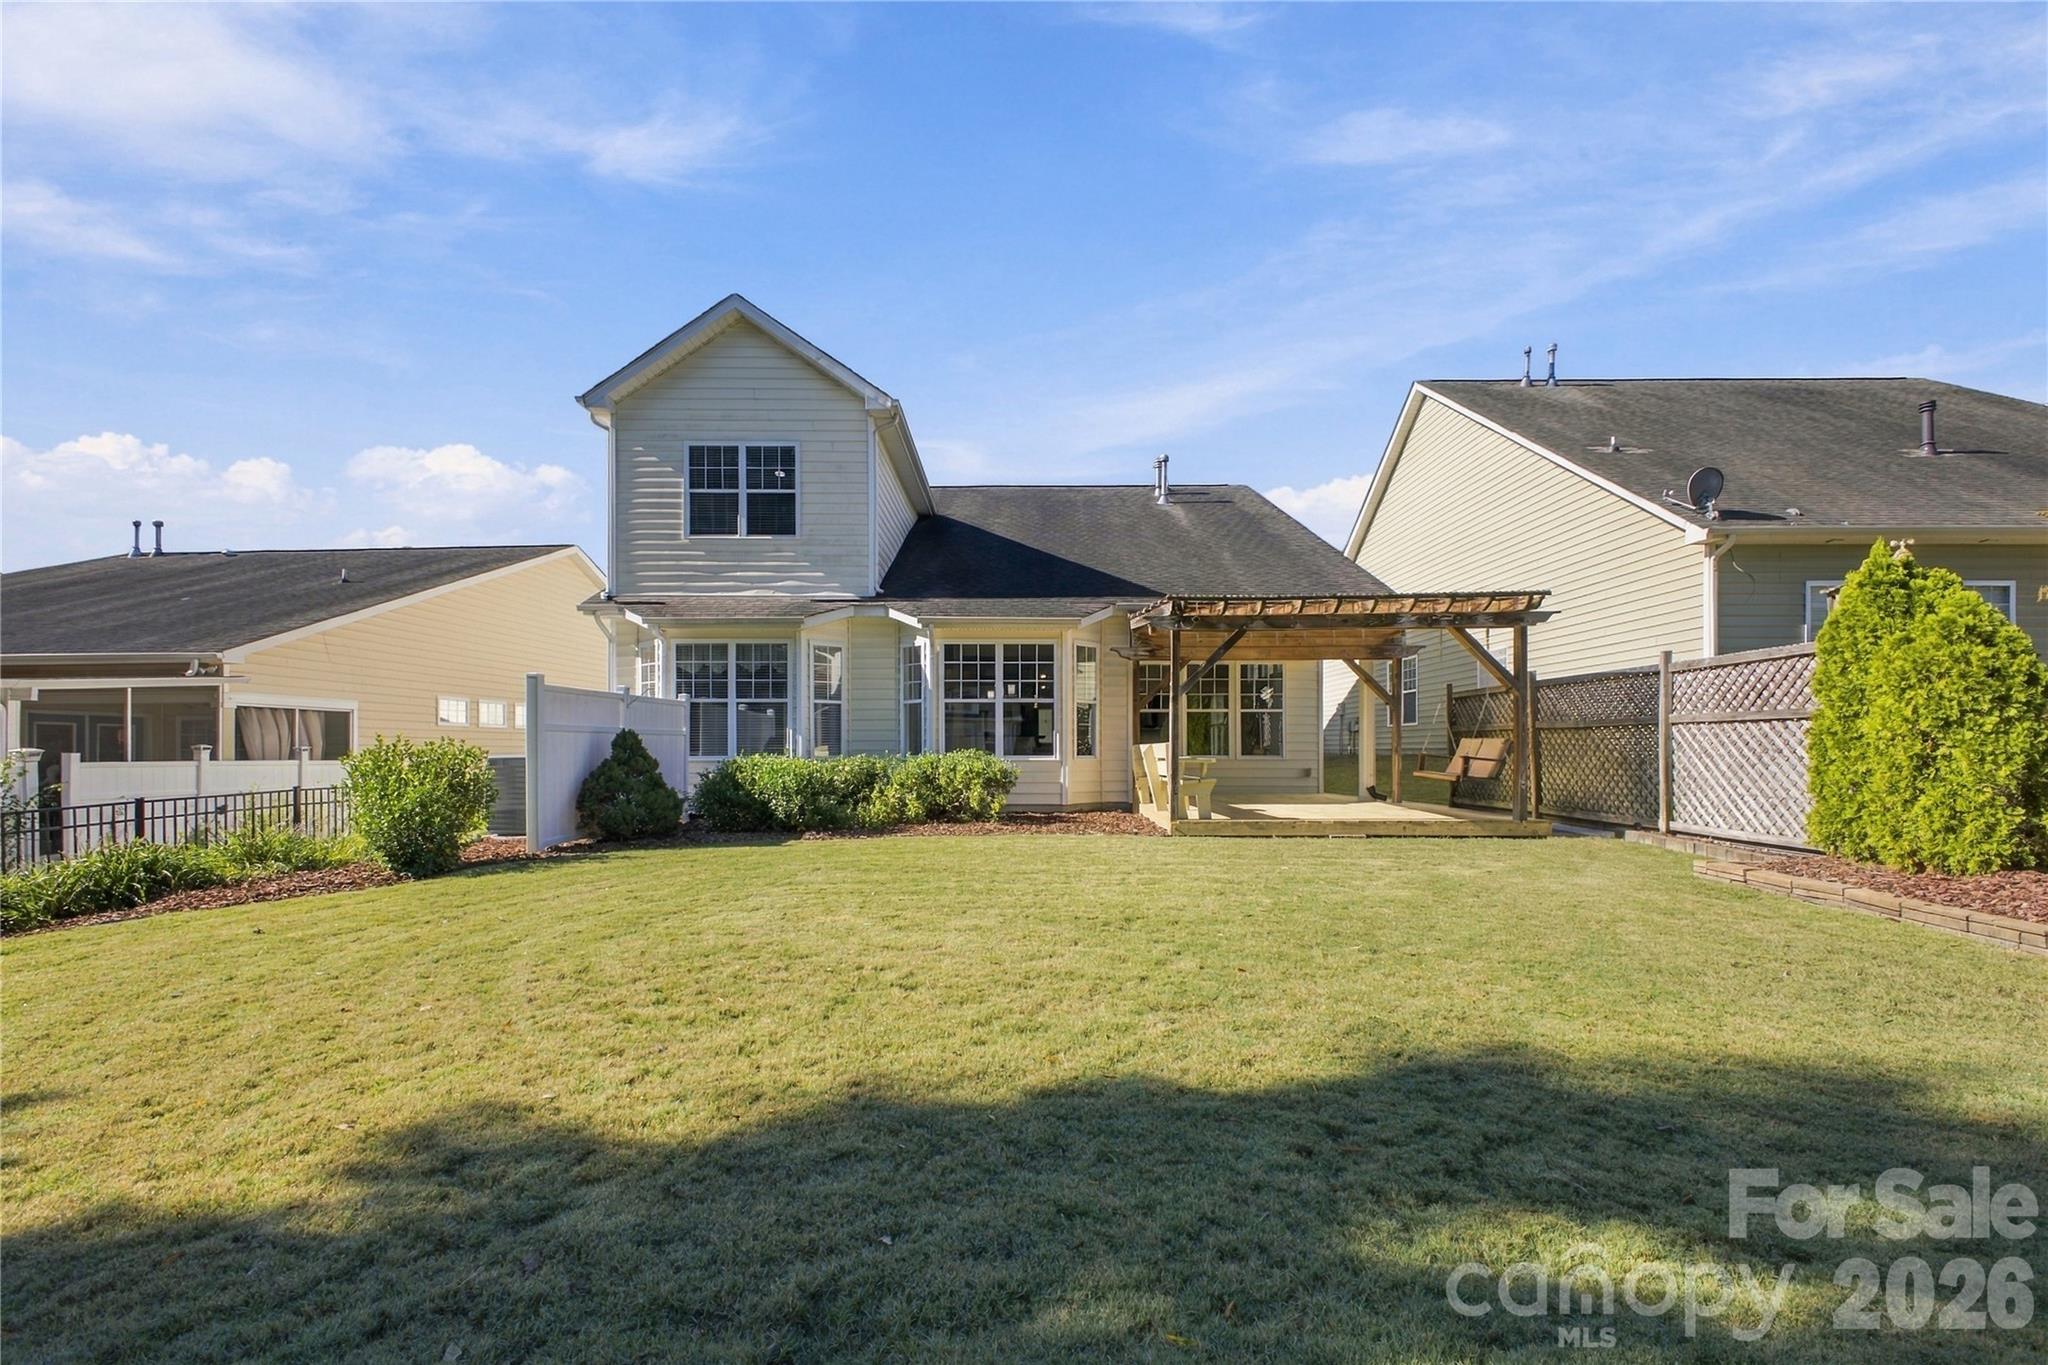
Rear exterior of a two-story home with a covered pergola, patio seating, and a broad lawn.
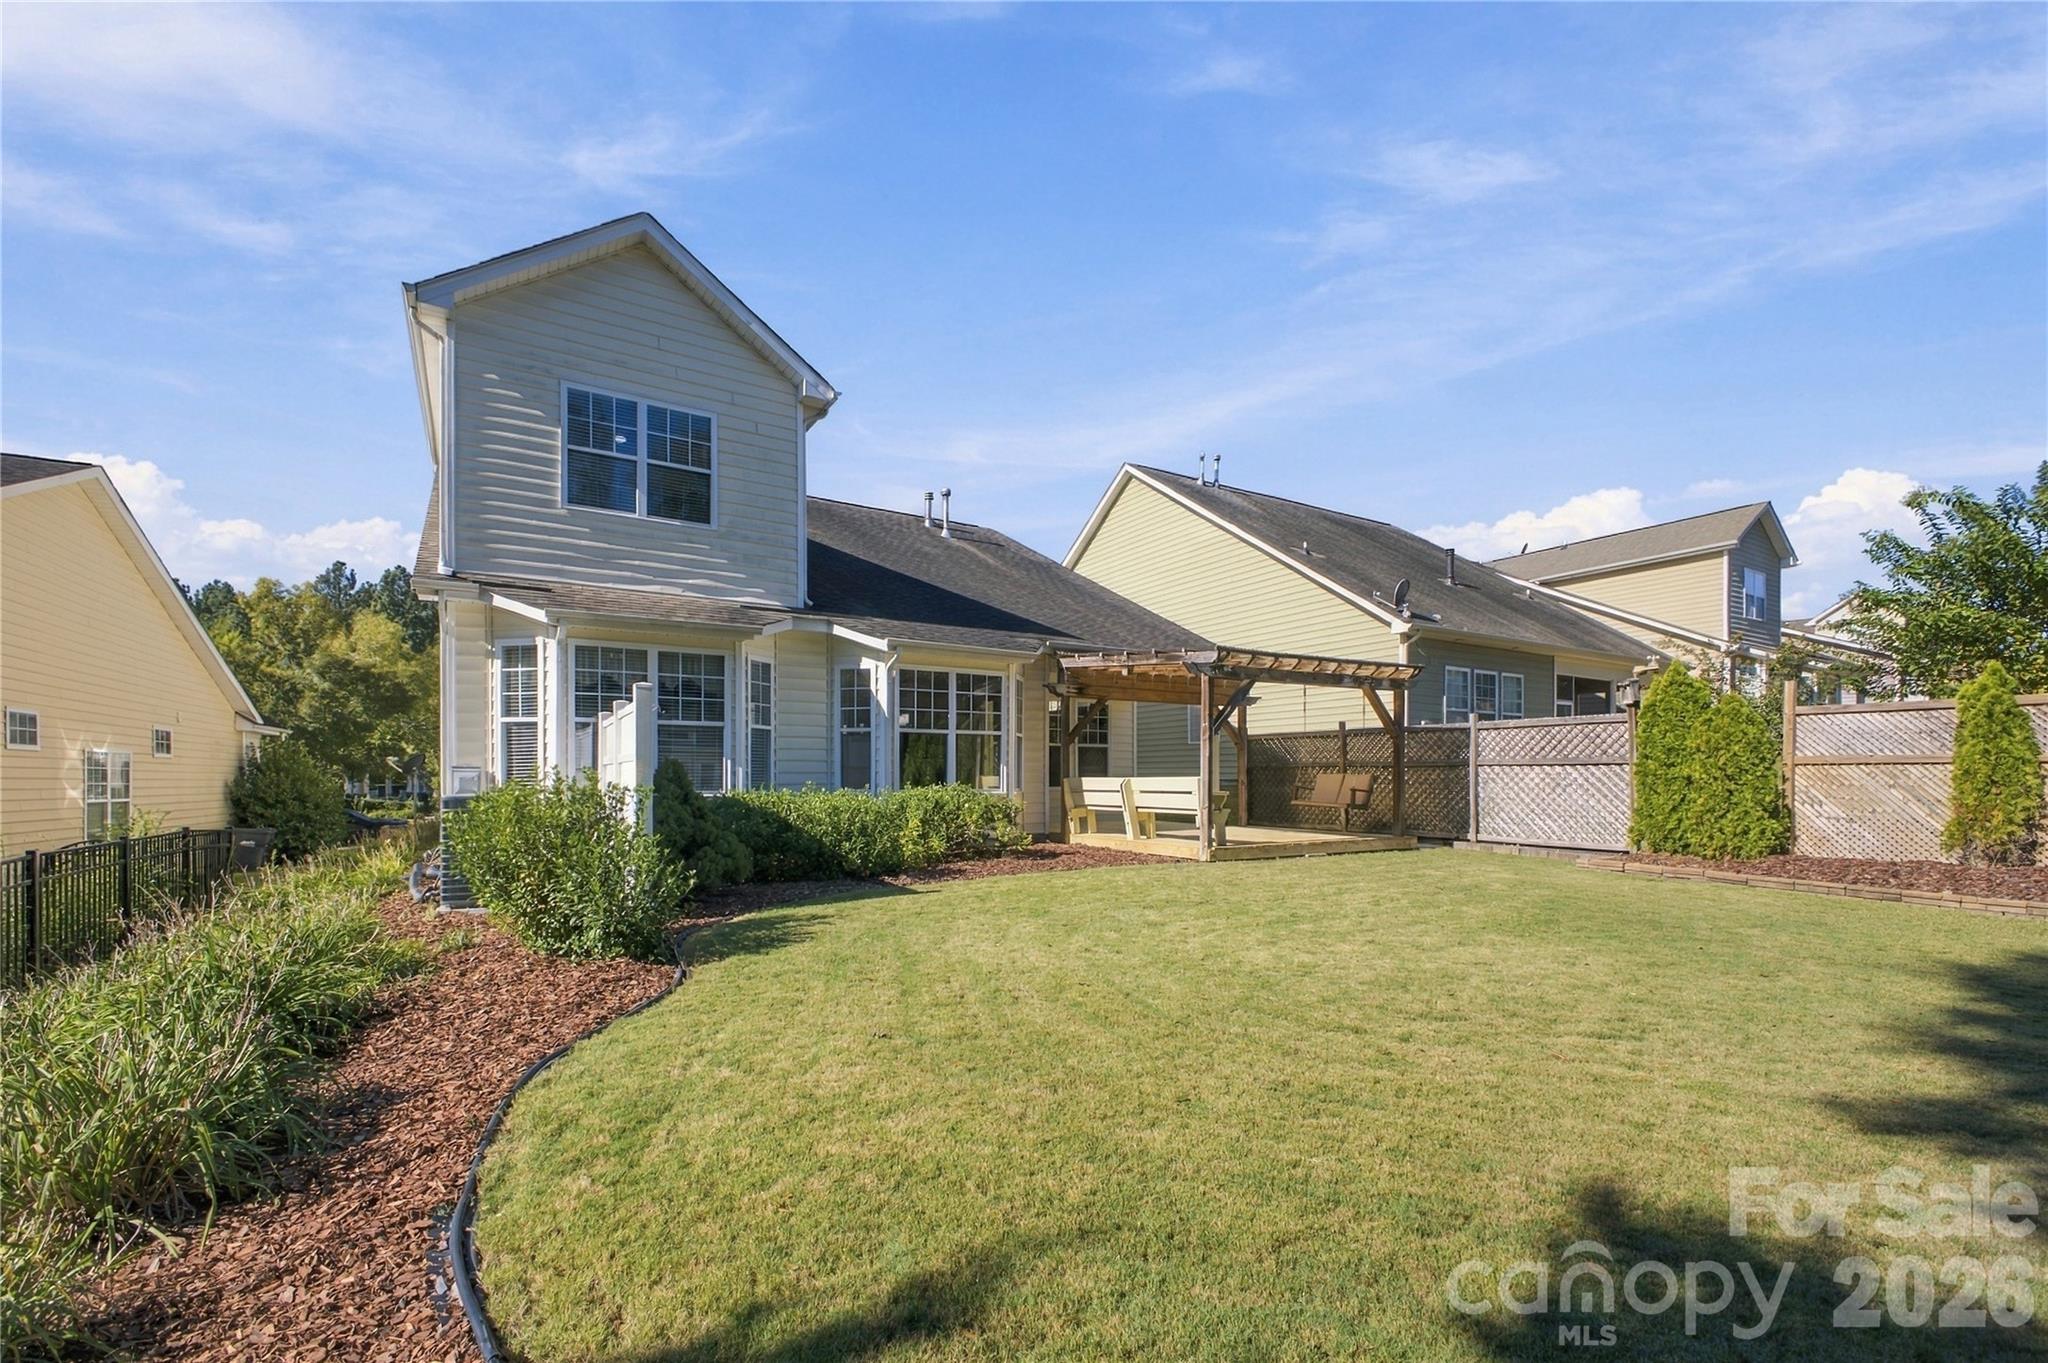
Rear of a two-story home with a fenced lawn, landscaped beds, and a wooden pergola.
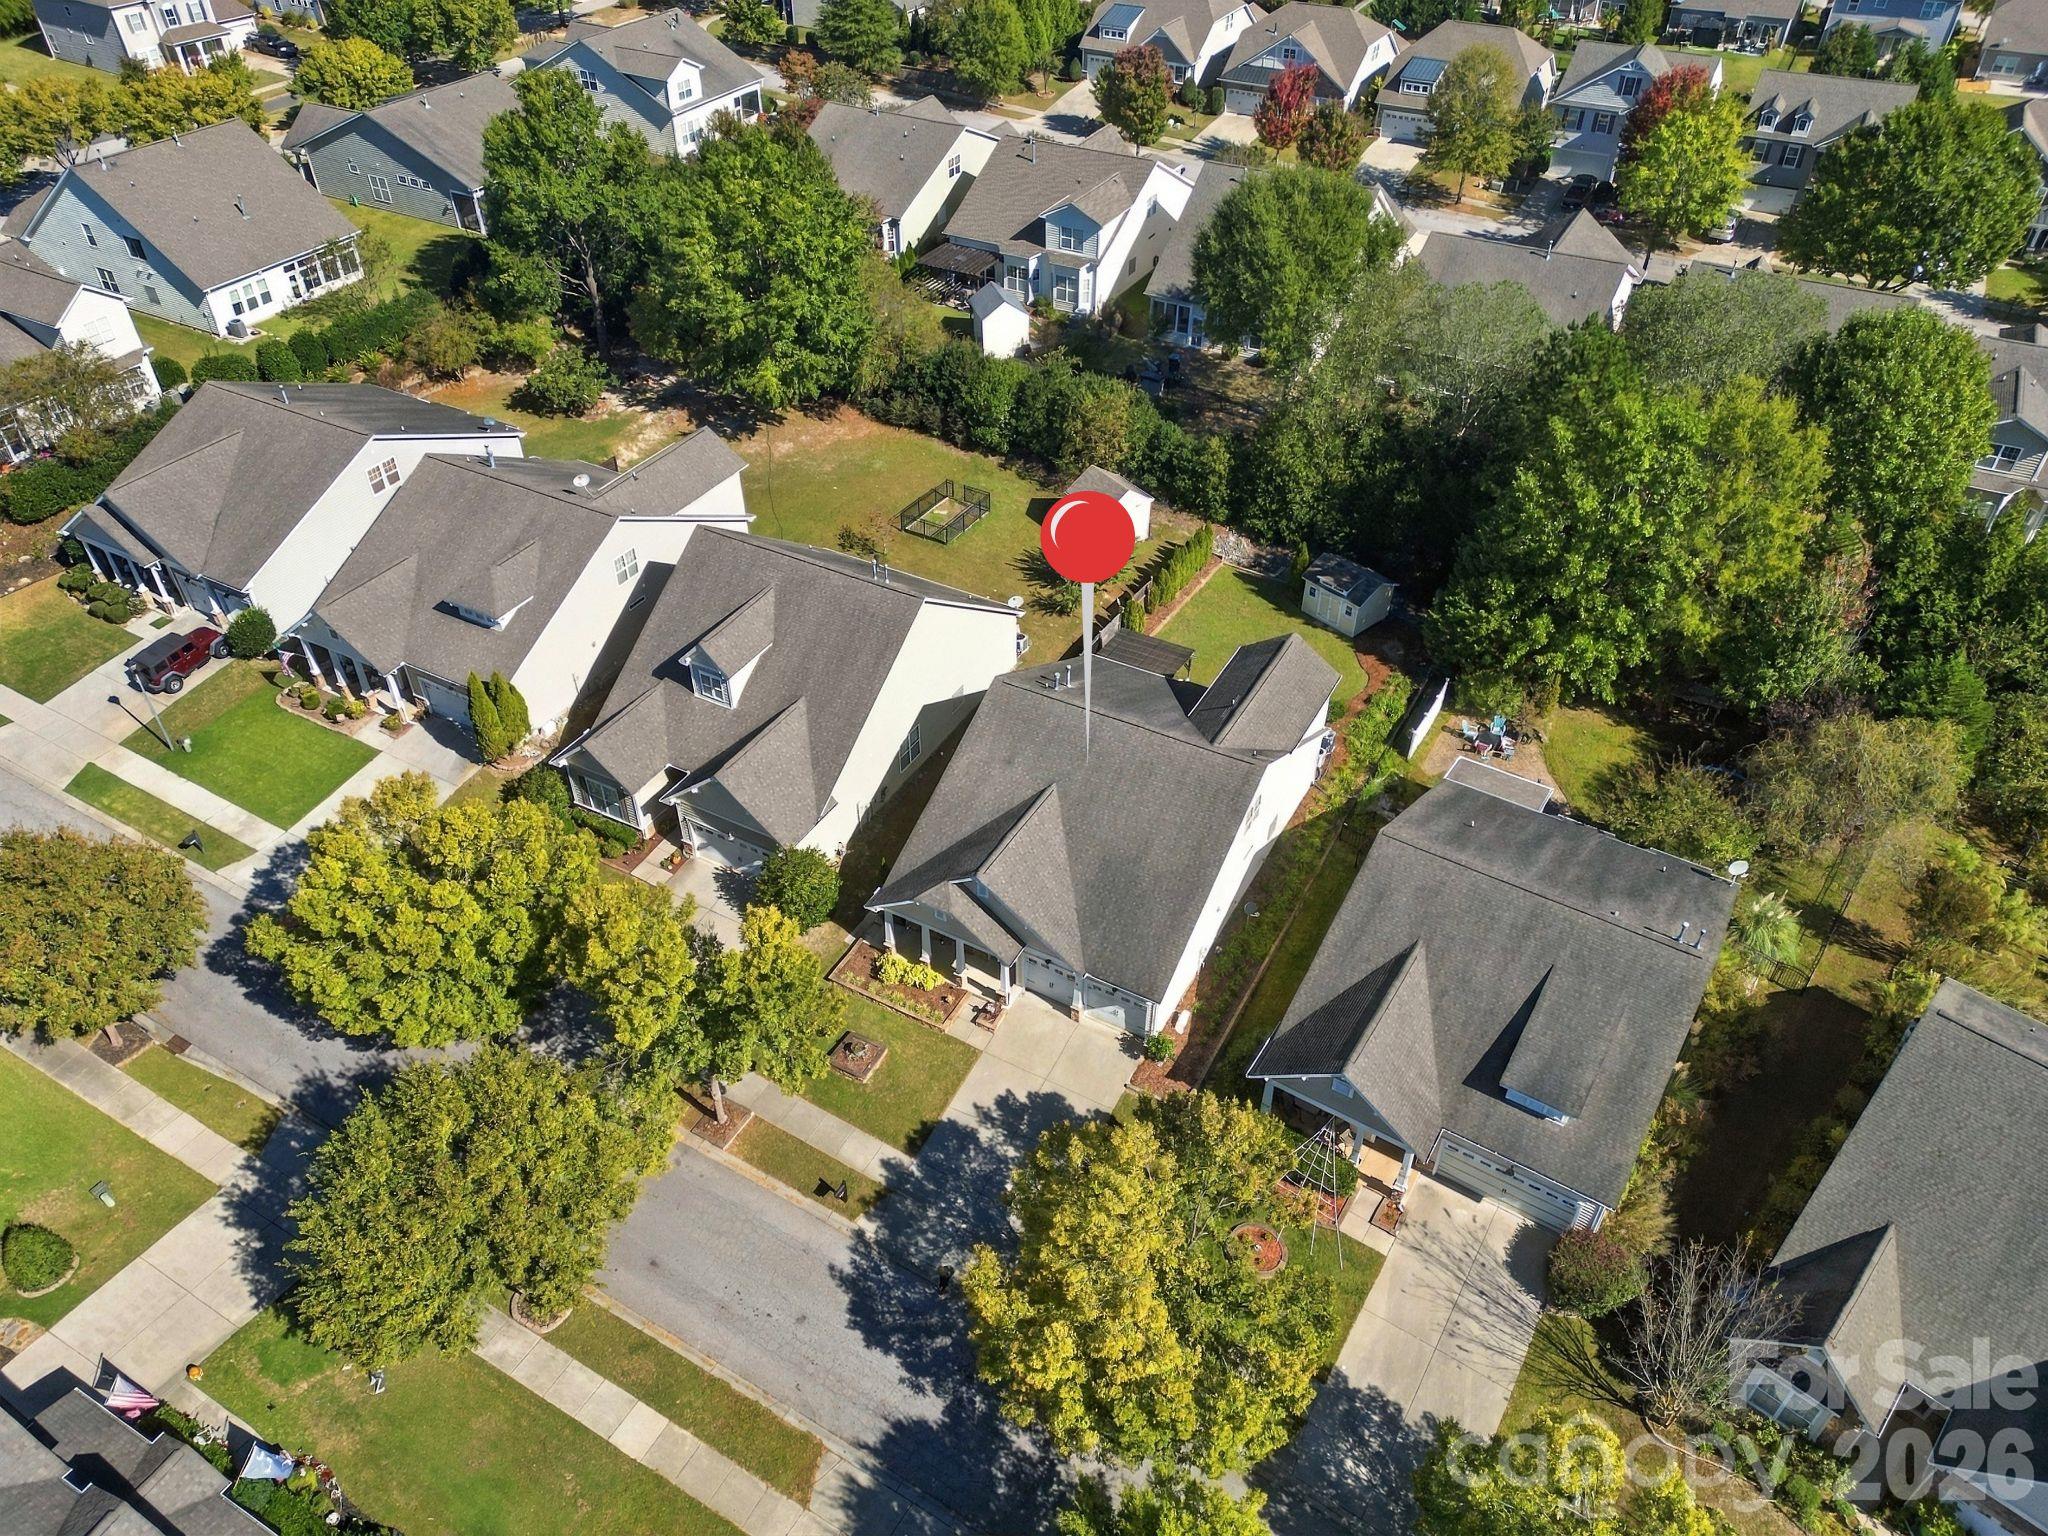
Aerial view of a house in a tree-lined neighborhood, marked with a red location pin.
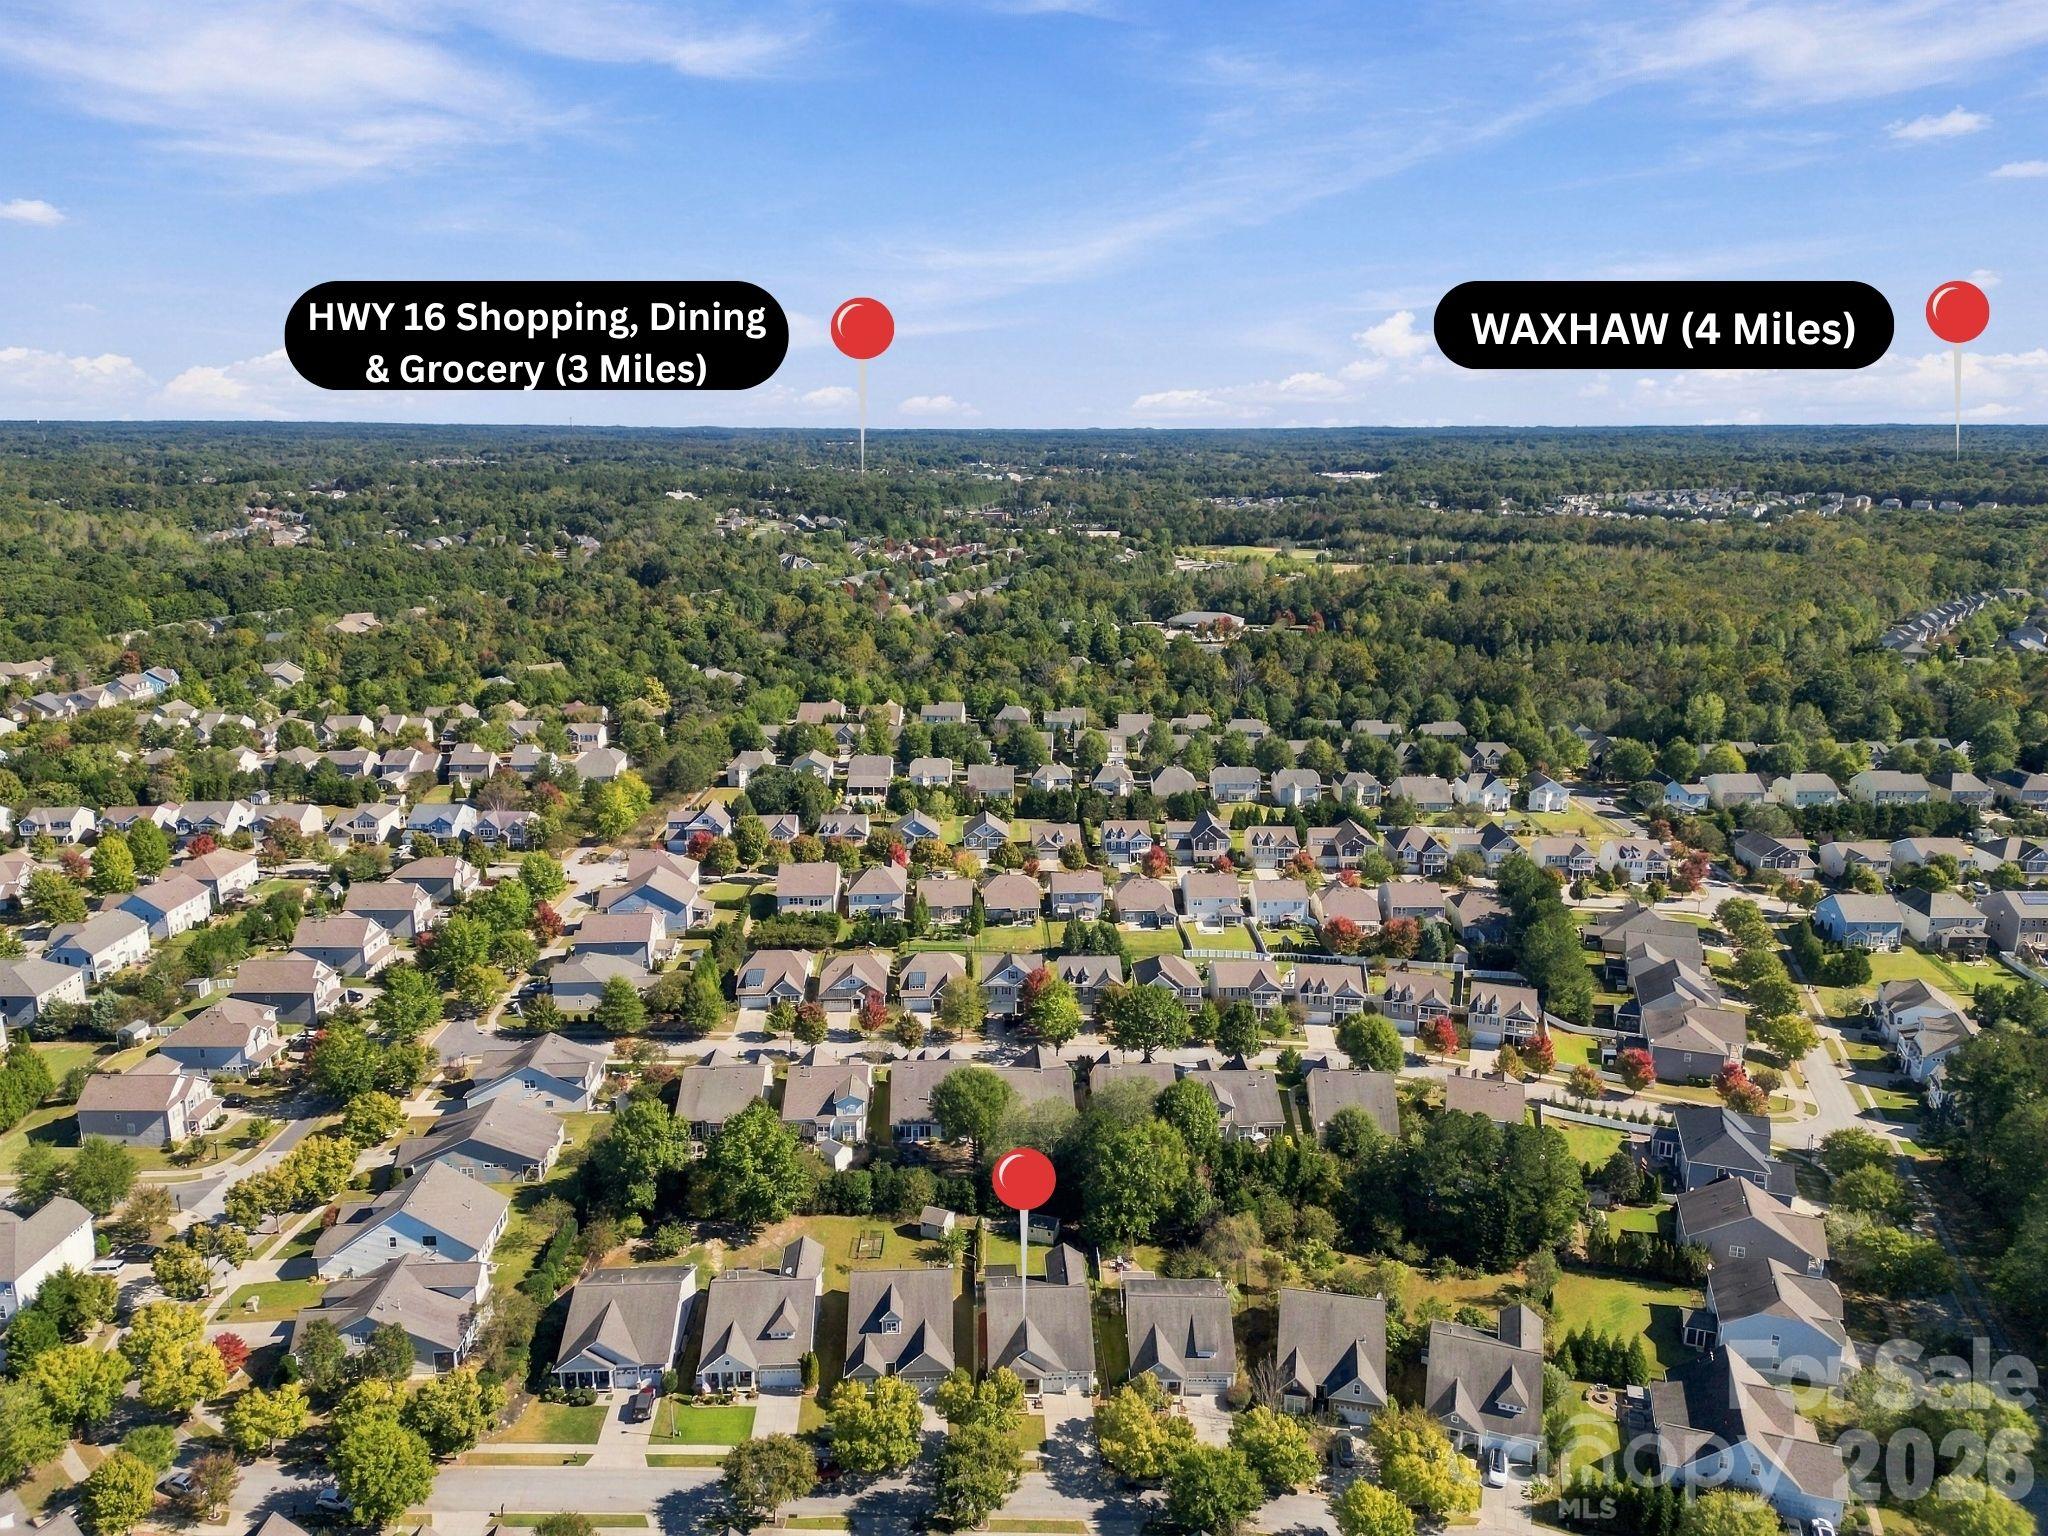
Aerial view of a neighborhood with markers noting nearby shopping and Waxhaw.
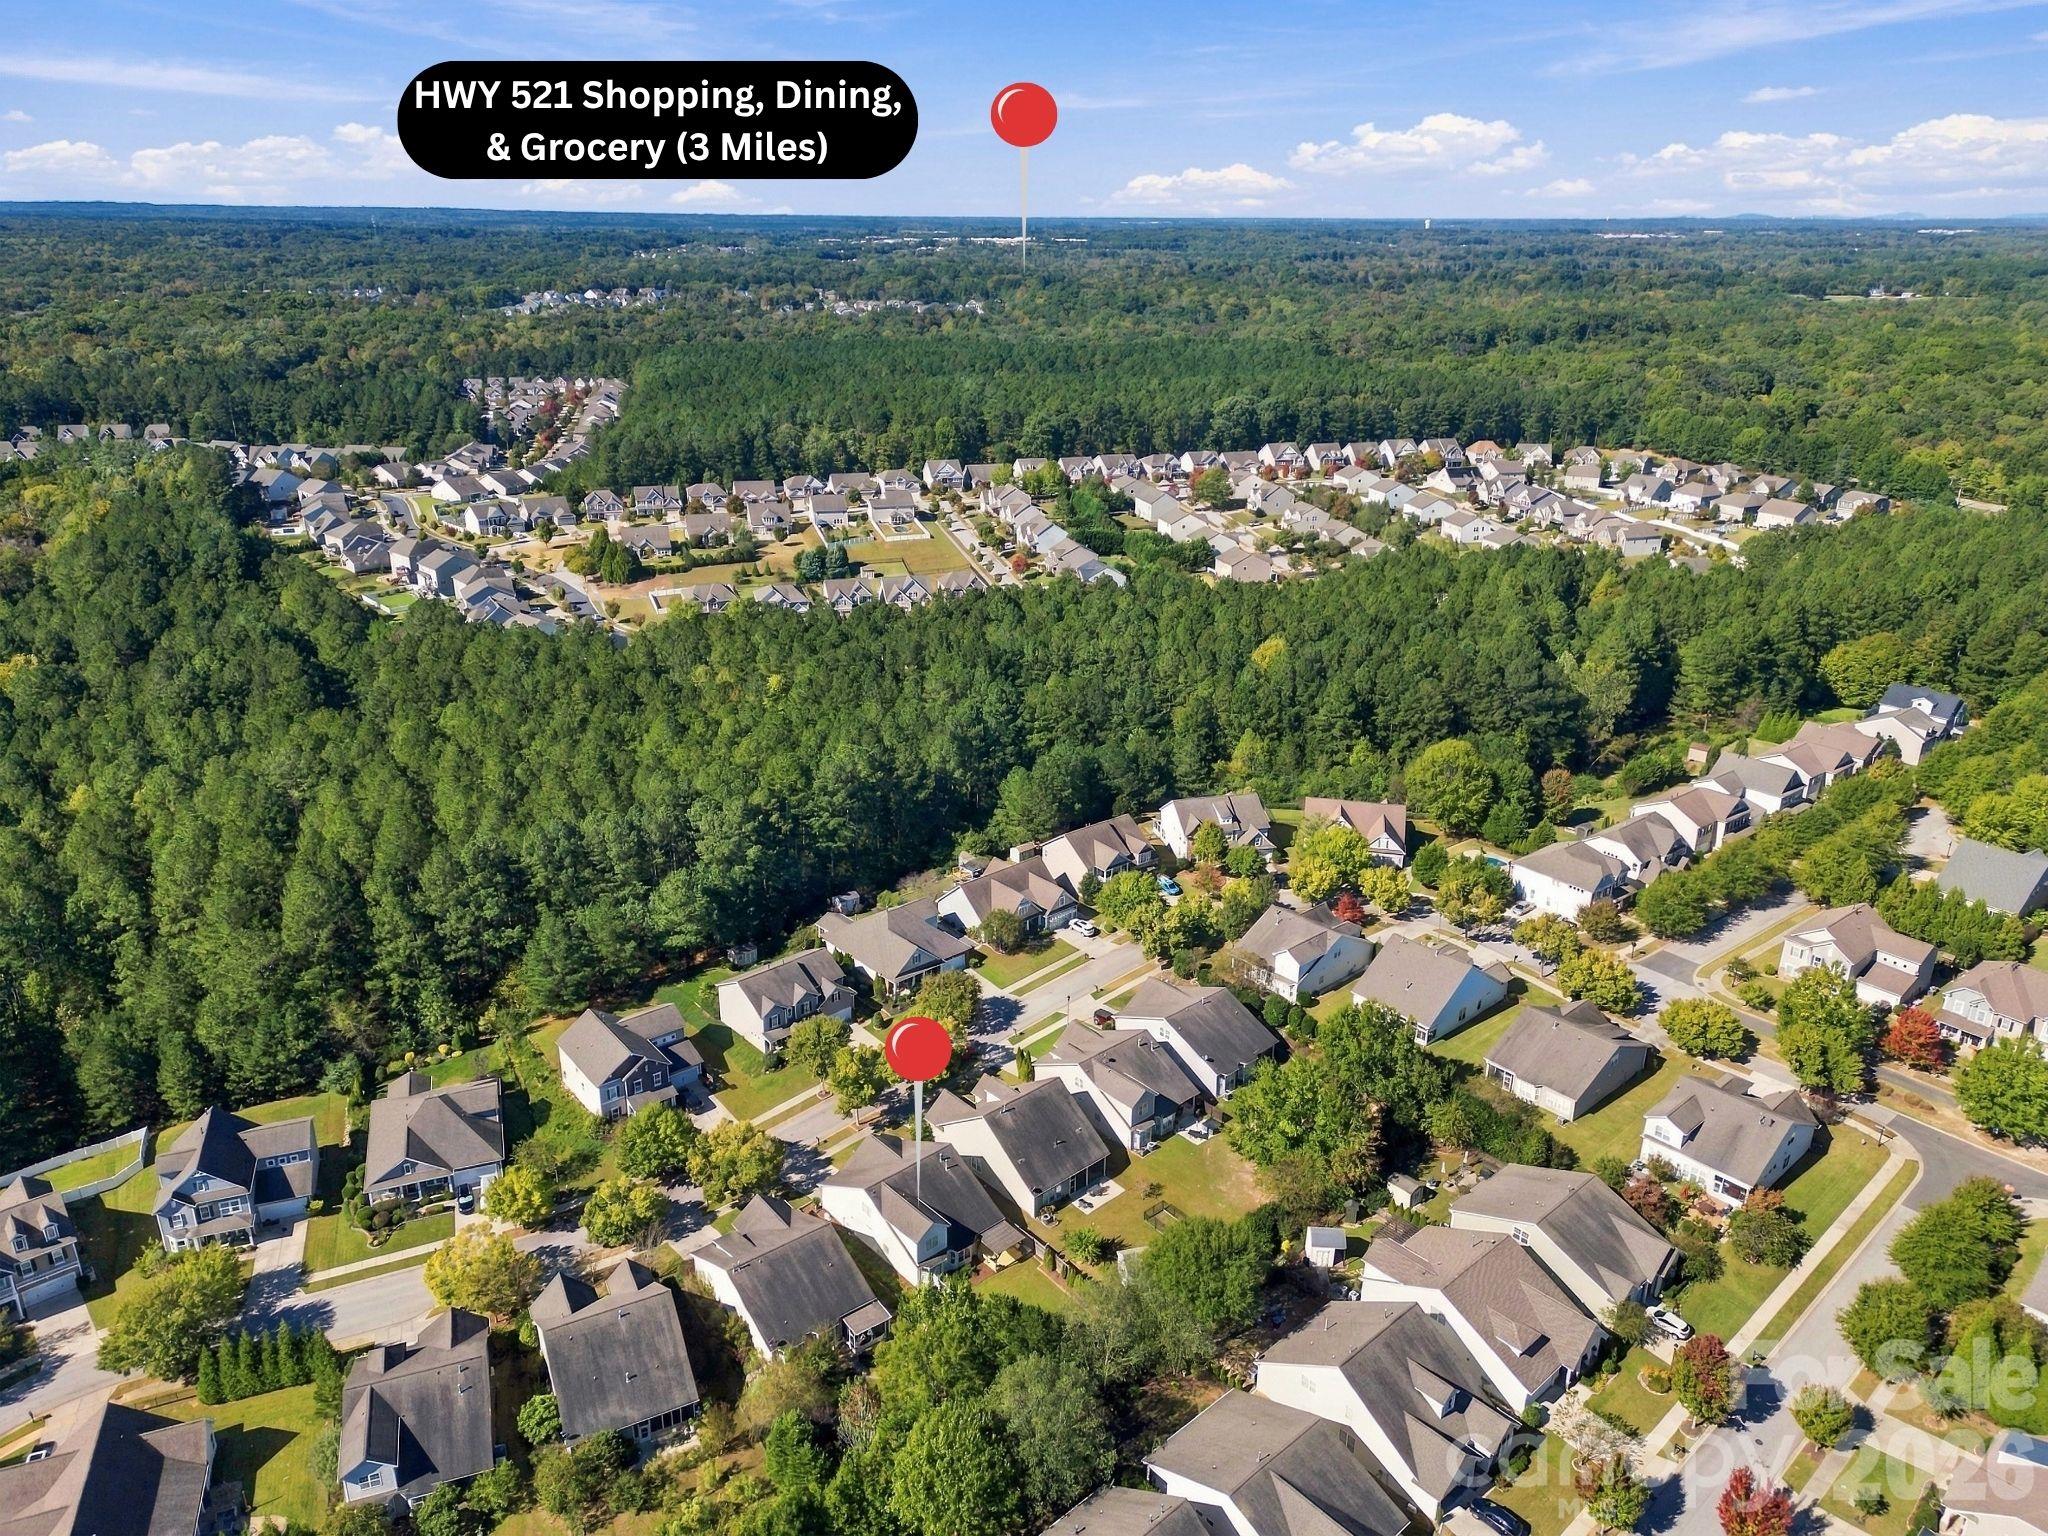
Aerial view of a wooded neighborhood with homes and a marker for Highway 521 shopping three miles away.
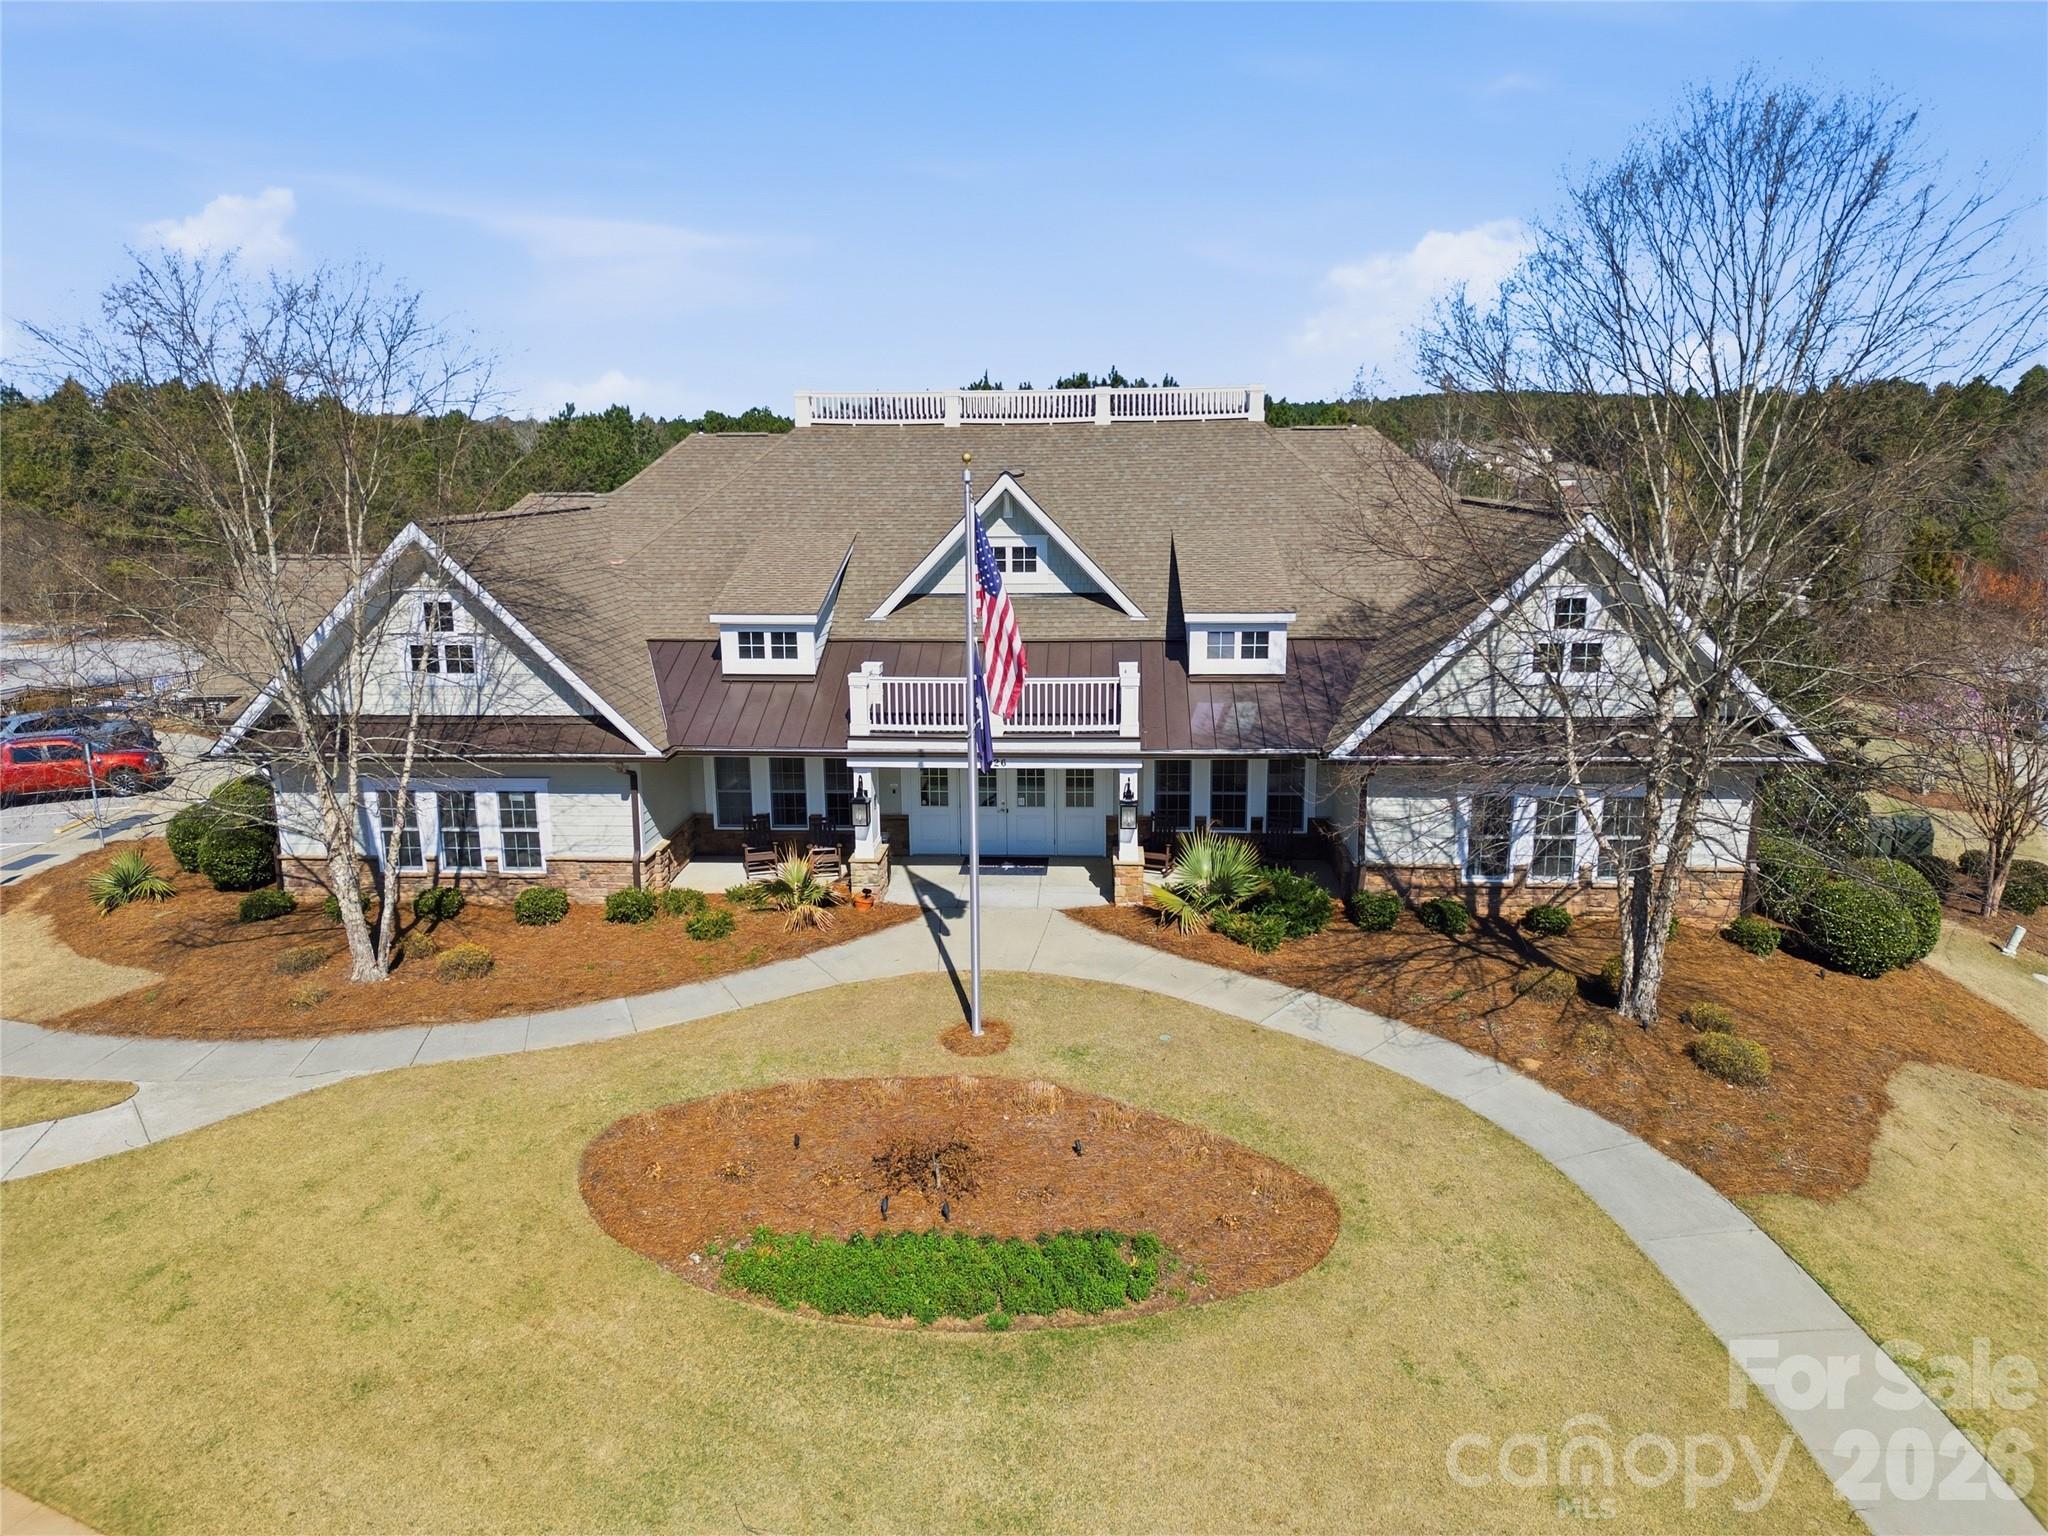
Front exterior of a large house with a central American flag and curved walkway.
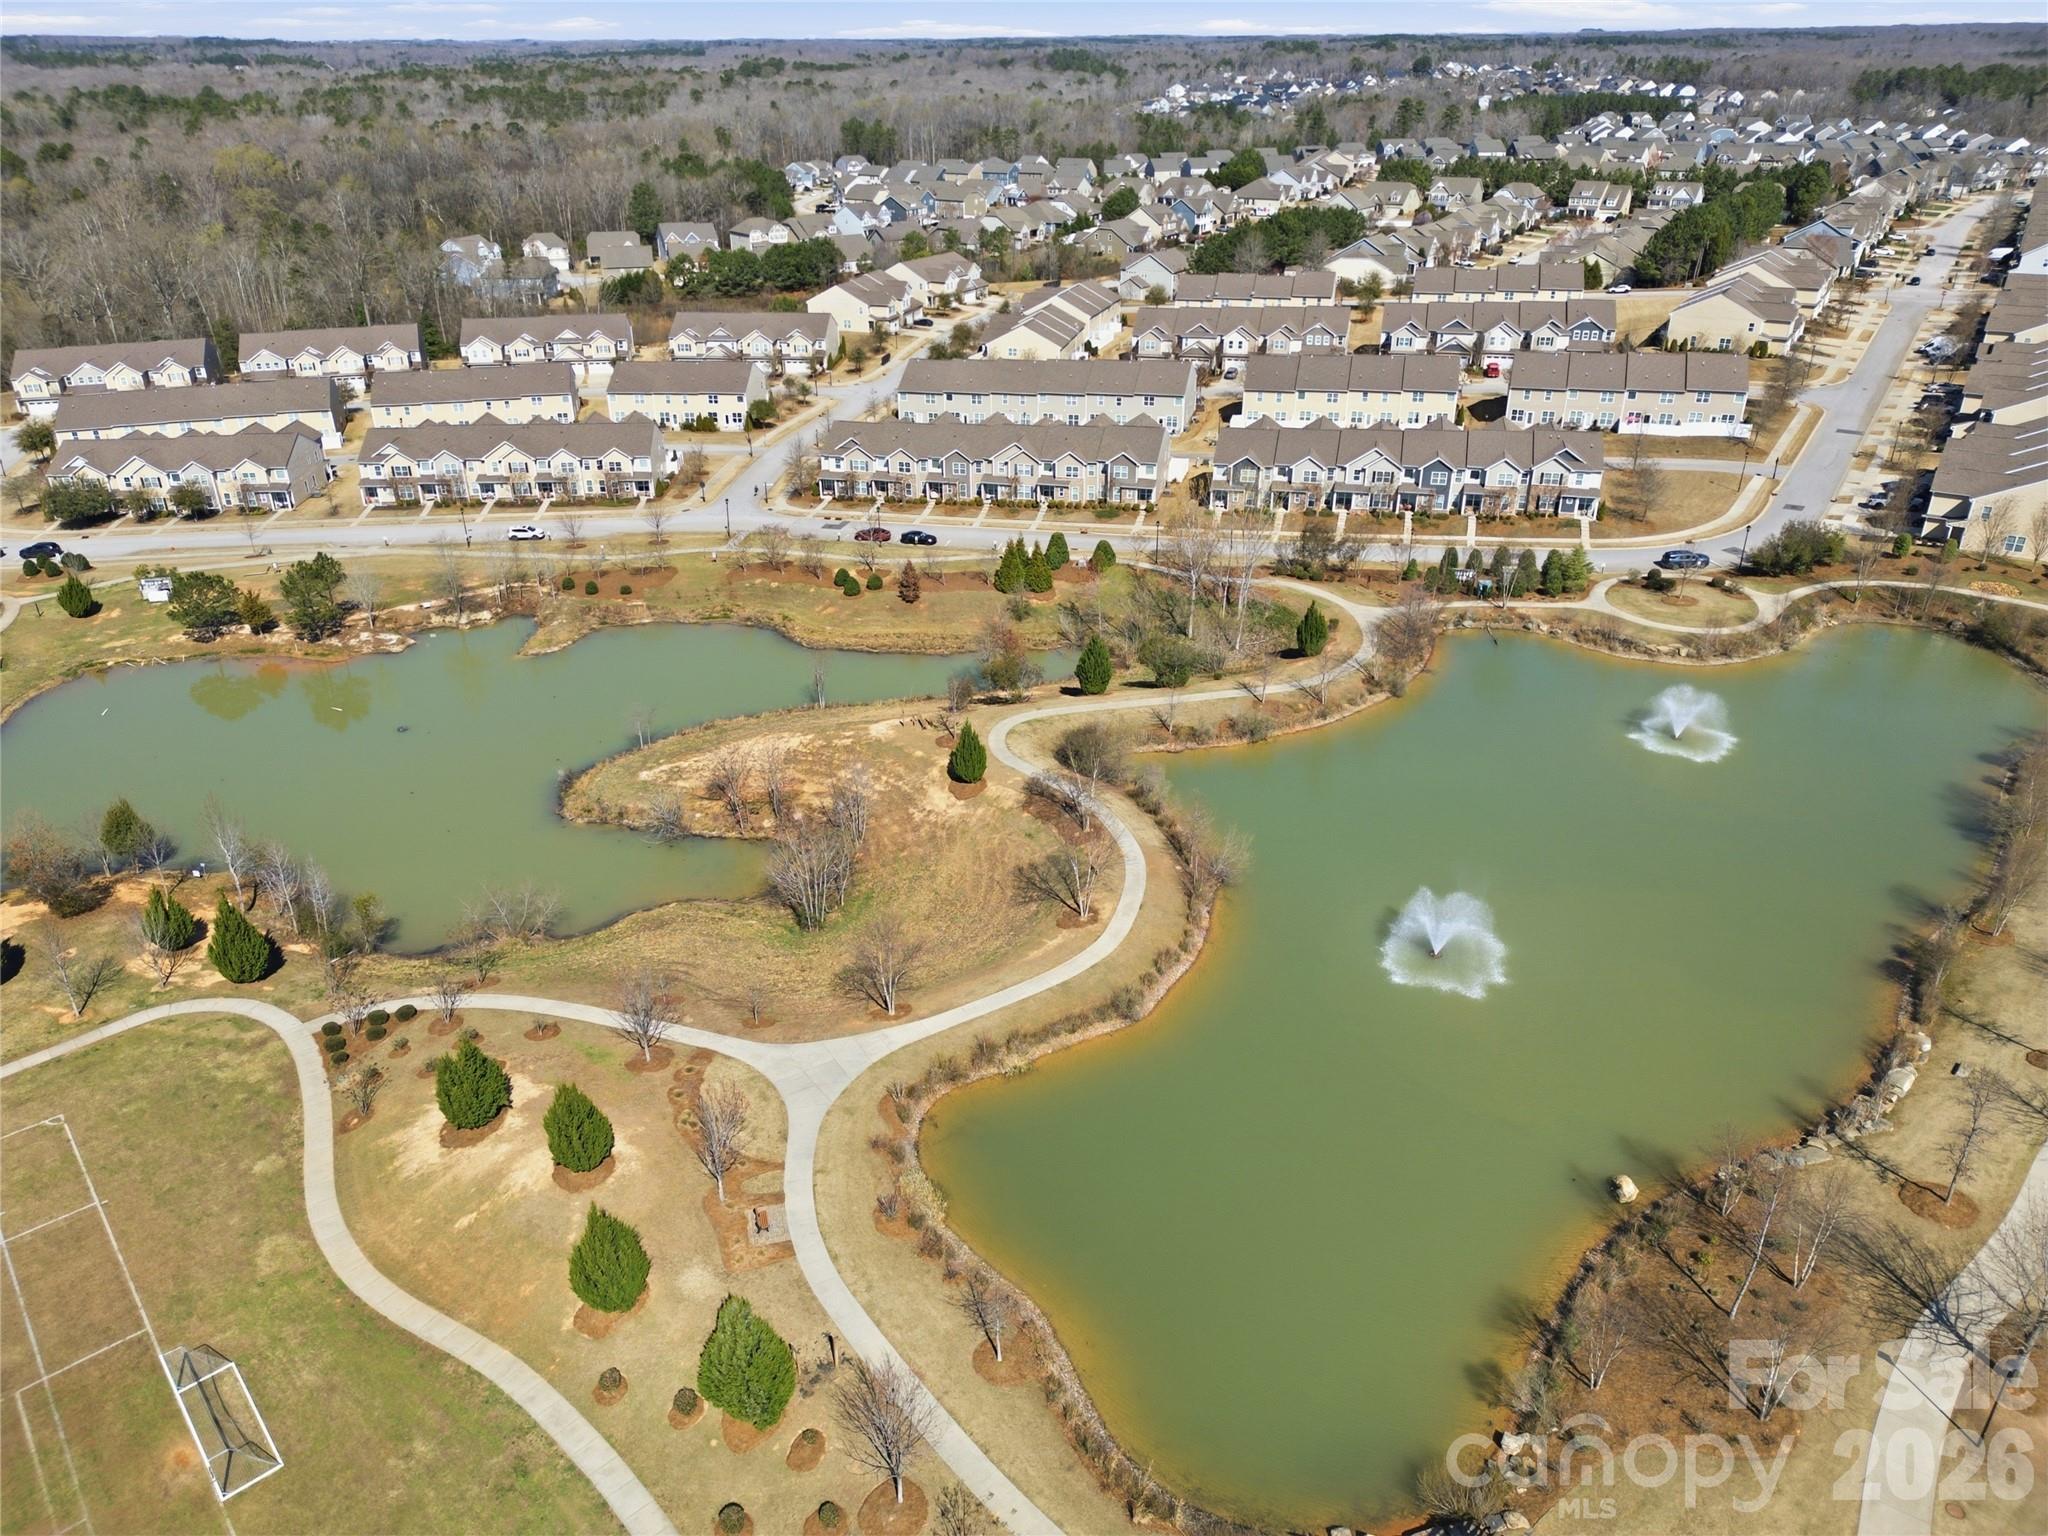
Aerial view of a neighborhood pond with fountains, walking paths, and nearby townhomes.
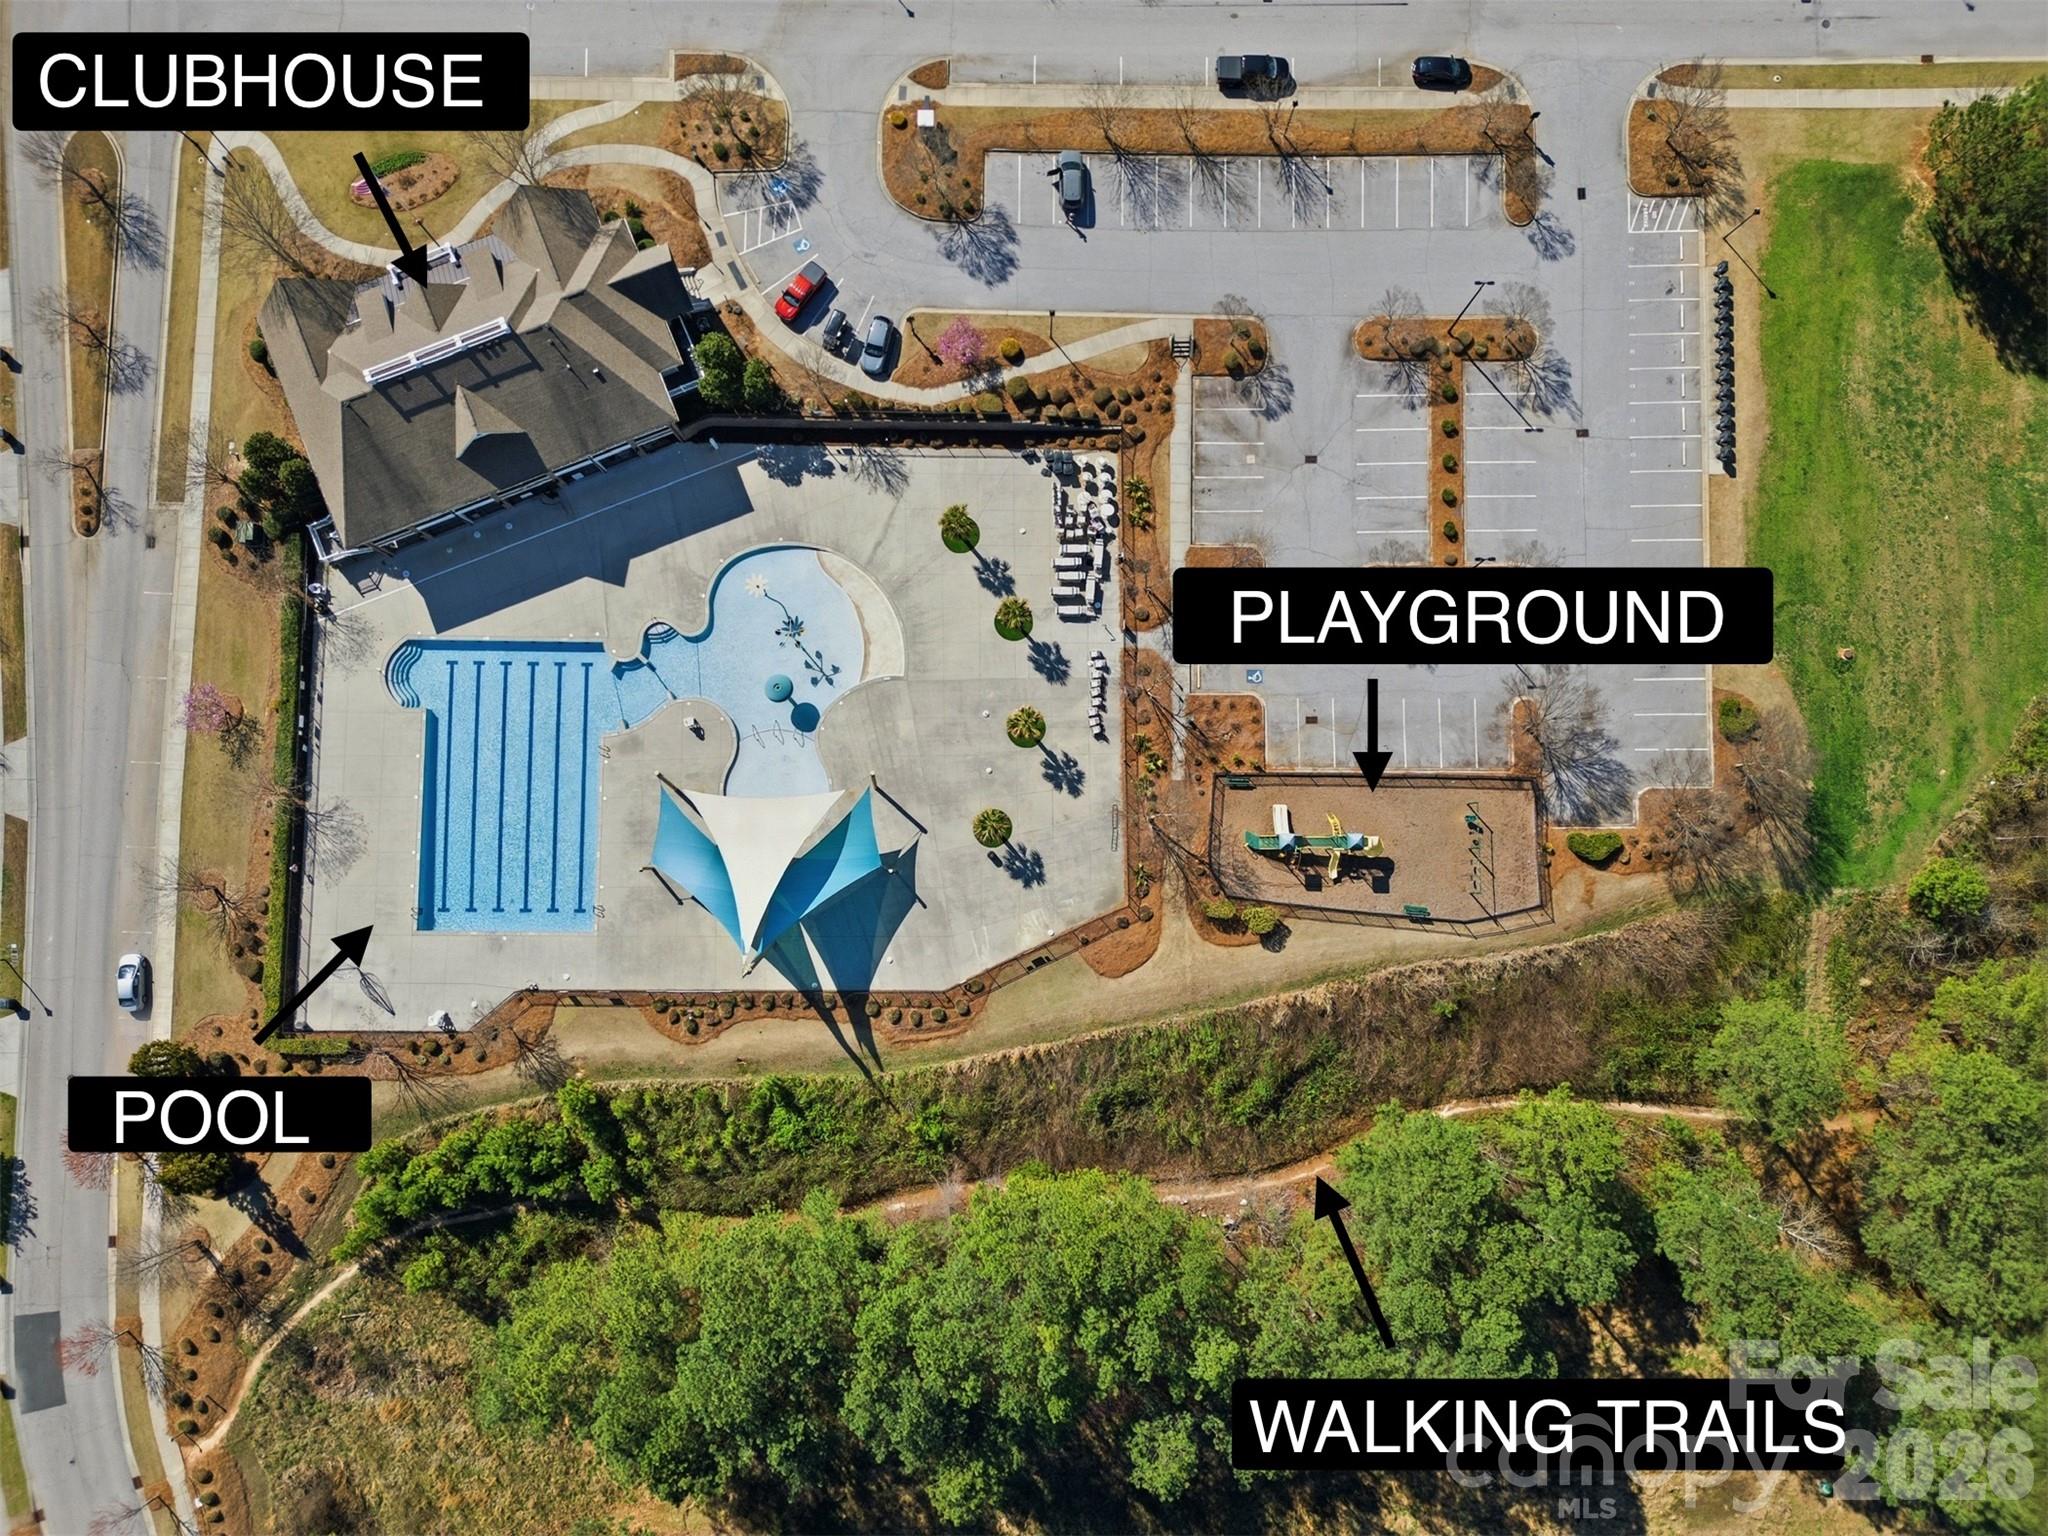
Aerial view of a community pool, clubhouse, playground, and walking trails.
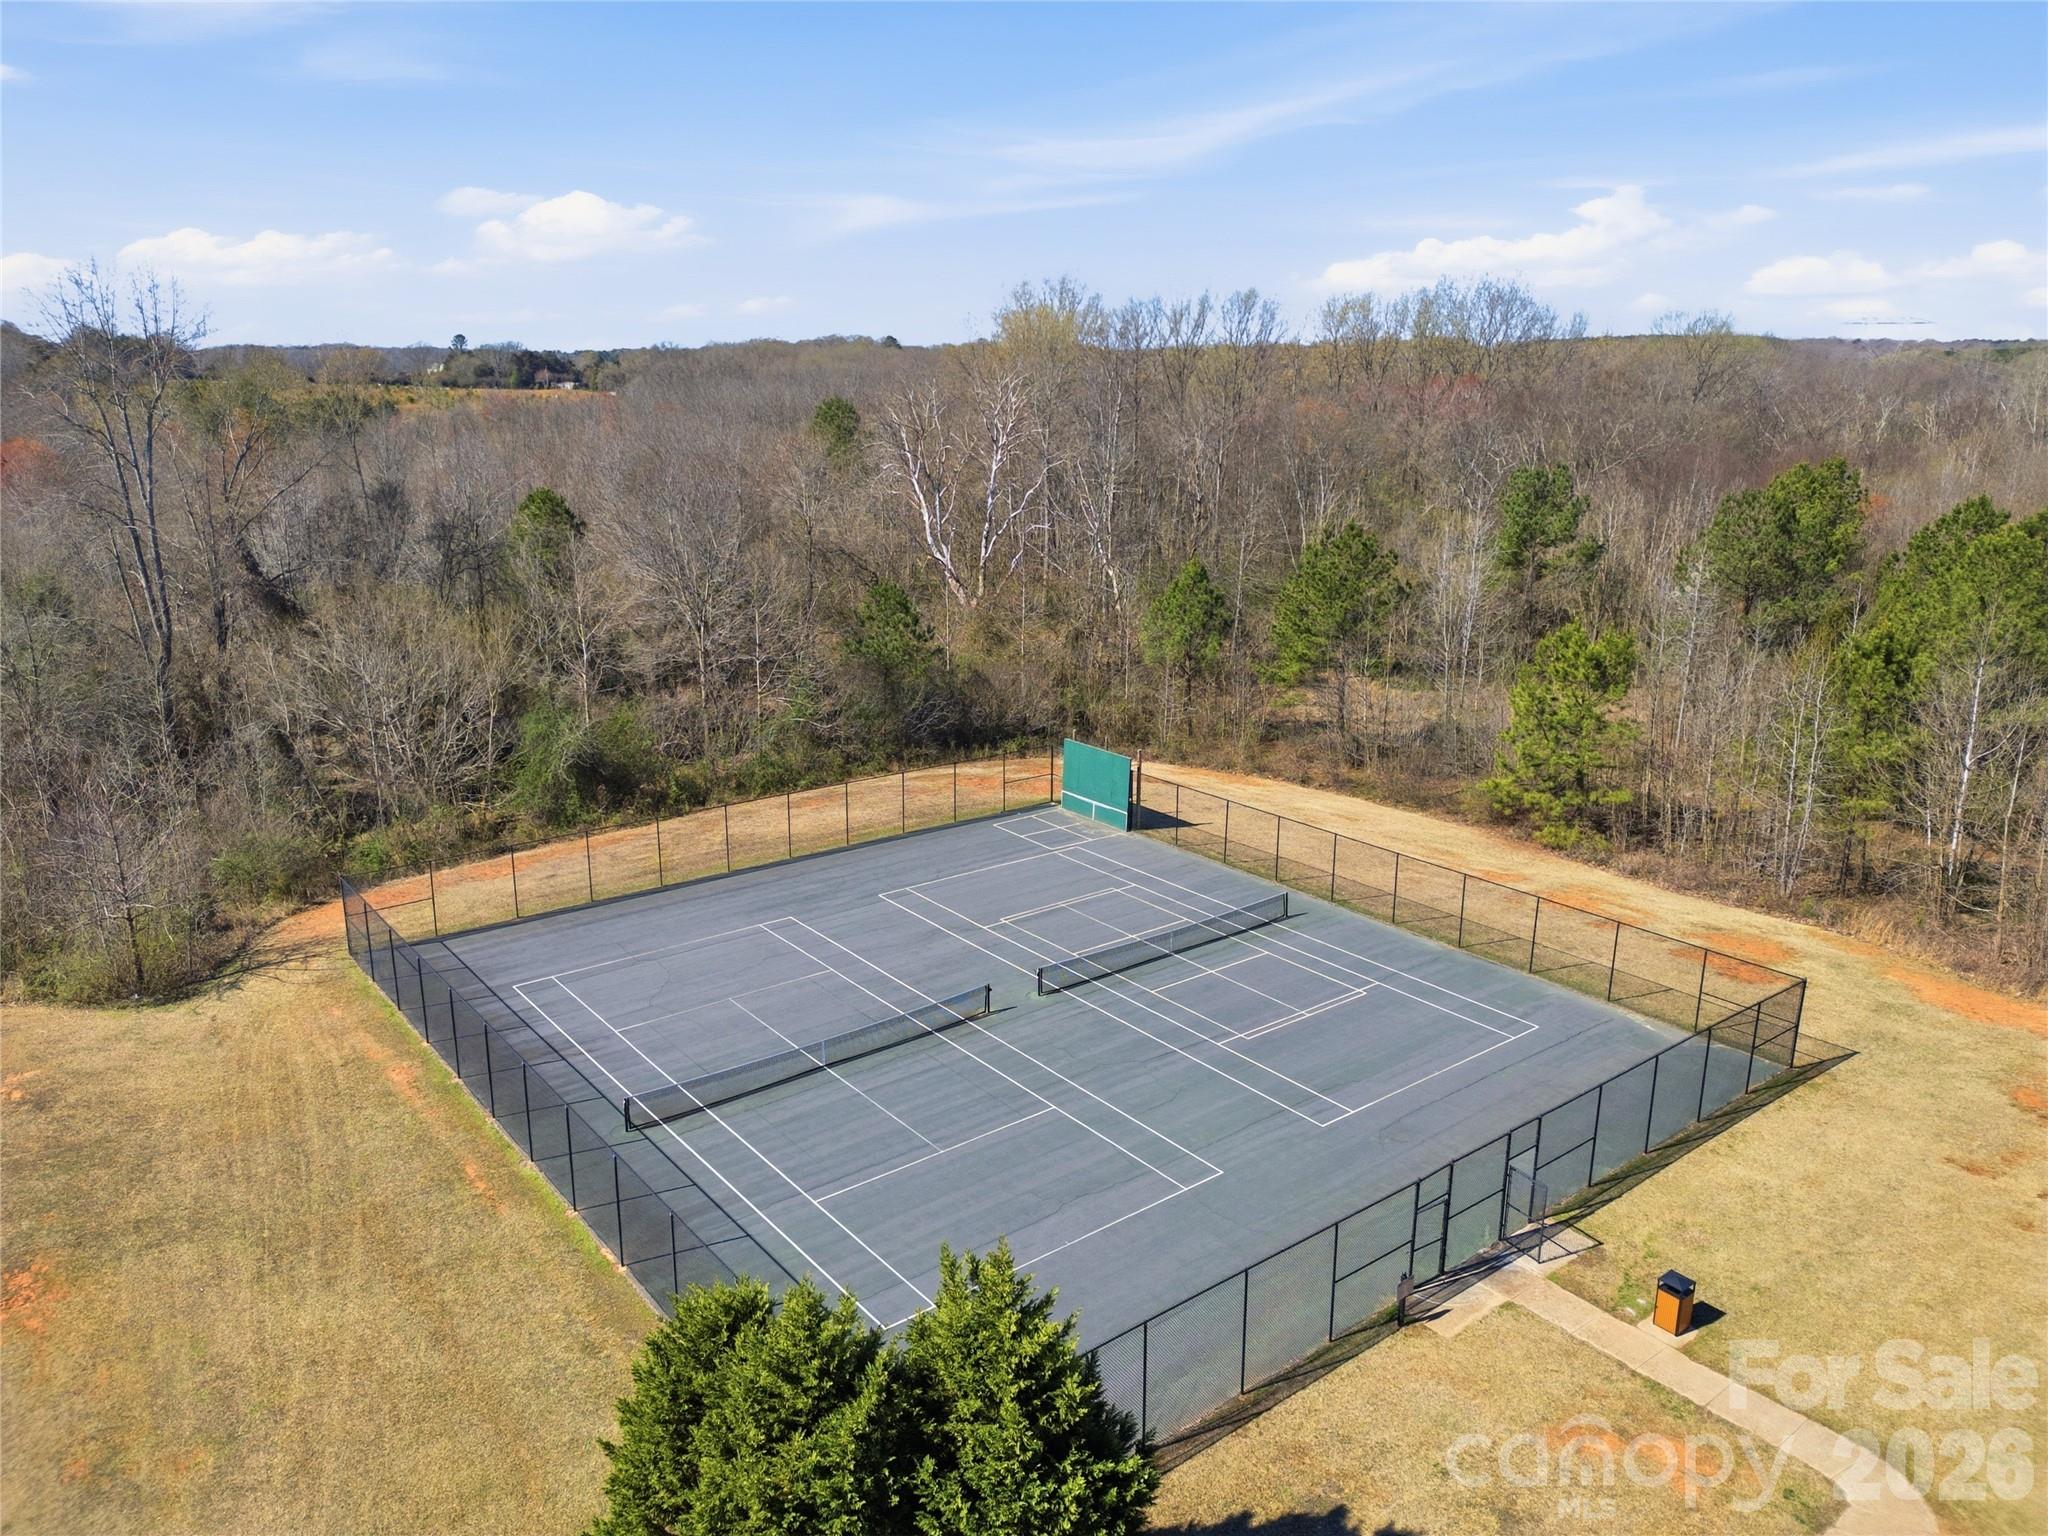
Aerial view of fenced multi-use courts with nets and a green backboard, surrounded by woodland.
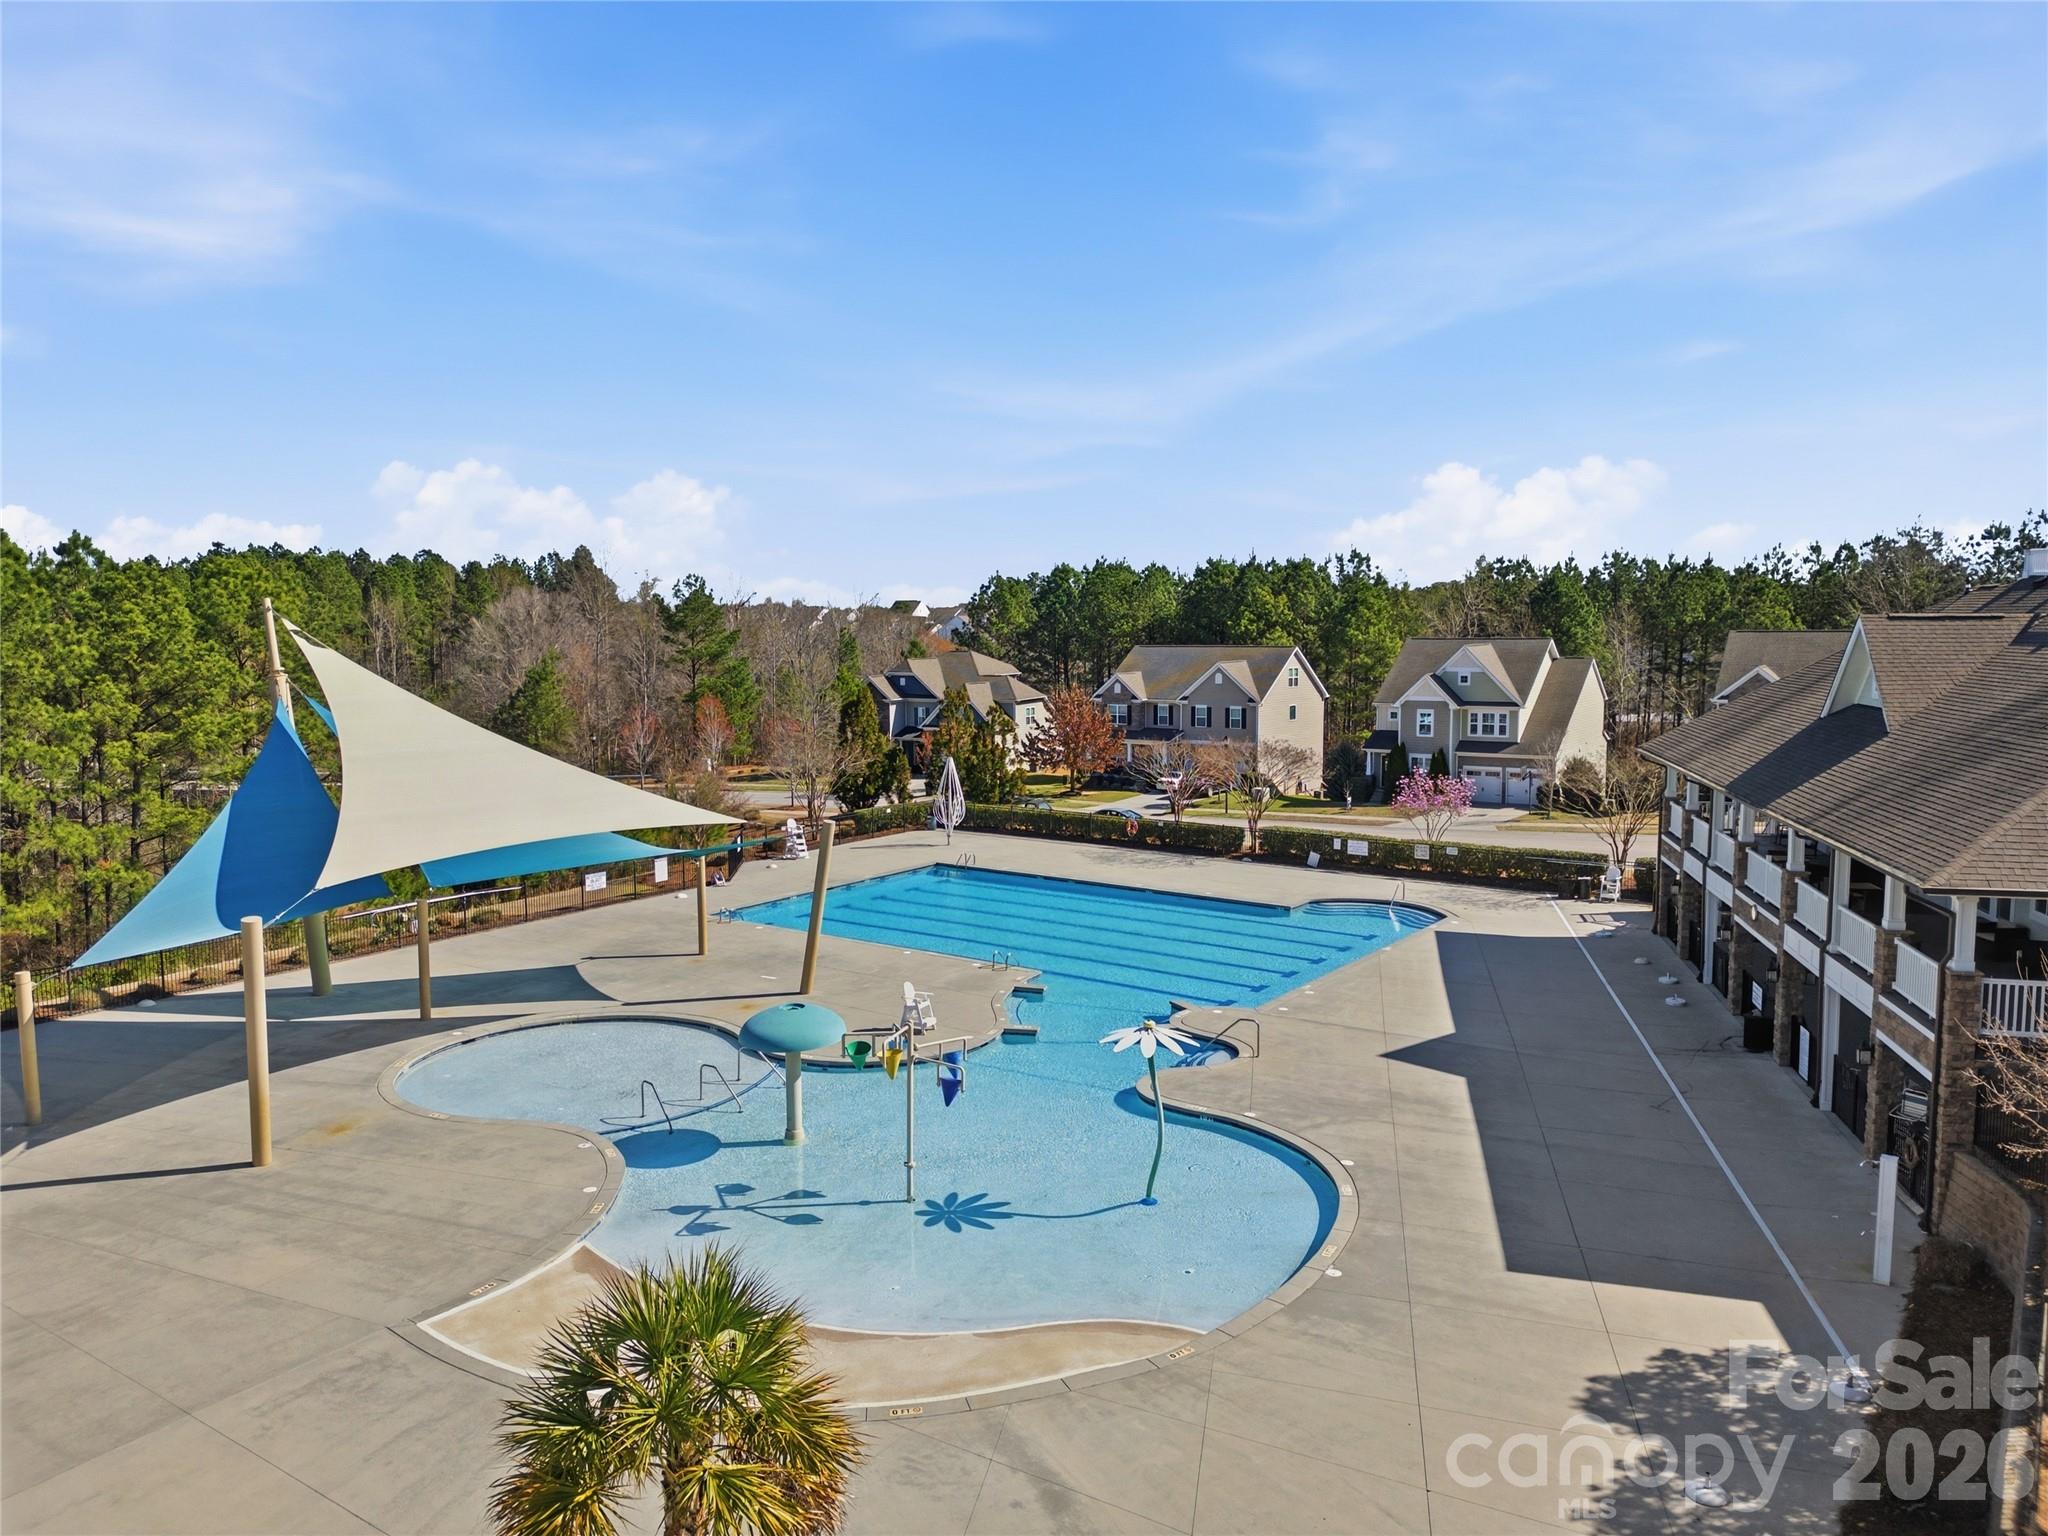
Community swimming pool with a shallow splash area, shade sails, and nearby homes.
SEE ALL PHOTOS
Gray-shingled home with a covered porch, double garage, and landscaped front yard.
House exterior with a covered front porch, two-car garage, and landscaped front yard.
Suburban home with a covered front porch, double garage, and landscaped lawn.
Covered front porch with stone columns, shuttered windows, and a decorative glass front door.
Hallway with arched openings, decorative wall paneling, wood floors, and a patterned runner.
Entry foyer with a carpeted staircase, wood handrail, dark flooring, and an arched hallway.
Empty entry room with dark wood floors, paneled walls, and a glass-paneled front door.
Open entryway with dark wood flooring, decorative columns, and a carpeted staircase beside the kitchen.
Bright open room with dark wood floors, high windows, ceiling fan, and pendant lights.
Open living room and kitchen with a fireplace, dark wood floors, and vaulted ceiling.
Living room with wood-look flooring, a fireplace, and high clerestory windows.
Kitchen with a large island, white cabinetry, stainless steel appliances, and dark wood flooring.
Bright kitchen with a large black island, white cabinetry, and stainless steel appliances.
Kitchen with gray cabinets, dark countertops, stainless steel appliances, and a wood-look floor.
Open kitchen with gray cabinets, black counters, stainless dishwasher, and a large island.
Kitchen with gray cabinets, dark counters, stainless appliances, and warm wood flooring.
Bright empty room with dark wood floors, large windows, and glass doors opening to a deck.
Empty room with gray walls, hardwood floors, a ceiling fan, and a bay of windows.
Empty room with gray walls, dark wood flooring, and a tray ceiling with fan.
Bathroom with a glass-enclosed shower, soaking tub, and white vanity beside an open closet.
Bathroom with a soaking tub, glass-enclosed shower, and textured glass-block window.
Bathroom vanity with double sinks and a large mirror, opening into a windowed room with dark wood floors.
Walk-in closet with white built-in shelving and drawers, blue-gray walls, and dark wood flooring.
Empty room with dark wood flooring, two windows, and a ceiling fan.
Empty room with dark wood flooring, double closet doors, and an open doorway to the hall.
Bright bathroom with a white vanity, glass-enclosed shower, and window.
Empty carpeted loft with a ceiling fan, window, and open stair railing.
Vacant carpeted living room with a ceiling fan, large window, and half wall.
Bathroom with a wood vanity, tan countertop, large mirror, and glass-enclosed shower.
Bathroom with a frosted glass sliding shower enclosure and chrome frame.
Empty carpeted room with gray walls, a window with blinds, and a ceiling fan.
Carpeted bedroom with gray walls, a ceiling fan, and open doorways.
Bathroom with a frosted-glass shower, wood vanity, and floral wall art.
Empty bedroom with a walk-in closet, carpet, and ceiling fan.
Unfurnished bedroom with a ceiling fan, carpet, and an open closet with shelving.
Walk-in closet with white built-in shelving, drawers, and wire hanging racks.
Covered wooden deck with a ceiling fan, swing, built-in bench, and view of the backyard.
Rear of a two-story home with a covered patio overlooking a broad lawn and landscaped yard.
Rear exterior of a two-story home with a covered pergola, patio seating, and a broad lawn.
Rear of a two-story home with a fenced lawn, landscaped beds, and a wooden pergola.
Aerial view of a house in a tree-lined neighborhood, marked with a red location pin.
Aerial view of a neighborhood with markers noting nearby shopping and Waxhaw.
Aerial view of a wooded neighborhood with homes and a marker for Highway 521 shopping three miles away.
Front exterior of a large house with a central American flag and curved walkway.
Aerial view of a neighborhood pond with fountains, walking paths, and nearby townhomes.
Aerial view of a community pool, clubhouse, playground, and walking trails.
Aerial view of fenced multi-use courts with nets and a green backboard, surrounded by woodland.
Community swimming pool with a shallow splash area, shade sails, and nearby homes.
Courtesy of RE/MAX Executive, Tiffany Johannes Listing Contact: [email protected] 
For Sale

86584 Arrington Road

86584 Arrington Road, Lancaster, SC 29720

$514,900
Tucked behind a screen of mature evergreens, the back yard feels like a private retreat from the first cup of coffee on the porch to the last light of dinner under the new pergola. The neighborhood is easy to enjoy, with Walnut Creek's trails along the community pond, afternoons at the pool and splash pad, and an evening by the fireplace beneath the living room's 12-foot ceilings or a slow soak in the primary suite's air bathtub.
Past the stone-accented front porch, the main level opens up to 10-foot ceilings, rising to 12 feet in the living room, with extra-height front and rear doors that bring in the light. Crown molding, arched openings and chair rail carry from the foyer through the formal dining room to the living room and its gas fireplace. New luxury vinyl plank flooring runs across the entire first floor.
The kitchen is built for real cooking and easy gathering: granite countertops, double ovens, a smooth-top cooktop, slide-out racks in three cabinets, a newer dishwasher and LG refrigerator, and a large island with bar seating where friends can pull up while dinner comes together. The breakfast area looks straight out to the private back yard, kept green by in-ground irrigation.
The main-level primary suite is a true retreat, with a tray ceiling, a custom closet with built-in drawers and shelving, and a renovated bath with quartz countertops, a whirlpool/air bathtub with multiple mode lights, new tile, a frameless glass shower with a seat and a private water closet. A second main-level bedroom sits beside its own full bath with a quartz countertop, and the laundry room is on this floor with the washer and dryer staying.
Upstairs, 9-foot ceilings frame a large bonus room for movie nights or a home office, plus two more bedrooms, one with an en-suite bath and one next to a full bath. Three bedrooms have walk-in closets, and ceiling fans with LED lights run throughout, with most light fixtures replaced. Storage is easy to come by, with a walk-in attic lined with added shelving that also gives easy access to the HVAC, plus attic storage in the two-car garage. A five-camera security system and a 65-inch 4K curved Samsung TV with sound bar stay with the home.
Beyond the trails and pool, Walnut Creek has a clubhouse, fitness center, tennis and pickleball courts, a playground and the ball fields at the adjoining county park. Groceries, shopping and dining along the Hwy 521 corridor are minutes away, with Indian Land, downtown Waxhaw and Ballantyne an easy drive. The home is zoned for top-rated schools.

4
beds

4
baths

2,888 Sq.Ft. LIVING AREA

8,903.66 Sq.Ft. lot

Features & Amenities

Interior

  • total bedrooms4
  • Total bathrooms4
  • full bathrooms4
  • Laundry room Laundry Room, Main Level
  • Flooring Carpet, Tile, Vinyl
  • Fireplace Gas Log, Living Room
  • APPLIANCES Dishwasher, Double Oven, Microwave, Refrigerator with Ice Maker, Wall Oven, Washer/Dryer
  • other interior Features Attic Walk In, Garden Tub, Kitchen Island, Open Floorplan, Walk-In Closet(s), Walk-In Pantry

Area & Lot

  • Status For Sale
  • Living Area2,888 Sq.Ft.
  • Lot Area8,903.66 Sq.Ft.
  • MLS® ID4436325
  • TypeResidential
  • YEAR BUILT2008
  • Architecture StylesTransitional
  • Elementary SchoolVan Wyck
  • Middle SchoolIndian Land
  • High SchoolIndian Land

Exterior

  • STORIES2
  • Garage Space2.0
  • water SourceCity
  • roofArchitectural Shingle
  • parkingDriveway, Attached Garage, Garage Door Opener, Garage Faces Front
  • HEAT TYPEForced Air, Natural Gas
  • AIR CONDITIONINGCeiling Fan(s), Central Air
  • sewerPublic Sewer
  • SubstructureSlab
  • security FeaturesCarbon Monoxide Detector(s), Smoke Detector(s)

Financial

  • Sales Price$514,900
Tiffany Johannes

Tiffany Johannes

House exterior with a covered front porch, two-car garage, and landscaped front yard.

Schedule a Showing

I would love to show you our beautiful property. Please select your preferred date and time below. I will be in touch shortly to confirm your appointment.

Schedule a Showing

I would love to show you our beautiful property. Please select your preferred date and time below. I will be in touch shortly to confirm your appointment.

Thank you for your interest in 86584 Arrington Road, Lancaster, SC 29720. We are reviewing your request and will be in touch shortly!

Mortgage Calculator

Estimate your monthly mortgage payment, including the principal and interest, property taxes, and HOA. Adjust the values to generate a more accurate rate.

All estimates are provided for informational purposes only. Actual amounts may vary.
$0,000 Your Payment 20 15 65
$0,000 Your Payment

Representation Defined by Excellence

When the stakes are high, experience matters. Tiffany combines executive-level leadership, market expertise, and skilled negotiation to deliver exceptional results. Every detail is handled with care, discretion, and professionalism.

Follow Me on Instagram